
1 / 55
$2,995,000
- 5 beds
- 6 baths
- 6,104 sqft
5570 Wedgewood Drive, Shorewood, MN 55331
For sale Est. —/mo
- House · Single Family
- Built in 2026
- 1.26 acres lot
- $491/sqft
- 4-car garage
Overview
Introducing 5570 Wedgewood Drive in Shorewood, located in award-winning Minnetonka School District. This private and wooded 1.26 acre parcel is adjacent to the Lake Minnetonka LRT Regional Trail and backdropped by a meandering creek. To help illustrate the potential of this exceptional homesite, Gonyea Custom Homes has paired the property with one of its most beloved model home designs—a stunning modern rustic residence that blends timeless architecture with warm, inviting living spaces. Designed to complement its natural surroundings, this home welcomes you with a spacious foyer that opens into light-filled gathering spaces, including a two-story great room with beautiful stonework, custom built-ins, and expansive windows. The gourmet kitchen features a large island, premium appliances, and an oversized scullery, creating the perfect setting for everyday living and entertaining. The upper level offers spacious bedroom retreats, including a luxurious primary suite, while thoughtfully designed bonus spaces provide flexibility for work, hobbies, and family life. The walkout lower level expands the home's livability with areas for recreation, fitness, entertaining, and hosting overnight guests. To experience the potential of this home firsthand, we invite you to tour Gonyea Custom Homes' model home at 10393 Pheasant Ridge Road in Victoria.
Facts & features
Interior
- Bedrooms: 5
- Bathrooms: 6 (3 full, 2 three-quarter, 1 half)
- Finished sqft: 6,104
- Above grade sqft: 4,020
- Below grade sqft: 2,084
- Basement: Daylight/Lookout Windows, Finished, Full, Walkout
- Heating: Forced Air
- Cooling: Central Air
- Appliances: Air-To-Air Exchanger, Dishwasher, Exhaust Fan, Microwave, Range, Stainless Steel Appliances
- Laundry: Laundry Room, Upper Level
- Fireplaces: 2 (Family Room, Gas)
Property
- Parking: Attached Garage
- Garage spaces: 4
- Lot size: 1.26 acres
- Lot dimensions: 110x366x56x293x261
- Lot features: Tree Coverage - Medium
- Exterior features: Stone, Other
Construction
- Home type: House (Single Family)
- Levels: Two
- Year built: 2026
- New construction: Yes
Utilities
- Sewer: City Sewer/Connected
- Water: City Water/Connected
Community & HOA
- Subdivision: Auditors Sub 133
Taxes & location
- Annual taxes: $4,349 (2026)
- County: Hennepin
- School district: Minnetonka
Listing
- Status: For sale
- Listed: Jul 1, 2026
- Days on market: 111
- MLS #: 7102259
Monthly payment
—/mo
An example, not a loan offer. Taxes and HOA dues come from the listing when known; home insurance is a rough estimate. Mortgage insurance is not included. Your rate depends on your lender and credit.
Location
Nearby homes
-
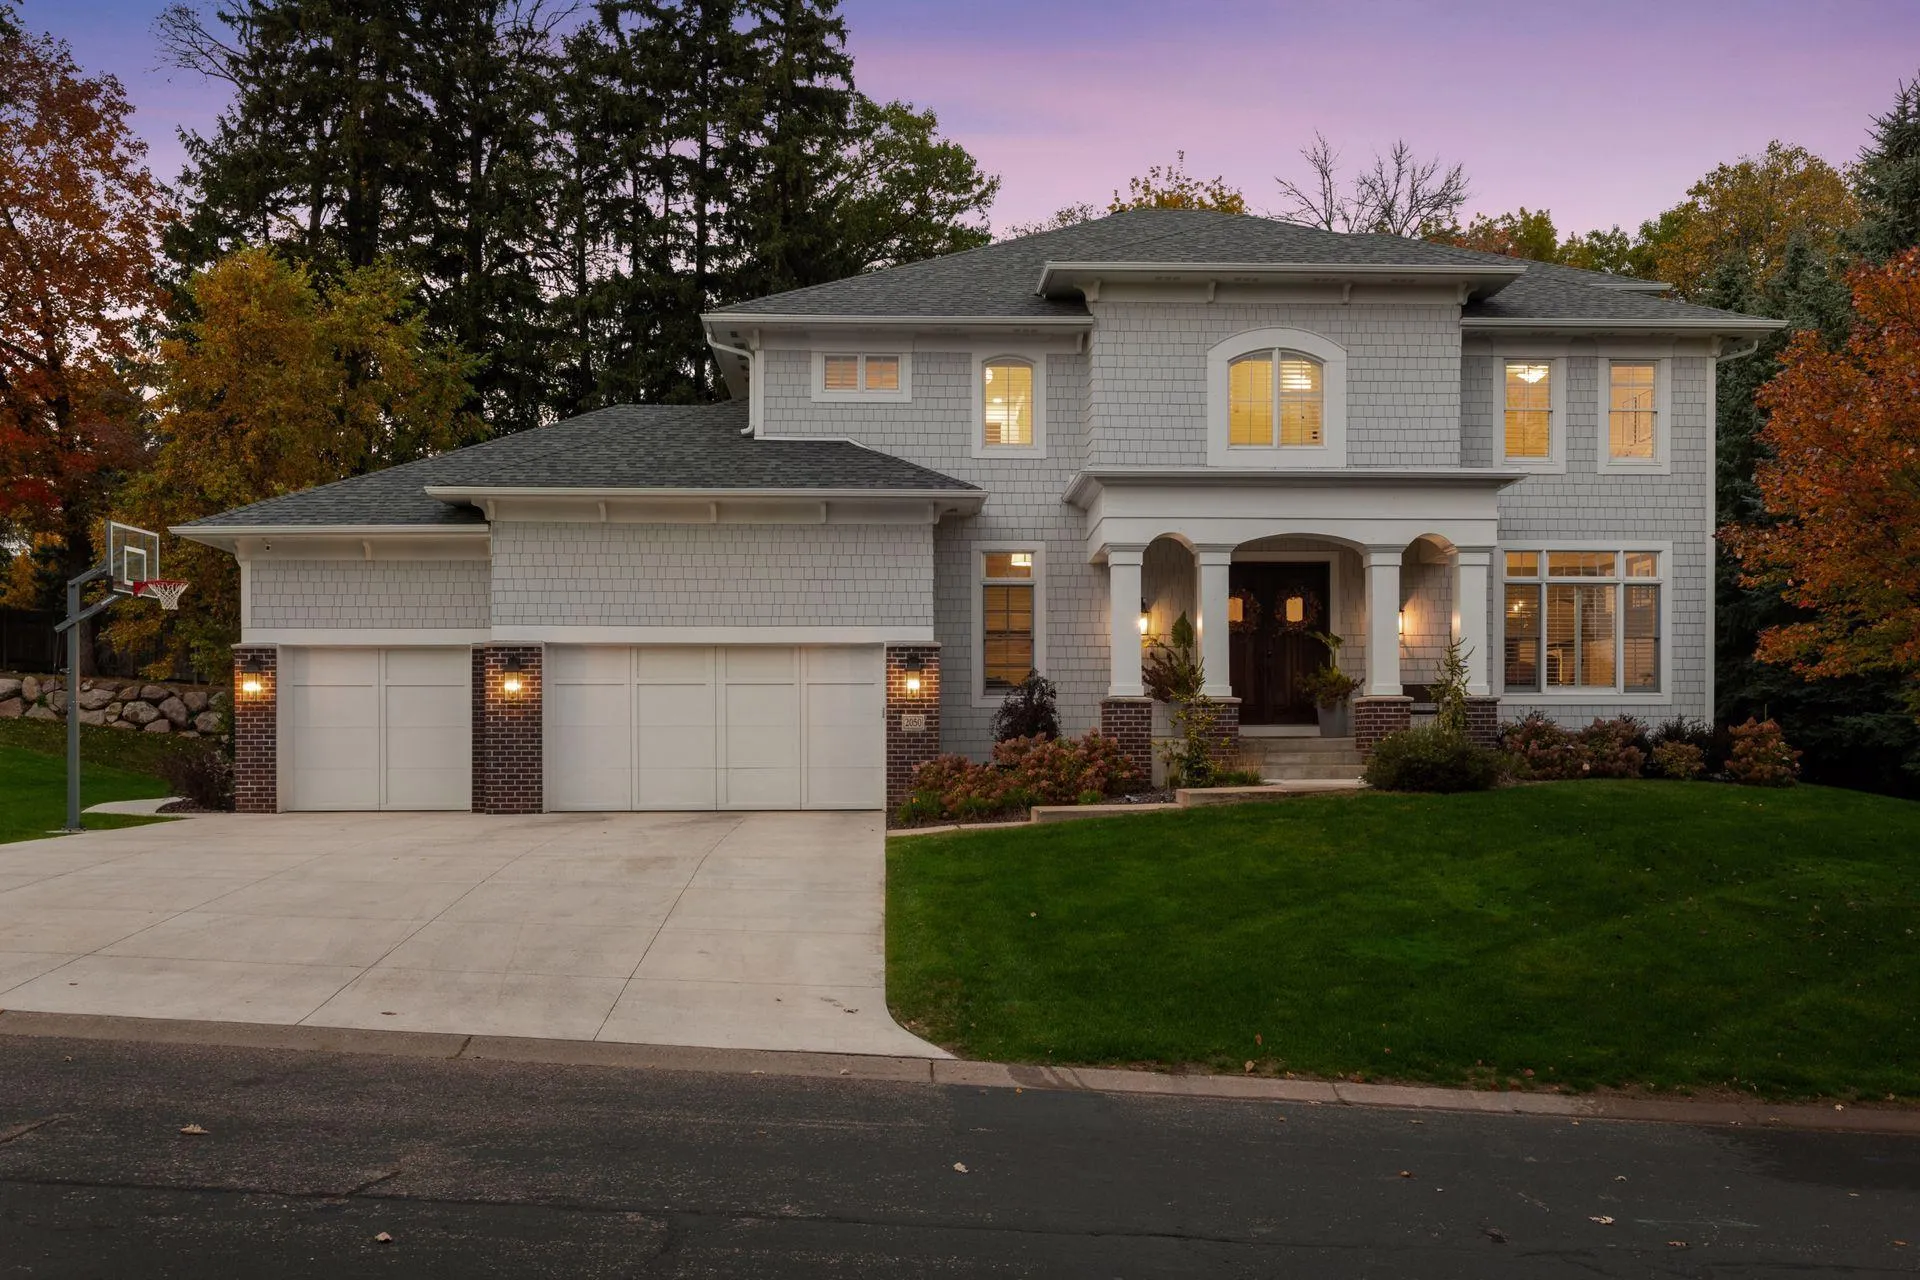 $2,200,000
5 bds | 5 ba | 6,734 sqft
2050 Pinehurst Drive, Chanhassen, MN 55317
Listing courtesy of Edina Realty, Inc.
-
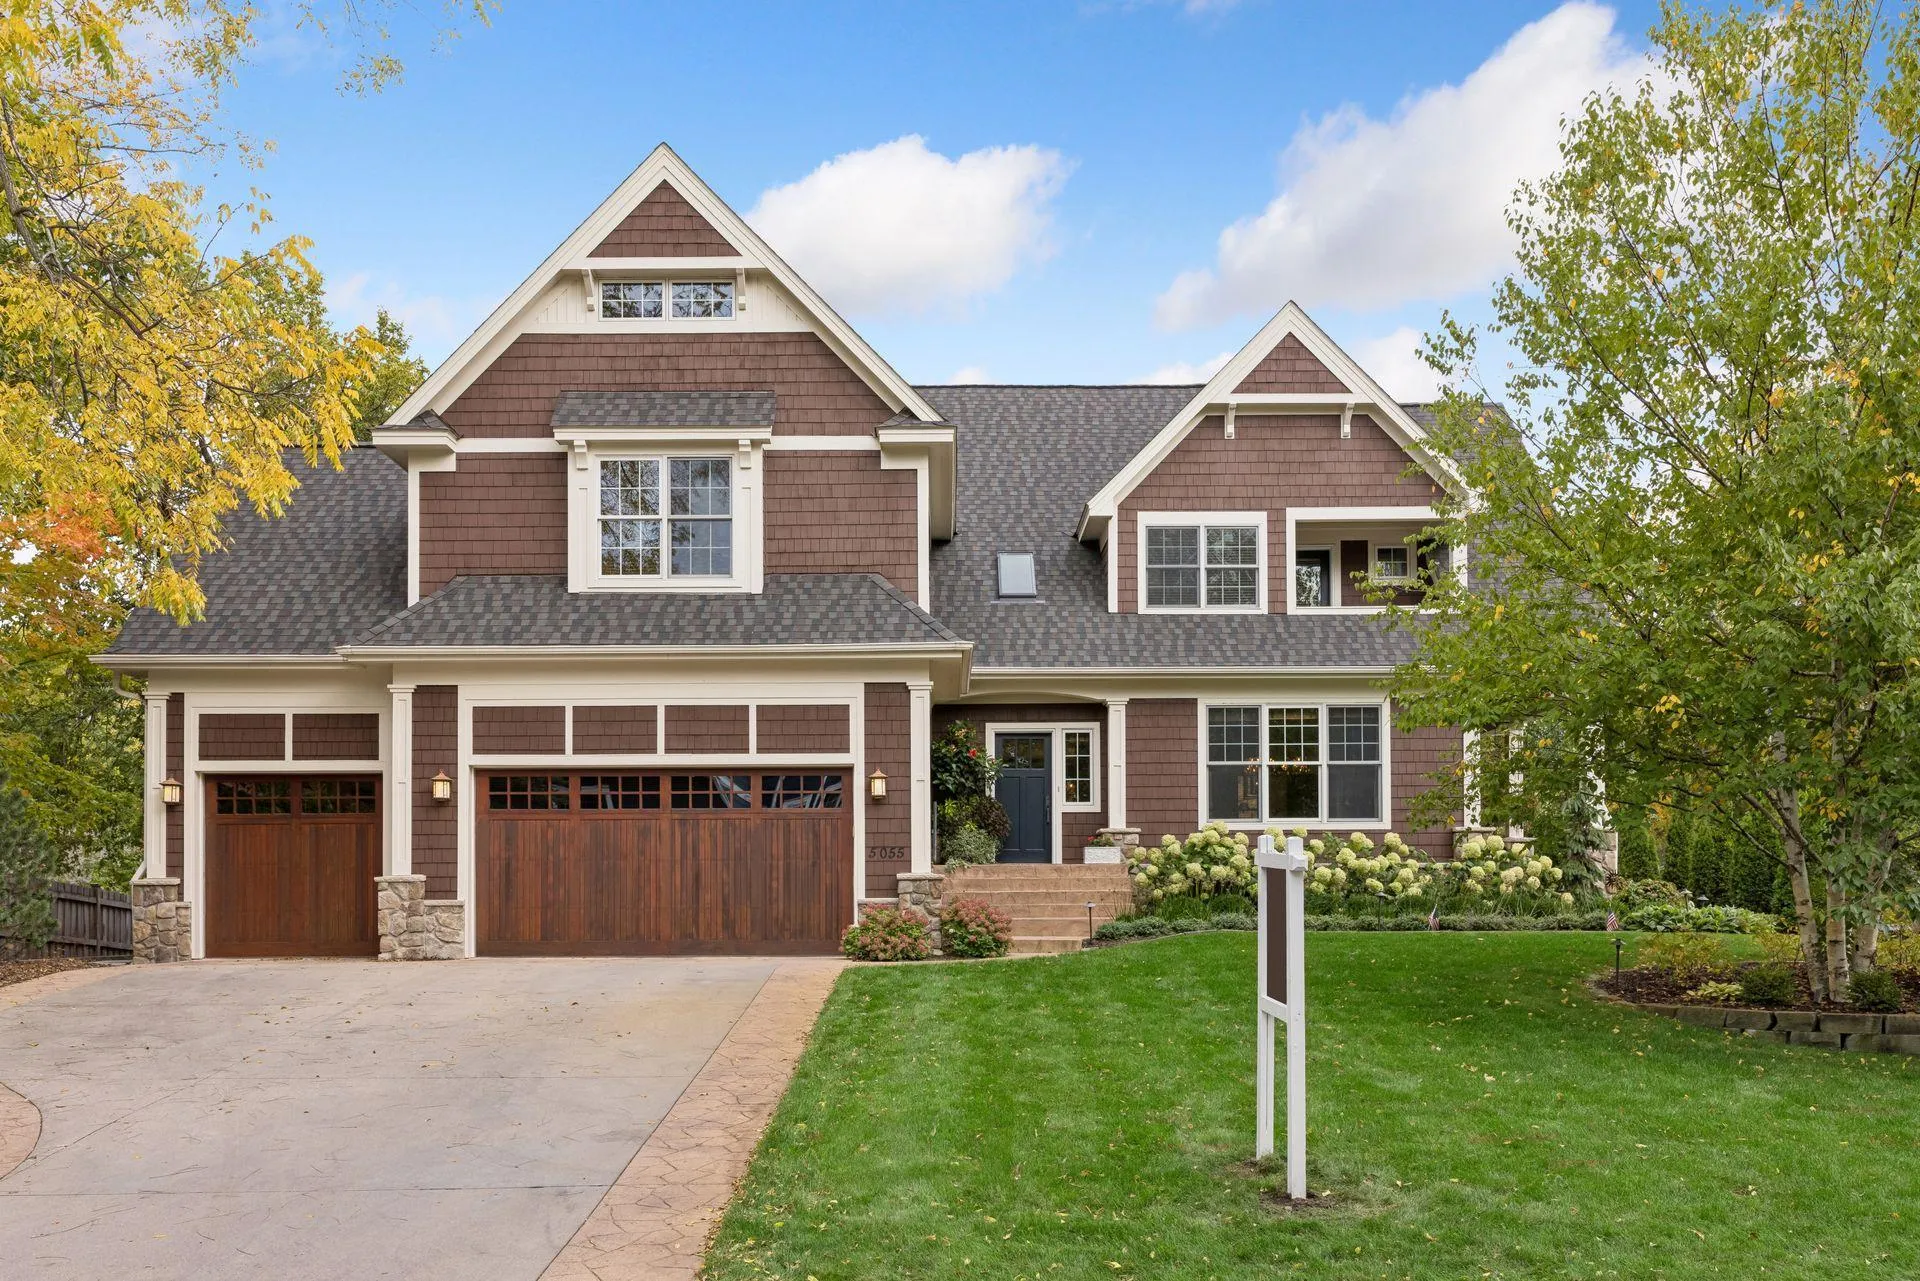 $2,295,000
5 bds | 5 ba | 6,052 sqft
5055 Highview Place, Greenwood, MN 55331
Listing courtesy of Coldwell Banker Realty - Lakes
-
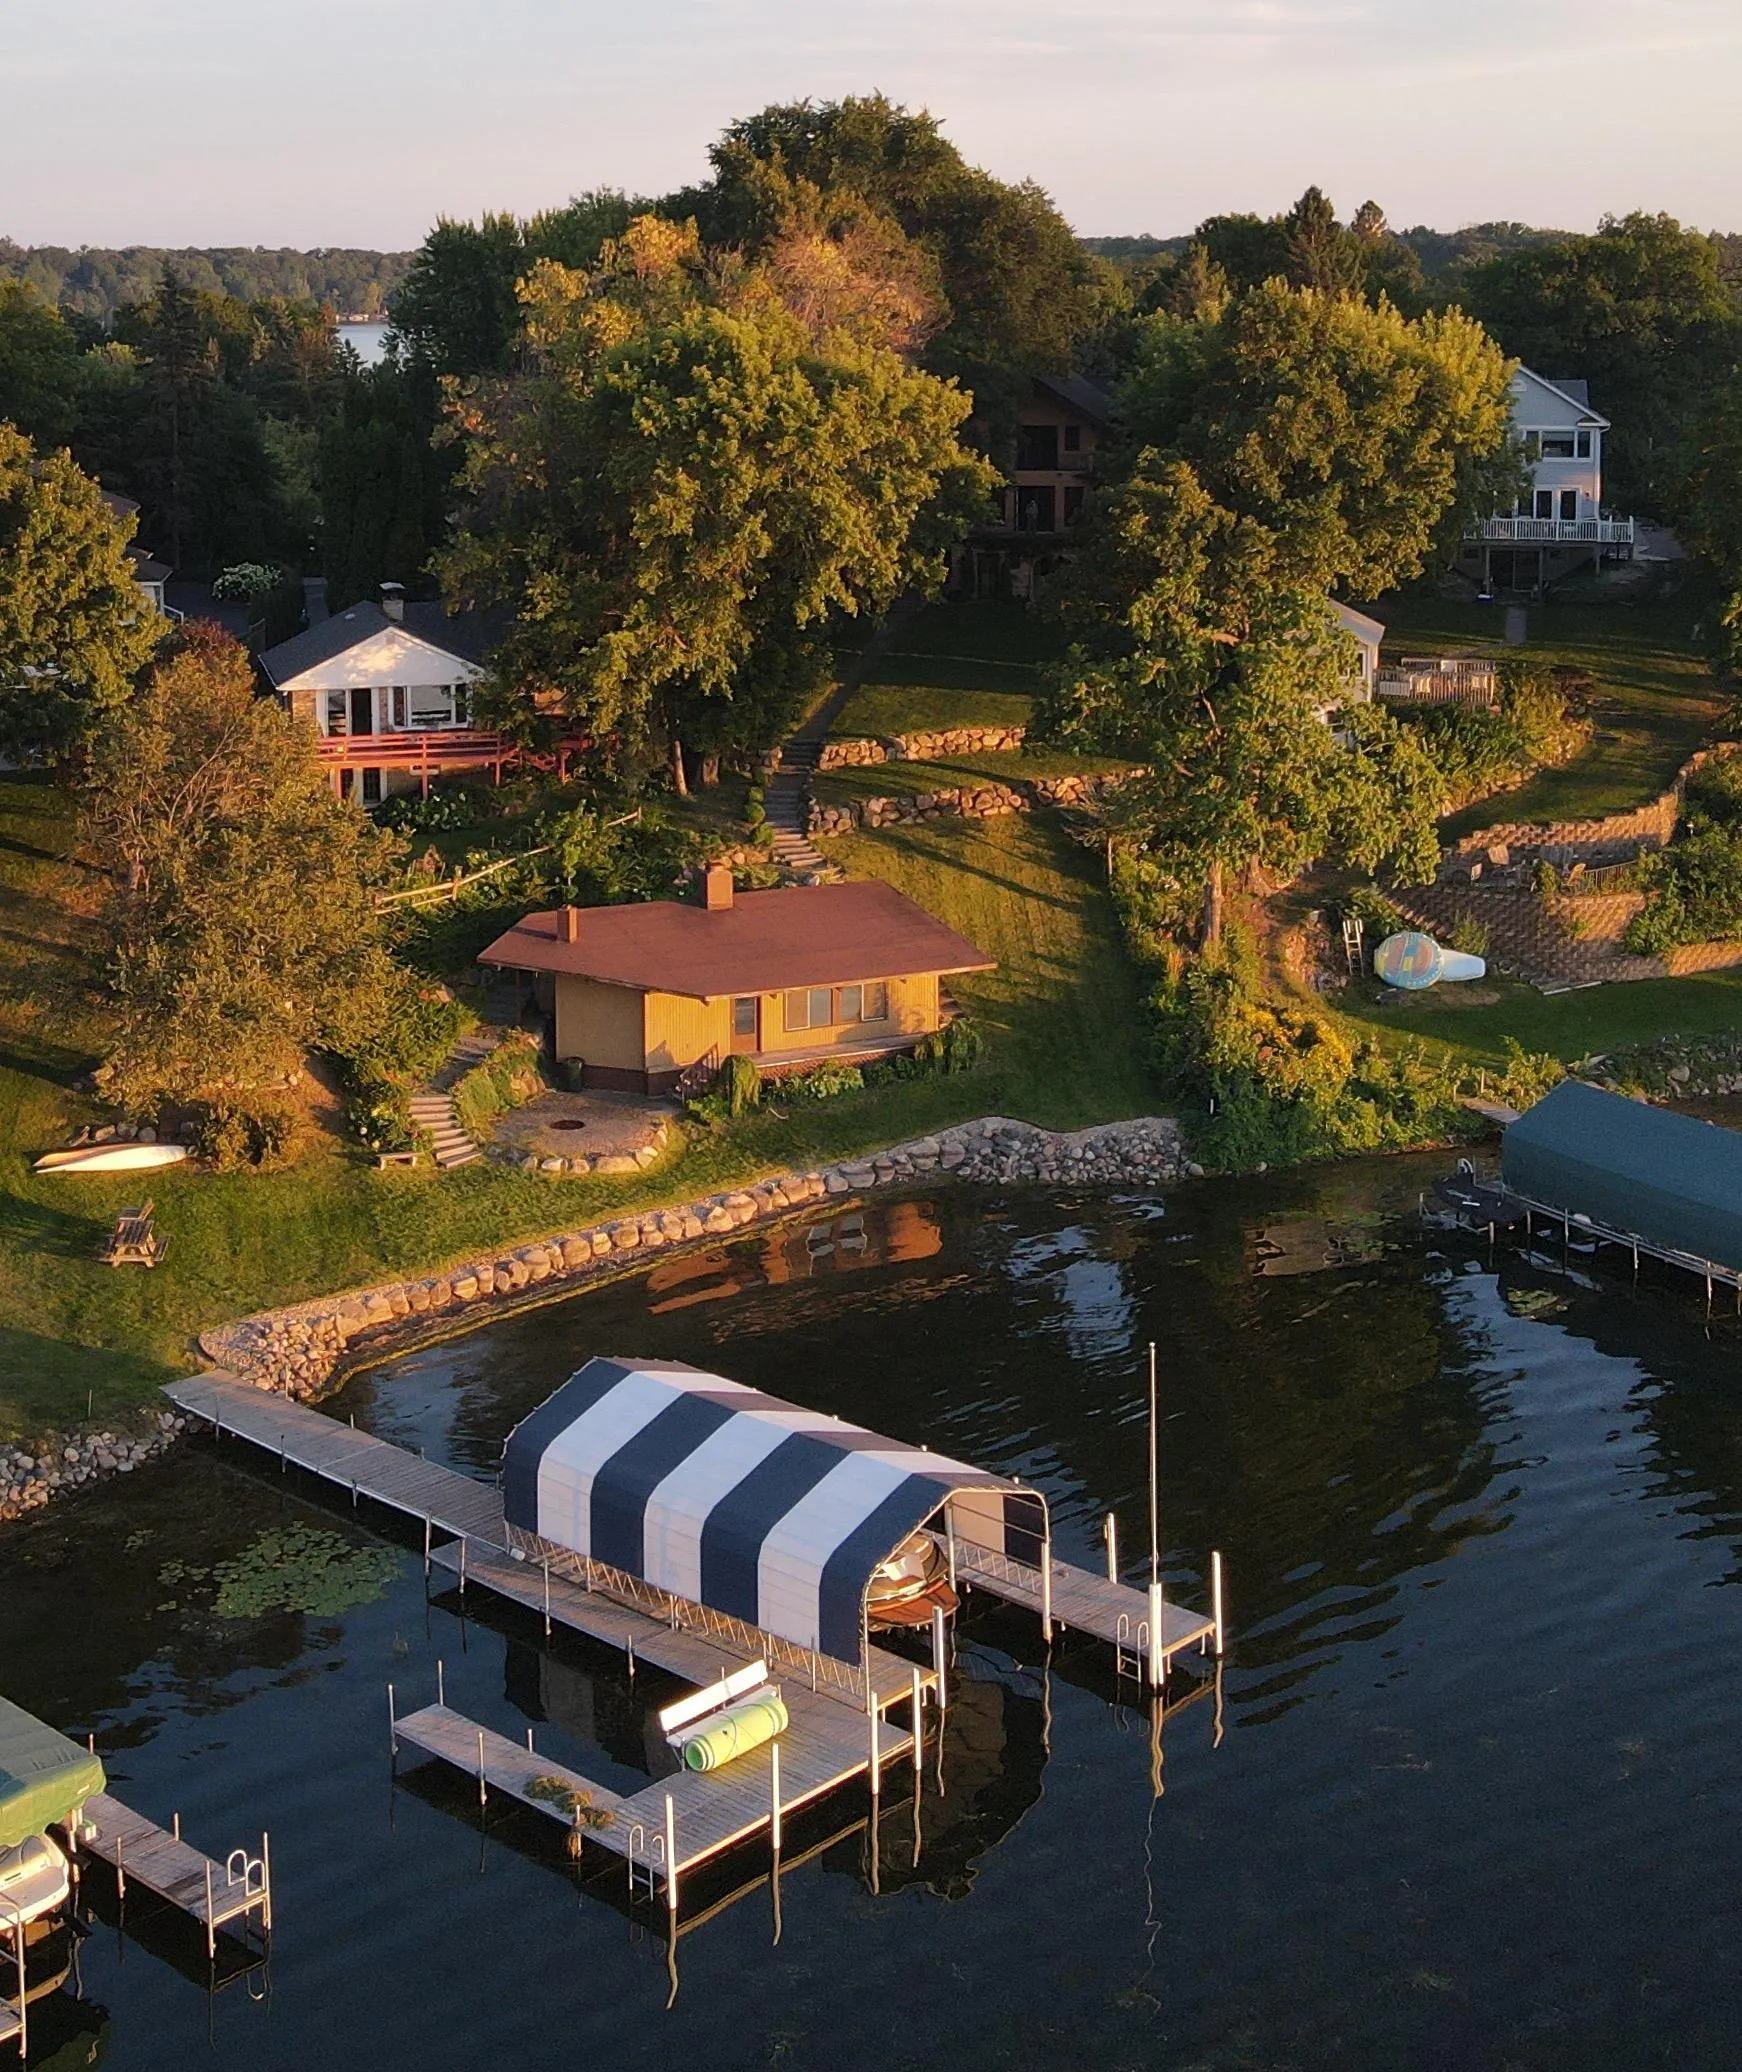 $2,950,000
0 bds | 0 ba
21210 Excelsior Blvd, Greenwood, MN 55331
Listing courtesy of Compass
-
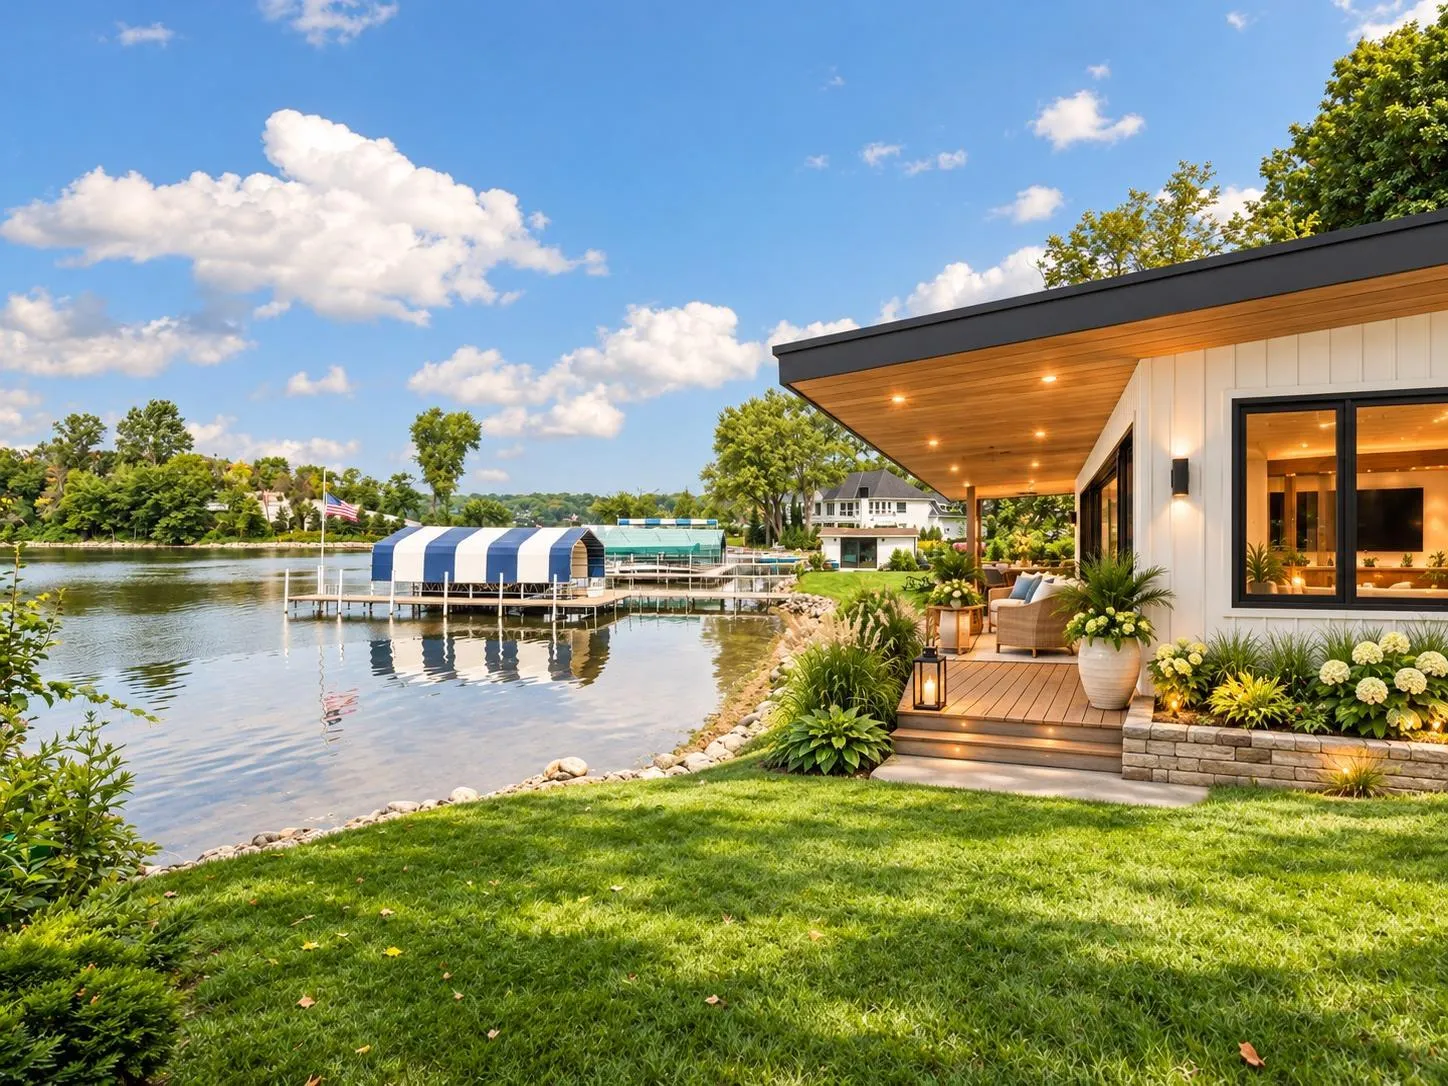 $2,950,000
5 bds | 5 ba | 3,769 sqft
21210 Excelsior Boulevard, Greenwood, MN 55331
Listing courtesy of Compass
-
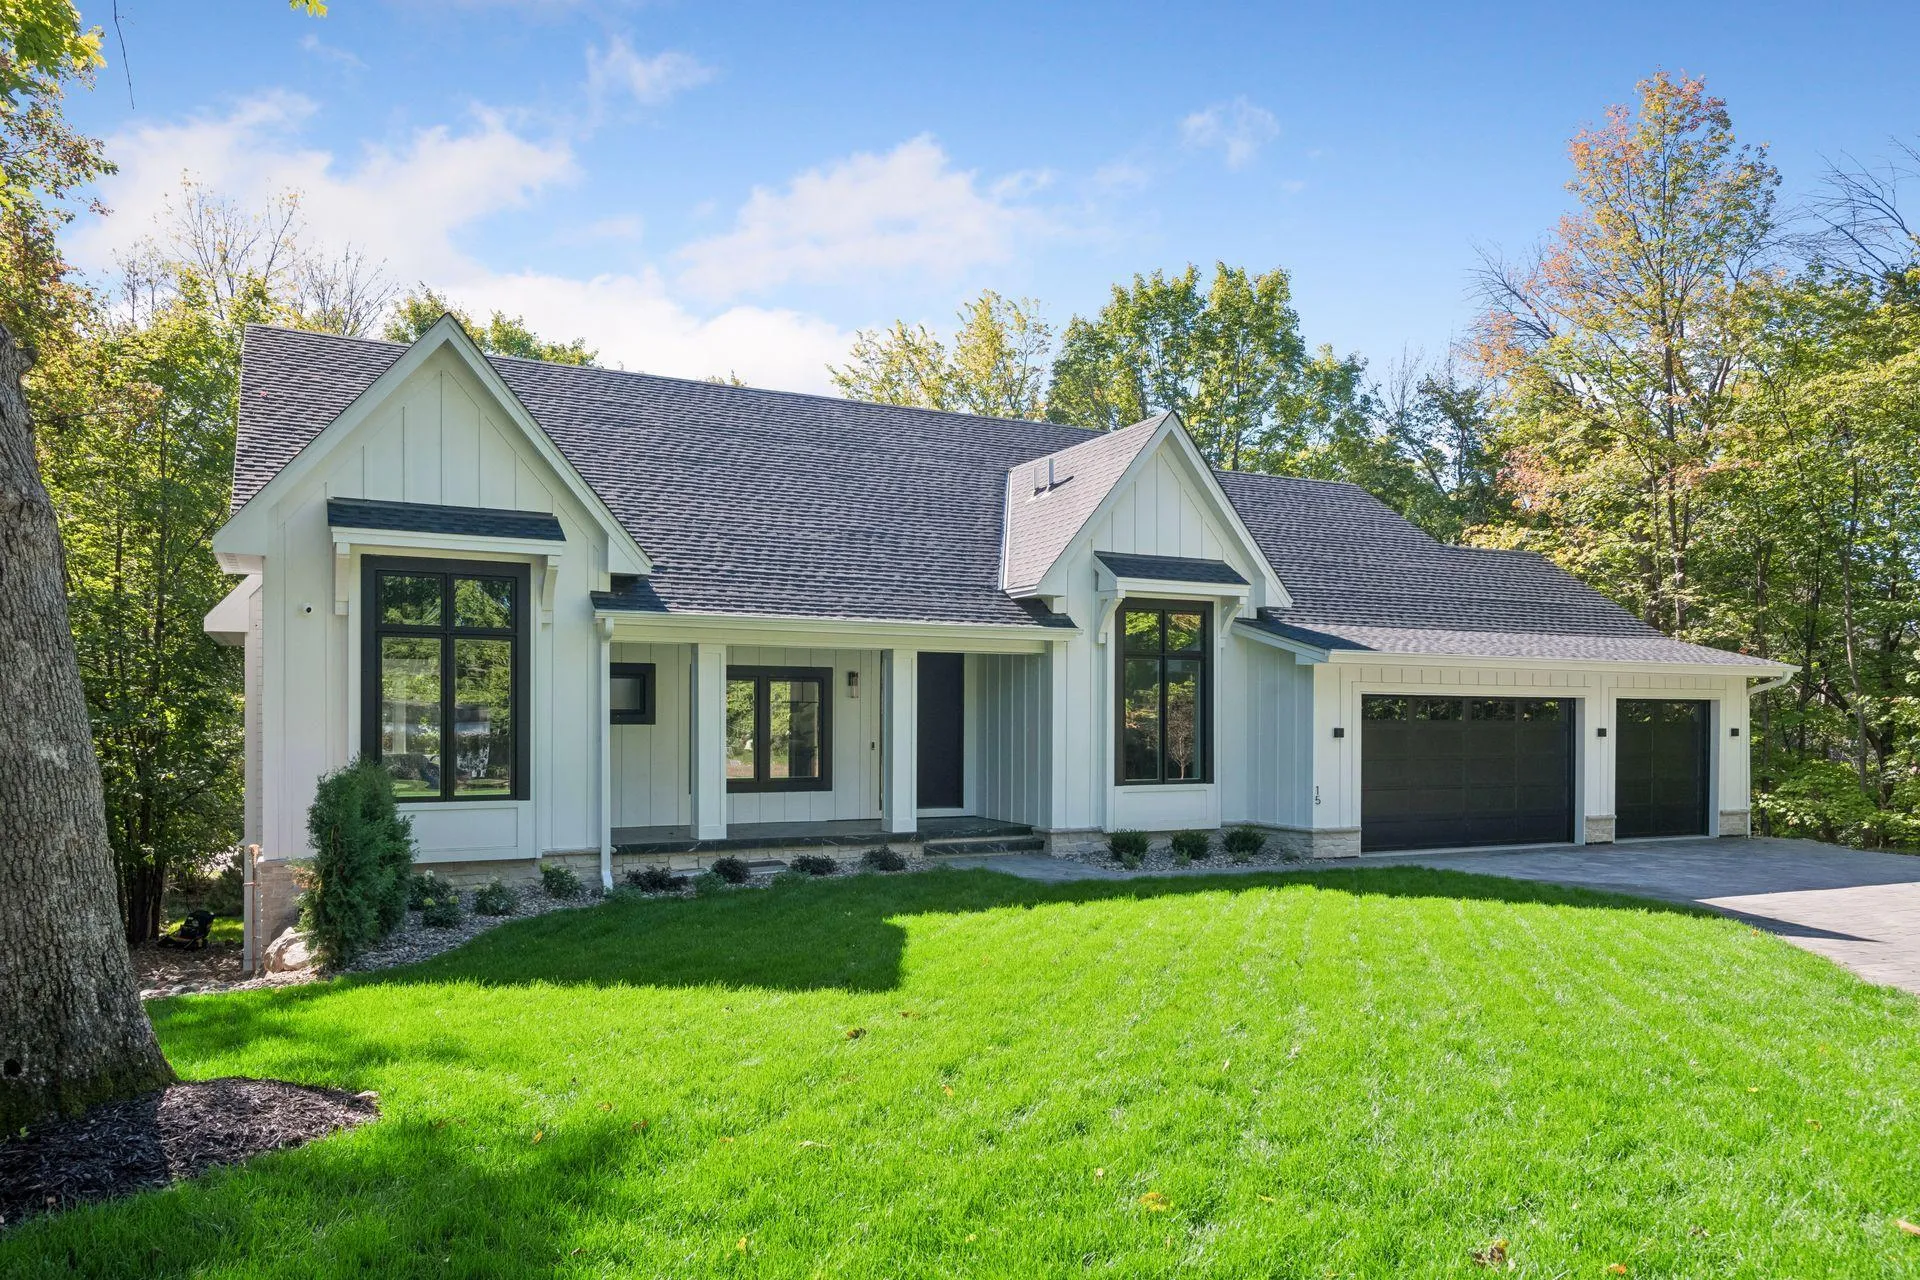 $2,249,000
4 bds | 4 ba | 4,262 sqft
15 Maple Hill Drive, Tonka Bay, MN 55331
Listing courtesy of Keller Williams Premier Realty Lake Minnetonka
-
 $3,195,000
5 bds | 6 ba | 5,909 sqft
21735 Fairview Street, Greenwood, MN 55331
Listing courtesy of Keller Williams Premier Realty Lake Minnetonka
-
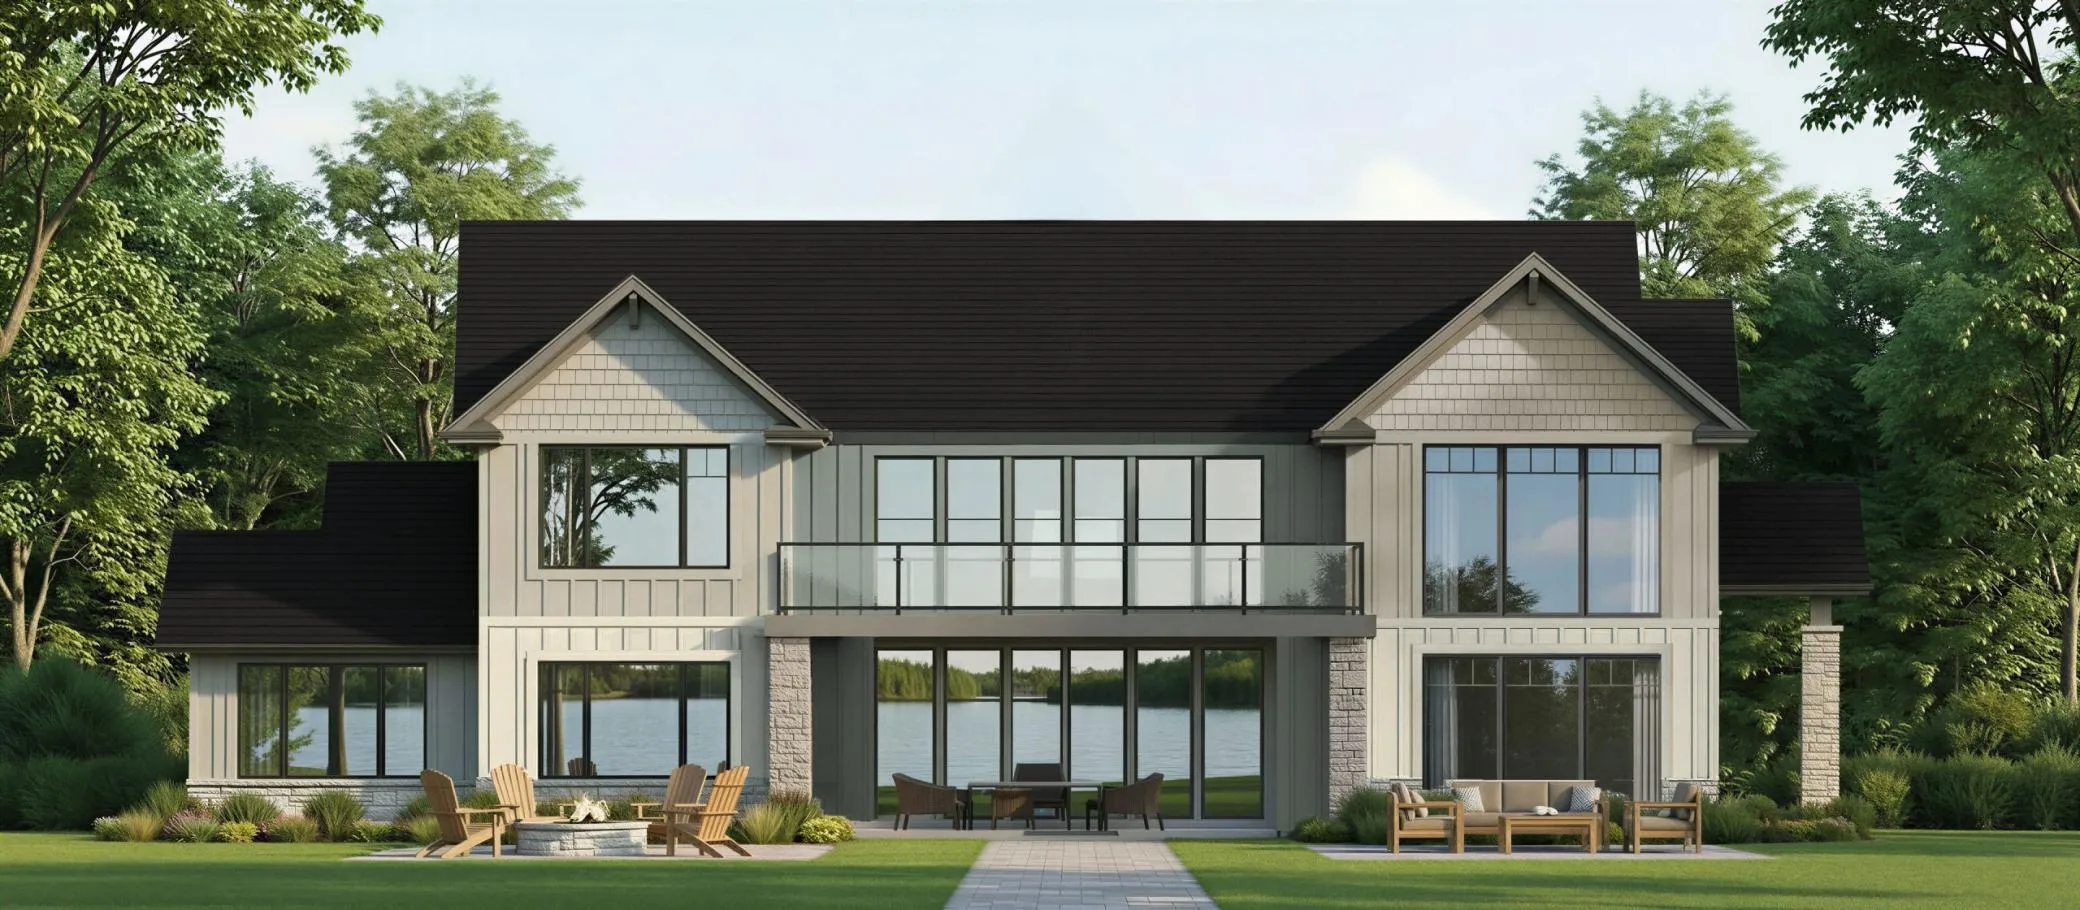 $3,000,000
4 bds | 5 ba | 4,714 sqft
3495 East Shore Drive, Minnetrista, MN 55364
Listing courtesy of RE/MAX Results
-
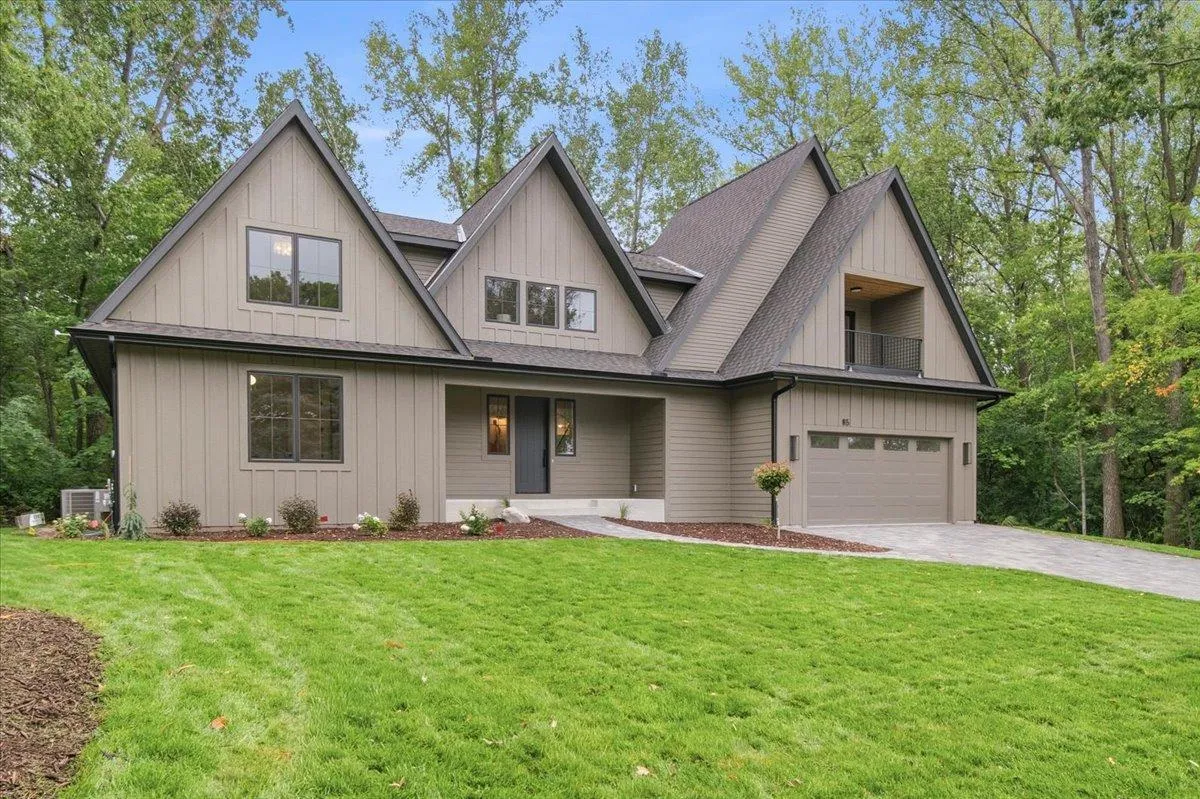 $2,295,000
5 bds | 4 ba | 5,571 sqft
85 Brentwood Avenue, Excelsior, MN 55331
Listing courtesy of Keller Williams Realty Integrity Lakes
Request a tour
5570 Wedgewood Drive, Shorewood, MN 55331