
1 / 59
$850,000
- 4 beds
- 4 baths
- 4,953 sqft
2657 146th Ne Avenue, Ham Lake, MN 55304
For sale Est. —/mo
- House · Single Family
- Built in 2005
- 1.67 acres lot
- $172/sqft
- 3-car garage
Overview
This inviting and spacious two-story home sits on an incredible lot and offers a floor plan designed for both everyday living and entertaining. The expansive footprint creates generously sized rooms throughout, giving every space an open and comfortable feel.
The main floor boasts a stunning kitchen complete with a large island that features a built-in cooktop with counter seating. The open floor plan is ideal for hosting gatherings and includes formal and informal dining space giving you ample space for all. A home office overlooks the beautifully landscaped front lawn and offers a peaceful place to work, note great room size which gives all room to roam and relax, and a spacious main-floor laundry room adds everyday convenience too.
Upstairs, you'll find three generously sized bedrooms, including an oversized primary suite with plenty of space to accommodate a variety of furniture layouts and create your own private retreat. Bonus/flex room exists here too and could be another bedroom if needed, exercise or play space, or just another gathering place with a bit more privacy than the others.
The fully finished lower level expands the home's living space with multiple areas for entertaining, a wet bar with heated floors, an additional bedroom, and a three-quarter bathroom—perfect for guests or flexible living arrangements.
3 zone heat.
Owner's and Basement baths have huge walk-in showers.
Rough-in gas line run to center island incase buyer wants to add a gas cooktop and one run to basement rec room for future fireplace.
Completing the home is an oversized three-car garage (square footage is more than many 4 cars) with plenty of room for vehicles, storage, and hobbies. Electrical sub-panel in garage has tons of space for future circuits to be added. Garage is fully finished, but panel is on back wall so it's easy to add any equipment needed.
Outside, enjoy the beautifully maintained yard from the inviting deck, ideal for summer evenings, or relax on the walkout patio just off the lower level. Don't forget to check out the pond hidden behind the trees on the right side of the lot.
Flex/Bonus Room could easily be another Bedroom, making it 4 BRs UPSTAIRS if needed.
Facts & features
Interior
- Bedrooms: 4
- Bathrooms: 4 (1 full, 2 three-quarter, 1 half)
- Finished sqft: 4,953
- Above grade sqft: 3,443
- Below grade sqft: 1,510
- Basement: Block, Daylight/Lookout Windows, Drain Tiled, Finished, In-Floor Heat, Storage Space, Sump Basket, Tile Shower, Walkout
- Heating: Forced Air
- Cooling: Central Air
- Appliances: Air-To-Air Exchanger, Cooktop, Dishwasher, Dryer, Gas Water Heater, Microwave, Refrigerator, Stainless Steel Appliances, Wall Oven, Washer, Water Softener Owned, Wine Cooler
- Laundry: Electric Dryer Hookup, Laundry Room, Main Level, Sink
- Fireplaces: 1 (Family Room, Gas)
Property
- Parking: Attached Garage, Asphalt, Electric, Garage Door Opener, Storage
- Garage spaces: 3
- Lot size: 1.67 acres
- Lot dimensions: 272x351x179x320
- Lot features: Tree Coverage - Medium
- Exterior features: Stone, Cement Board, Vinyl
- Fencing: Invisible
- Waterfront: Pond
- Other structures: Kennel/Dog Run
Construction
- Home type: House (Single Family)
- Levels: Two
- Year built: 2005
- Exterior: Block, Frame
- Roof: Architectural Shingle, Pitched
Utilities
- Sewer: Septic System Compliant - Yes, Tank with Drainage Field
- Water: Private, Well
Community & HOA
- Subdivision: Deer Haven Hills 6th Add
Taxes & location
- Annual taxes: $6,897 (2026)
- County: Anoka
- School district: Anoka-Hennepin
Listing
- Status: For sale
- Listed: Jul 16, 2026
- Days on market: 96
- MLS #: 7109120
Monthly payment
—/mo
An example, not a loan offer. Taxes and HOA dues come from the listing when known; home insurance is a rough estimate. Mortgage insurance is not included. Your rate depends on your lender and credit.
Location
Nearby homes
-
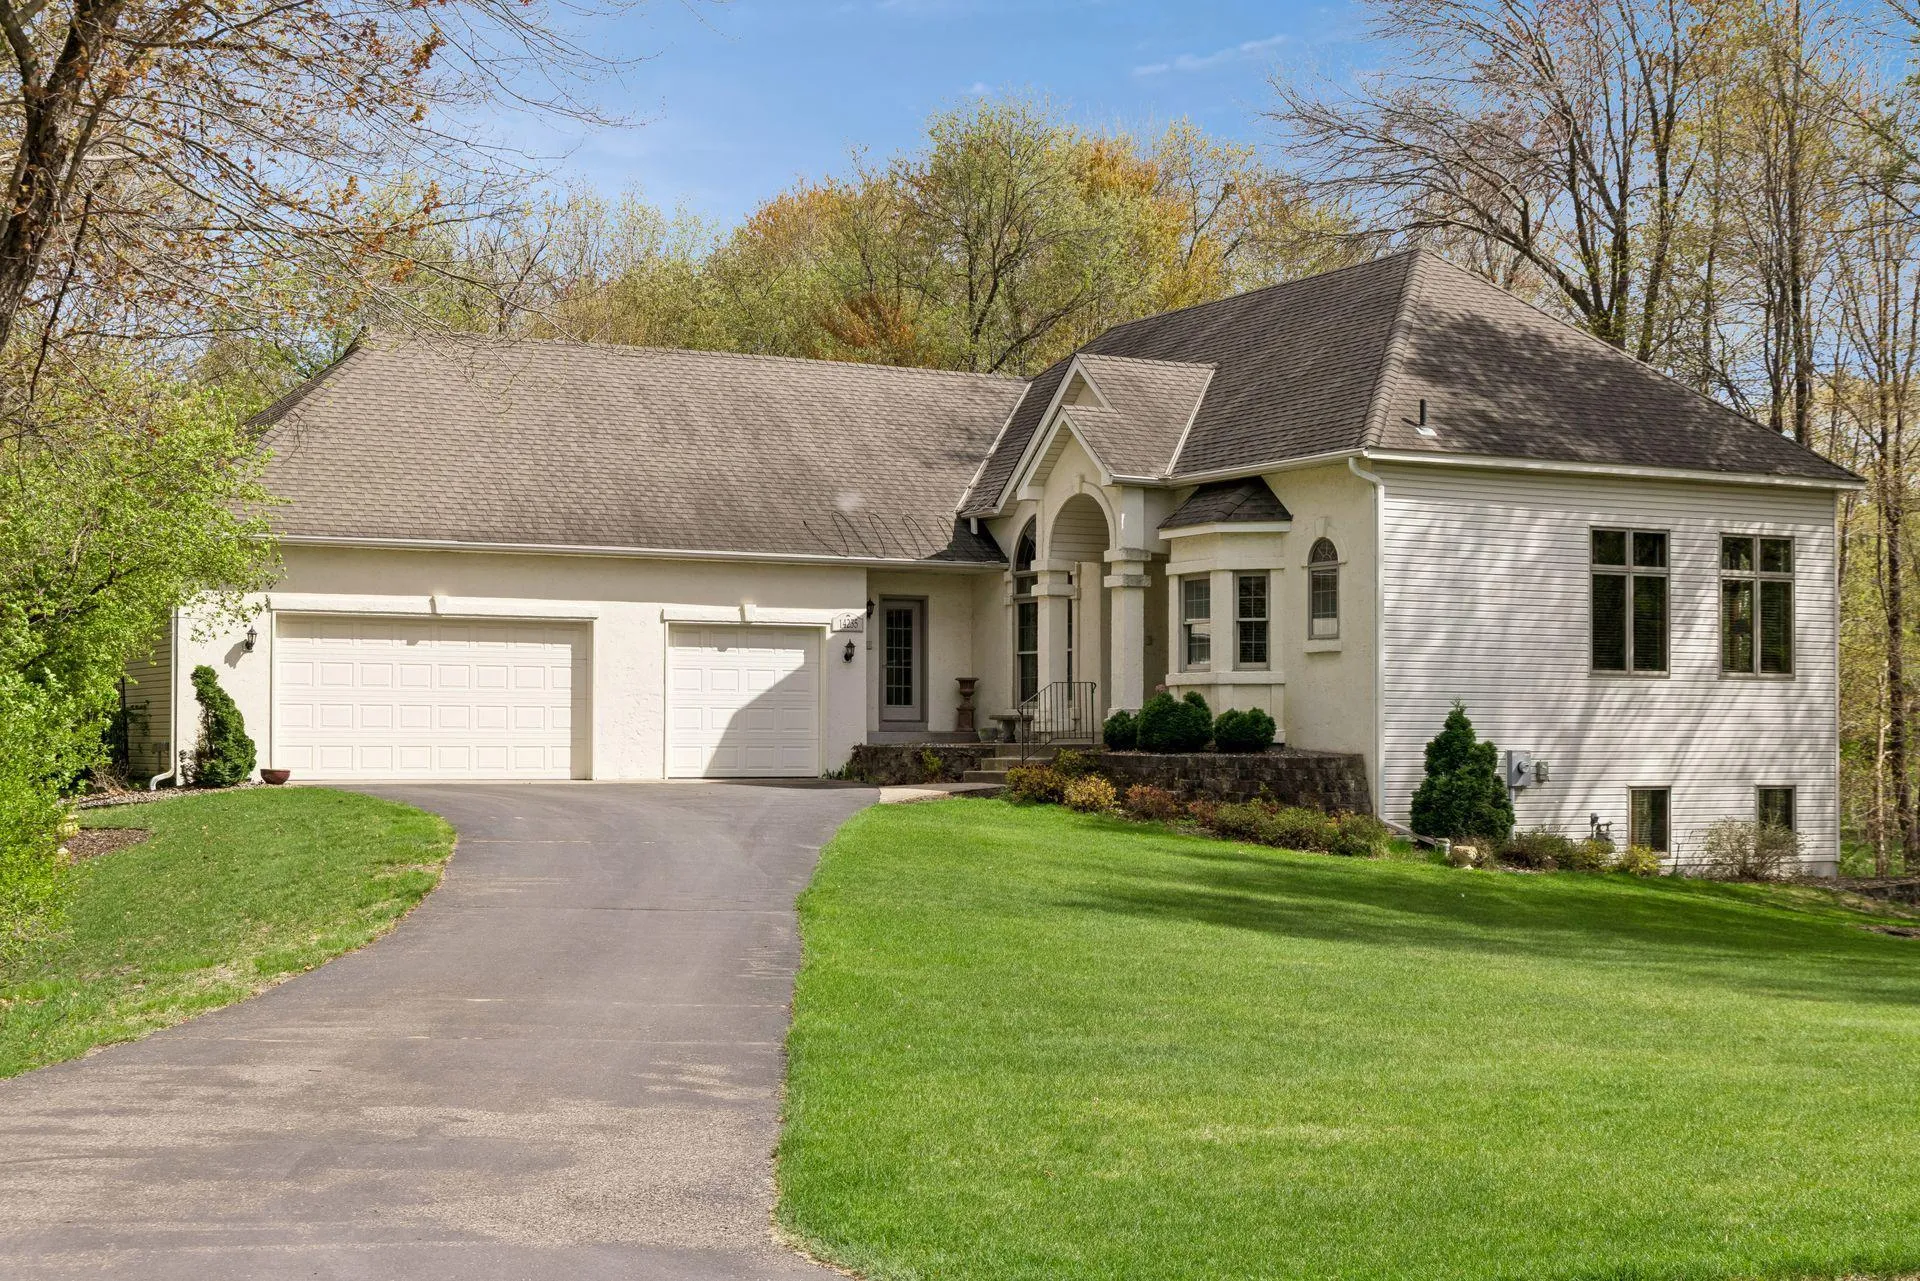 $625,000
4 bds | 4 ba | 3,748 sqft
14235 Isanti Ne Street, Ham Lake, MN 55304
Listing courtesy of Realty Inc
-
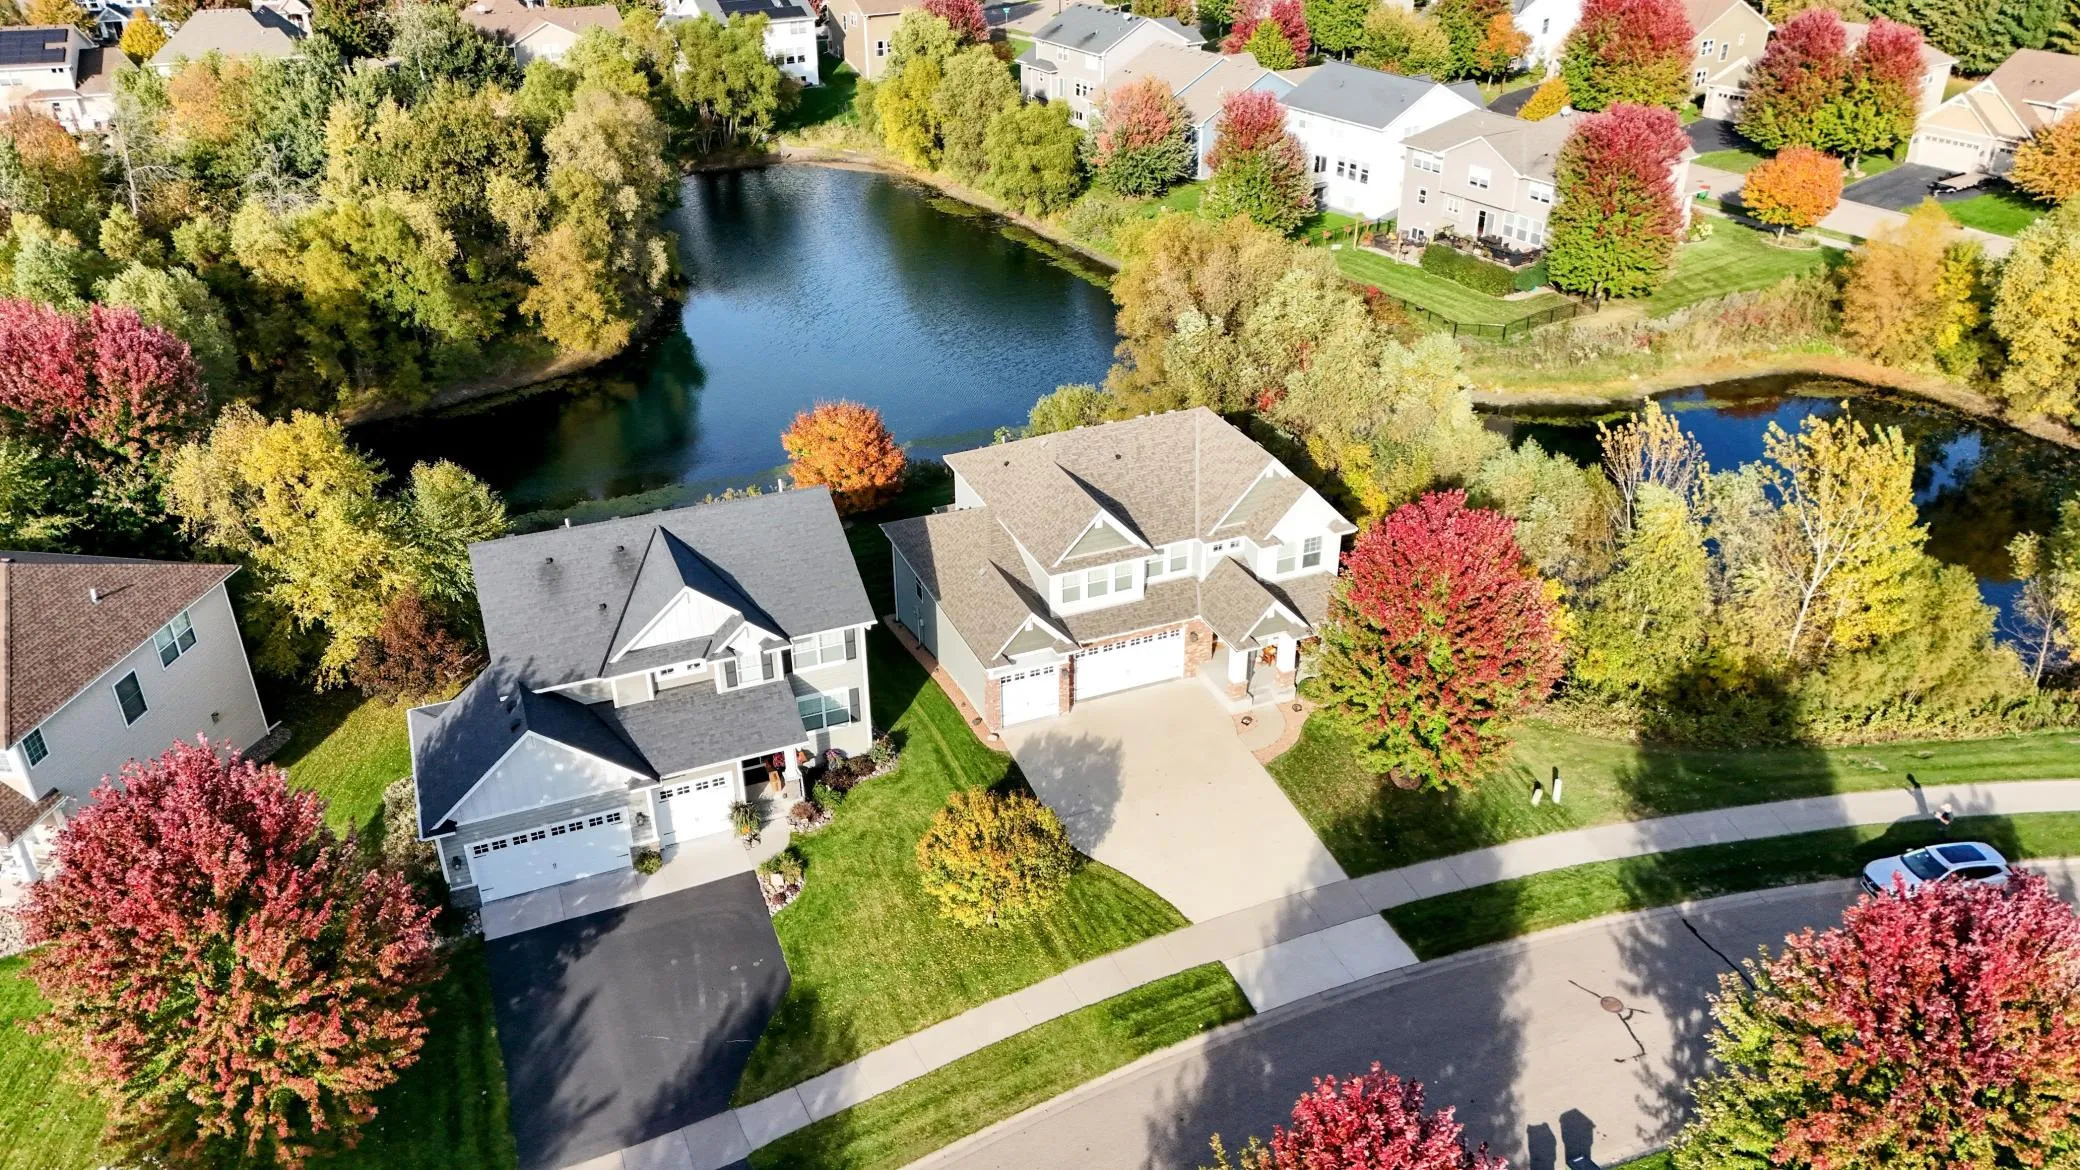 $640,000
5 bds | 4 ba | 3,636 sqft
12734 Alamo Ne Street, Blaine, MN 55449
Listing courtesy of Keller Williams Select Realty
-
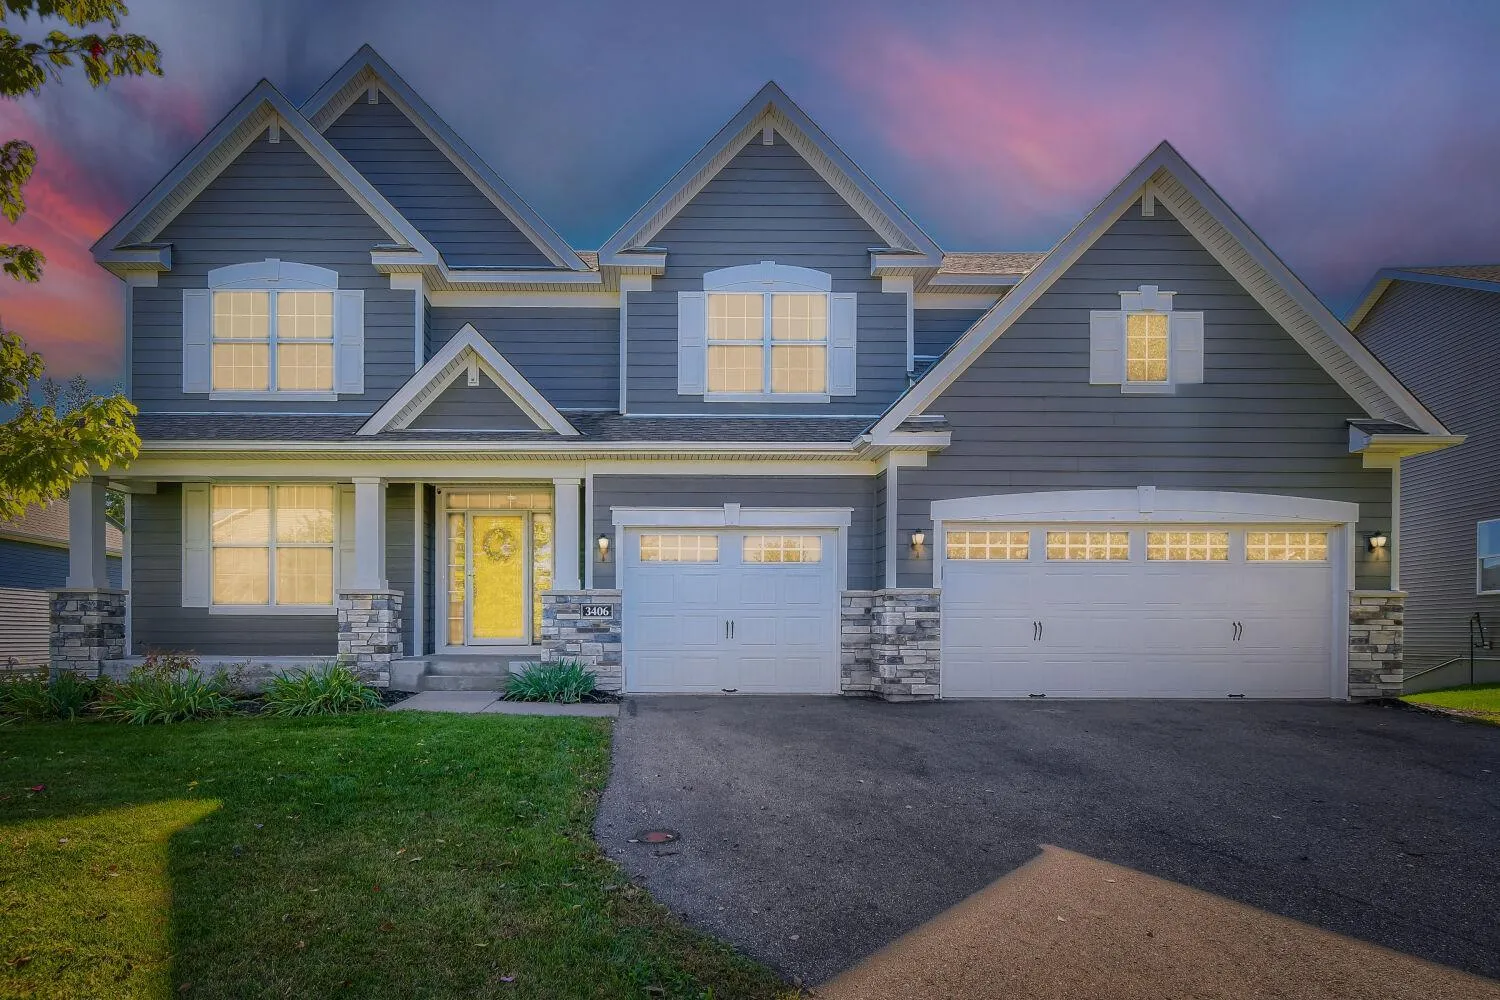 $729,900
6 bds | 6 ba | 4,599 sqft
3406 129th Ne Avenue, Blaine, MN 55449
Listing courtesy of Five Star Realty LLC
-
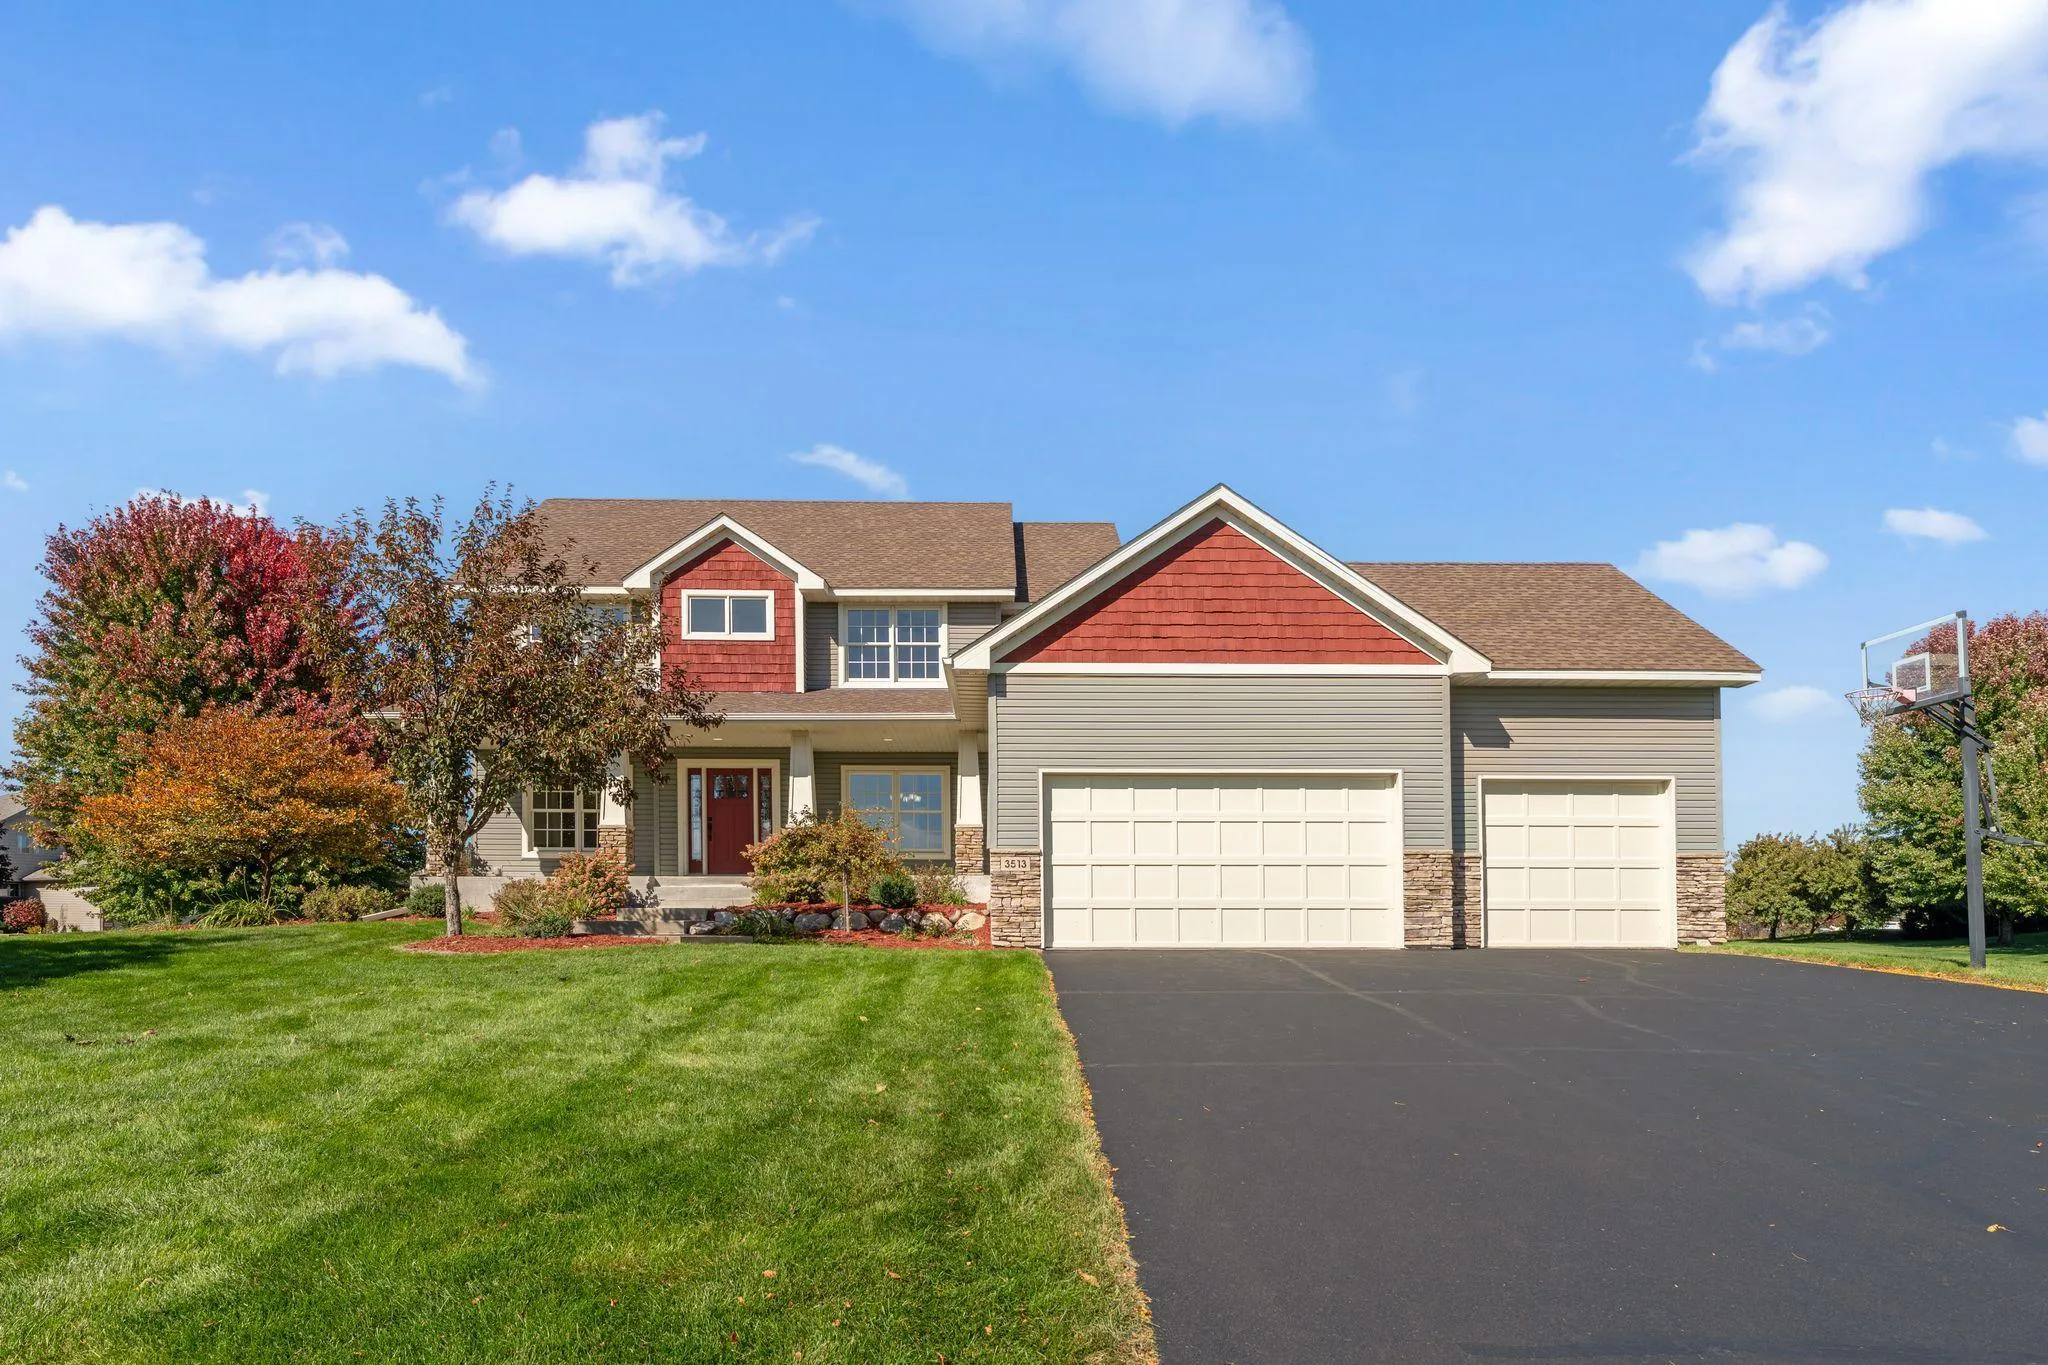 $595,900
4 bds | 3 ba | 2,828 sqft
3513 147th Ne Avenue, Ham Lake, MN 55304
Listing courtesy of Real Estate Masters, Ltd.
-
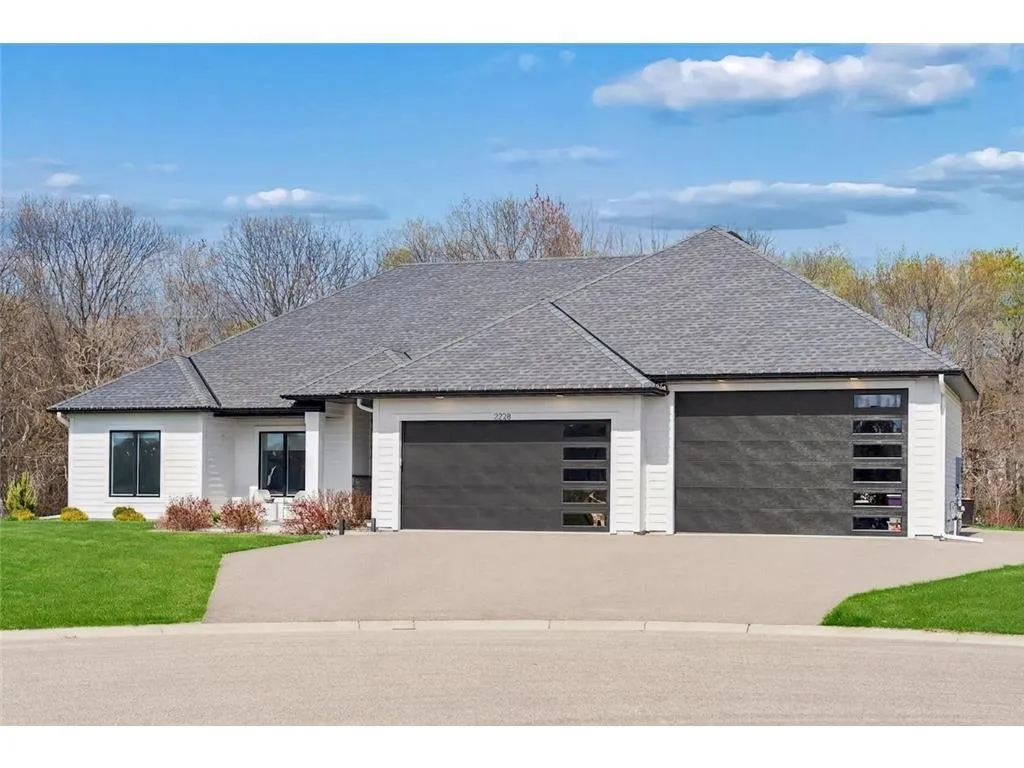 $949,900
3 bds | 2 ba | 2,316 sqft
2228 154th Ne Avenue, Ham Lake, MN 55304
Listing courtesy of RE/MAX Results
-
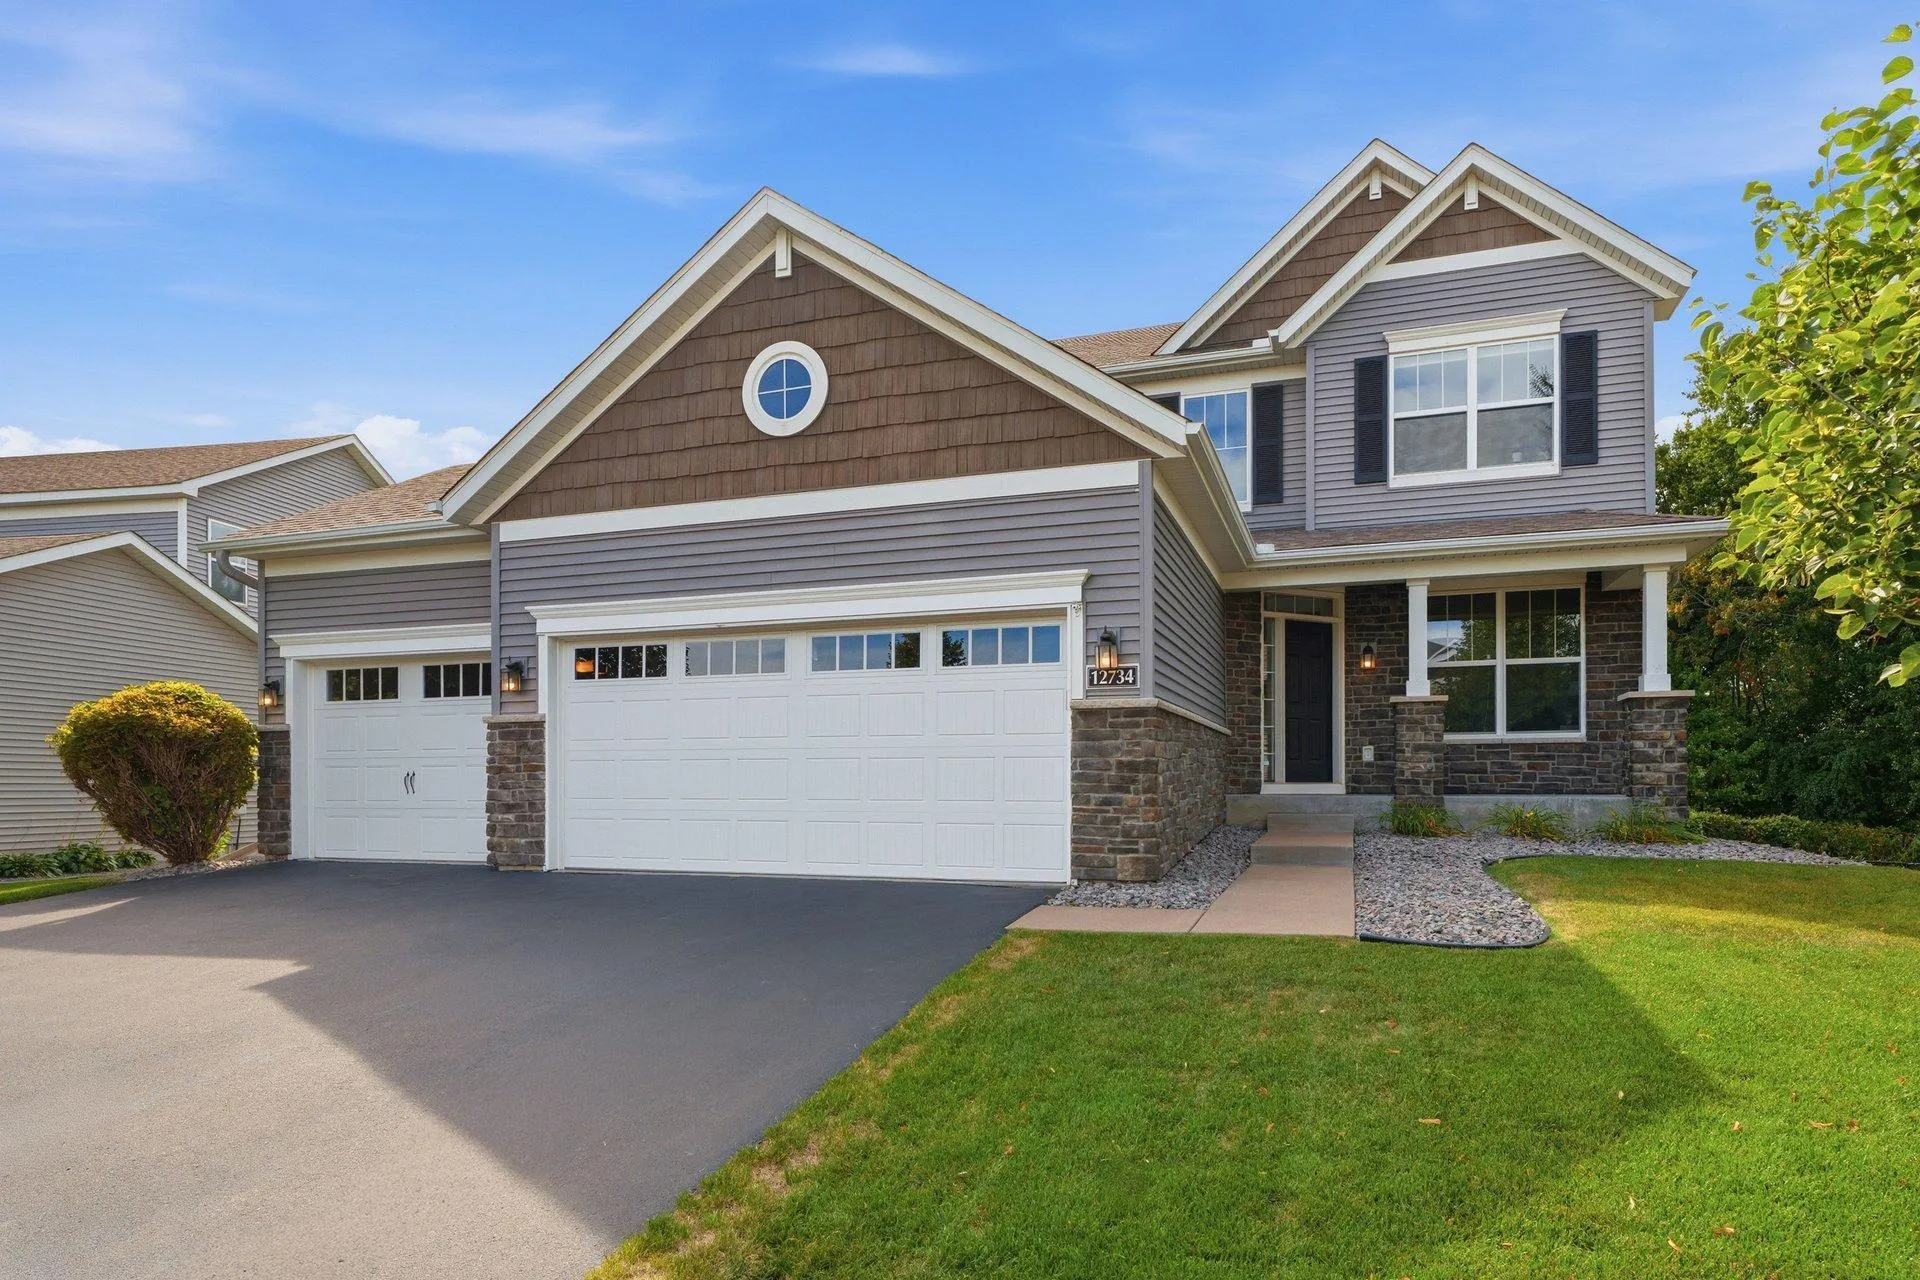 $600,000
5 bds | 4 ba | 3,230 sqft
12734 Legacy Creek Ne Parkway, Blaine, MN 55449
Listing courtesy of RE/MAX Advantage Plus
-
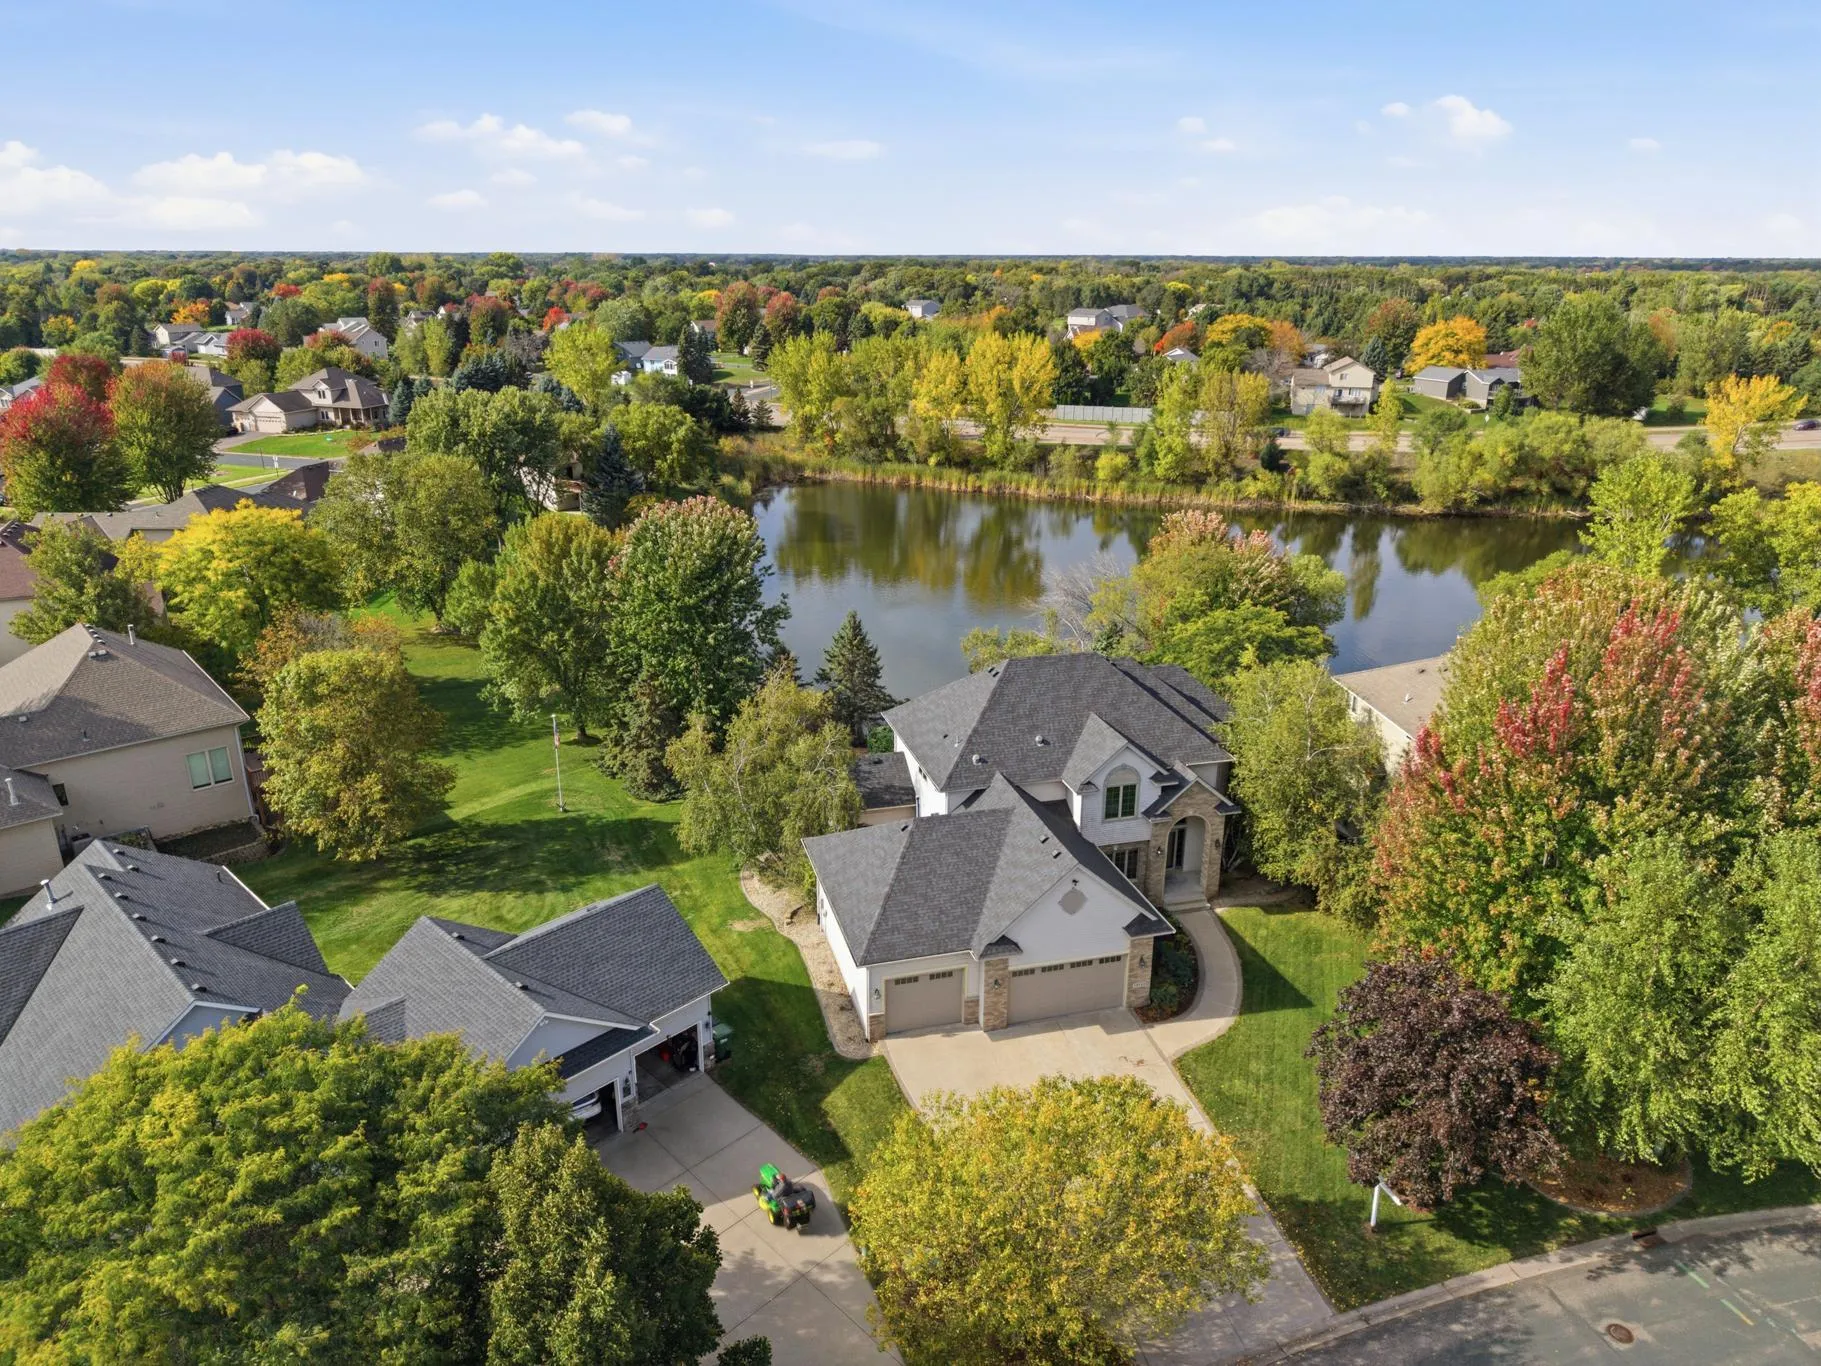 $675,000
4 bds | 4 ba | 4,012 sqft
13144 Palisade Ne Street, Blaine, MN 55449
Listing courtesy of RE/MAX Results
-
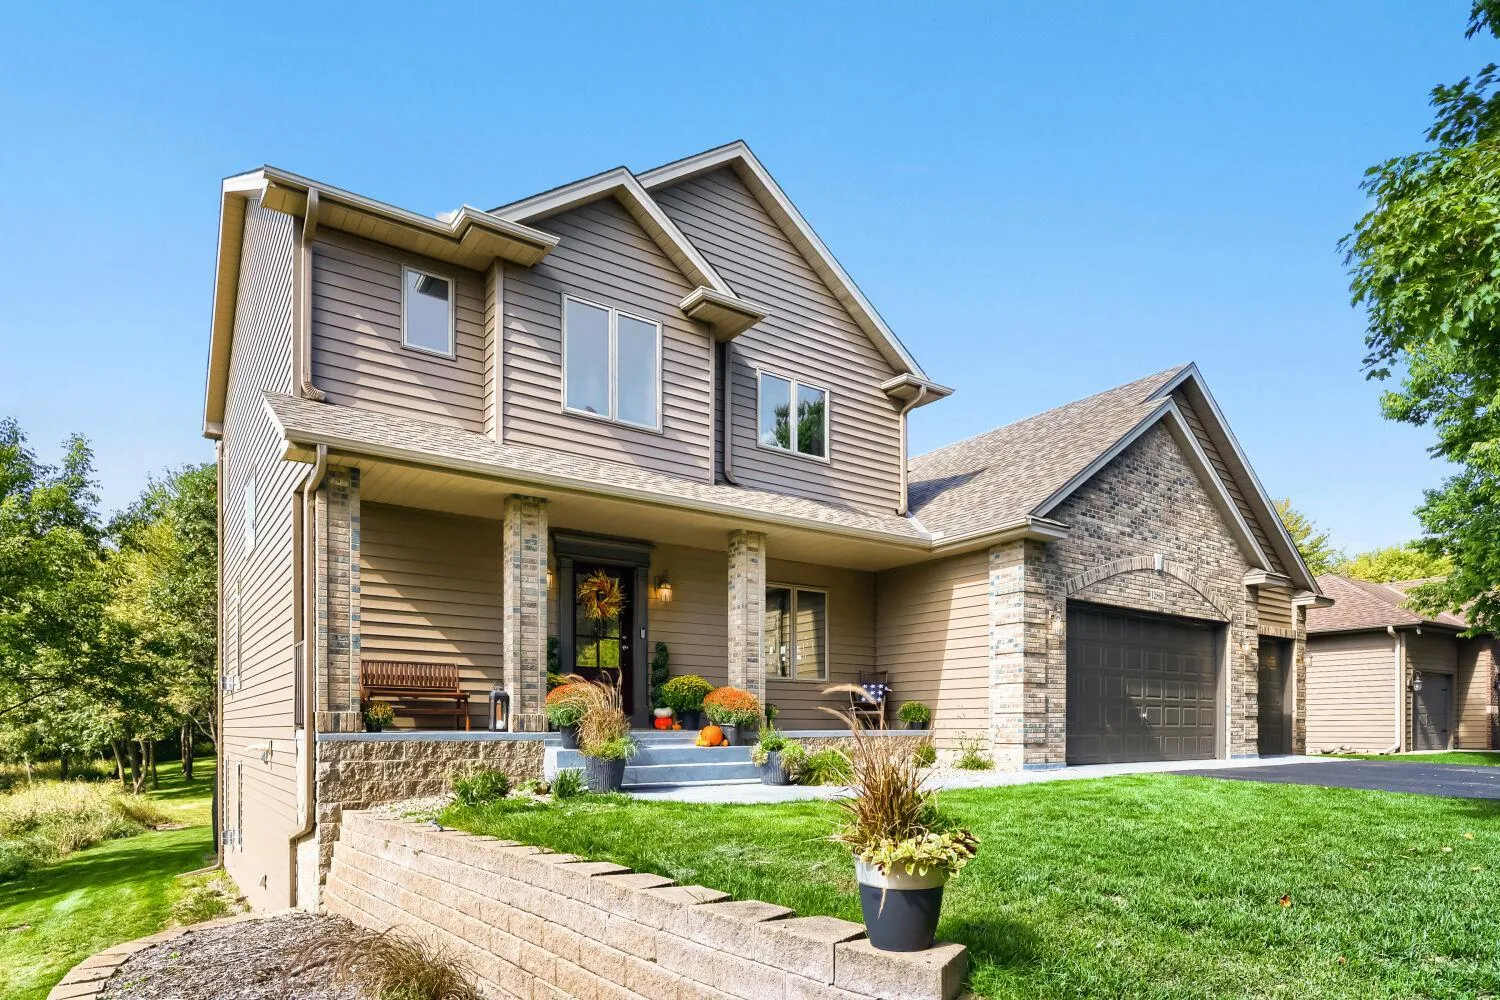 $644,900
4 bds | 4 ba | 3,591 sqft
12860 Palisade Ne Street, Blaine, MN 55449
Listing courtesy of SODL
Request a tour
2657 146th Ne Avenue, Ham Lake, MN 55304