
1 / 94
$1,750,000
- 5 beds
- 5 baths
- 6,706 sqft
8148 Ithaca N Lane, Maple Grove, MN 55311
For sale Est. —/mo
- House · Single Family
- Built in 1993
- 0.49 acres lot
- $261/sqft
- 4-car garage
Overview
Your very own private lake retreat in the city located at the end of a cul de sac. Minutes from downtown Maple Grove with the restaurants, shopping, parks and amenities. Beautiful home terrific for entertaining inside the home and on your own private beach. Vaulted 2 story entryway opens to the formal living room and dining room. The kitchen is loaded with cabinets, counter space, pantry, breakfast bar and with tremendous views of the lake. Opens to the sunroom and the informal dining room which opens to the main floor great room with brick fireplace. Roomy main floor office w/ fireplace and lake views. 1st floor laundry/mud room. The upper level has five nice sized bedrooms, a full bath and a 3/4 bath plus a separate room for library or homework area. All of the bedrooms with generous closet space and several with walk in closets. The private primary bedroom retreat with fireplace and panoramic lake views. Plenty of room in the walk-in closet and a private bathroom retreat, separate shower and soaking tub. The lower level is set up for entertaining large groups with a second kitchen. Huge family room with space for a game room, movie area and more. Separate exercise room, craft/bonus room and so much room for storage. There is a large deck overlooking the lake, porch in front and wrapping around the home plus a patio on the lower level. Sandy beach area and dock included. Oversized 4 car garage space and paver driveway/walks. Heated floors in garage, baths, and lower level. Two forced air furnaces and central air conditioners. All the space and views to truly be an entertaining space for your family!
Facts & features
Interior
- Bedrooms: 5
- Bathrooms: 5 (2 full, 2 three-quarter, 1 half)
- Finished sqft: 6,706
- Above grade sqft: 4,856
- Below grade sqft: 1,850
- Basement: Block, Daylight/Lookout Windows, Drain Tiled, Finished, Full, In-Floor Heat, Kitchenette, Sump Basket, Sump Pump, Walkout
- Heating: Boiler, Forced Air, Hot Water, In-Floor Heating, Zoned
- Cooling: Central Air, Zoned
- Appliances: Chandelier, Cooktop, Dishwasher, Disposal, Dryer, Gas Water Heater, Microwave, Refrigerator, Wall Oven, Washer, Water Softener Rented
- Laundry: Laundry Room, Main Level, Sink, Washer Hookup
- Fireplaces: 3 (Family Room, Gas, Primary Bedroom, Other)
Property
- Parking: Attached Garage, Driveway - Other Surface, Garage Door Opener, Heated Garage
- Garage spaces: 4
- Lot size: 0.49 acres
- Lot dimensions: 88x217x105x30x25x234
- Lot features: Accessible Shoreline, Tree Coverage - Light
- Exterior features: Stone
- Waterfront: Lake Front
- View: Panoramic, South
Construction
- Home type: House (Single Family)
- Levels: Two
- Year built: 1993
- Roof: Architectural Shingle, Pitched
Utilities
- Sewer: City Sewer/Connected
- Water: City Water/Connected
Community & HOA
- Subdivision: Lakeridge Woods Estates
Taxes & location
- Annual taxes: $21,174 (2026)
- County: Hennepin
- School district: Osseo
Listing
- Status: For sale
- Listed: Jul 18, 2026
- Days on market: 94
- MLS #: 7112043
Monthly payment
—/mo
An example, not a loan offer. Taxes and HOA dues come from the listing when known; home insurance is a rough estimate. Mortgage insurance is not included. Your rate depends on your lender and credit.
Location
Nearby homes
-
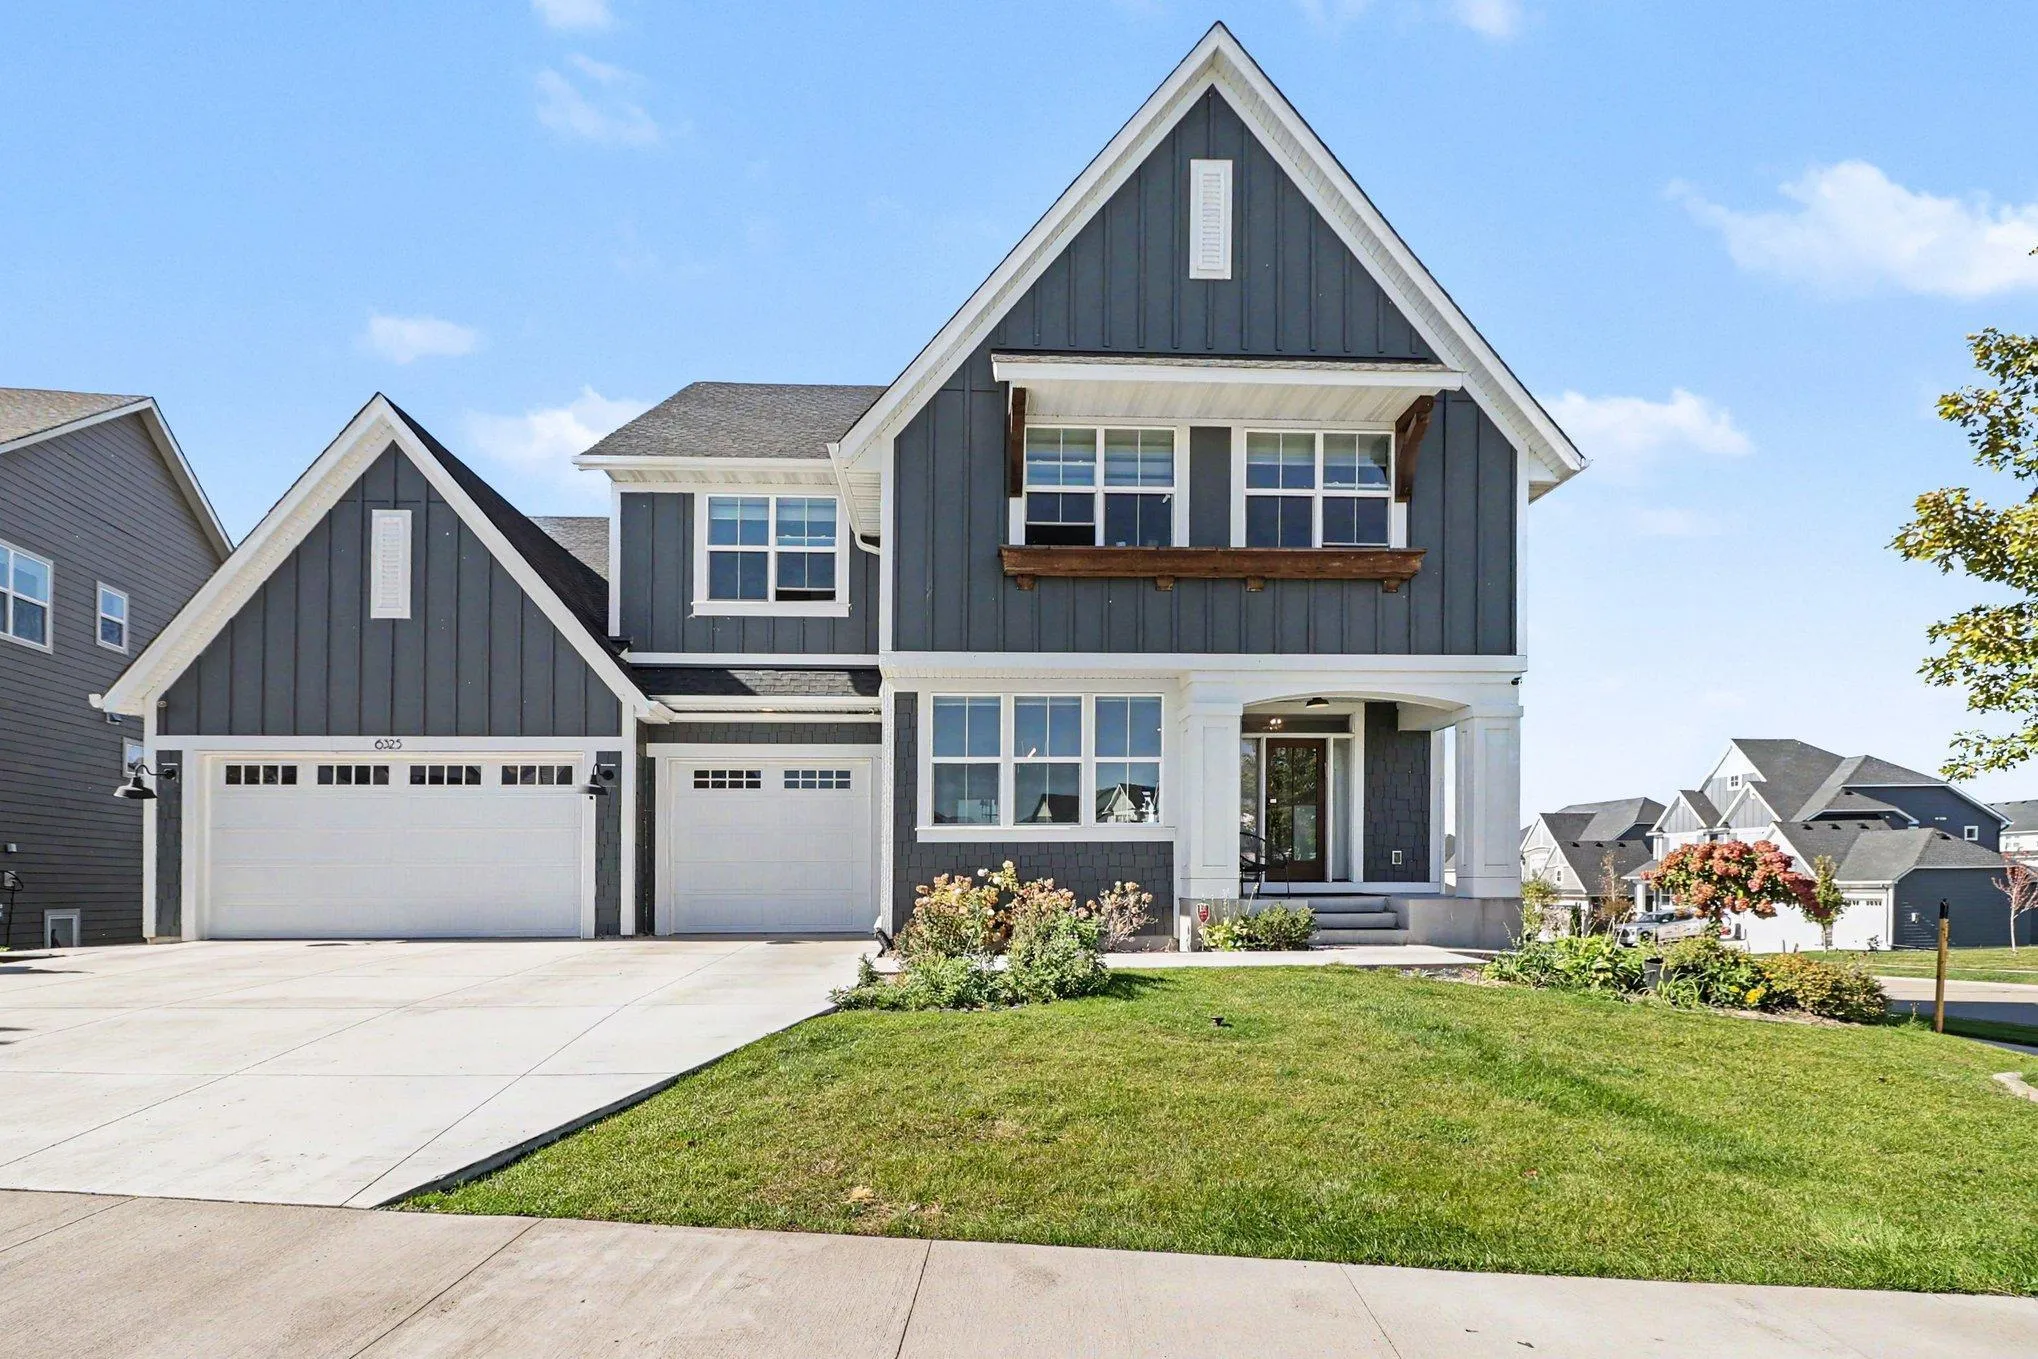 $1,470,000
6 bds | 5 ba | 4,958 sqft
6325 Yuma N Lane, Maple Grove, MN 55311
Listing courtesy of Counselor Realty, Inc.
-
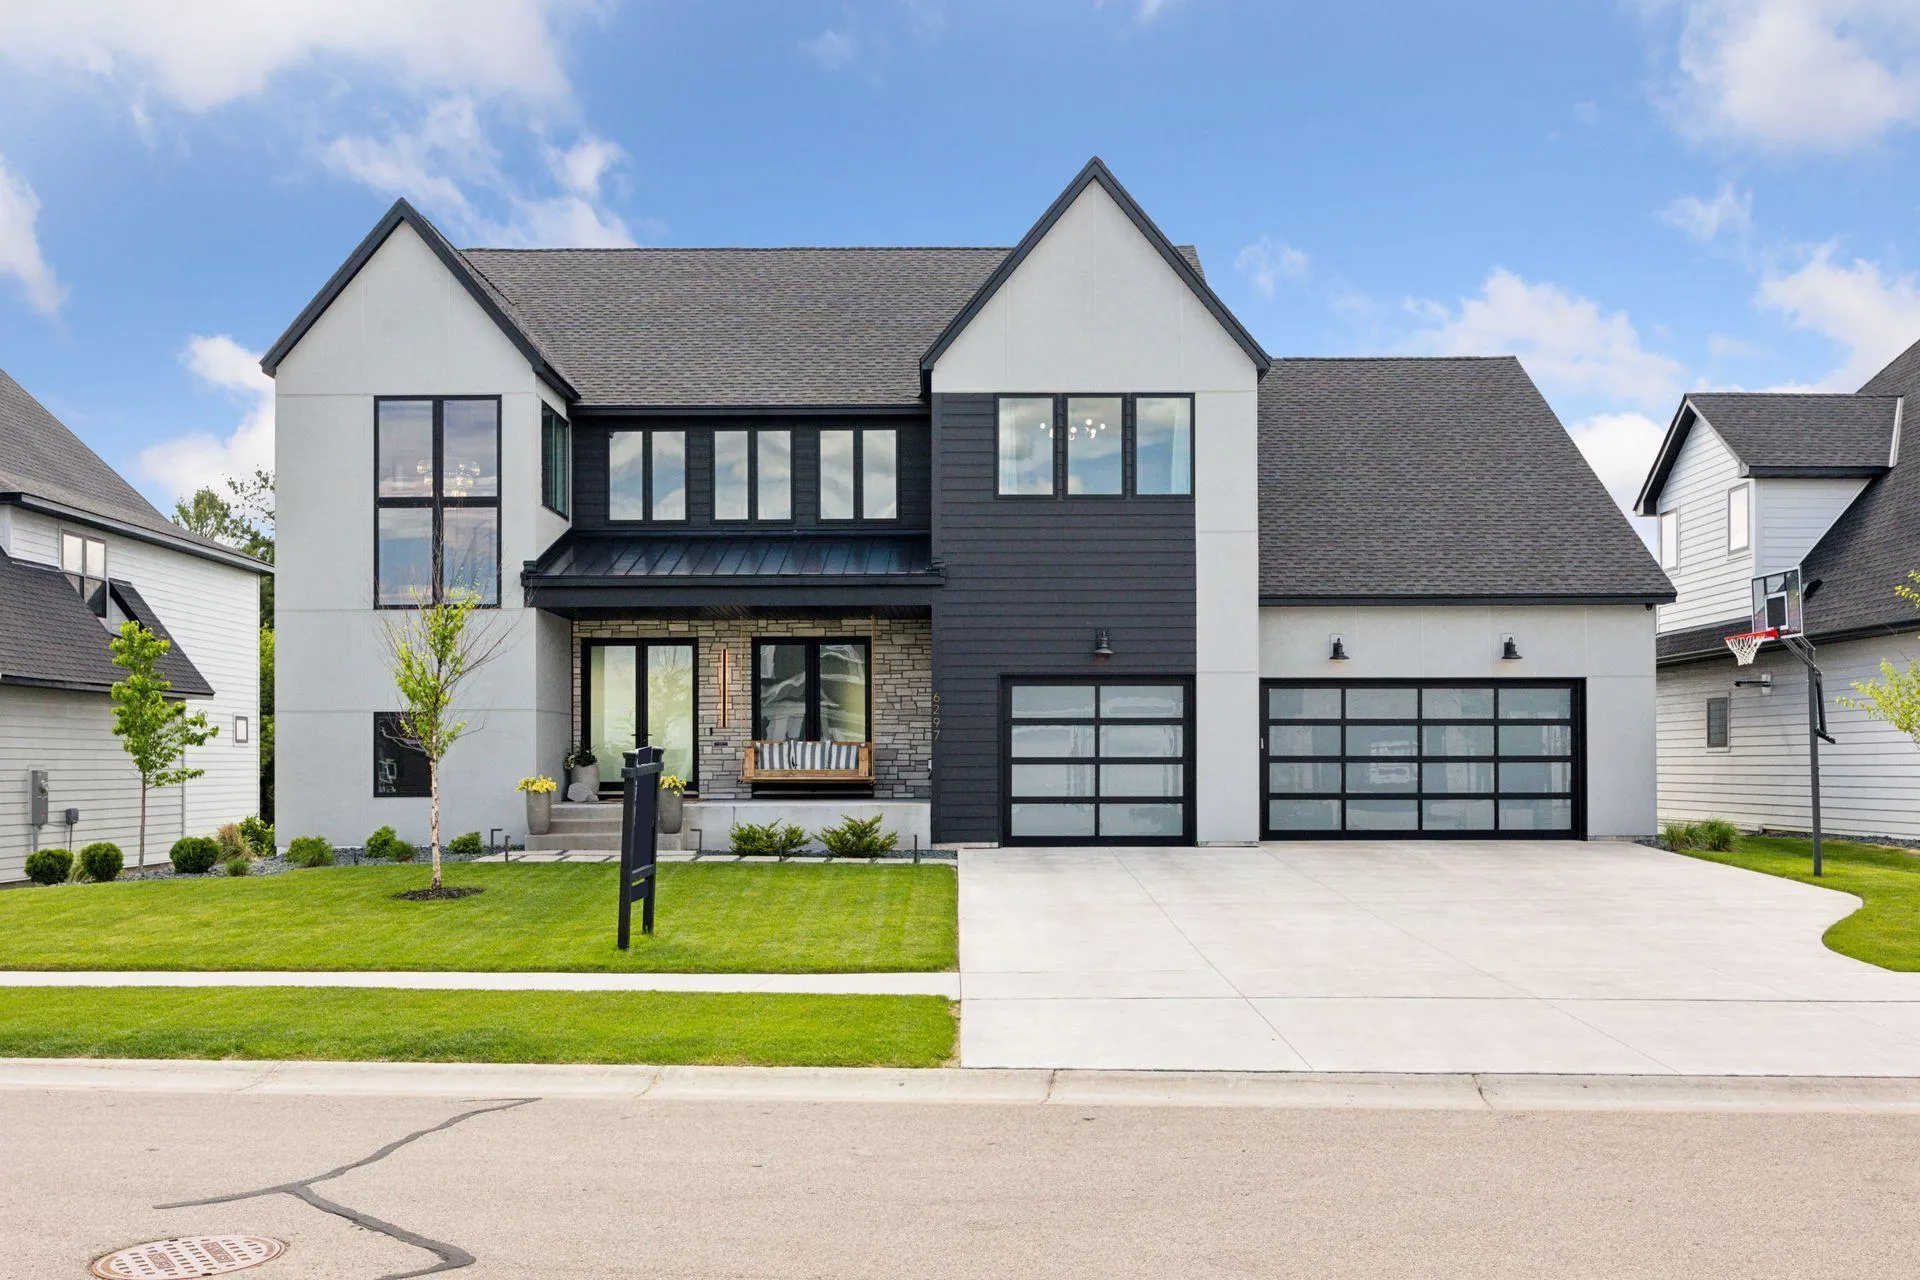 $1,849,000
5 bds | 5 ba | 6,943 sqft
6297 Yuma N Lane, Maple Grove, MN 55311
Listing courtesy of Compass
-
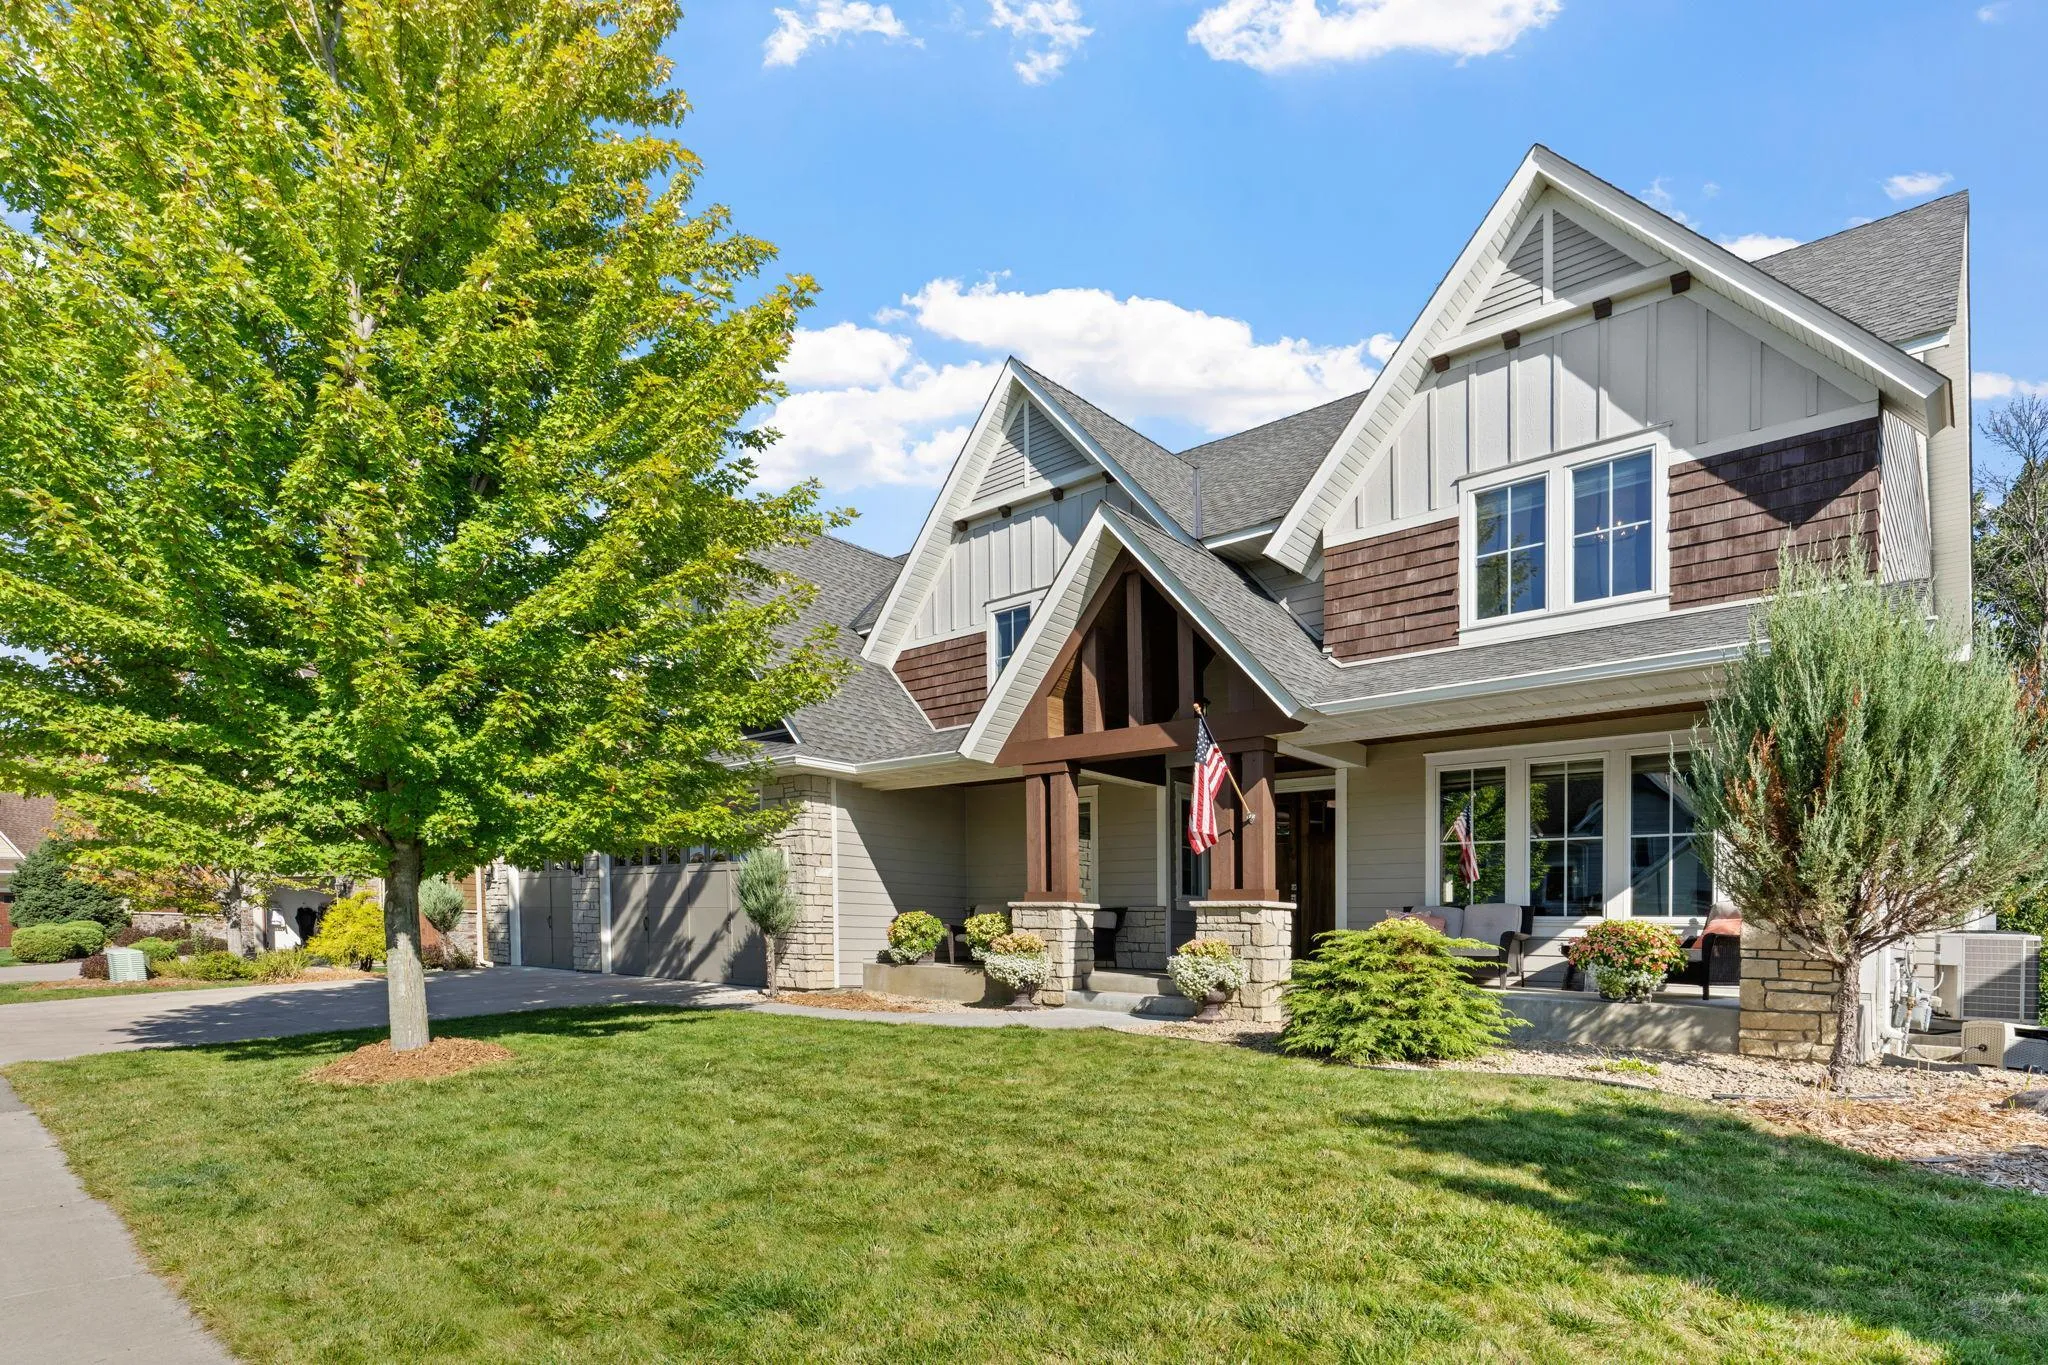 $1,425,000
6 bds | 5 ba | 6,015 sqft
17276 62nd N Avenue, Maple Grove, MN 55311
Listing courtesy of Compass
-
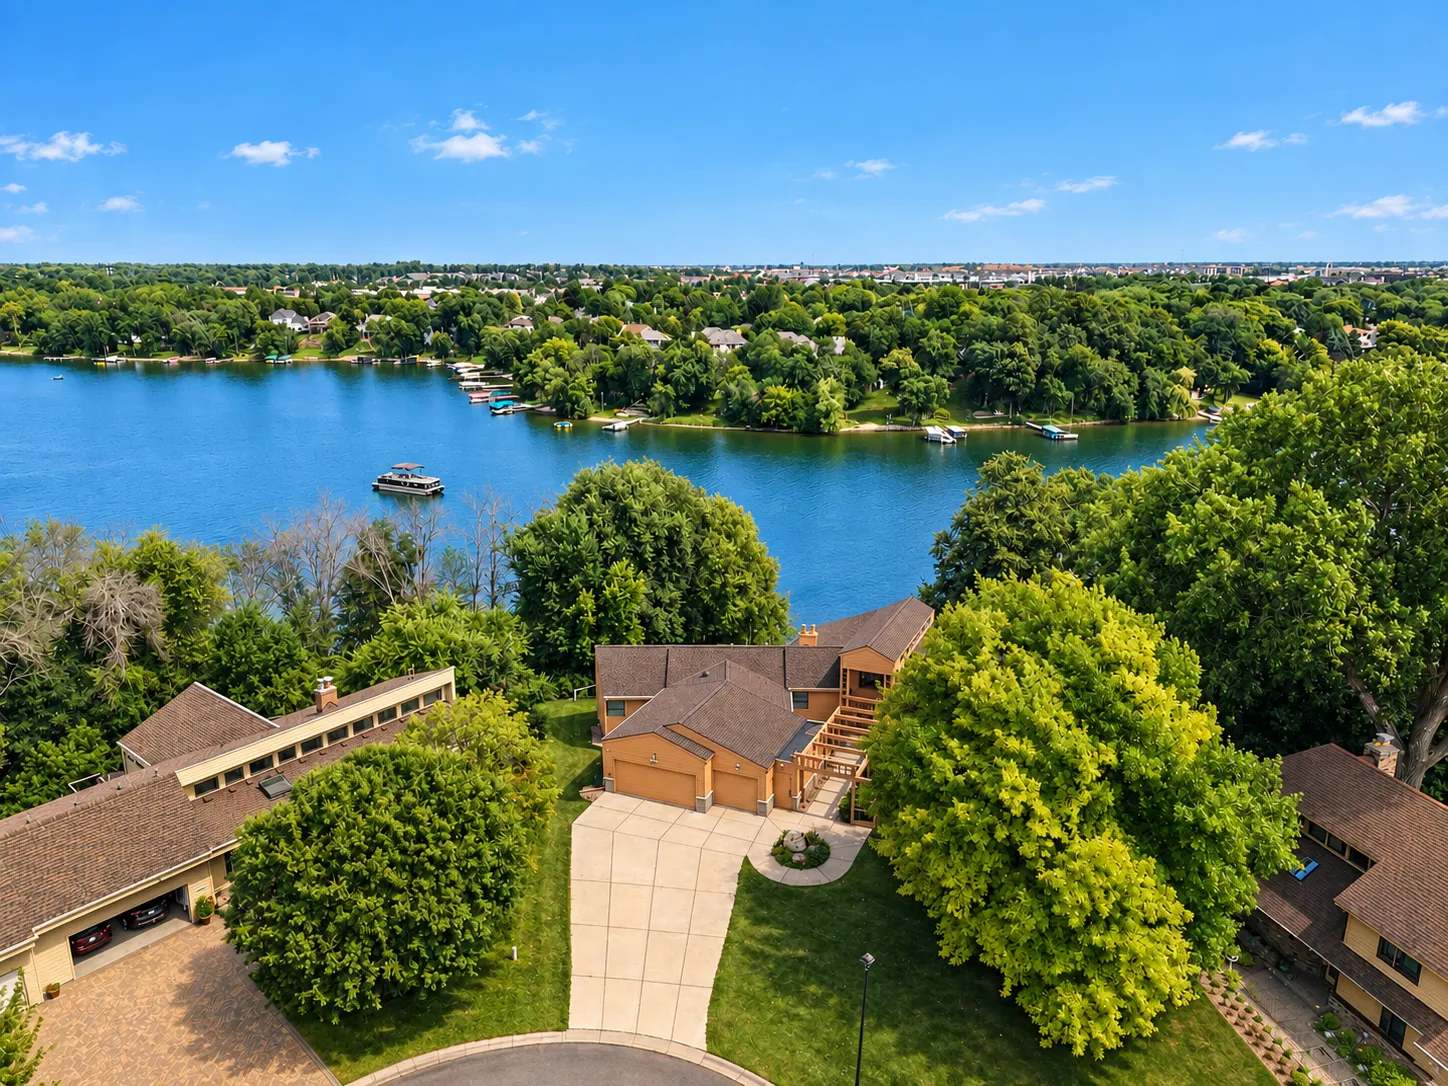 $1,575,000
4 bds | 3 ba | 5,693 sqft
7846 Ithaca N Lane, Maple Grove, MN 55311
Listing courtesy of eXp Realty
-
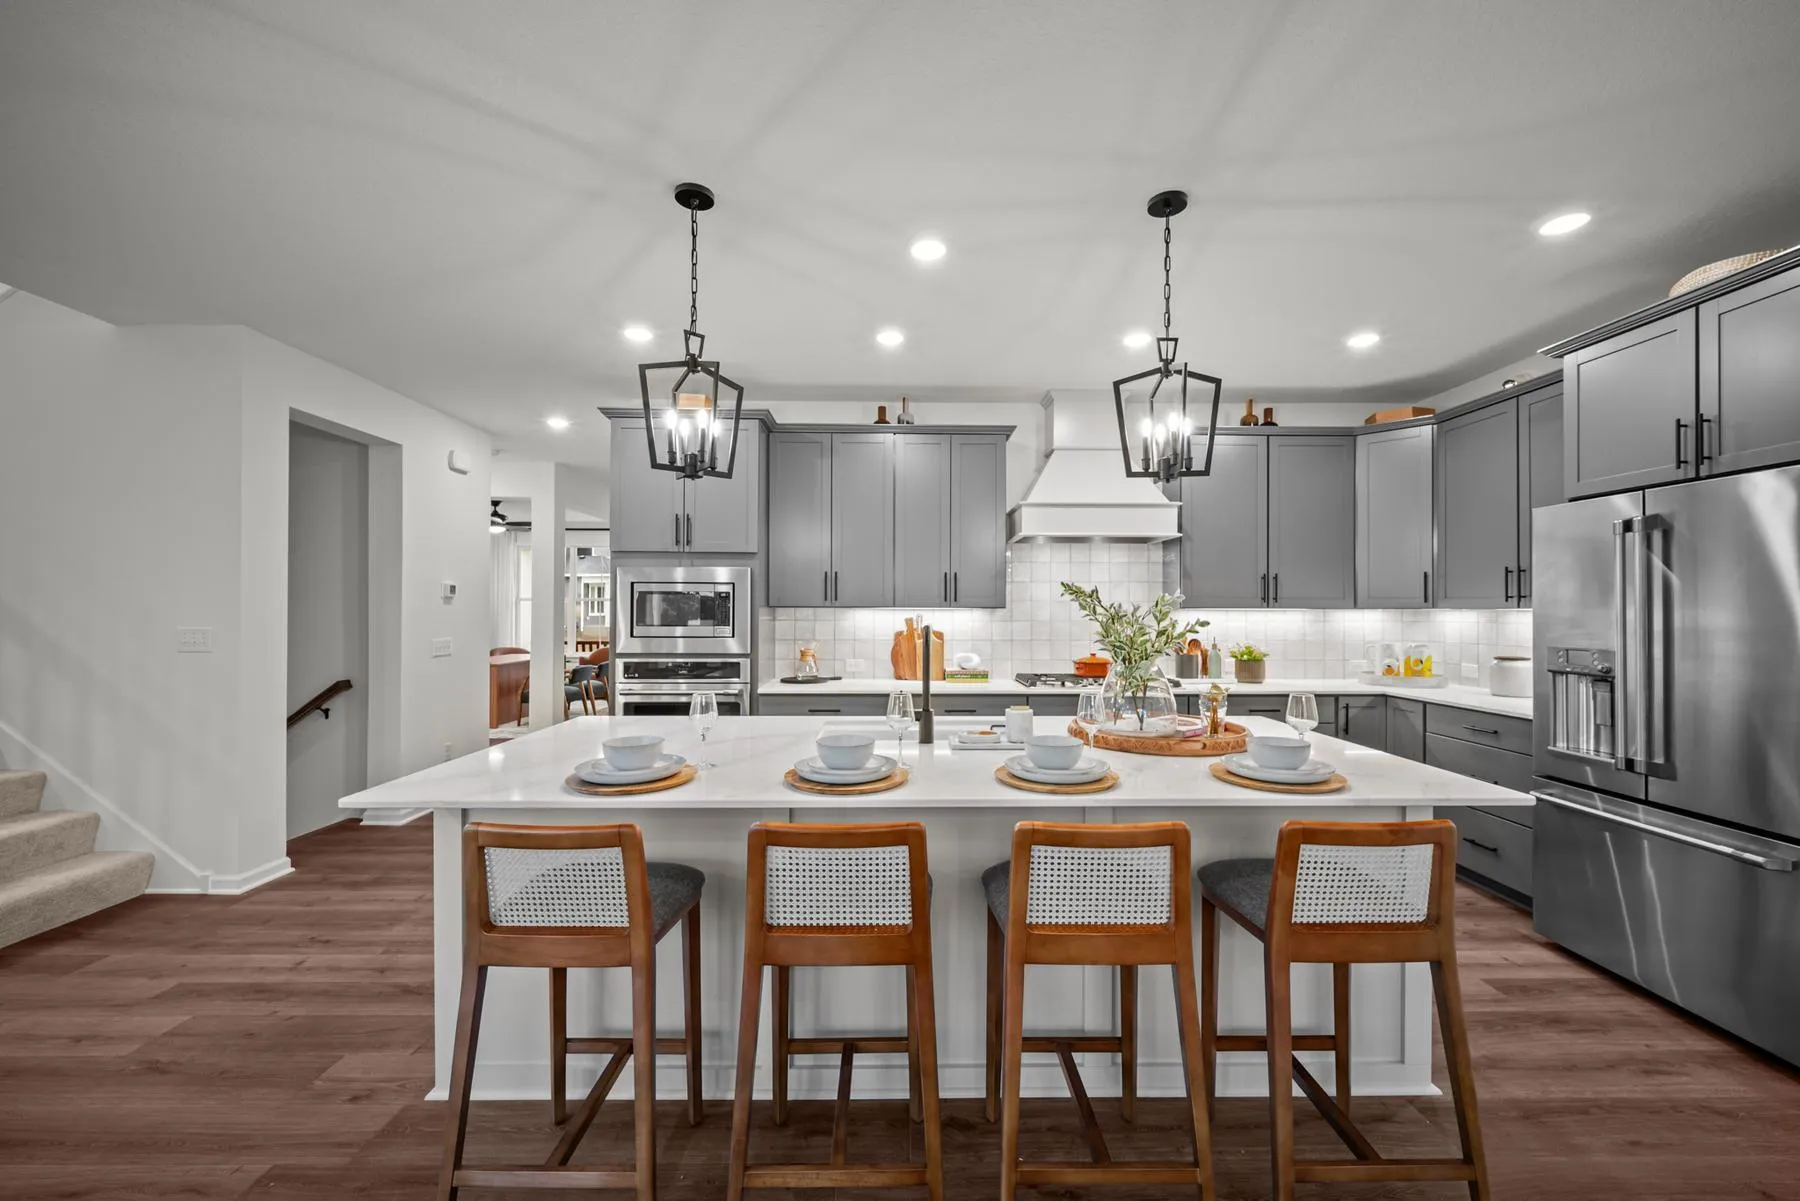 $1,246,480
5 bds | 5 ba | 4,431 sqft
6170 106th N Avenue, Plymouth, MN 55446
Listing courtesy of Weekley Homes, LLC
-
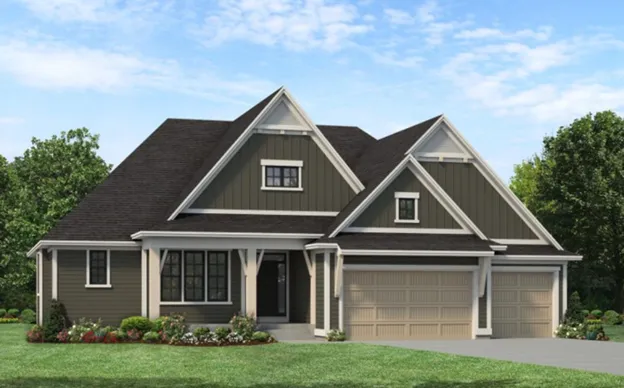 $1,599,900
4 bds | 4 ba | 4,826 sqft
16495 64th N Place, Maple Grove, MN 55311
Listing courtesy of Gonyea Homes, Inc.
-
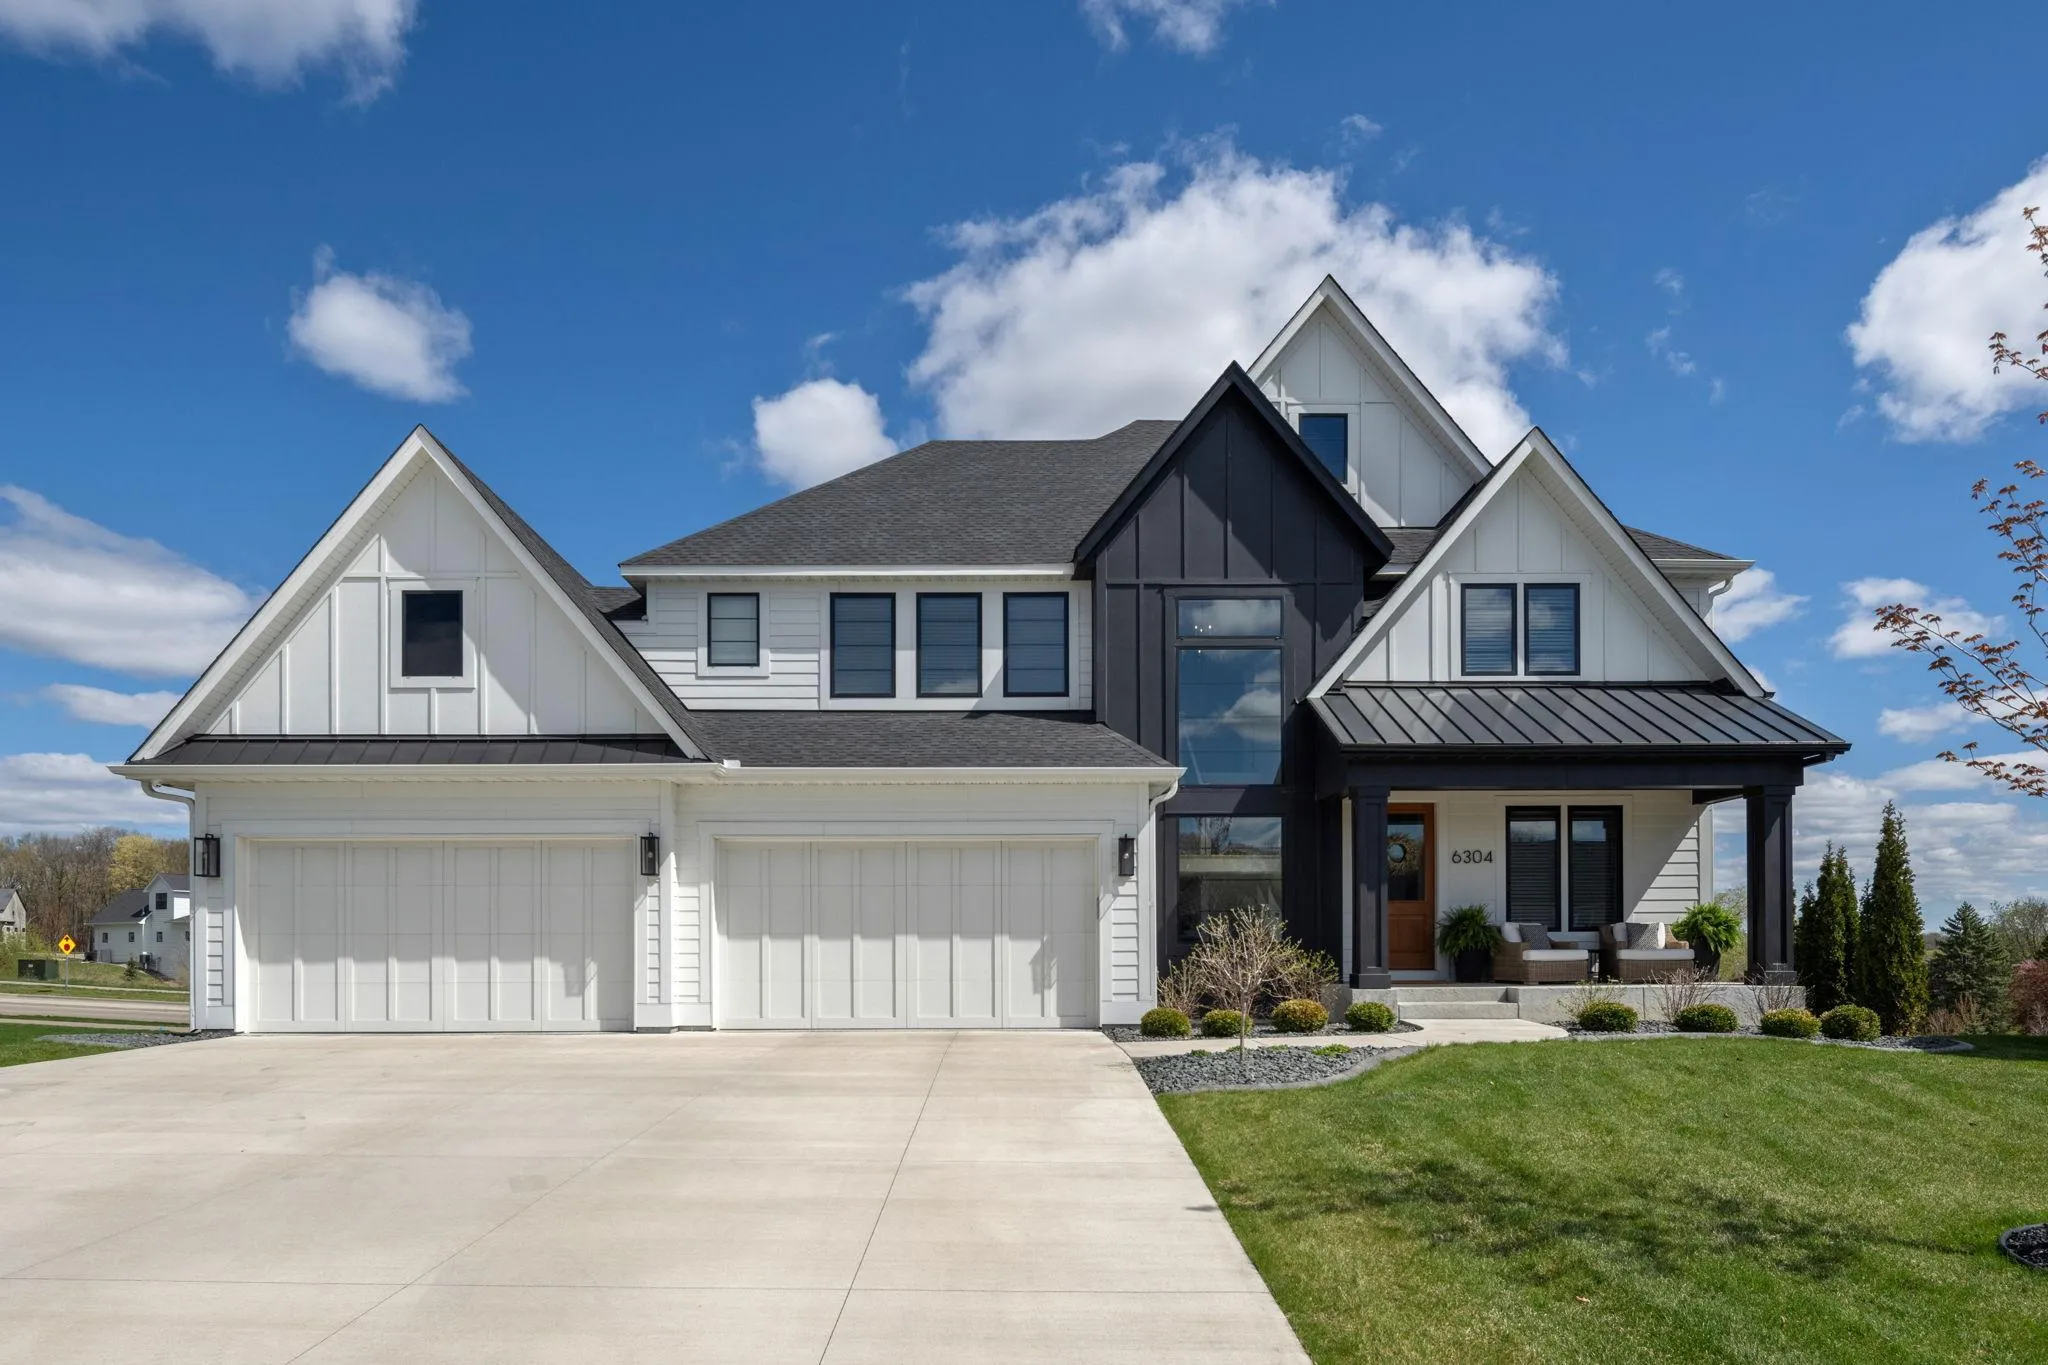 $1,649,900
5 bds | 6 ba | 5,339 sqft
6304 Xene N Lane, Maple Grove, MN 55311
Listing courtesy of Dwell Realty Partners, LLC
-
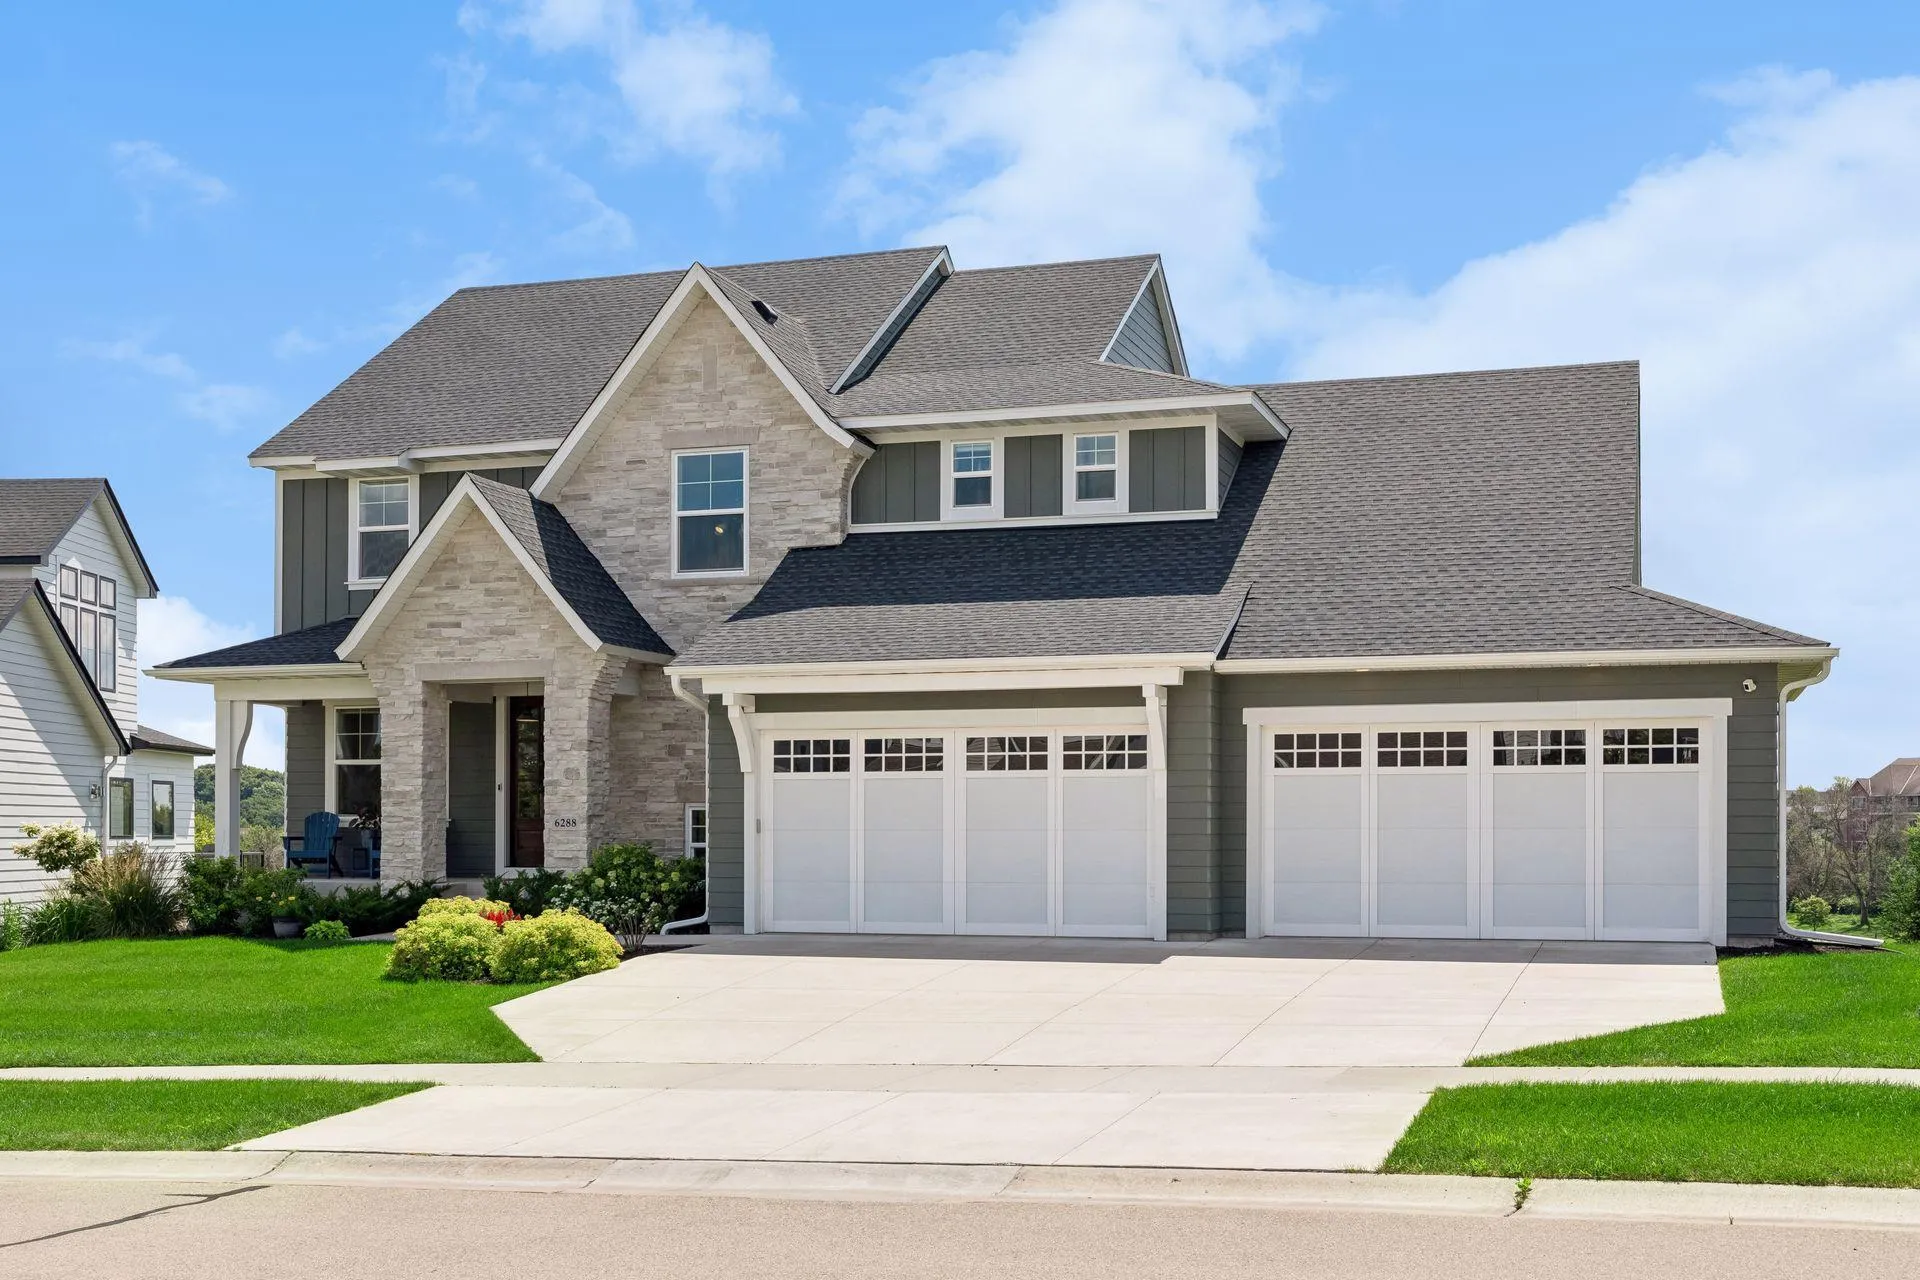 $1,400,000
5 bds | 5 ba | 4,831 sqft
6288 Weston N Lane, Maple Grove, MN 55311
Listing courtesy of Keller Williams Premier Realty Lake Minnetonka
Request a tour
8148 Ithaca N Lane, Maple Grove, MN 55311