
1 / 92
$849,900
- 5 beds
- 4 baths
- 3,628 sqft
4659 144th Ne Avenue, Andover, MN 55304
For sale Est. —/mo
- House · Single Family
- Built in 2020
- 2.46 acres lot
- $234/sqft
- 3-car garage
Overview
Welcome to 4659 144th Ave NE, a beautifully maintained 5-bedroom, 4-bathroom rambler offering just over 3,600 finished square feet of comfortable living space. This exceptional home sits on a private 2.46-acre lot at the end of a quiet cul-de-sac in the highly sought-after Hidden Forest East development. Mature woods border the backyard and a scenic pond lies just beyond, delivering a peaceful, park-like setting with outstanding privacy.
The home greets visitors with a striking custom timber-covered front porch that adds warmth and charm to the curb appeal. Inside, the main level features an open, flowing layout with impressive boxed ceilings in the living room and primary bedroom that create extra height and an elegant atmosphere. The gourmet kitchen shines with sleek black stainless steel appliances, while two electric fireplaces, one on the main level and one in the lower level, provide cozy ambiance throughout the seasons.
This rambler offers outstanding features including an oversized insulated and heated attached garage for year-round comfort, plus a massive 24 by 40 foot detached garage ideal for hobbies, extra vehicles, or storage. The fully finished lower level includes additional bedrooms, a second family room, and a relaxing sauna. A unique 14 by 19 foot heated and cooled storage area on the lower level opens to the outdoors with French doors, providing exceptional versatility.
Perfectly located in Hidden Forest East, this move-in-ready home combines the privacy of acreage living with convenient access to Ham Lake and the Twin Cities metro area. Whether you enjoy entertaining, need space for hobbies, or simply want to relax in a serene setting, this property truly has it all. A rare opportunity to own a spacious rambler on a wooded lot with every desirable feature. Schedule your private showing today.
Facts & features
Interior
- Bedrooms: 5
- Bathrooms: 4 (2 full, 1 three-quarter, 1 half)
- Finished sqft: 3,628
- Above grade sqft: 2,032
- Below grade sqft: 1,596
- Basement: Finished, Storage Space, Tile Shower, Walkout
- Heating: Forced Air
- Cooling: Central Air
- Appliances: Air-To-Air Exchanger, Dishwasher, Dryer, Microwave, Range, Refrigerator, Stainless Steel Appliances, Washer, Water Softener Owned
- Laundry: Laundry Room, Main Level, Sink
- Fireplaces: 2 (Electric)
Property
- Parking: Attached Garage, Detached Garage, Asphalt, Heated Garage, Insulated Garage
- Garage spaces: 3
- Lot size: 2.46 acres
- Lot dimensions: 84 X 355 X 187 X 318 X 113 X 232
- Exterior features: Stone, Vinyl
Construction
- Home type: House (Single Family)
- Levels: One
- Year built: 2020
- Roof: Asphalt
Utilities
- Sewer: Private Sewer
- Water: Drilled, Private
Community & HOA
- Subdivision: Hidden Forest East 2nd Add
Taxes & location
- Annual taxes: $6,227 (2026)
- County: Anoka
- School district: Anoka-Hennepin
Listing
- Status: For sale
- Listed: Jul 31, 2026
- Days on market: 81
- MLS #: 7119567
Monthly payment
—/mo
An example, not a loan offer. Taxes and HOA dues come from the listing when known; home insurance is a rough estimate. Mortgage insurance is not included. Your rate depends on your lender and credit.
Location
Nearby homes
-
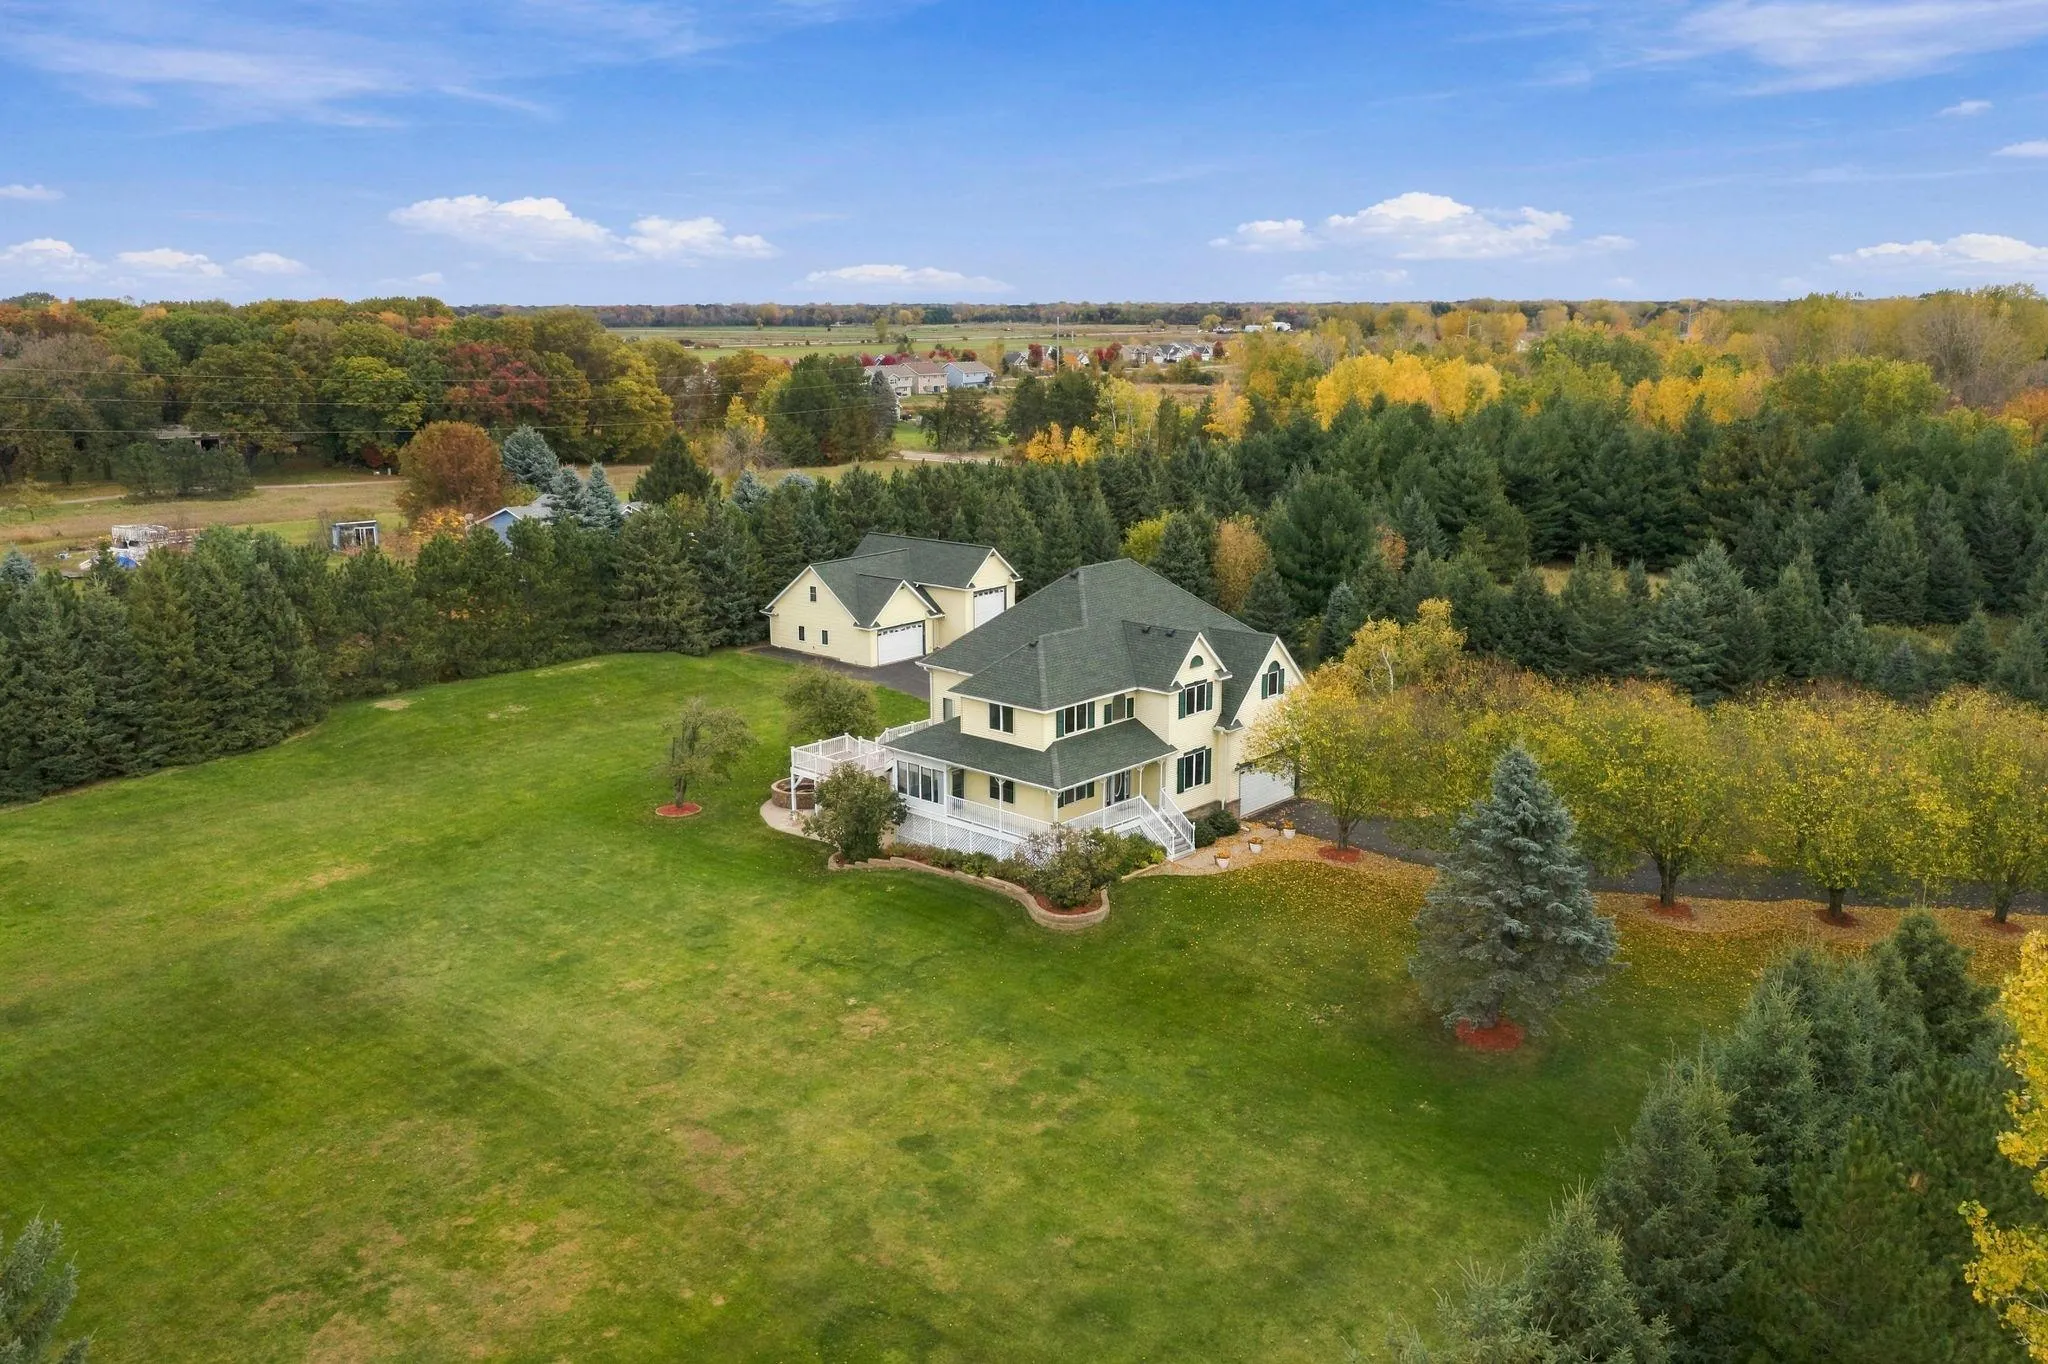 $800,000
4 bds | 4 ba | 3,510 sqft
4951 121st Ne Avenue, Blaine, MN 55449
Listing courtesy of Edina Realty, Inc.
-
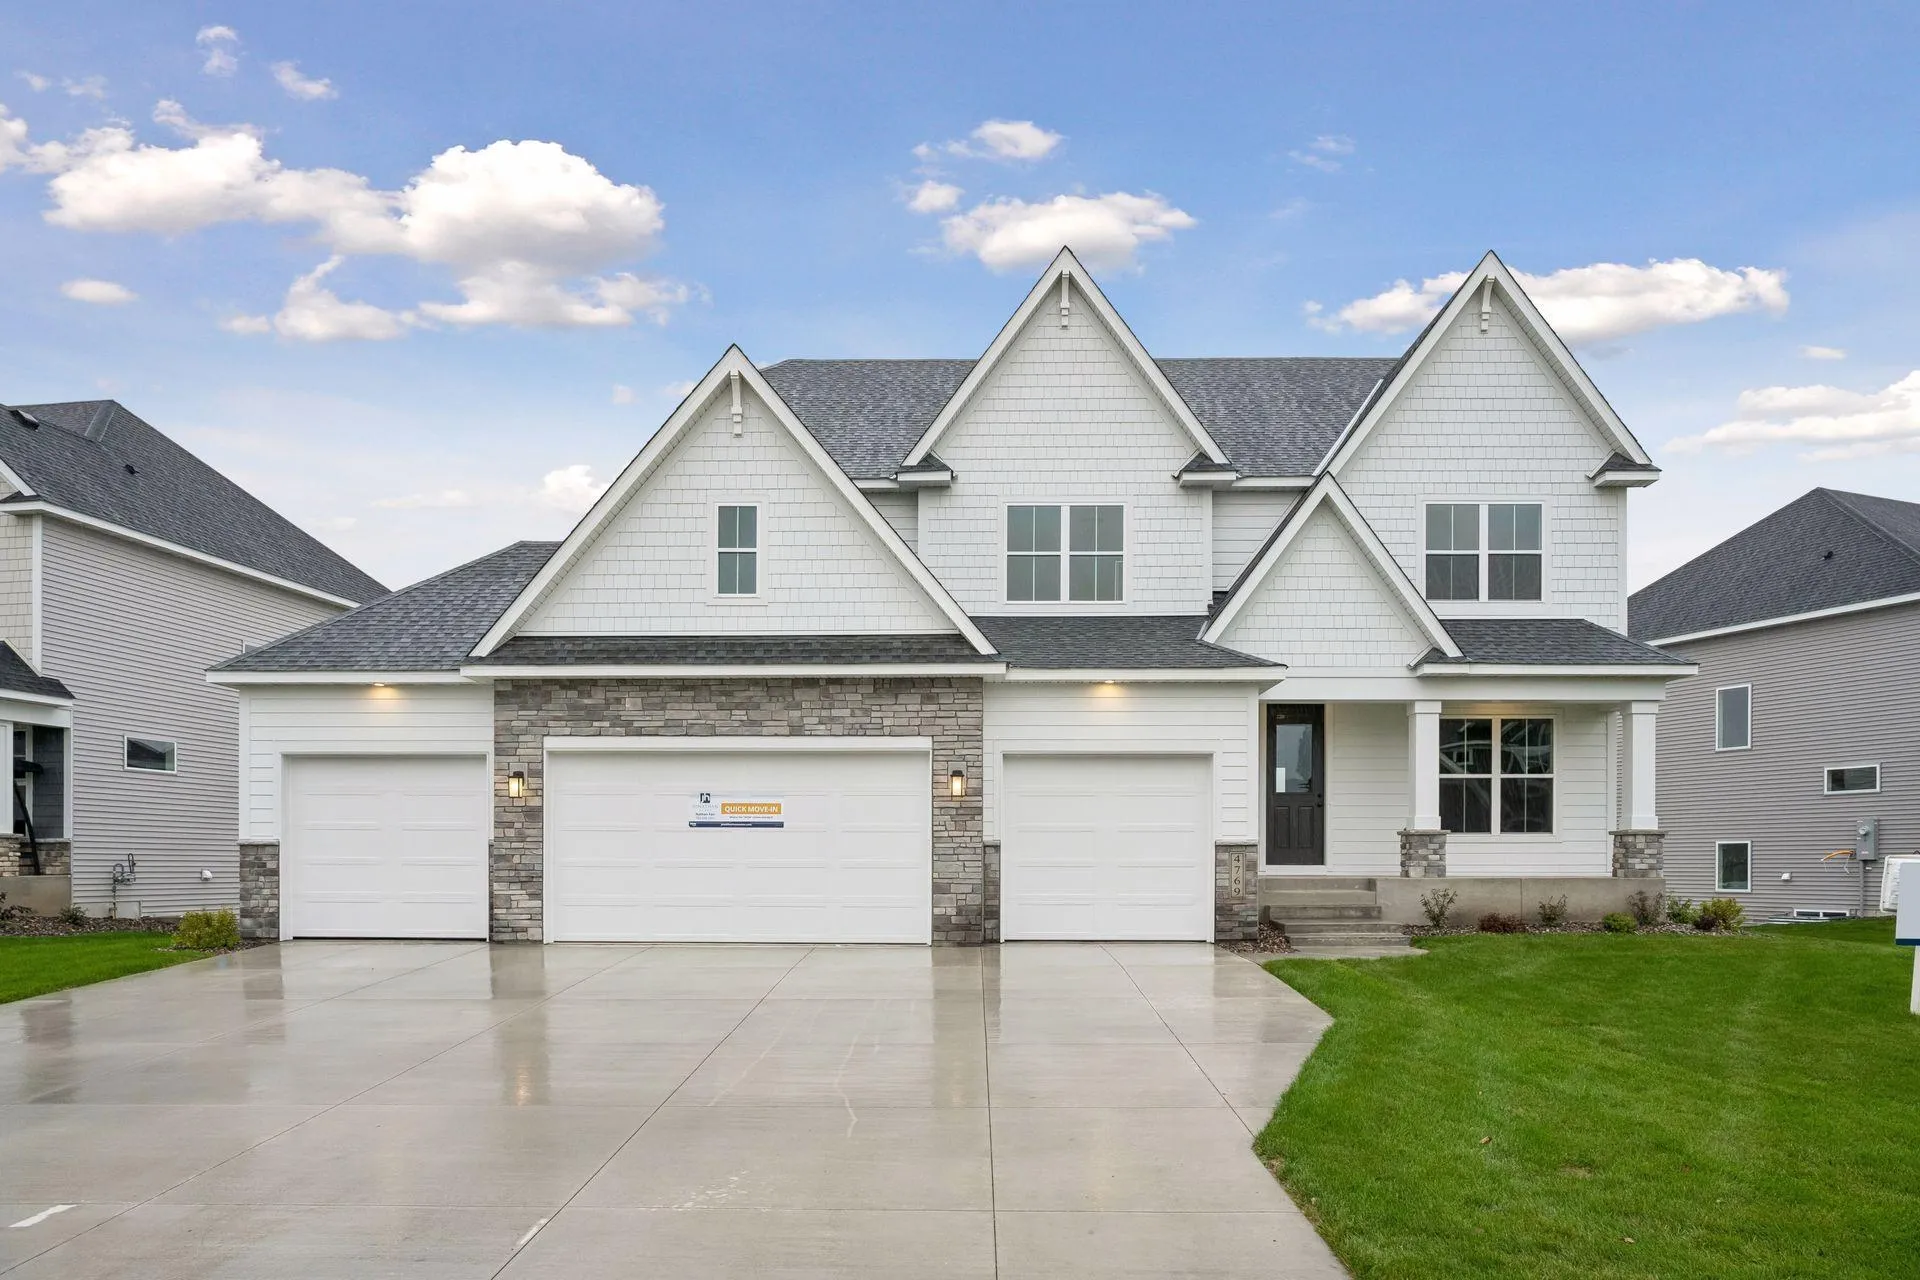 $940,000
5 bds | 5 ba | 4,545 sqft
4769 131st Ne Court, Blaine, MN 55449
Listing courtesy of RE/MAX Results
-
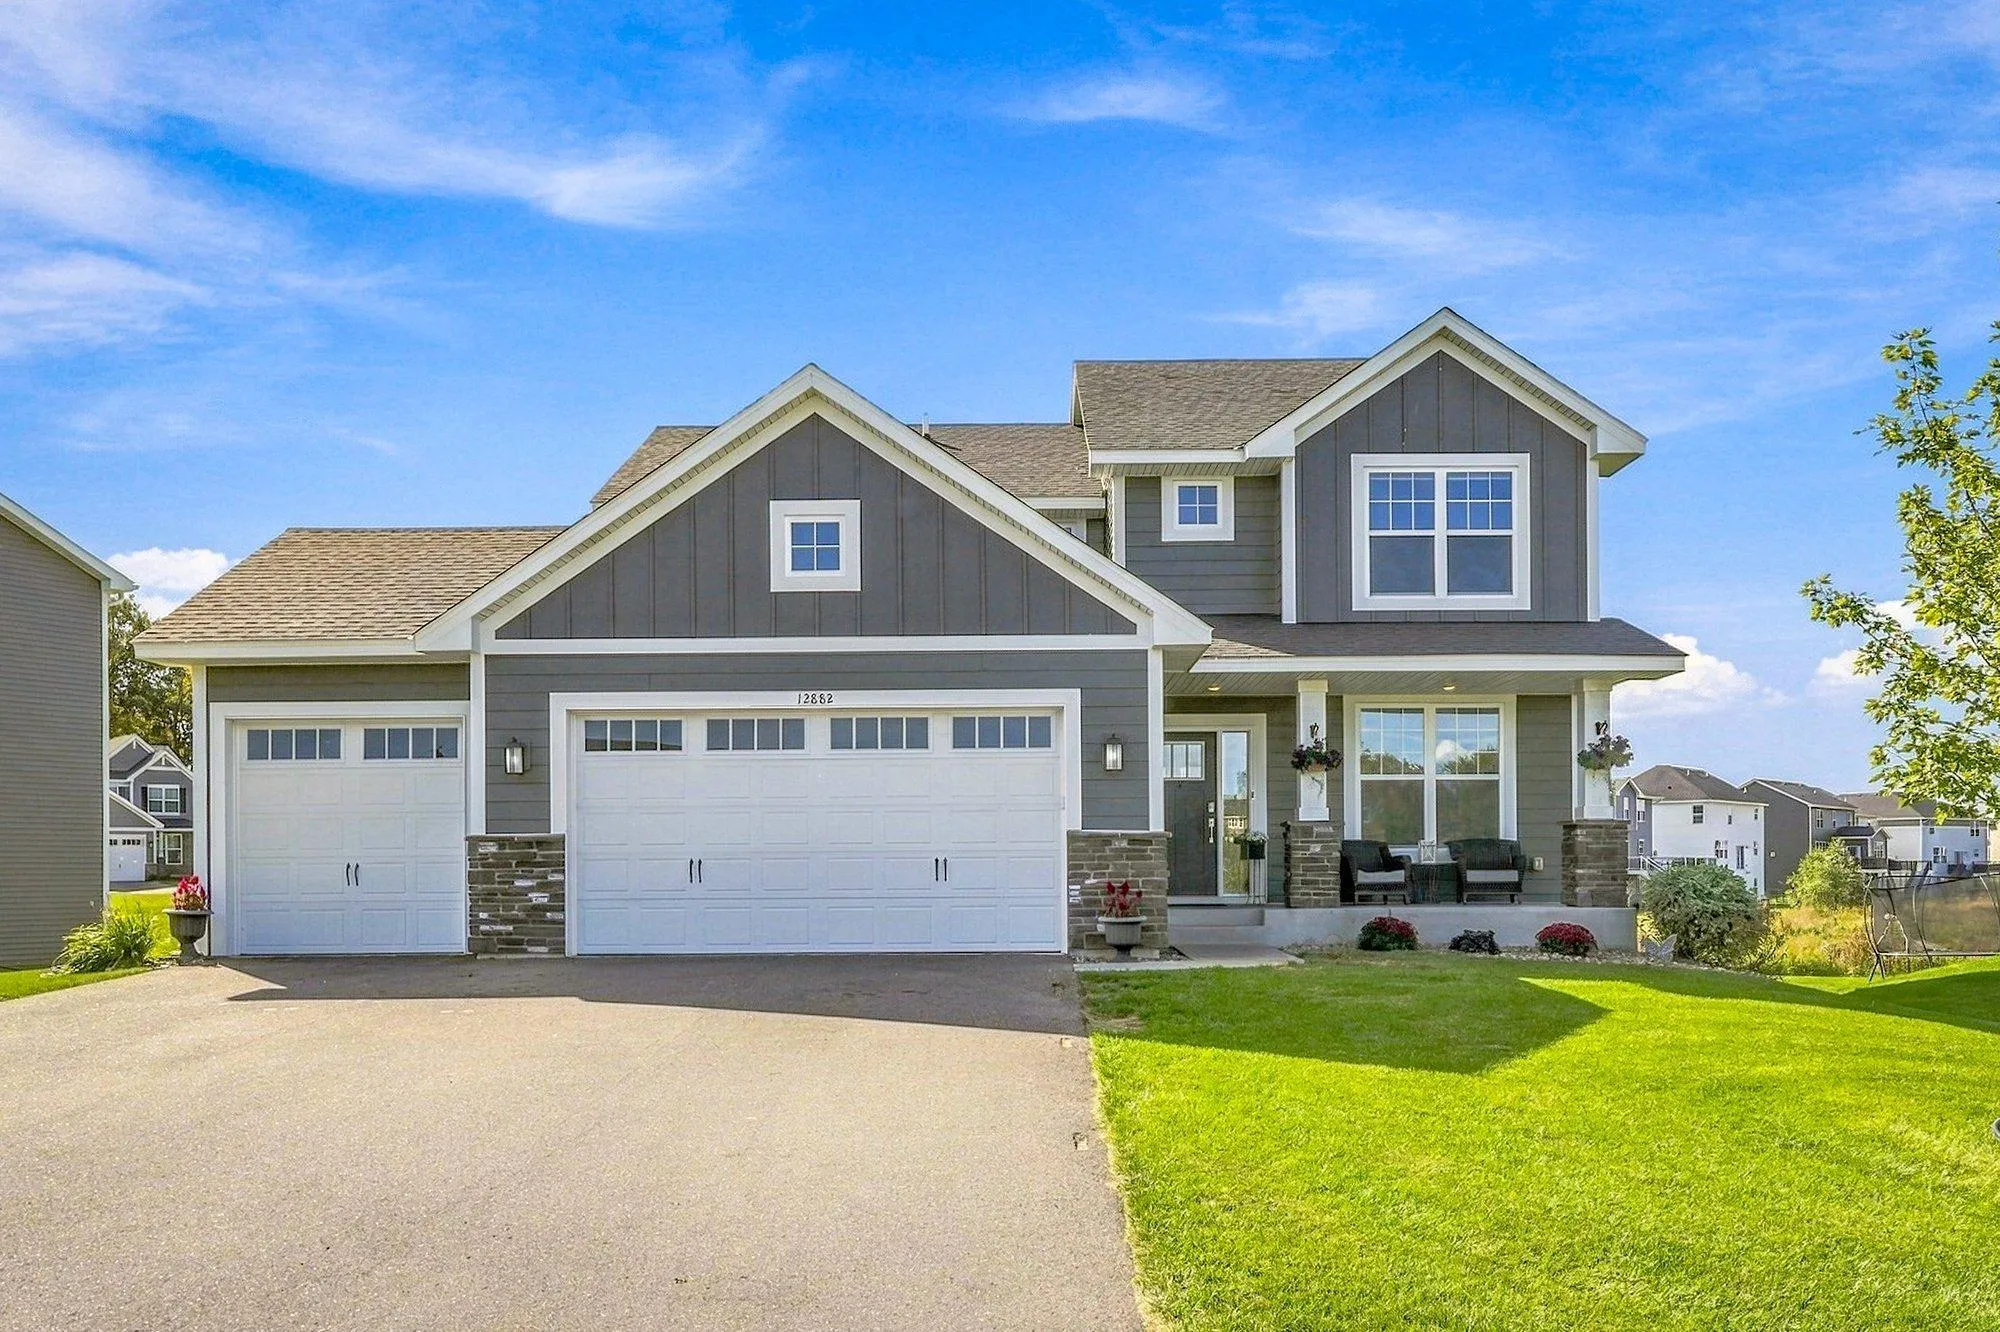 $599,900
4 bds | 3 ba | 2,271 sqft
12882 Isetta Ne Court, Blaine, MN 55449
Listing courtesy of RE/MAX Results
-
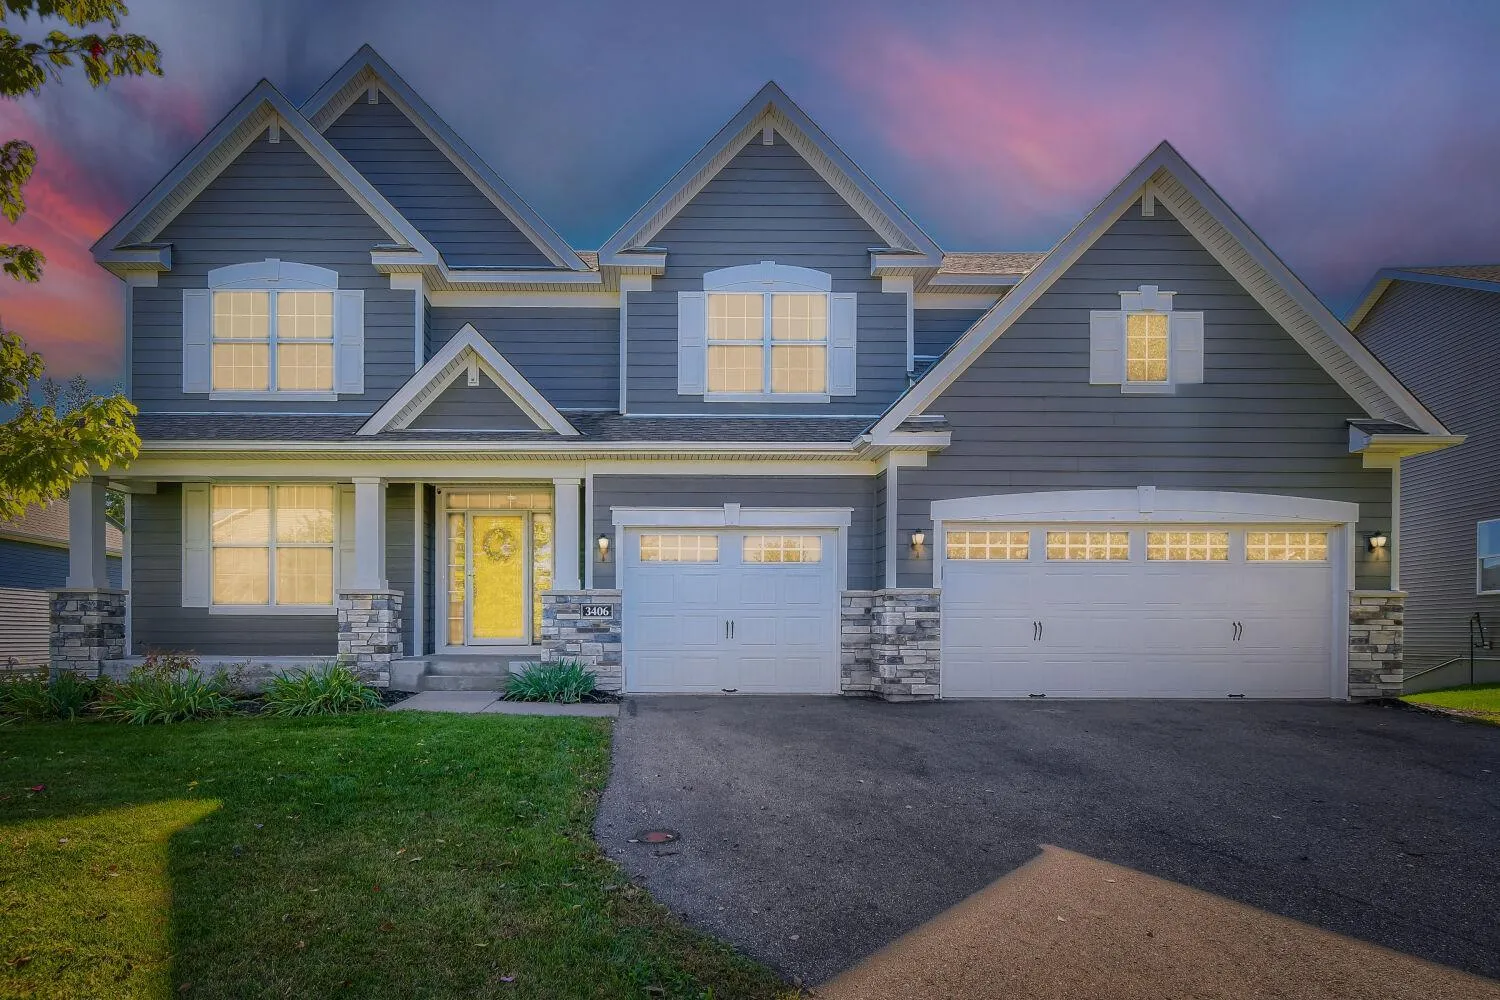 $729,900
6 bds | 6 ba | 4,599 sqft
3406 129th Ne Avenue, Blaine, MN 55449
Listing courtesy of Five Star Realty LLC
-
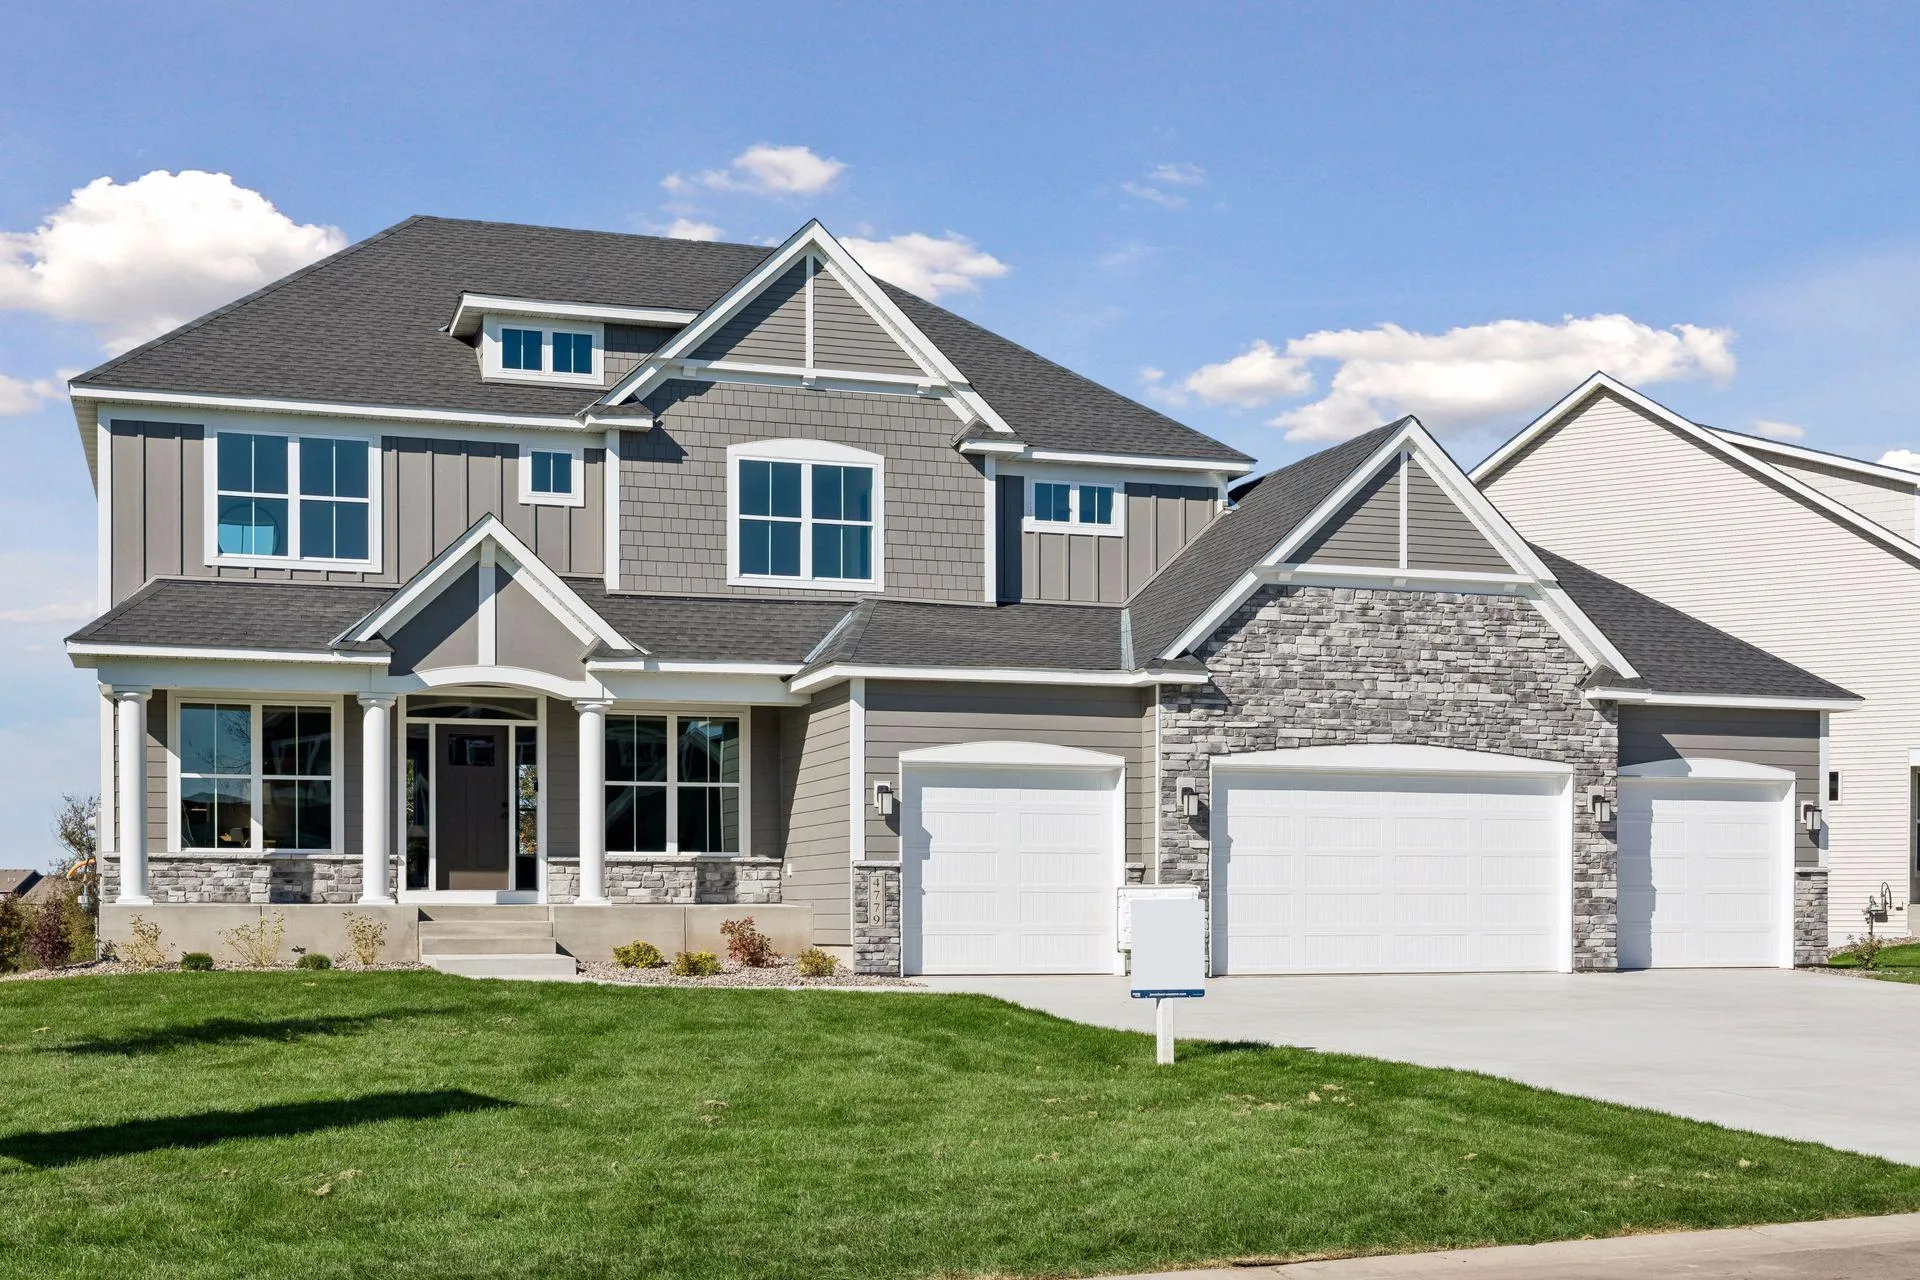 $925,000
6 bds | 5 ba | 4,551 sqft
4779 131st Ne Court, Blaine, MN 55449
Listing courtesy of RE/MAX Results
-
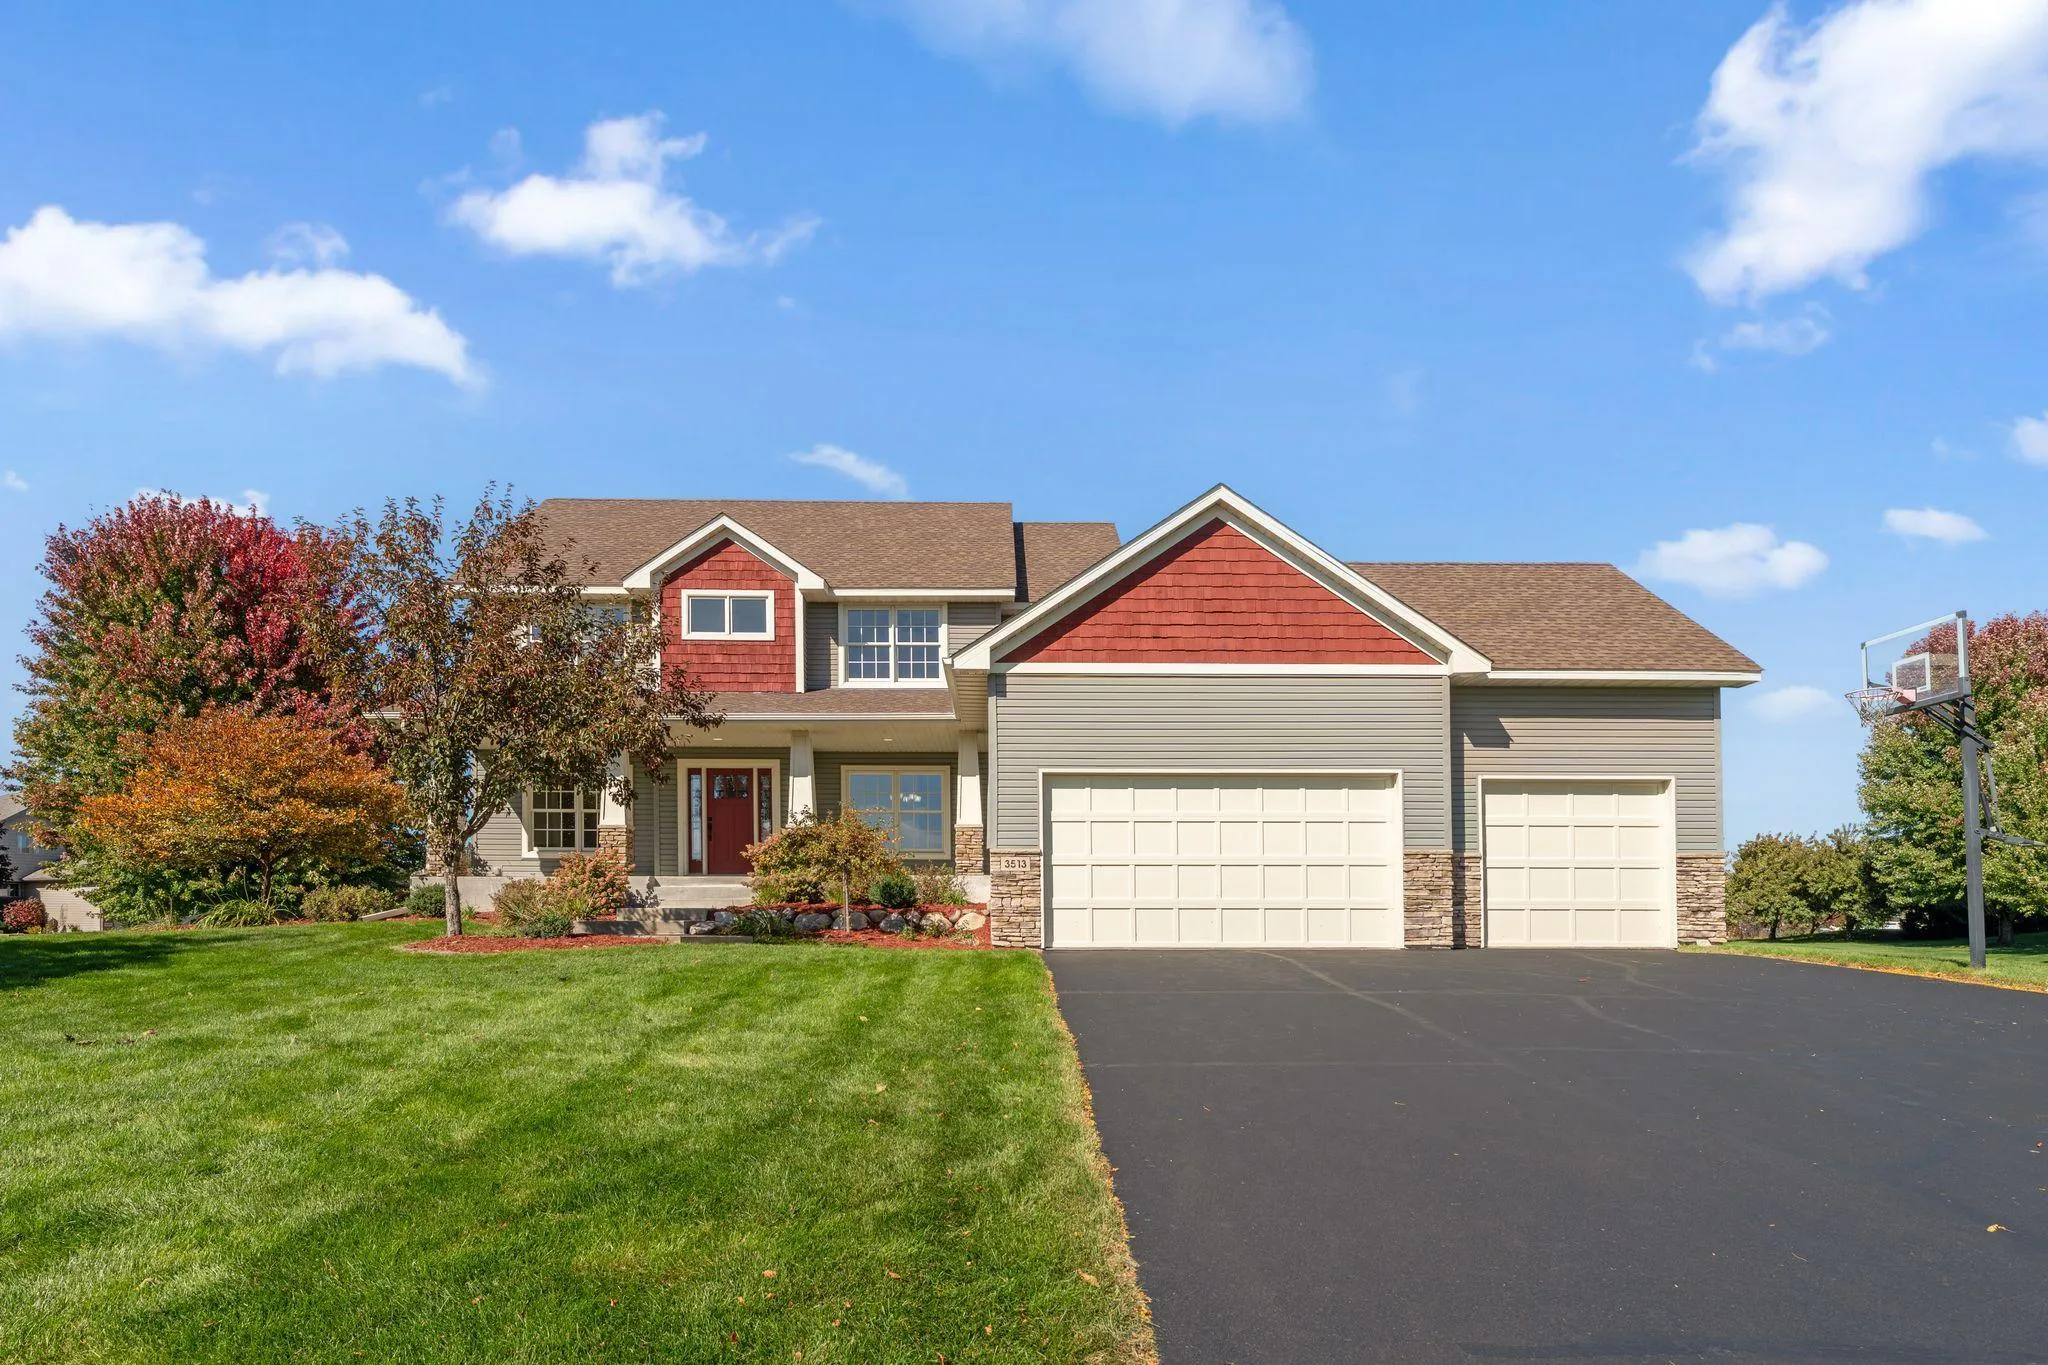 $595,900
4 bds | 3 ba | 2,828 sqft
3513 147th Ne Avenue, Ham Lake, MN 55304
Listing courtesy of Real Estate Masters, Ltd.
-
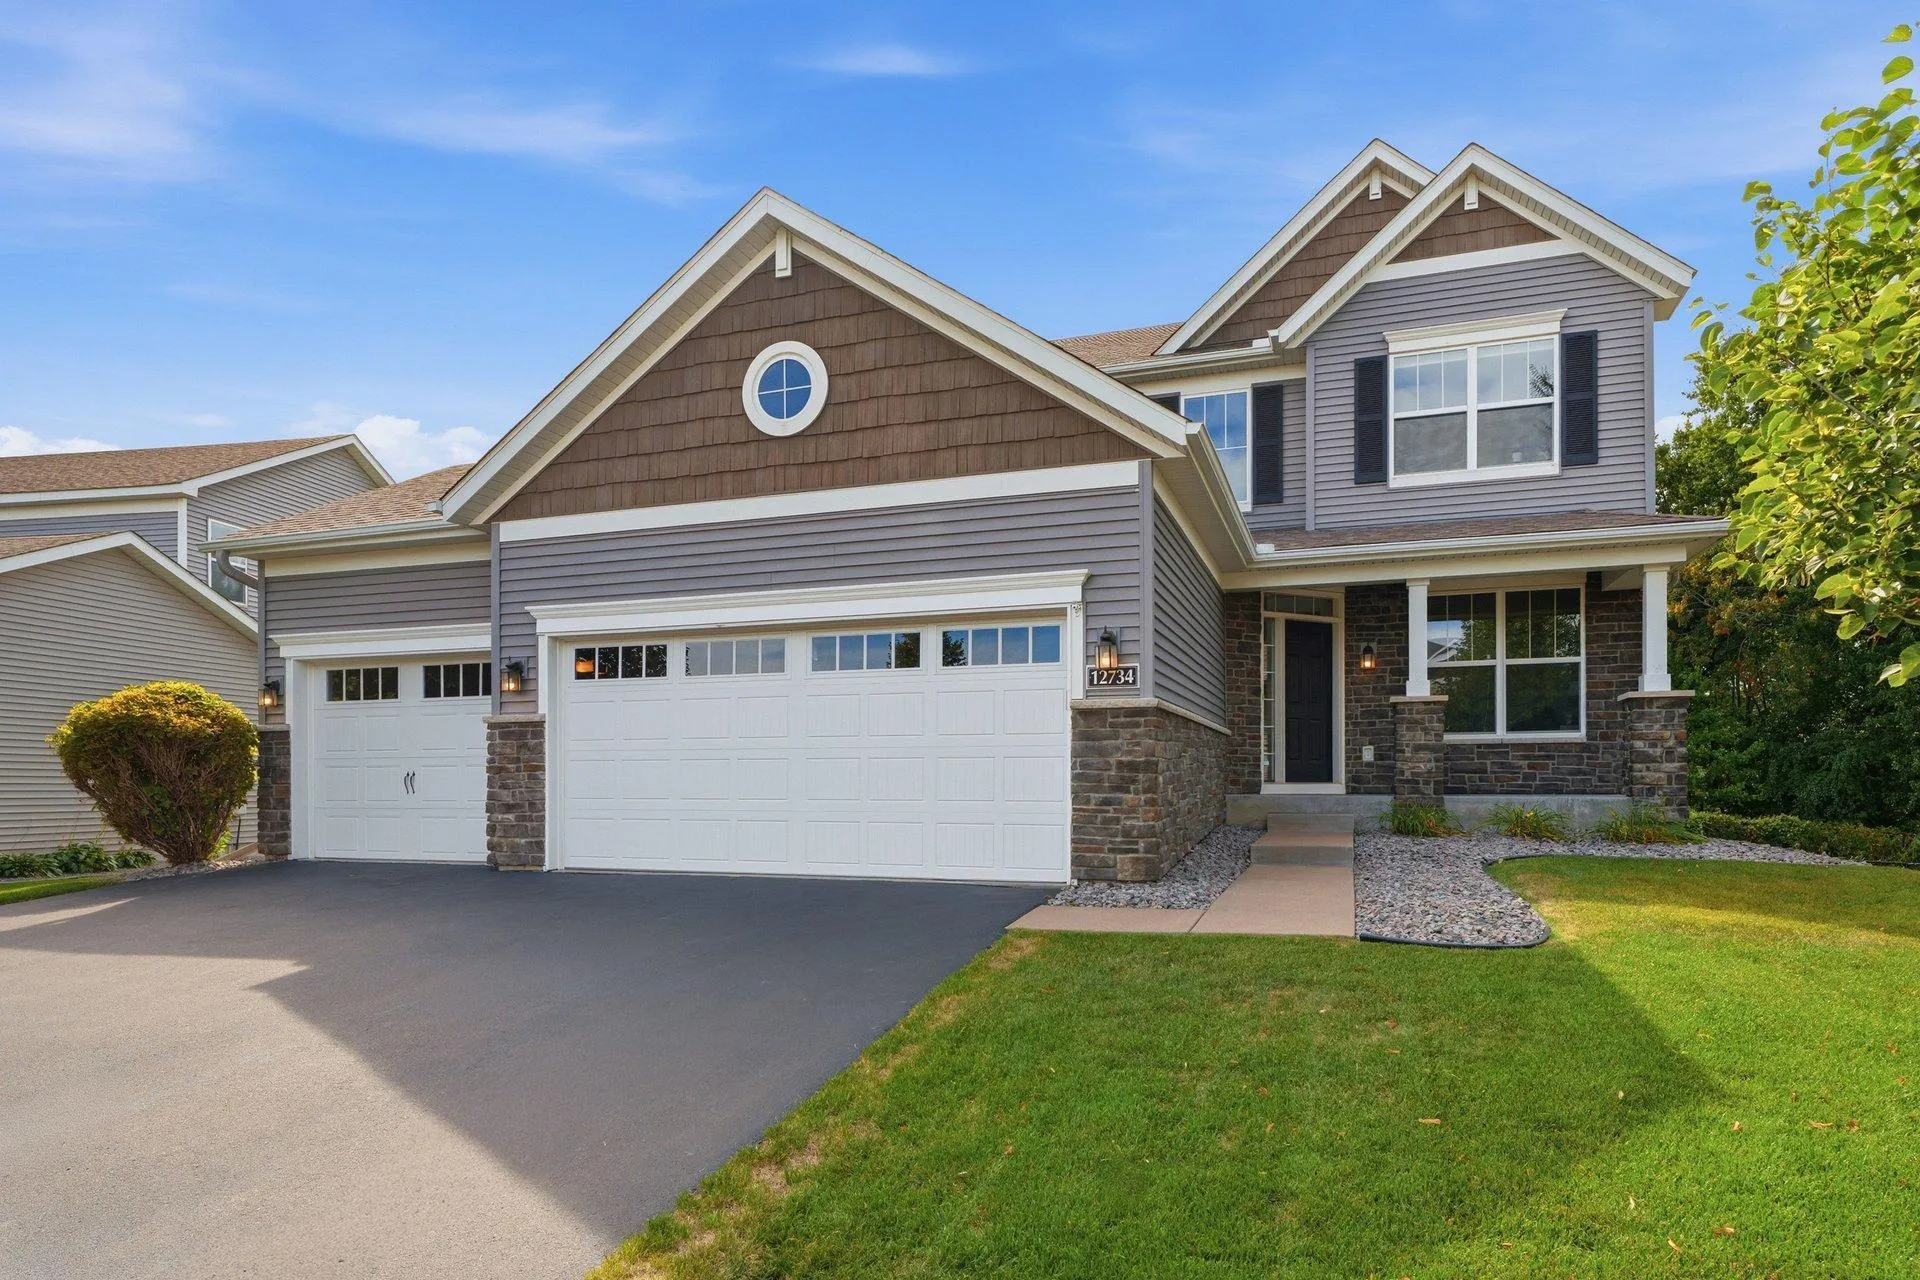 $600,000
5 bds | 4 ba | 3,230 sqft
12734 Legacy Creek Ne Parkway, Blaine, MN 55449
Listing courtesy of RE/MAX Advantage Plus
-
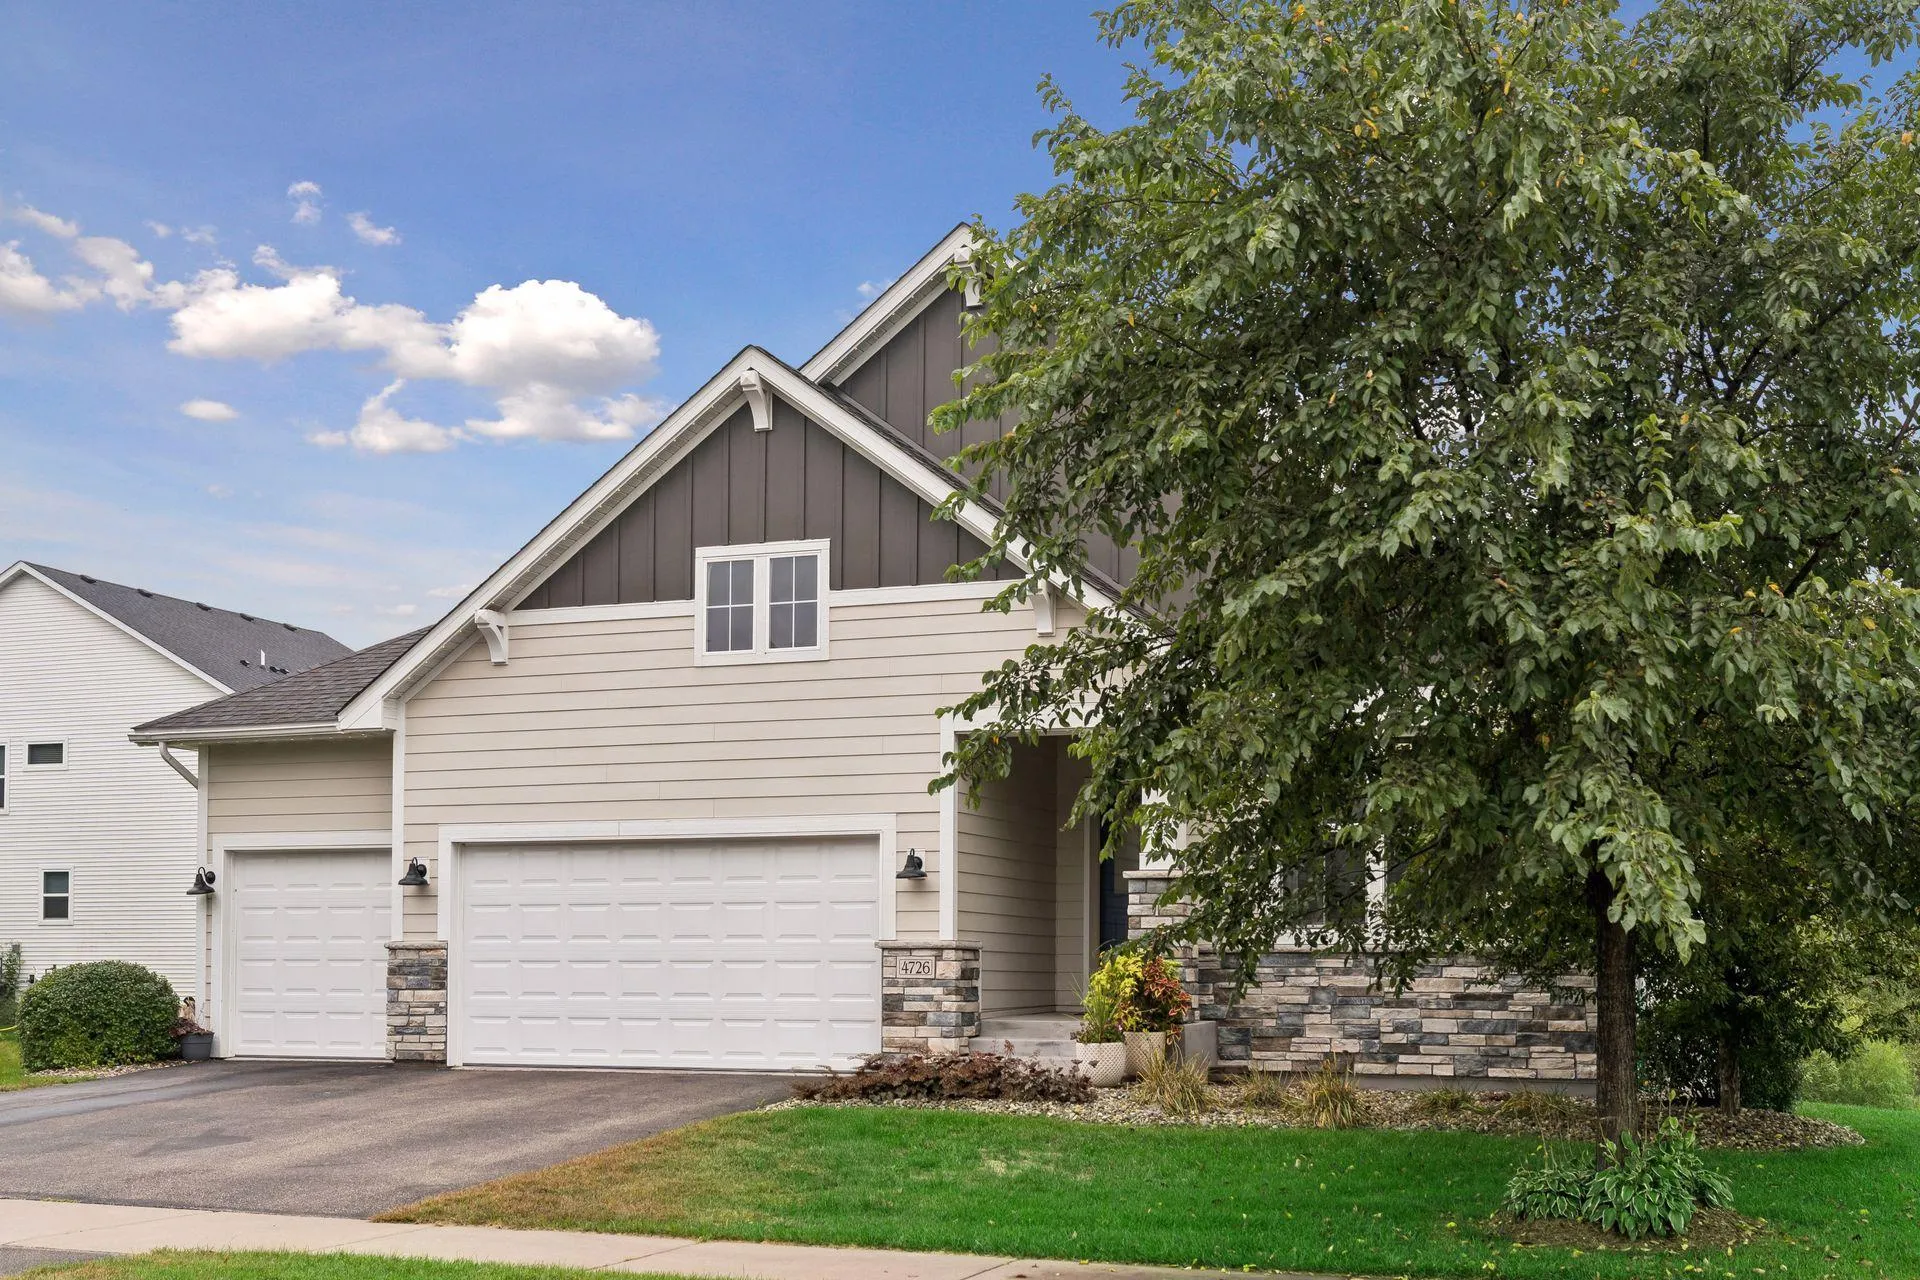 $615,000
3 bds | 3 ba | 3,276 sqft
4726 127th Ne Lane, Blaine, MN 55449
Listing courtesy of Edina Realty, Inc.
Request a tour
4659 144th Ne Avenue, Andover, MN 55304