
1 / 91
$1,995,000
- 6 beds
- 6 baths
- 6,493 sqft
18508 Ridgewood Road, Minnetonka, MN 55391
For sale Est. —/mo
- House · Single Family
- Built in 1957
- 0.99 acres lot
- $307/sqft
- 3-car garage
Overview
A remarkable retreat in the heart of the Wayzata/Lake Minnetonka area, 18508 Ridgewood Road offers nearly an acre of beautifully landscaped grounds, exceptional living flexibility and resort-inspired outdoor amenities. Fully reimagined in 2016 and offering approximately 6,500 finished square feet, six bedrooms and six baths, the home provides generous spaces for both everyday living and entertaining.
Inside, the home's impressive scale is balanced by warm architectural character and thoughtfully designed gathering spaces. The open main level is anchored by a dramatic two-story great room with reclaimed-wood ceiling beams anchored by a gas fireplace, while the chef's kitchen features custom cabinetry, a generous center island, walk-in pantry and a top-tier appliance package. A main-level primary suite with two walk-in closets provides a private retreat, while the finished walkout lower level adds substantial space for entertaining, recreation and everyday living. The upper level adds another dimension of flexibility with a distinctive private upper-level suite complete with a second kitchen and living spaces offering exceptional flexibility for guests, extended stays, a home office, or additional private living quarters. The re-imagined backyard is a true highlight, with an in-ground salt water pool, hot tub, and sauna all surrounded by mature trees, extensive landscaping and multiple outdoor gathering spaces. Expansive decks and patios, stone retaining walls, winding paths, a fire-pit terrace and curated gardens create a private, park-like setting designed to be enjoyed throughout the seasons. Craftsman-inspired details, stone accents and a welcoming covered front porch add to the home's impressive presence. All of this is conveniently positioned near the dining, shopping, lakefront and amenities that define the Wayzata and Lake Minnetonka lifestyle.
Facts & features
Interior
- Bedrooms: 6
- Bathrooms: 6 (4 full, 1 three-quarter, 1 half)
- Finished sqft: 6,493
- Above grade sqft: 4,759
- Below grade sqft: 1,734
- Basement: Egress Window(s), Finished, Full, Walkout
- Heating: Forced Air, Hot Water
- Cooling: Central Air
- Appliances: Air-To-Air Exchanger, Cooktop, Dishwasher, Disposal, Dryer, Electric Water Heater, Exhaust Fan, Freezer, Humidifier, Gas Water Heater, Microwave, Range, Refrigerator, Wall Oven, Washer, Water Softener Owned
- Fireplaces: 2 (Family Room, Gas, Living Room)
Property
- Parking: Attached Garage, Asphalt, Electric Vehicle Charging Station(s), Garage Door Opener, Heated Garage
- Garage spaces: 3
- Lot size: 0.99 acres
- Lot dimensions: 111x432x95x431
- Lot features: Tree Coverage - Medium
- Exterior features: Stone, Engineered Wood
- Fencing: None
- Pool: Below Ground, Heated, Outdoor
Construction
- Home type: House (Single Family)
- Levels: Two
- Year built: 1957
- Roof: Age 8 Years or Less
Utilities
- Sewer: City Sewer/Connected
- Water: City Water/Connected
Community & HOA
- Subdivision: Auditors Sub 299
Taxes & location
- Annual taxes: $24,809 (2026)
- County: Hennepin
- School district: Minnetonka
Listing
- Status: For sale
- Listed: Sep 18, 2026
- Days on market: 32
- MLS #: 7137919
Monthly payment
—/mo
An example, not a loan offer. Taxes and HOA dues come from the listing when known; home insurance is a rough estimate. Mortgage insurance is not included. Your rate depends on your lender and credit.
Location
Nearby homes
-
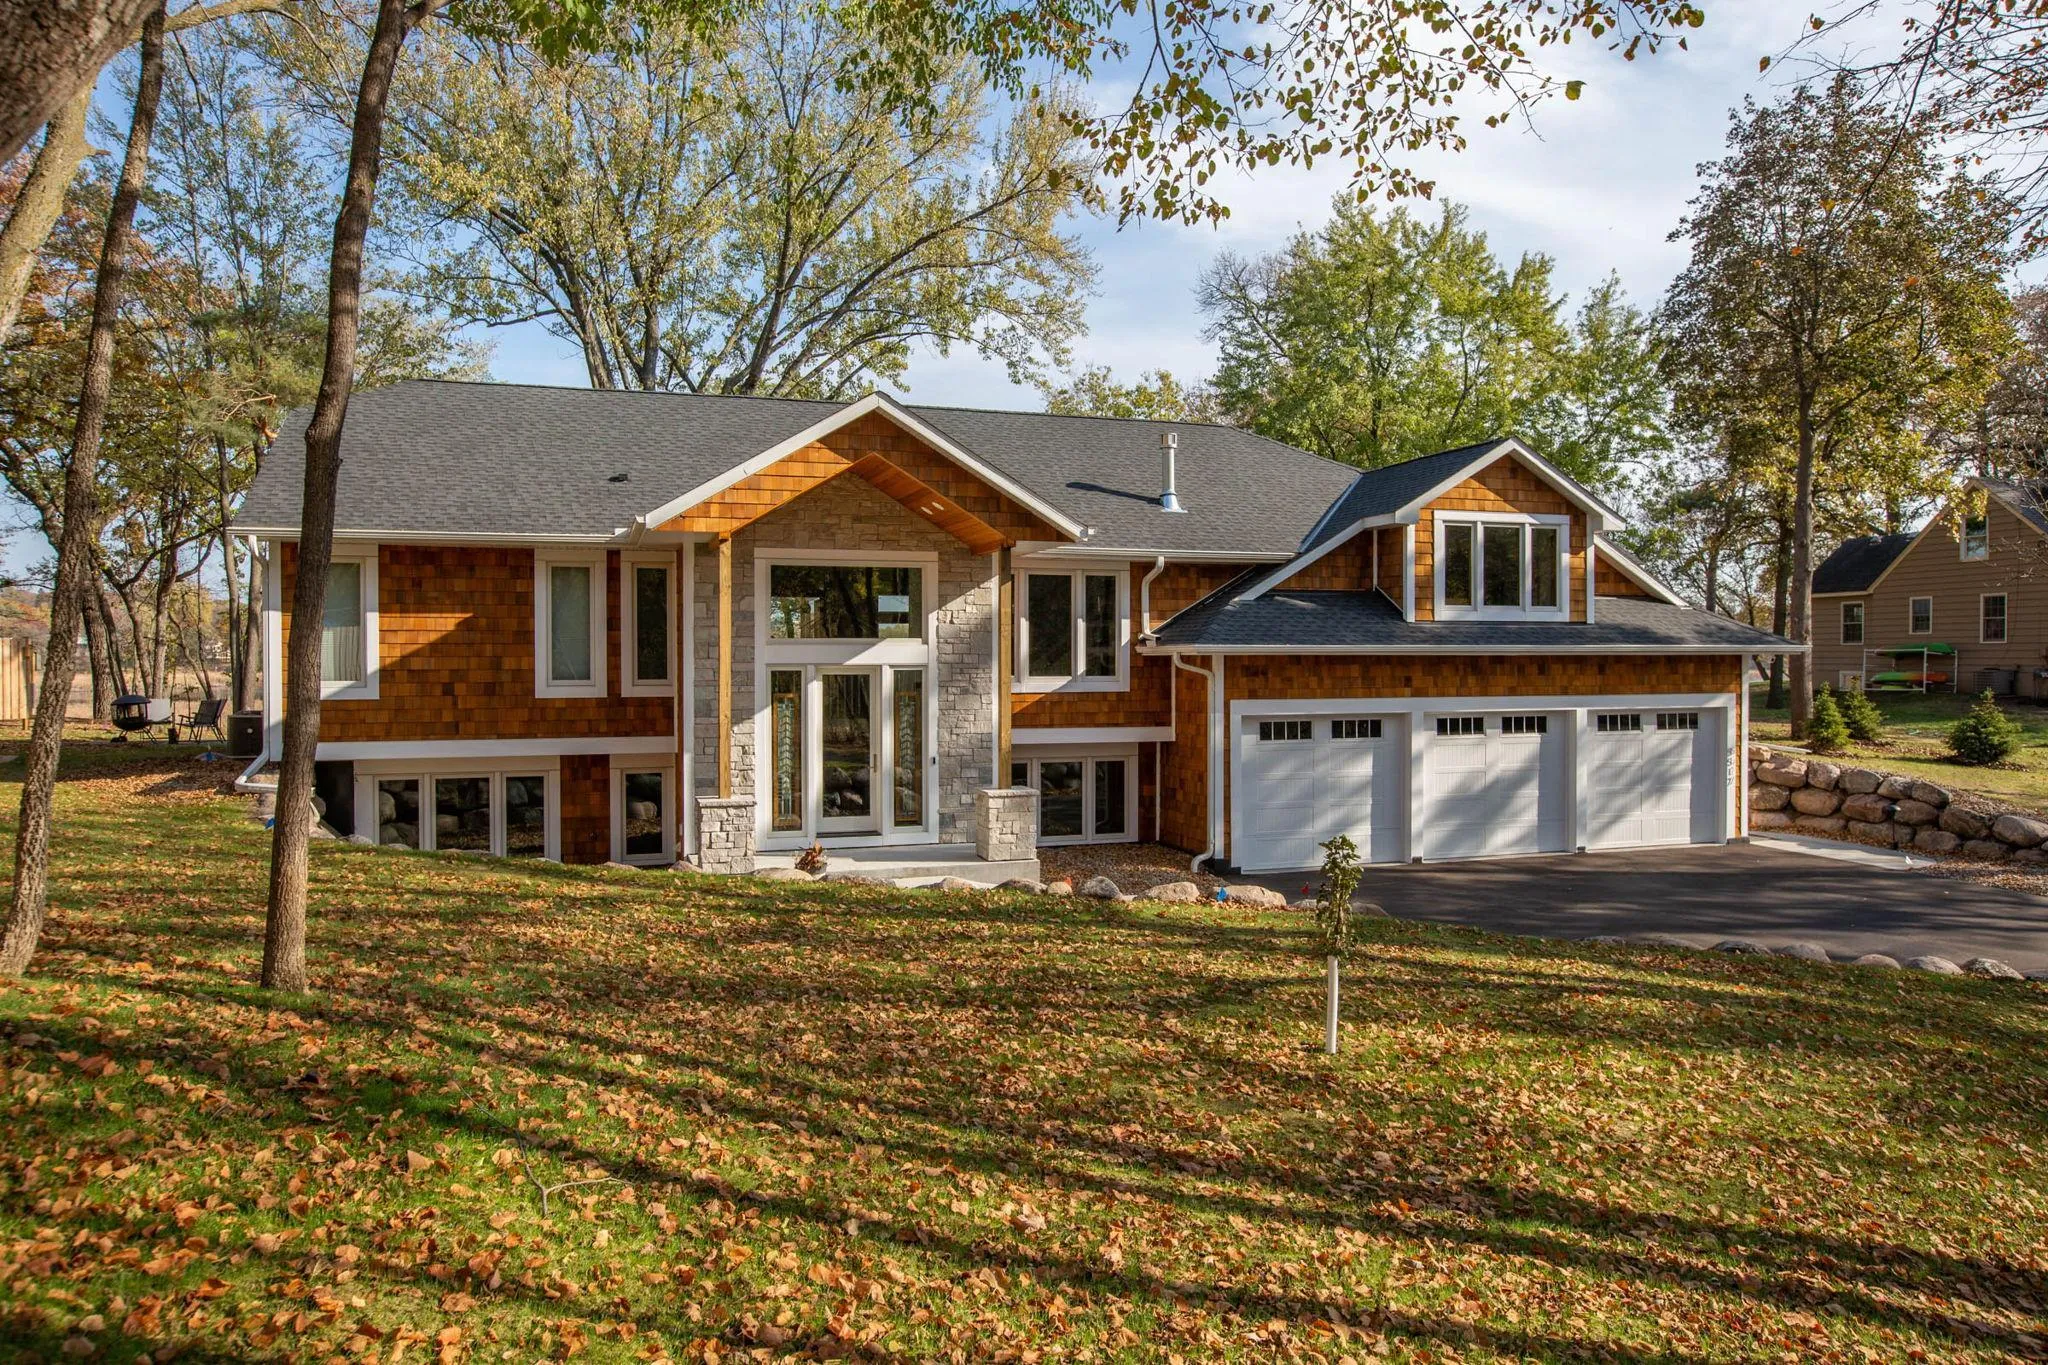 $1,399,900
3 bds | 3 ba | 3,702 sqft
5517 Dickson Road, Minnetonka, MN 55345
Listing courtesy of Pro Flat Fee Realty LLC
-
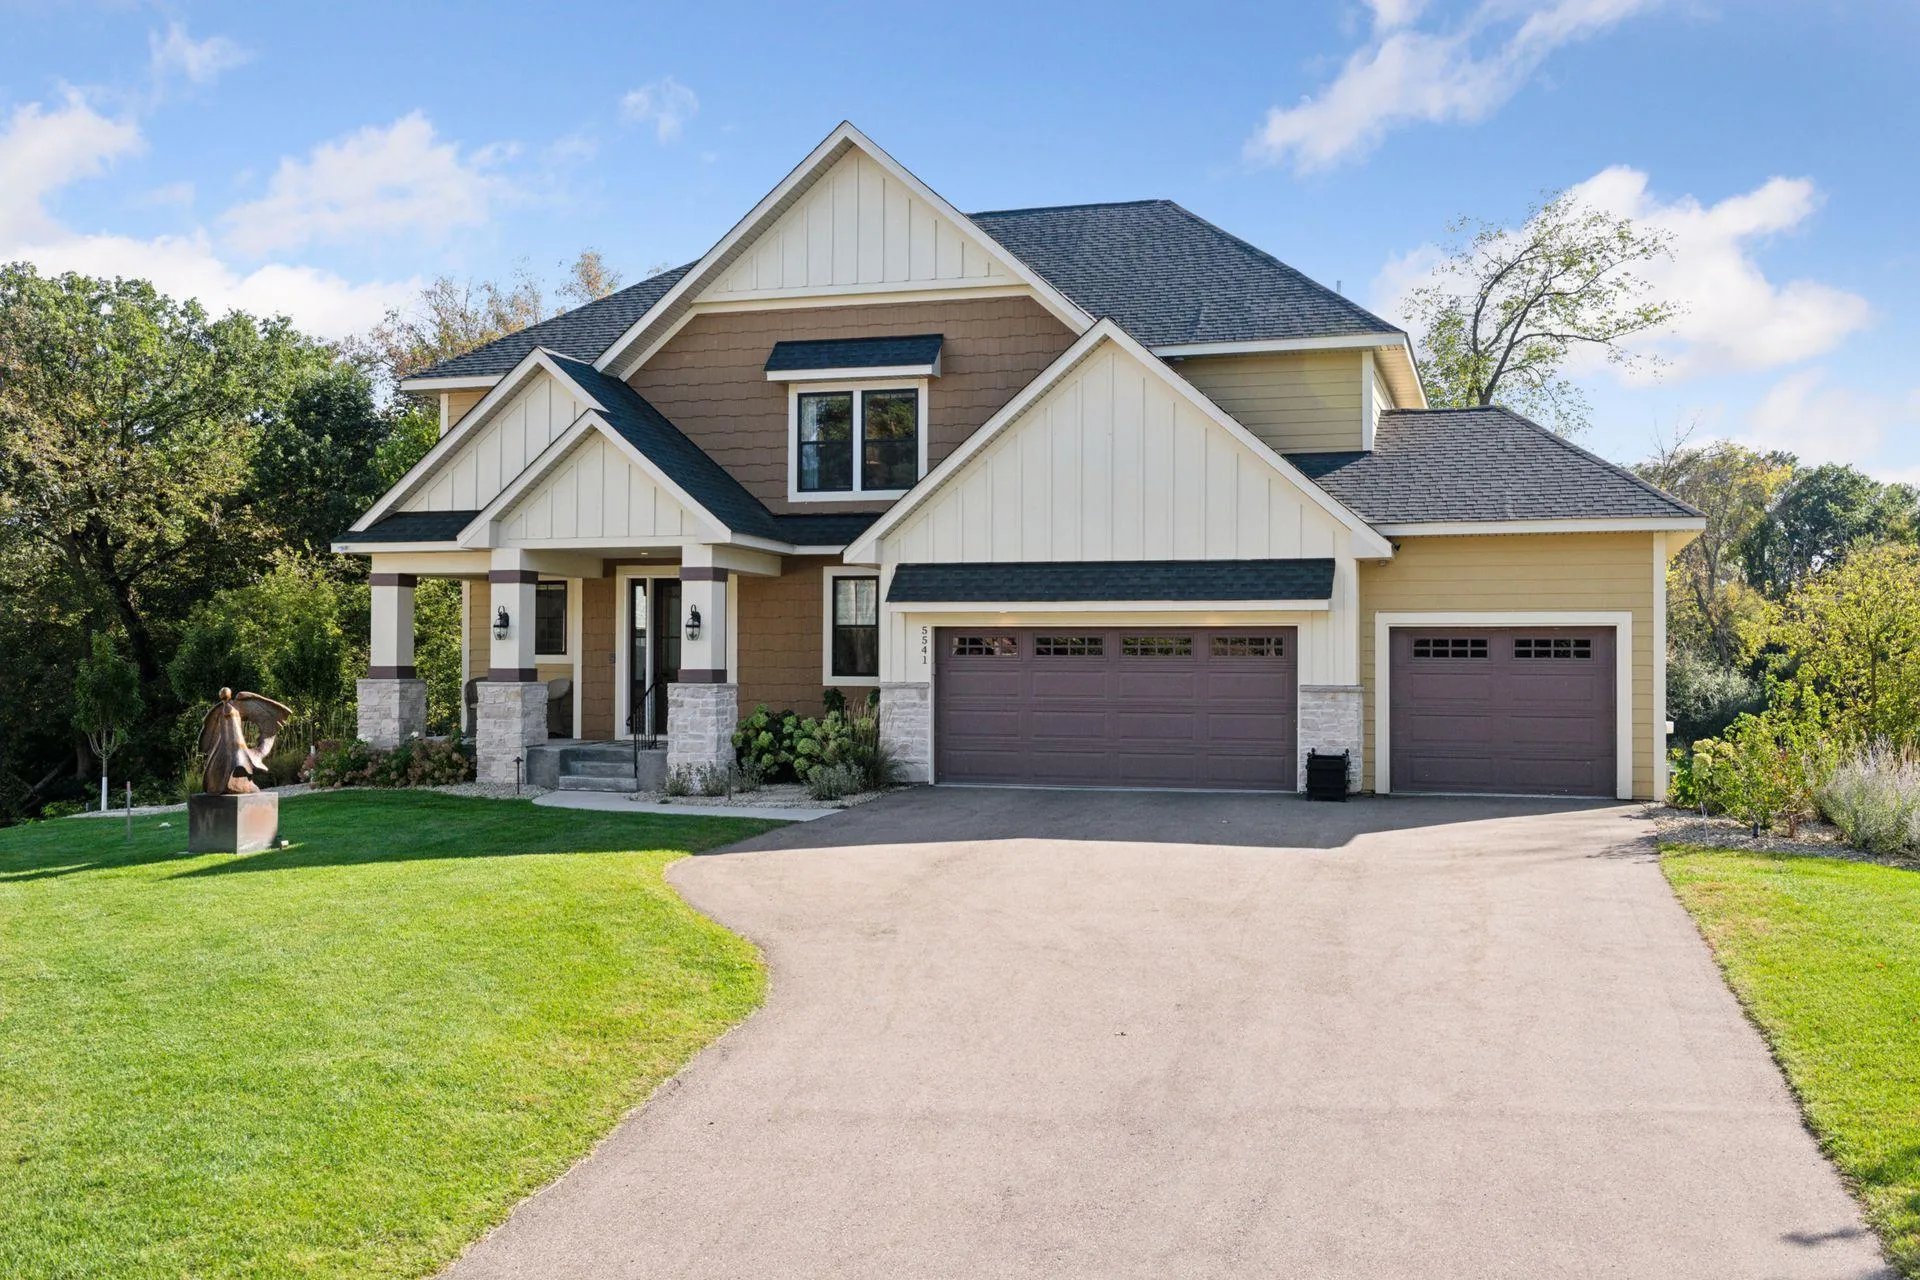 $1,600,000
4 bds | 5 ba | 4,336 sqft
5541 Conifer Trail, Minnetonka, MN 55345
Listing courtesy of Edina Realty, Inc.
-
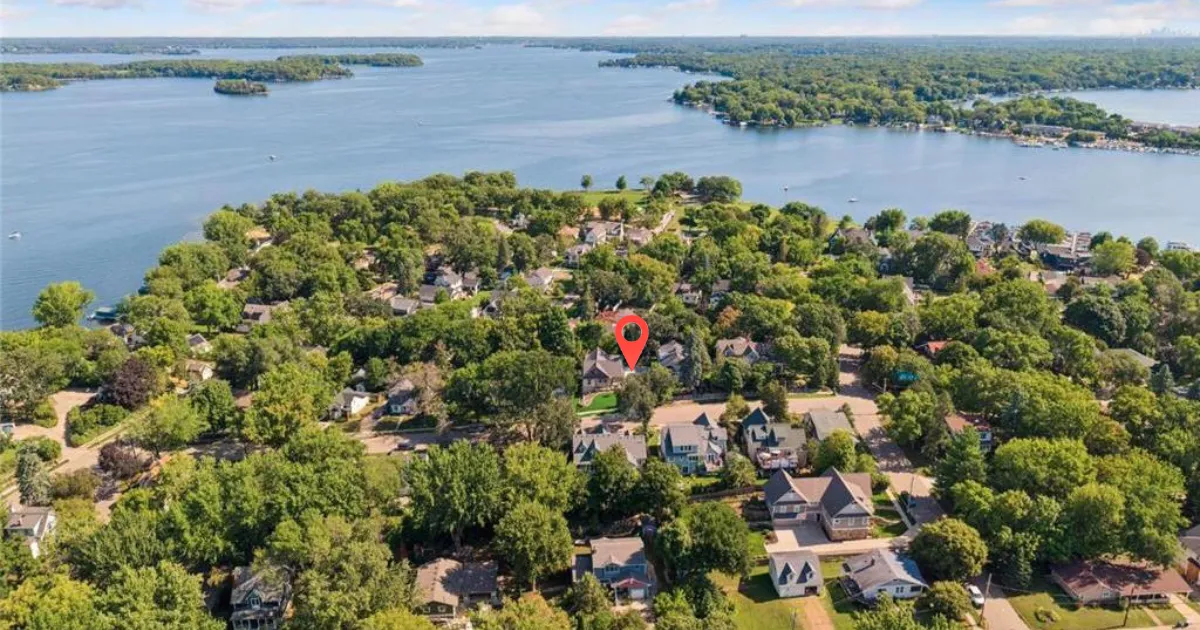 $1,799,000
4 bds | 4 ba | 2,633 sqft
163 2nd Street, Excelsior, MN 55331
Listing courtesy of eXp Realty
-
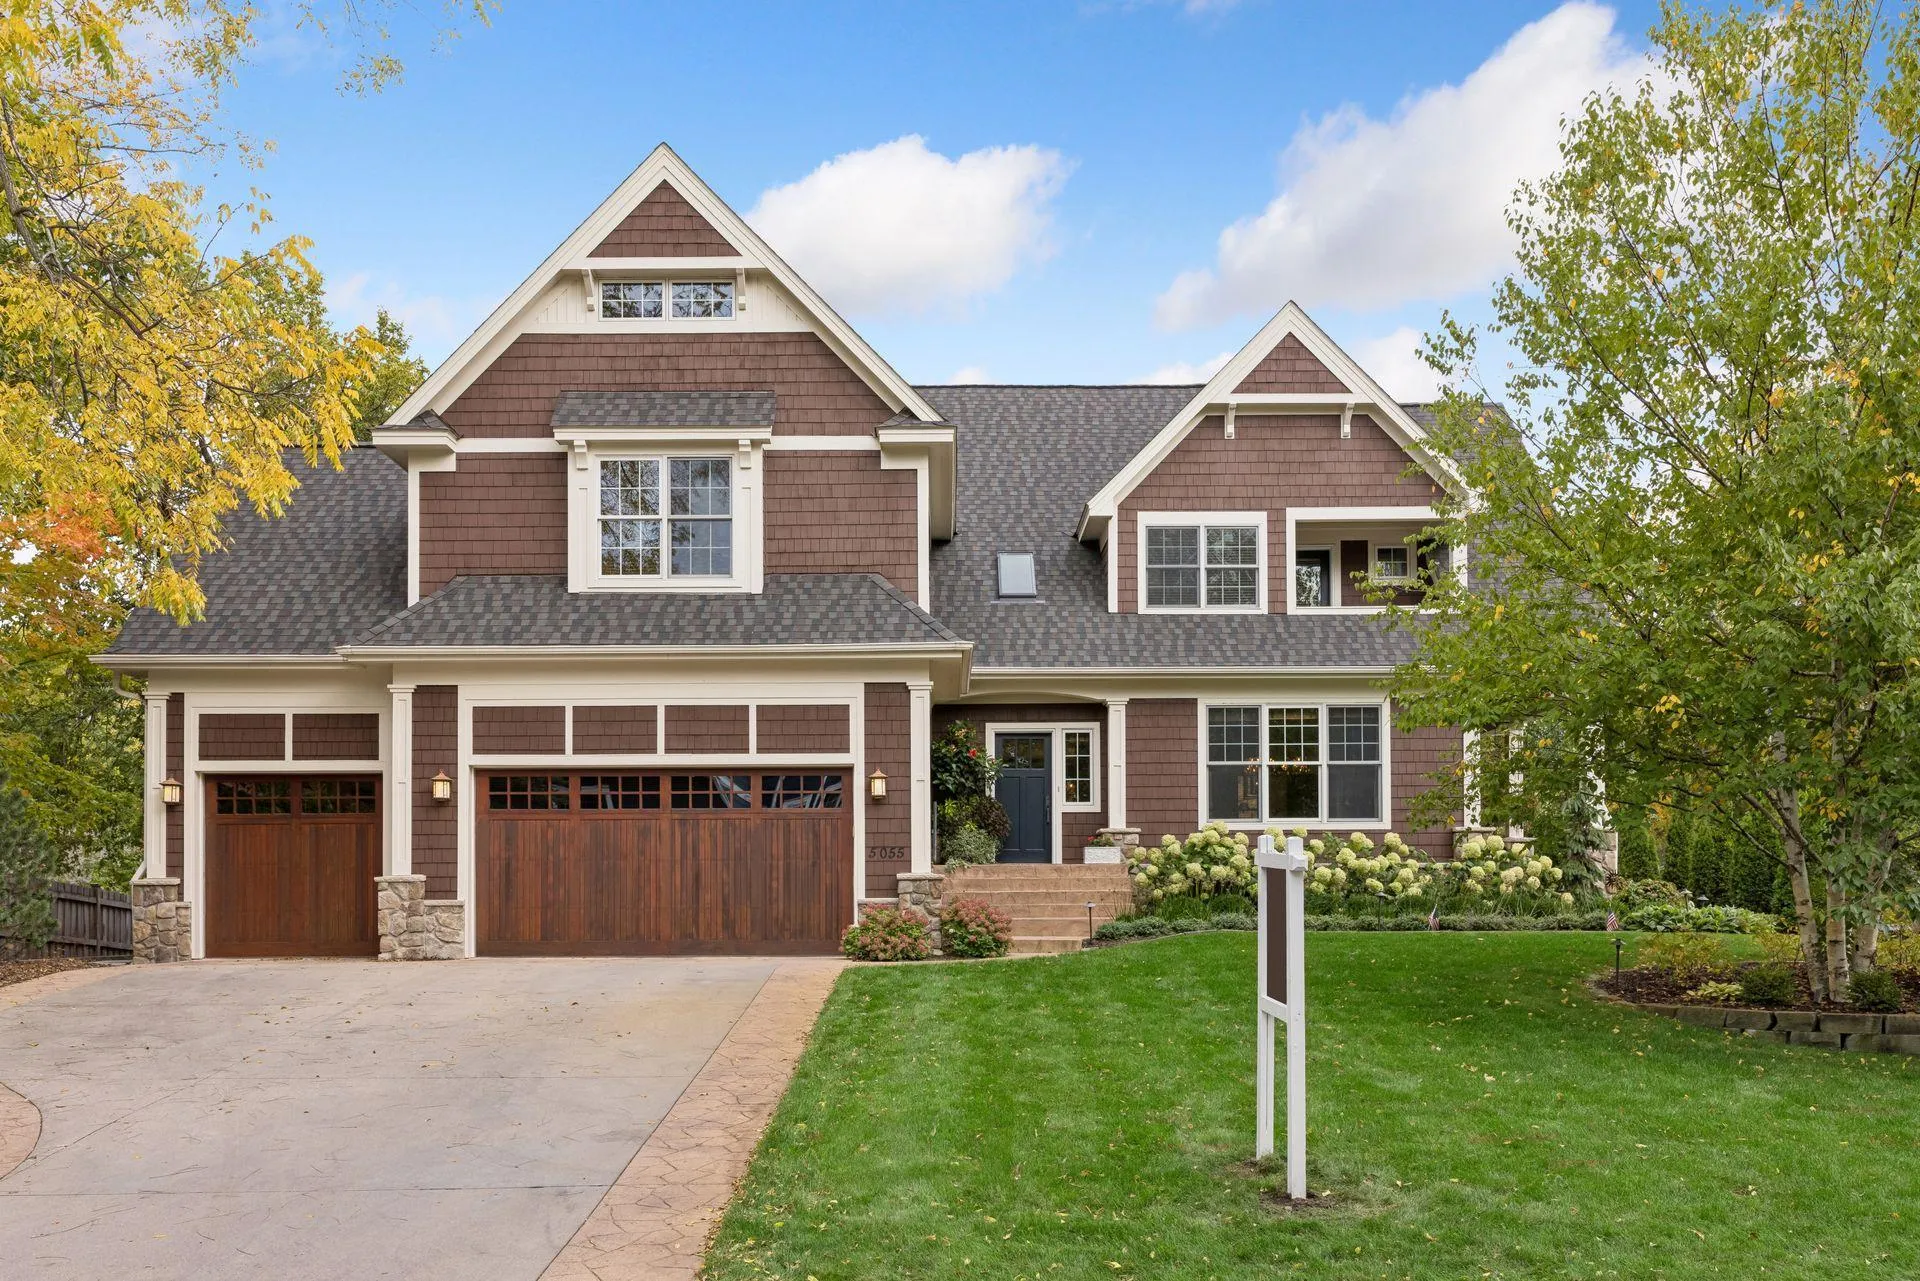 $2,295,000
5 bds | 5 ba | 6,052 sqft
5055 Highview Place, Greenwood, MN 55331
Listing courtesy of Coldwell Banker Realty - Lakes
-
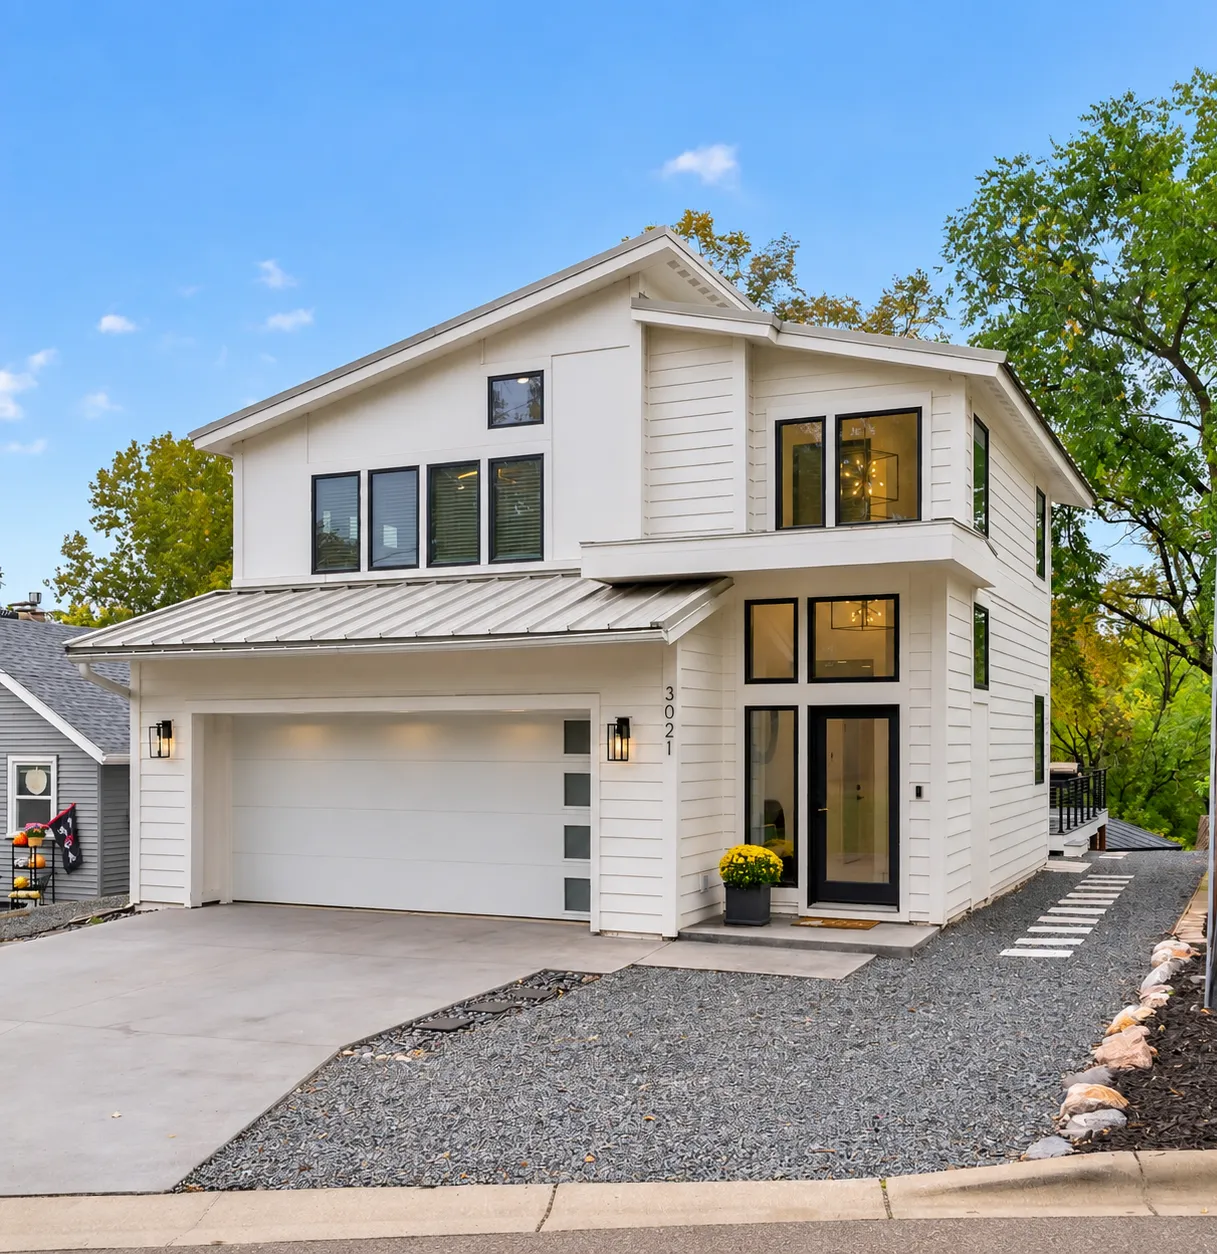 $1,750,000
4 bds | 4 ba | 2,834 sqft
3021 Lake Shore Boulevard, Minnetonka, MN 55391
Listing courtesy of RE/MAX Results
-
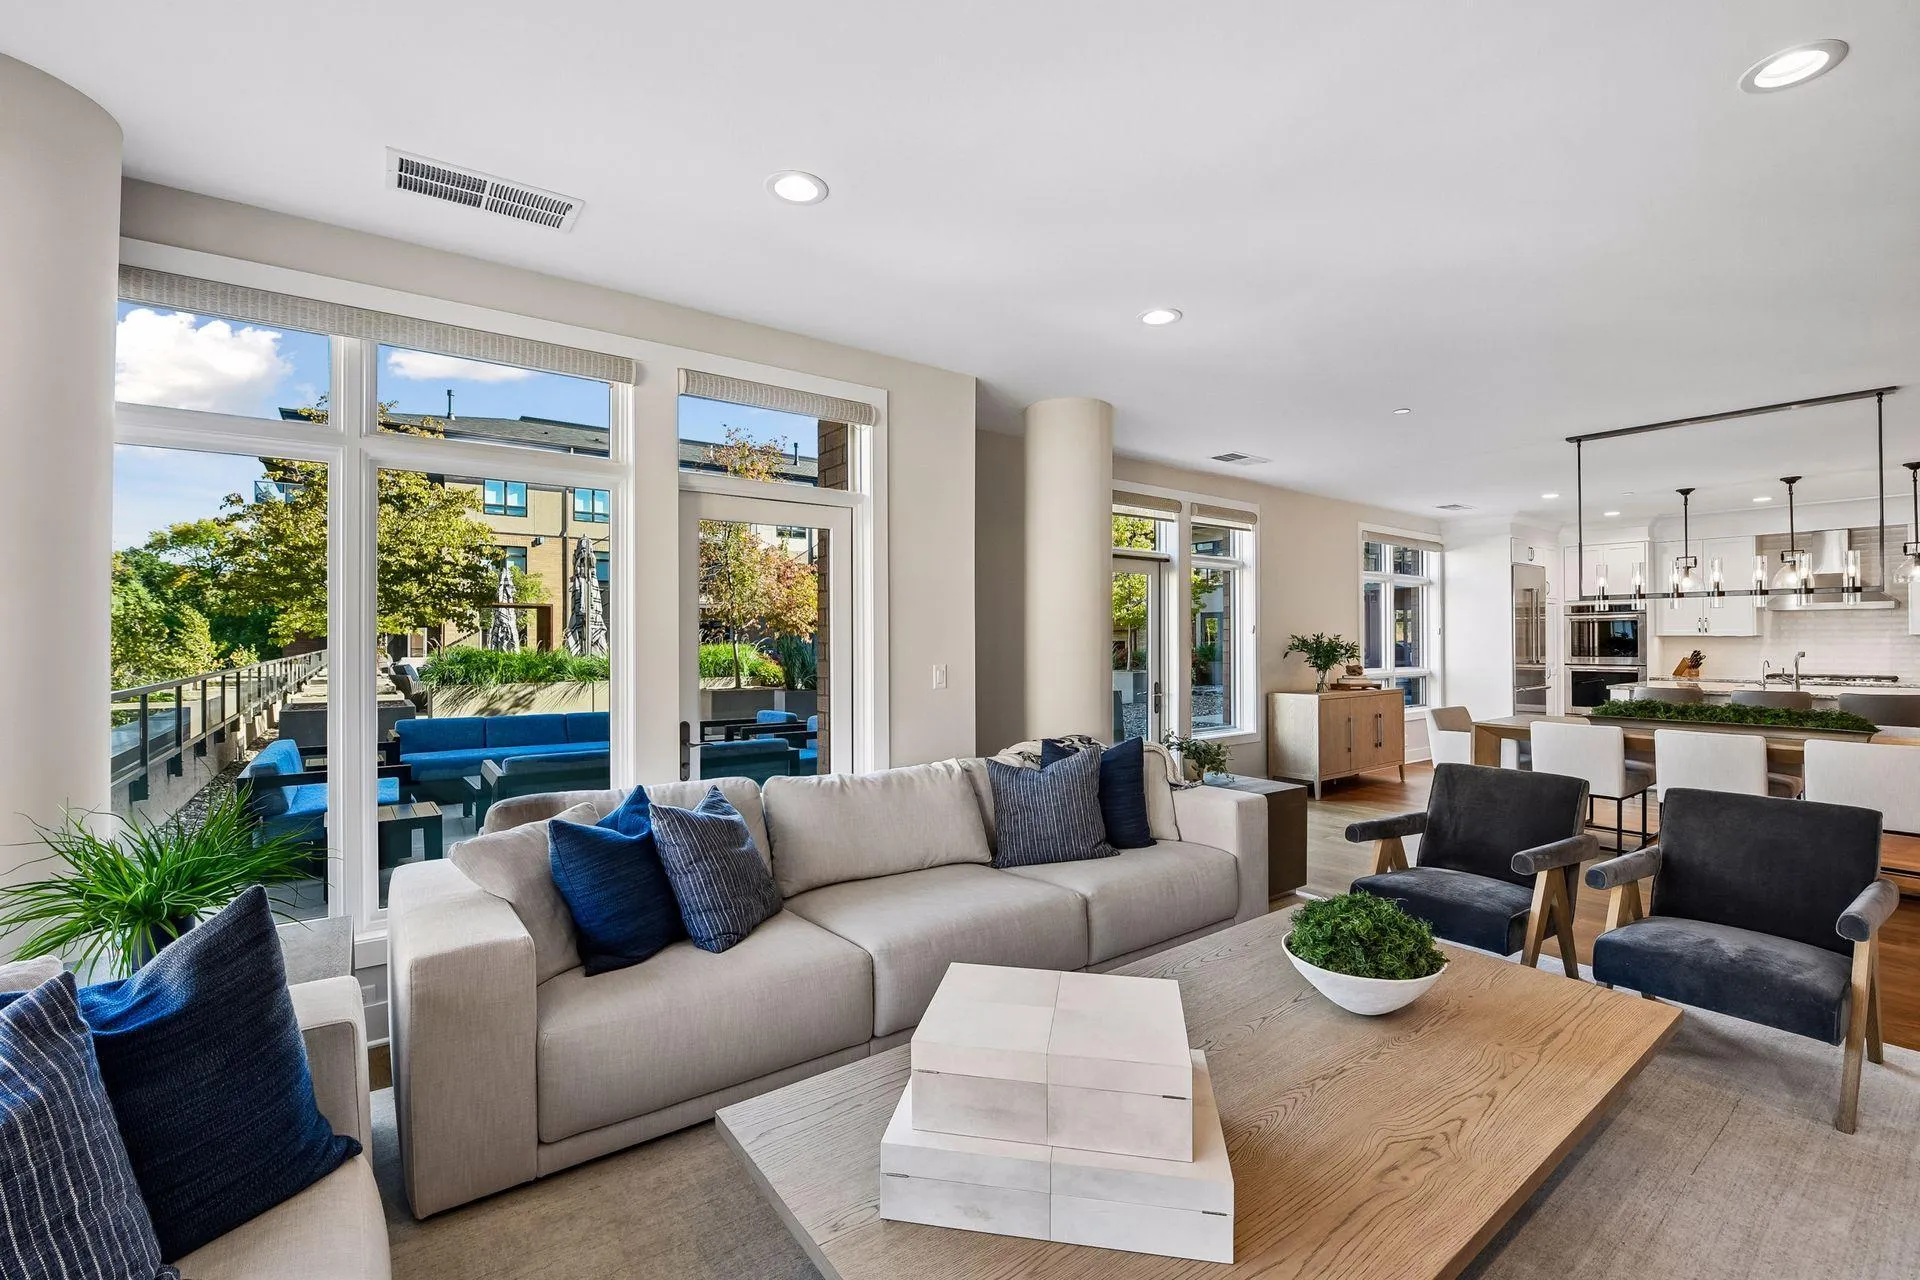 $2,250,000
2 bds | 3 ba | 2,235 sqft
875 Lake N Street Unit 220, Wayzata, MN 55391
Listing courtesy of Coldwell Banker Realty
-
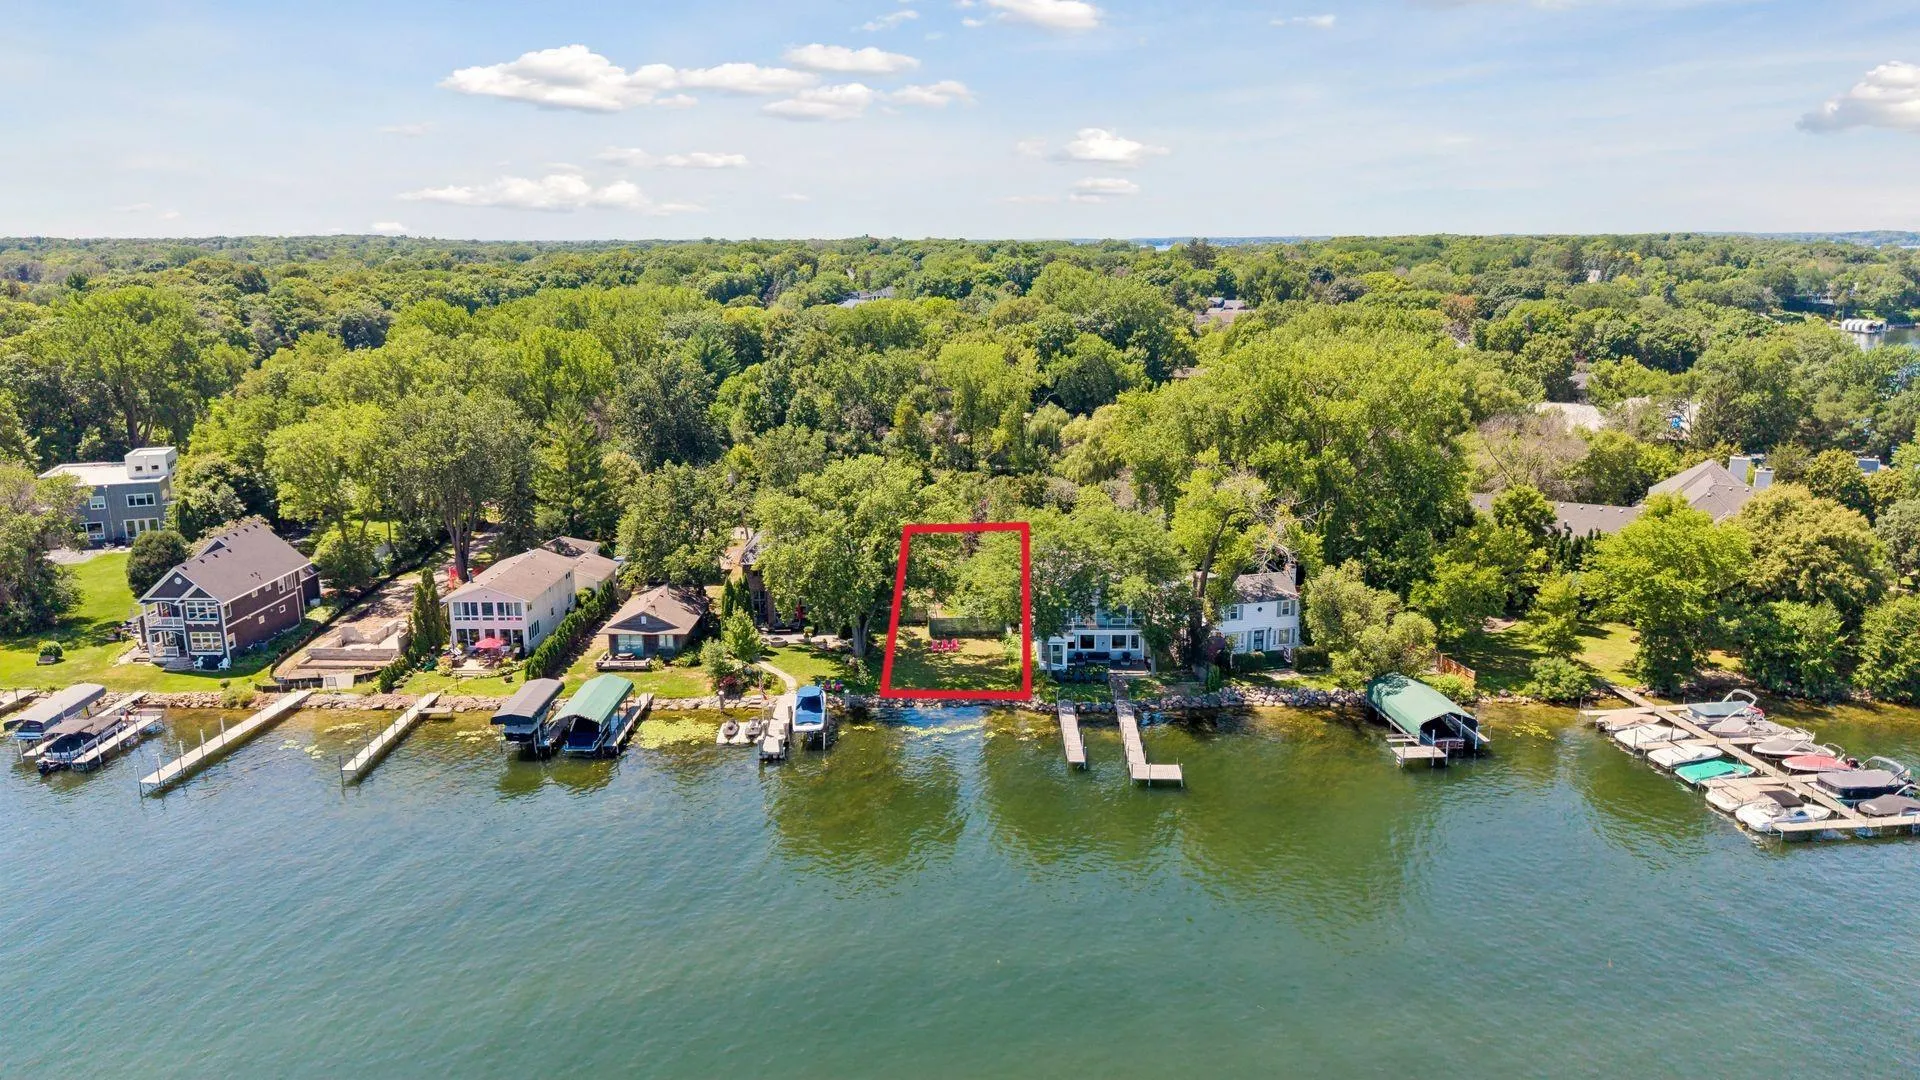 $1,750,000
0 bds | 0 ba
2809 Mckenzie Point Road, Minnetonka, MN 55391
Listing courtesy of Compass
-
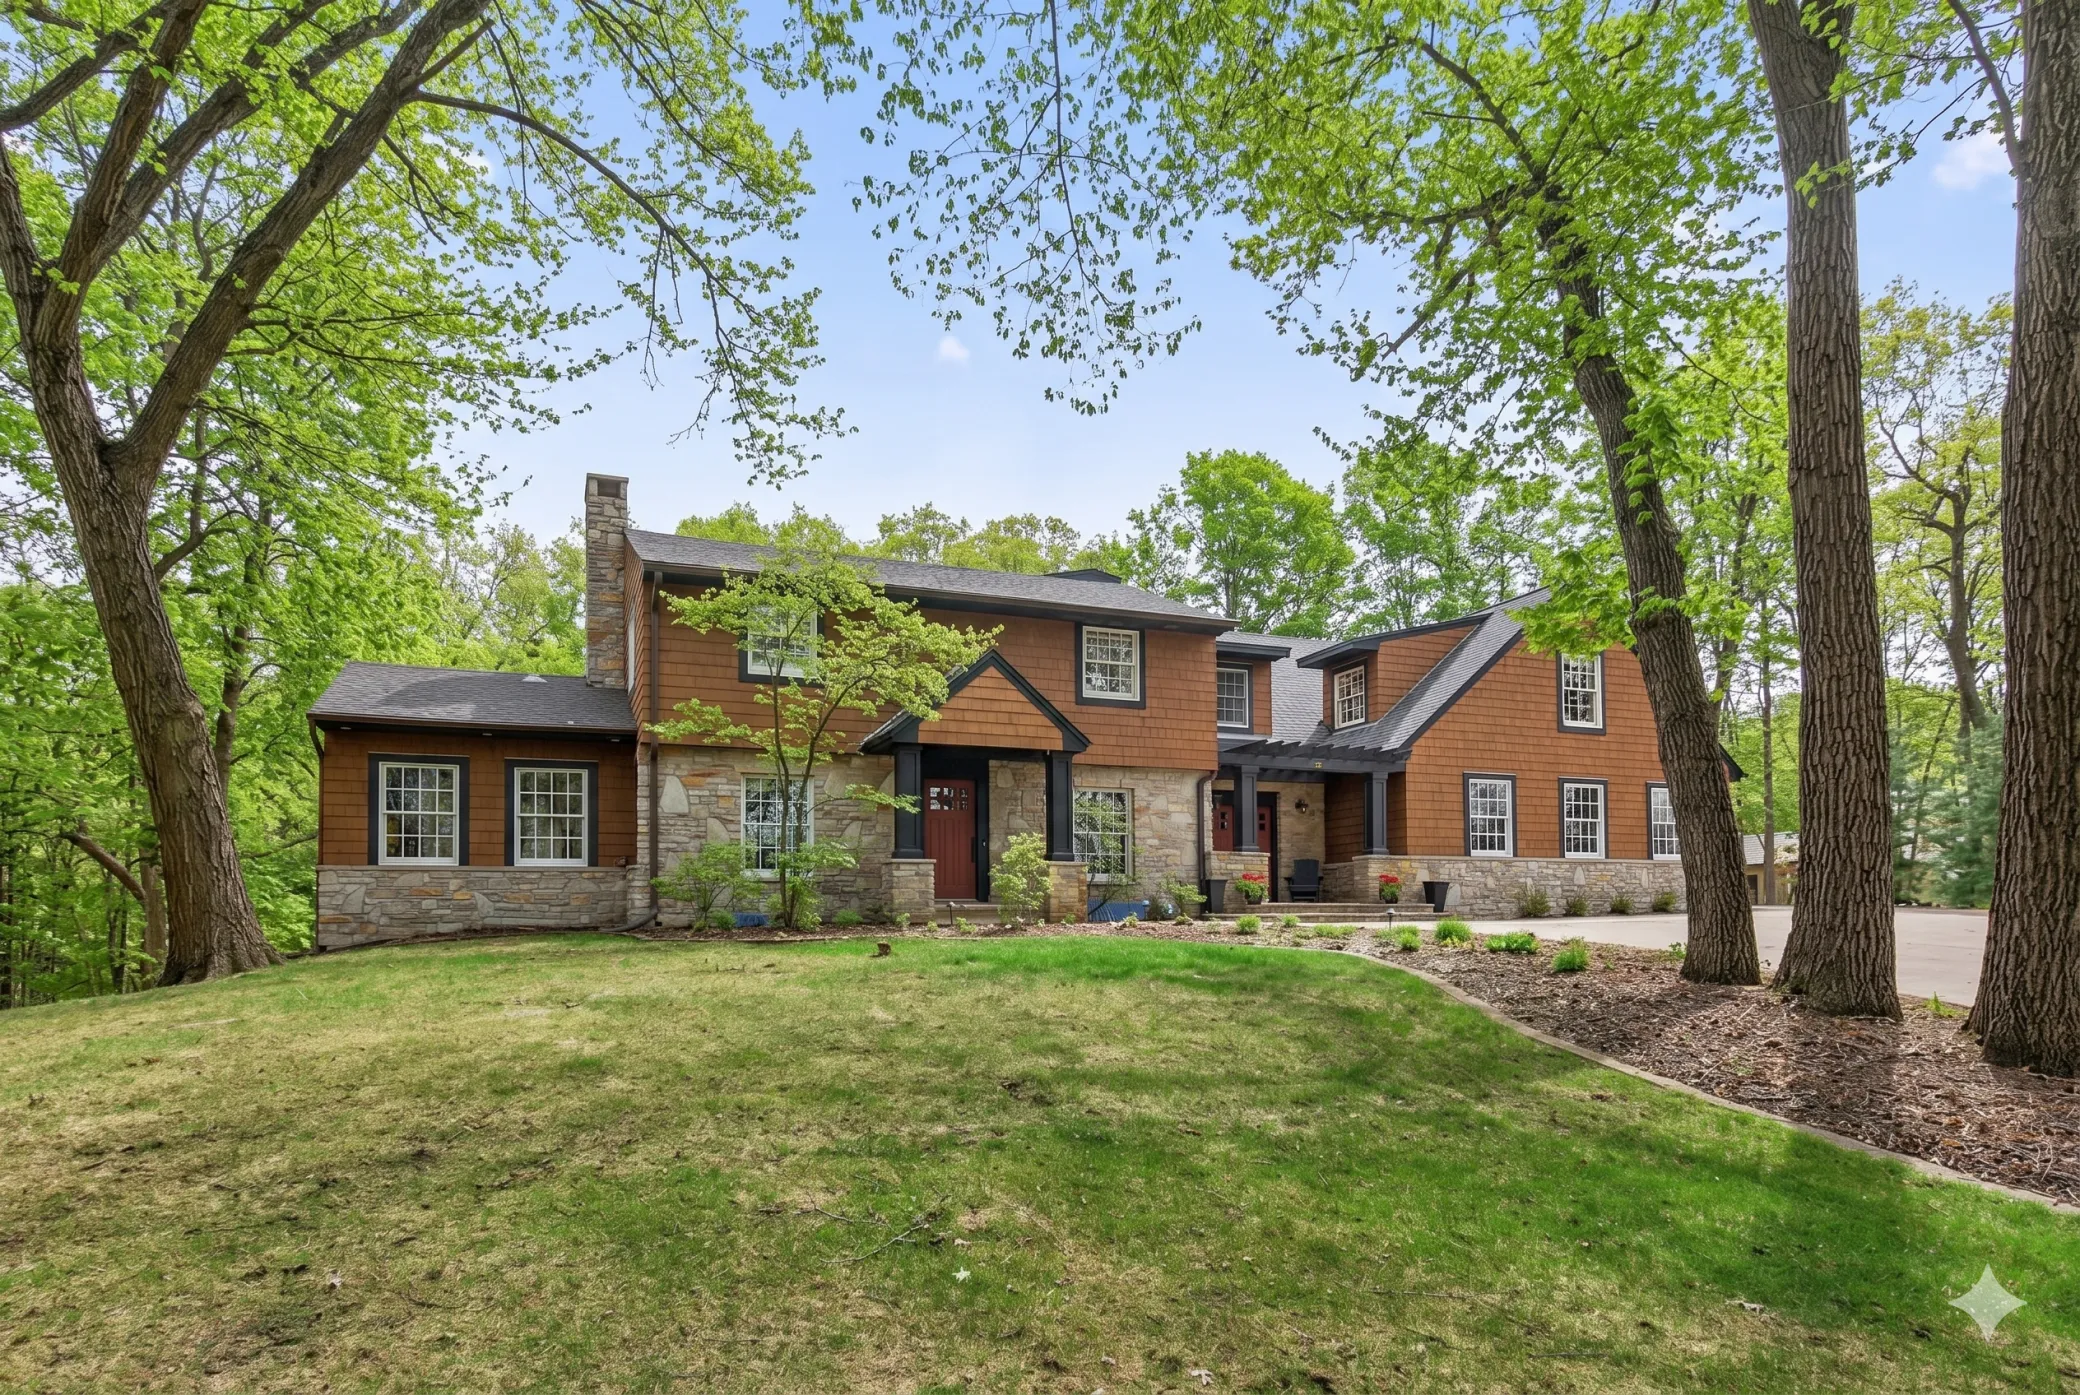 $1,849,000
6 bds | 5 ba | 6,824 sqft
19055 Ridgewood Road, Deephaven, MN 55391
Listing courtesy of Coldwell Banker Realty
Request a tour
18508 Ridgewood Road, Minnetonka, MN 55391