
1 / 43
$649,900
- 6 beds
- 3 baths
- 3,515 sqft
2731 Fremont S Avenue, Minneapolis, MN 55408
For sale Est. —/mo
- Multi-family home · Duplex Up and Down
- Built in 1900
- 0.12 acres lot
- $185/sqft
- 3-car garage
Overview
COMPLETELY RENOVATED DUPLEX IN THE HEART OF SOUTH MINNEAPOLIS! This exceptional property has undergone an extensive 2026 renovation with an impressive list of brand new improvements throughout. Major structural improvements include a partial roof tear-off and replacement, new windows on the 2nd and 3rd floors, and extensive exterior repairs including soffit, fascia, gutters, stucco, and fresh paint. The second unit was converted into a spacious 4 bedroom, 2 bath layout, while the 2nd floor bathroom was fully remodeled and an additional 3rd floor bathroom was added. Kitchens feature new shaker cabinetry, quartz countertops, and brand new stainless steel appliances. Additional improvements include two new water heaters, two new furnaces, new AC, and all new ductwork throughout the house. The finishes also include new LVP and carpet throughout, professionally refinished hardwood floors, and new light fixtures. This is an opportunity to own a property where the heavy lifting has already been done, from structure and mechanicals to kitchens, bathrooms, flooring, windows, and exterior improvements. This property also includes a rare 3 car detached garage with individual stalls; a standout feature in this neighborhood and a tremendous bonus for owner occupants, tenants, or investors looking for valuable off street parking and additional functionality. Located in Lowry Hill East, this property puts you in the middle of one of Minneapolis' most connected and vibrant urban neighborhoods. Extensively renovated. Mechanically updated. Beautifully finished. This is not simply a cosmetic refresh. This is a substantial renovation from the roof to the systems to the finishes, creating a truly turnkey Minneapolis duplex. Come see for yourself!
Facts & features
Interior
- Bedrooms: 6
- Bathrooms: 3
- Finished sqft: 3,515
- Above grade sqft: 3,515
- Basement: Full, Shared Access, Storage Space
- Heating: Forced Air
- Laundry: In Basement, Common Area, Laundry Room, Sink
Property
- Parking: Detached Garage, Concrete
- Garage spaces: 3
- Lot size: 0.12 acres
- Lot dimensions: 40x128
- Exterior features: Stucco
- Fencing: Partial, Wood
- Pool: None
Construction
- Home type: Multi-family home (Duplex Up and Down)
- Levels: More Than 2 Stories
- Year built: 1900
Utilities
- Sewer: City Sewer/Connected
- Water: City Water/Connected
Community & HOA
- Subdivision: Harrisons 2nd Add
- Amenities: Laundry, Patio
Taxes & location
- Annual taxes: $7,658 (2026)
- County: Hennepin
- School district: Minneapolis
Listing
- Status: For sale
- Listed: Oct 8, 2026
- Days on market: 12
- MLS #: 7156113
Monthly payment
—/mo
An example, not a loan offer. Taxes and HOA dues come from the listing when known; home insurance is a rough estimate. Mortgage insurance is not included. Your rate depends on your lender and credit.
Location
Nearby homes
-
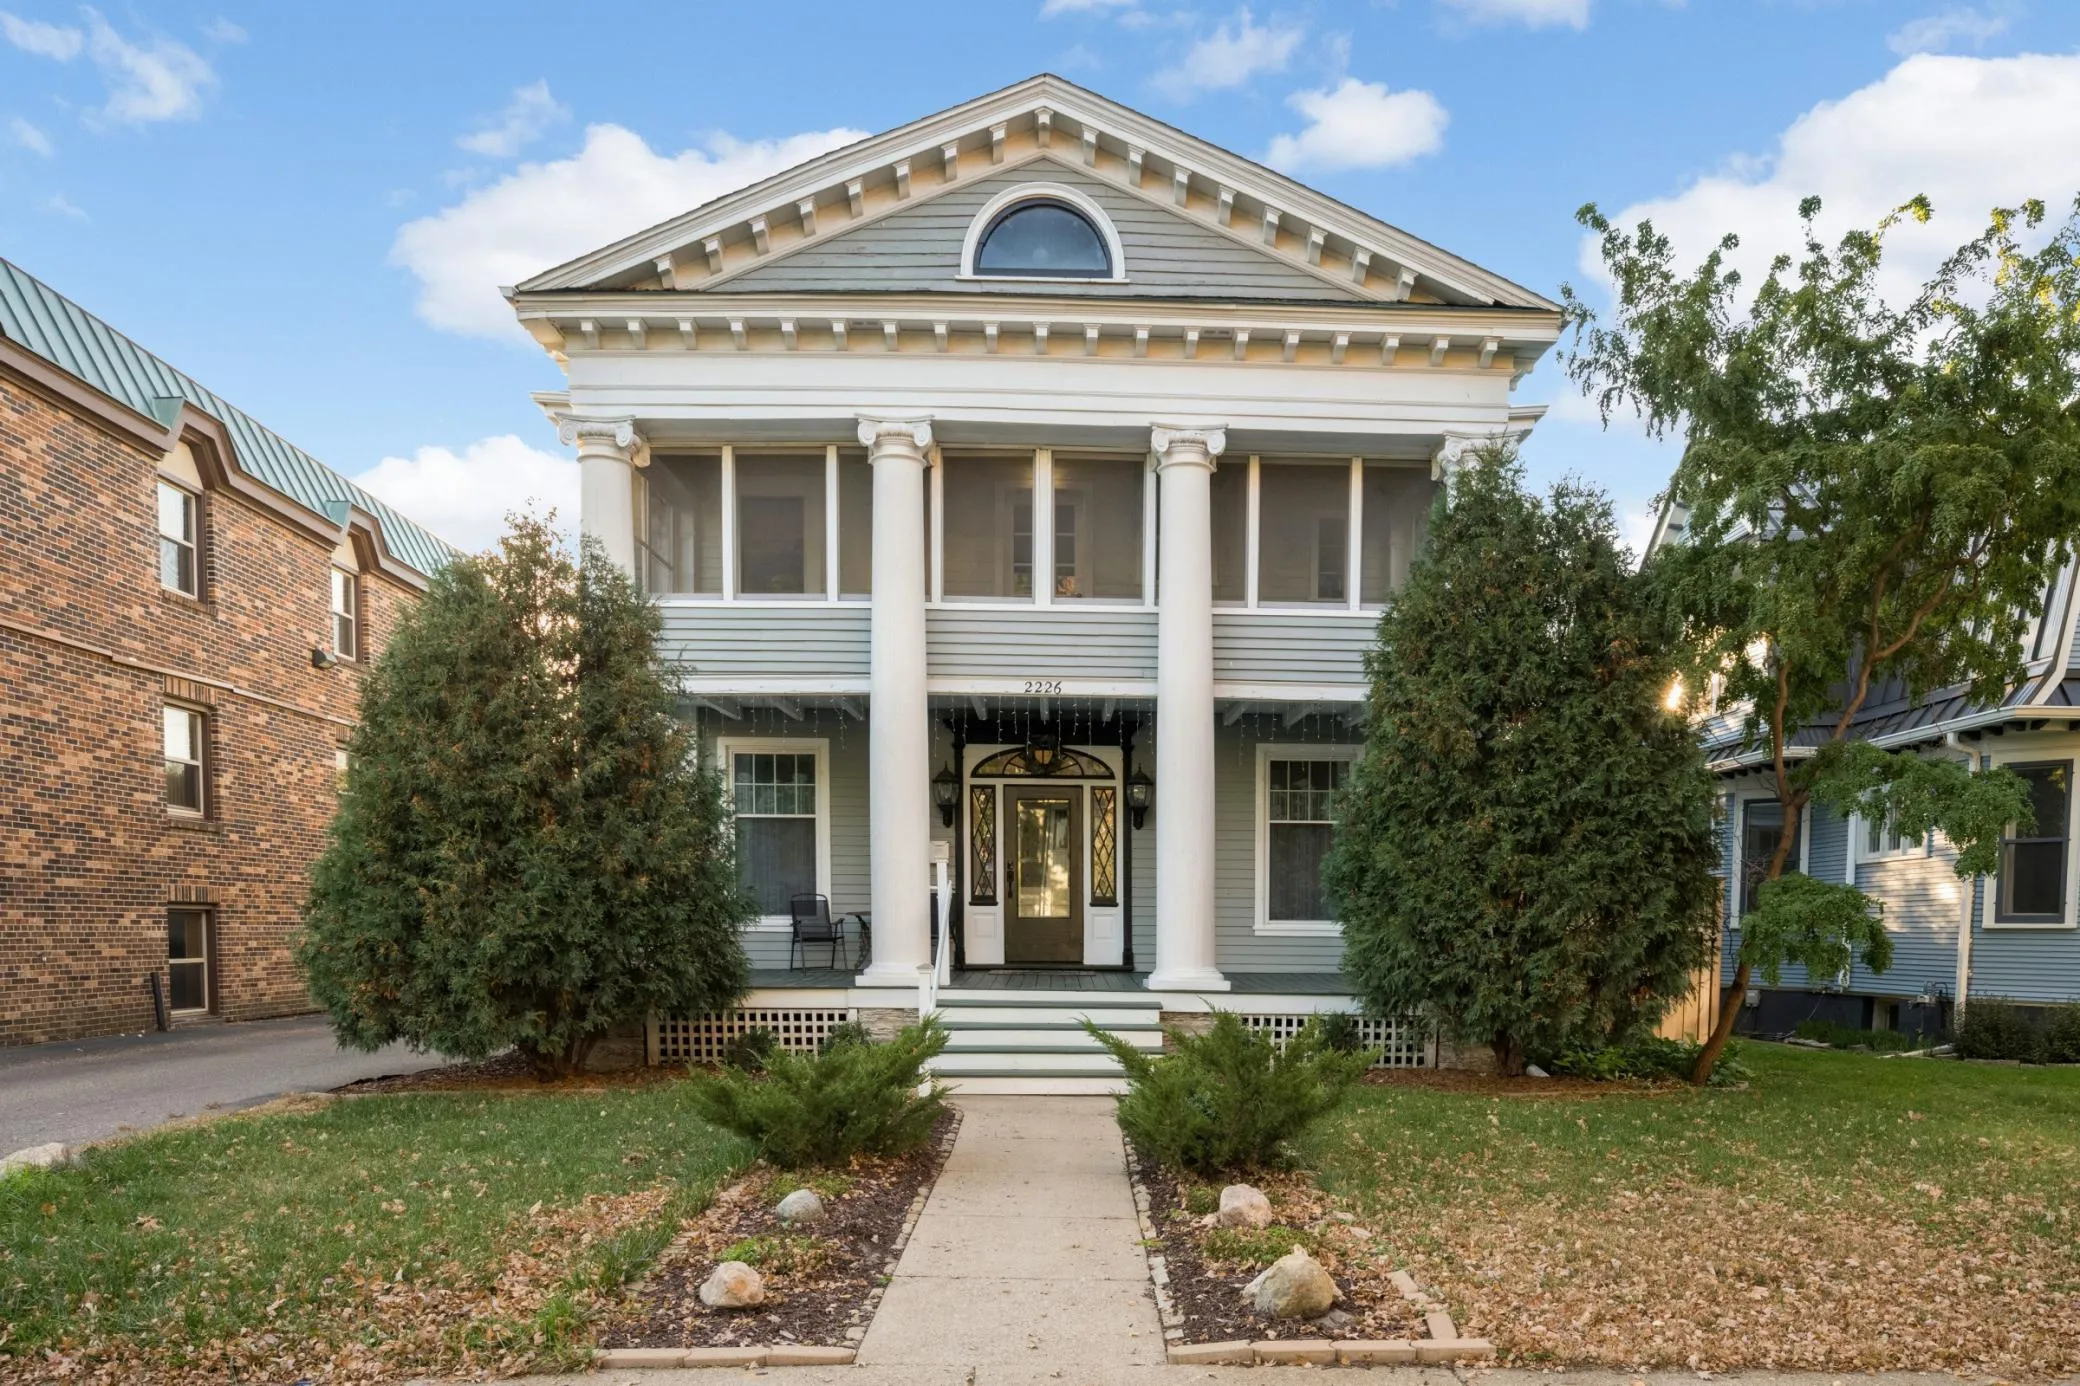 $585,000
5 bds | 5 ba | 2,262 sqft
2226 Pleasant Avenue, Minneapolis, MN 55404
Listing courtesy of Keller Williams Realty Integrity Lakes
-
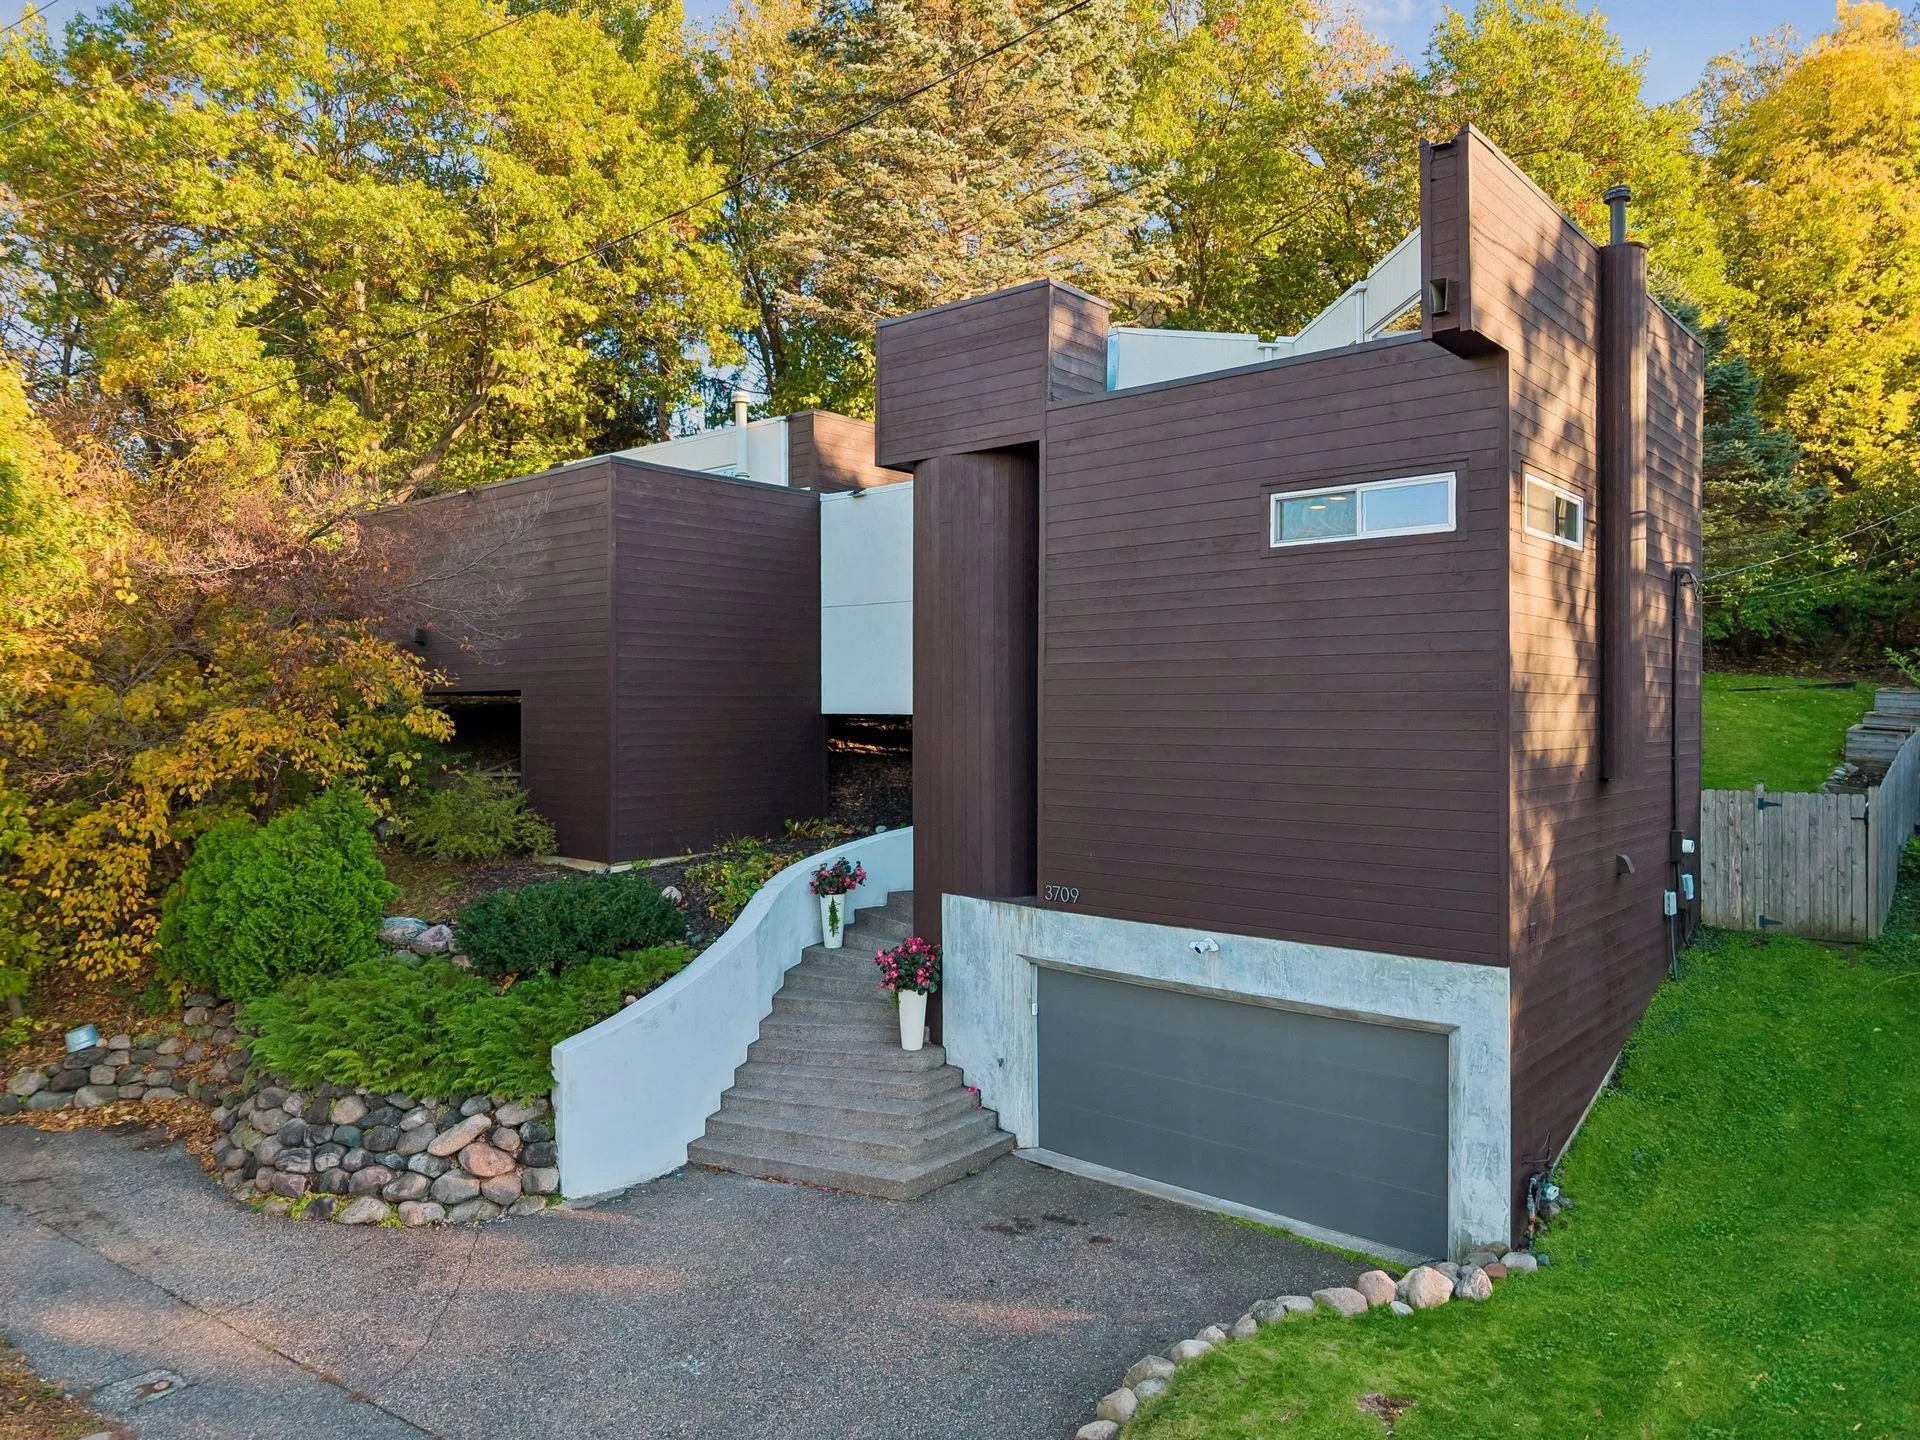 $710,000
3 bds | 2 ba | 1,800 sqft
3709 Cedar Lake S Road, Minneapolis, MN 55416
Listing courtesy of RE/MAX Results
-
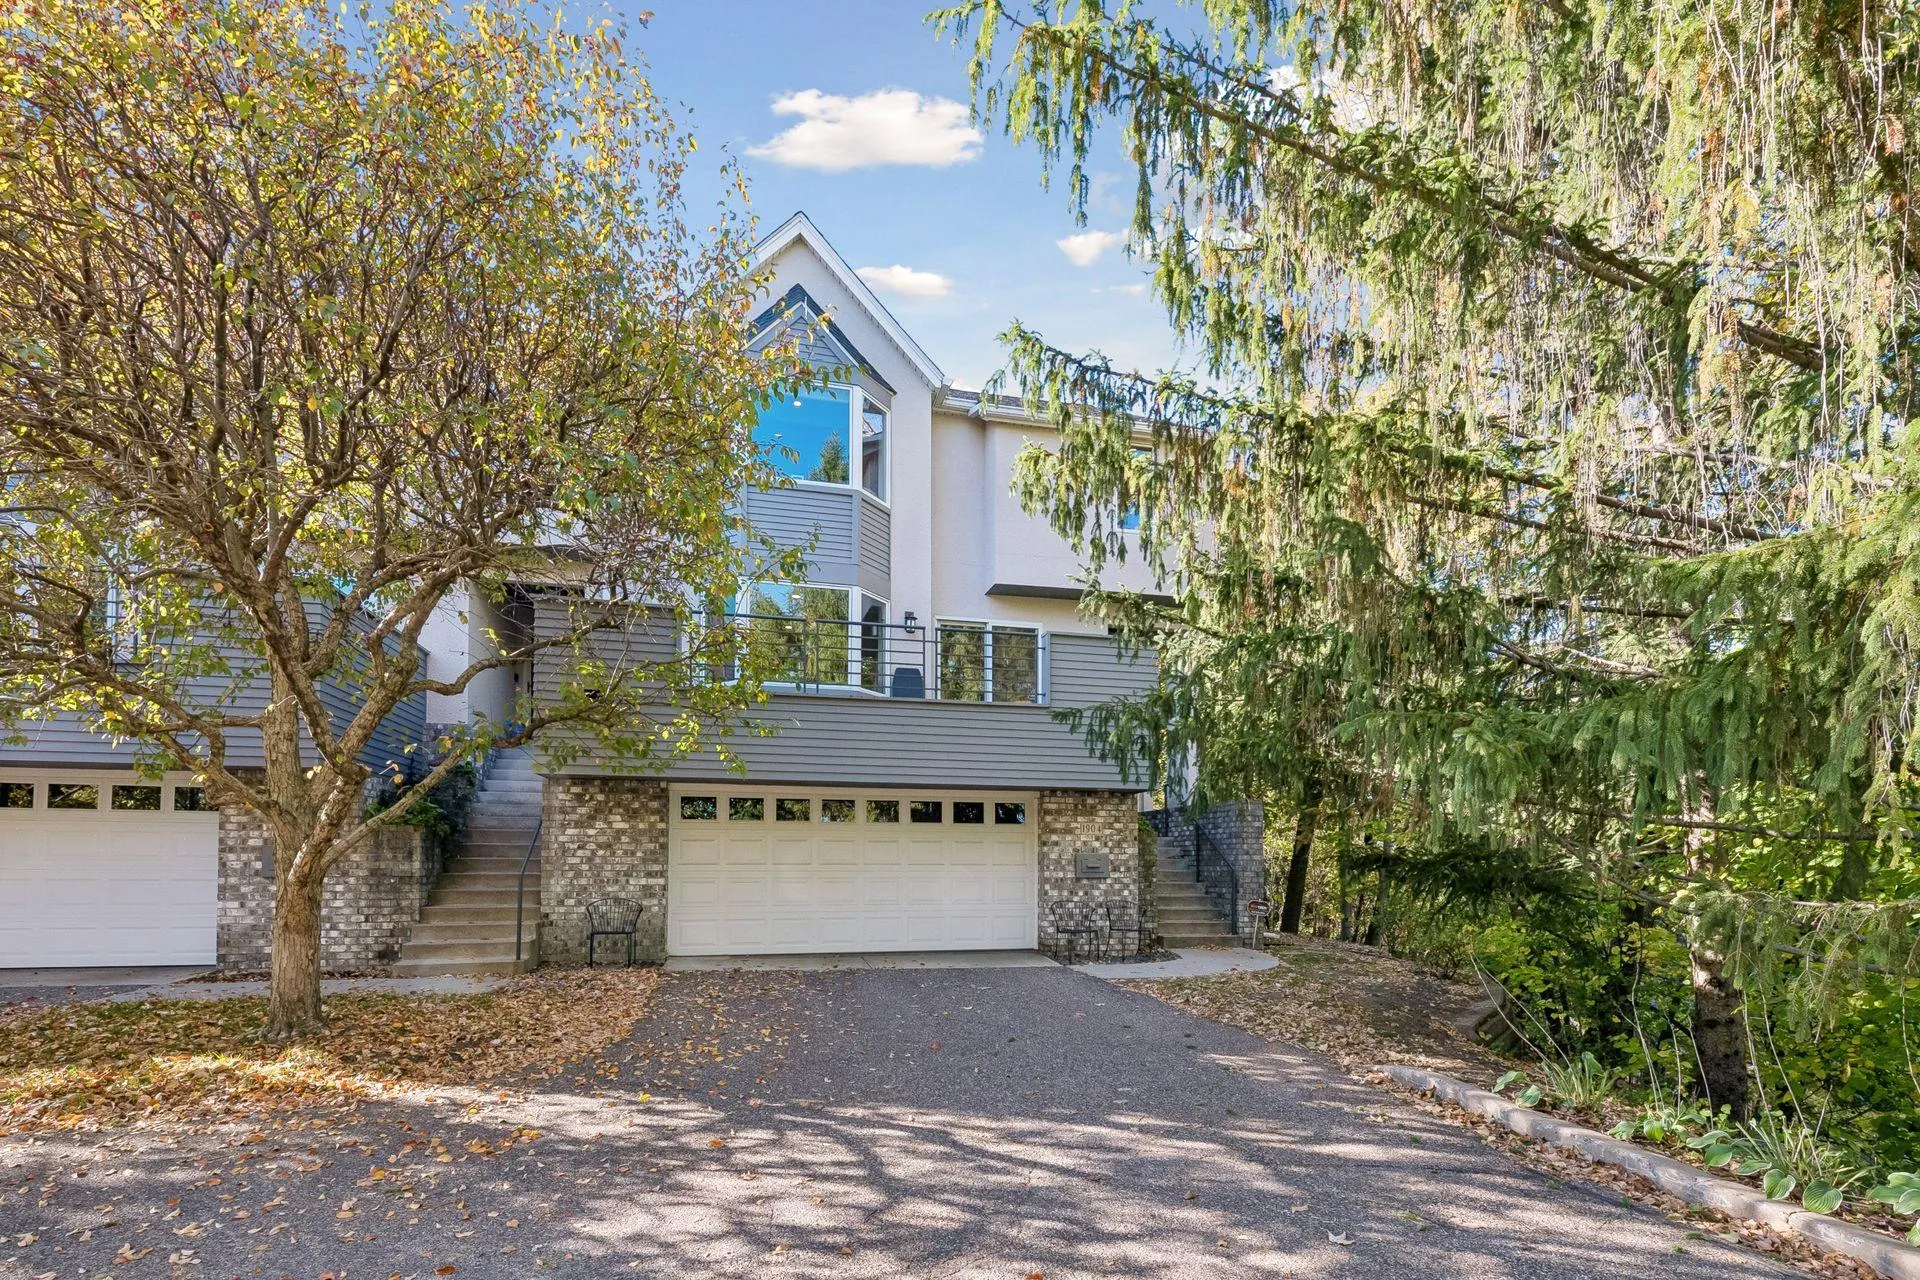 $745,000
3 bds | 4 ba | 2,772 sqft
1904 Drew S Avenue, Minneapolis, MN 55416
Listing courtesy of Coldwell Banker Realty - Lakes
-
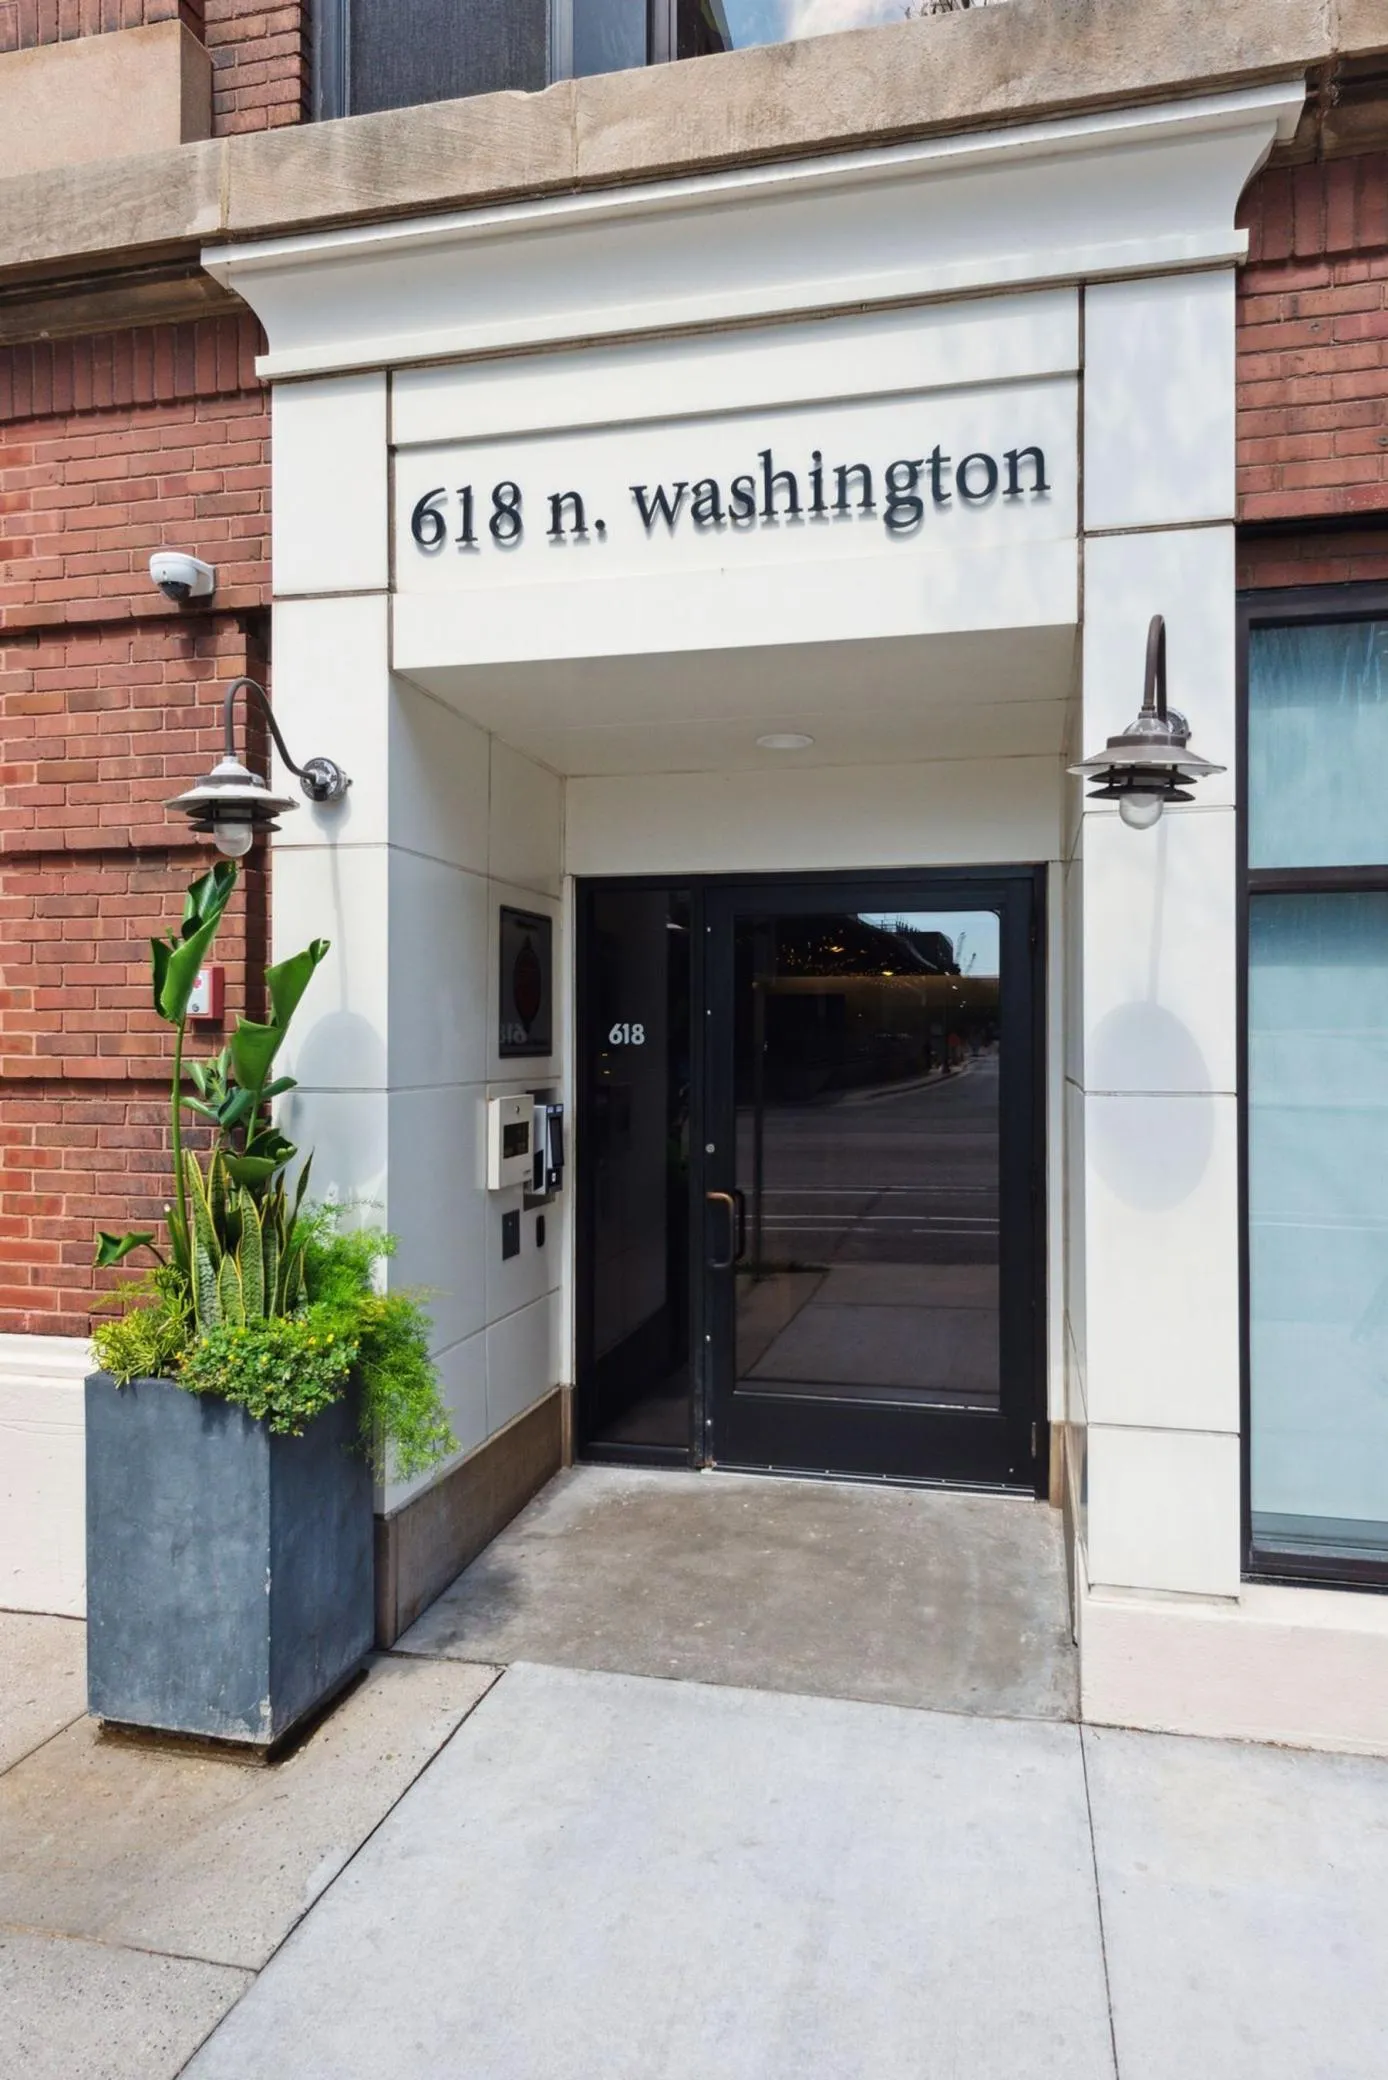 $550,000
2 bds | 2 ba | 1,129 sqft
618 Washington N Avenue Unit 301, Minneapolis, MN 55401
Listing courtesy of Lakes Sotheby's International Realty
-
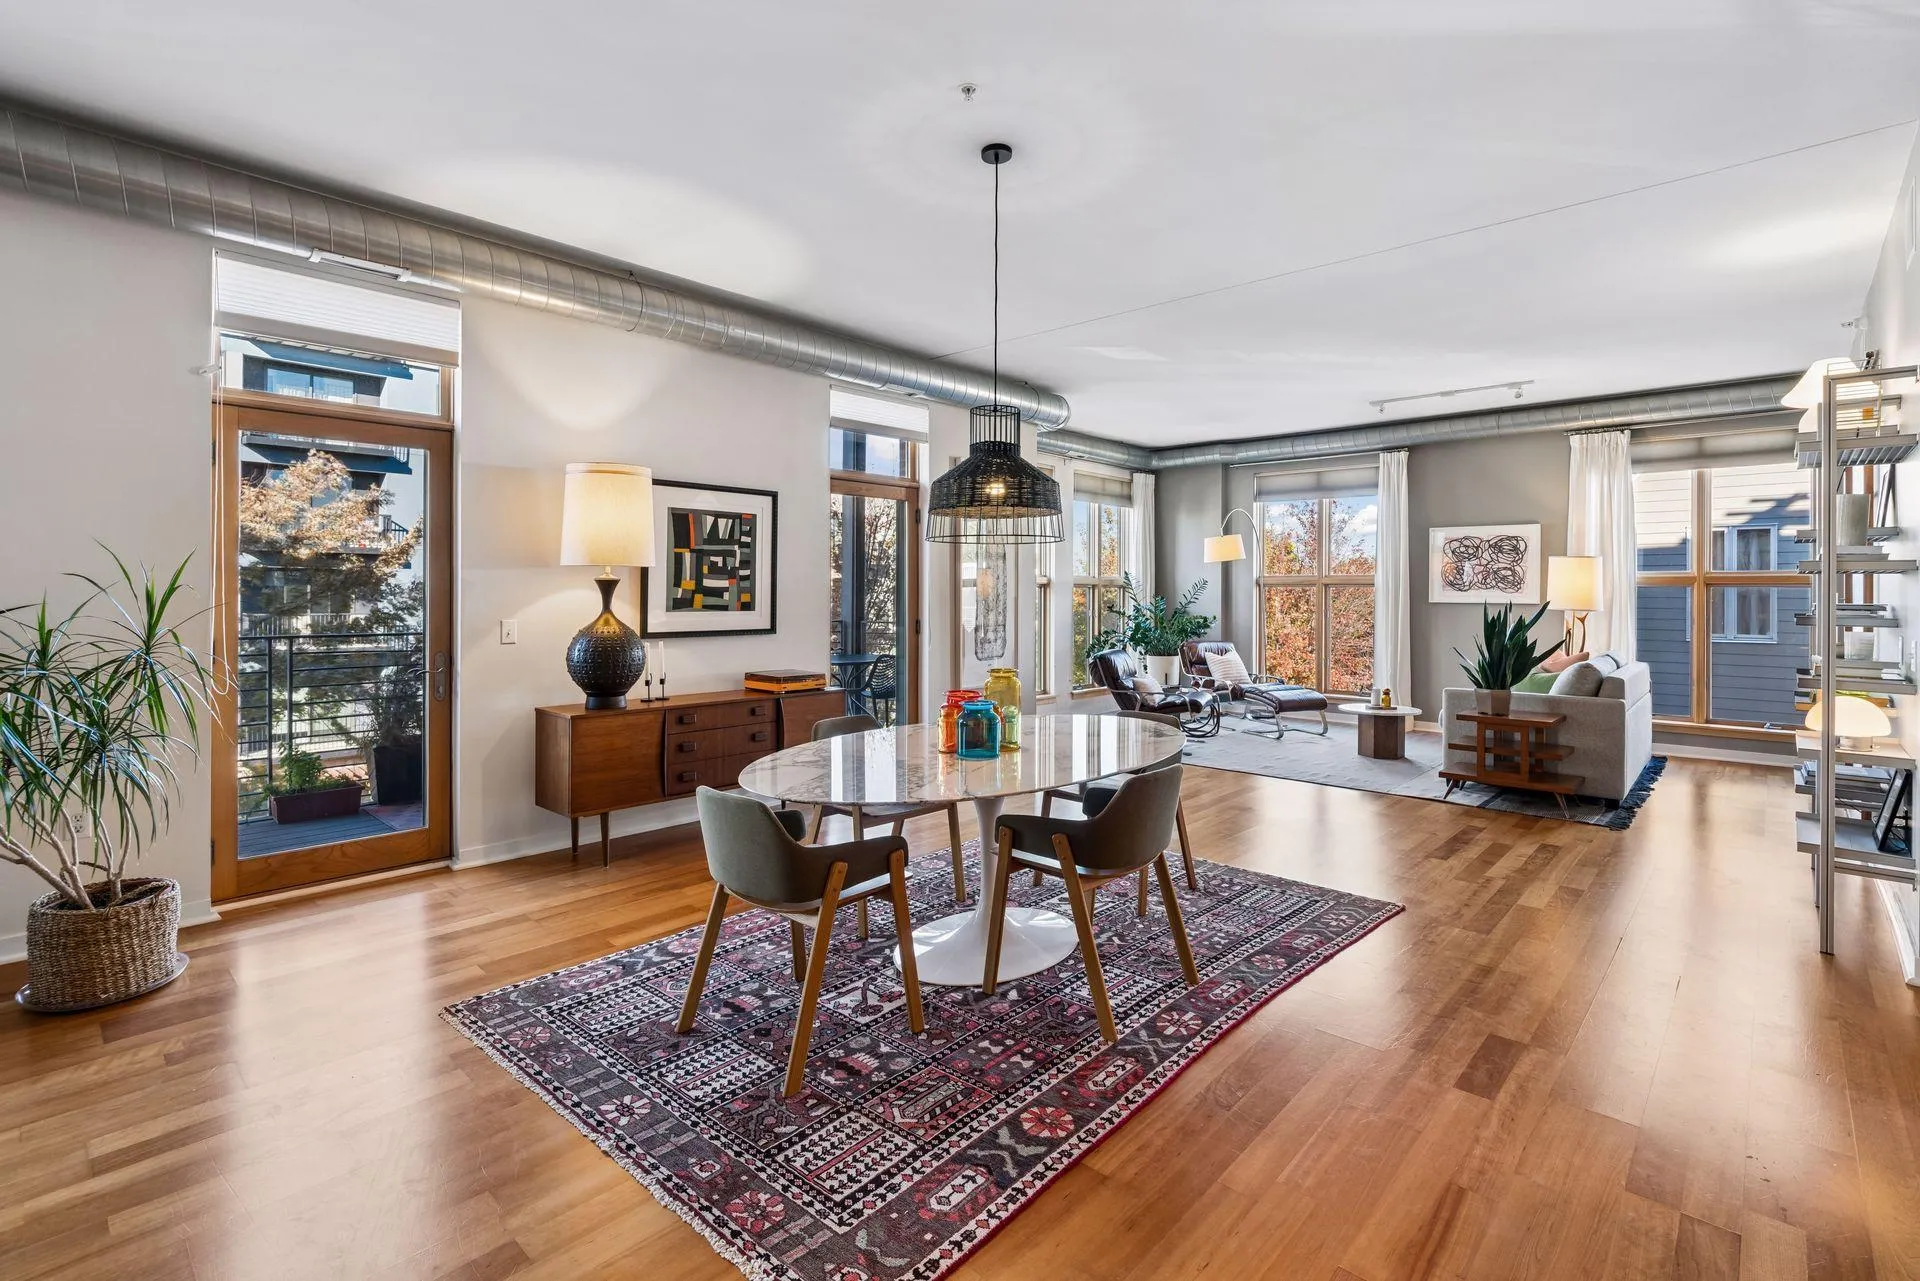 $575,000
2 bds | 2 ba | 1,783 sqft
2845 Colfax S Avenue Unit W301, Minneapolis, MN 55408
Listing courtesy of Compass
-
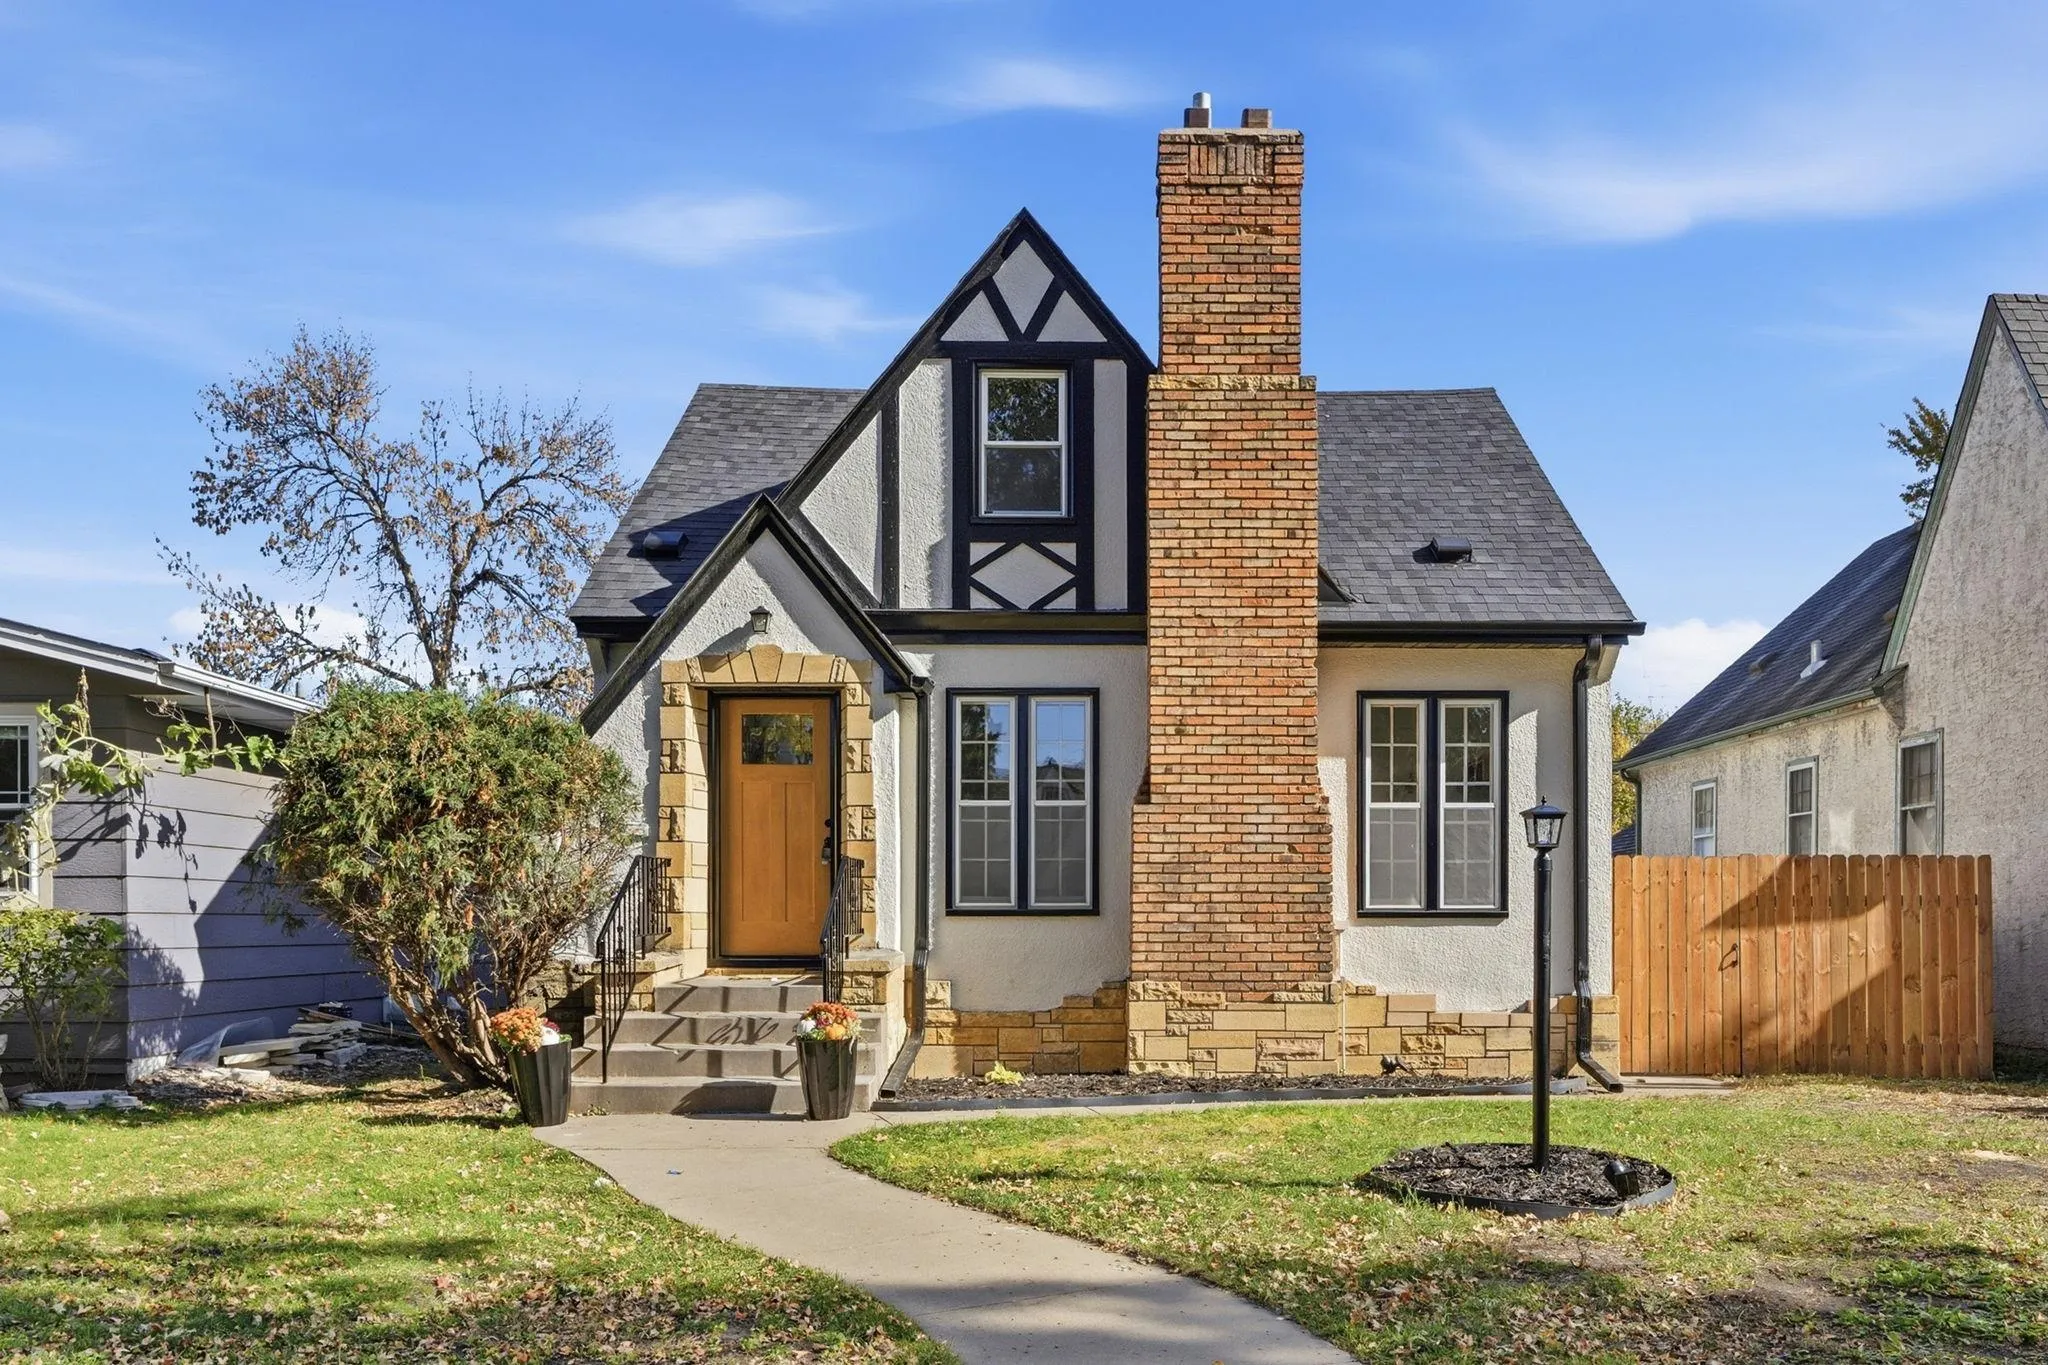 $495,000
5 bds | 2 ba | 2,685 sqft
4537 Columbus Avenue, Minneapolis, MN 55407
Listing courtesy of Pemberton RE
-
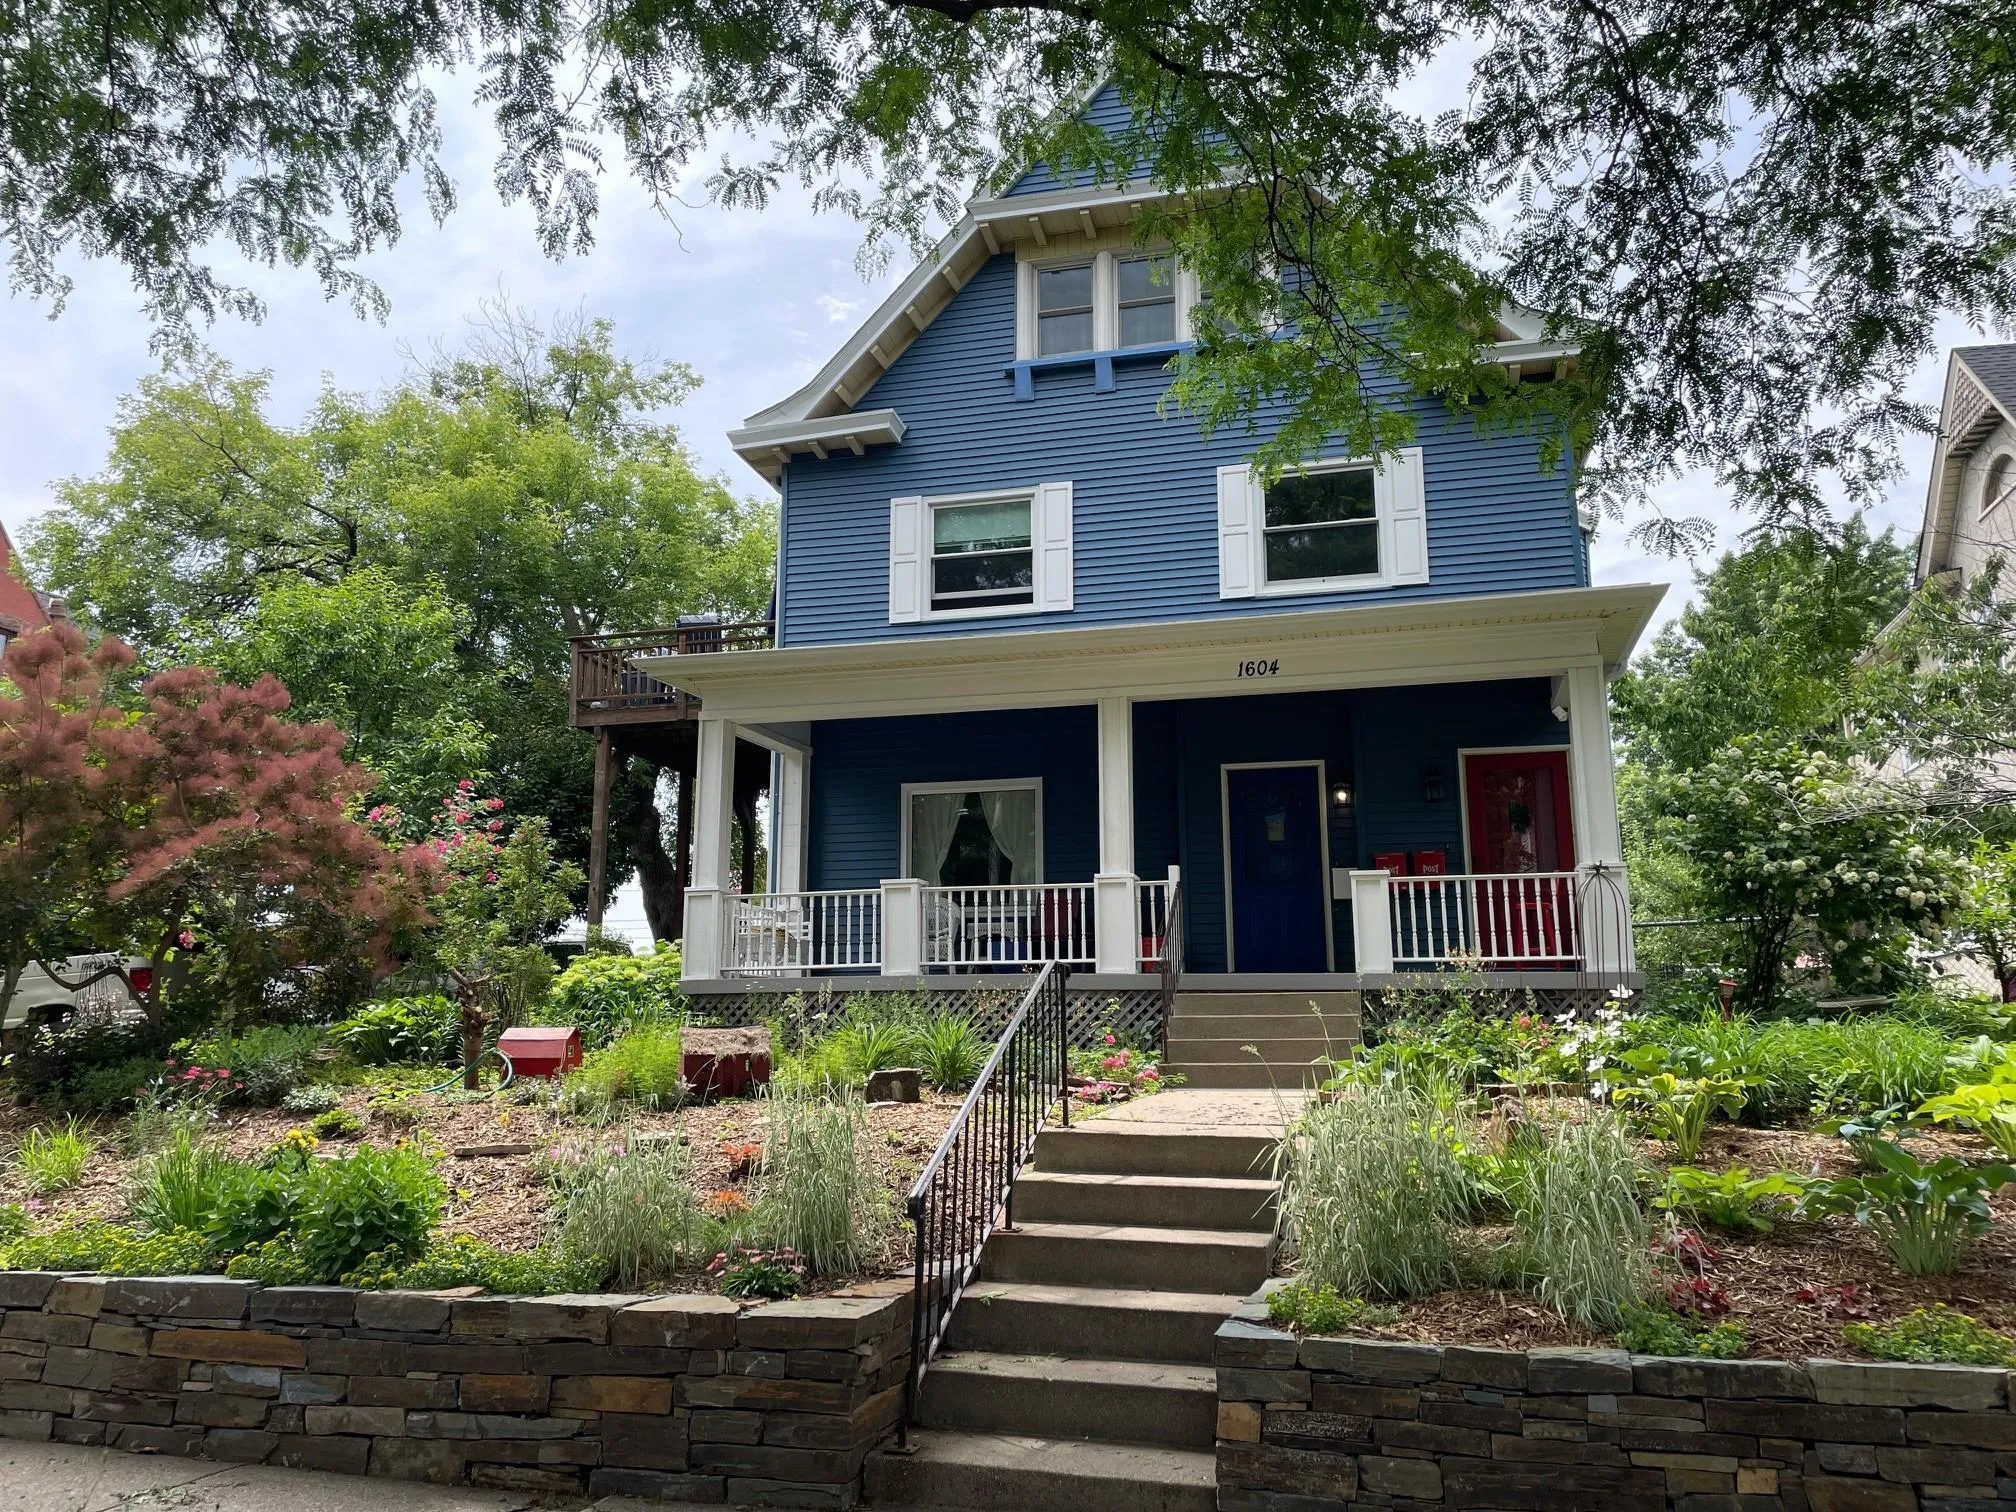 $649,900
10 bds | 4 ba | 4,757 sqft
1604 Elliot Avenue, Minneapolis, MN 55404
Listing courtesy of Coldwell Banker Realty
-
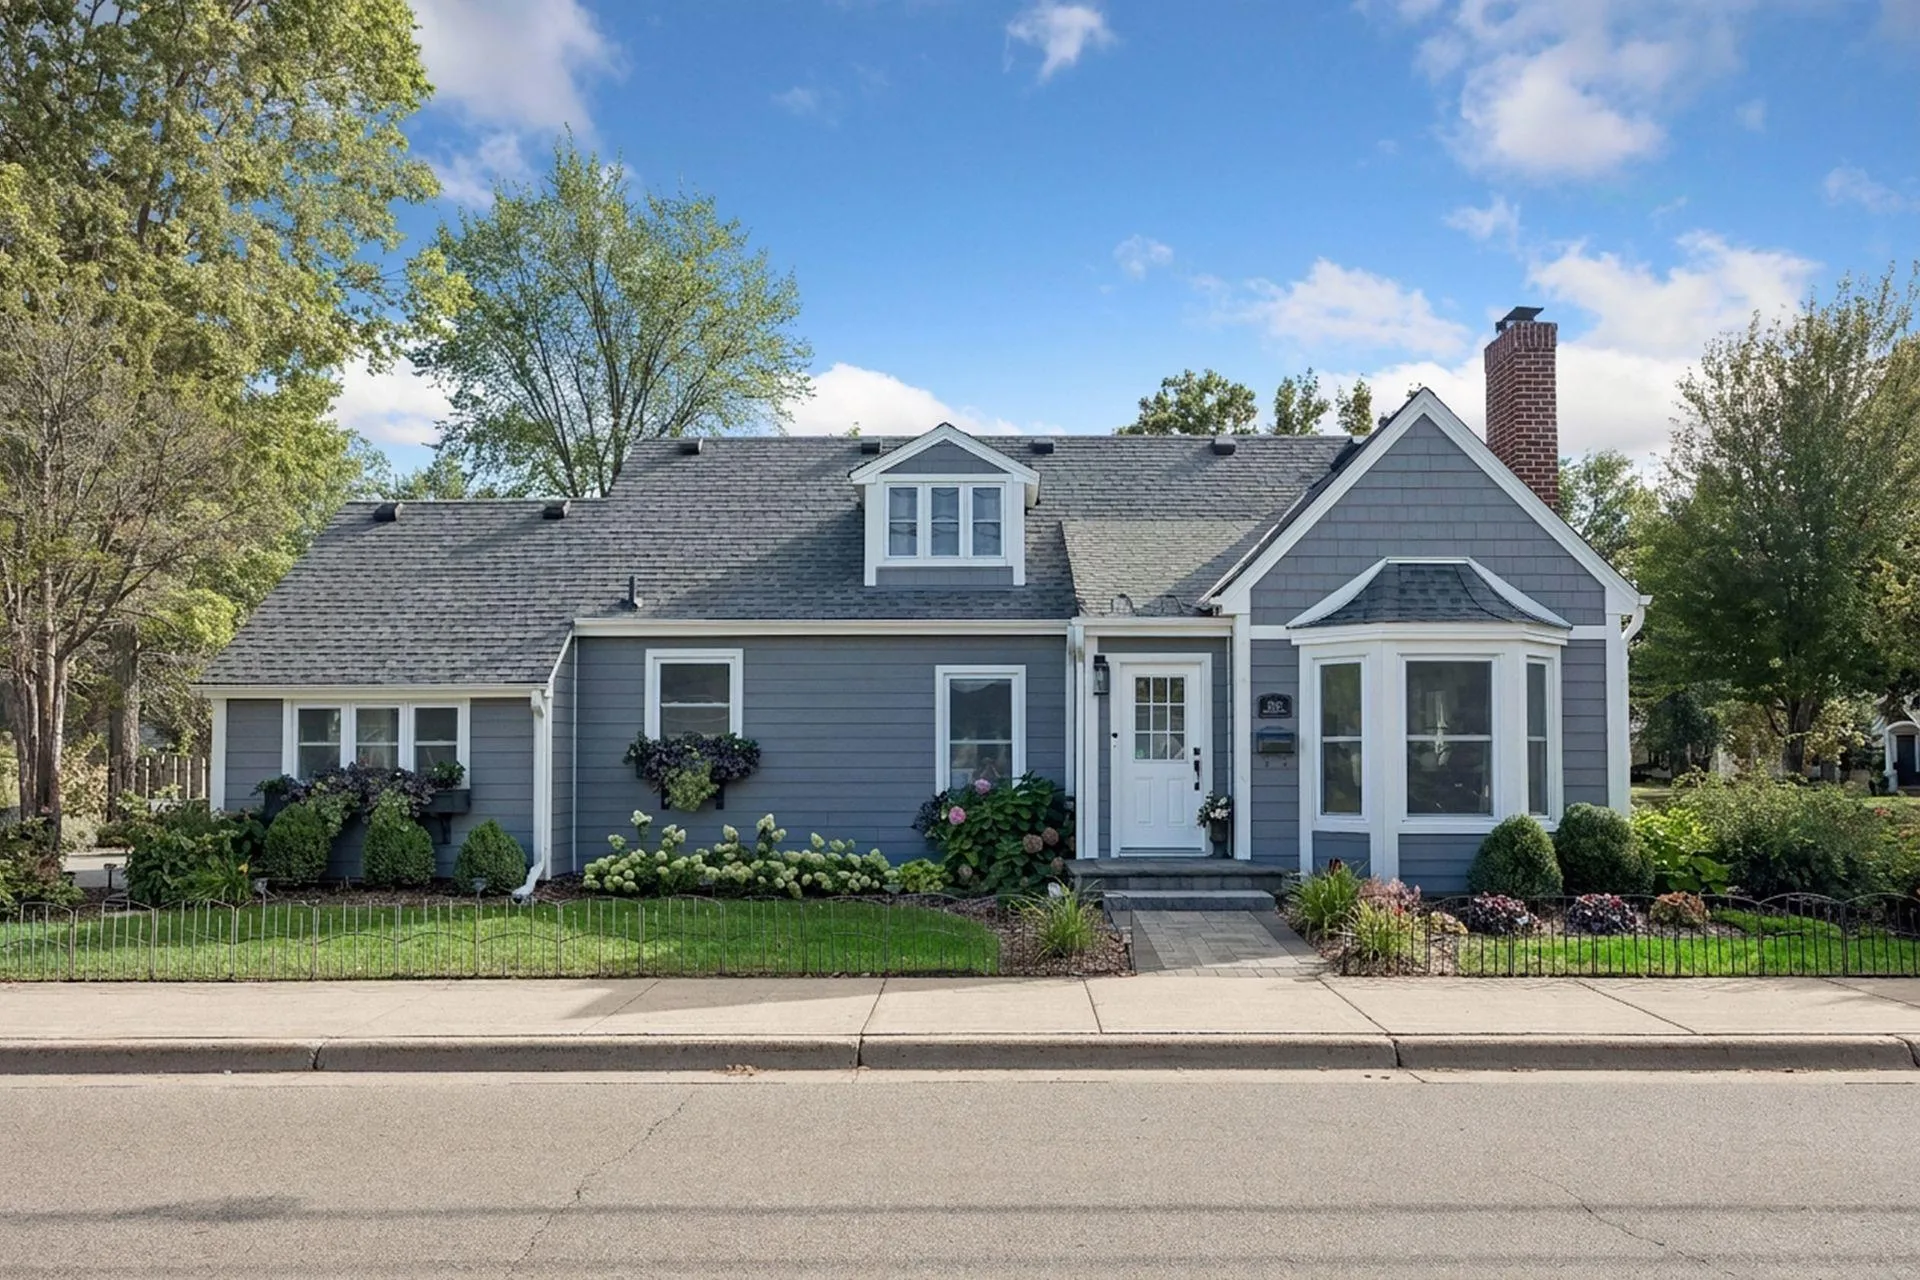 $750,000
3 bds | 3 ba | 2,461 sqft
2601 Inglewood S Avenue, Saint Louis Park, MN 55416
Listing courtesy of Coldwell Banker Realty
Request a tour
2731 Fremont S Avenue, Minneapolis, MN 55408