
1 / 74
$1,999,700
- 6 beds
- 5 baths
- 7,500 sqft
20650 Parkview Lane, Excelsior, MN 55331
For sale Est. —/mo
- House · Single Family
- Built in 2007
- 0.48 acres lot
- $267/sqft
- 3-car garage
Overview
Welcome to this beautifully crafted custom Pillar Home, ideally situated on a quiet cul-de-sac in the award-winning Minnetonka School District. Thoughtfully designed and impeccably maintained, this exceptional residence offers privacy, warmth, and beautifully appointed spaces for both everyday living and entertaining. An inviting front porch welcomes you into the spacious foyer, featuring a grand staircase and views into the formal dining room. Rich hand-scraped walnut wood floors span the main level, creating a seamless flow throughout. The inviting living room features a stone fireplace, coffered ceilings, custom built-ins, and tranquil views of the private backyard. A main-level office with custom built-ins offers a quiet workspace just off the living room. The gourmet kitchen is the heart of the home, featuring a large center island, custom cabinetry, charming window seat, spacious dining area, and walk-in pantry. Just off the informal dining area, the three-season porch with fireplace opens to the backyard deck and provides an ideal space for relaxing or entertaining. A butler’s pantry offers additional storage between the kitchen and mudroom. The spacious mudroom features beautiful slate floors, abundant storage, and access to the insulated, heated three-car garage with epoxy flooring. A charming powder room completes the main level. Upstairs, five bedrooms provide excellent flexibility for family and guests. The spacious primary suite includes an ensuite bath with dual vanities, soaking tub, and large walk-in closet. Bedrooms two and three share a Jack-and-Jill bath. New carpet runs throughout the upper level, while a built-in hallway desk adds convenience. The large laundry room features two washers, two dryers, and generous counter space. A versatile bonus room connects to the fifth bedroom and is ideal for a guest room, TV room, family room, or home office. The finished lower level is designed for recreation and entertaining, with new carpet, a spacious family room featuring custom built-ins and a stone fireplace, and a bar with walkout access to the backyard. A large game room accommodates a pool table, while additional amenities include a bedroom/office, dedicated exercise room, wine storage, and an impressive indoor sport court. The private backyard is beautifully landscaped and designed for entertaining, with a patio, pizza oven, and deck. Extensive professional landscaping enhances the property and creates a peaceful, private setting. Ideally located near the trail system, Lake Minnetonka, and Excelsior, this exceptional home offers thoughtful design, quality upgrades, abundant amenities, and privacy in a premier location. A rare opportunity to enjoy an extraordinary home in one of the area's most desirable settings.
Facts & features
Interior
- Bedrooms: 6
- Bathrooms: 5 (2 full, 2 three-quarter, 1 half)
- Finished sqft: 7,500
- Above grade sqft: 4,694
- Below grade sqft: 2,806
- Basement: Daylight/Lookout Windows, Drain Tiled, Drainage System, Finished, Full, Storage Space, Sump Basket, Sump Pump, Tile Shower, Walkout
- Heating: Boiler, Forced Air, In-Floor Heating
- Cooling: Central Air
- Appliances: Air-To-Air Exchanger, Disposal, Double Oven, Dryer, Electronic Air Filter, ENERGY STAR Qualified Appliances, Exhaust Fan, Freezer, Humidifier, Gas Water Heater, Water Filtration System, Water Osmosis System, Iron Filter, Microwave, Range, Refrigerator, Stainless Steel Appliances, Washer, Water Softener Owned, Wine Cooler
- Laundry: Gas Dryer Hookup, Laundry Room, Upper Level, Washer Hookup
- Fireplaces: 3 (Circulating, Family Room, Gas, Insert, Living Room, Other, Stone, Wood Burning)
Property
- Parking: Attached Garage, Asphalt, Finished Garage, Garage Door Opener, Heated Garage, Insulated Garage, Storage
- Garage spaces: 3
- Lot size: 0.48 acres
- Lot dimensions: 33x224x261x129x25
- Lot features: Irregular Lot, Tree Coverage - Medium
- Exterior features: Stone, Cedar, Shakes
- Fencing: Invisible
- Pool: None
Construction
- Home type: House (Single Family)
- Levels: Two
- Year built: 2007
- Exterior: Concrete, Steel Siding
- Roof: Age Over 8 Years, Asphalt
Utilities
- Sewer: City Sewer/Connected
- Water: City Water/Connected
Taxes & location
- Annual taxes: $28,219 (2026)
- County: Hennepin
- School district: Minnetonka
Listing
- Status: For sale
- Listed: Sep 2, 2026
- Days on market: 48
- MLS #: 7129463
Monthly payment
—/mo
An example, not a loan offer. Taxes and HOA dues come from the listing when known; home insurance is a rough estimate. Mortgage insurance is not included. Your rate depends on your lender and credit.
Location
Nearby homes
-
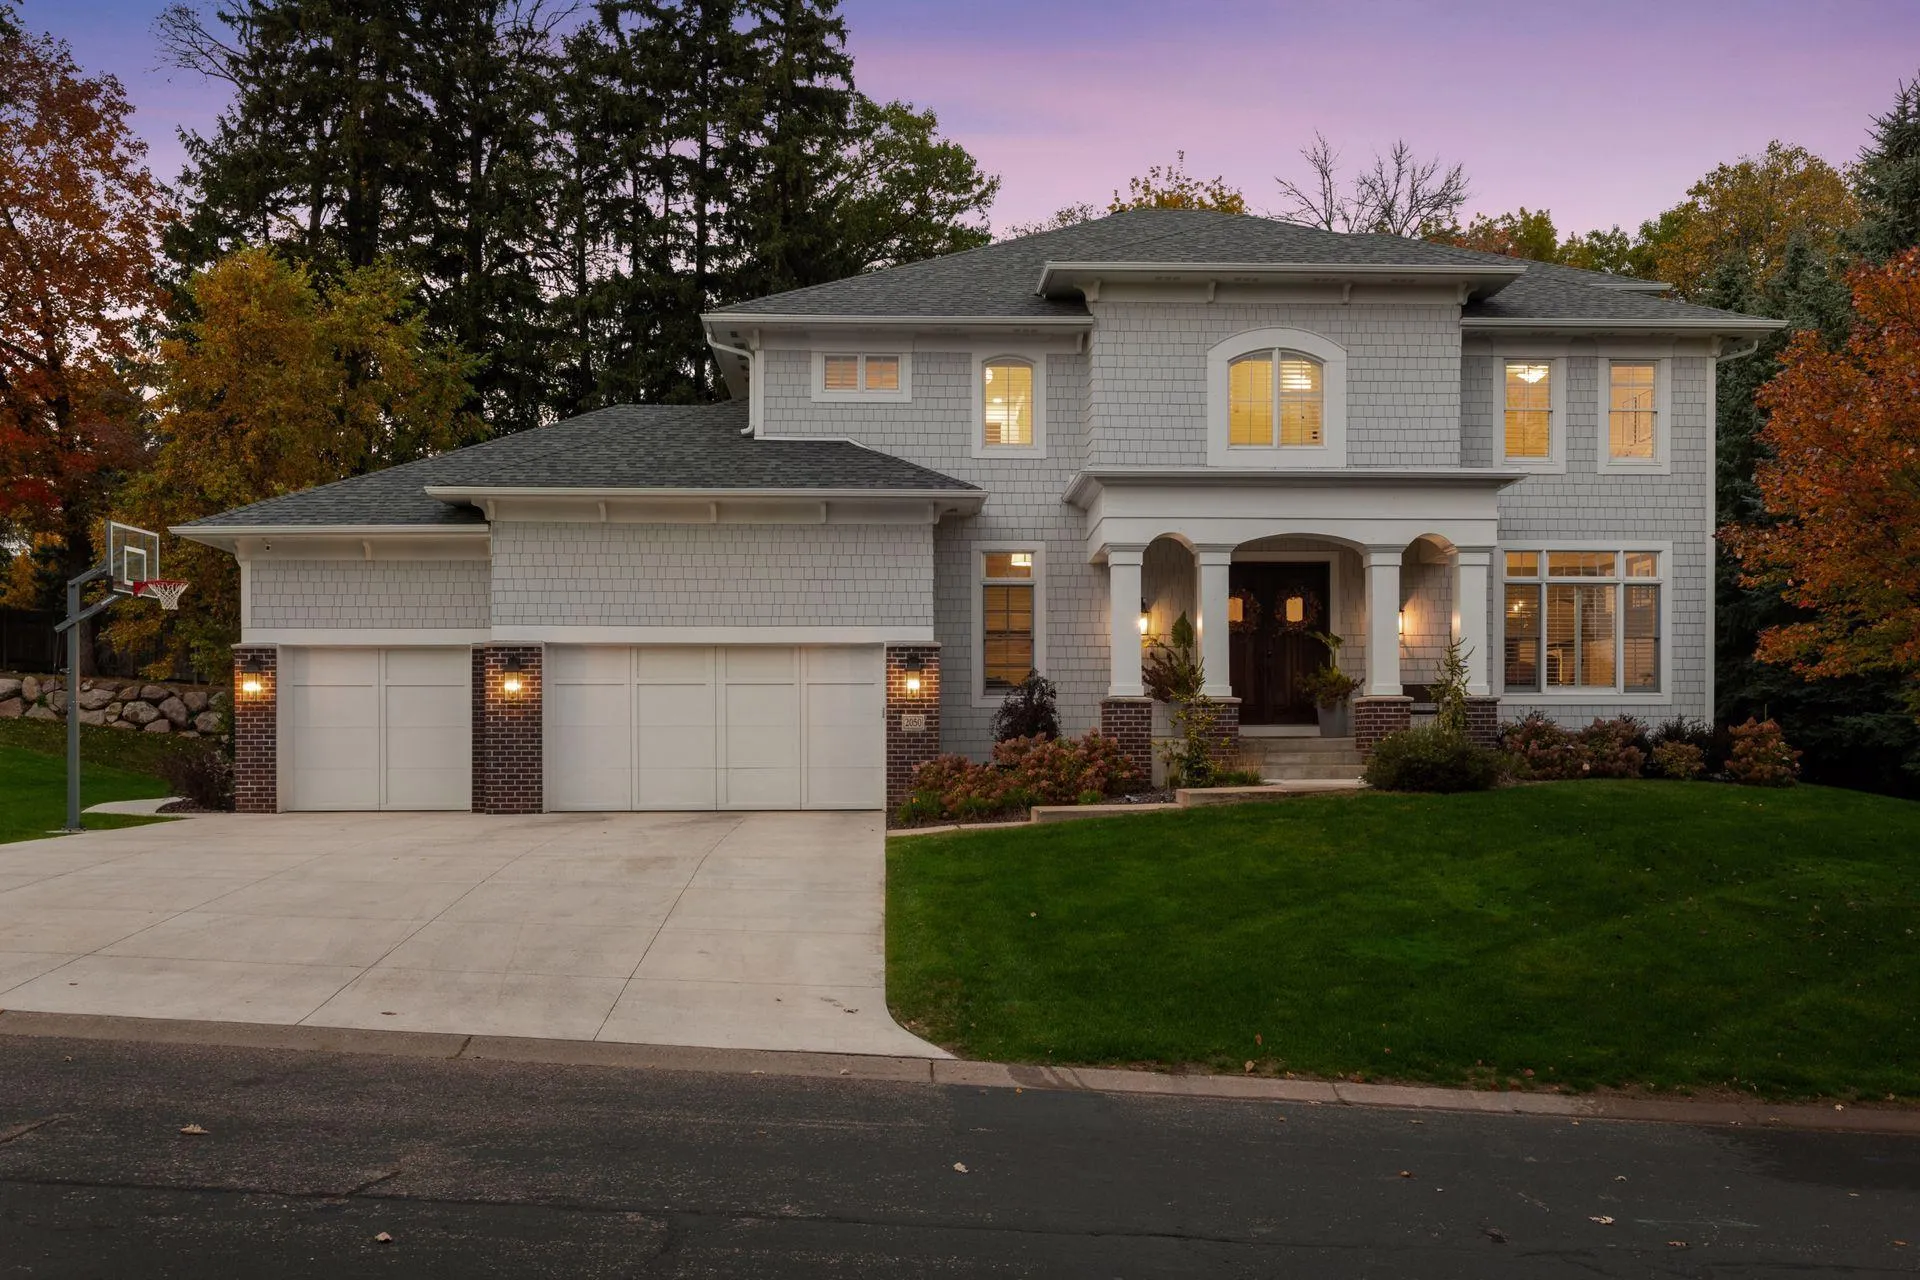 $2,200,000
5 bds | 5 ba | 6,734 sqft
2050 Pinehurst Drive, Chanhassen, MN 55317
Listing courtesy of Edina Realty, Inc.
-
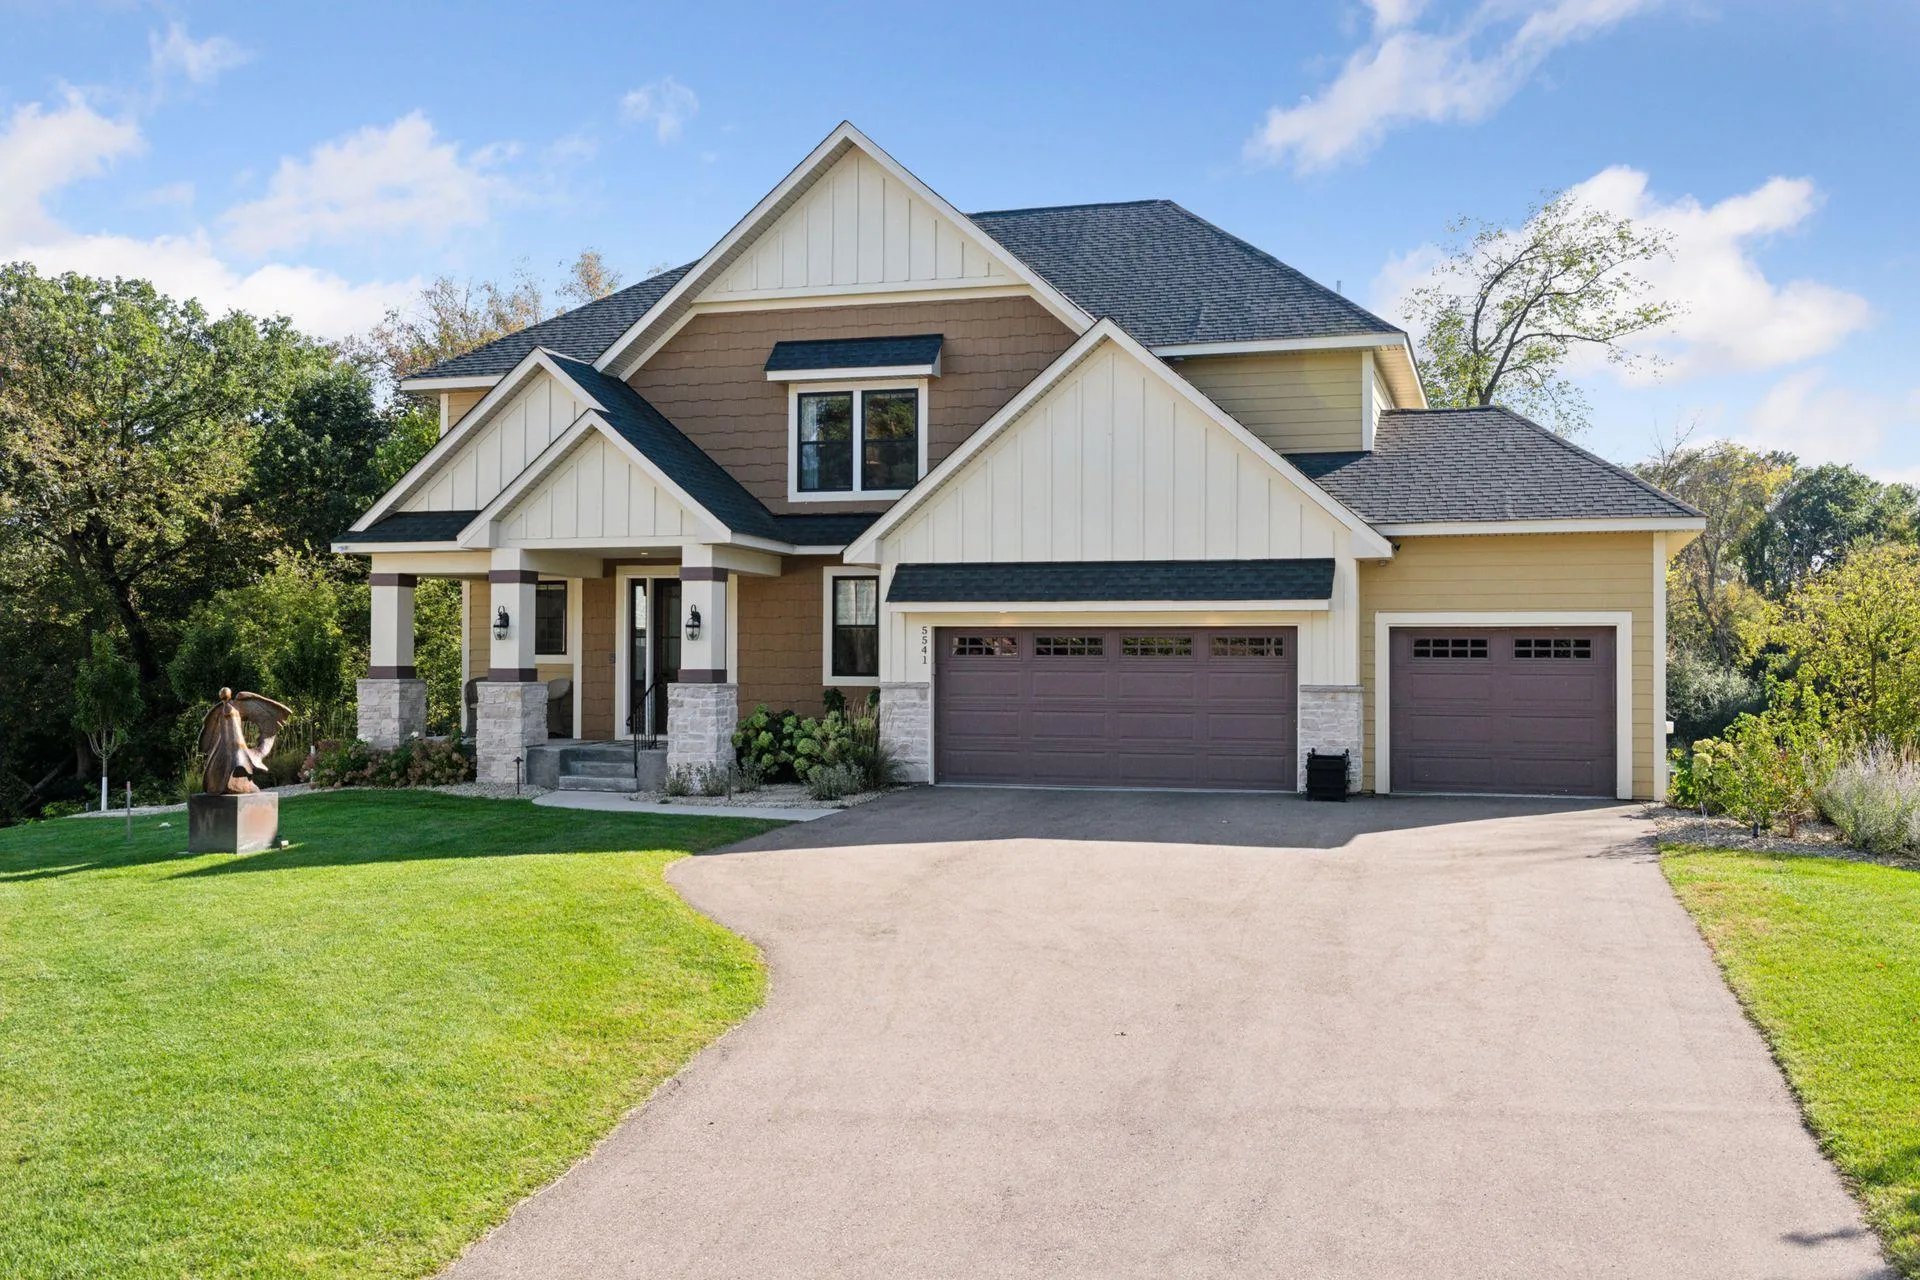 $1,600,000
4 bds | 5 ba | 4,336 sqft
5541 Conifer Trail, Minnetonka, MN 55345
Listing courtesy of Edina Realty, Inc.
-
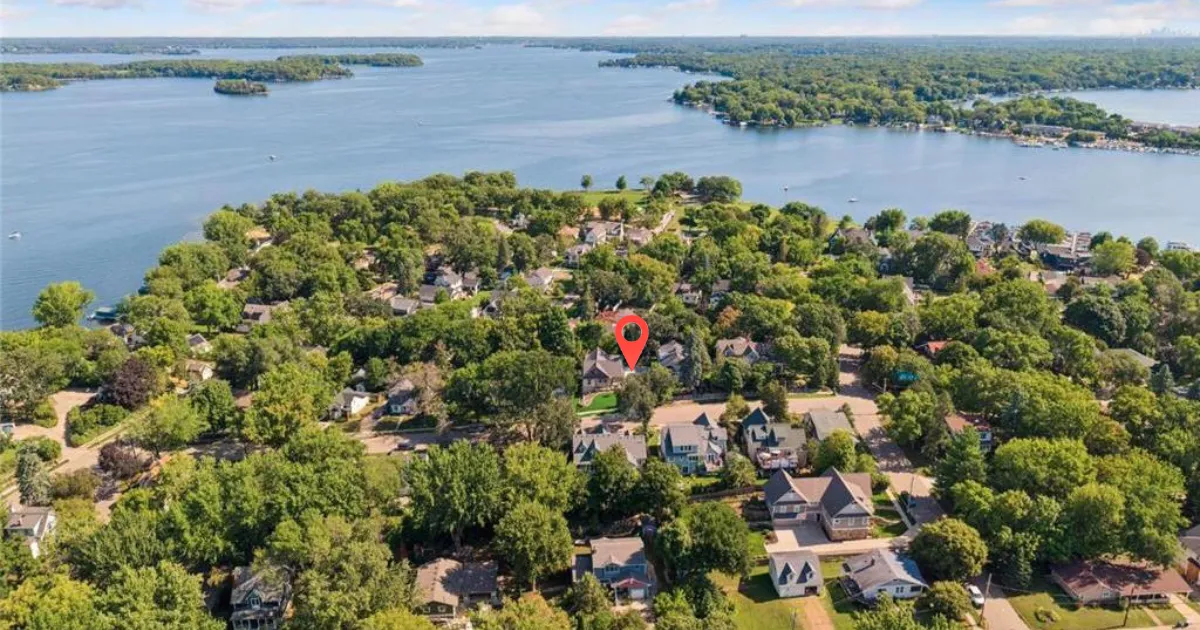 $1,799,000
4 bds | 4 ba | 2,633 sqft
163 2nd Street, Excelsior, MN 55331
Listing courtesy of eXp Realty
-
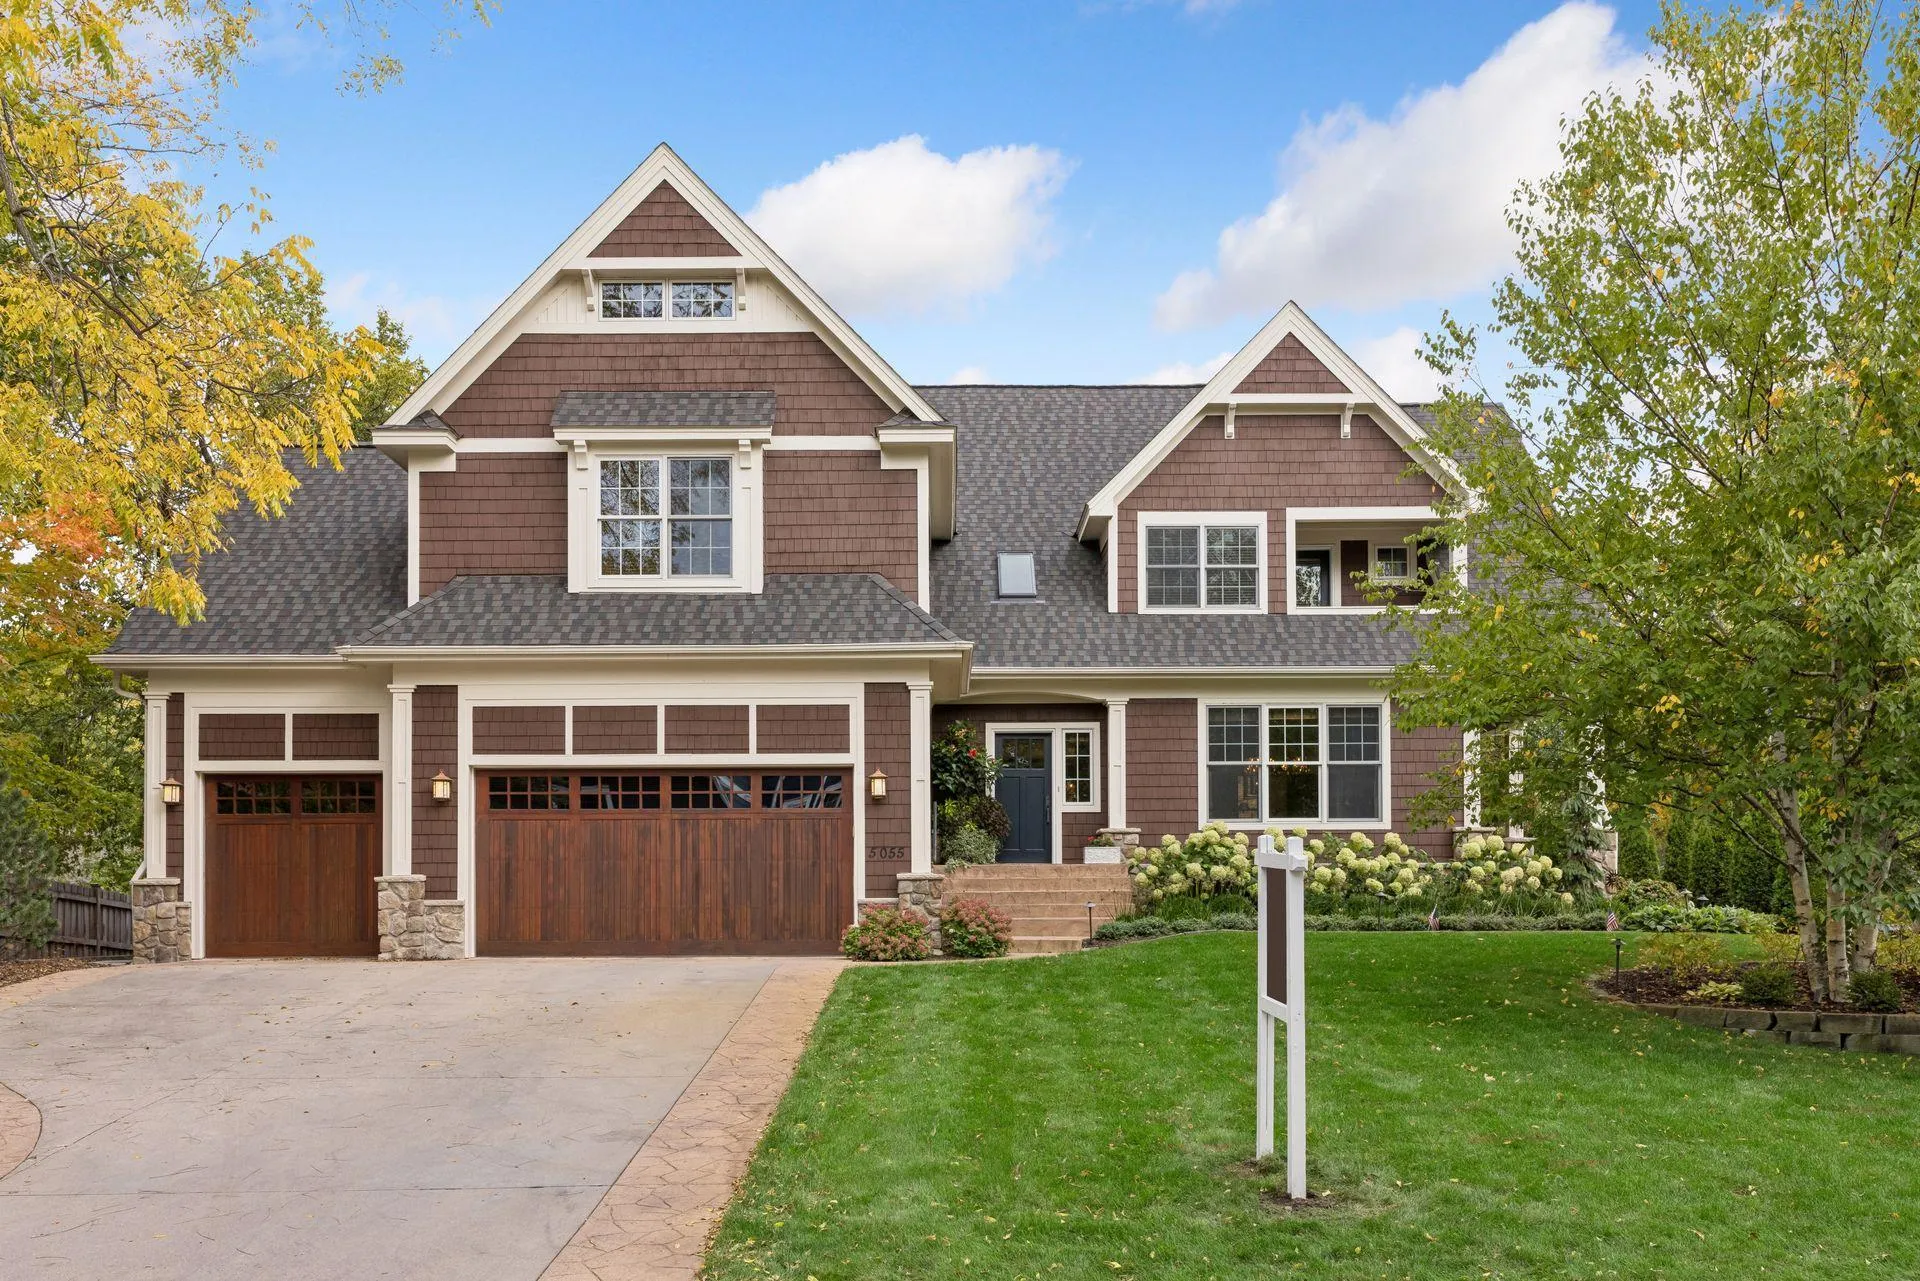 $2,295,000
5 bds | 5 ba | 6,052 sqft
5055 Highview Place, Greenwood, MN 55331
Listing courtesy of Coldwell Banker Realty - Lakes
-
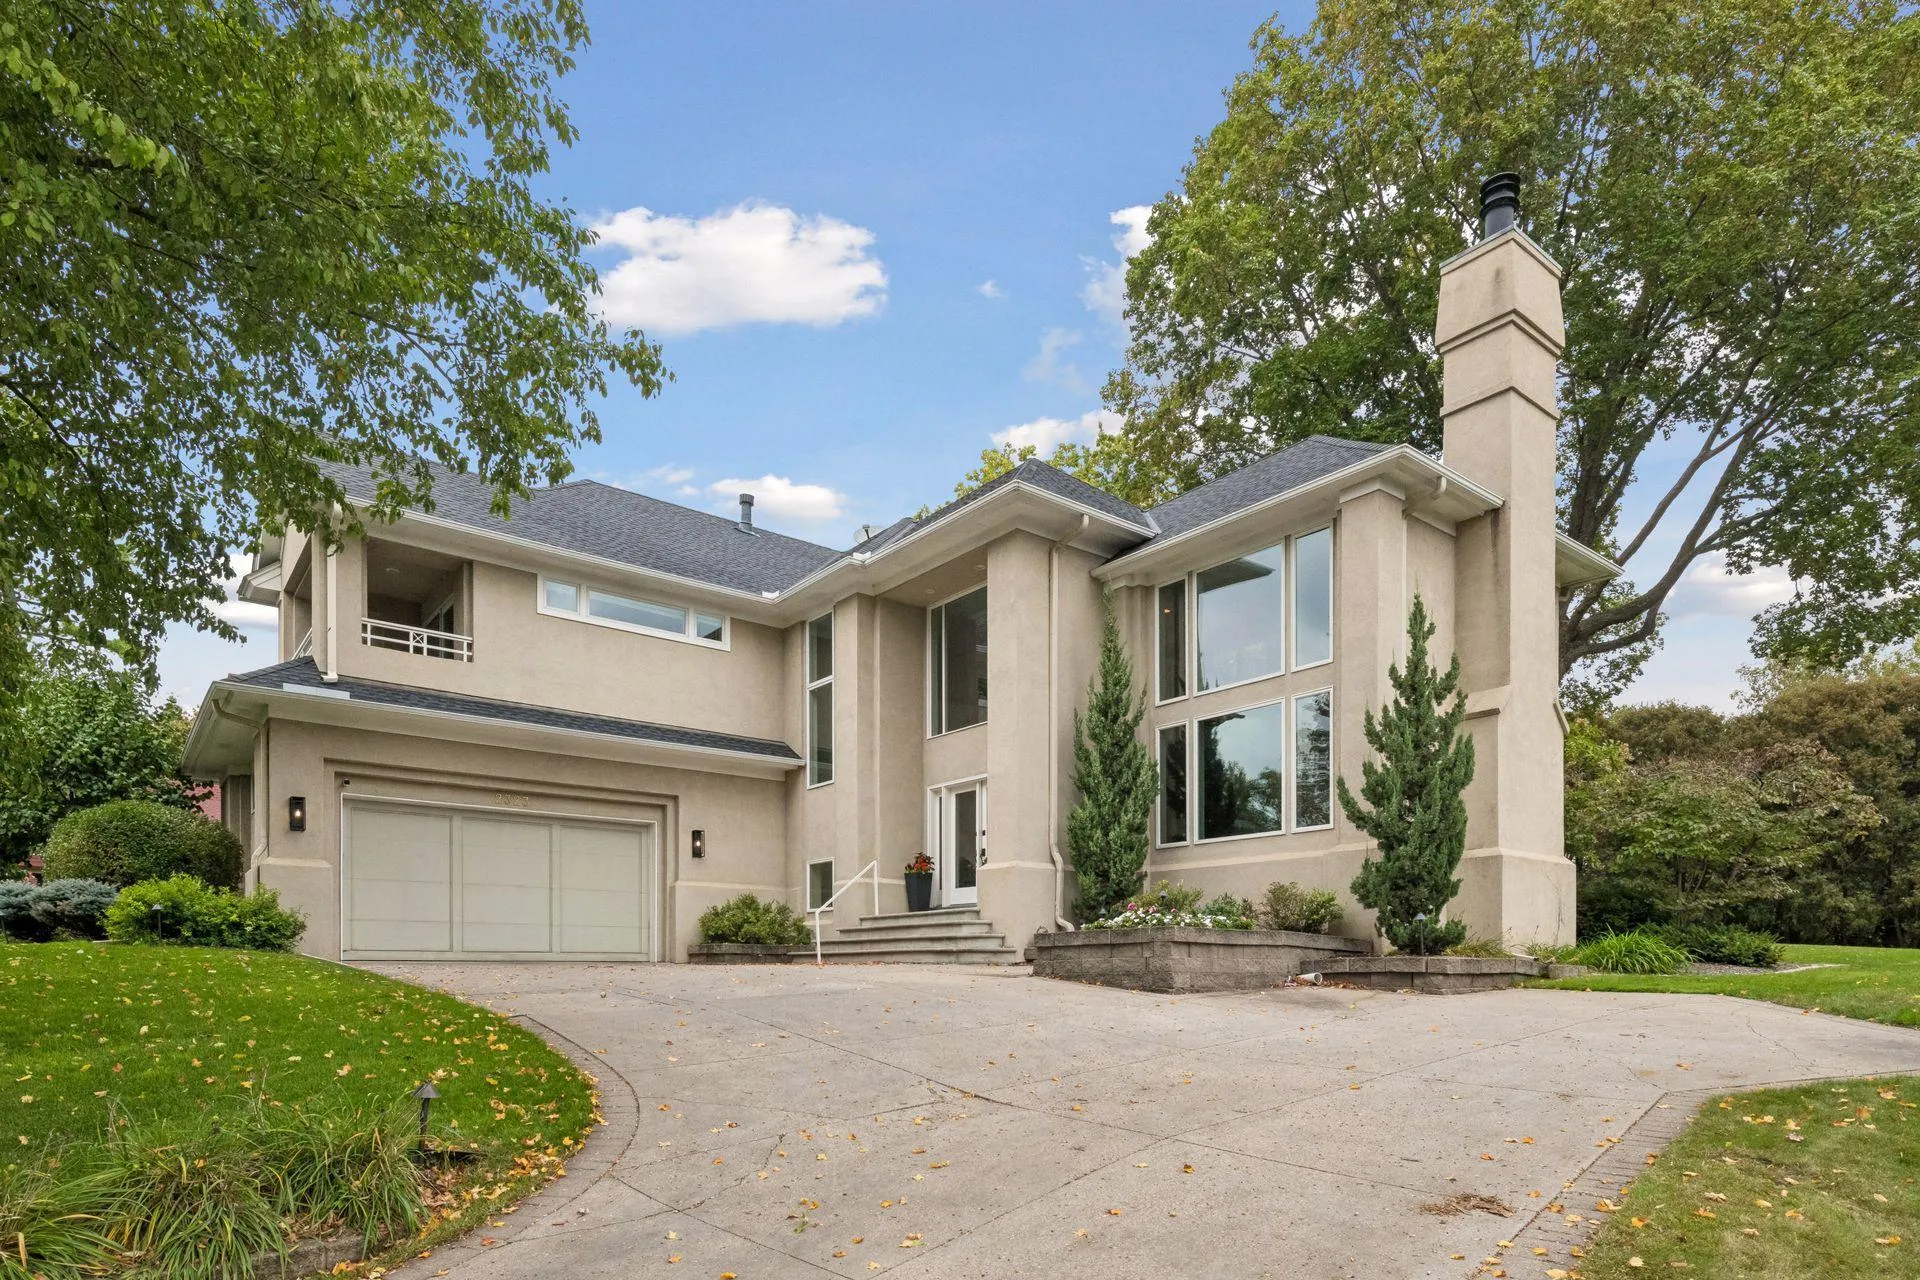 $1,950,000
4 bds | 4 ba | 4,065 sqft
2323 Huntington Point W Road, Minnetonka Beach, MN 55391
Listing courtesy of Coldwell Banker Realty
-
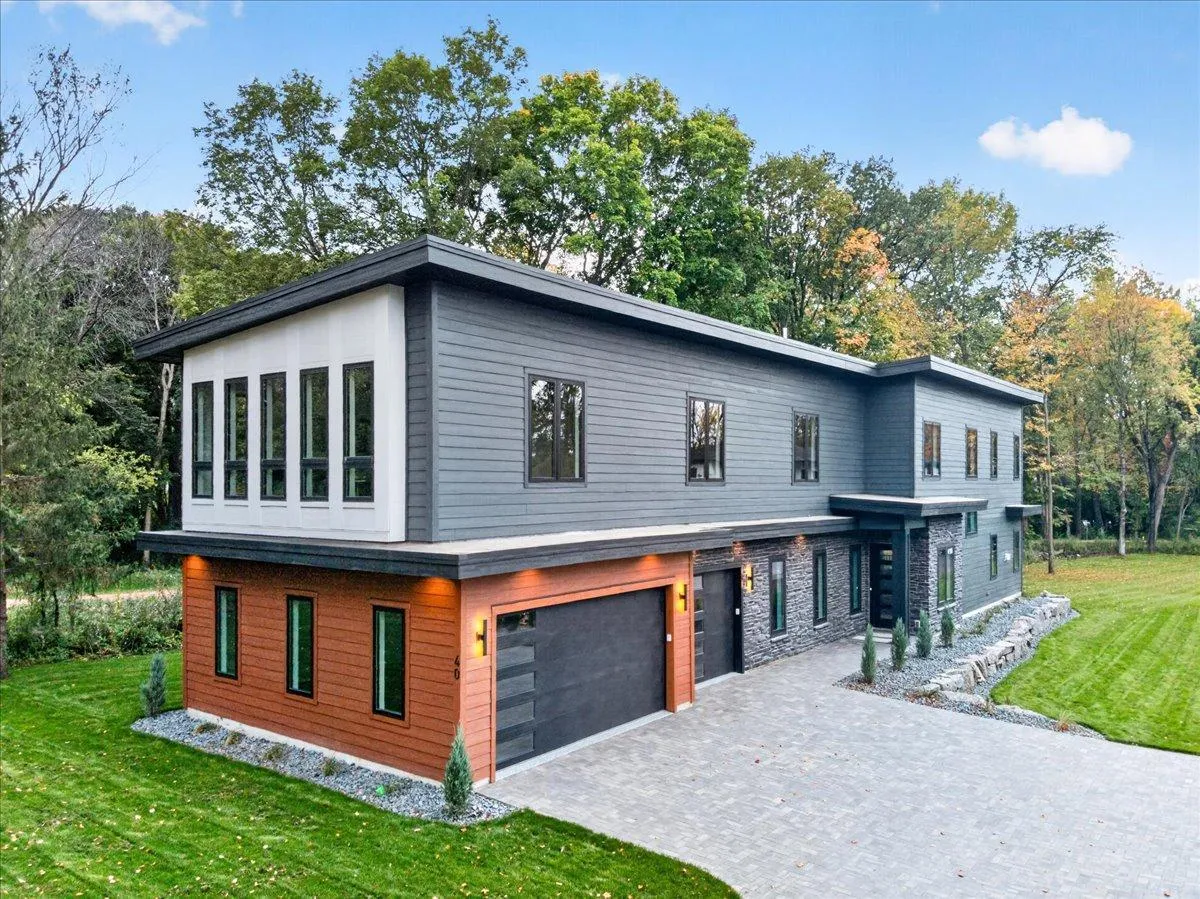 $1,875,000
4 bds | 6 ba | 4,443 sqft
40 Lilah Lane, Tonka Bay, MN 55331
Listing courtesy of Edina Realty, Inc.
-
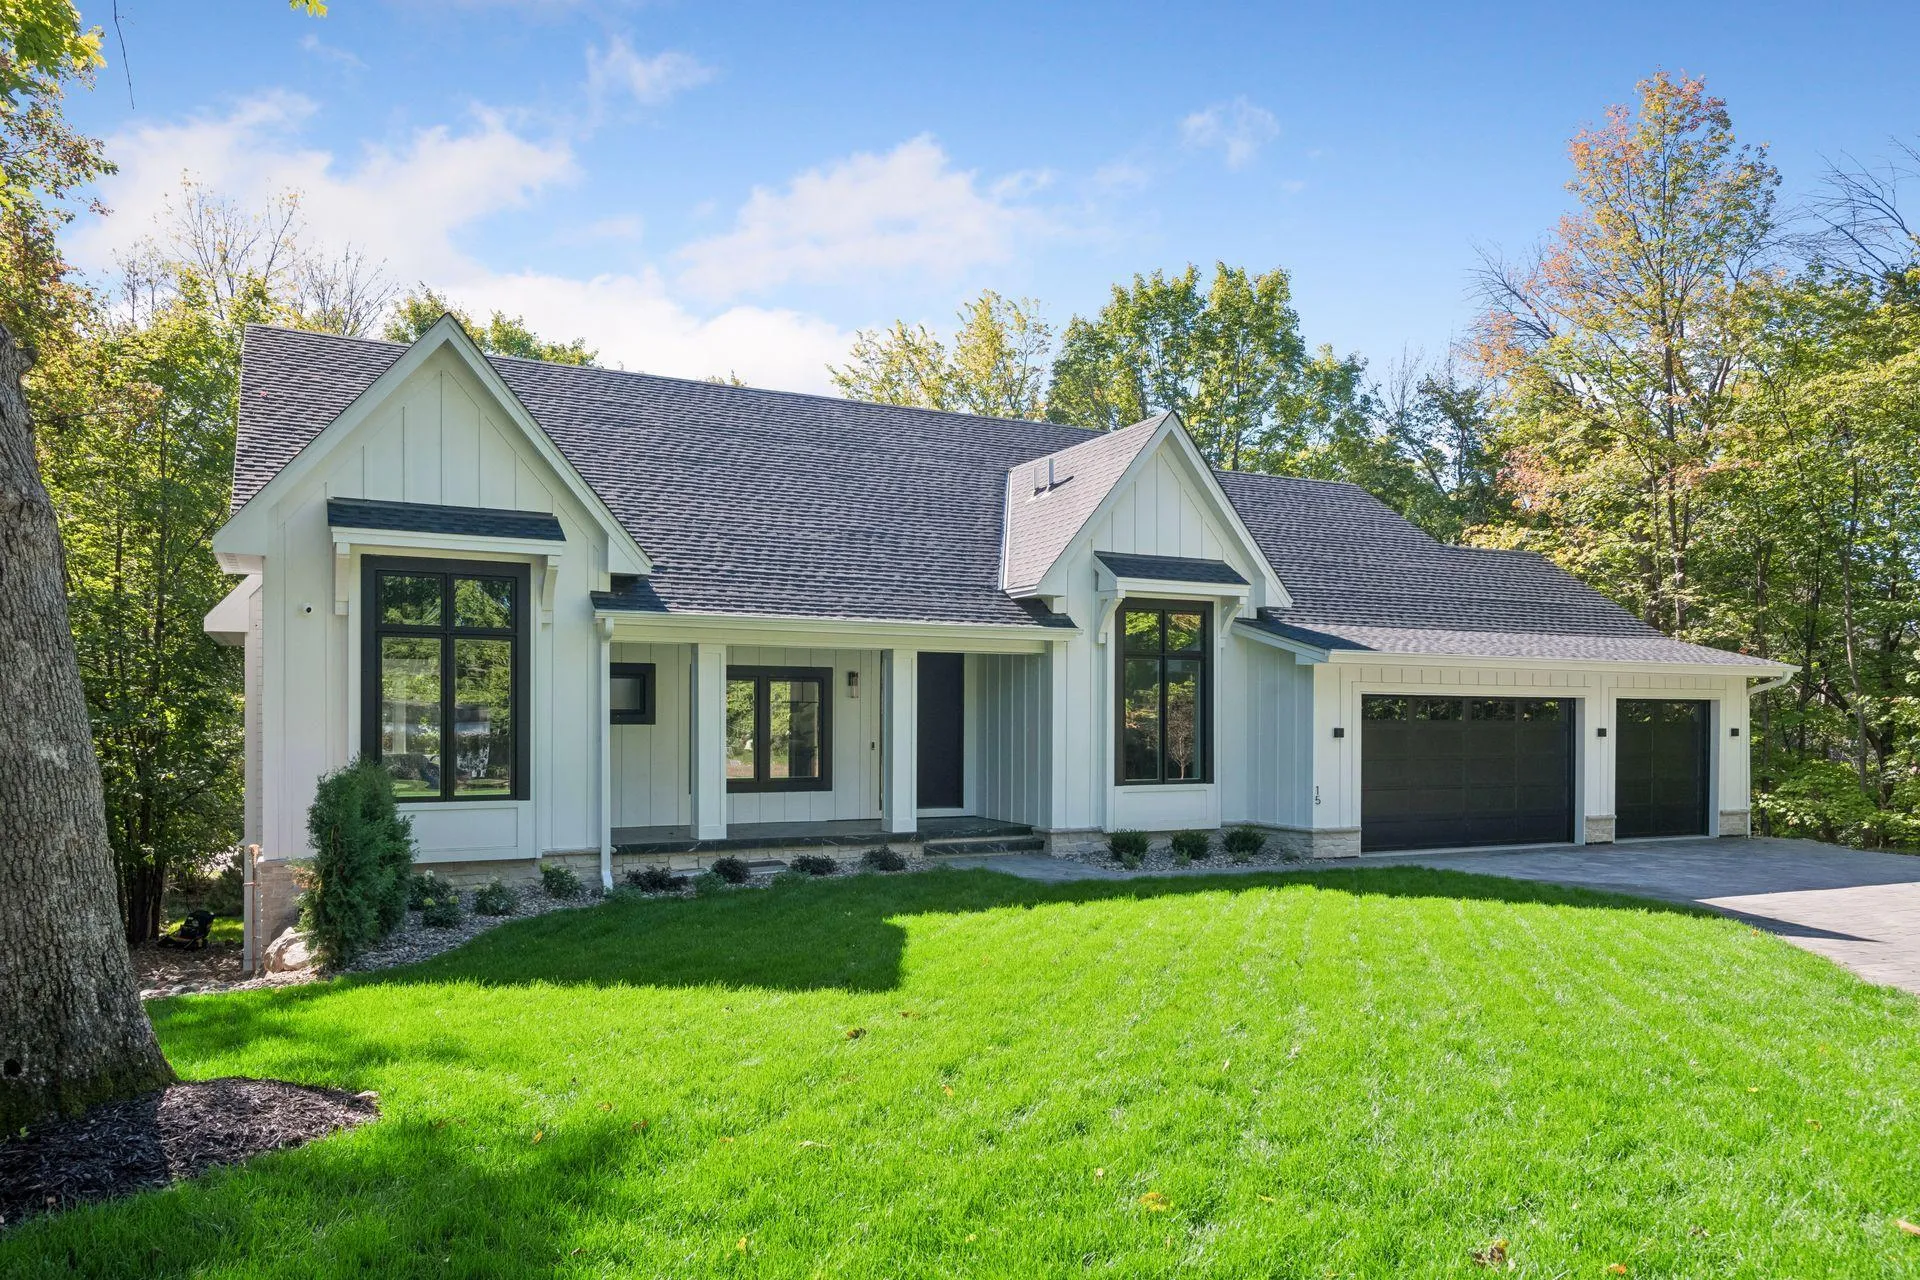 $2,249,000
4 bds | 4 ba | 4,262 sqft
15 Maple Hill Drive, Tonka Bay, MN 55331
Listing courtesy of Keller Williams Premier Realty Lake Minnetonka
-
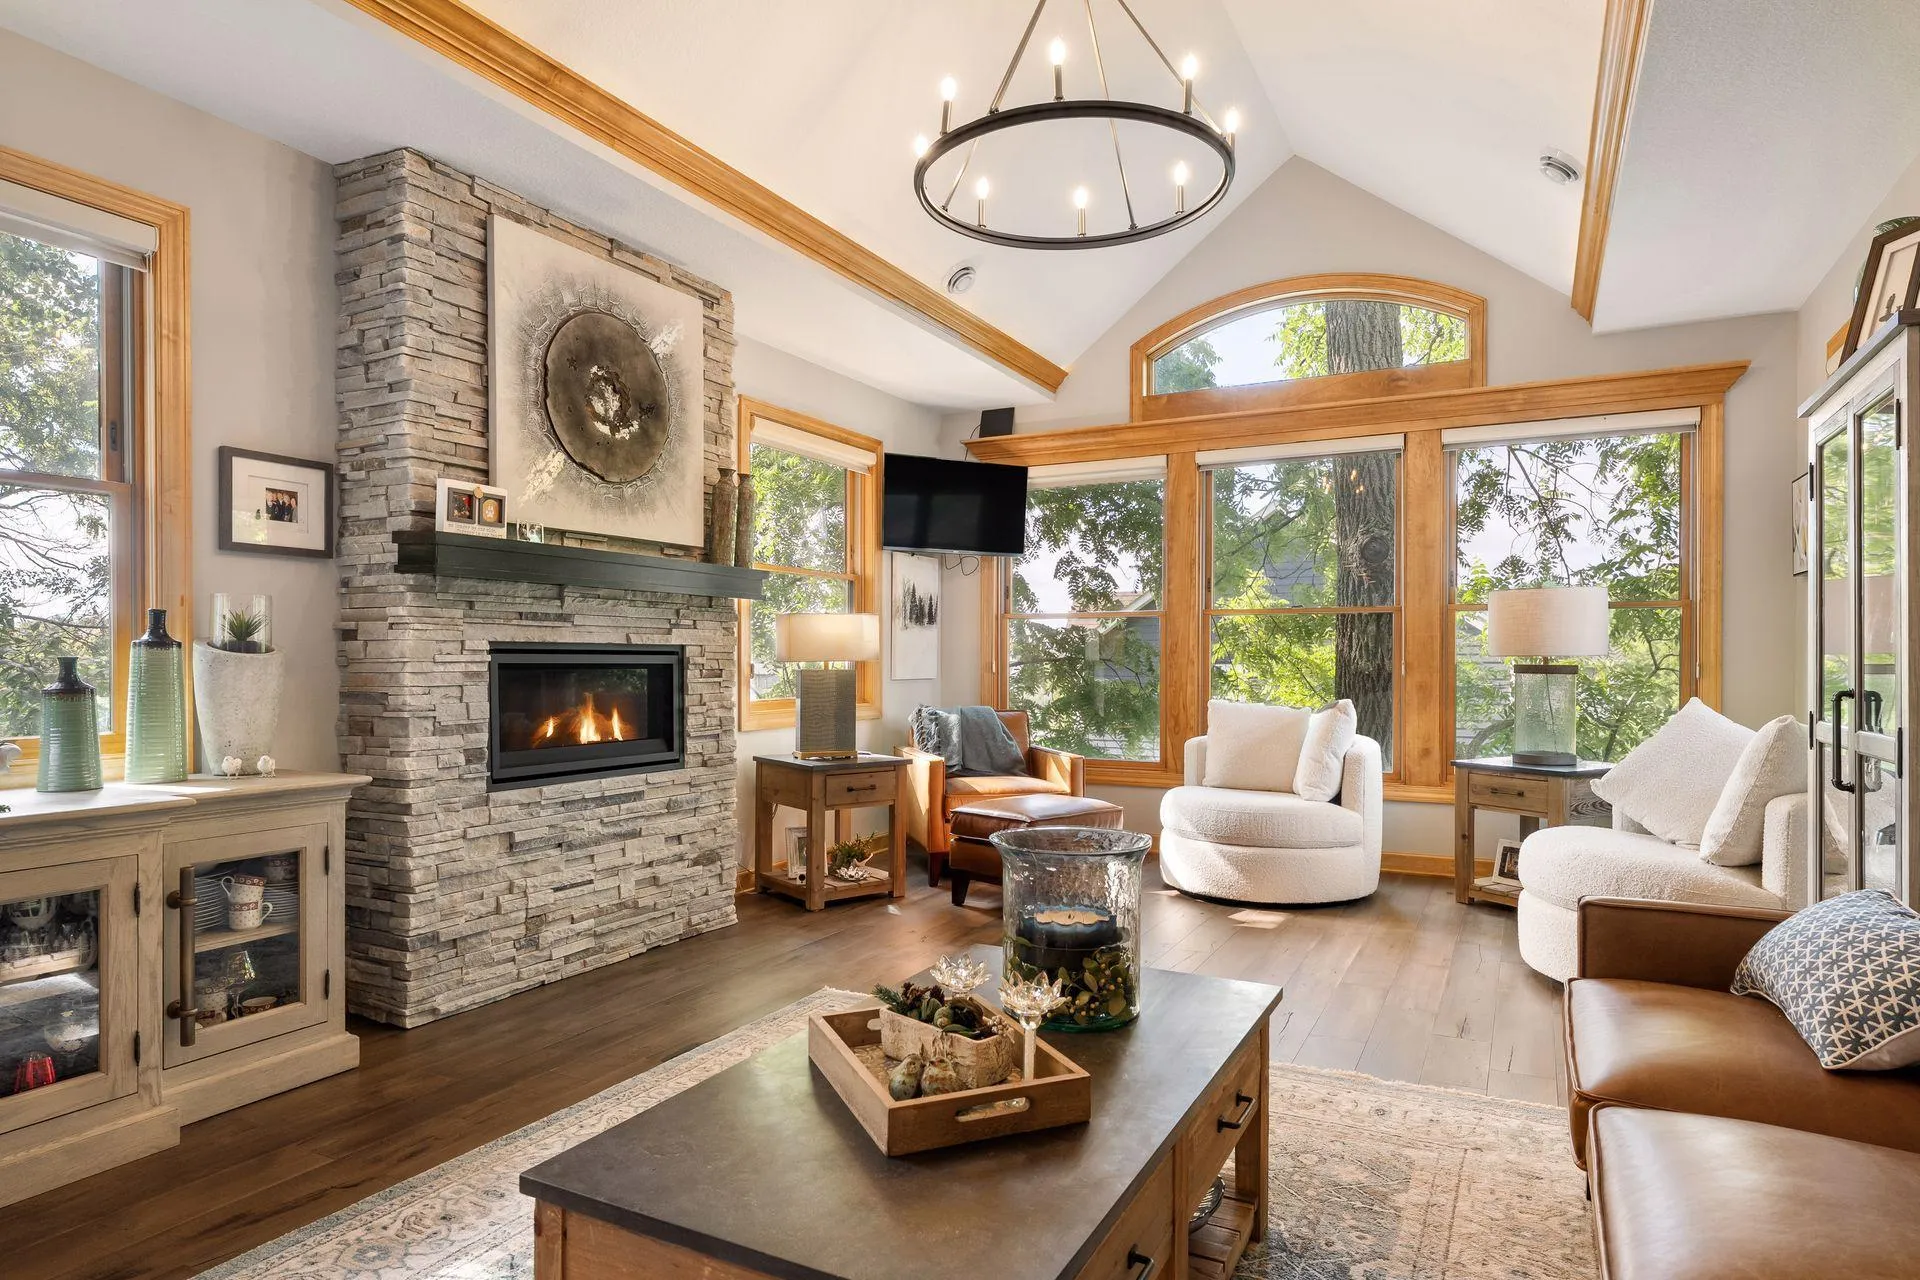 $1,450,000
4 bds | 4 ba | 5,706 sqft
6480 Yosemite Lane, Excelsior, MN 55331
Listing courtesy of Coldwell Banker Realty
Request a tour
20650 Parkview Lane, Excelsior, MN 55331