
1 / 33
$549,900
- 4 beds
- 3 baths
- 2,052 sqft
5425 Teakwood N Lane, Plymouth, MN 55442
For sale Est. —/mo
- House · Single Family
- Built in 1992
- 0.37 acres lot
- $268/sqft
- 3-car garage
Overview
Don’t miss this outstanding 4BR/3BA Plymouth home beautifully situated on a .37 acre lot on a cul-de-sac! This meticulously maintained home features a completely renovated main floor with a spectacularly updated kitchen that’s the heart of the home. You’ll love the XL center island, Cambria countertops, LG S/S appliances, custom cabinetry with soft-close hinges, crown molding, and an enormous walk-in pantry that stretches almost 15’ long! The dining area overlooking the gorgeous backyard opens to home’s 18’x14’ maintenance-free deck. Cozy sunken family room is anchored by a gas fireplace w/ stacked stone surround. Vaulted primary BR suite features French doors, a private full BA, and walk-in closet. 3 BRs on upper level plus another on the main floor. New roof in 2024. New carpet in upper BRs. Original windows have been replaced w/ Andersen Windows. Lennox Furnace and A/C. Finished 3-car garage. Irrigation system. Handy storage shed. Just one block to Bass Lake Playfield. Convenient location close to all the parks, shopping, restaurants, and entertainment that both Plymouth and Maple Grove have to offer. Don’t miss out!
Facts & features
Interior
- Bedrooms: 4
- Bathrooms: 3 (2 full, 1 three-quarter)
- Finished sqft: 2,052
- Above grade sqft: 2,052
- Basement: Daylight/Lookout Windows, Drain Tiled, Partial, Storage Space, Sump Pump, Unfinished
- Heating: Forced Air
- Cooling: Central Air
- Appliances: Dishwasher, Dryer, Microwave, Range, Refrigerator, Stainless Steel Appliances, Washer, Water Softener Owned
- Laundry: Laundry Room, Main Level, Sink
- Fireplaces: 1 (Family Room, Gas)
Property
- Parking: Attached Garage, Asphalt, Garage Door Opener
- Garage spaces: 3
- Lot size: 0.37 acres
- Lot dimensions: 0
- Lot features: Tree Coverage - Medium
- Exterior features: Stone, Vinyl
- Other structures: Storage Shed
Construction
- Home type: House (Single Family)
- Levels: Two
- Year built: 1992
- Roof: Age 8 Years or Less, Asphalt
Utilities
- Sewer: City Sewer/Connected
- Water: City Water/Connected
Community & HOA
- Subdivision: Bass Lake Terrace 2nd Add
Taxes & location
- Annual taxes: $5,997 (2026)
- County: Hennepin
- School district: Osseo
Listing
- Status: For sale
- Listed: Oct 12, 2026
- Days on market: 8
- MLS #: 7157575
Monthly payment
—/mo
An example, not a loan offer. Taxes and HOA dues come from the listing when known; home insurance is a rough estimate. Mortgage insurance is not included. Your rate depends on your lender and credit.
Location
Nearby homes
-
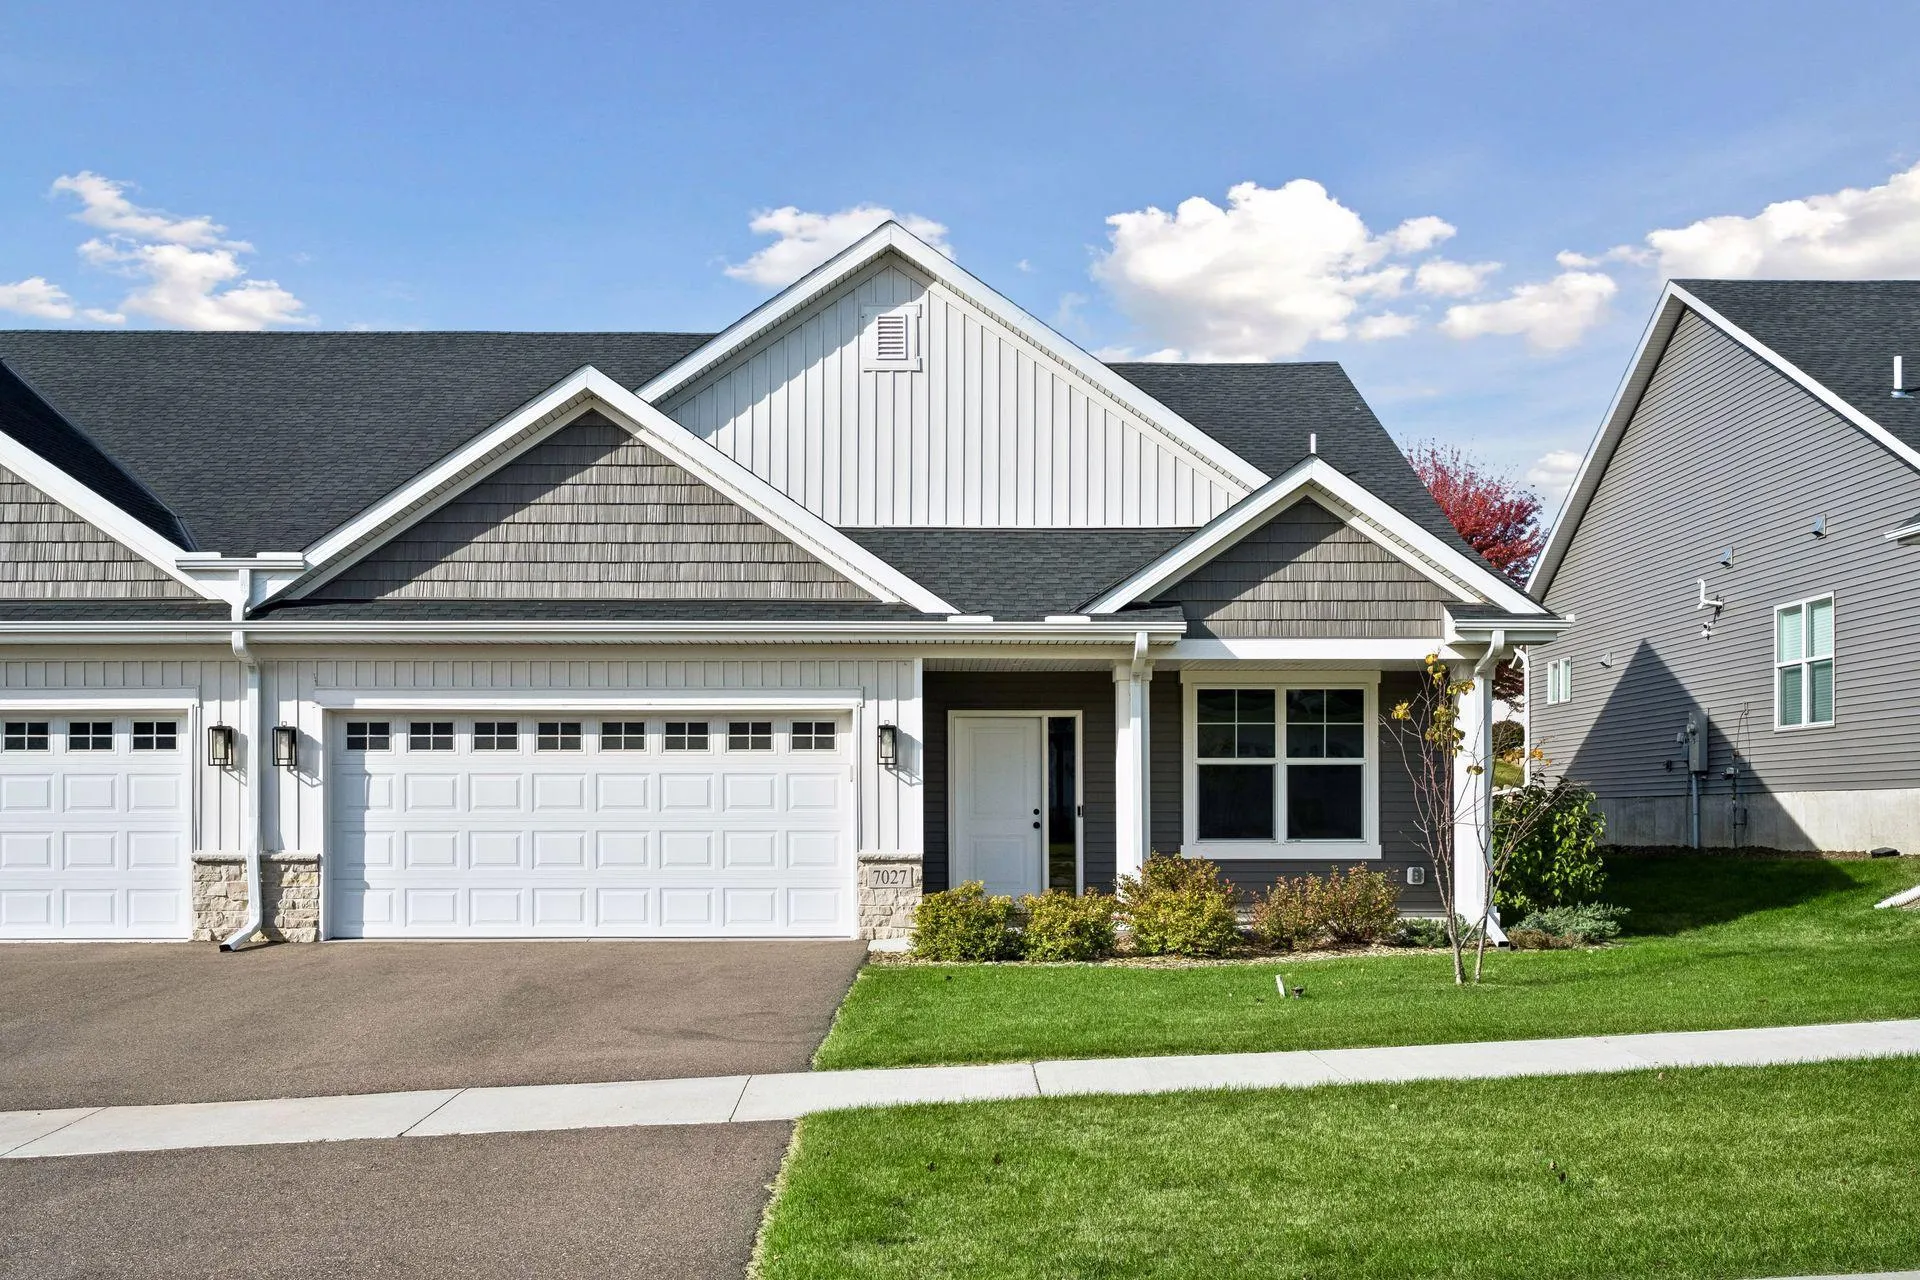 $499,900
2 bds | 2 ba | 1,788 sqft
7027 Weston N Lane, Maple Grove, MN 55311
Listing courtesy of Donnay Homes Realty Co
-
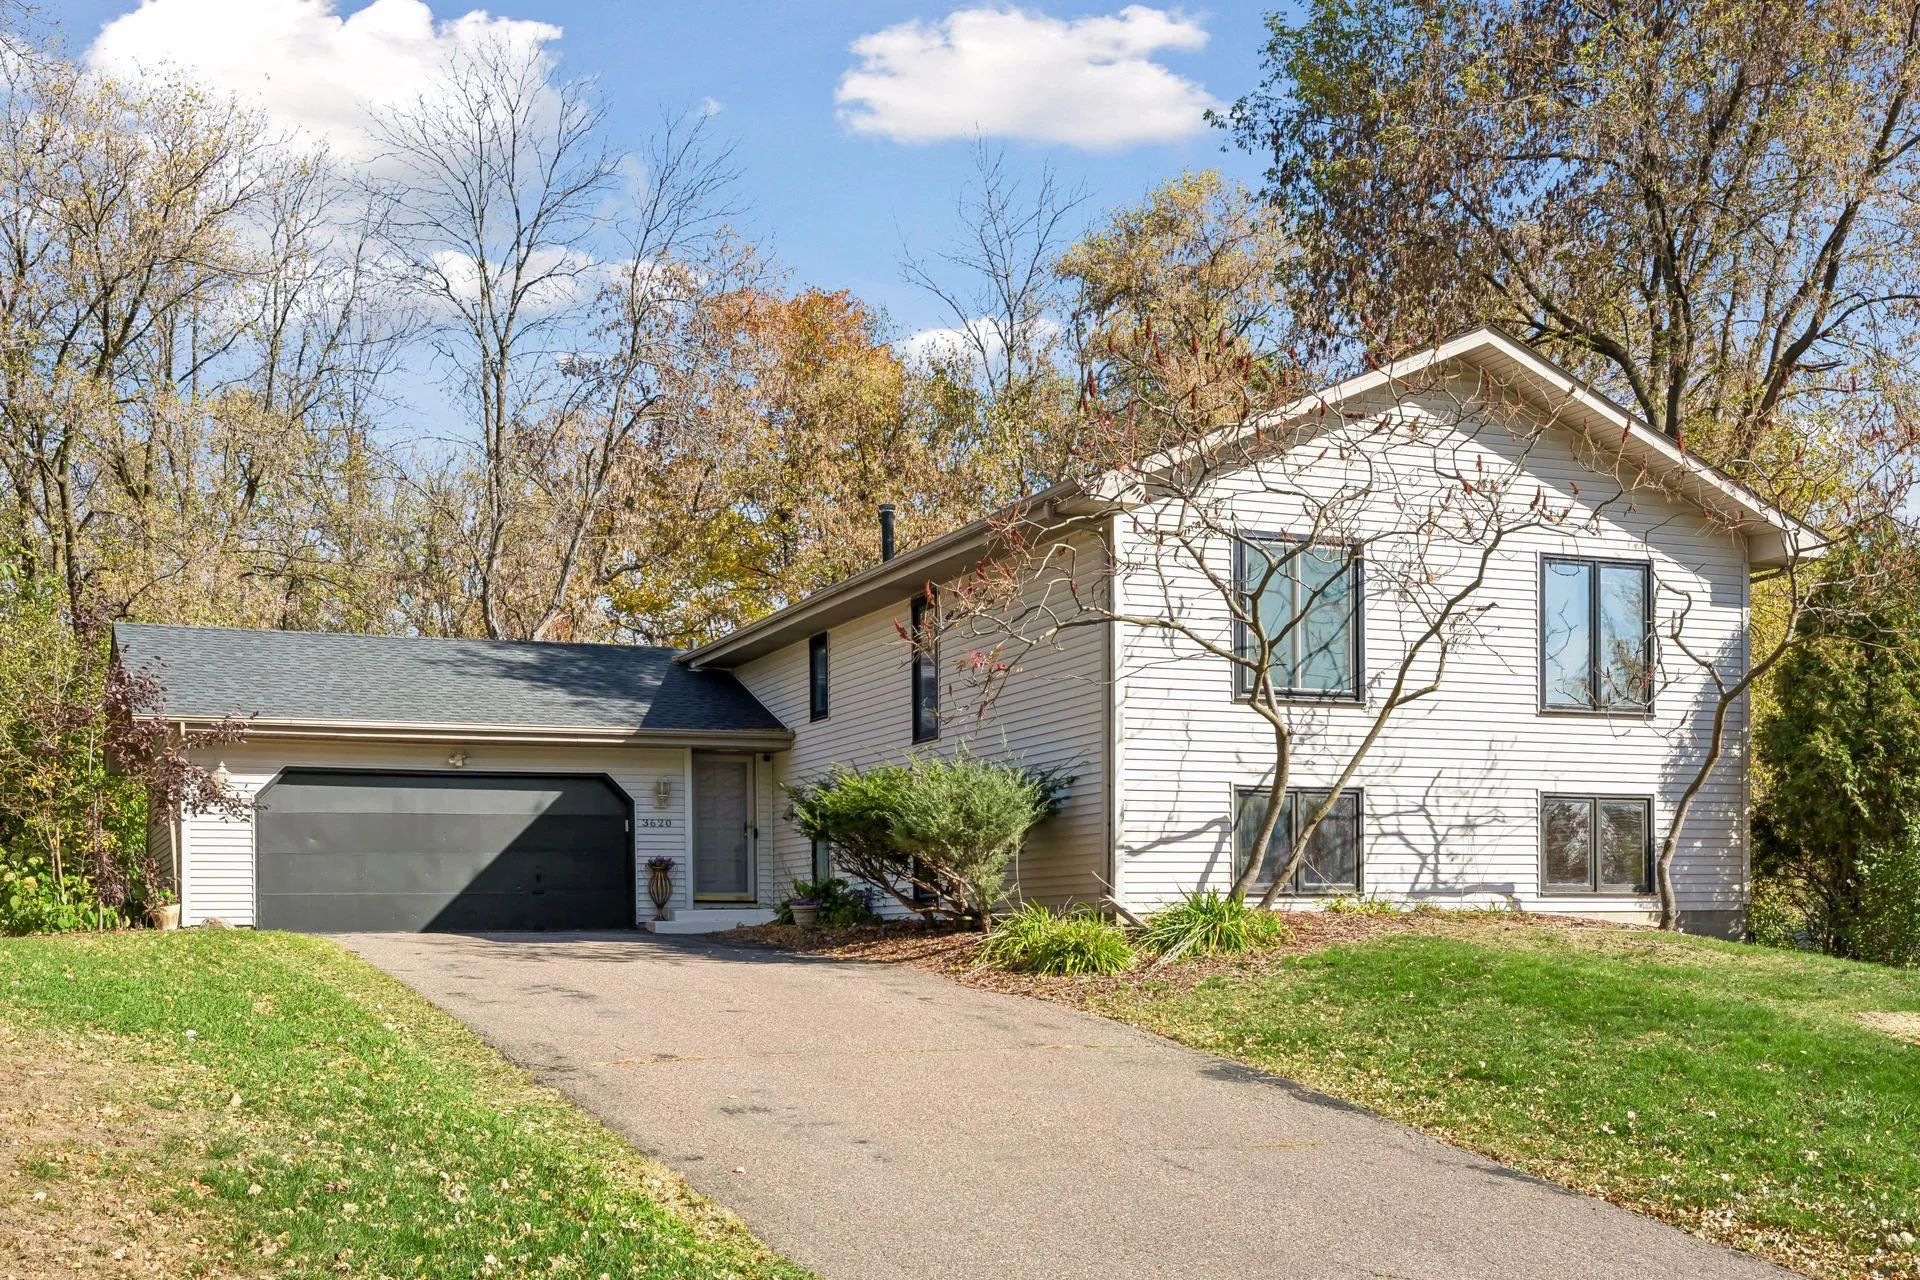 $549,900
5 bds | 4 ba | 3,758 sqft
3620 Evergreen N Lane, Plymouth, MN 55441
Listing courtesy of Coldwell Banker Realty - Lakes
-
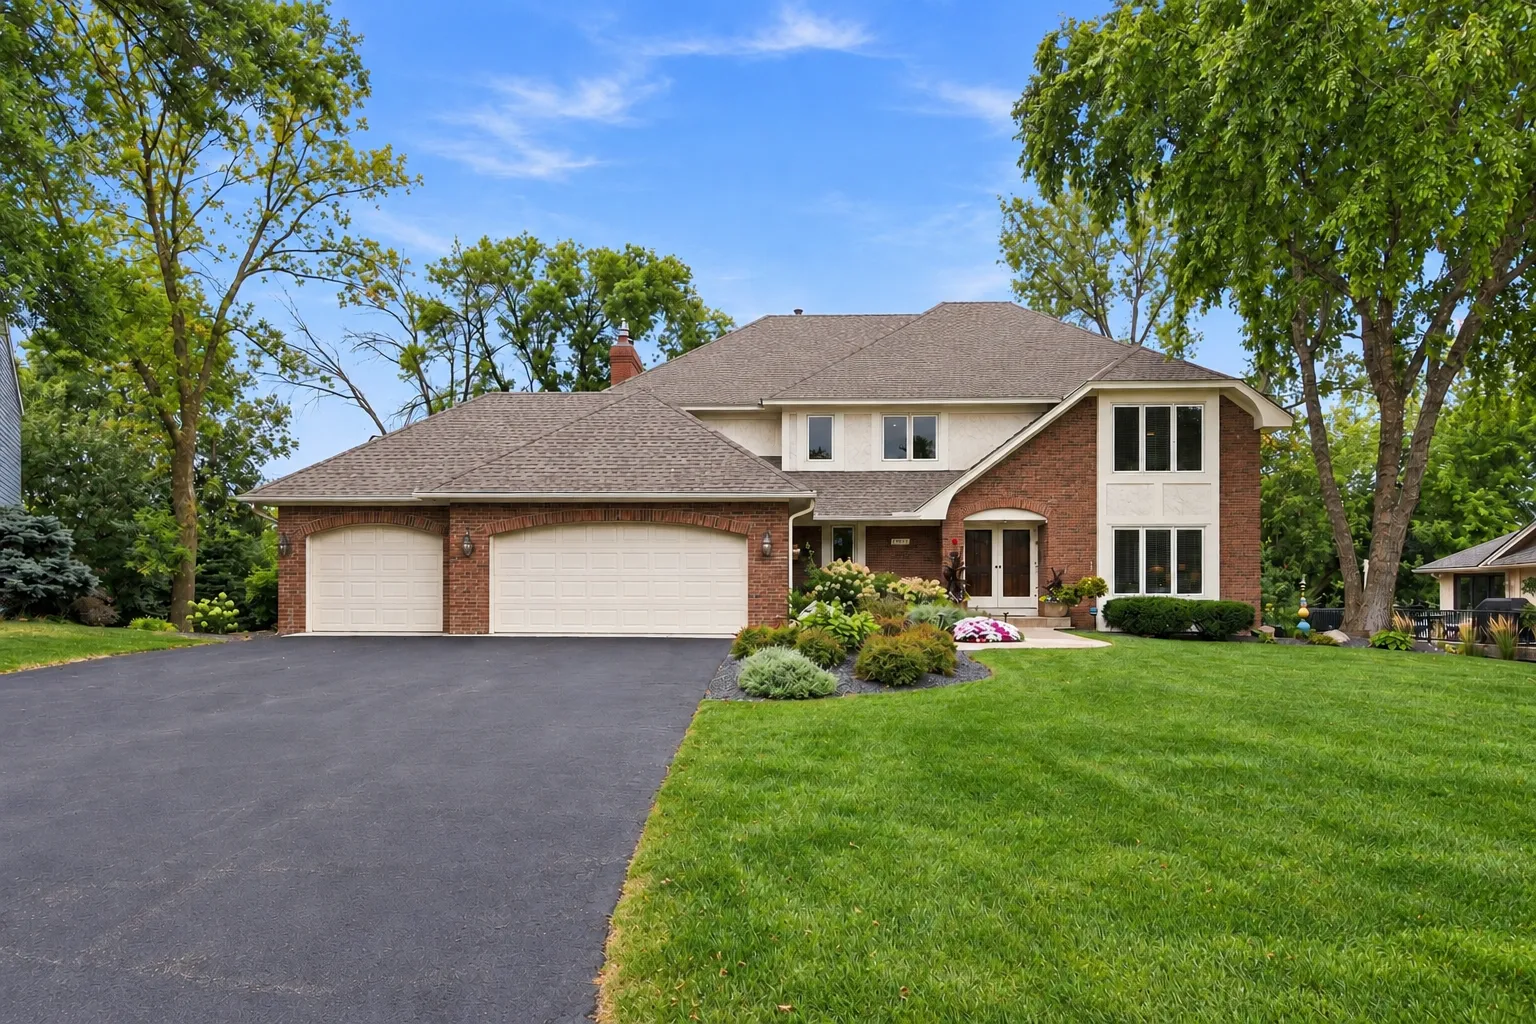 $699,900
6 bds | 4 ba | 4,607 sqft
13015 38th N Place, Plymouth, MN 55441
Listing courtesy of RE/MAX Advantage Plus
-
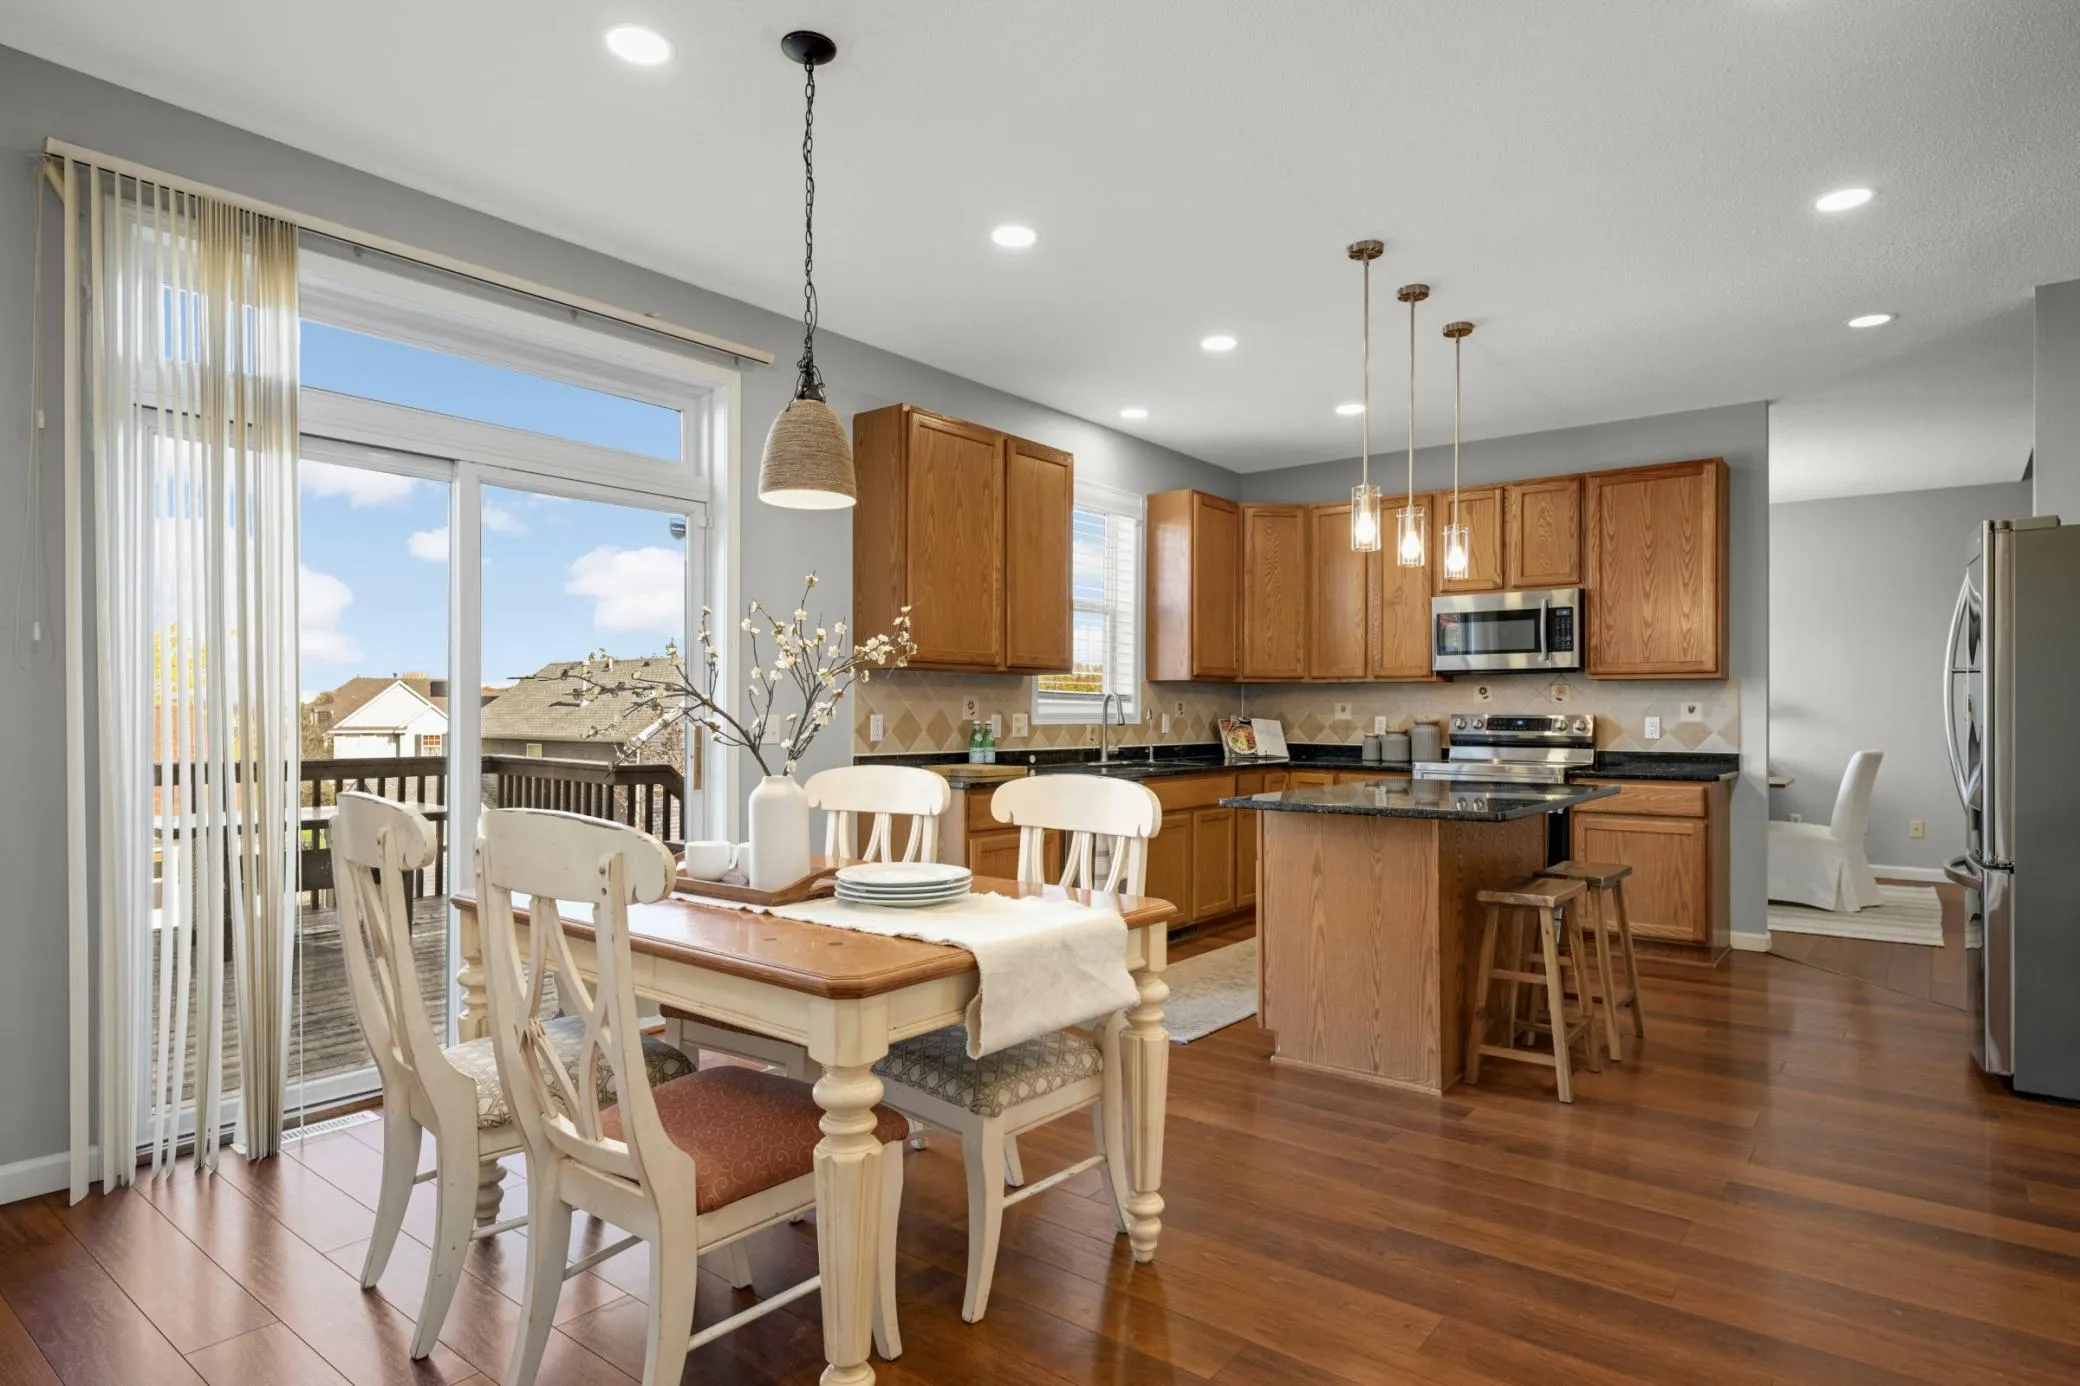 $569,900
4 bds | 4 ba | 2,826 sqft
17500 48th N Place, Plymouth, MN 55446
Listing courtesy of Edina Realty, Inc.
-
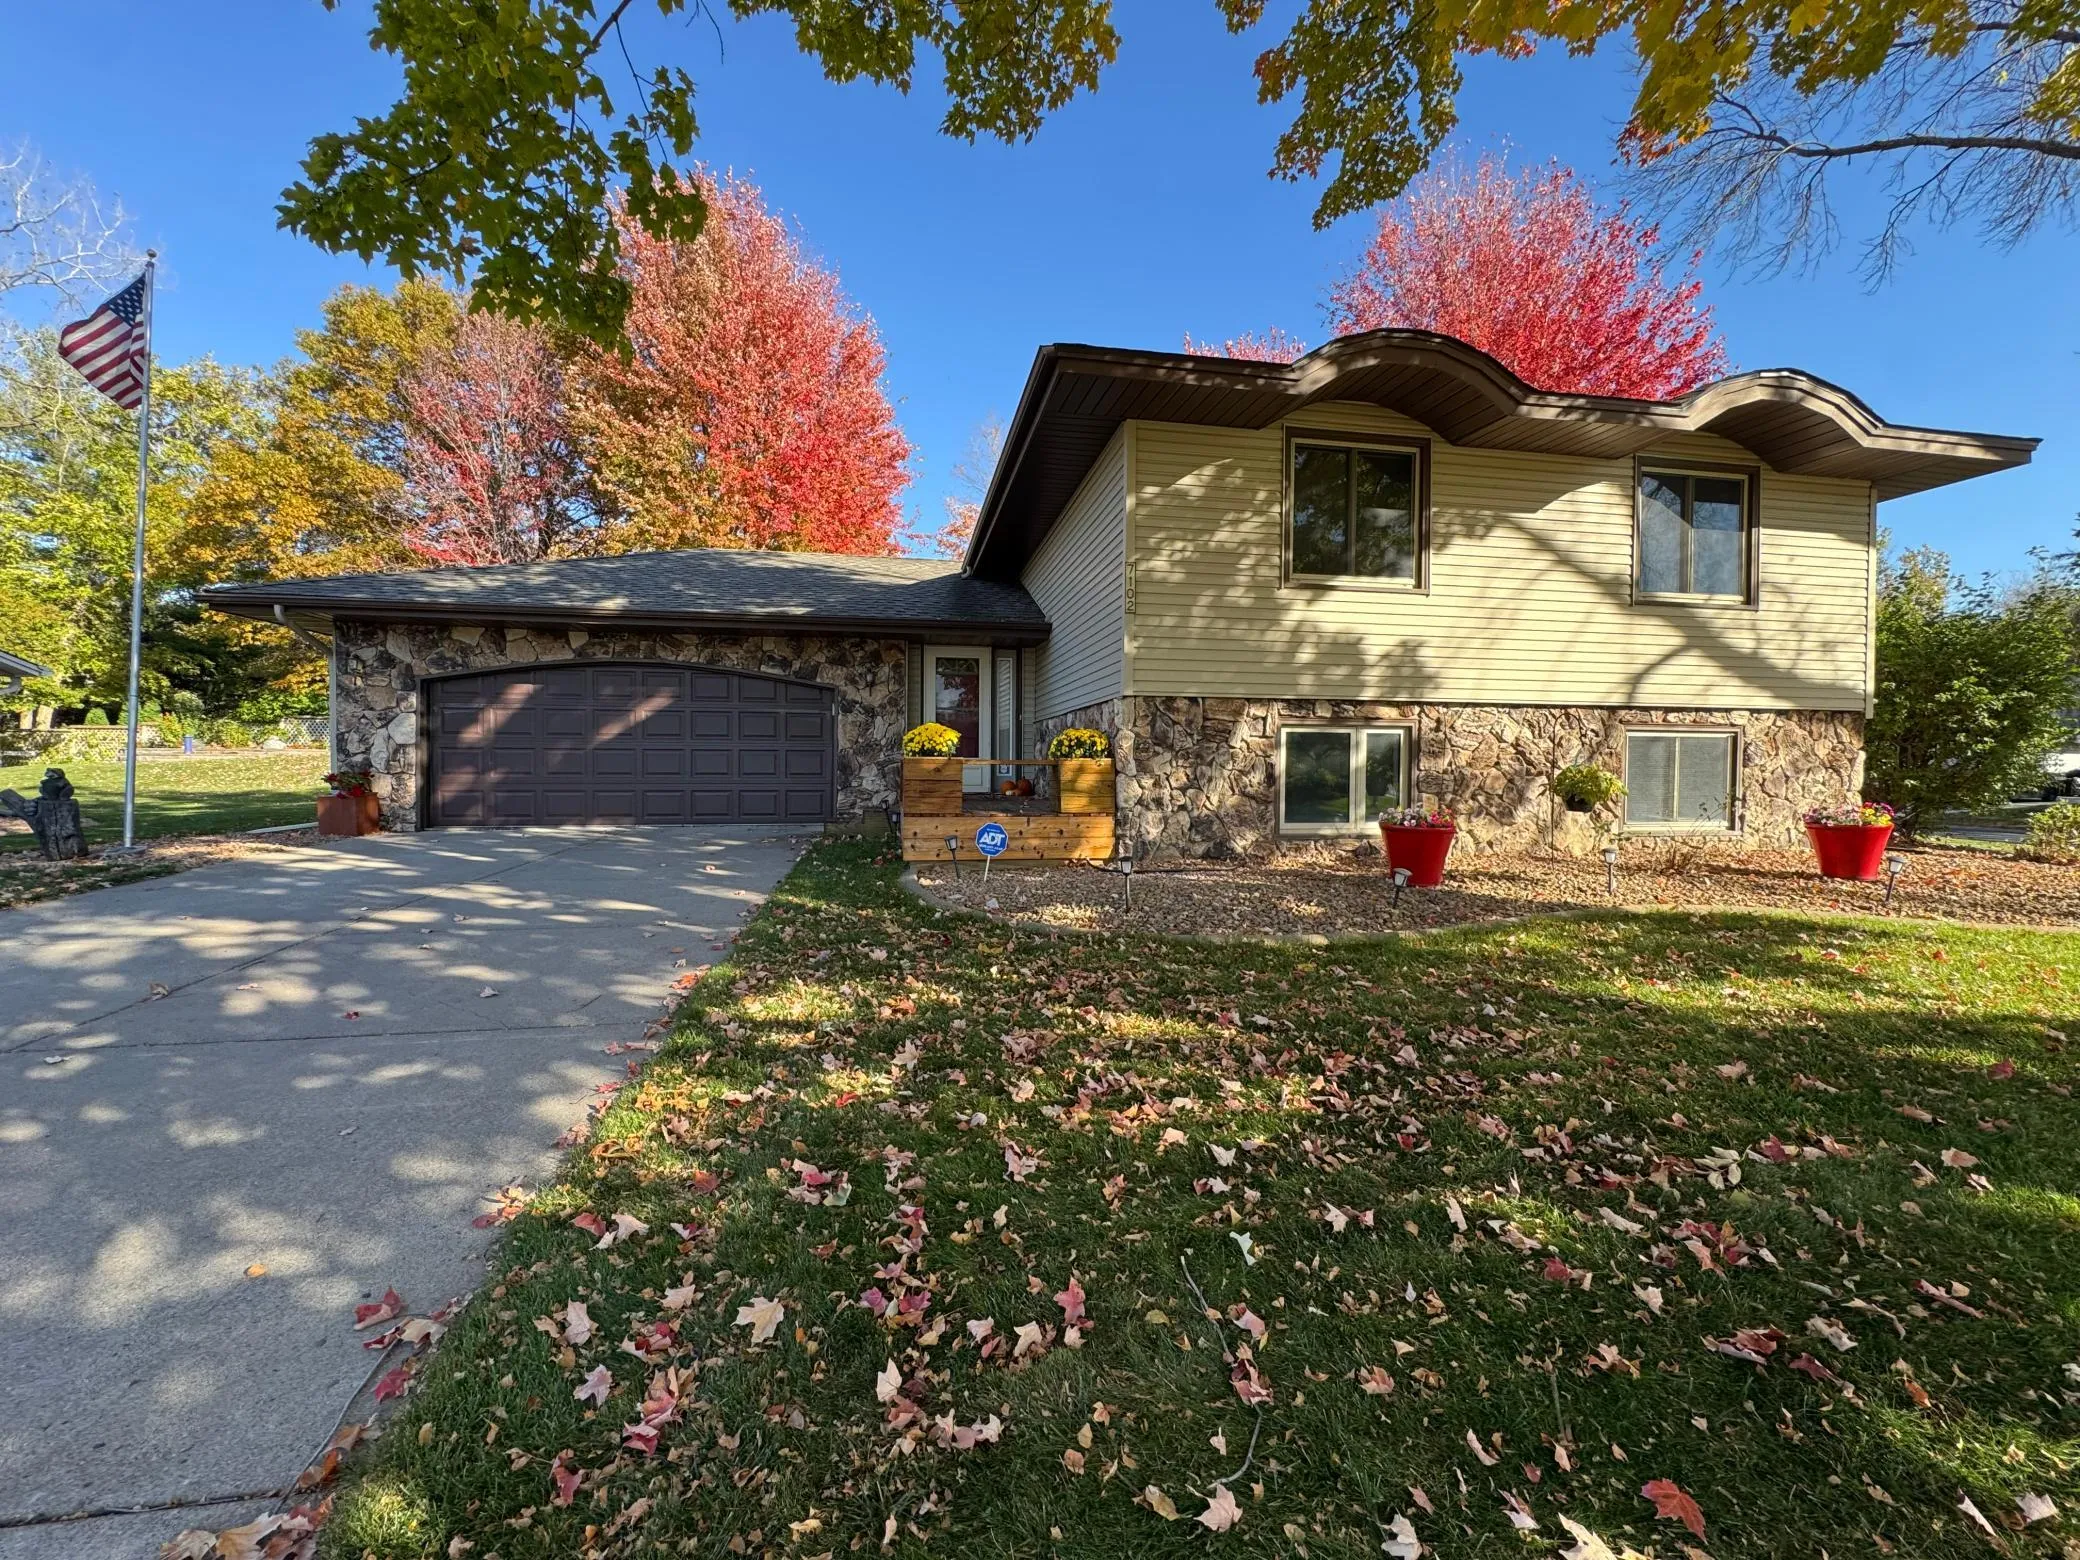 $429,000
4 bds | 2 ba | 2,150 sqft
7102 Annapolis N Lane, Maple Grove, MN 55311
Listing courtesy of Bridge Realty, LLC
-
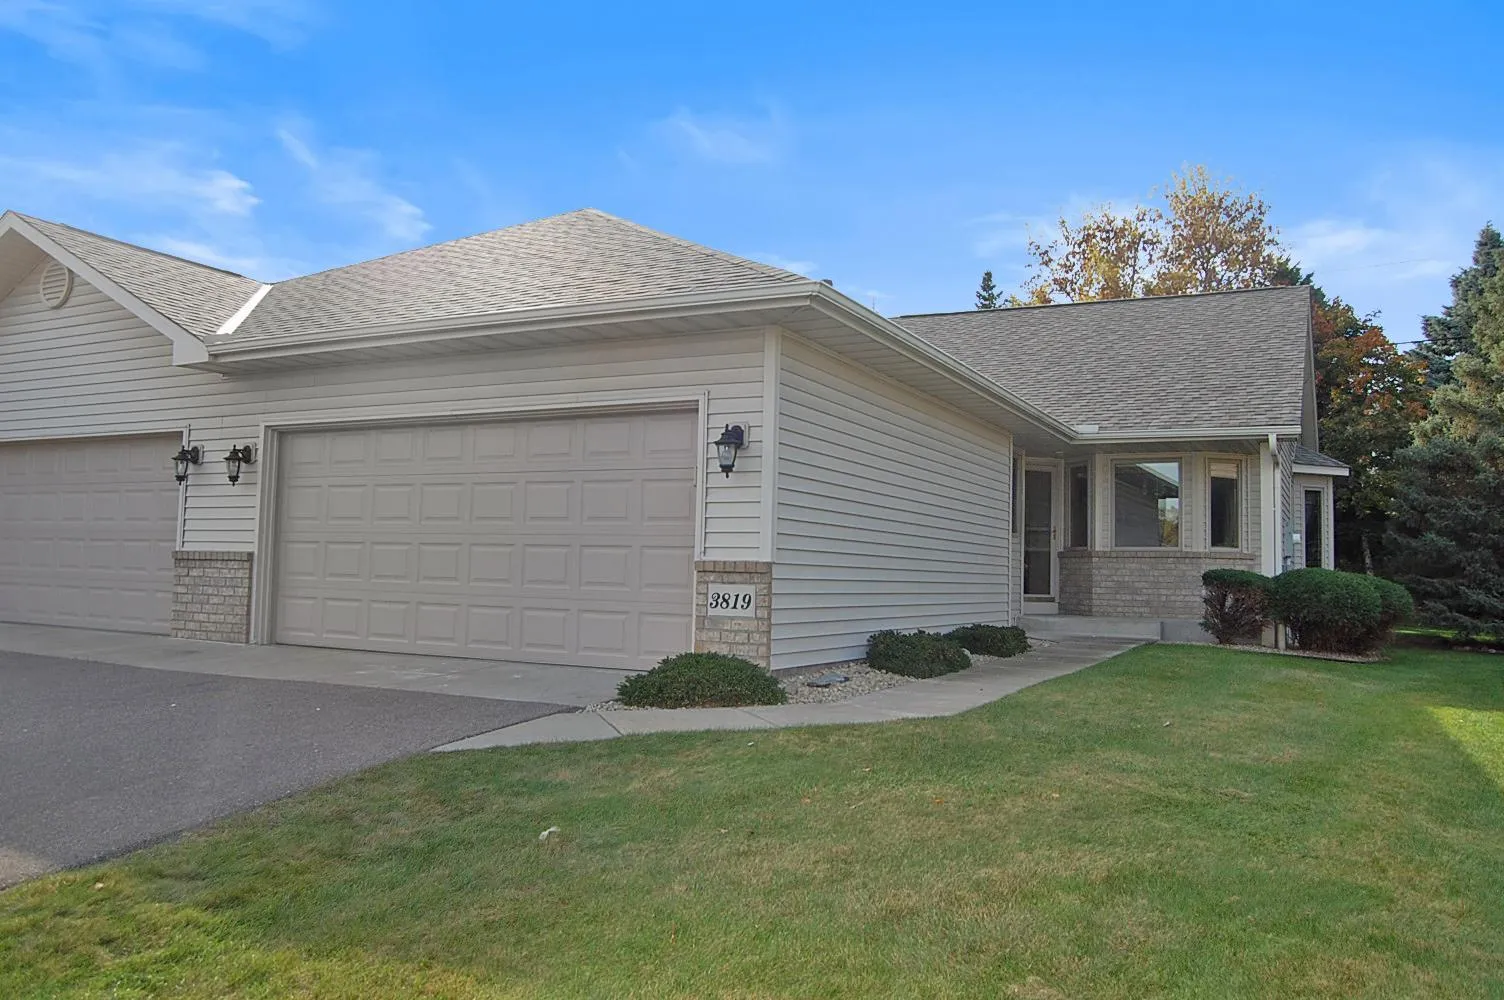 $400,000
3 bds | 2 ba | 2,135 sqft
3819 Xenium N Court, Plymouth, MN 55441
Listing courtesy of Twin Oaks Realty, Inc
-
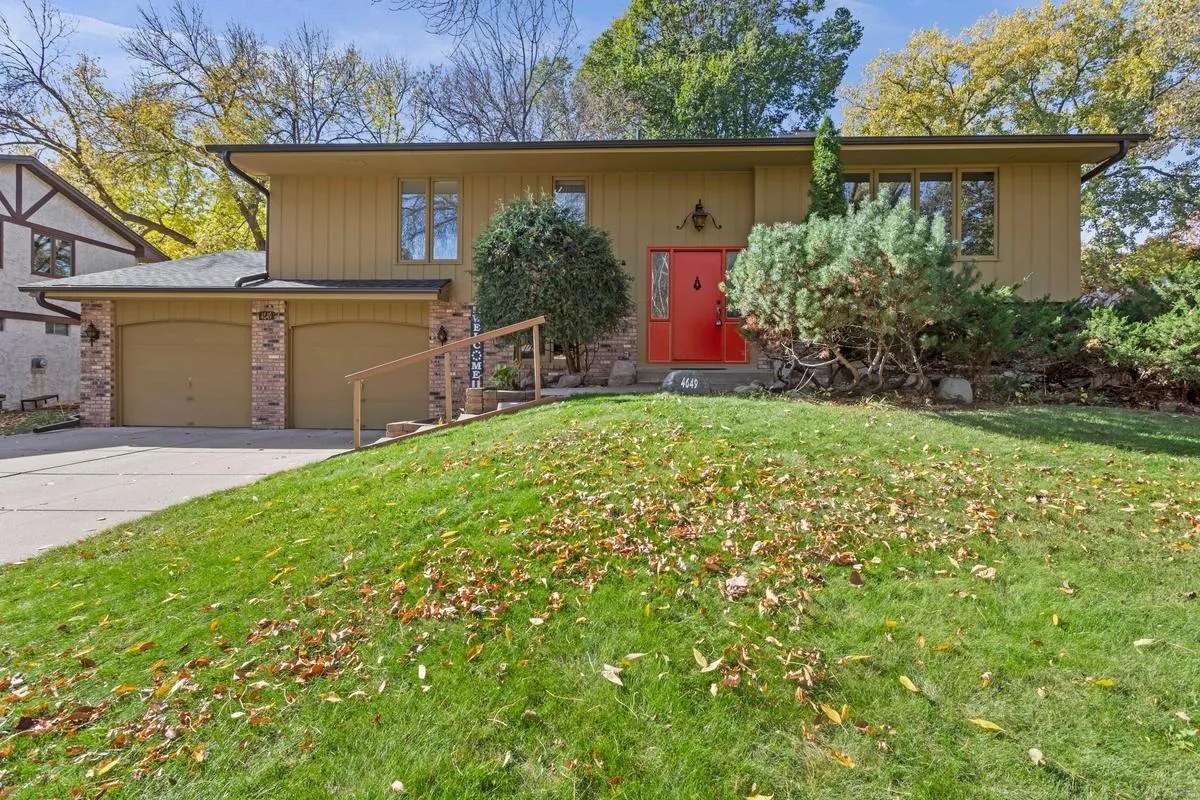 $419,900
4 bds | 2 ba | 2,370 sqft
4649 Hillsboro N Avenue, New Hope, MN 55428
Listing courtesy of Luke Real Estate
-
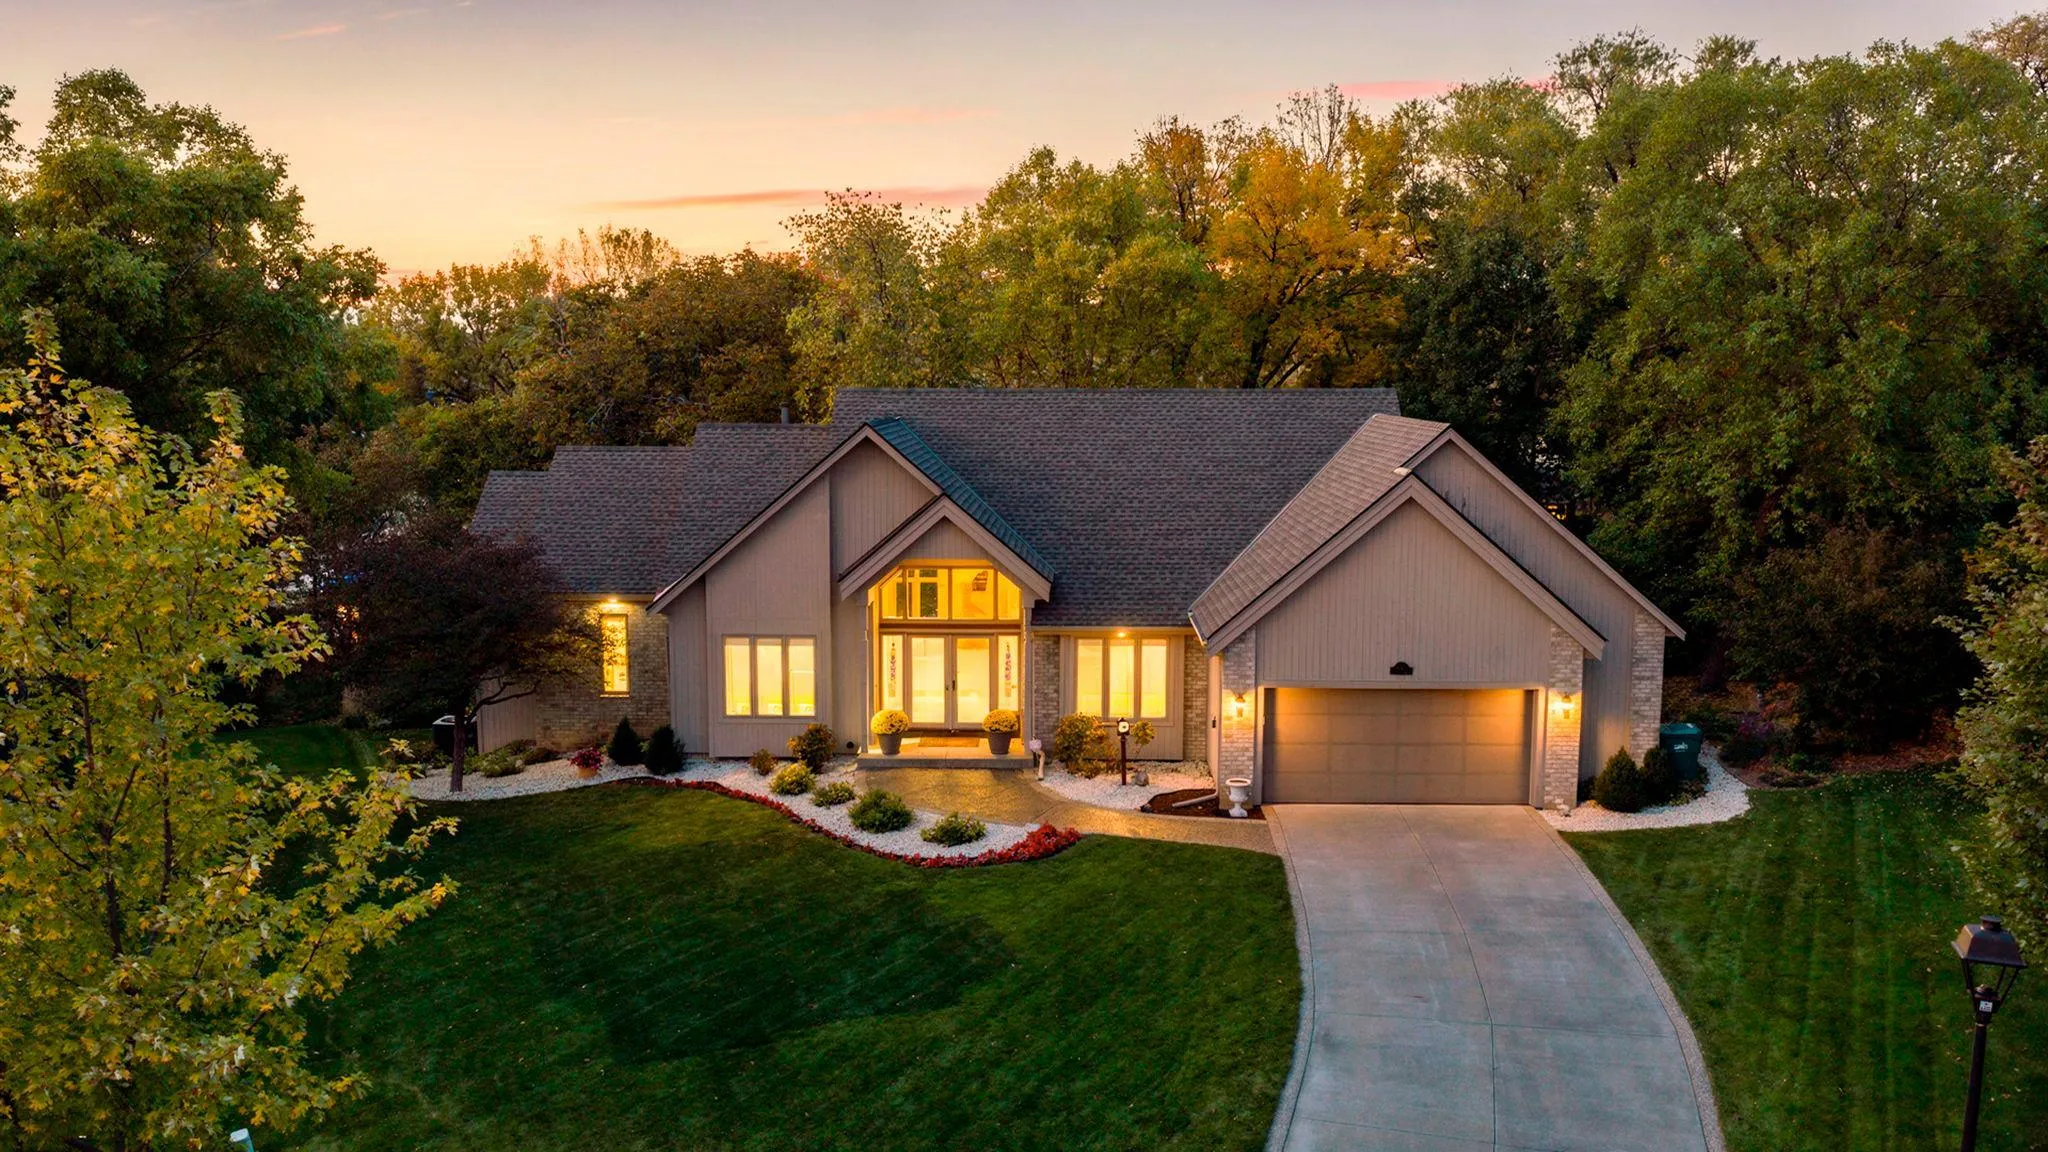 $650,000
4 bds | 3 ba | 3,696 sqft
4750 Goldenrod N Lane, Plymouth, MN 55442
Listing courtesy of RE/MAX Results
Request a tour
5425 Teakwood N Lane, Plymouth, MN 55442