
1 / 52
$499,900
- 4 beds
- 3 baths
- 2,496 sqft
12760 Roberts Drive, Eden Prairie, MN 55346
For sale Est. —/mo
- House · Single Family
- Built in 1965
- 0.61 acres lot
- $200/sqft
- 2-car garage
Overview
Located on a beautiful, elevated, oversized lot, this inviting 4-bedroom, 3-bath home offers a spacious floor plan, great outdoor living and plenty of room to spread out both inside and out. Conveniently located near Eden Prairie Center, shopping, dining, parks and more, you’ll enjoy a secluded feel without giving up easy access to everyday amenities. Step inside to a warm and inviting main level with an open floorplan, hardwood floors including beautiful knotty oak flooring in the kitchen and dinette. Relax in the living room and cozy up to the gas fireplace. Creative and custom built-in cabinetry separates the living and dining areas. The large kitchen features wraparound counters that provide great storage and additional eating areas. Step out onto the large back deck, perfect for enjoying the outdoors or entertaining family and friends. The primary bedroom includes its own private 3/4 bath, while two additional bedrooms and a full bath complete the main level. The finished lower level adds a significant amount of flexible living space, including a spacious family room with fireplace insert, dry bar and plenty of room to relax or entertain. A large 4th bedroom is conveniently located near the 3/4 bath and sauna. The versatile space of the 4th bed could also easily serve as a home office, workout room, playroom, guest space or hobby room. Outdoor areas like this are a rare find, with multiple large decks and patio, a lovely fenced yard and a one-of-a-kind heated she-shed/workshop offering a flex space for projects, hobbies, a home office or simply a place to escape. A paver driveway and attached 2-car garage provide convenient parking and plenty of storage. A great combination of space, privacy, flexibility and location—come see all this home has to offer!
Facts & features
Interior
- Bedrooms: 4
- Bathrooms: 3 (1 full, 2 three-quarter)
- Finished sqft: 2,496
- Above grade sqft: 1,300
- Below grade sqft: 1,196
- Basement: Block, Daylight/Lookout Windows, Egress Window(s), Finished, Full, Walkout
- Heating: Forced Air
- Cooling: Central Air
- Appliances: Dishwasher, Dryer, Exhaust Fan, Microwave, Range, Refrigerator, Washer
- Fireplaces: 2 (Family Room, Gas, Insert, Living Room)
Property
- Parking: Attached Garage, Driveway - Other Surface, Finished Garage, Garage Door Opener, Insulated Garage
- Garage spaces: 2
- Lot size: 0.61 acres
- Lot dimensions: 209x146x182x122
- Lot features: Corner Lot, Tree Coverage - Medium
- Exterior features: Stone, Cedar
- Fencing: Full
- Other structures: Other, Workshop, Studio
Construction
- Home type: House (Single Family)
- Levels: One
- Year built: 1965
- Roof: Age Over 8 Years, Asphalt, Pitched
Utilities
- Sewer: City Sewer/Connected
- Water: City Water/Connected
Community & HOA
- Subdivision: Topview Acres 2nd Add
Taxes & location
- Annual taxes: $5,814 (2026)
- County: Hennepin
- School district: Eden Prairie
Listing
- Status: For sale
- Listed: Oct 7, 2026
- Days on market: 13
- MLS #: 7156393
Monthly payment
—/mo
An example, not a loan offer. Taxes and HOA dues come from the listing when known; home insurance is a rough estimate. Mortgage insurance is not included. Your rate depends on your lender and credit.
Location
Nearby homes
-
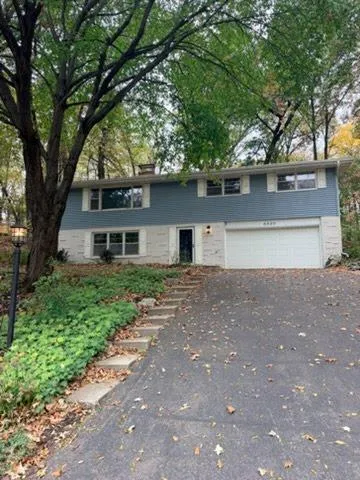 $474,900
3 bds | 2 ba | 1,960 sqft
6640 Manchester Lane, Eden Prairie, MN 55346
Listing courtesy of RE/MAX Results
-
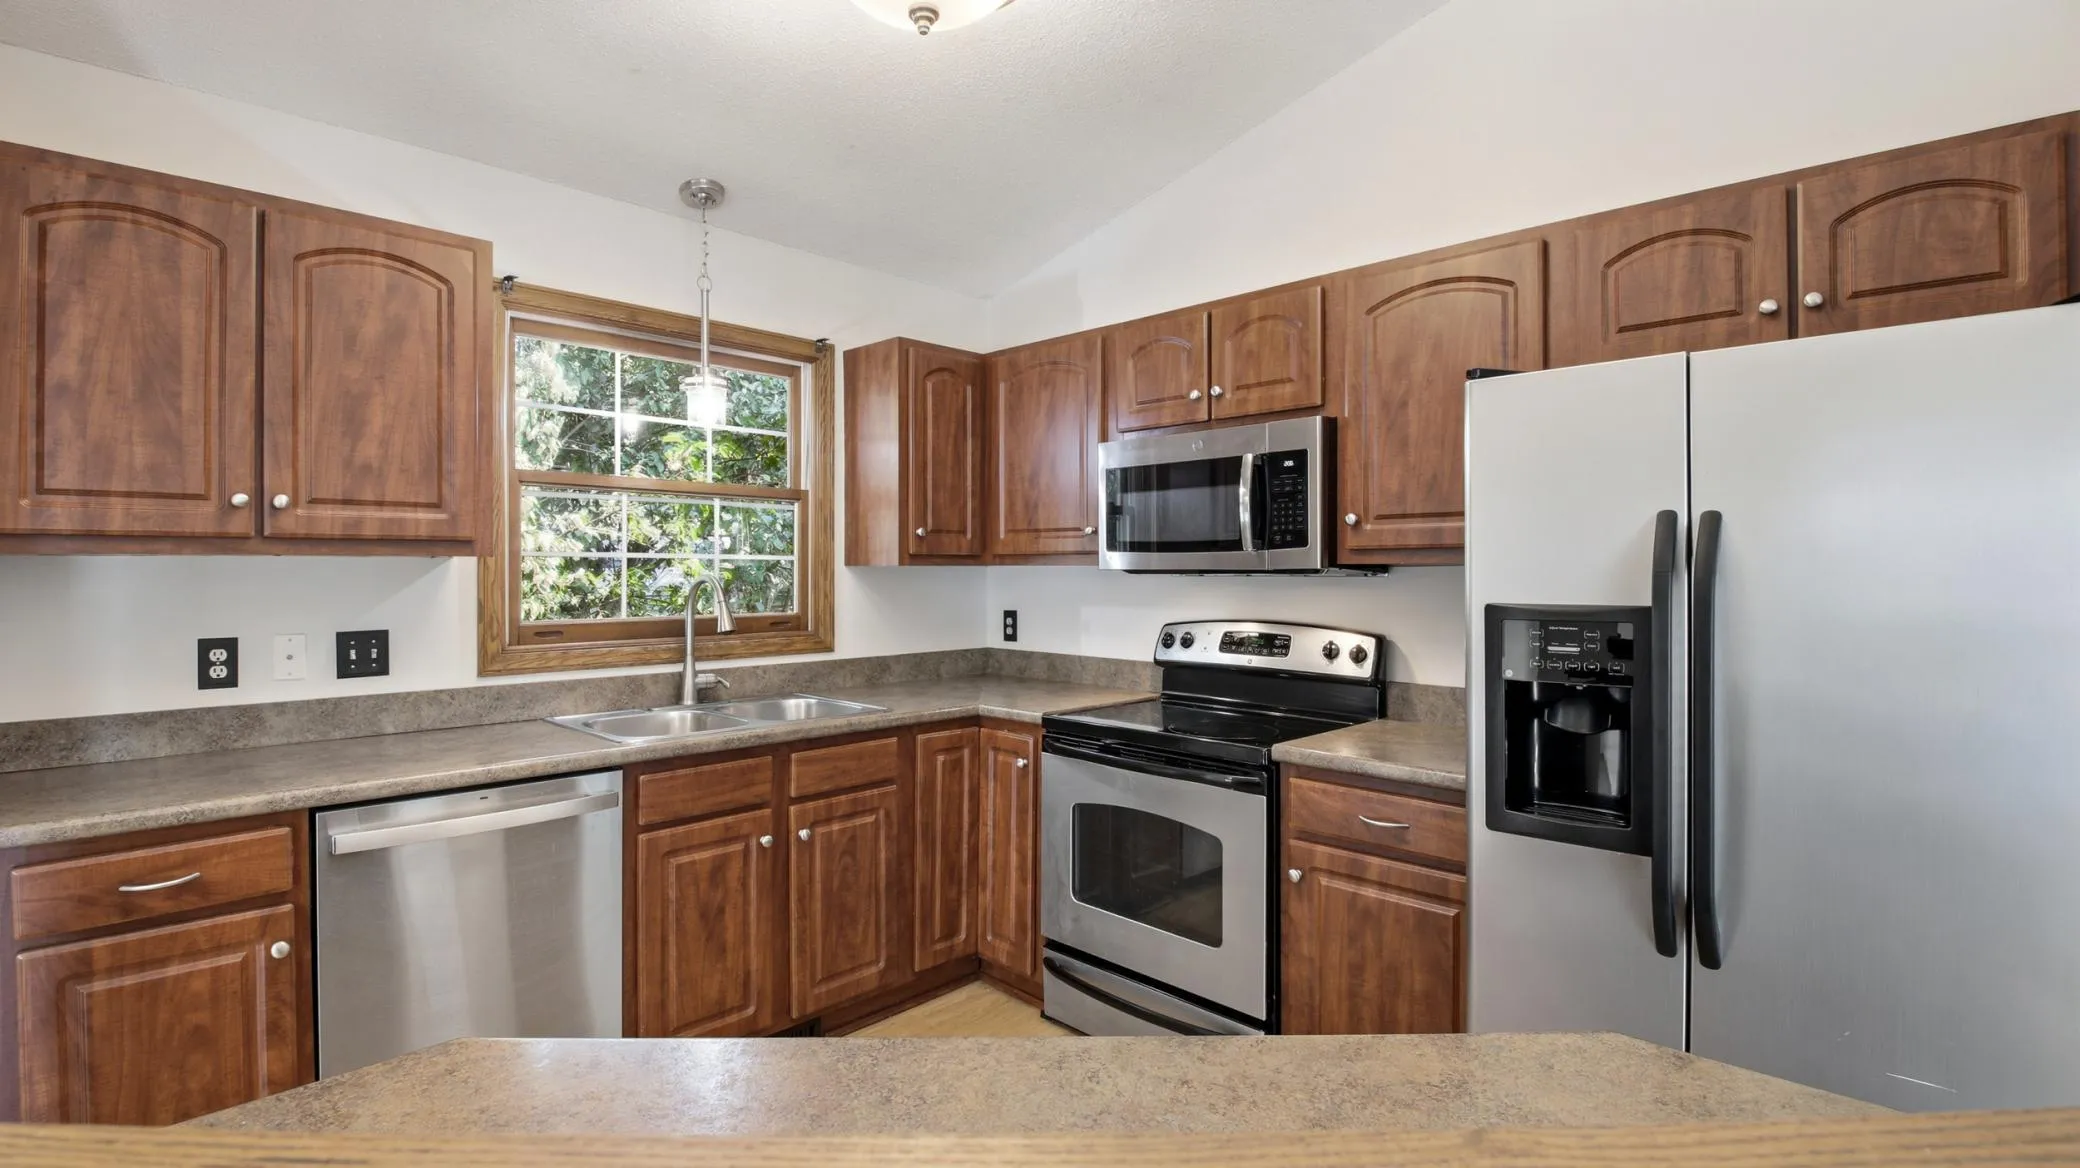 $399,900
4 bds | 2 ba | 1,877 sqft
17604 Lorence Way, Eden Prairie, MN 55346
Listing courtesy of RE/MAX Results
-
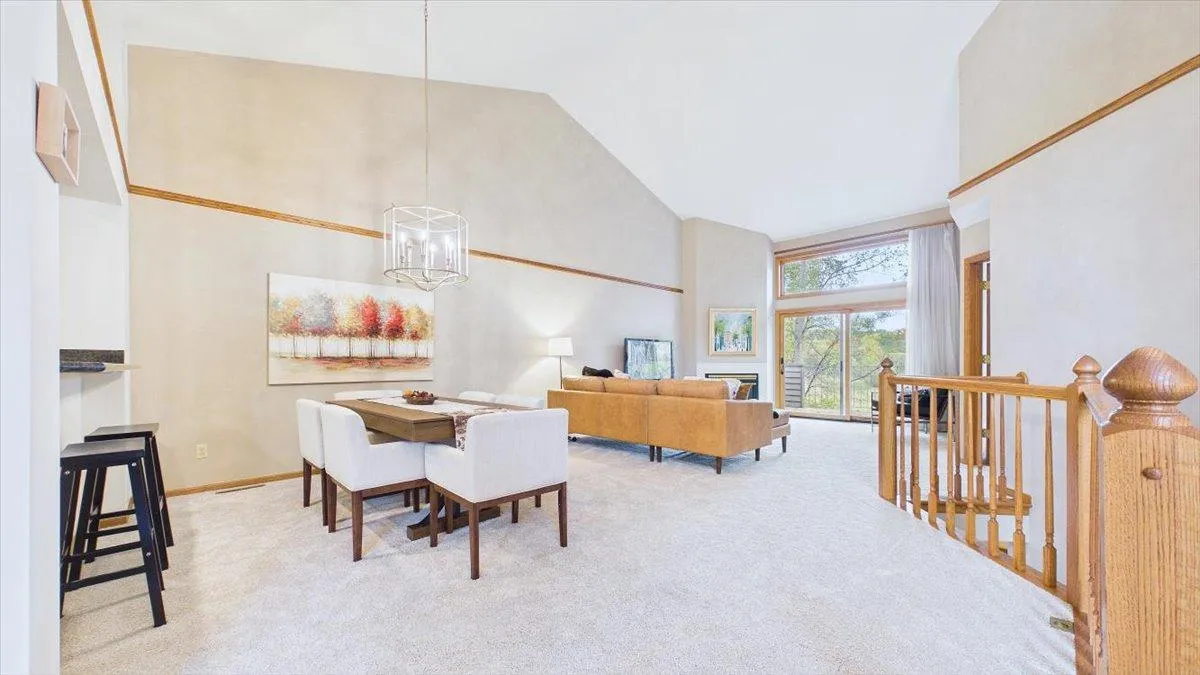 $450,000
2 bds | 3 ba | 2,284 sqft
16407 Grenwich Terrace, Eden Prairie, MN 55346
Listing courtesy of Edina Realty, Inc.
-
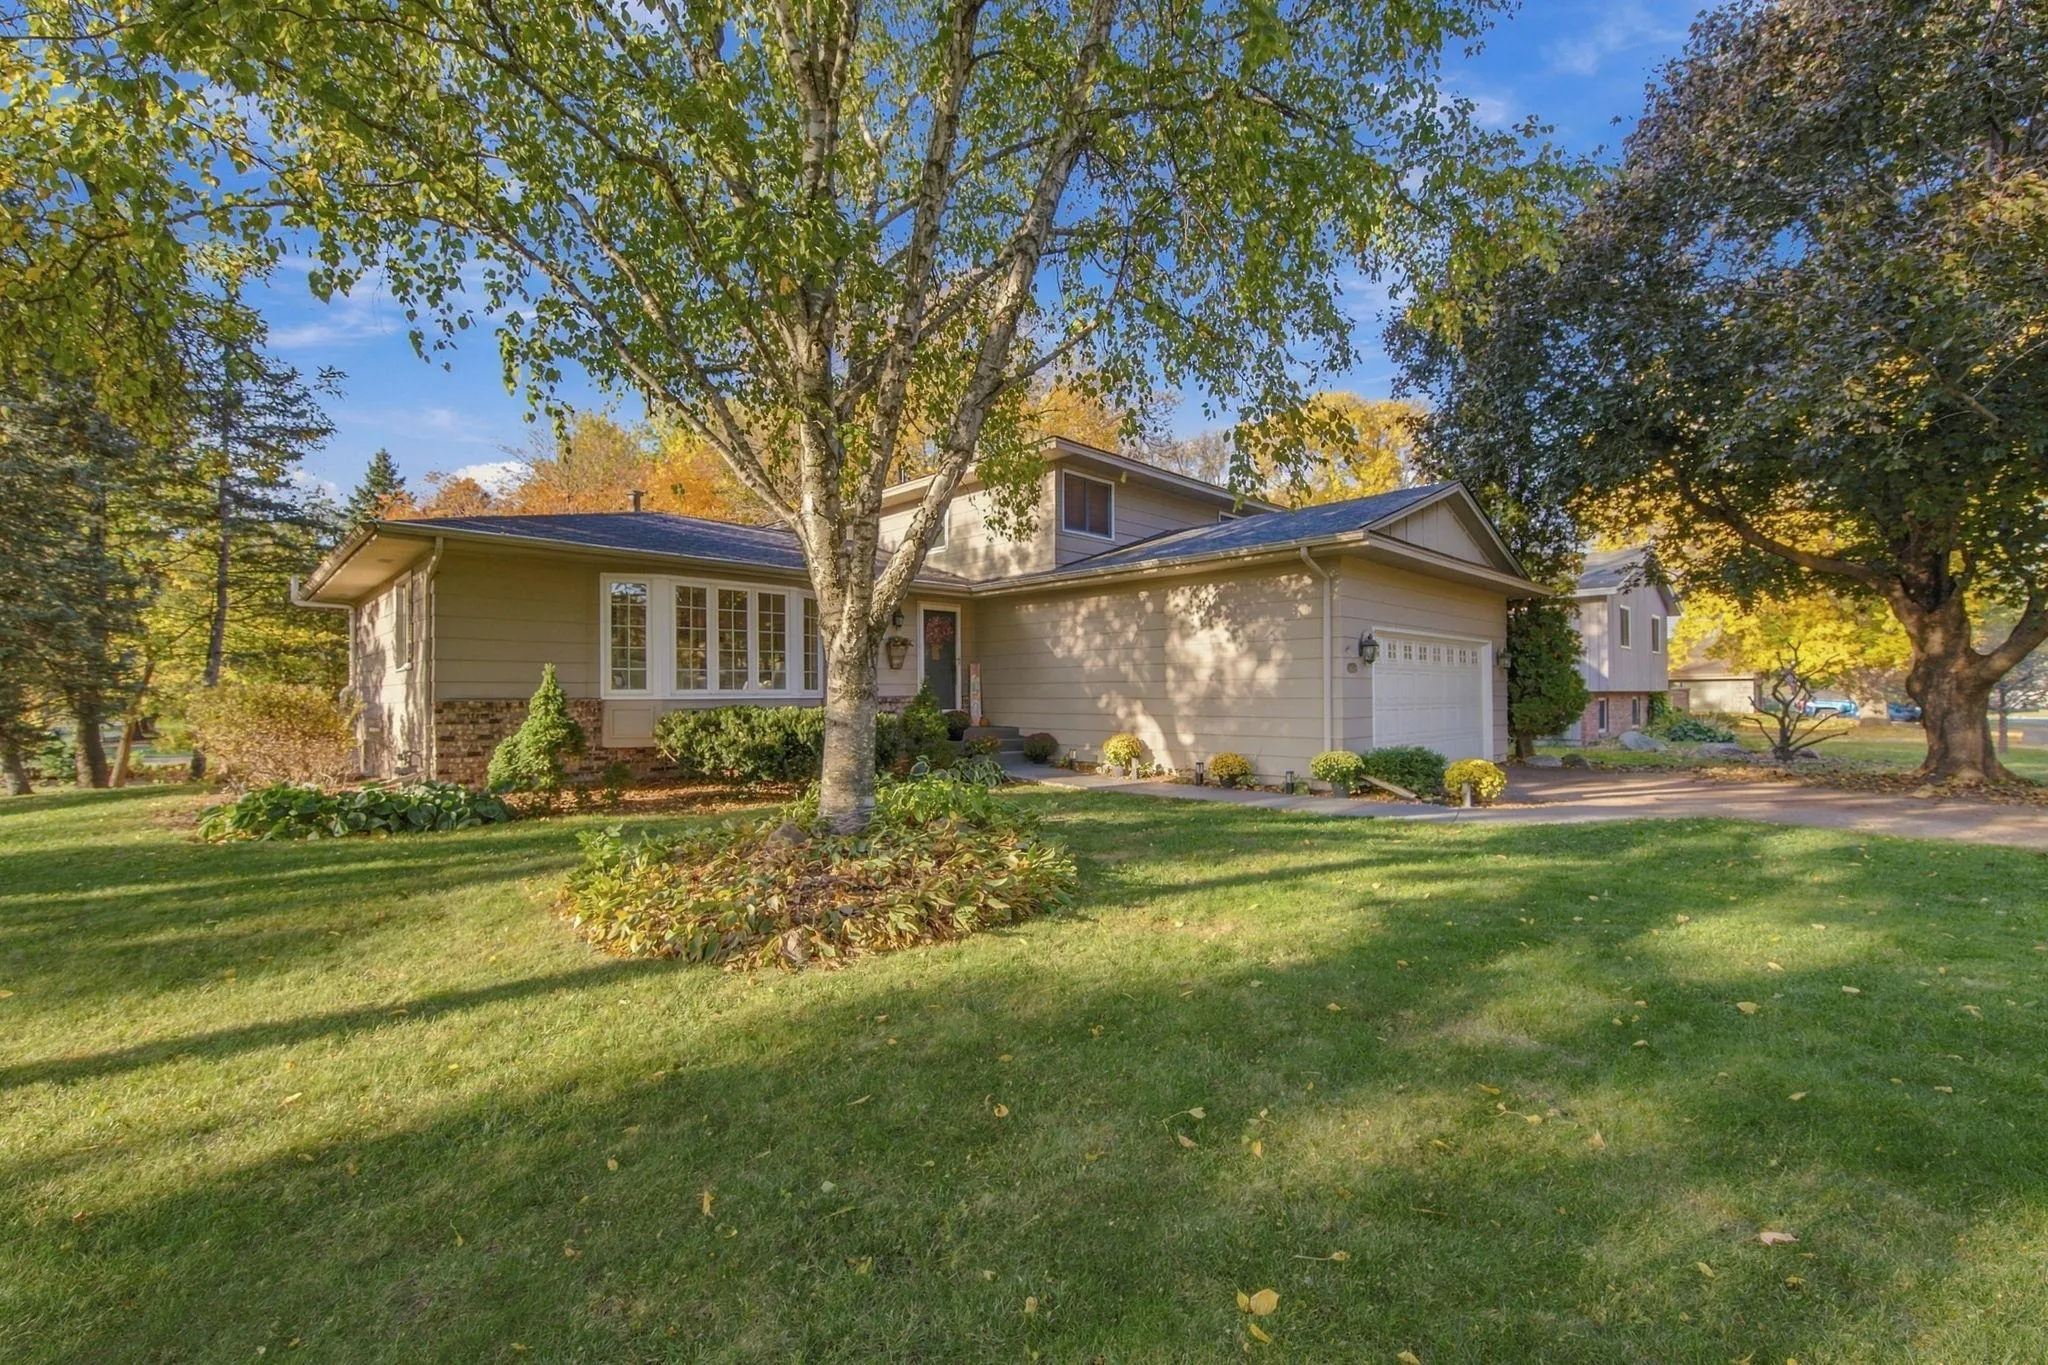 $539,900
3 bds | 3 ba | 2,866 sqft
11115 Lanewood Circle, Eden Prairie, MN 55344
Listing courtesy of Coldwell Banker Realty - Southwest Regional
-
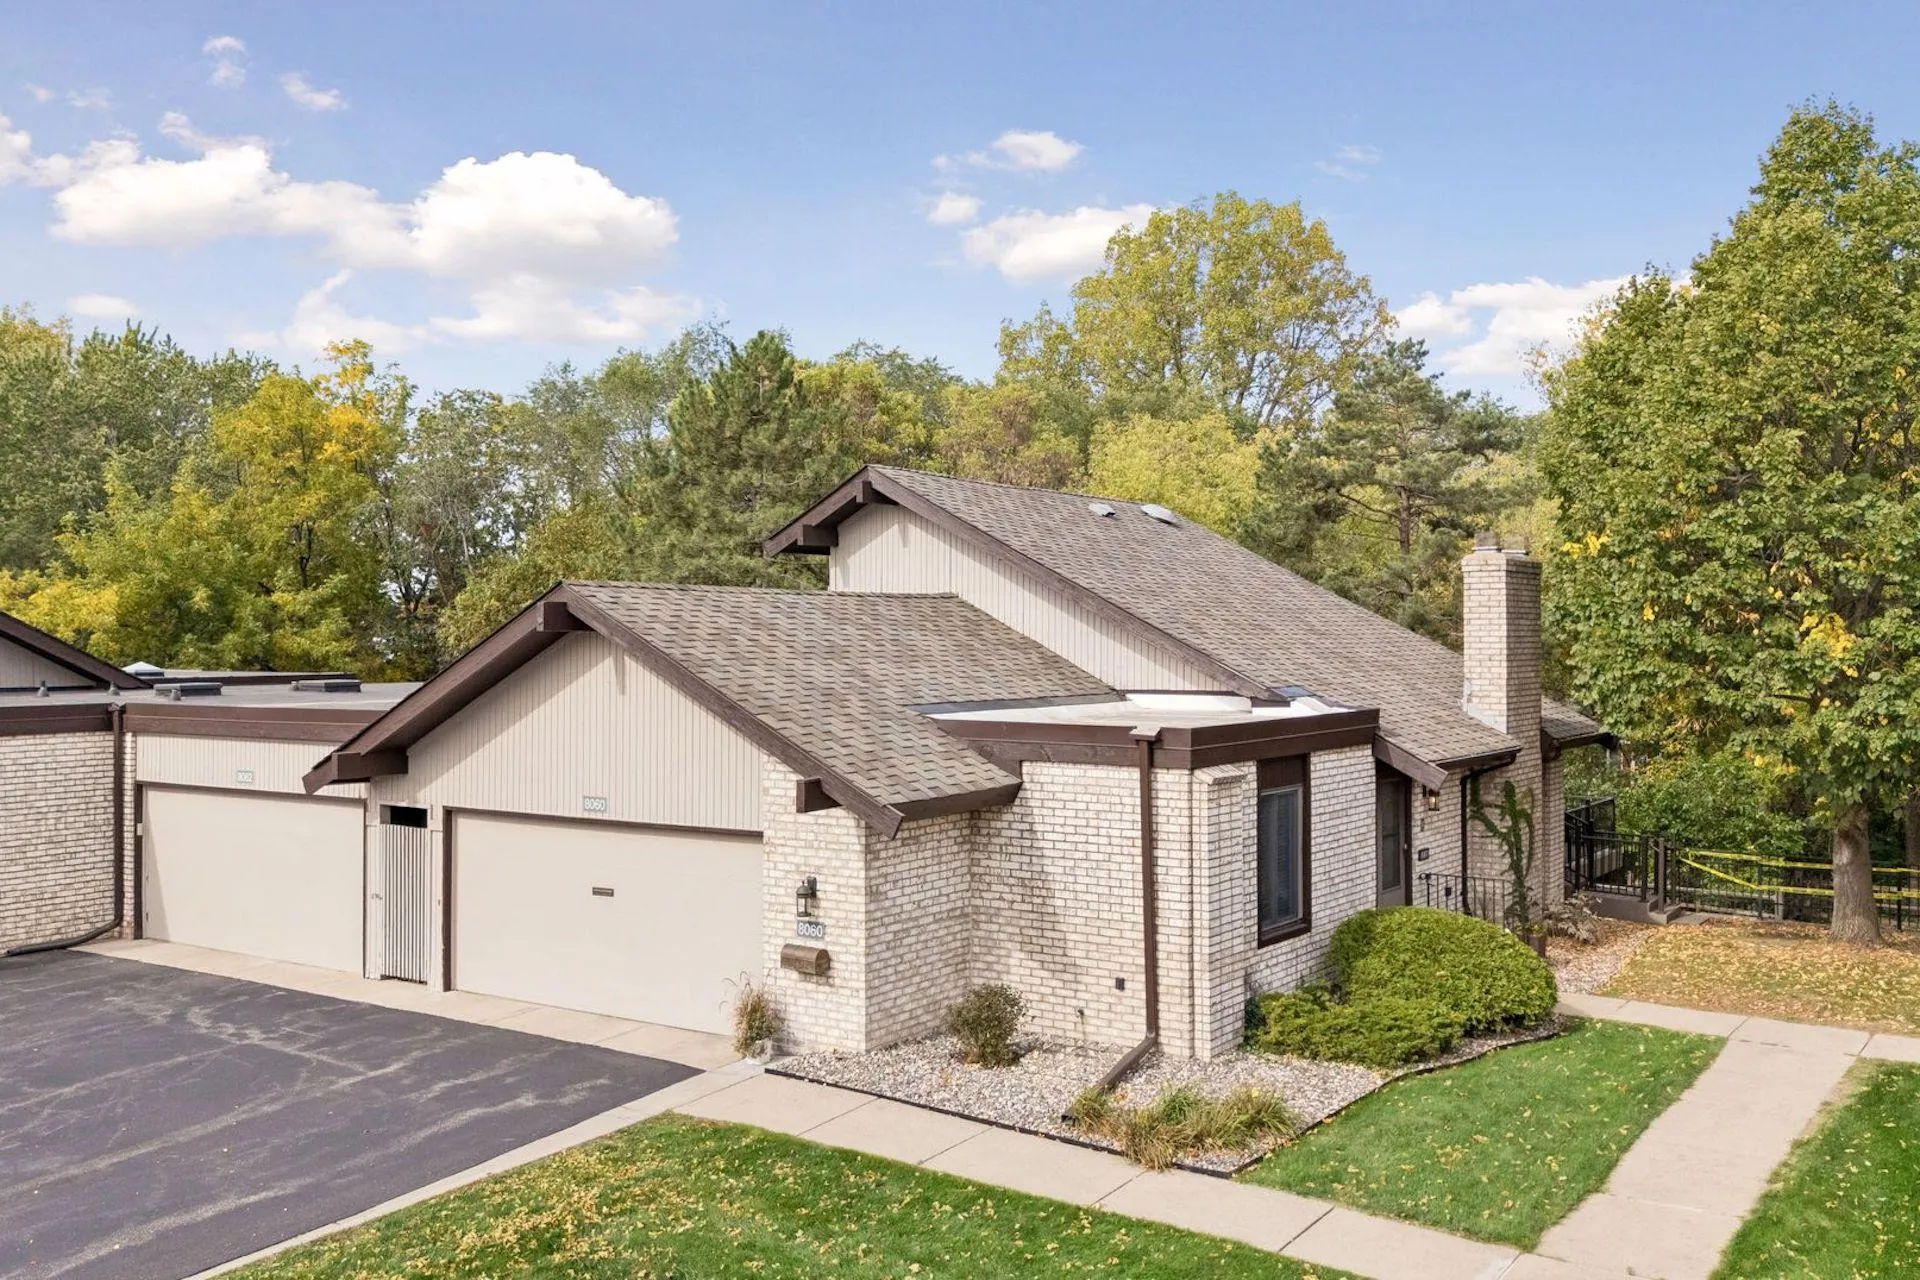 $475,000
4 bds | 3 ba | 2,902 sqft
8060 Pennsylvania Road, Bloomington, MN 55438
Listing courtesy of Keller Williams Realty Integrity
-
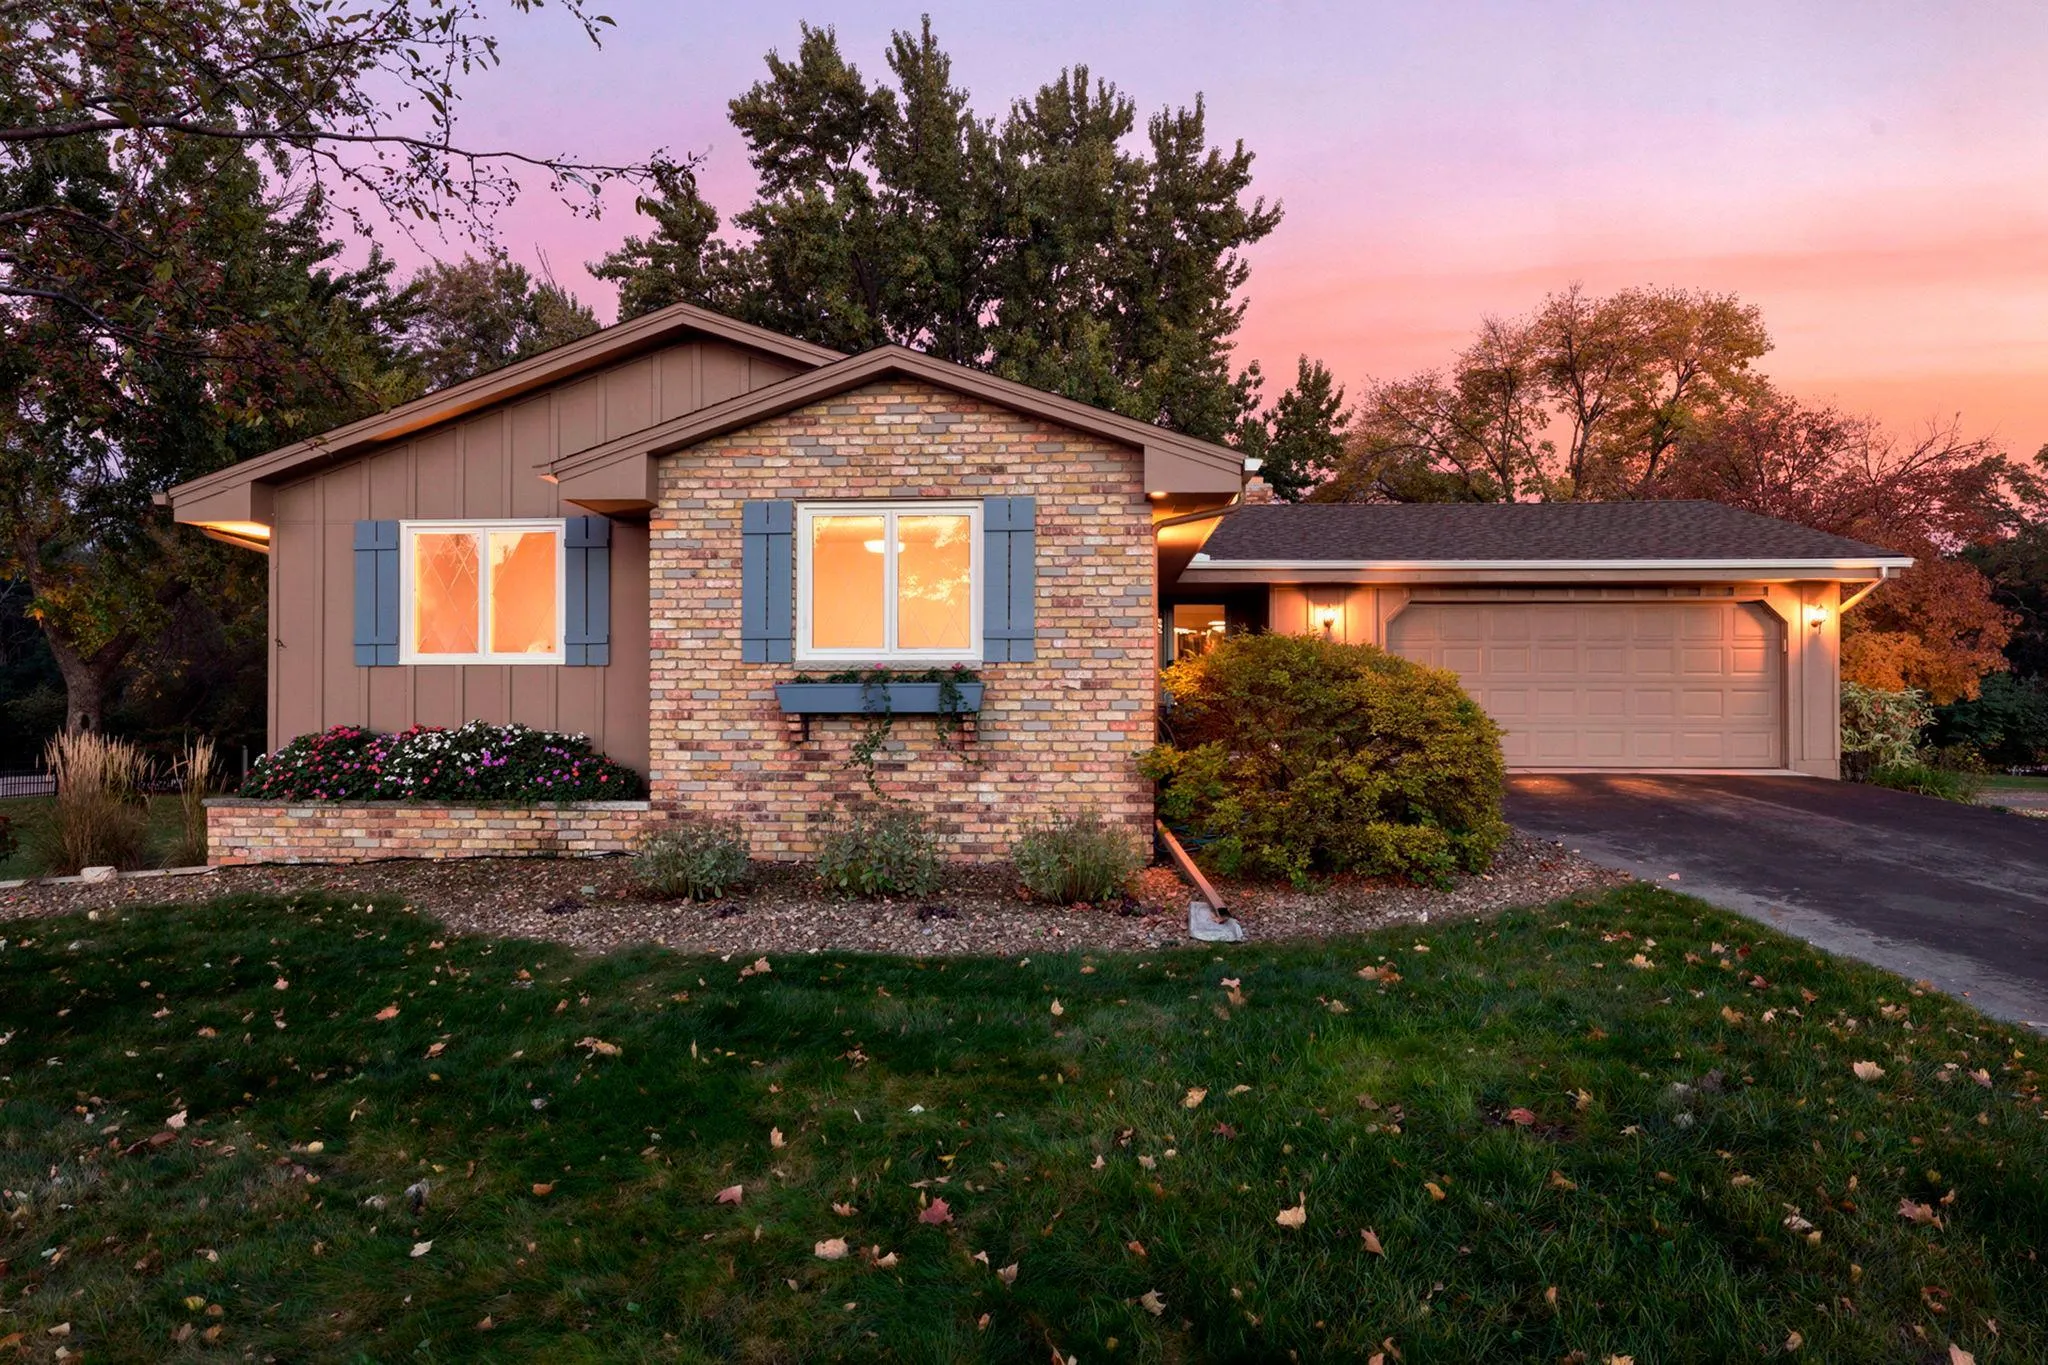 $459,900
3 bds | 2 ba | 2,085 sqft
8365 Heather Avenue, Eden Prairie, MN 55347
Listing courtesy of Schatz Real Estate Group
-
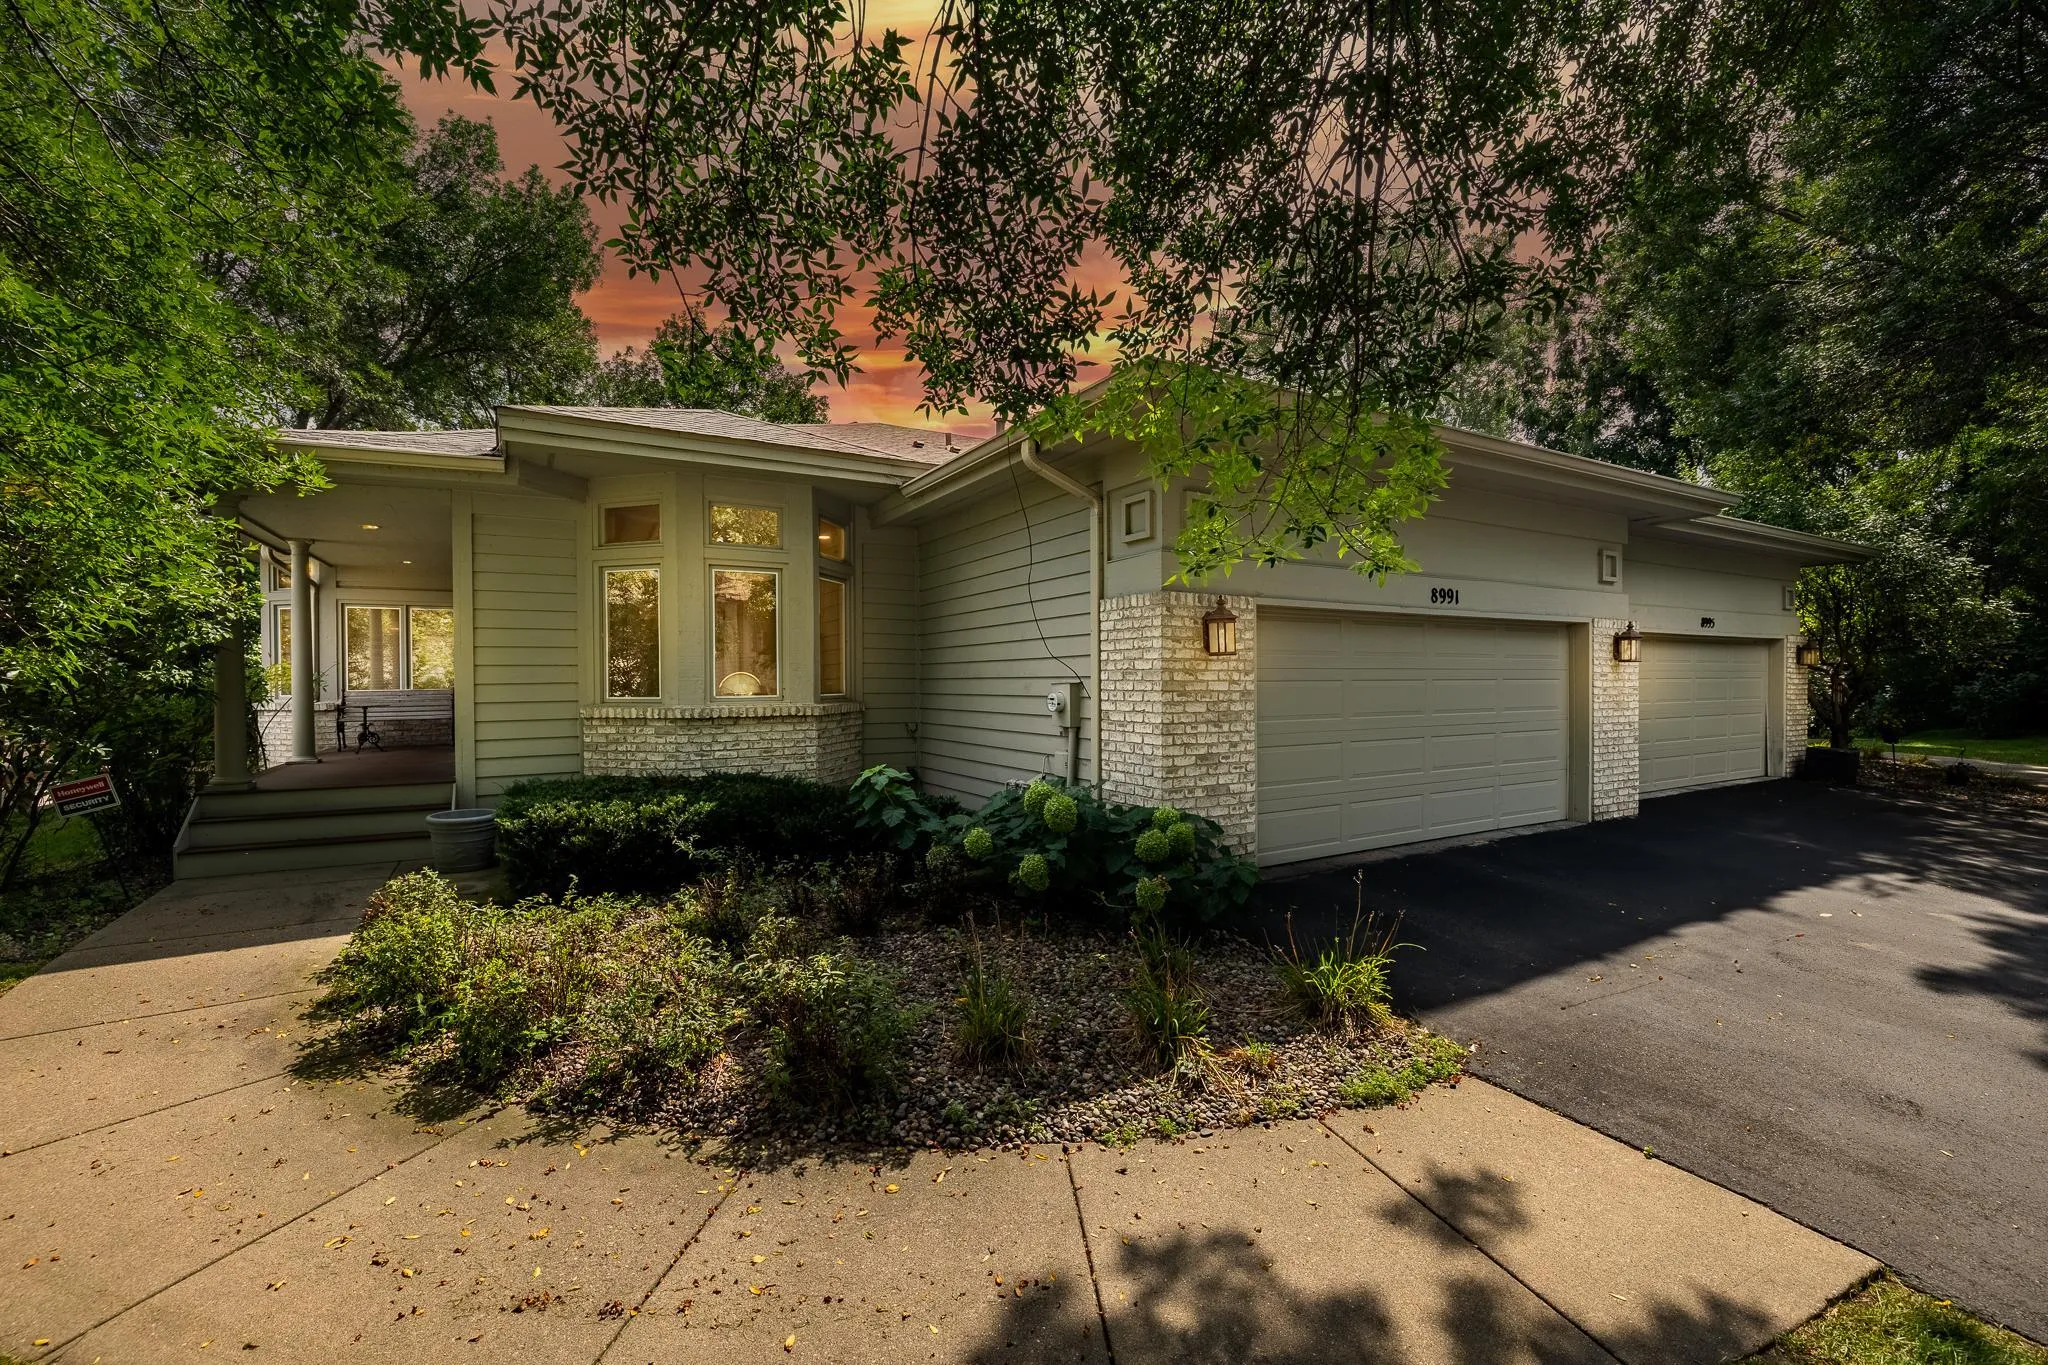 $640,000
2 bds | 3 ba | 3,605 sqft
8991 Ferndale Lane, Eden Prairie, MN 55347
Listing courtesy of Pemberton RE
-
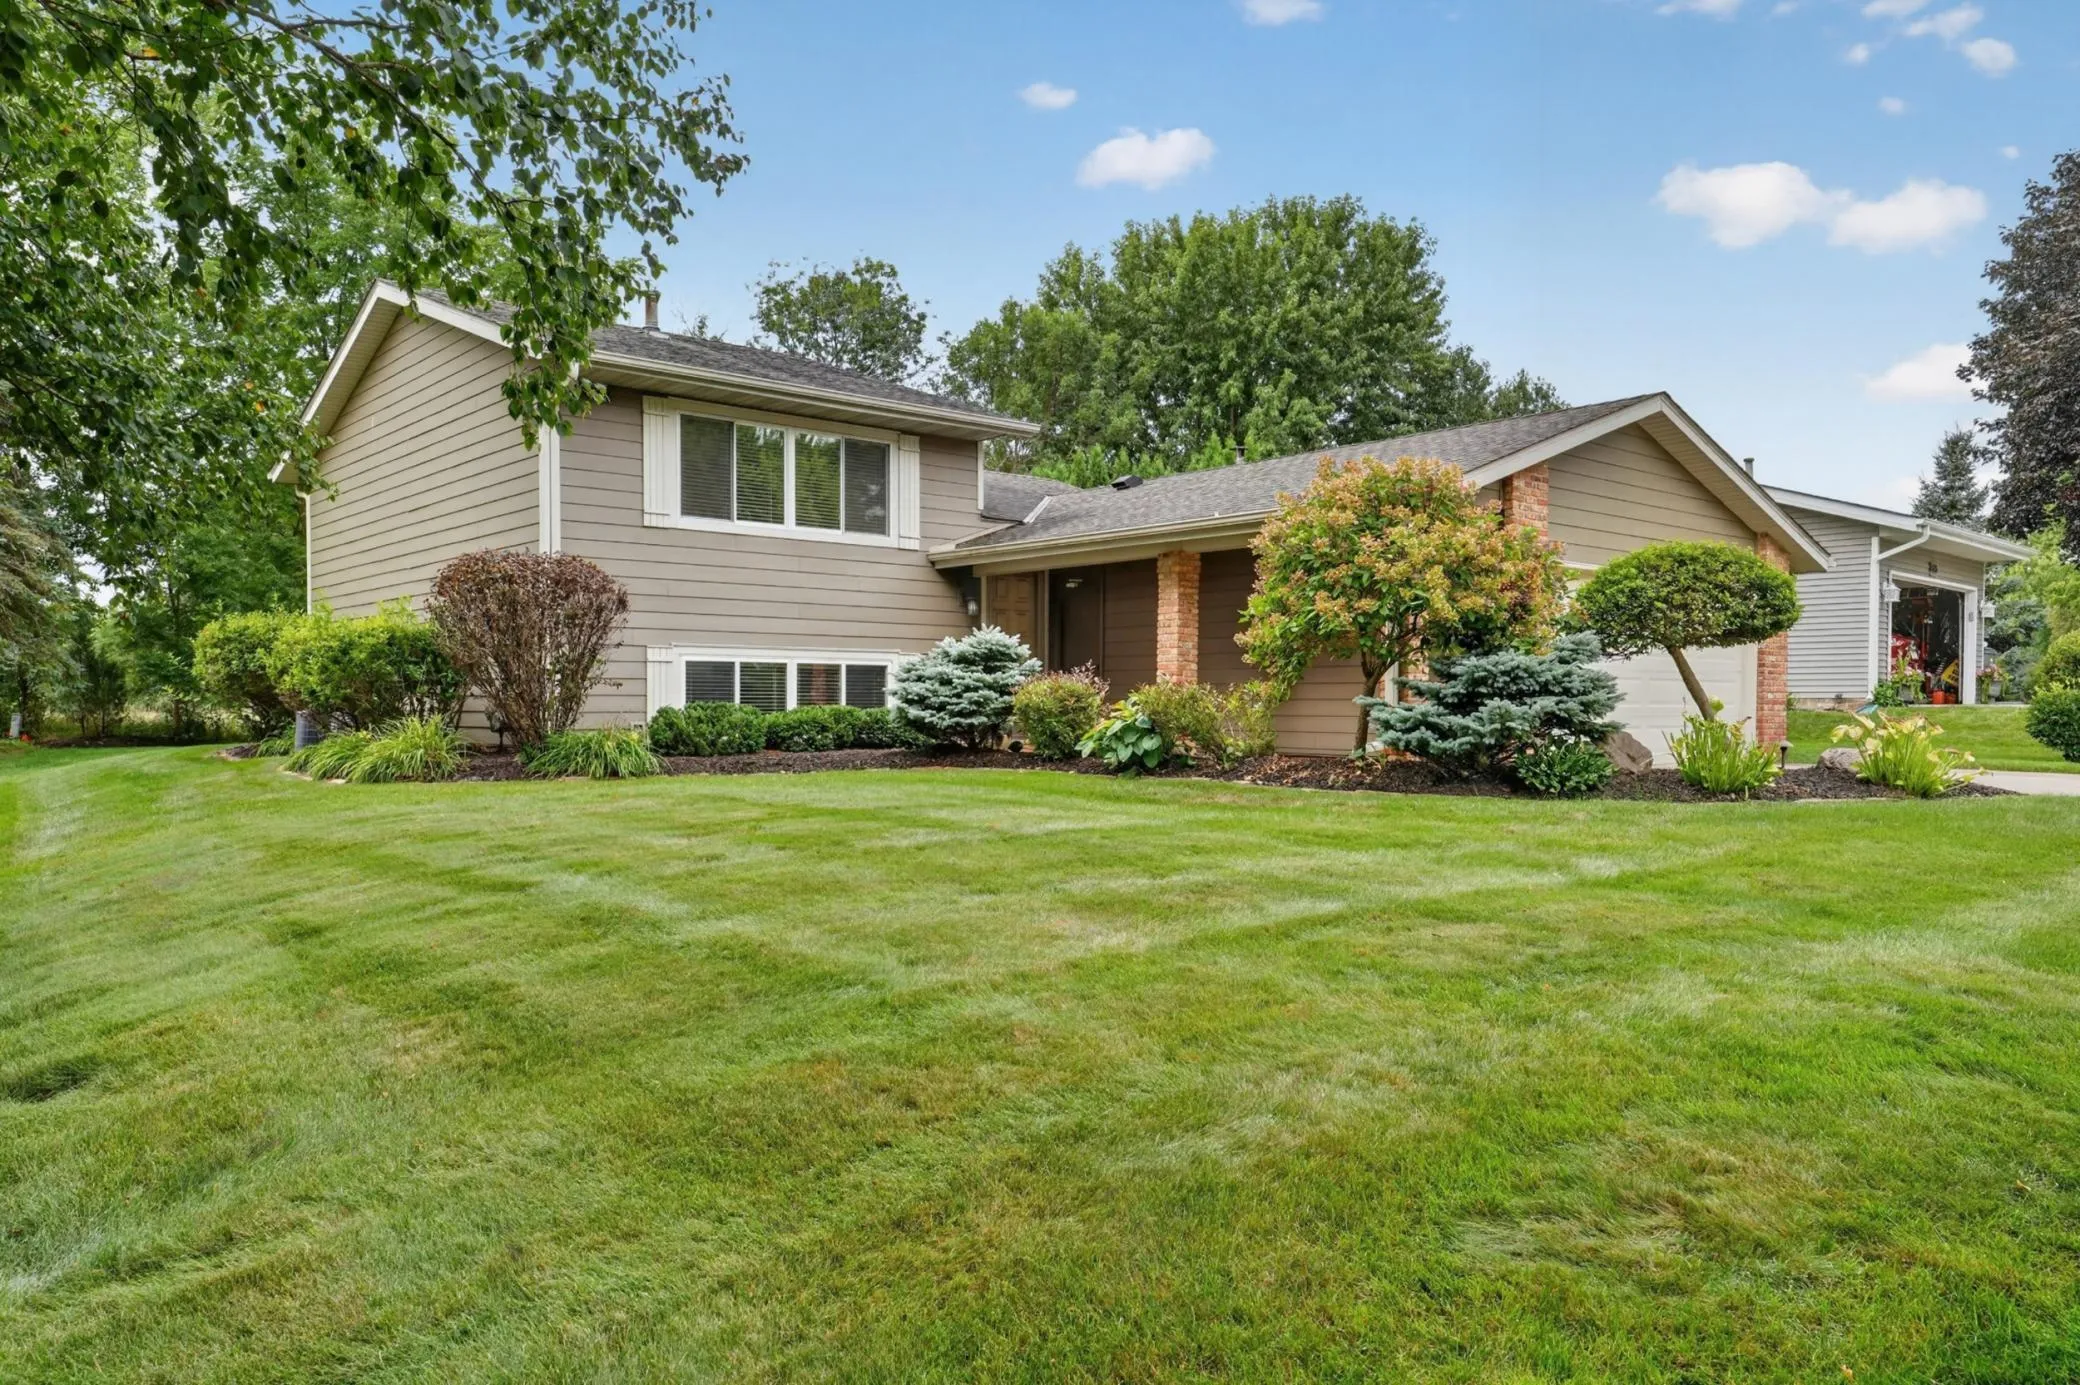 $400,000
2 bds | 2 ba | 1,536 sqft
8412 Hiawatha Avenue, Eden Prairie, MN 55347
Listing courtesy of Keller Williams Realty Integrity
Request a tour
12760 Roberts Drive, Eden Prairie, MN 55346