
1 / 54
$599,000
- 4 beds
- 4 baths
- 3,254 sqft
11310 47th N Avenue, Plymouth, MN 55442
For sale Est. —/mo
- House · Single Family
- Built in 1984
- 0.23 acres lot
- $184/sqft
- 2-car garage
Overview
Open houses
- Saturday, Oct 24 12 pm–2 pm Open house
Times are Central.
Beautiful two-story home nestled in a quiet Plymouth neighborhood, offering spacious living areas, thoughtful updates, and a
backyard perfect for entertaining! The fully fenced backyard features an in-ground swimming pool with a diving board and a large paver patio, creating the perfect space to relax and enjoy the warmer months. Inside, the main level offers three separate living spaces, including a spacious living room with a wood-burning fireplace featuring a brick surround and built-in bookcases on either side. The family room provides additional gathering space, while the light-filled four-season sunroom overlooks the backyard and pool and features a cozy gas fireplace. The kitchen offers abundant cabinet and counter space, granite countertops, and stainless steel appliances. A separate formal dining room features a built-in buffet with upper cabinetry, providing both charm and additional storage. A convenient half bath and main-level laundry complete this level. Upstairs, you'll find three bedrooms and two beautifully updated bathrooms, including a spacious primary suite with a walk-in closet and private ¾ bath. The two additional bedrooms share an updated full bathroom. The finished lower level offers a fourth bedroom, ¾ bathroom, and versatile flex space perfect for a home office, workout area, or additional recreation space. You'll also find plenty of storage and a utility room complete with a sink and an additional refrigerator/freezer. Additional highlights include an oversized two-car garage with extra storage and a fantastic location close to shopping, restaurants, and everyday conveniences, with easy access to Highways 169 and 494. This home offers a wonderful combination of space, comfort, and indoor and outdoor living!
Facts & features
Interior
- Bedrooms: 4
- Bathrooms: 4 (1 full, 2 three-quarter, 1 half)
- Finished sqft: 3,254
- Above grade sqft: 2,209
- Below grade sqft: 1,045
- Basement: Block, Crawl Space, Egress Window(s), Finished, Storage Space, Sump Pump
- Heating: Forced Air
- Cooling: Central Air
- Appliances: Chandelier, Dishwasher, Disposal, Dryer, Gas Water Heater, Microwave, Range, Refrigerator, Stainless Steel Appliances, Washer, Water Softener Owned
- Laundry: Electric Dryer Hookup, Laundry Room, Main Level, Washer Hookup
- Fireplaces: 2 (Family Room, Gas, Other, Wood Burning)
Property
- Parking: Attached Garage, Asphalt, Garage Door Opener, Storage
- Garage spaces: 2
- Lot size: 0.23 acres
- Lot dimensions: S 72X138X72X137
- Lot features: Tree Coverage - Medium
- Exterior features: Steel Siding
- Fencing: Full, Privacy, Wood
- Pool: Below Ground
Construction
- Home type: House (Single Family)
- Levels: Two
- Year built: 1984
- Roof: Age 8 Years or Less, Architectural Shingle, Pitched
Utilities
- Sewer: City Sewer/Connected
- Water: City Water/Connected
Community & HOA
- Subdivision: Deerwood Estates
Taxes & location
- Annual taxes: $6,426 (2026)
- County: Hennepin
- School district: Robbinsdale
Listing
- Status: For sale
- Listed: Oct 15, 2026
- Days on market: 5
- MLS #: 7158967
Monthly payment
—/mo
An example, not a loan offer. Taxes and HOA dues come from the listing when known; home insurance is a rough estimate. Mortgage insurance is not included. Your rate depends on your lender and credit.
Location
Nearby homes
-
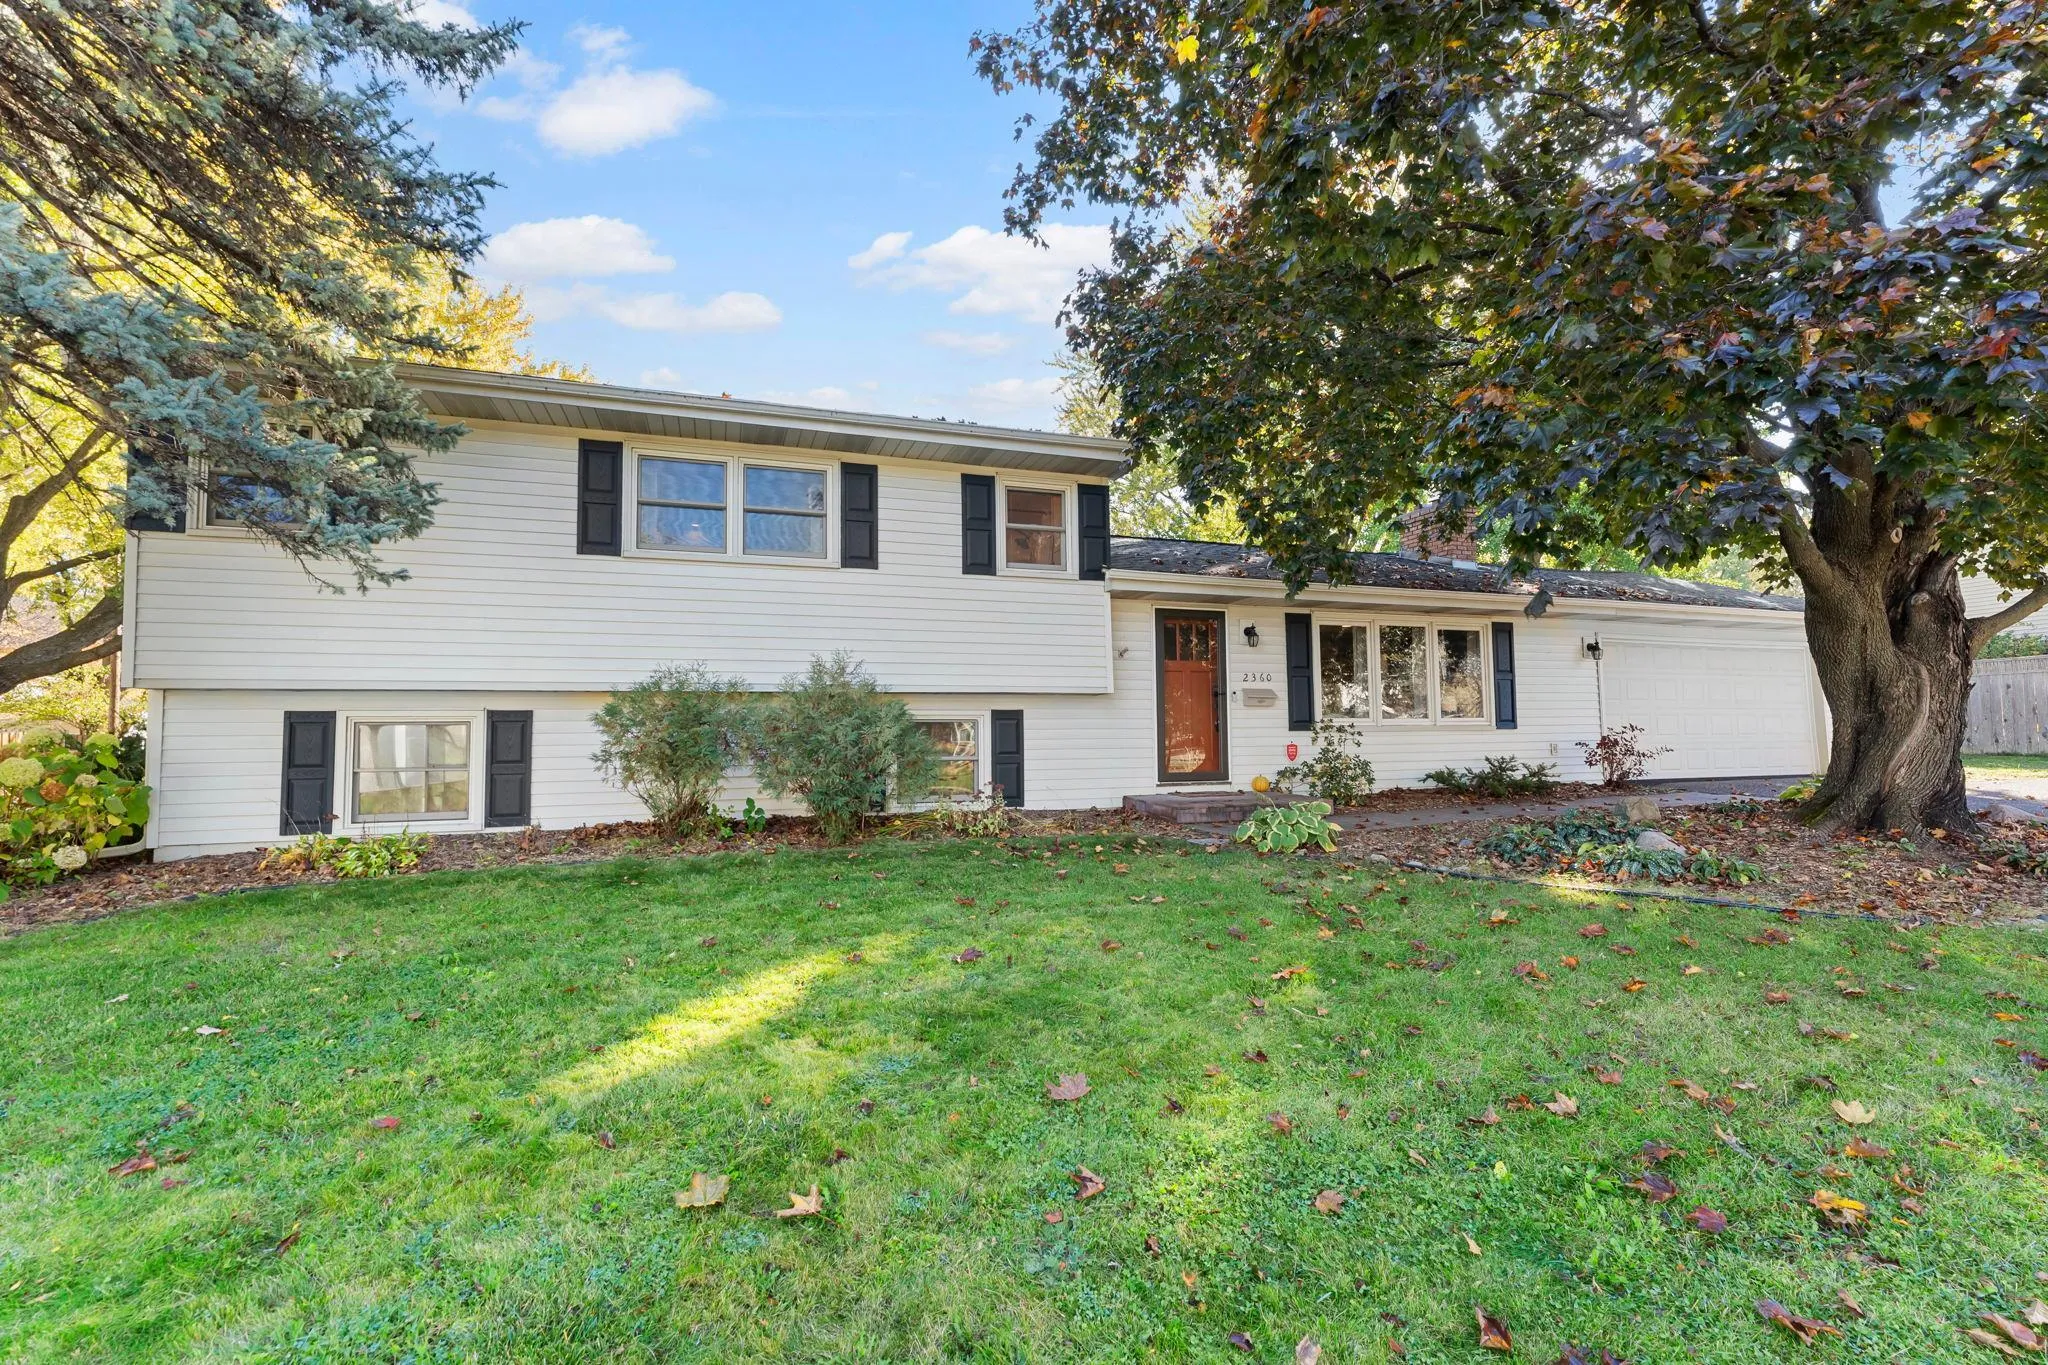 $468,000
4 bds | 3 ba | 1,934 sqft
2360 Decatur N Avenue, Golden Valley, MN 55427
Listing courtesy of Keller Williams Preferred Rlty
-
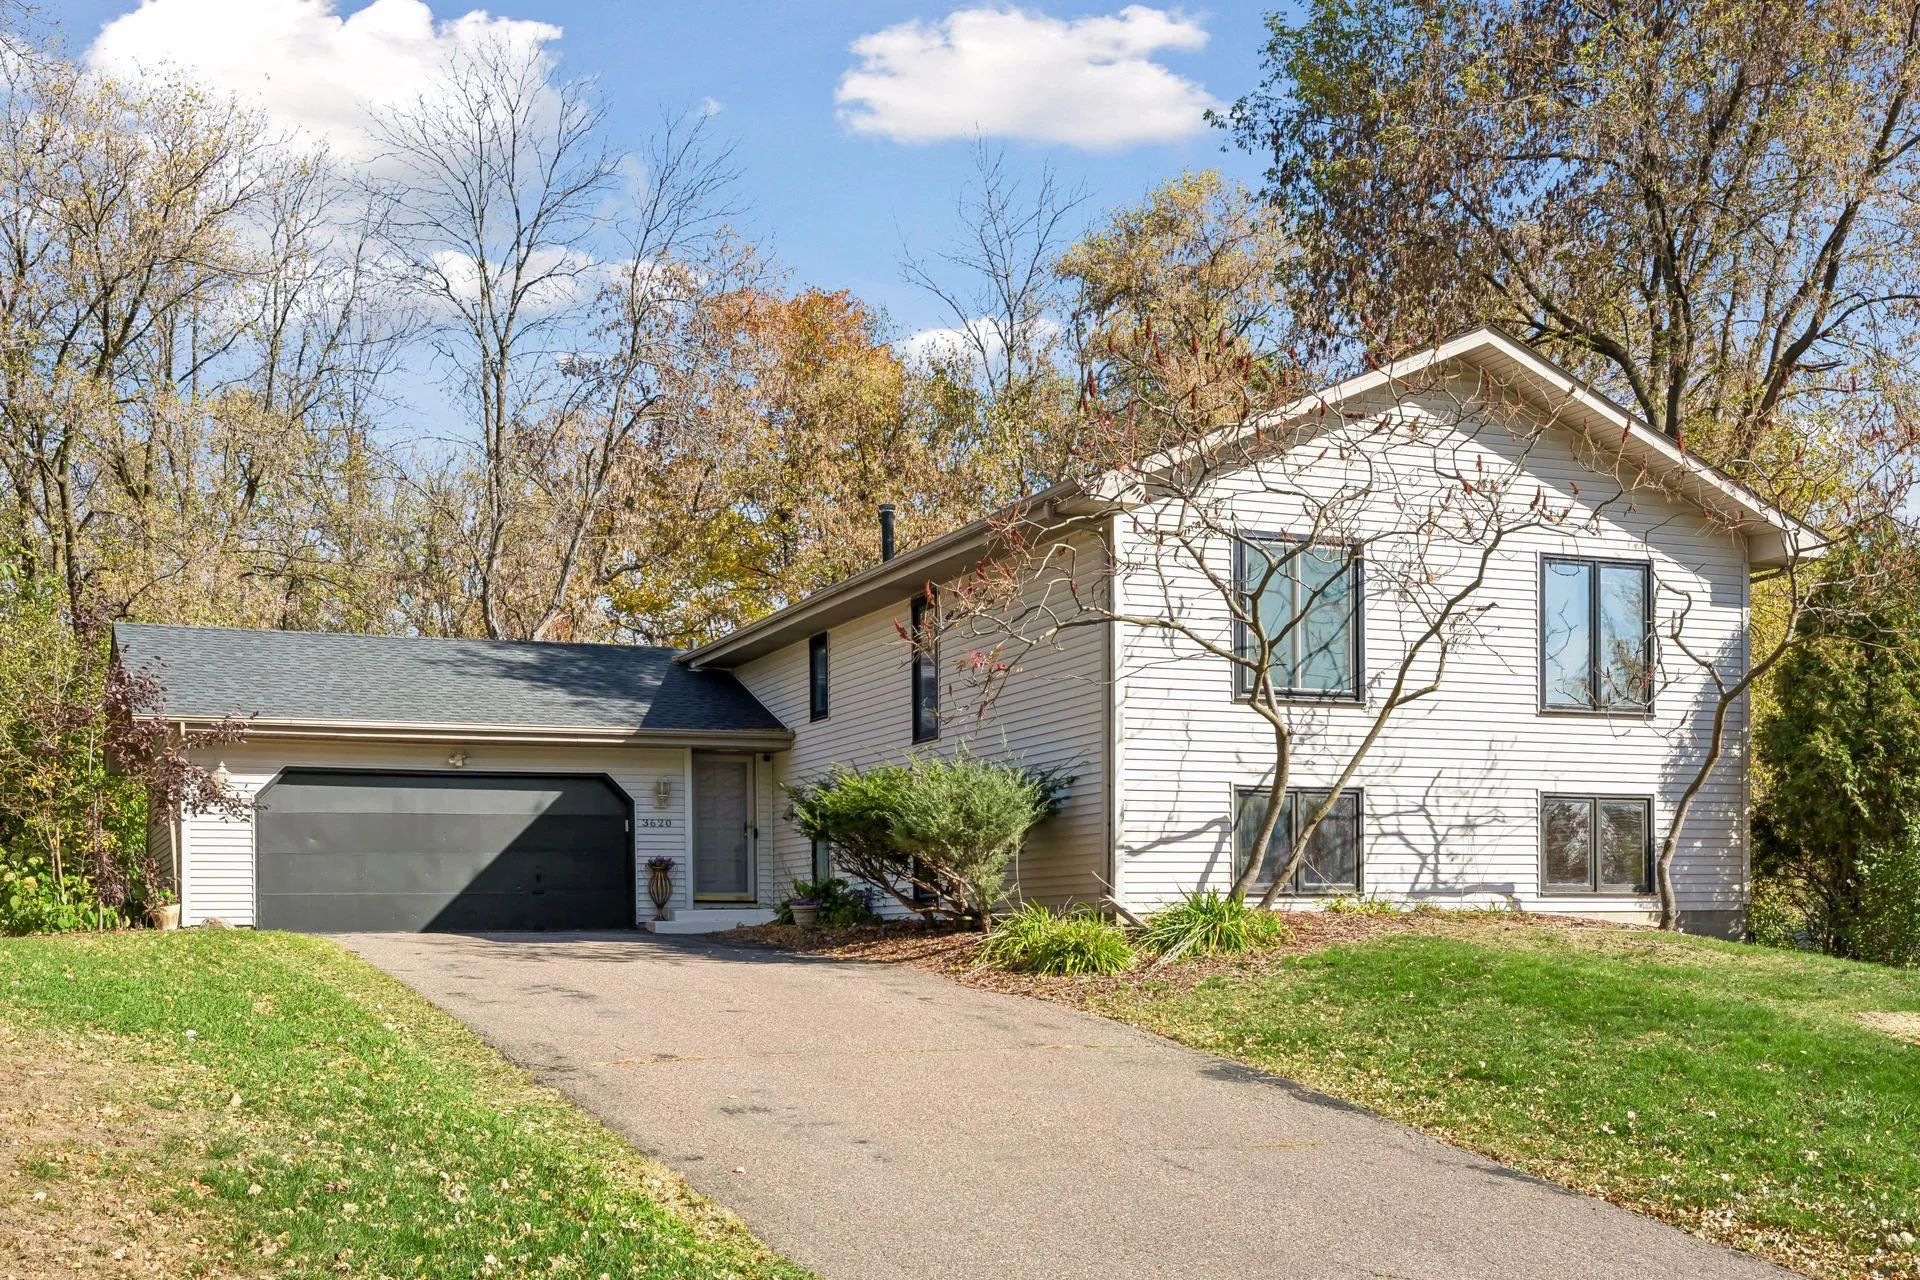 $549,900
5 bds | 4 ba | 3,758 sqft
3620 Evergreen N Lane, Plymouth, MN 55441
Listing courtesy of Coldwell Banker Realty - Lakes
-
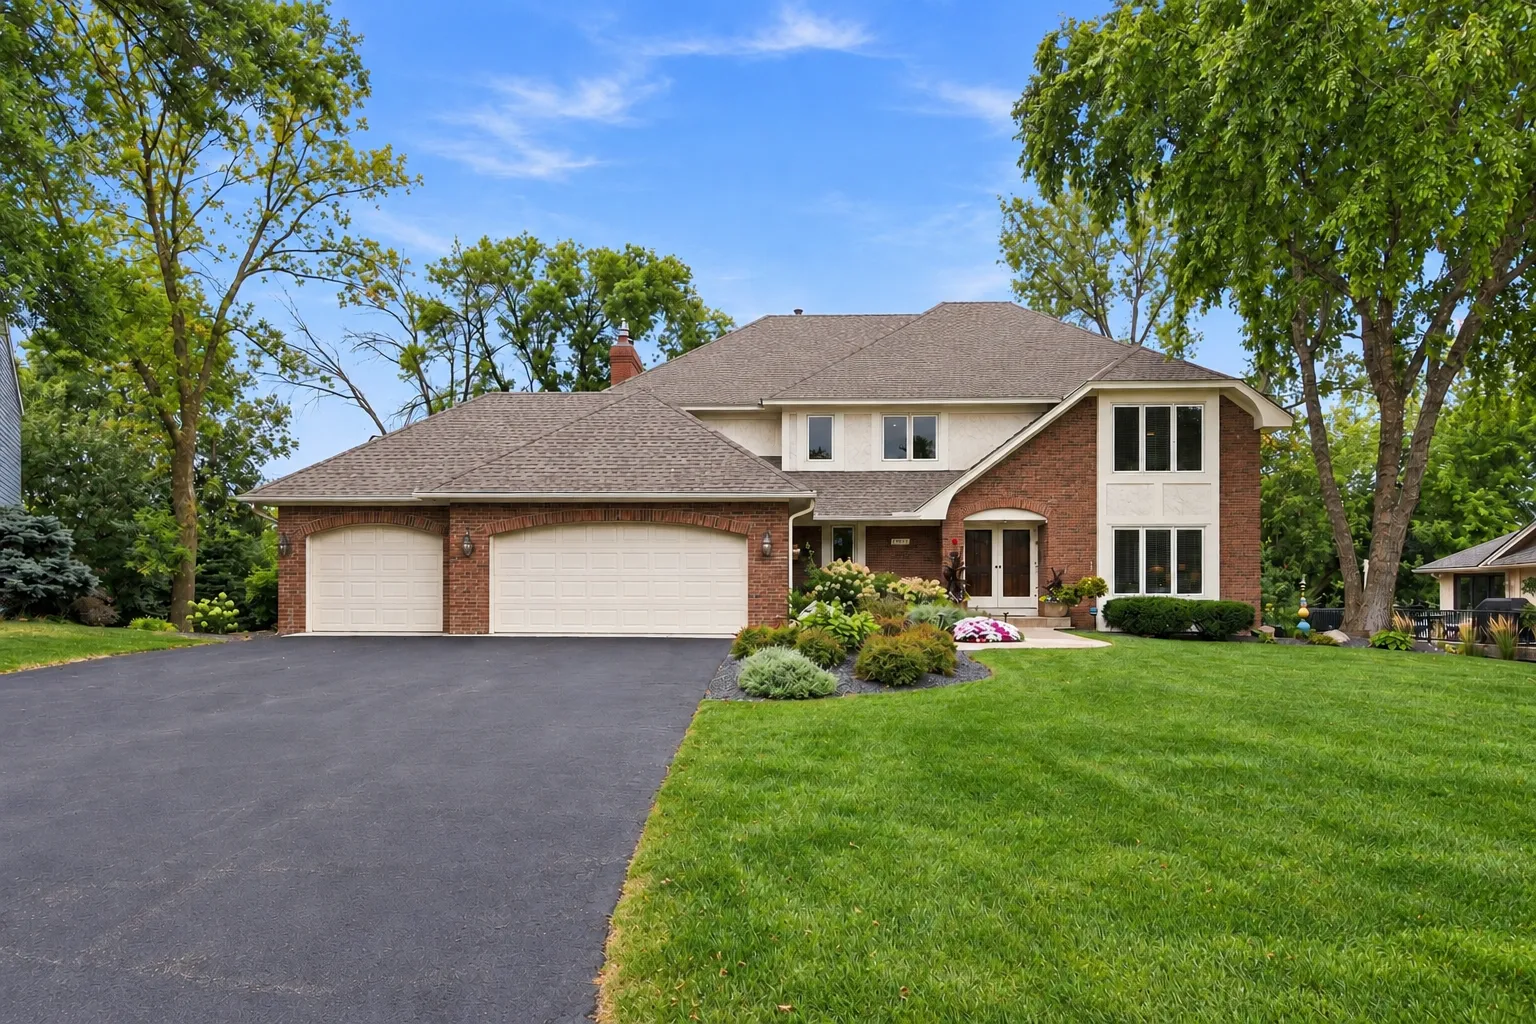 $699,900
6 bds | 4 ba | 4,607 sqft
13015 38th N Place, Plymouth, MN 55441
Listing courtesy of RE/MAX Advantage Plus
-
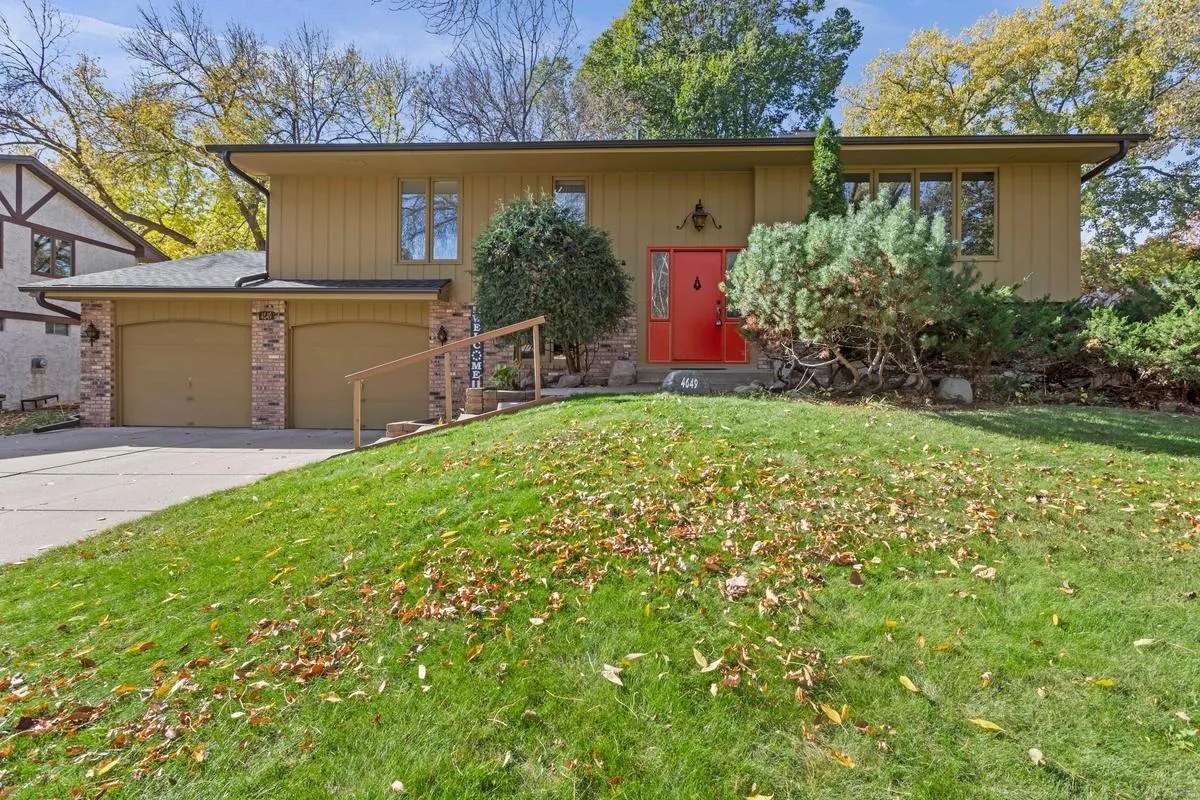 $419,900
4 bds | 2 ba | 2,370 sqft
4649 Hillsboro N Avenue, New Hope, MN 55428
Listing courtesy of Luke Real Estate
-
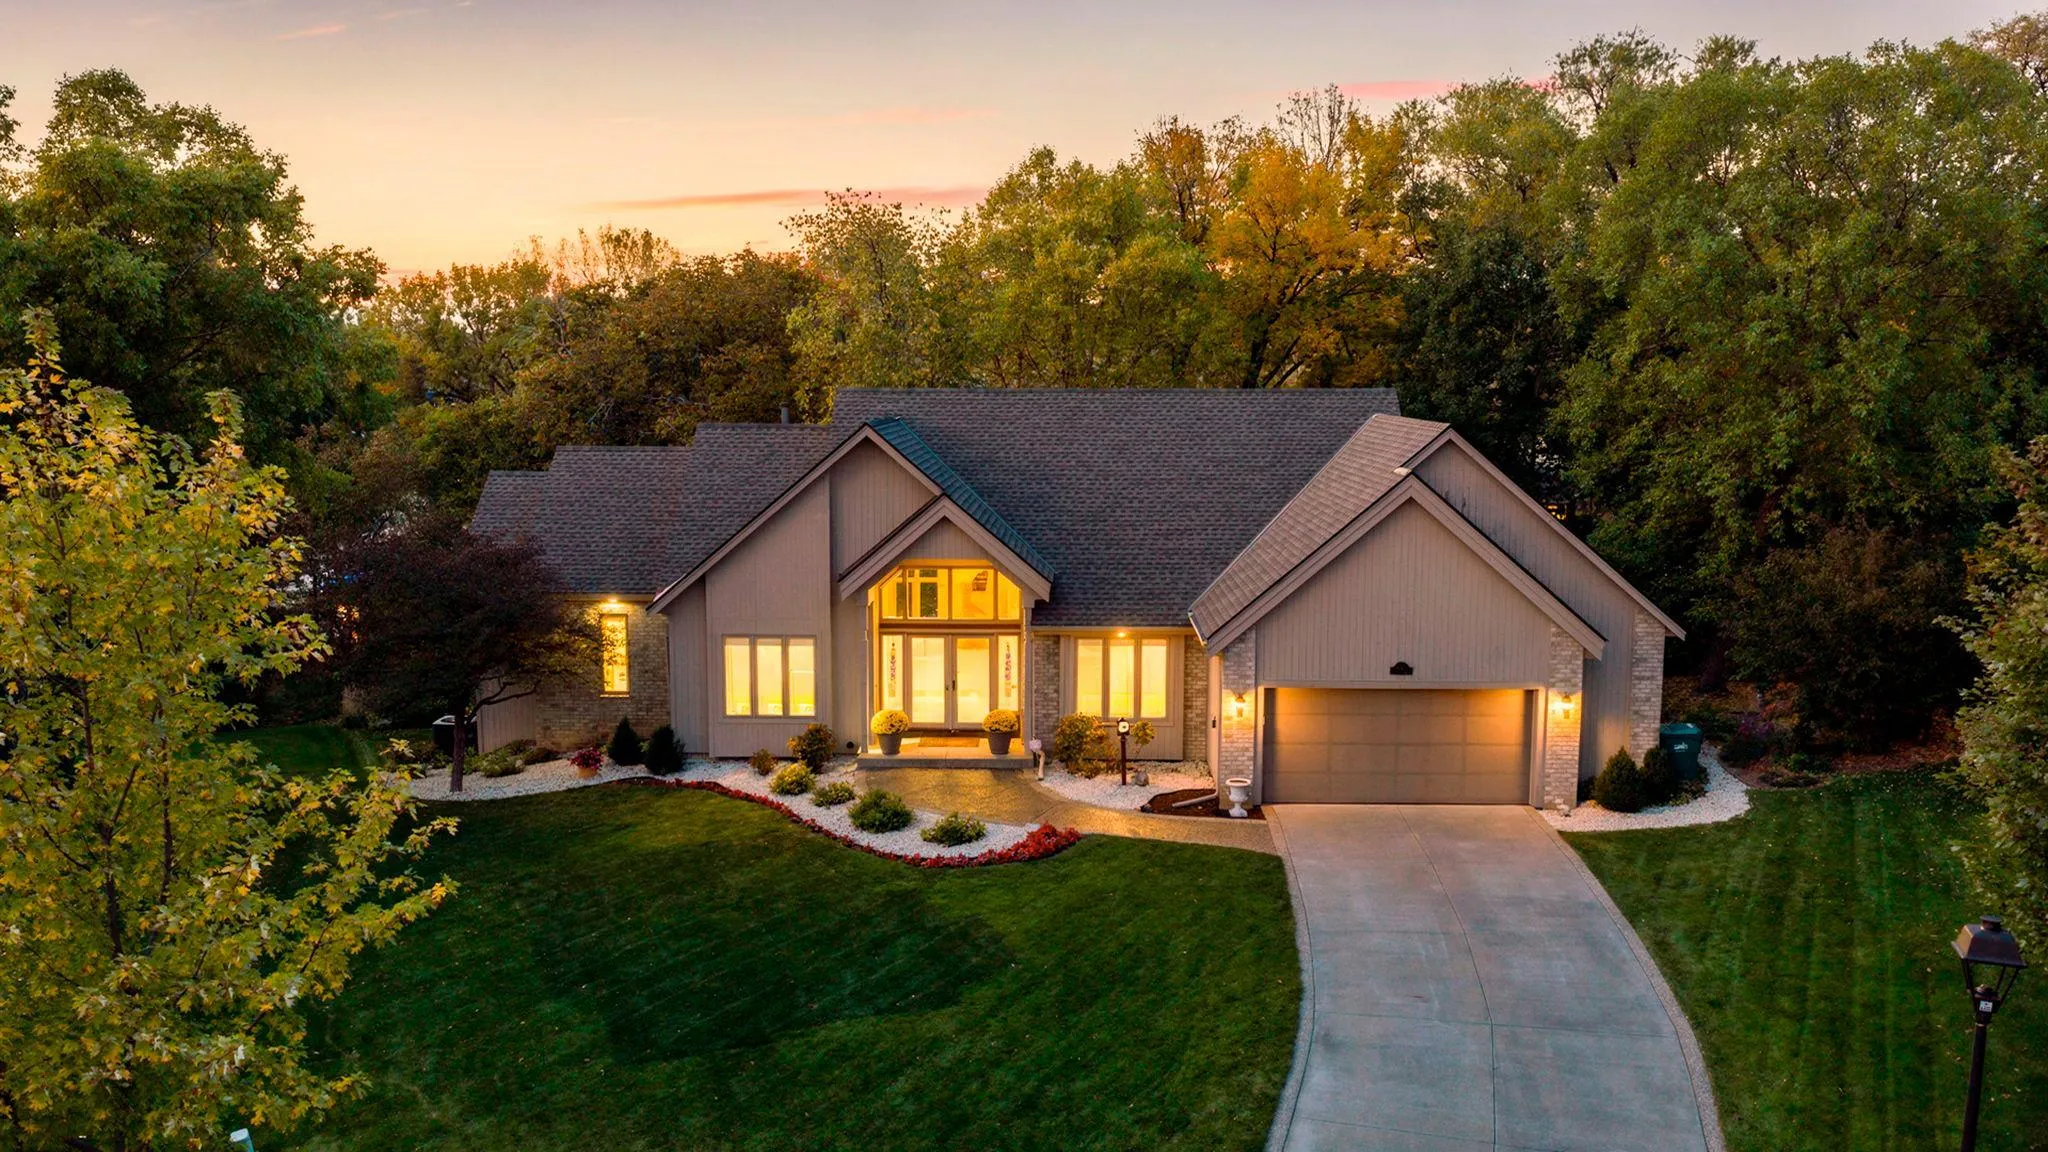 $650,000
4 bds | 3 ba | 3,696 sqft
4750 Goldenrod N Lane, Plymouth, MN 55442
Listing courtesy of RE/MAX Results
-
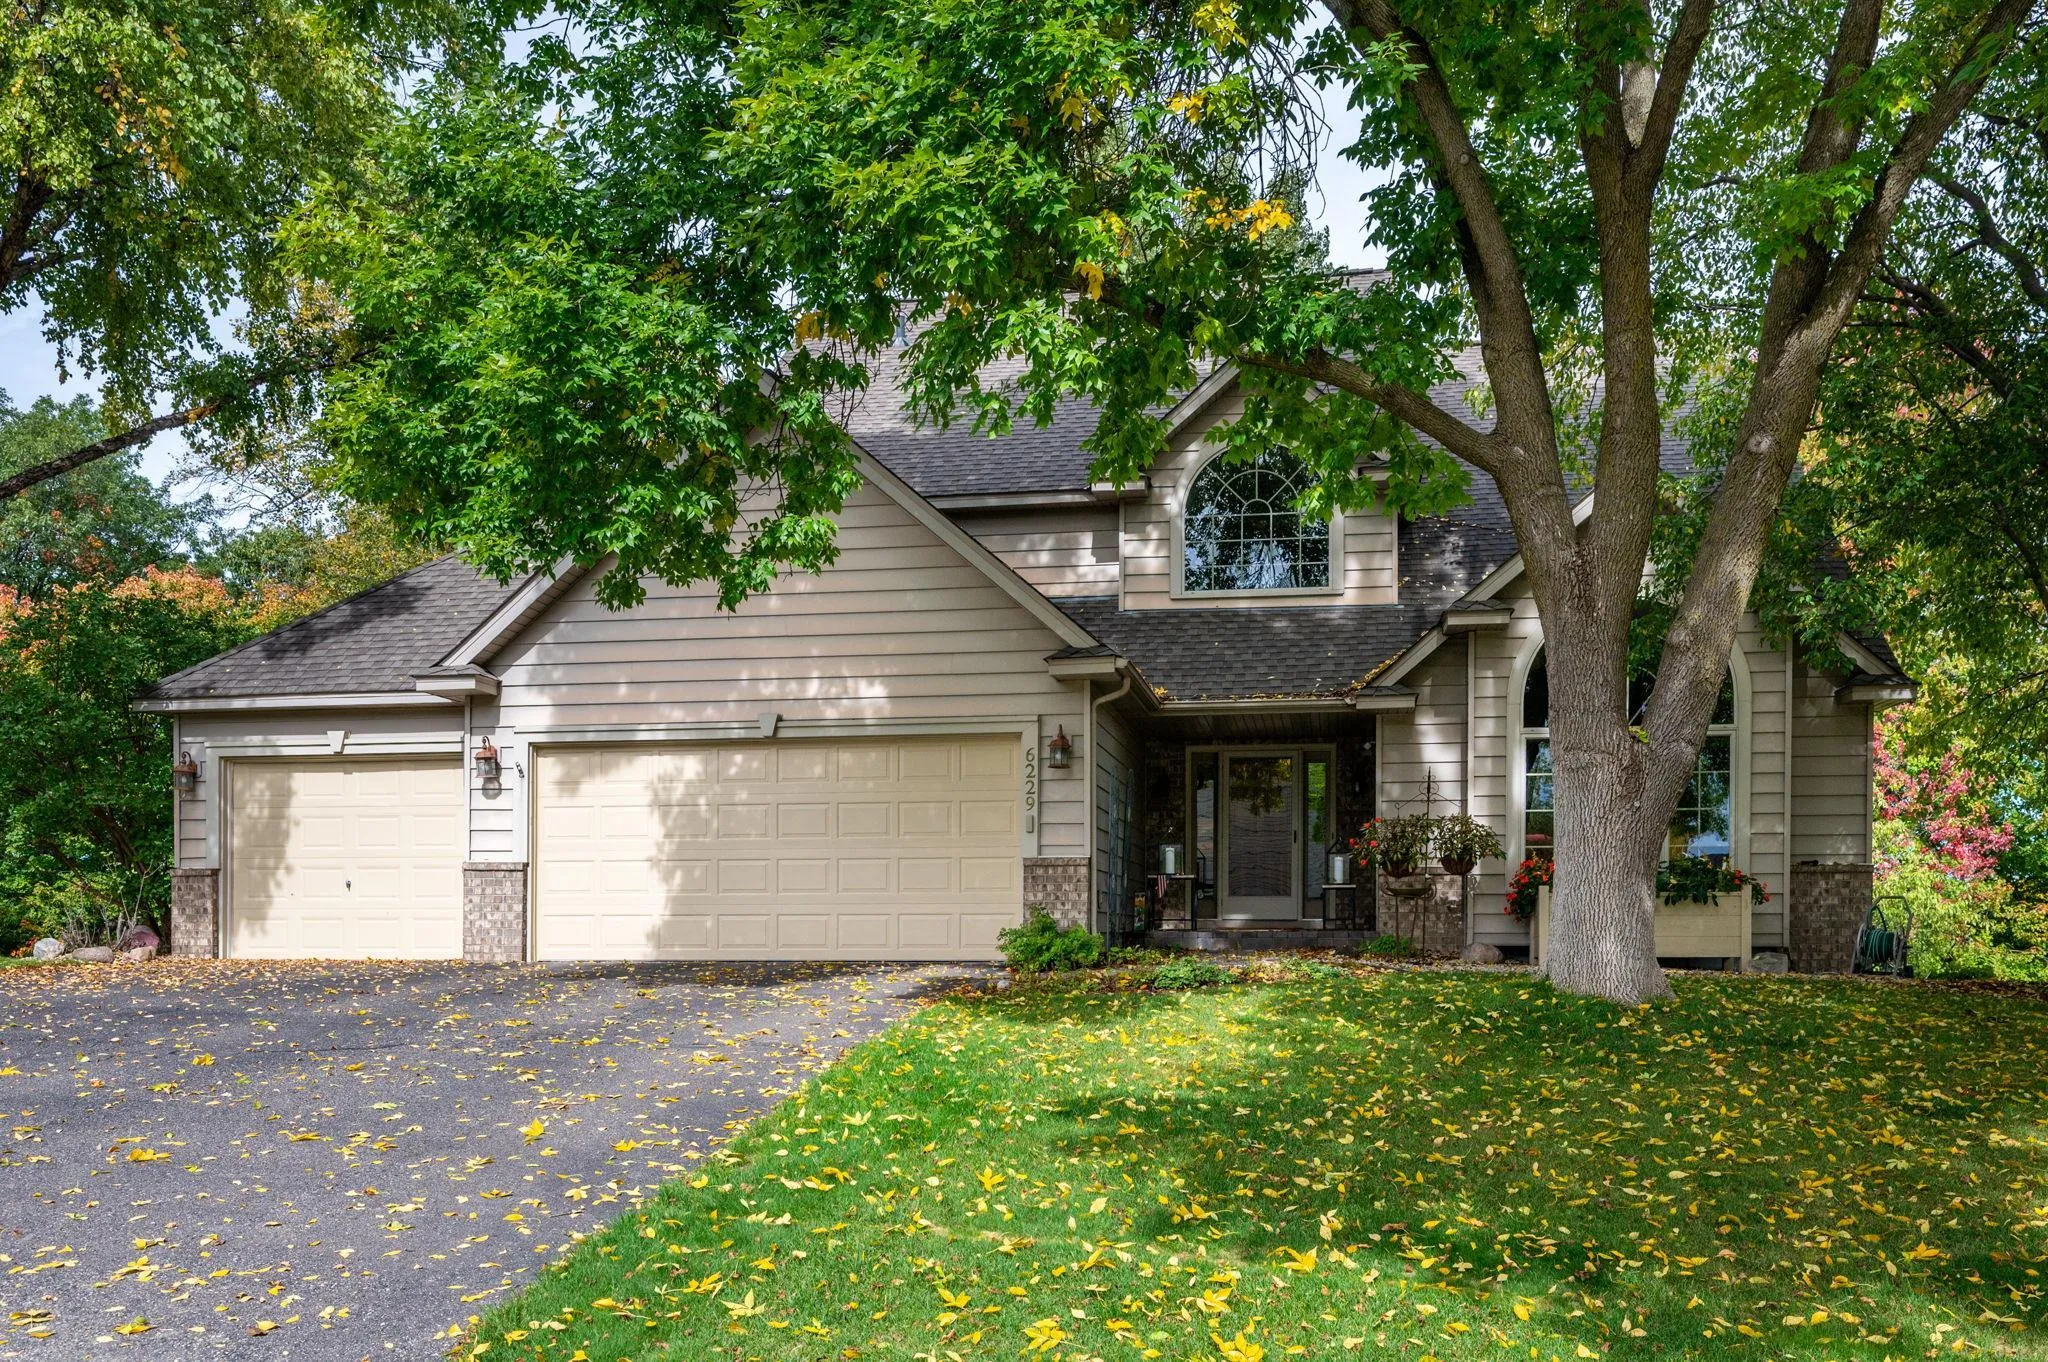 $685,000
5 bds | 4 ba | 3,951 sqft
6229 Juneau N Lane, Maple Grove, MN 55311
Listing courtesy of RE/MAX Results
-
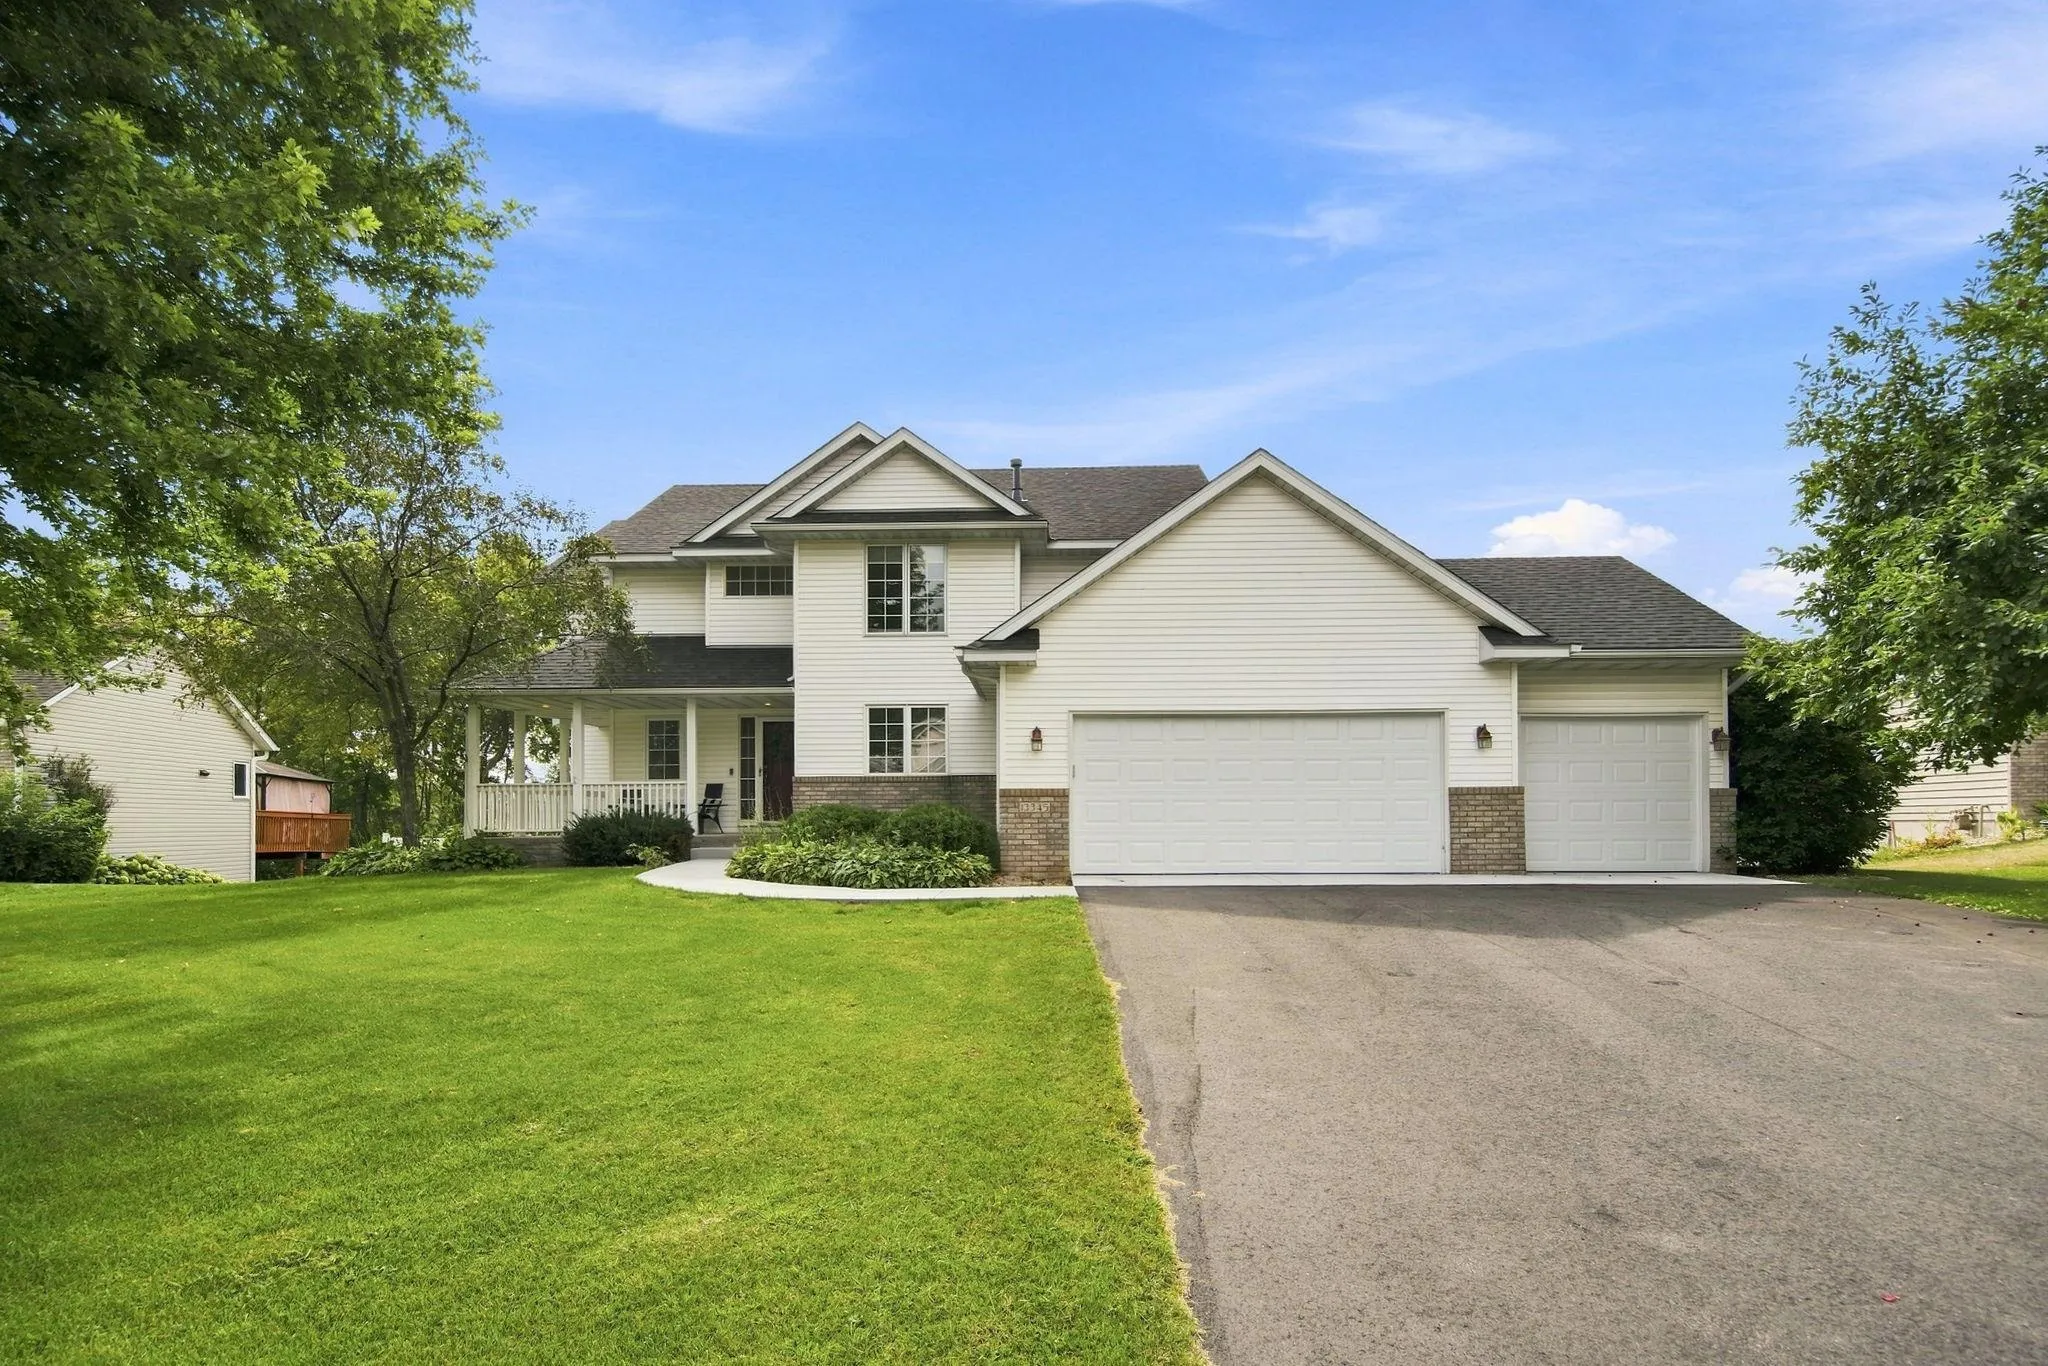 $625,000
5 bds | 4 ba | 3,721 sqft
13345 54th N Avenue, Plymouth, MN 55442
Listing courtesy of Keller Williams Classic Rlty NW
-
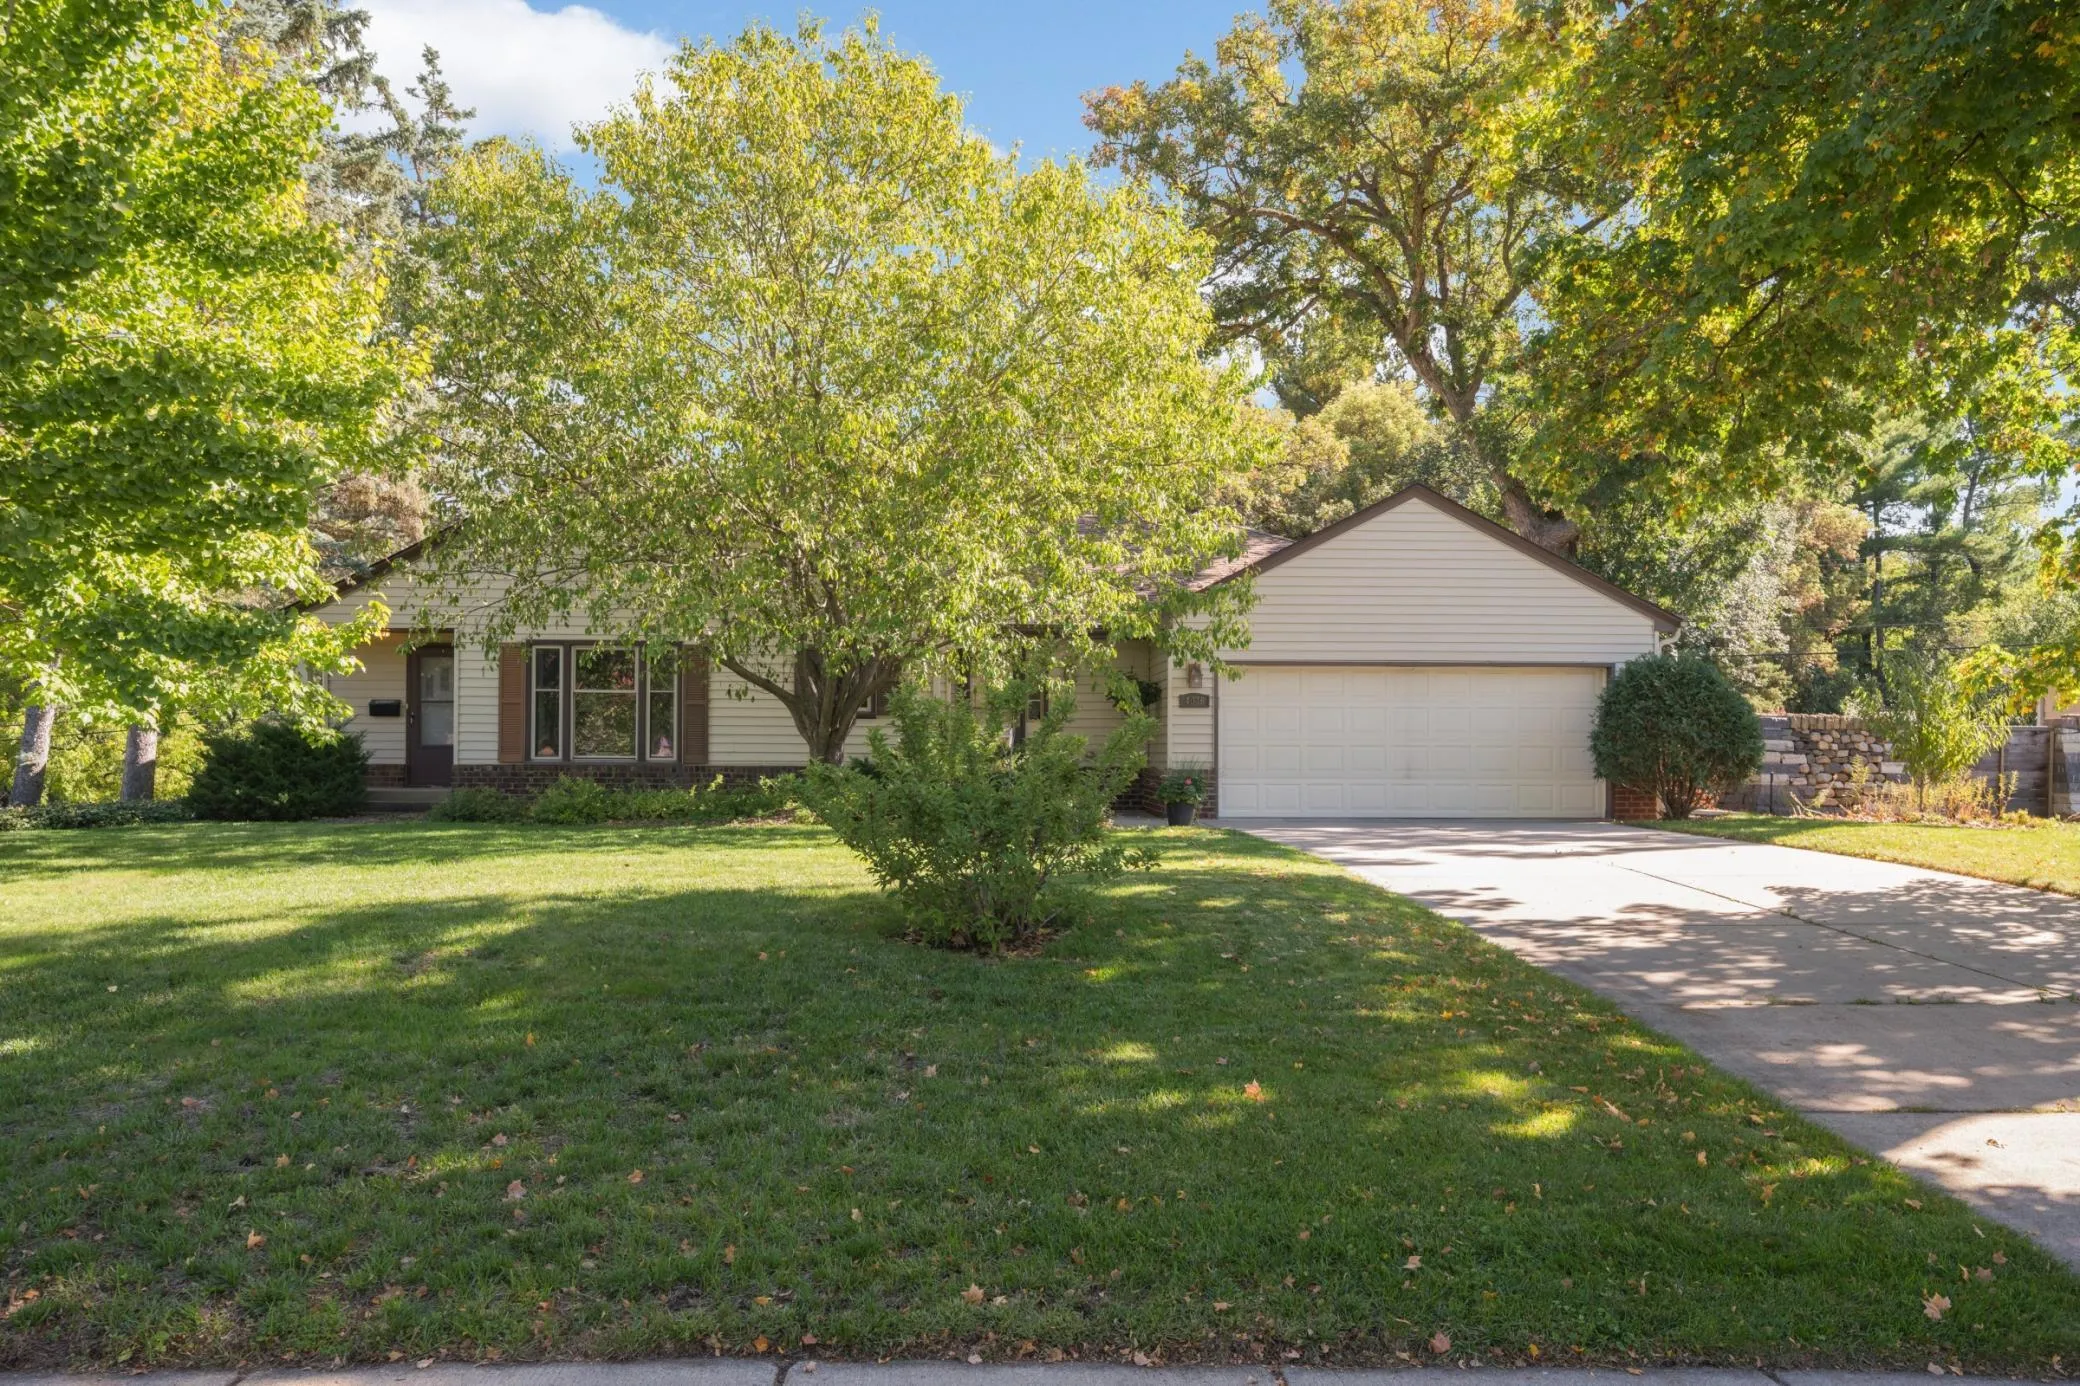 $449,900
3 bds | 3 ba | 2,711 sqft
4036 Hampshire N Avenue, Crystal, MN 55427
Listing courtesy of Banneker Realty, LLC
Request a tour
11310 47th N Avenue, Plymouth, MN 55442