
1 / 29
$625,000
- 5 beds
- 4 baths
- 3,721 sqft
13345 54th N Avenue, Plymouth, MN 55442
For sale Est. —/mo
- House · Single Family
- Built in 1997
- 2.42 acres lot
- $168/sqft
- 3-car garage
Overview
This spacious two-story home offers the perfect blend of privacy, comfort, and convenience. Nestled on an incredible lot that backs to protected land, you'll enjoy a peaceful backyard setting with no future homes ever to be built behind you—providing lasting privacy and beautiful views year-round. Step inside to a welcoming living room highlighted by a stunning floor-to-ceiling gas fireplace. The adjoining three-season porch opens to a Trex deck overlooking the serene backyard, making it the perfect place to relax or entertain. The recently remodeled kitchen is a showstopper, featuring quartz countertops, a tile backsplash, stainless steel appliances, and a new gas range, microwave, and refrigerator. The entire home has been freshly painted, giving every level a clean, updated feel. Upstairs, the generous primary suite offers a private full bath and separate closets. Three additional bedrooms provide plenty of space for family, guests, or a home office. The spacious walkout lower level is designed for entertaining, complete with a wine cellar featuring a mini refrigerator, built-in cabinetry, and ample countertop space. New carpet adds fresh appeal to this versatile living area. Major updates include a new roof, garage doors, and concrete apron in 2025, a new water heater in 2025, newly refinished hardwood floors on the main level in 2026, gutter guards, and most windows replaced throughout the home. The fully fenced backyard features expansive custom paver patios, creating an ideal outdoor retreat, along with plenty of space for garden beds—perfect for the home gardener. Enjoy easy access to nearby parks, trails, and Providence Academy. Combining extensive updates, generous living spaces, and a highly desirable Plymouth location with a rare, permanently private backyard setting, this is an opportunity you won't want to miss.
Facts & features
Interior
- Bedrooms: 5
- Bathrooms: 4 (2 full, 1 three-quarter, 1 half)
- Finished sqft: 3,721
- Above grade sqft: 2,680
- Below grade sqft: 1,041
- Basement: Finished, Walkout
- Heating: Forced Air
- Cooling: Central Air
- Appliances: Dishwasher, Dryer, Exhaust Fan, Range, Refrigerator, Washer
- Laundry: Laundry Room, Main Level
- Fireplaces: 1 (Gas, Living Room)
Property
- Parking: Attached Garage, Garage Door Opener
- Garage spaces: 3
- Lot size: 2.42 acres
- Lot dimensions: 83X749X247X642
- Exterior features: Stone, Vinyl
- Fencing: Full
- Pool: None
Construction
- Home type: House (Single Family)
- Levels: Two
- Year built: 1997
- Roof: Age 8 Years or Less, Asphalt
Utilities
- Sewer: City Sewer/Connected
- Water: City Water/Connected
Taxes & location
- Annual taxes: $8,128 (2026)
- County: Hennepin
- School district: Osseo
Listing
- Status: For sale
- Listed: Oct 14, 2026
- Days on market: 6
- MLS #: 7159753
Monthly payment
—/mo
An example, not a loan offer. Taxes and HOA dues come from the listing when known; home insurance is a rough estimate. Mortgage insurance is not included. Your rate depends on your lender and credit.
Location
Nearby homes
-
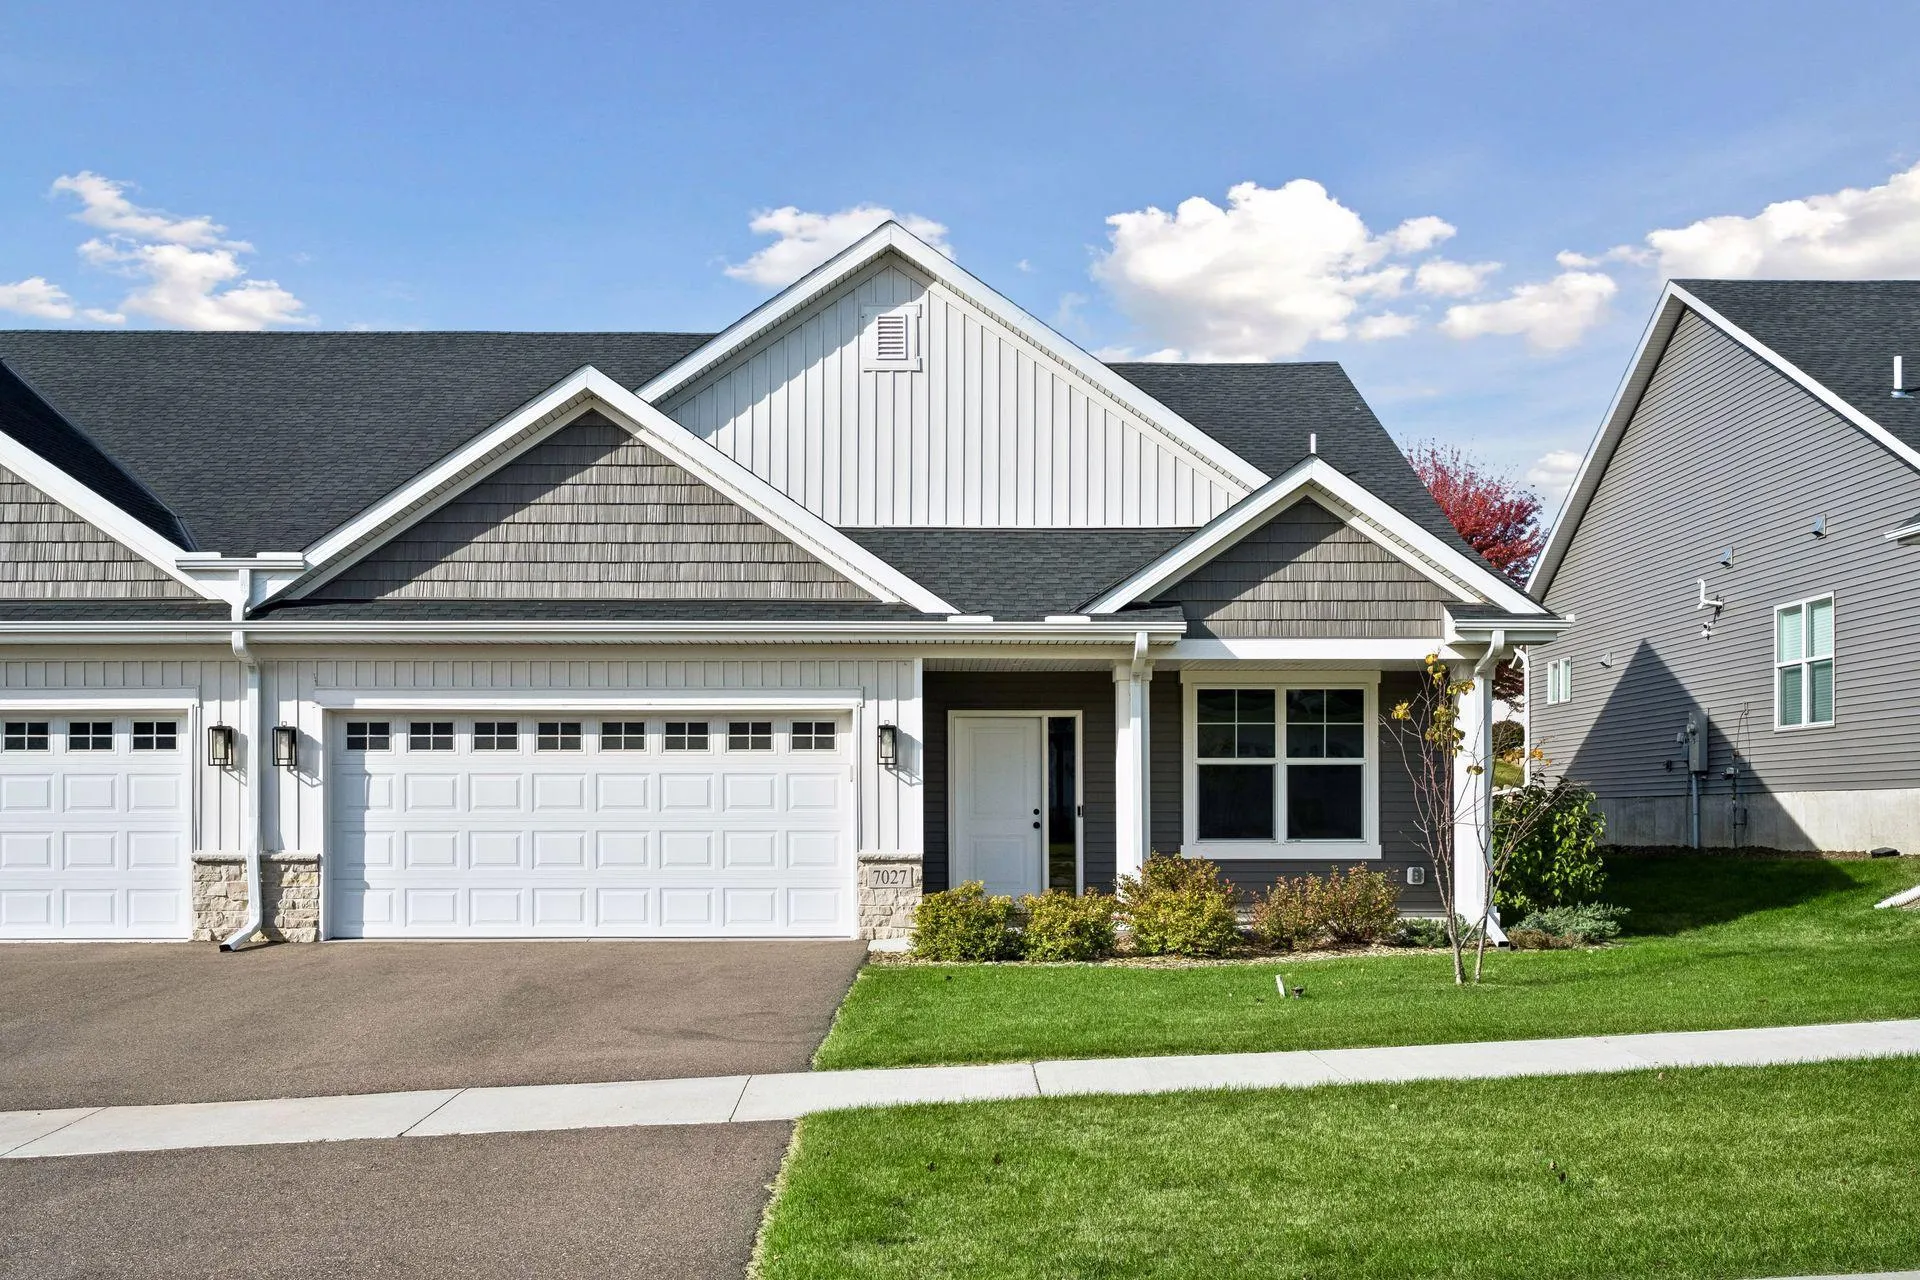 $499,900
2 bds | 2 ba | 1,788 sqft
7027 Weston N Lane, Maple Grove, MN 55311
Listing courtesy of Donnay Homes Realty Co
-
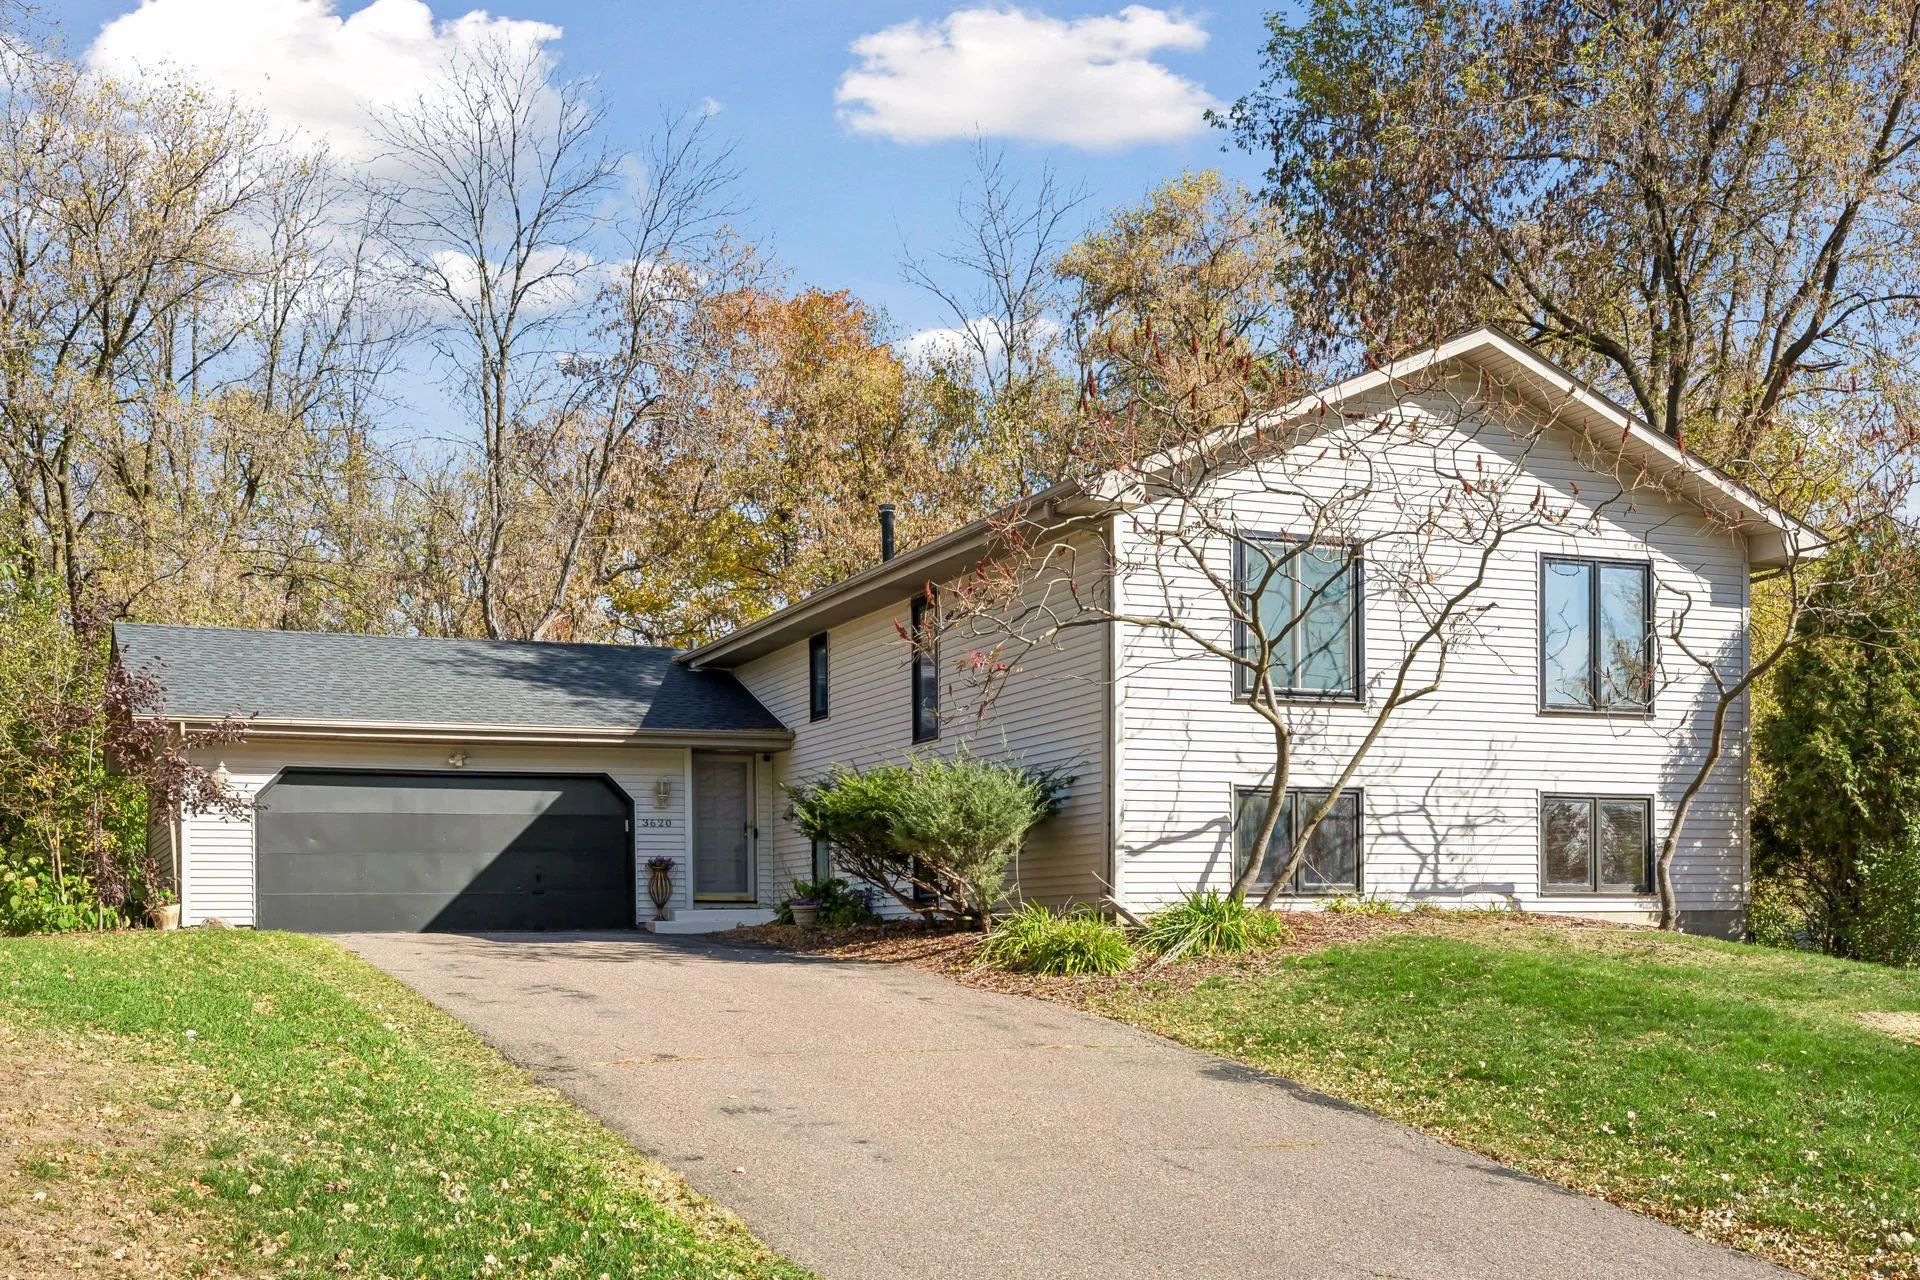 $549,900
5 bds | 4 ba | 3,758 sqft
3620 Evergreen N Lane, Plymouth, MN 55441
Listing courtesy of Coldwell Banker Realty - Lakes
-
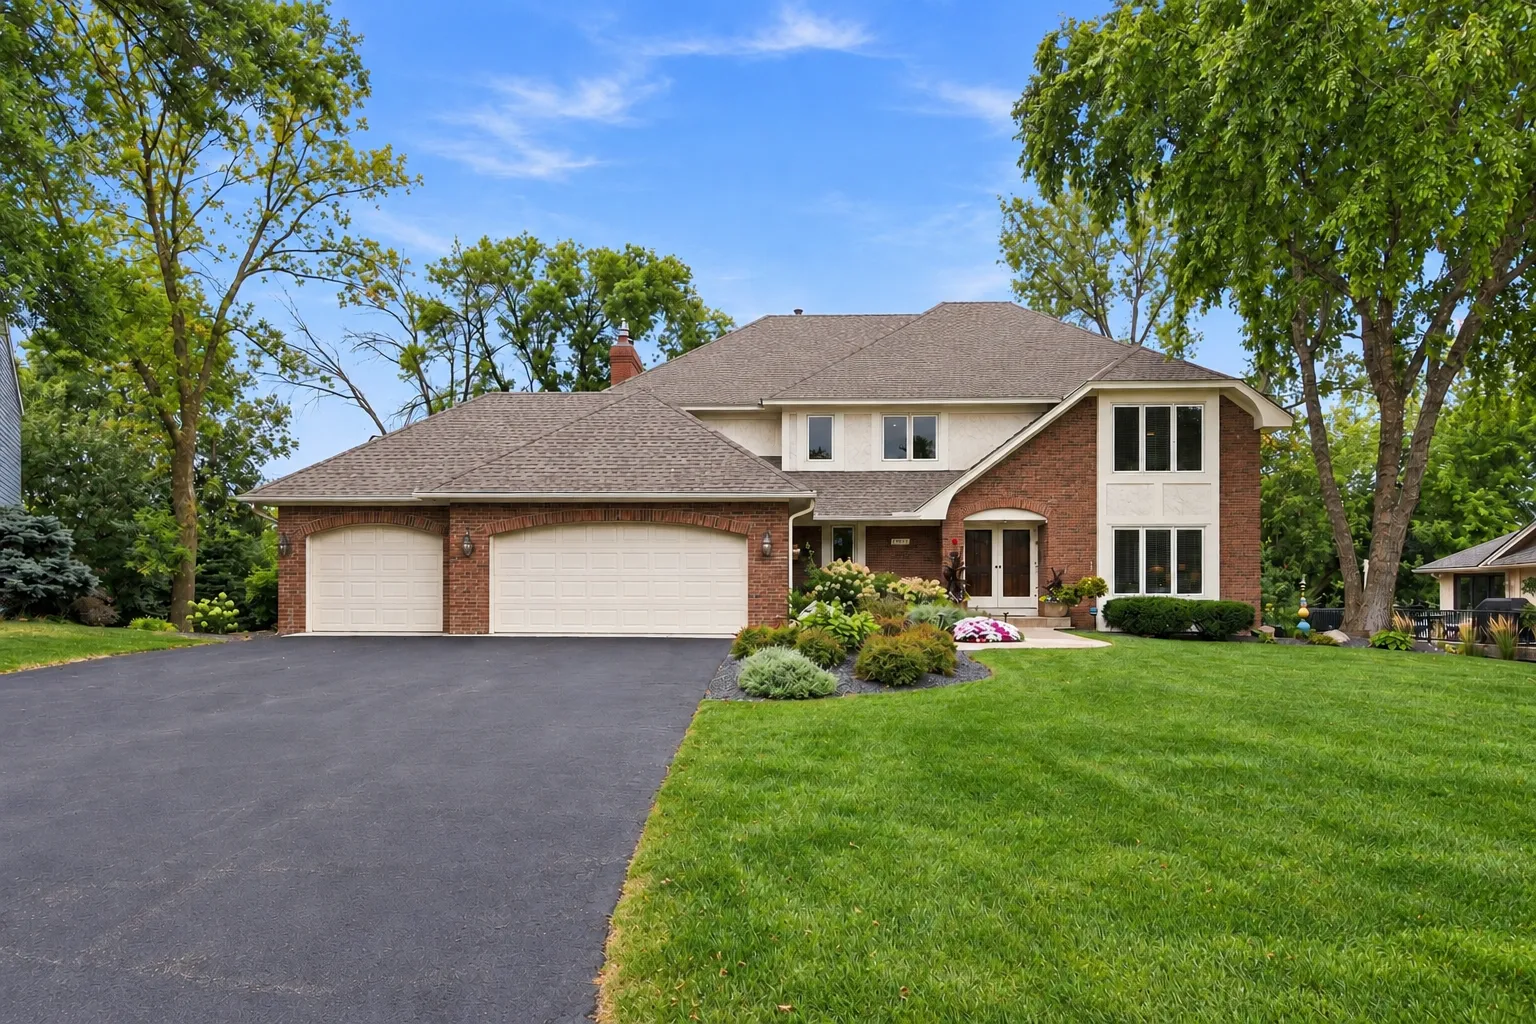 $699,900
6 bds | 4 ba | 4,607 sqft
13015 38th N Place, Plymouth, MN 55441
Listing courtesy of RE/MAX Advantage Plus
-
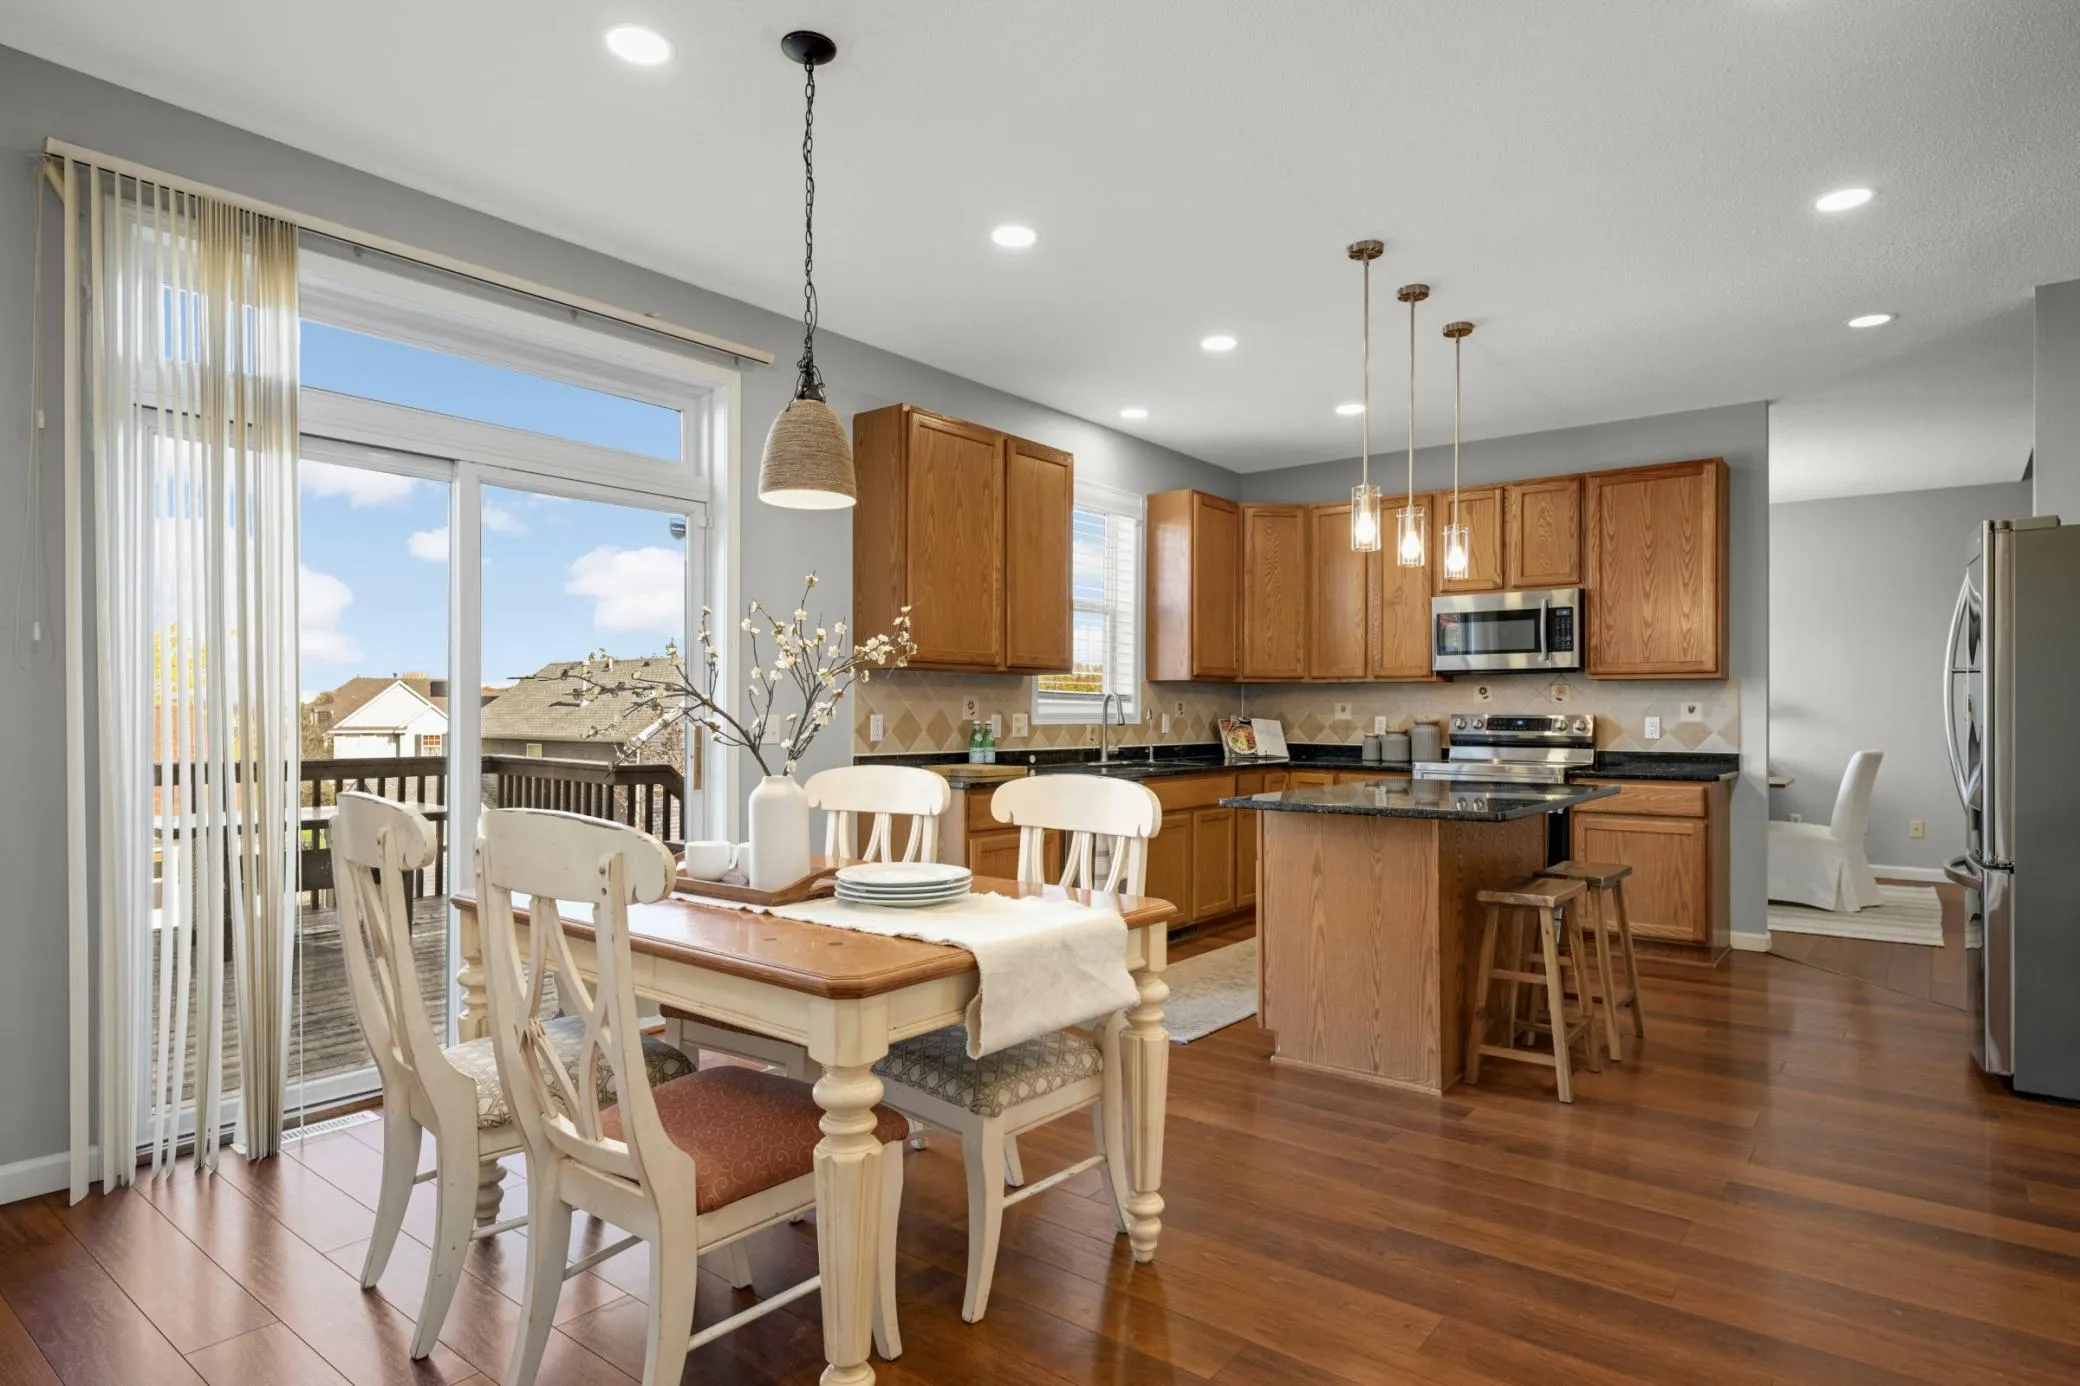 $569,900
4 bds | 4 ba | 2,826 sqft
17500 48th N Place, Plymouth, MN 55446
Listing courtesy of Edina Realty, Inc.
-
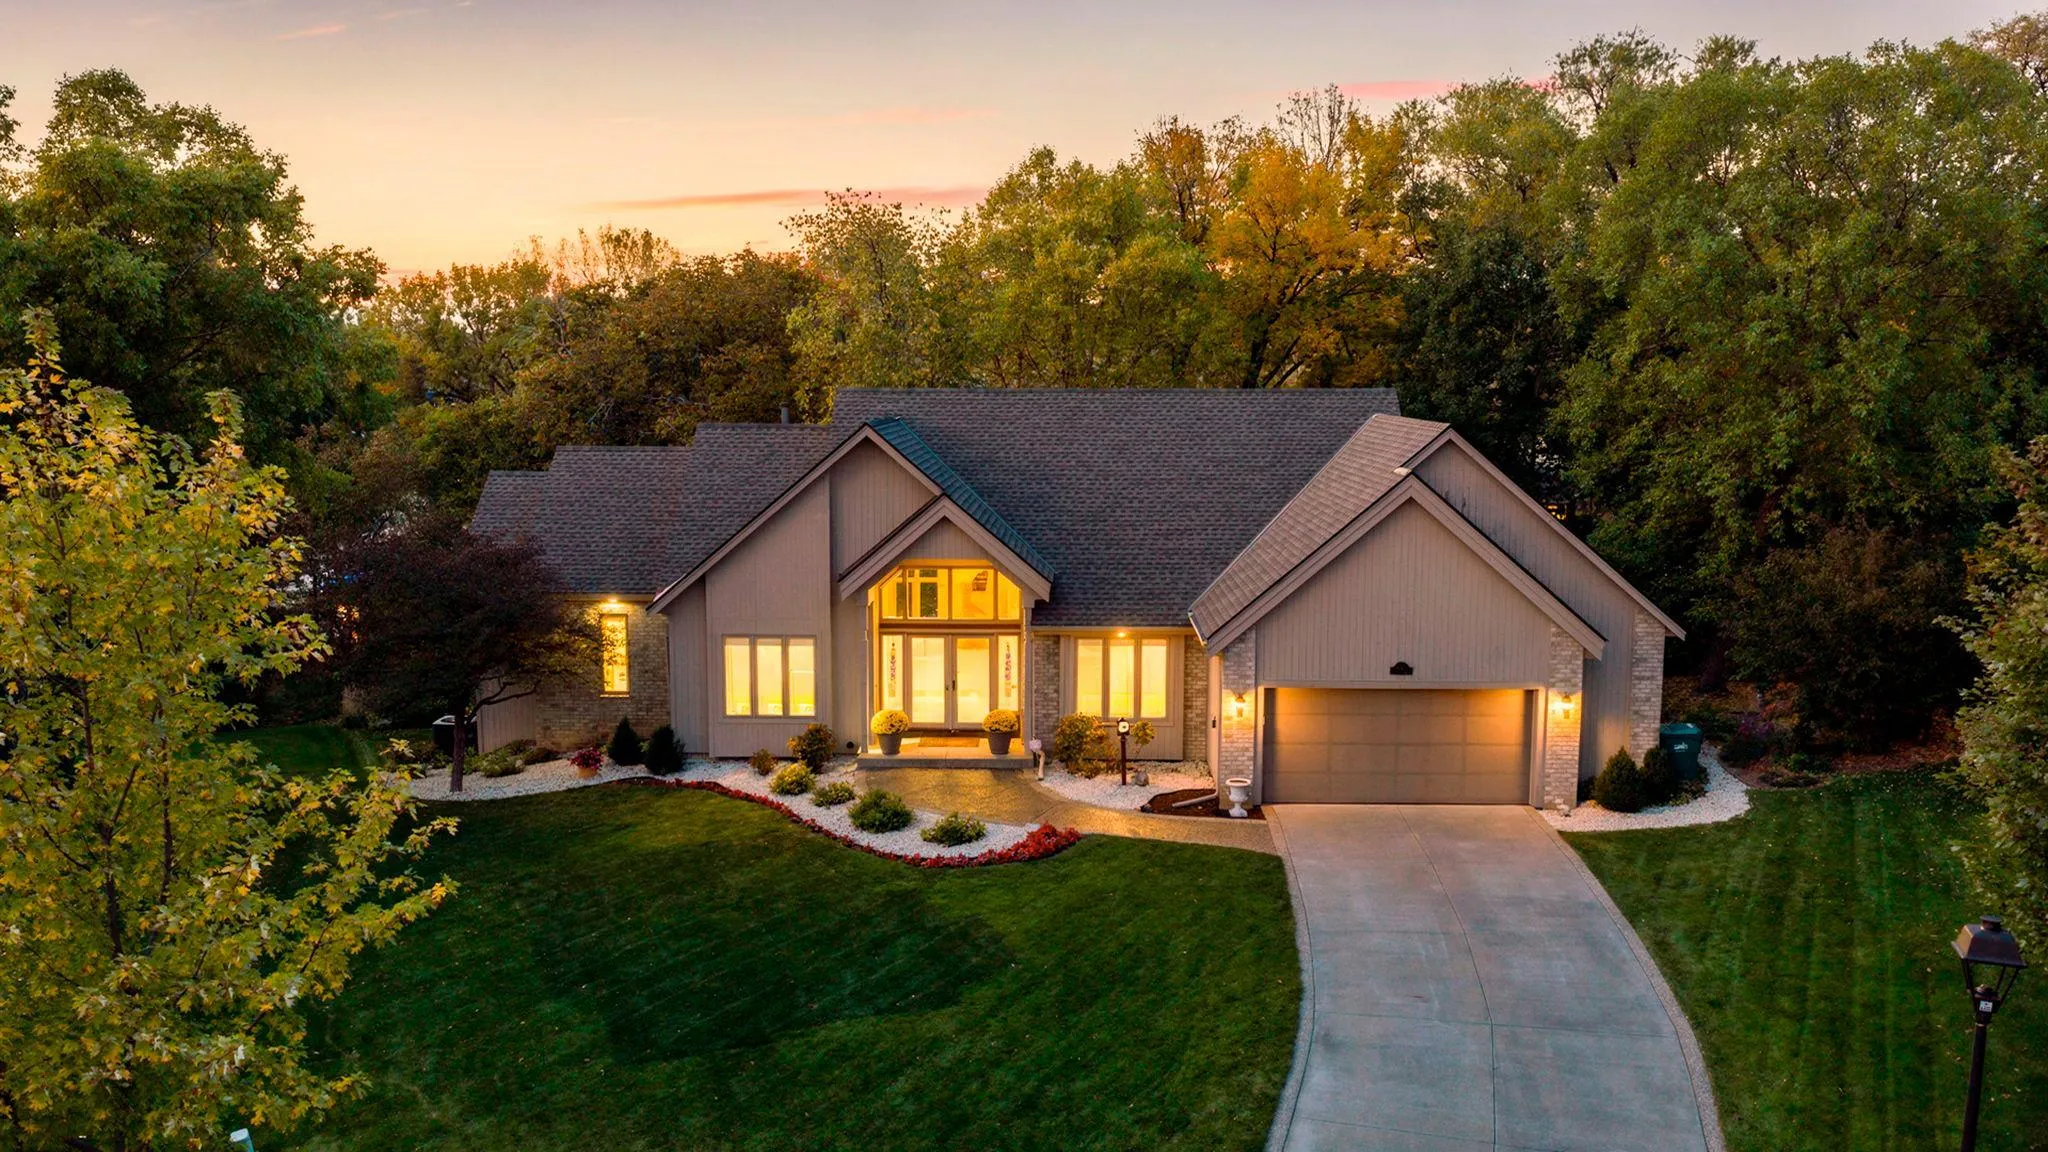 $650,000
4 bds | 3 ba | 3,696 sqft
4750 Goldenrod N Lane, Plymouth, MN 55442
Listing courtesy of RE/MAX Results
-
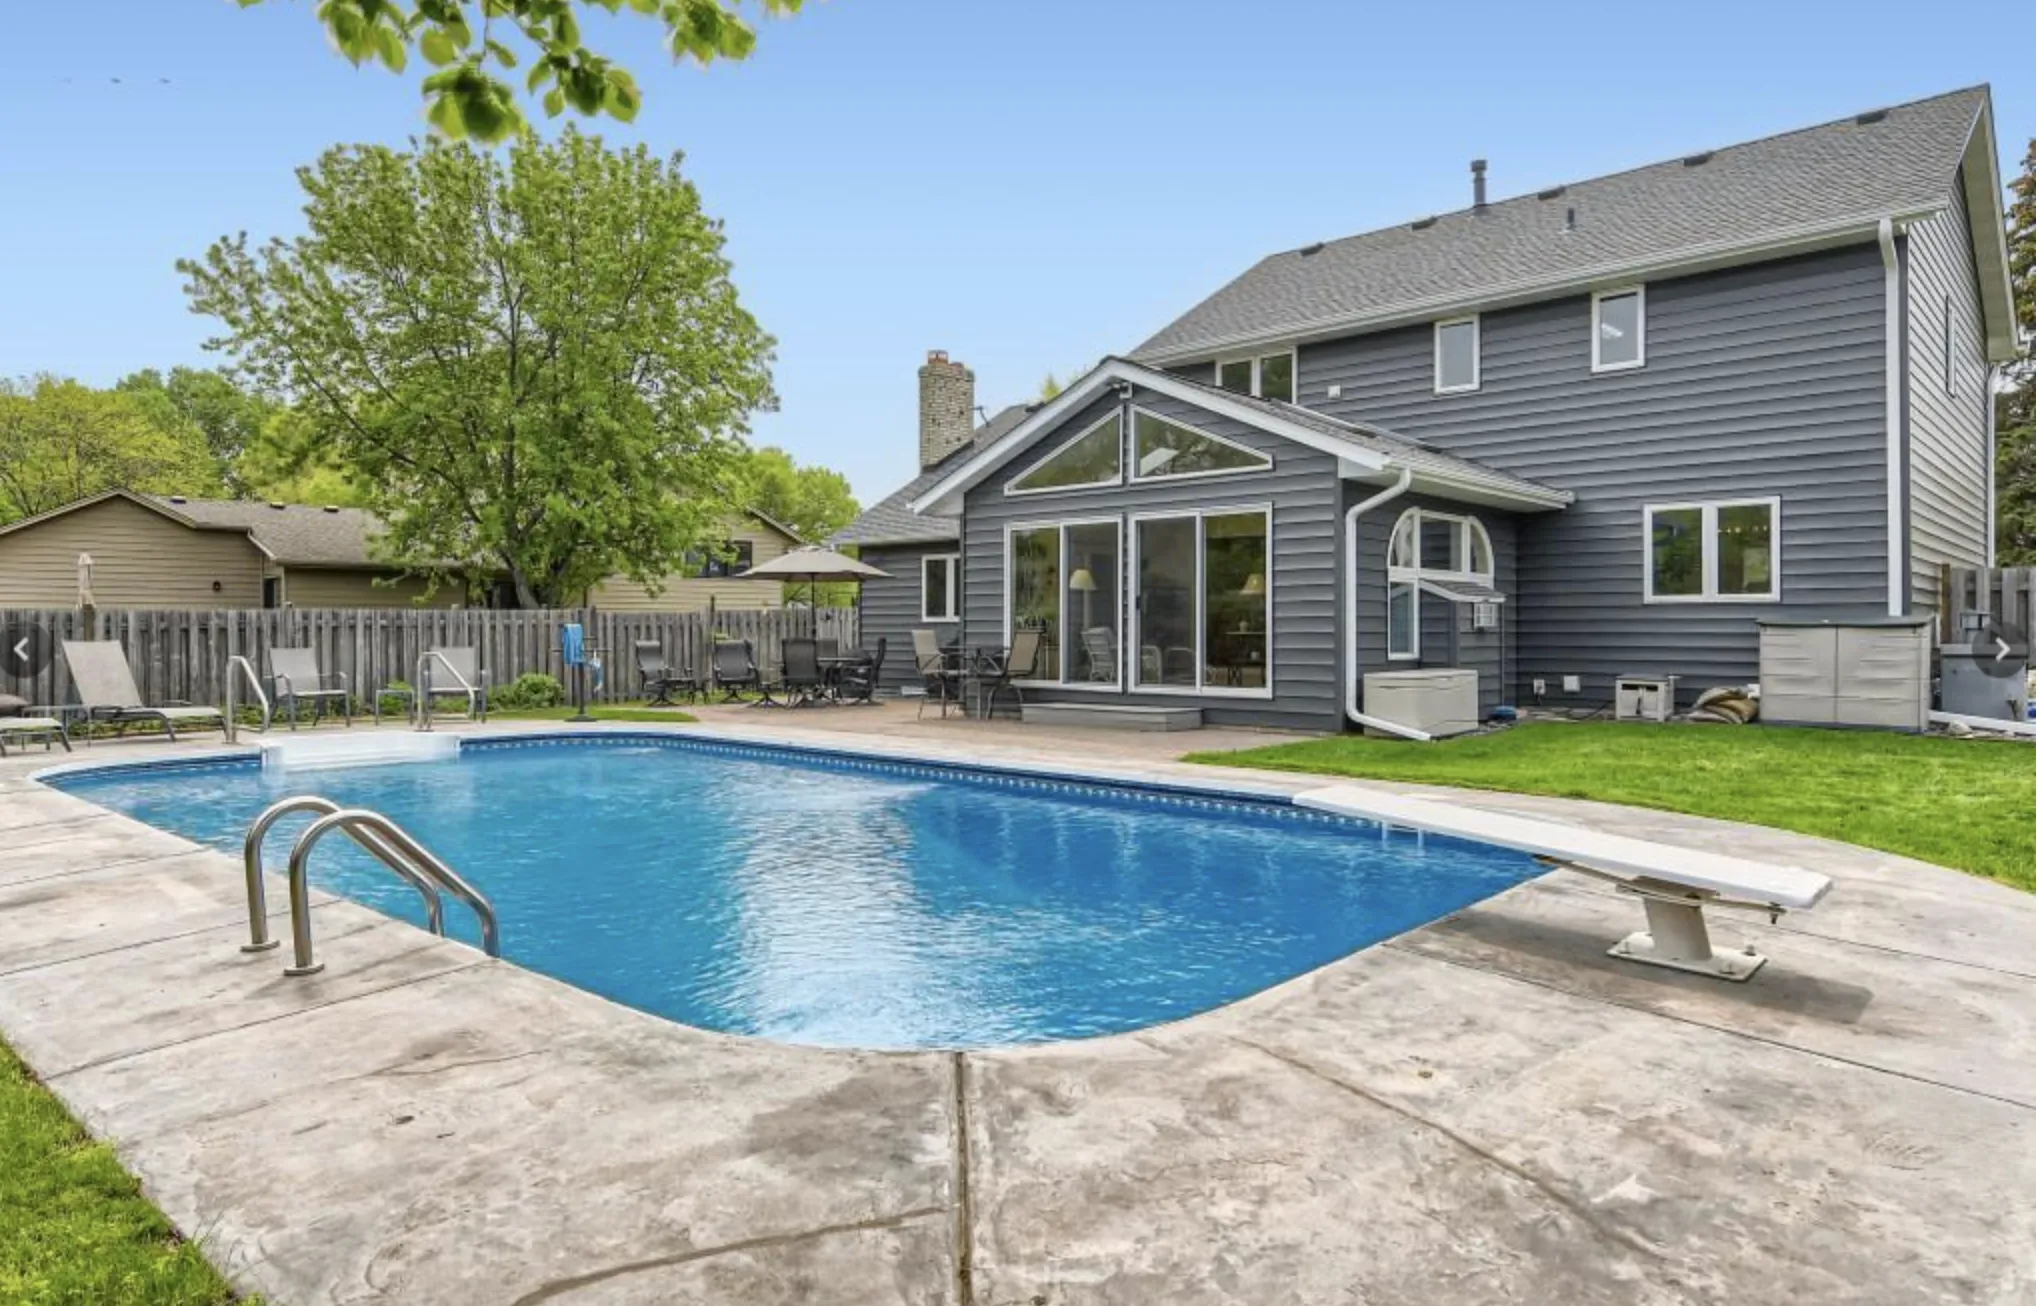 $599,000
4 bds | 4 ba | 3,254 sqft
11310 47th N Avenue, Plymouth, MN 55442
Listing courtesy of RE/MAX Results
-
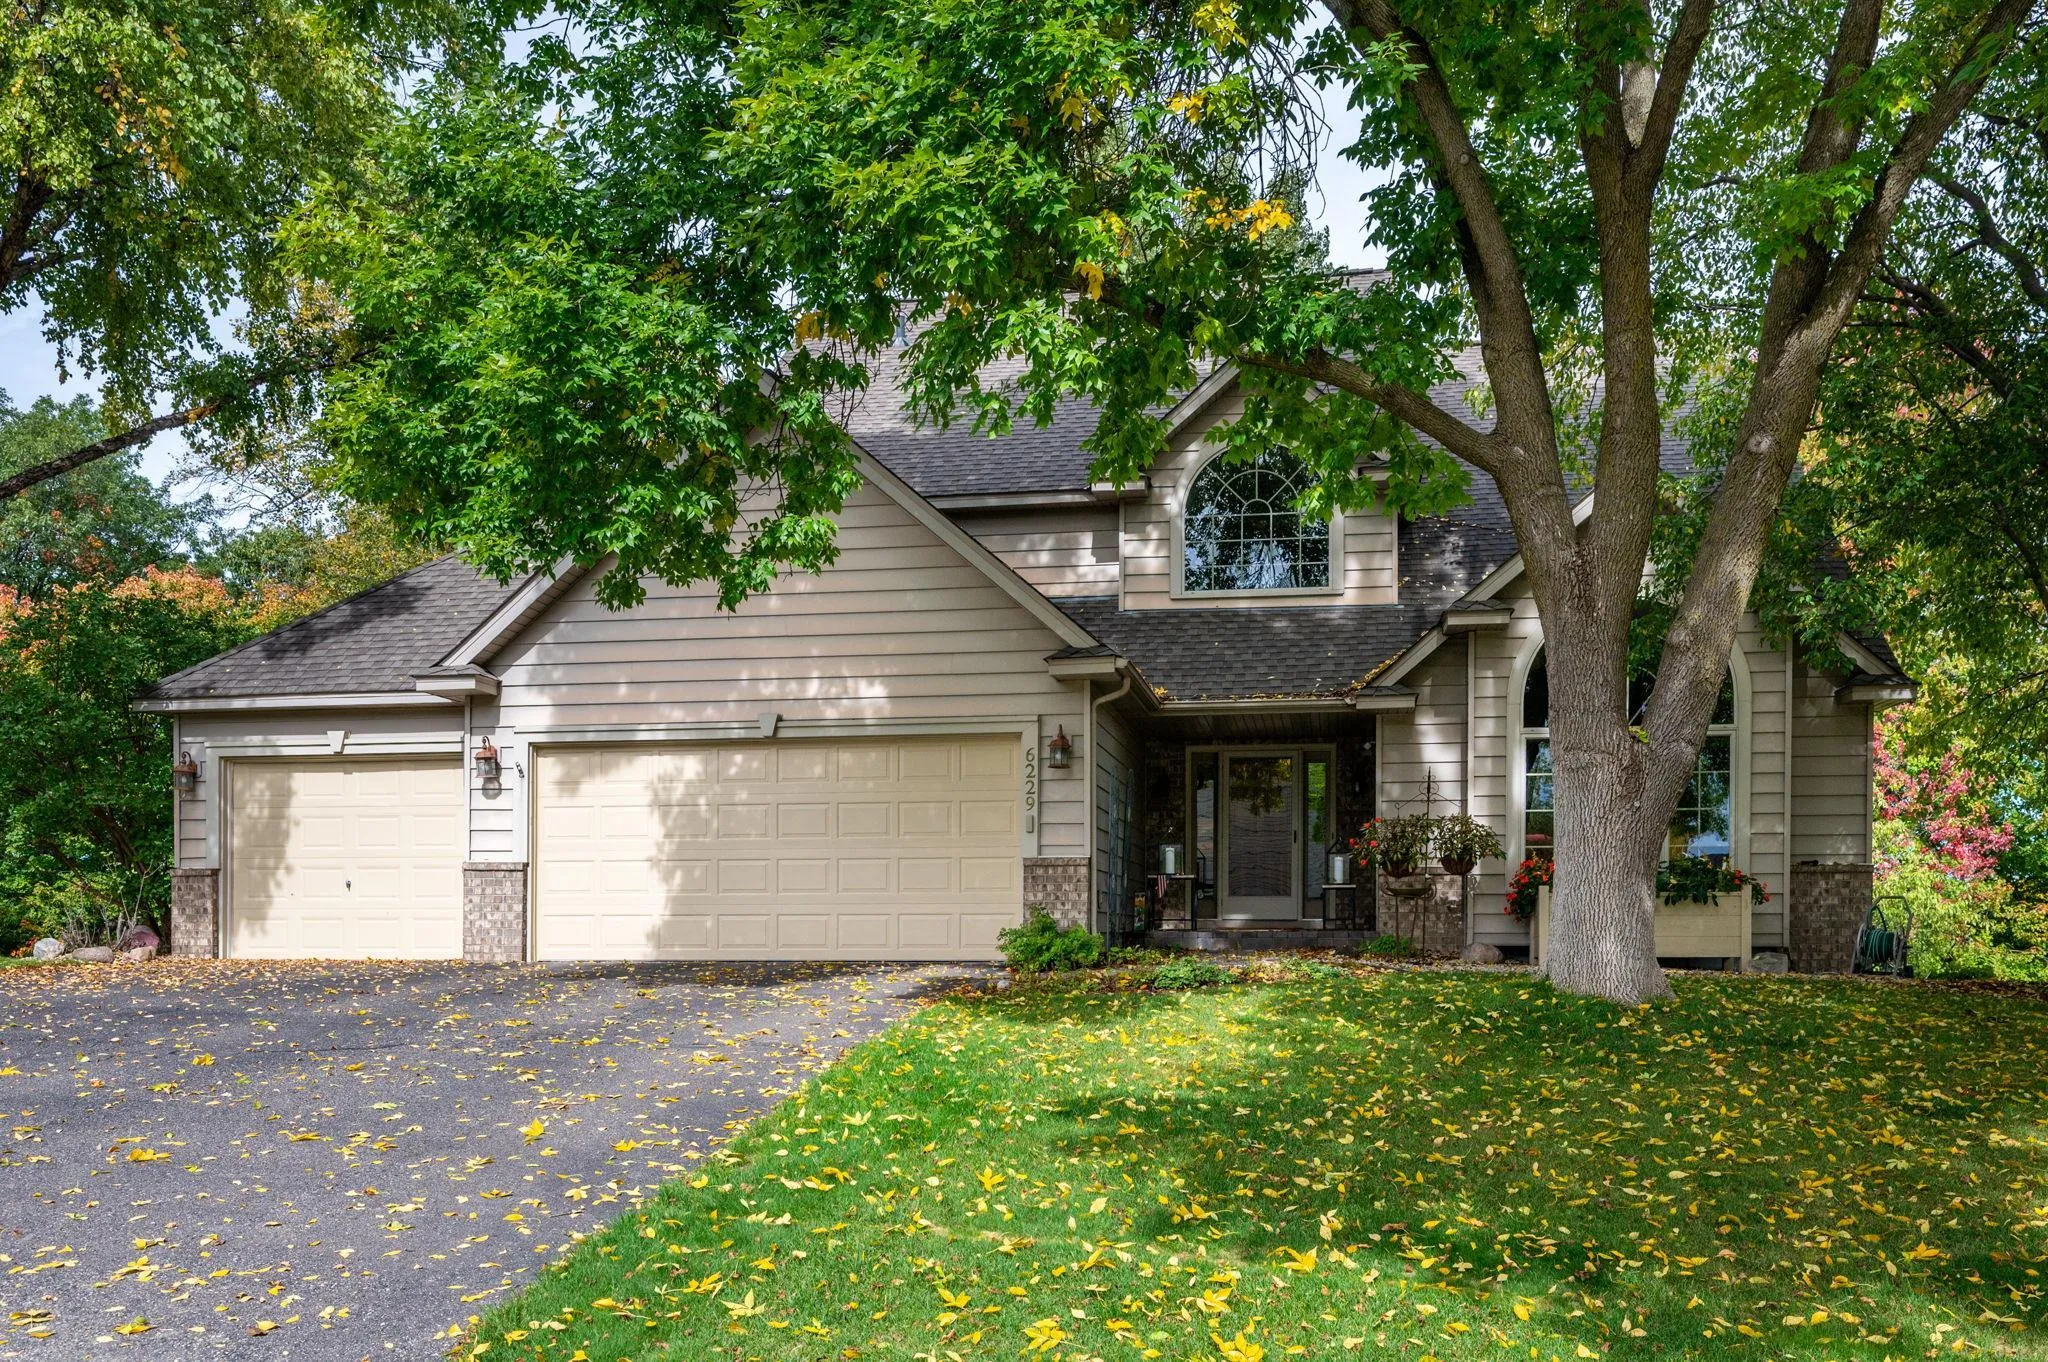 $685,000
5 bds | 4 ba | 3,951 sqft
6229 Juneau N Lane, Maple Grove, MN 55311
Listing courtesy of RE/MAX Results
-
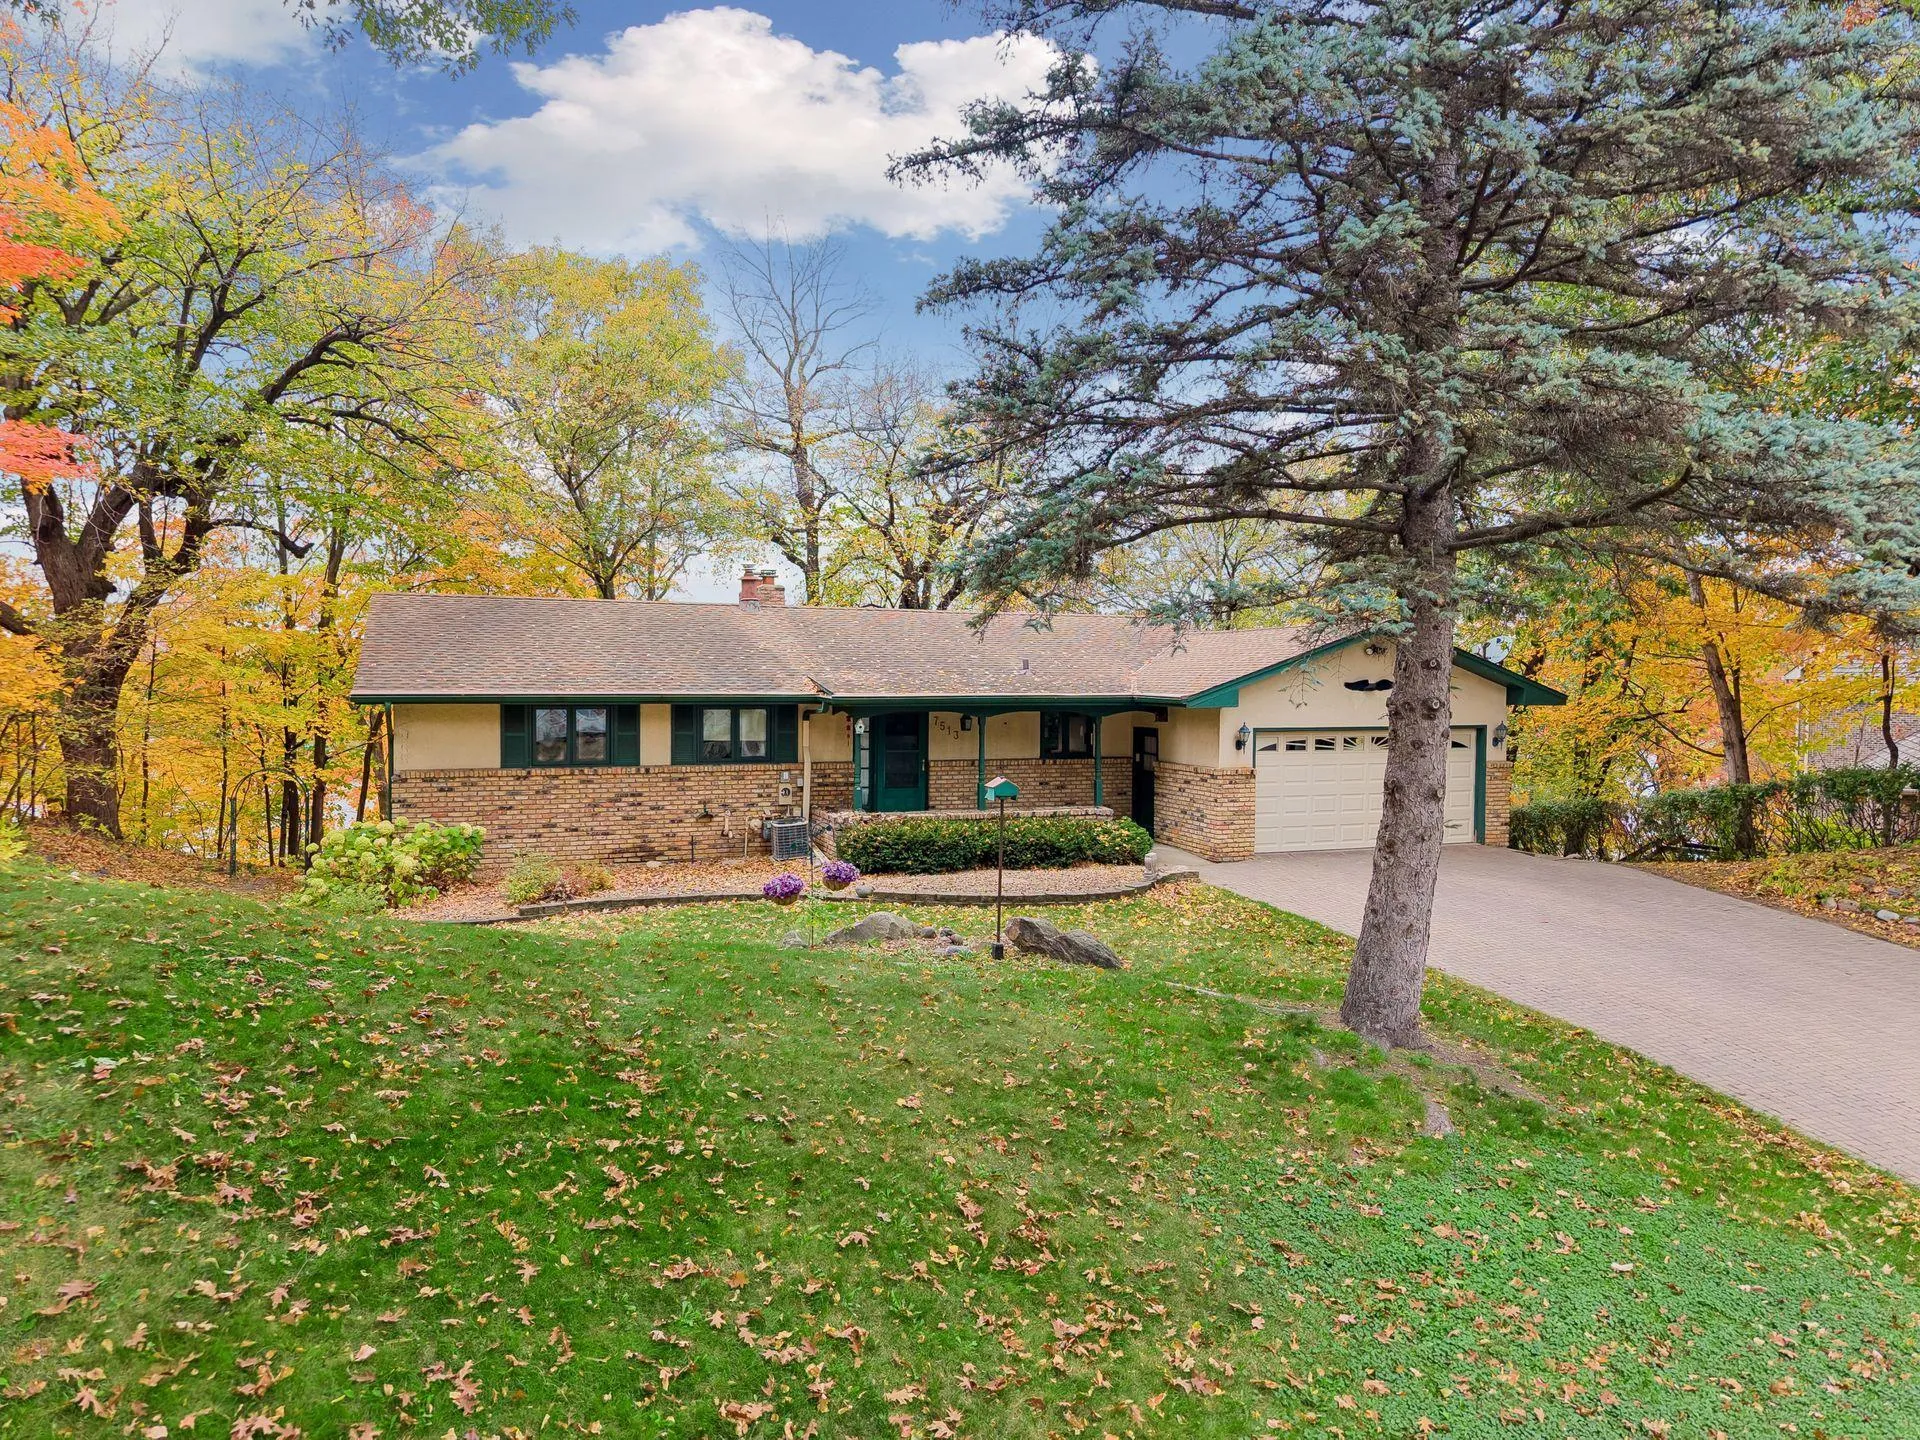 $674,900
5 bds | 2 ba | 2,658 sqft
7513 Maplewood Drive, Maple Grove, MN 55311
Listing courtesy of Keller Williams Realty Integrity
Request a tour
13345 54th N Avenue, Plymouth, MN 55442