
1 / 31
$360,000
- 3 beds
- 2 baths
- 1,755 sqft
1606 Main Ne Street, Minneapolis, MN 55413
For sale Est. —/mo
- House · Single Family
- Built in 1951
- 0.14 acres lot
- $205/sqft
- 2-car garage
Overview
Open houses
- Saturday, Oct 24 1:30 pm–3 pm Open house
Times are Central.
Beautifully updated Minneapolis home offering modern improvements, flexible living space, and a spacious private backyard! Renovated to enhance flow and livability, this inviting home features new flooring throughout, a new HVAC system with central air conditioning, and an updated electrical panel for added peace of mind. The upper-level bathroom showcases a stunning walk-in tiled shower, creating a fresh, modern retreat. Enjoy outdoor living on the large deck overlooking the generous backyard, perfect for entertaining, gardening, or relaxing. The lower level offers additional possibilities, including a dedicated office space ready for your personal touch and the potential to create a fourth bedroom with the addition of an egress window. Conveniently located in Northeast Minneapolis, enjoy easy access to local restaurants, coffee shops, breweries, parks, shopping, and neighborhood favorites, with convenient connections to downtown Minneapolis and major commuter routes. Whether you're looking for move-in-ready updates or room to personalize and grow, this home offers exceptional versatility and opportunity. A must-see Minneapolis home!
Facts & features
Interior
- Bedrooms: 3
- Bathrooms: 2 (1 full, 1 three-quarter)
- Finished sqft: 1,755
- Above grade sqft: 1,403
- Below grade sqft: 352
- Basement: Block, Partially Finished
- Heating: Forced Air
- Cooling: Central Air
- Appliances: Dishwasher, Dryer, Gas Water Heater, Microwave, Range, Refrigerator, Washer
- Laundry: In Basement, Gas Dryer Hookup, Lower Level, Sink, Washer Hookup
Property
- Parking: Detached Garage, Asphalt
- Garage spaces: 2
- Lot size: 0.14 acres
- Lot dimensions: 50x120x50x120
- Lot features: Public Transit (w/in 6 blks), Tree Coverage - Medium
- Exterior features: Stucco
- Fencing: Partial, Privacy
Construction
- Home type: House (Single Family)
- Levels: One and One Half
- Year built: 1951
- Exterior: Block
- Roof: Age Over 8 Years, Asphalt
Utilities
- Sewer: City Sewer/Connected
- Water: City Water/Connected
Community & HOA
- Subdivision: Orth & Hechtmans Add To St Ant
Taxes & location
- Annual taxes: $6,742 (2026)
- County: Hennepin
- School district: Minneapolis
Listing
- Status: For sale
- Listed: Oct 16, 2026
- Days on market: 4
- MLS #: 7161136
Monthly payment
—/mo
An example, not a loan offer. Taxes and HOA dues come from the listing when known; home insurance is a rough estimate. Mortgage insurance is not included. Your rate depends on your lender and credit.
Location
Nearby homes
-
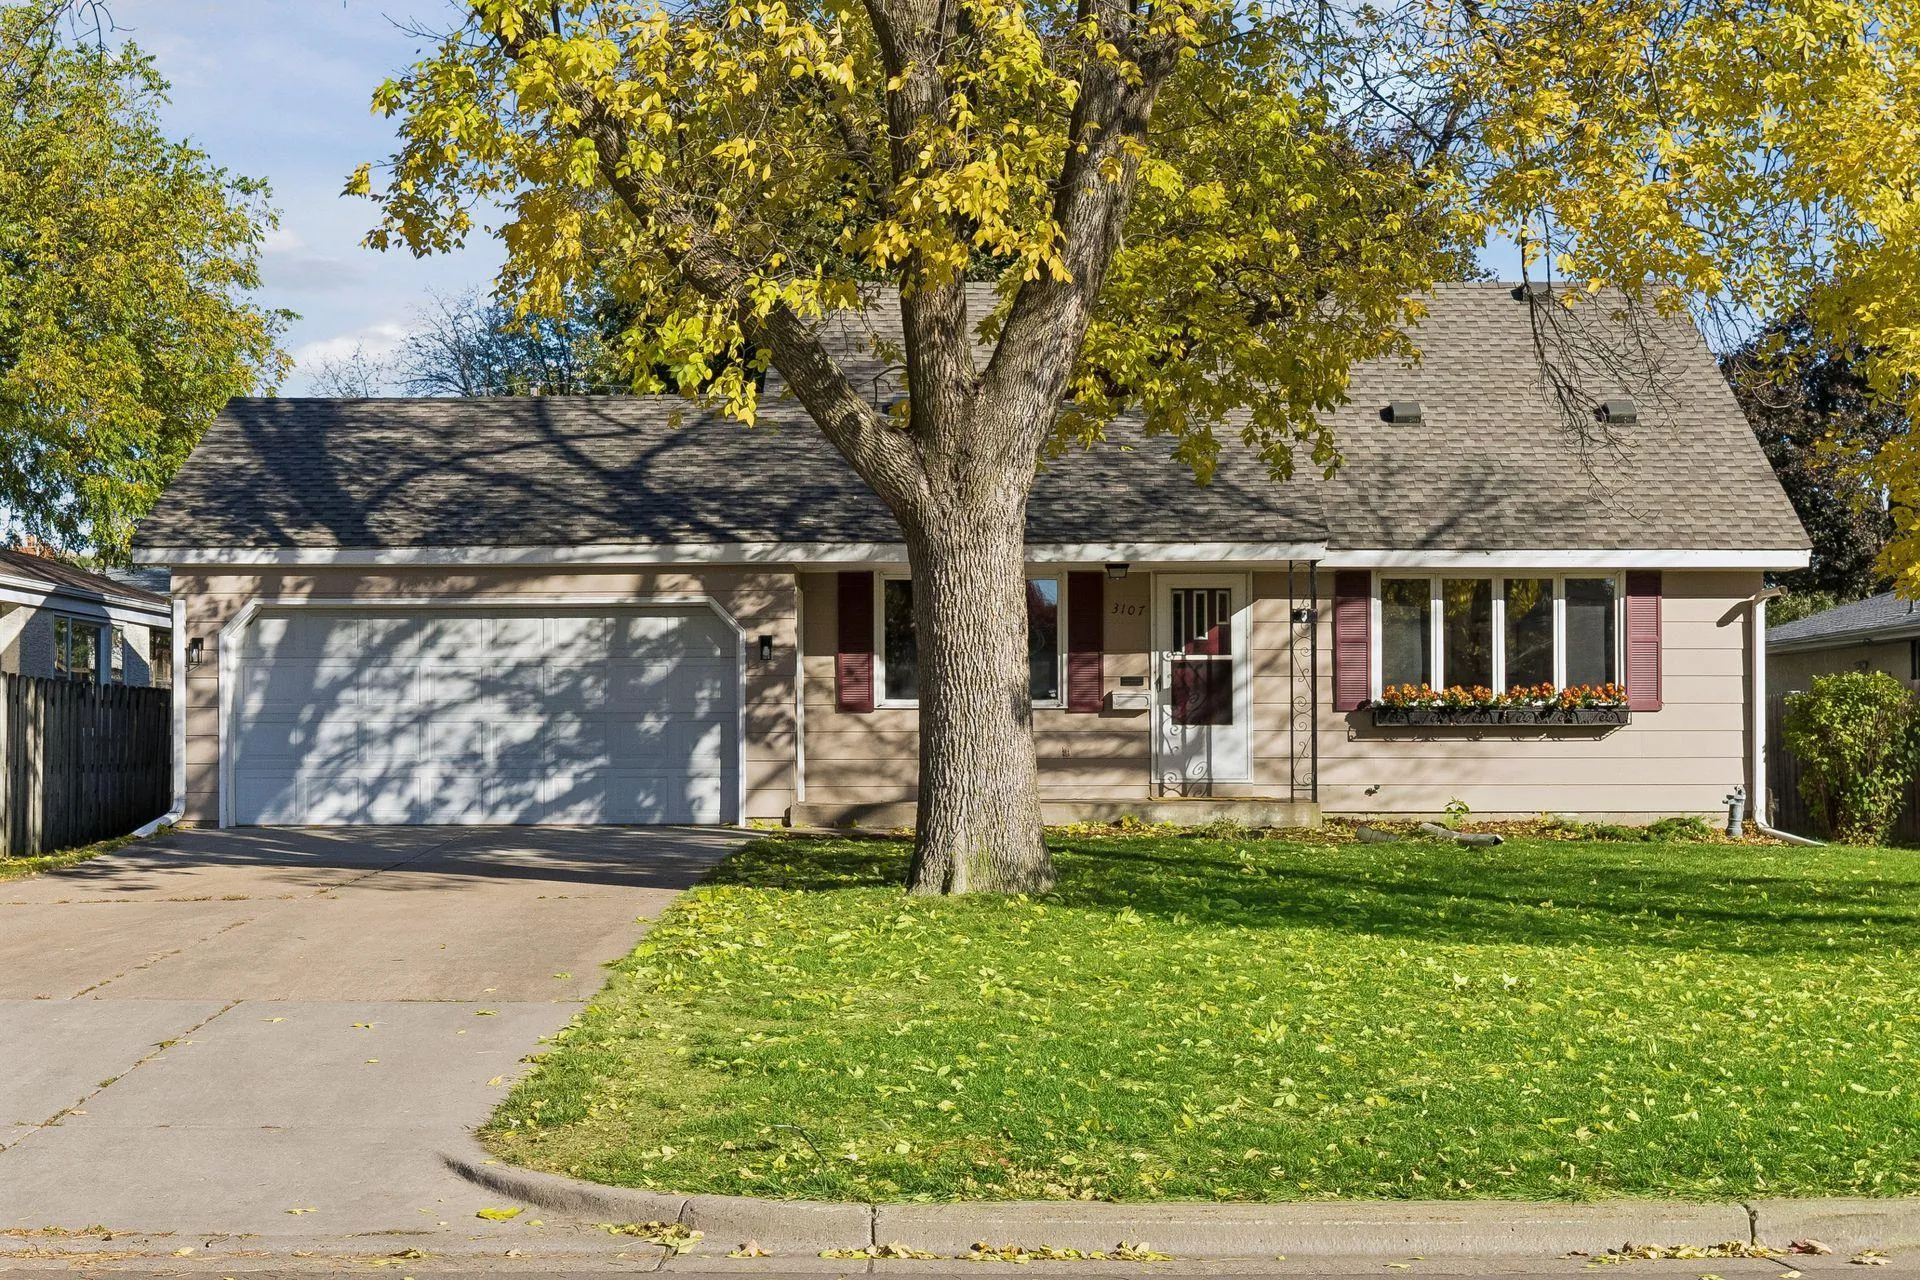 $400,000
4 bds | 3 ba | 2,058 sqft
3107 Wilson Ne Street, Saint Anthony, MN 55418
Listing courtesy of Coldwell Banker Realty
-
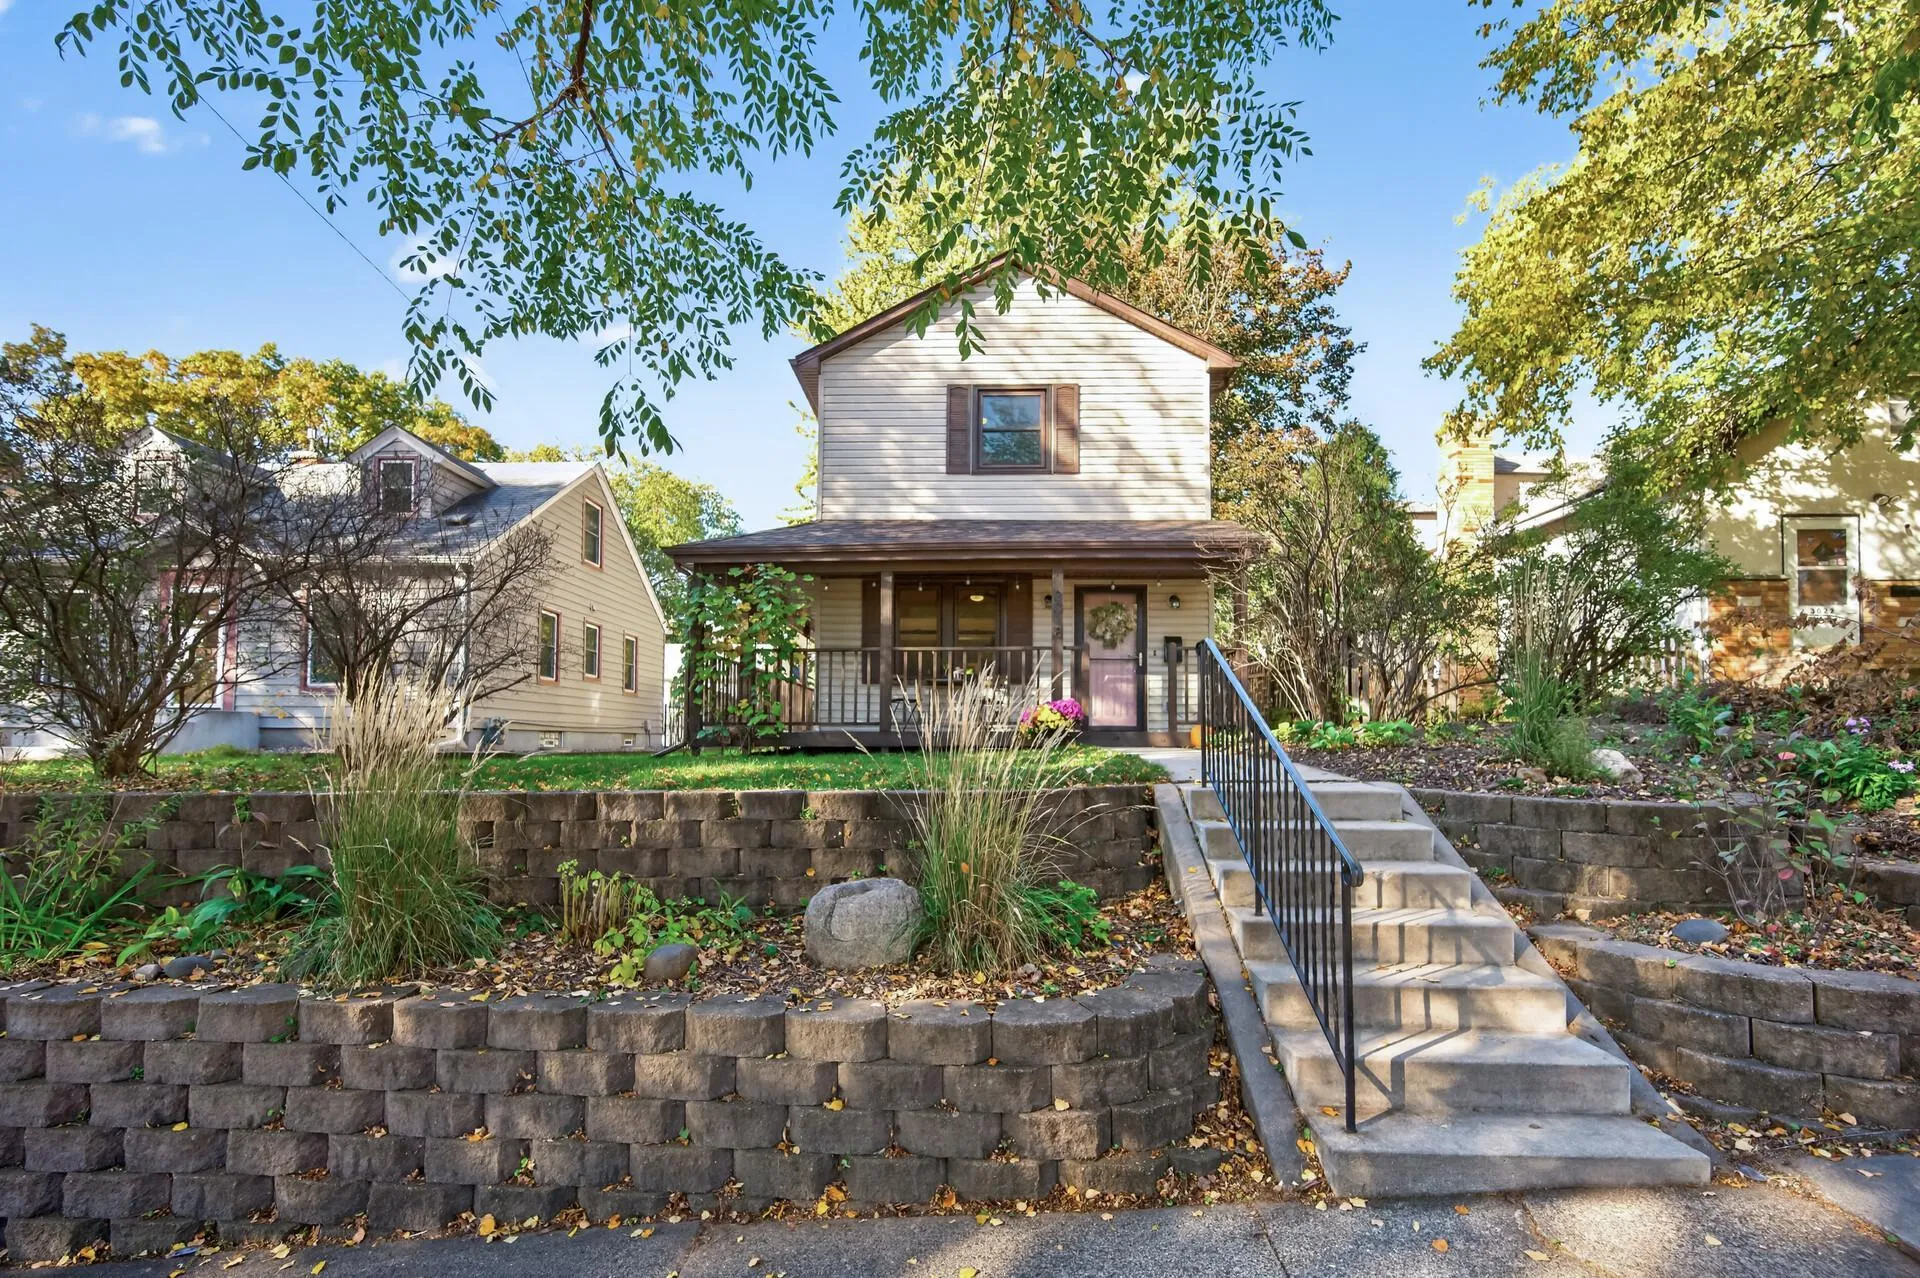 $299,999
2 bds | 1 ba | 1,193 sqft
3018 Pierce Ne Street, Minneapolis, MN 55418
Listing courtesy of RE/MAX Results
-
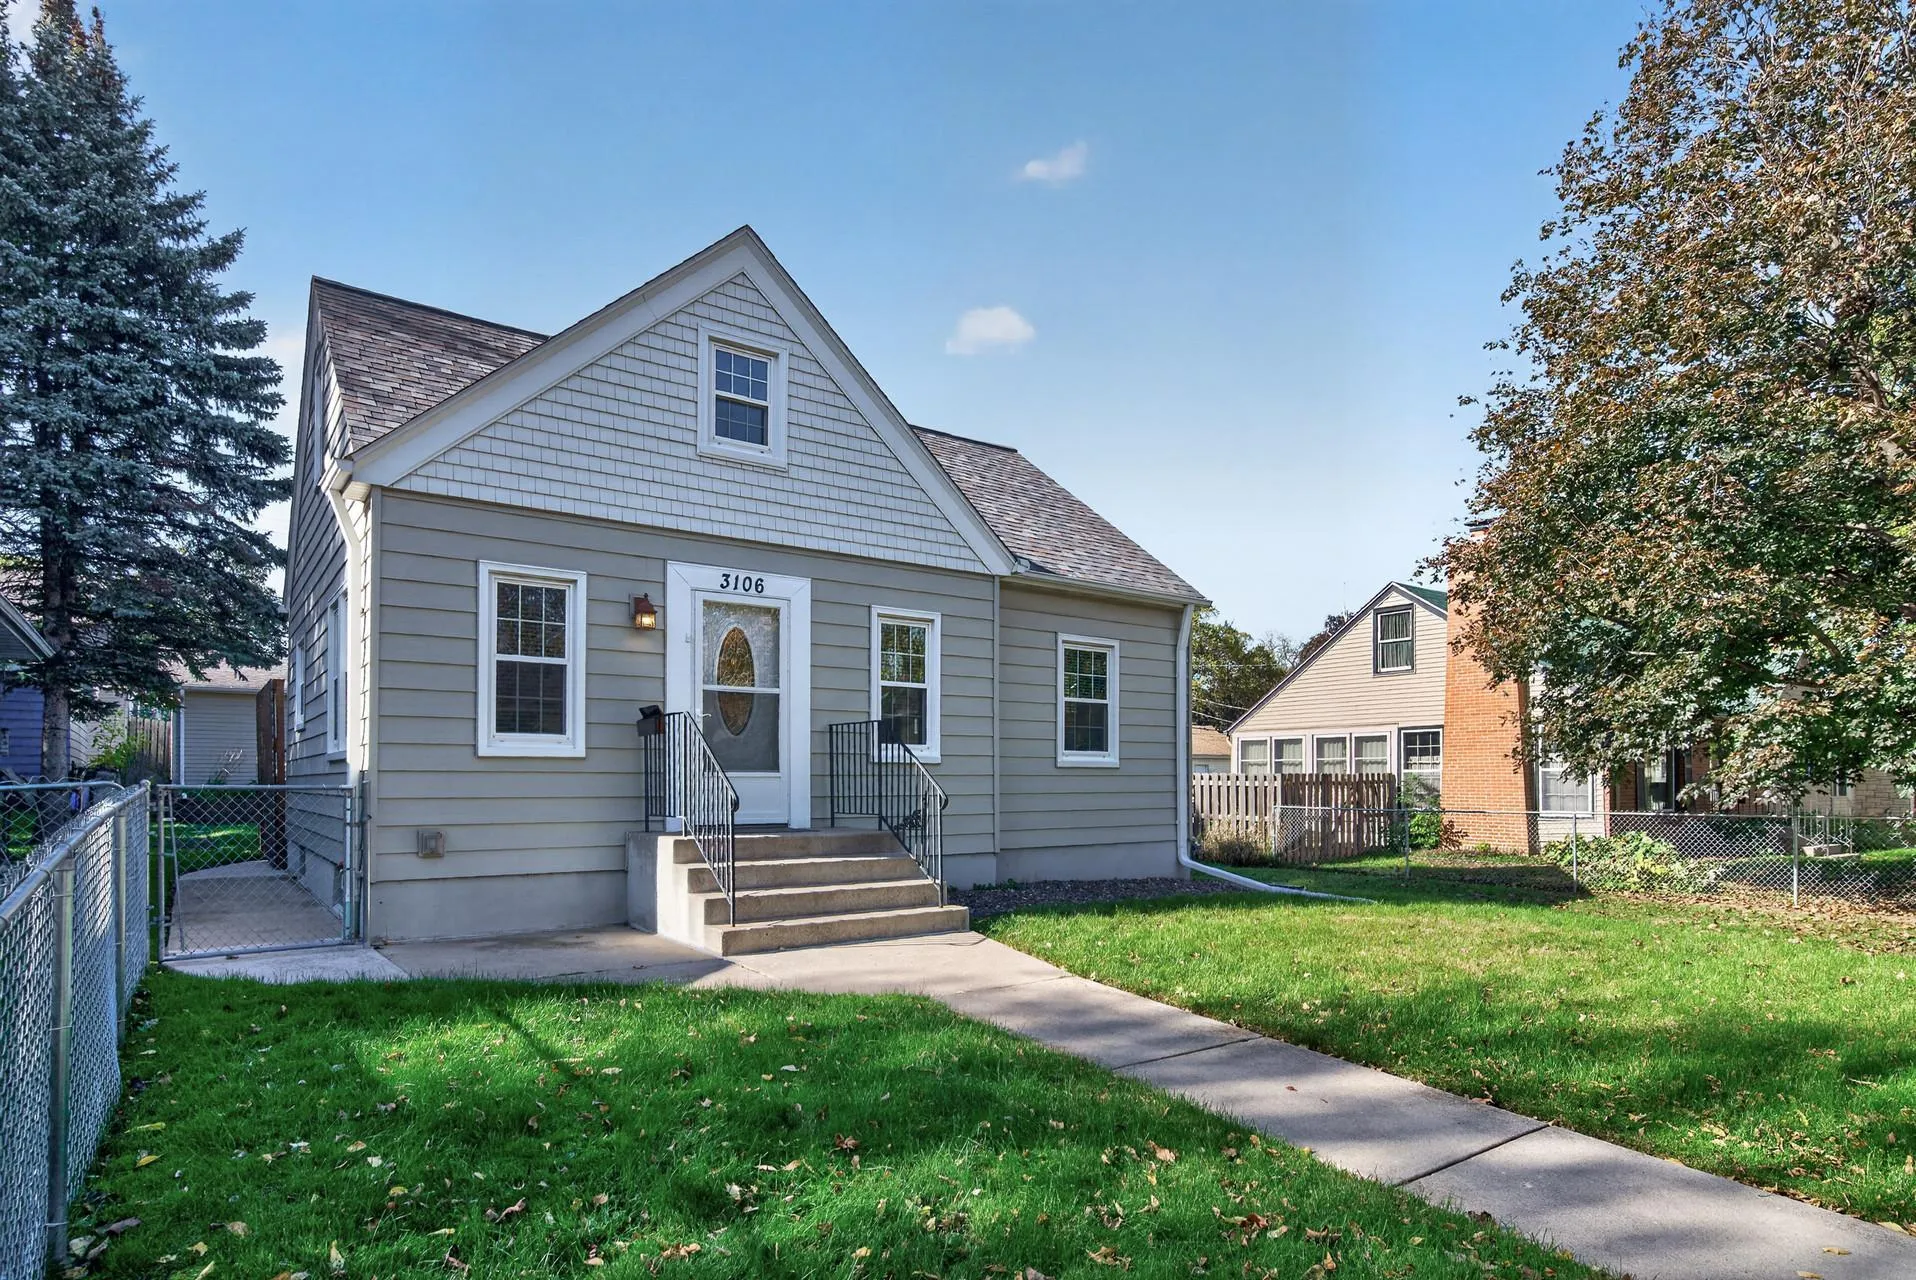 $349,900
3 bds | 1 ba | 1,120 sqft
3106 Hayes Ne Street, Minneapolis, MN 55418
Listing courtesy of True Neighbor Realty
-
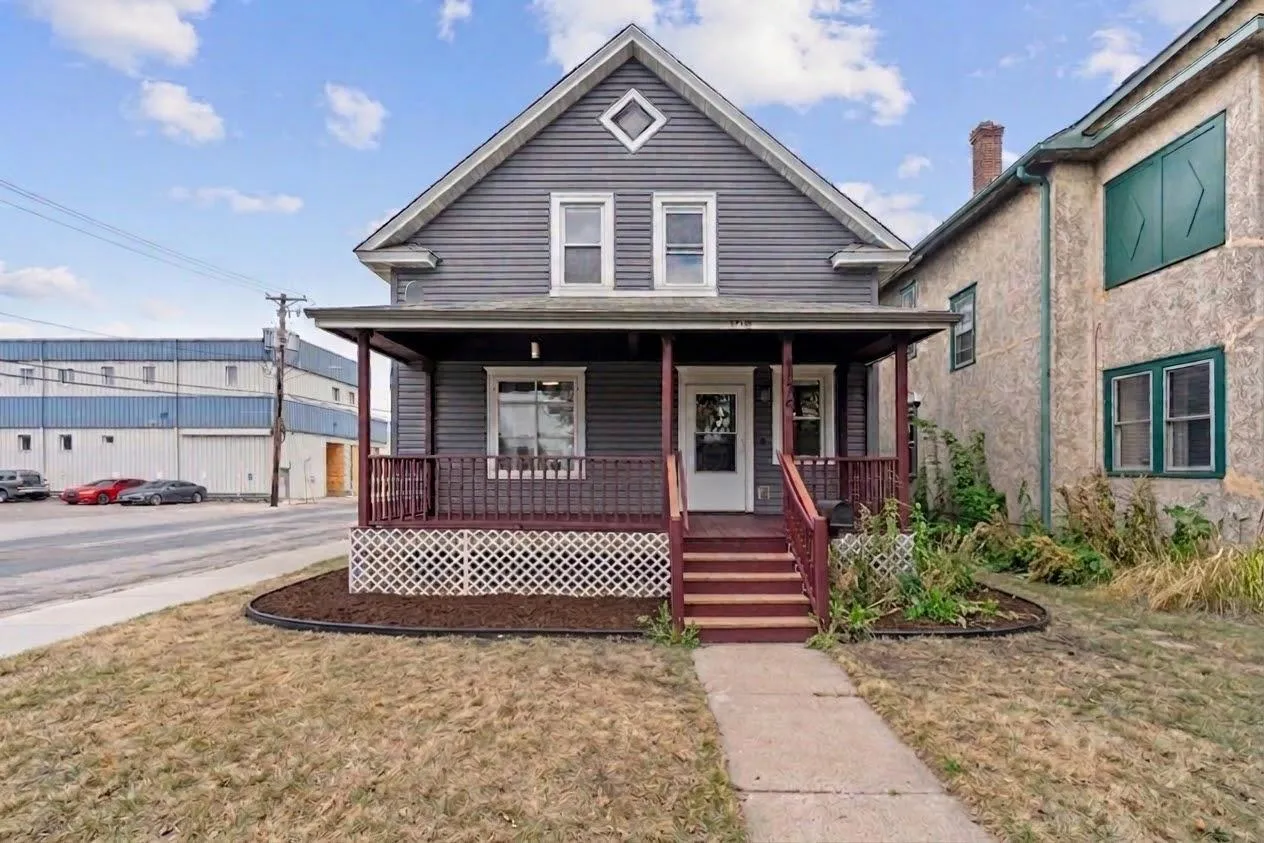 $280,000
5 bds | 2 ba | 1,700 sqft
1176 14th Se Avenue, Minneapolis, MN 55414
Listing courtesy of Edina Realty, Inc.
-
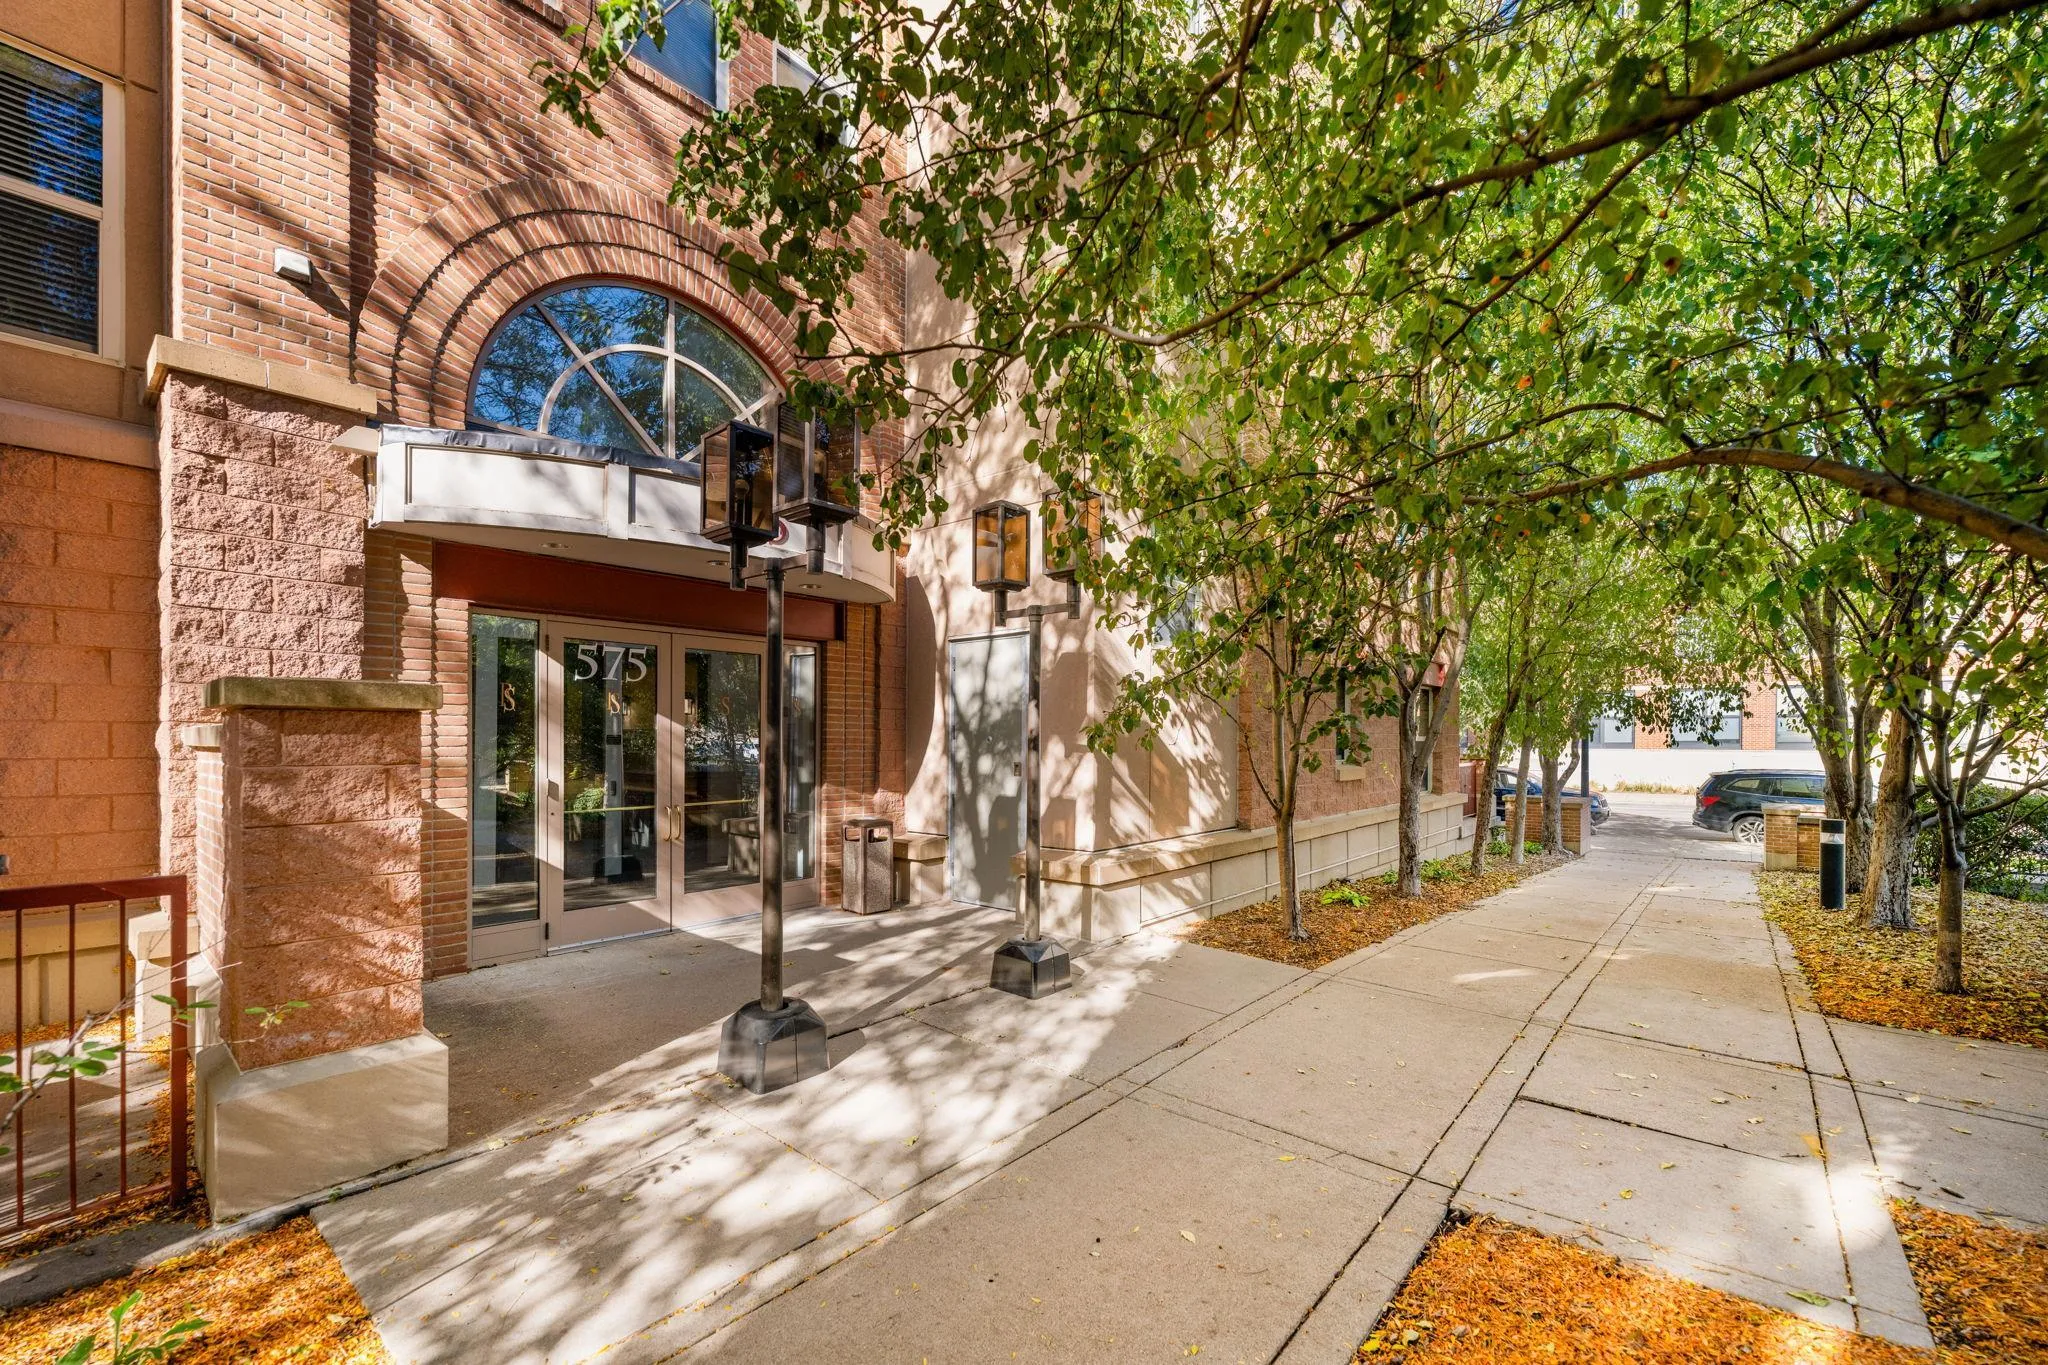 $379,900
2 bds | 3 ba | 1,352 sqft
575 N 1st Street Unit 404, Minneapolis, MN 55401
Listing courtesy of Compass
-
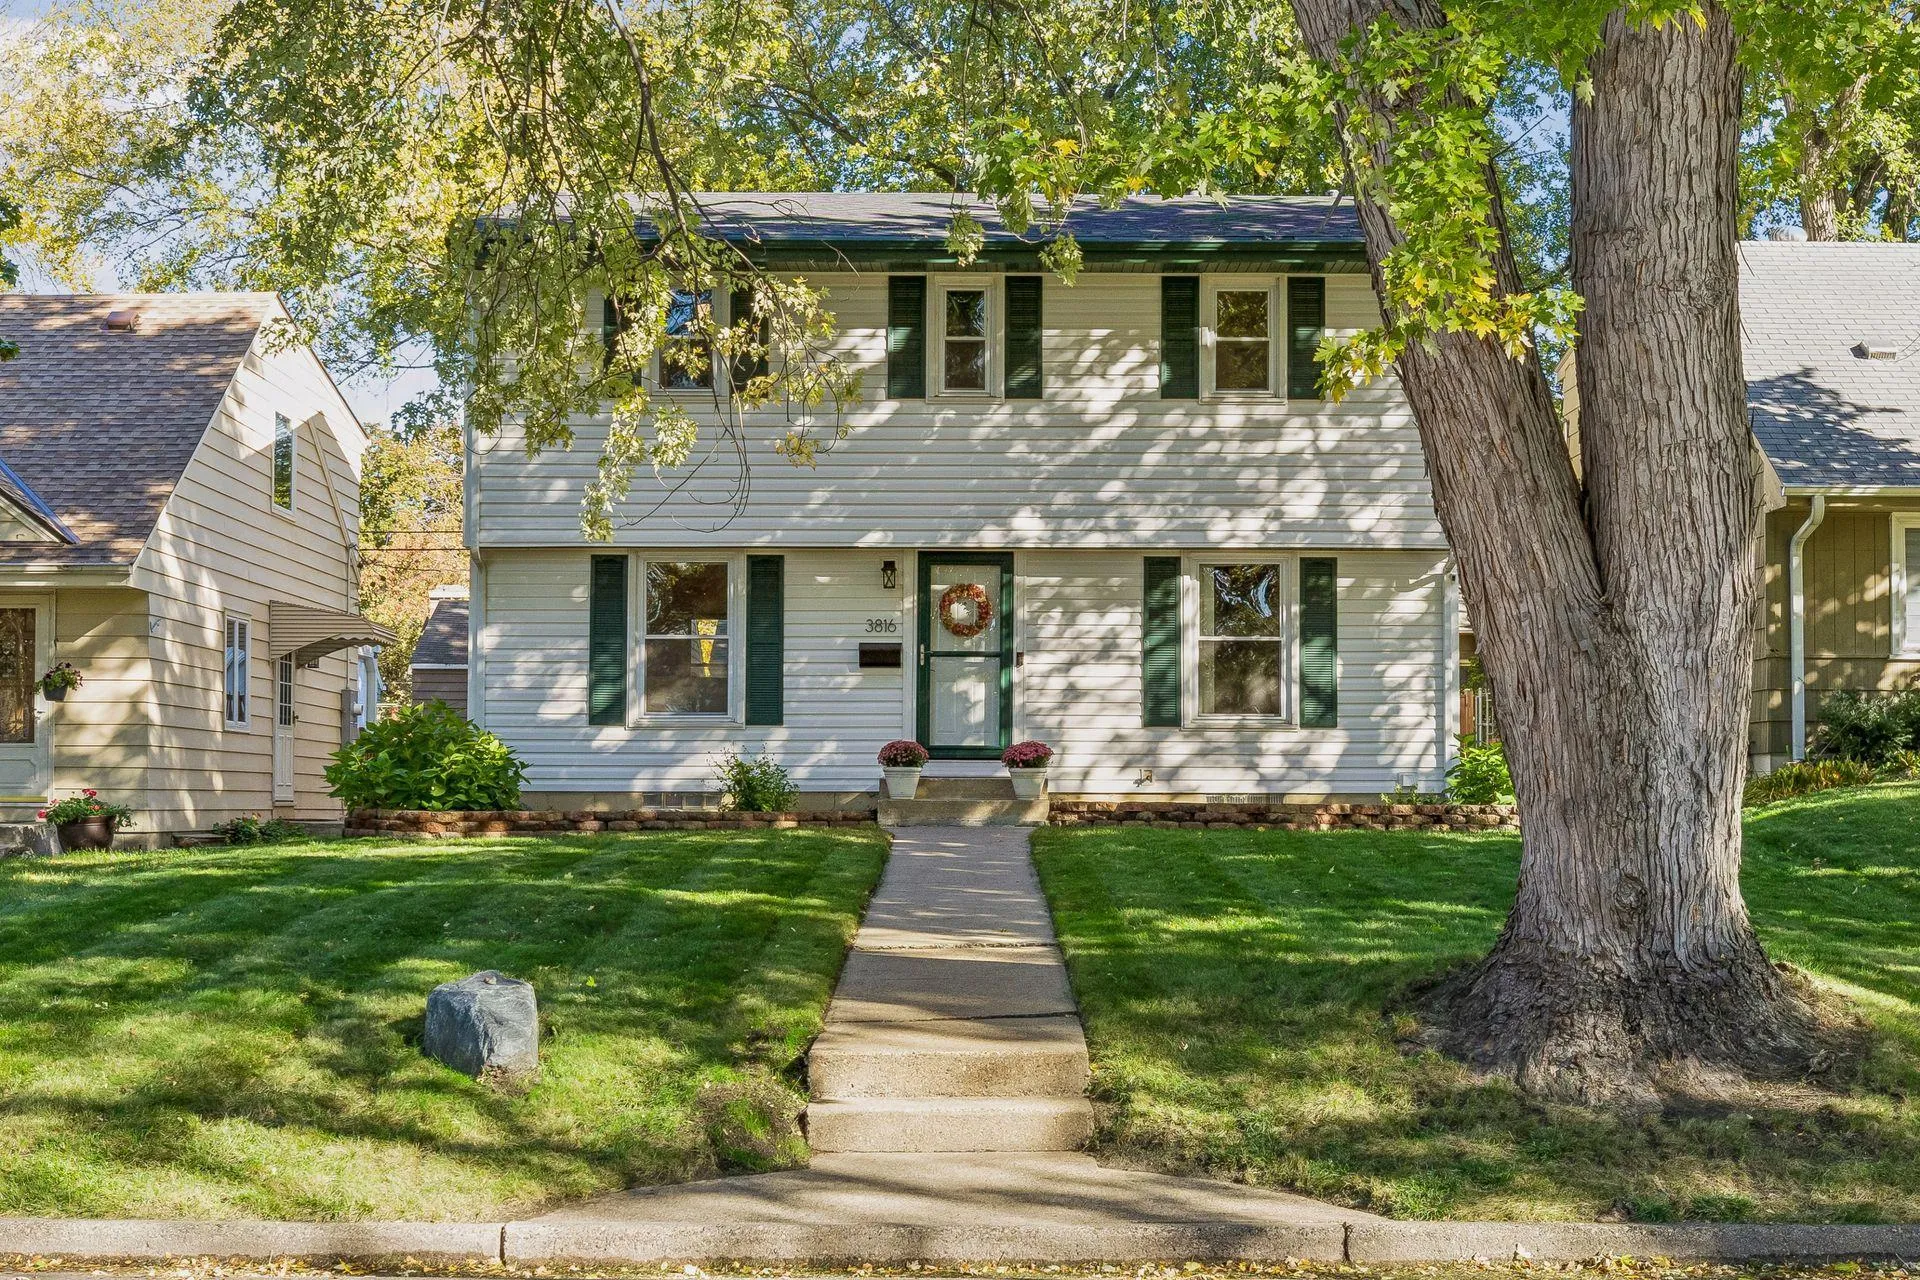 $389,900
4 bds | 2 ba | 1,780 sqft
3816 Abbott N Avenue, Robbinsdale, MN 55422
Listing courtesy of Dwell Realty Partners, LLC
-
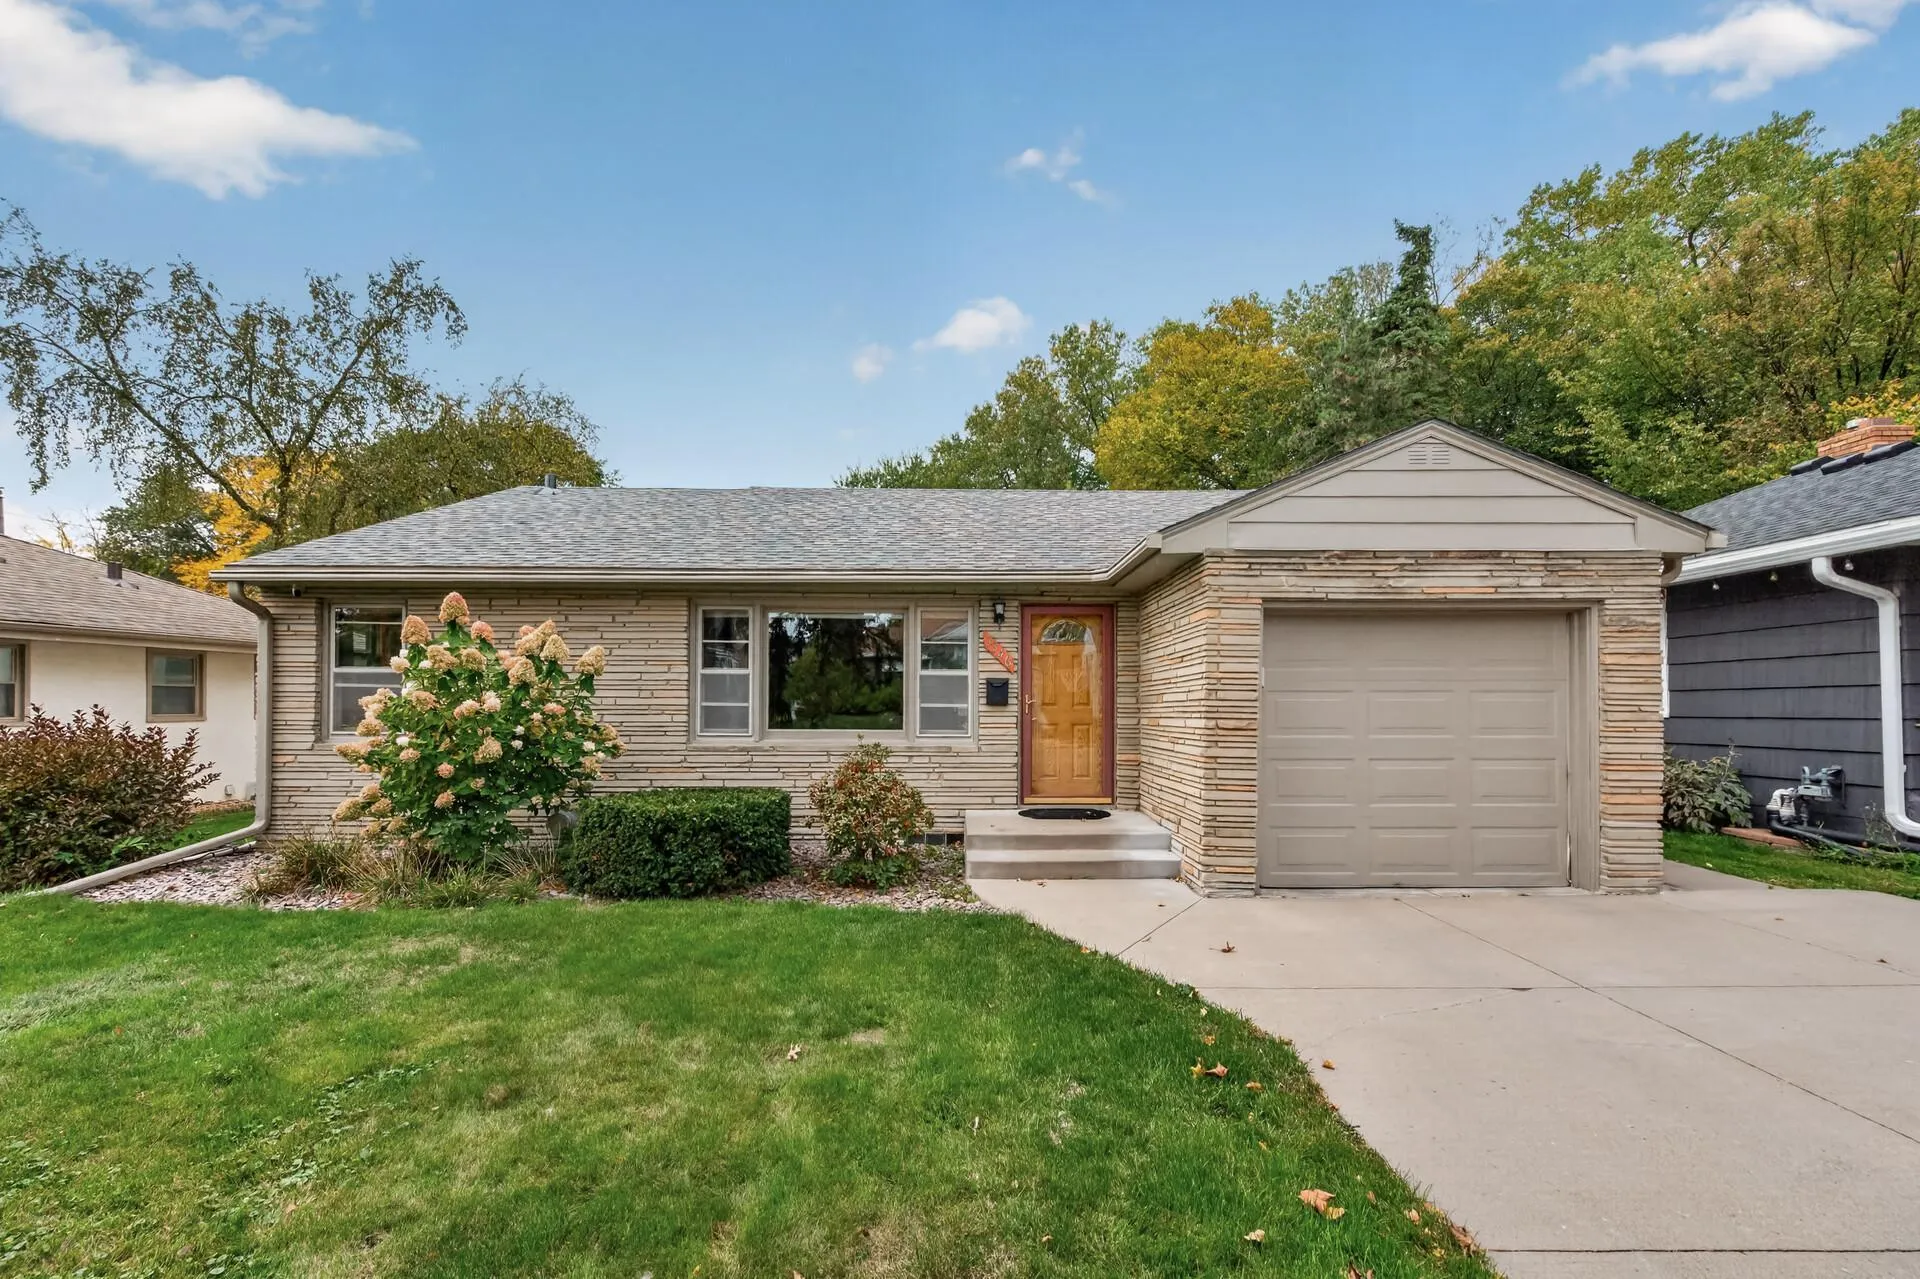 $450,000
4 bds | 2 ba | 2,170 sqft
3346 Cleveland Ne Street, Minneapolis, MN 55418
Listing courtesy of Keller Williams Realty Integrity Lakes
-
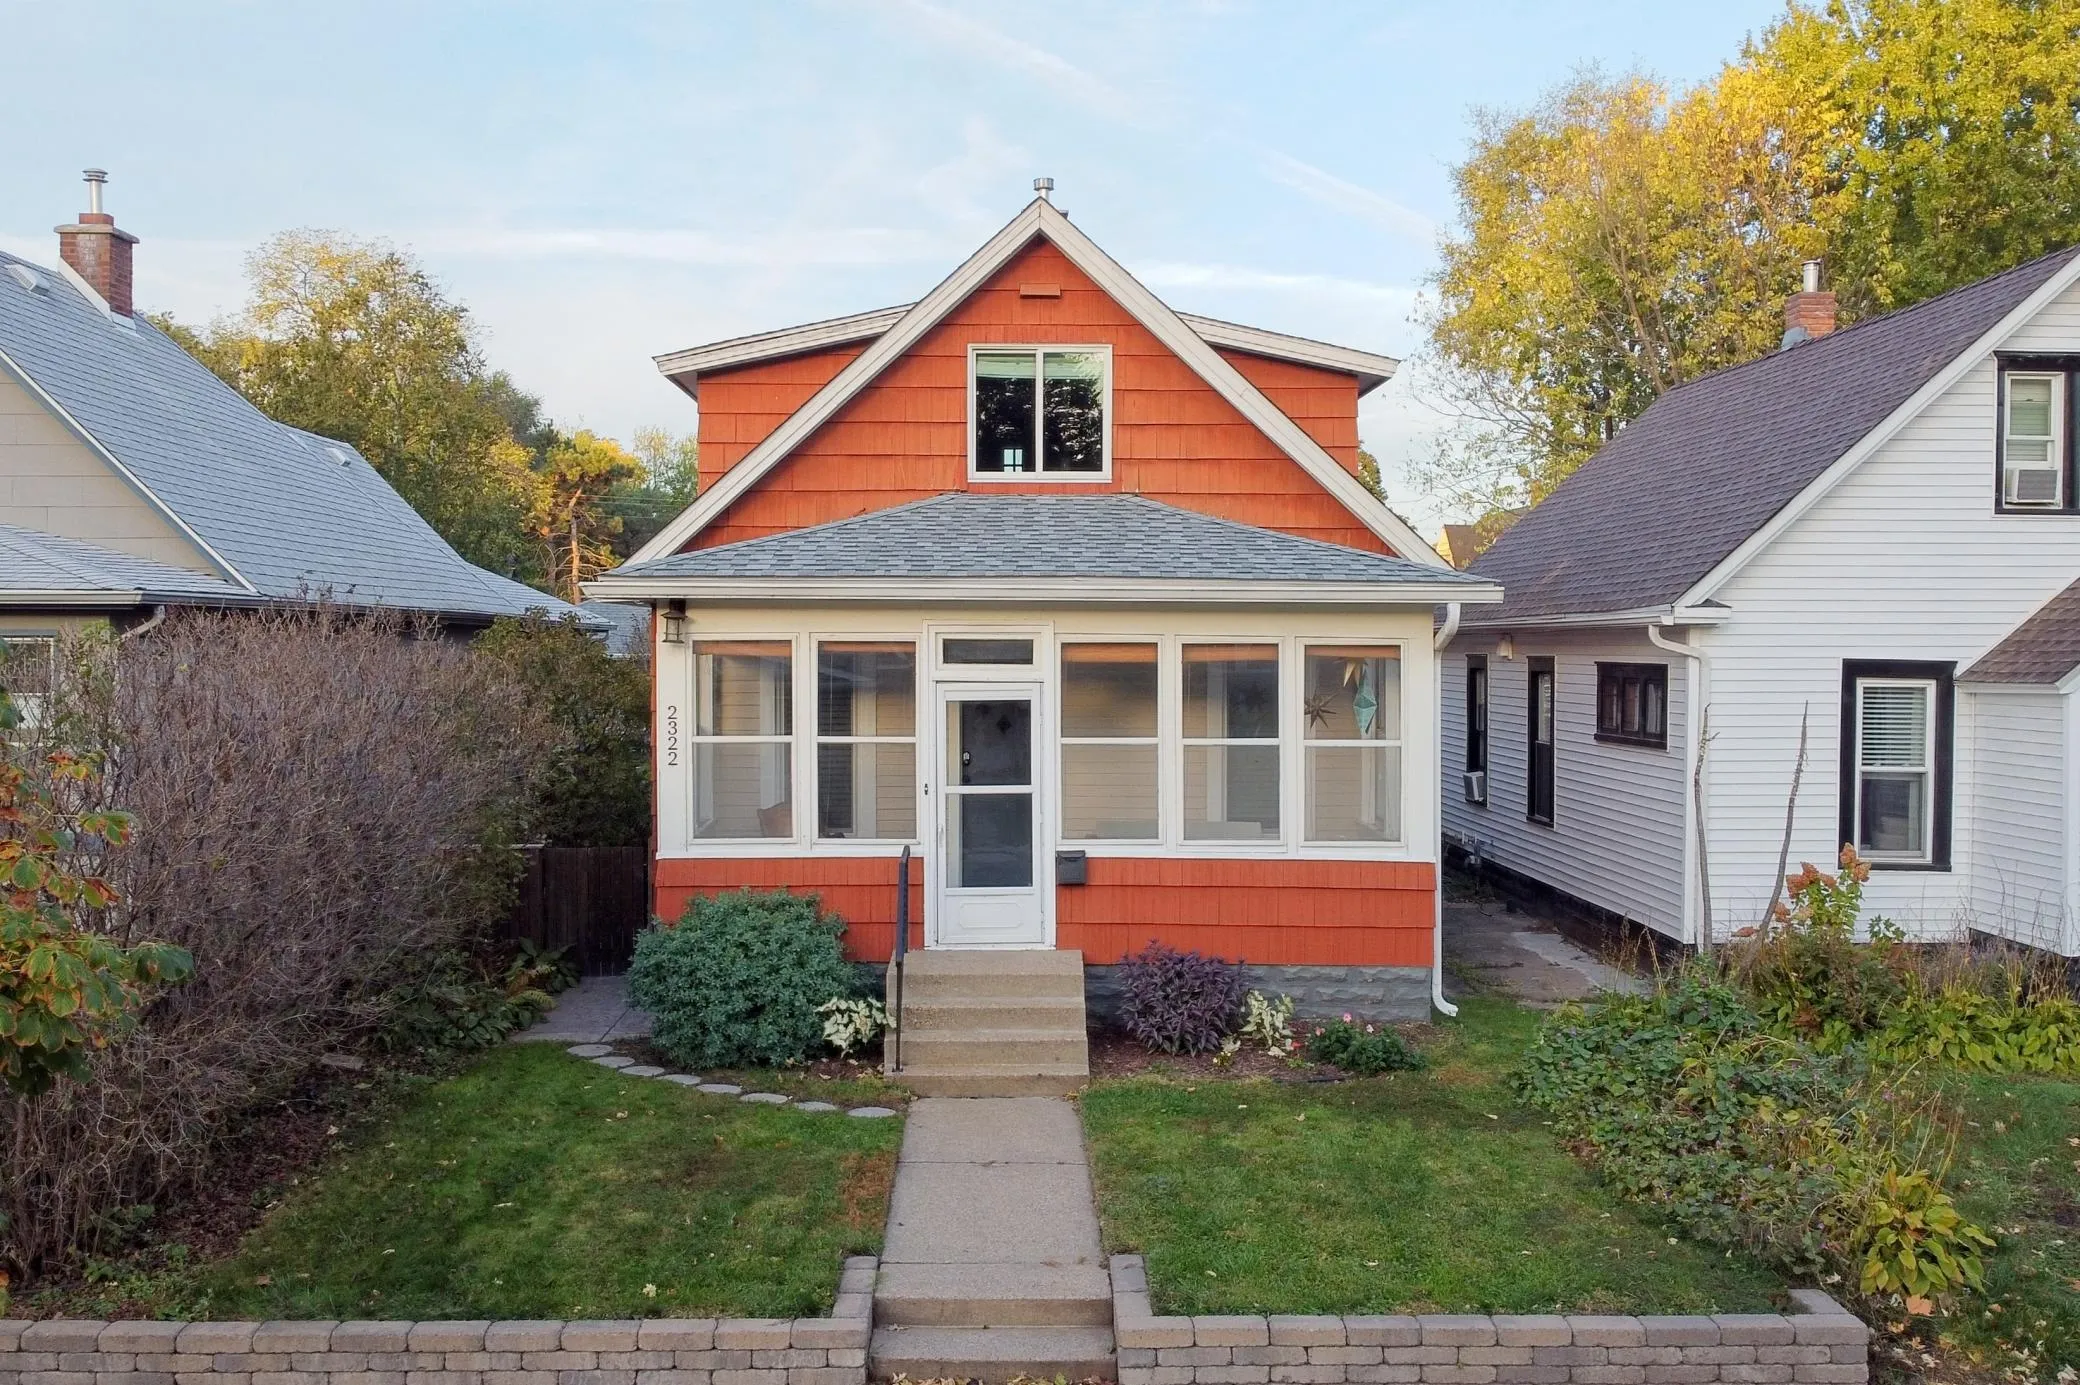 $340,000
3 bds | 2 ba | 1,168 sqft
2322 Grand Ne Street, Minneapolis, MN 55418
Listing courtesy of RE/MAX Results
Request a tour
1606 Main Ne Street, Minneapolis, MN 55413