
1 / 36
$655,000
- 3 beds
- 3 baths
- 3,375 sqft
634 Elizabeth Way, Hudson, WI 54016
For sale Est. —/mo
- House · Single Family
- Built in 2024
- 0.23 acres lot
- $194/sqft
- 3-car garage
Overview
Welcome to effortless living in beautiful Hudson with no HOA! No need to wait for new construction, this house is just 2 years old and move-in ready. Step inside to discover stunning finishes throughout, with a thoughtfully designed layout that’s both functional and inviting. The open-concept living spaces are ideal for entertaining or relaxing, while large windows fill the home with natural light. The ranch-style design offers the opportunity for single-level living with a fantastic finished basement to spread out. The primary bedroom suite has a spacious walk-in closet and gorgeous tile in the attached bathroom. Downstairs is a large family room anchored by a fireplace and a HUGE media room! Enjoy the convenience of a spacious 3-car garage - complete with 2 EV charging ports - perfect for today’s lifestyle. You'll love spending time on the maintenance-free deck and the fully fenced yard provides privacy and security for your kids and pets. Built just 2 years ago, this home offers the peace of mind of newer construction without the wait. Whether you’re looking to simplify or upgrade, this move-in ready gem delivers style, comfort, and convenience in one beautiful package.
Facts & features
Interior
- Bedrooms: 3
- Bathrooms: 3 (1 full, 2 three-quarter)
- Finished sqft: 3,375
- Above grade sqft: 1,862
- Below grade sqft: 1,513
- Basement: Drain Tiled, Finished, Full, Sump Basket, Walkout
- Heating: Forced Air
- Cooling: Central Air
- Appliances: Dishwasher, Disposal, Dryer, ENERGY STAR Qualified Appliances, Gas Water Heater, Microwave, Range, Refrigerator, Stainless Steel Appliances, Washer, Water Softener Owned
- Laundry: Laundry Room, Main Level
- Fireplaces: 1 (Gas)
Property
- Parking: Attached Garage, Asphalt, Electric, Electric Vehicle Charging Station(s)
- Garage spaces: 3
- Lot size: 0.23 acres
- Lot dimensions: 76x141x73x128
- Lot features: Tree Coverage - Light
- Exterior features: Vinyl
- Fencing: Composite, Vinyl
Construction
- Home type: House (Single Family)
- Levels: One
- Year built: 2024
- Exterior: Frame
- Roof: Age 8 Years or Less, Architectural Shingle, Asphalt
Utilities
- Sewer: City Sewer/Connected
- Water: City Water/Connected
Community & HOA
- Subdivision: Bella Rose
Taxes & location
- Annual taxes: $8,800 (2026)
- County: St. Croix
- School district: Hudson
Listing
- Status: For sale
- Listed: May 26, 2026
- Days on market: 147
- MLS #: 7076953
Monthly payment
—/mo
An example, not a loan offer. Taxes and HOA dues come from the listing when known; home insurance is a rough estimate. Mortgage insurance is not included. Your rate depends on your lender and credit.
Location
Nearby homes
-
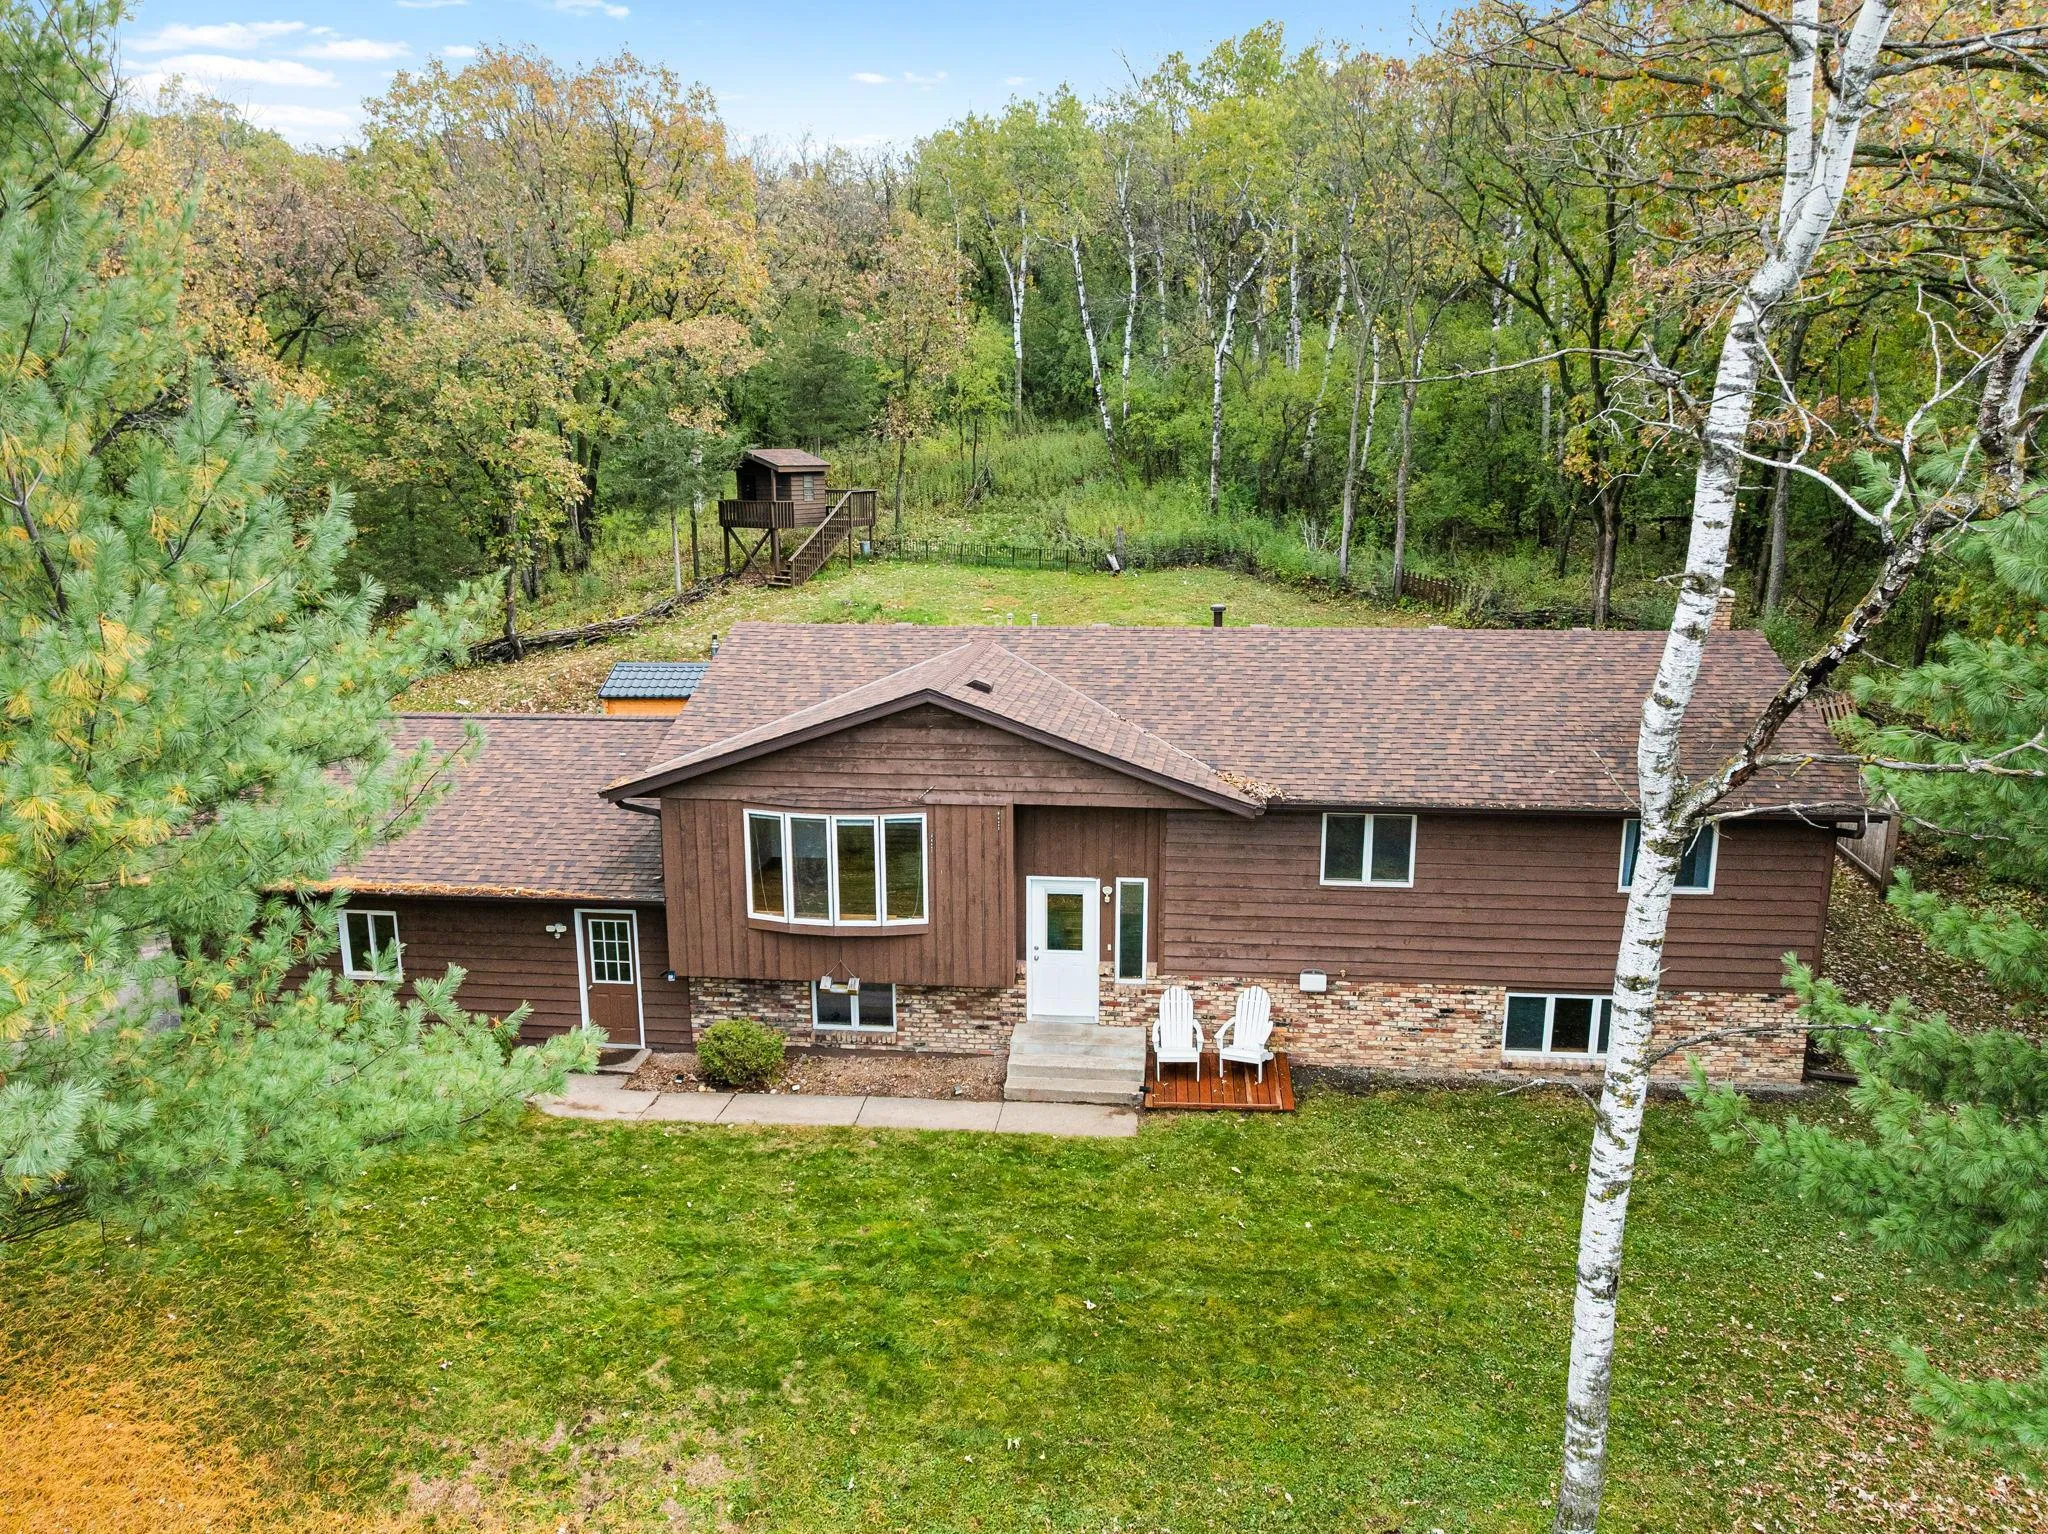 $535,000
4 bds | 3 ba | 2,340 sqft
473 Country View Road, Hudson, MN 54016
Listing courtesy of Edina Realty, Inc.
-
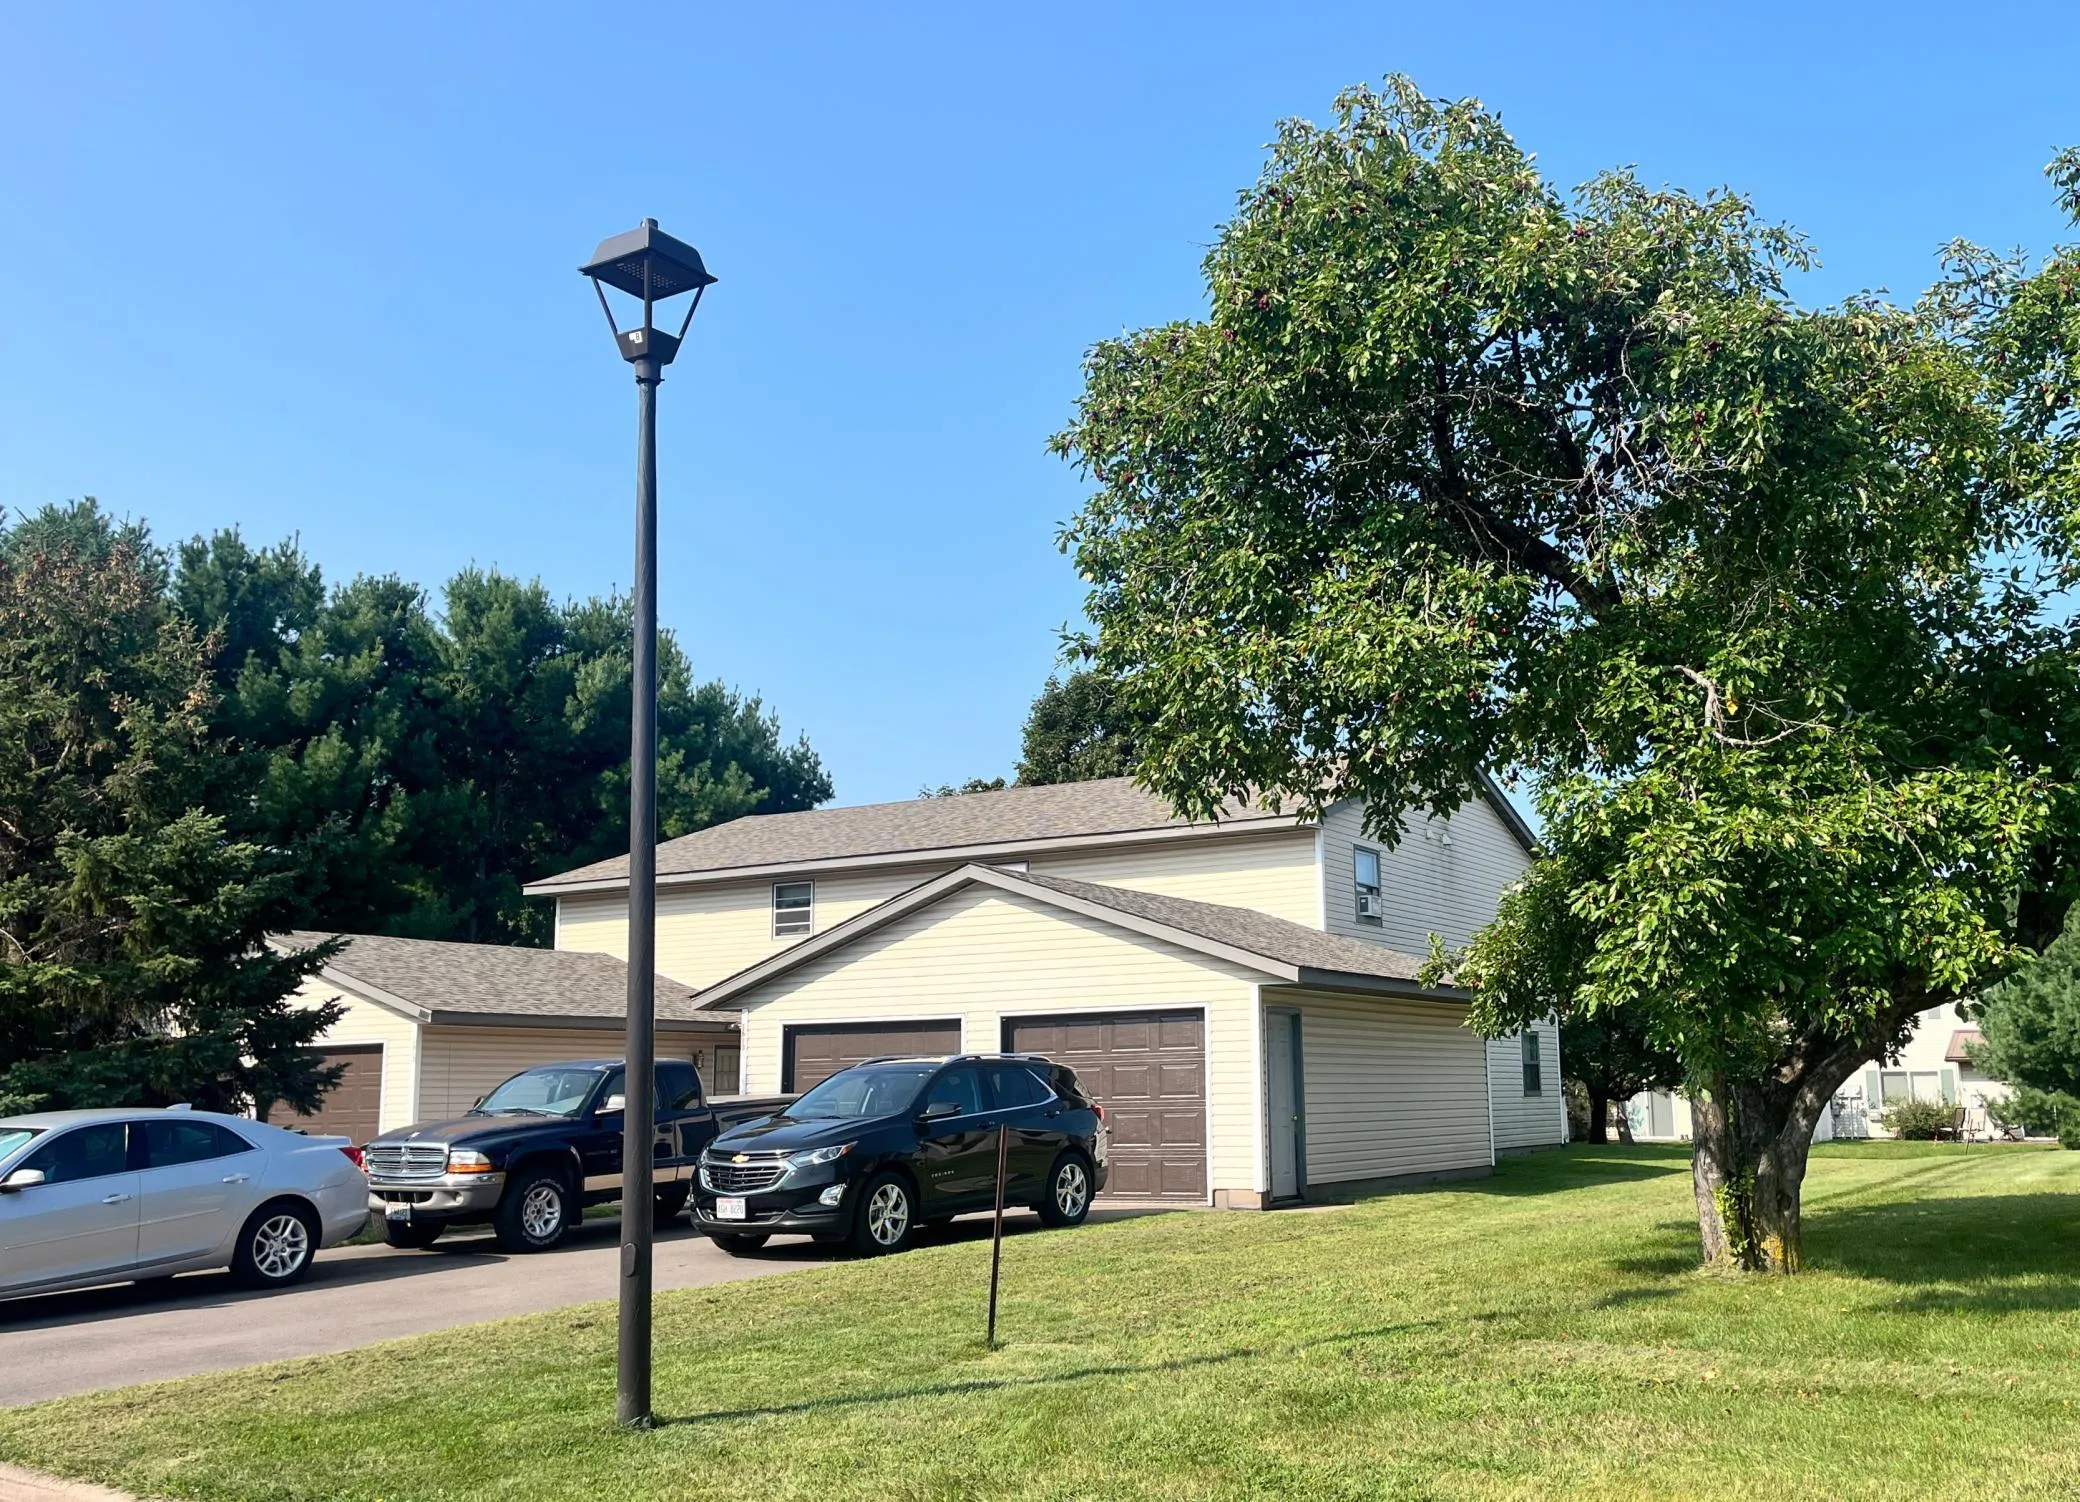 $695,000
8 bds | 4 ba | 4,000 sqft
1613 Redwood Drive, Hudson, MN 54016
Listing courtesy of Apartment Cash Flow, Inc.
-
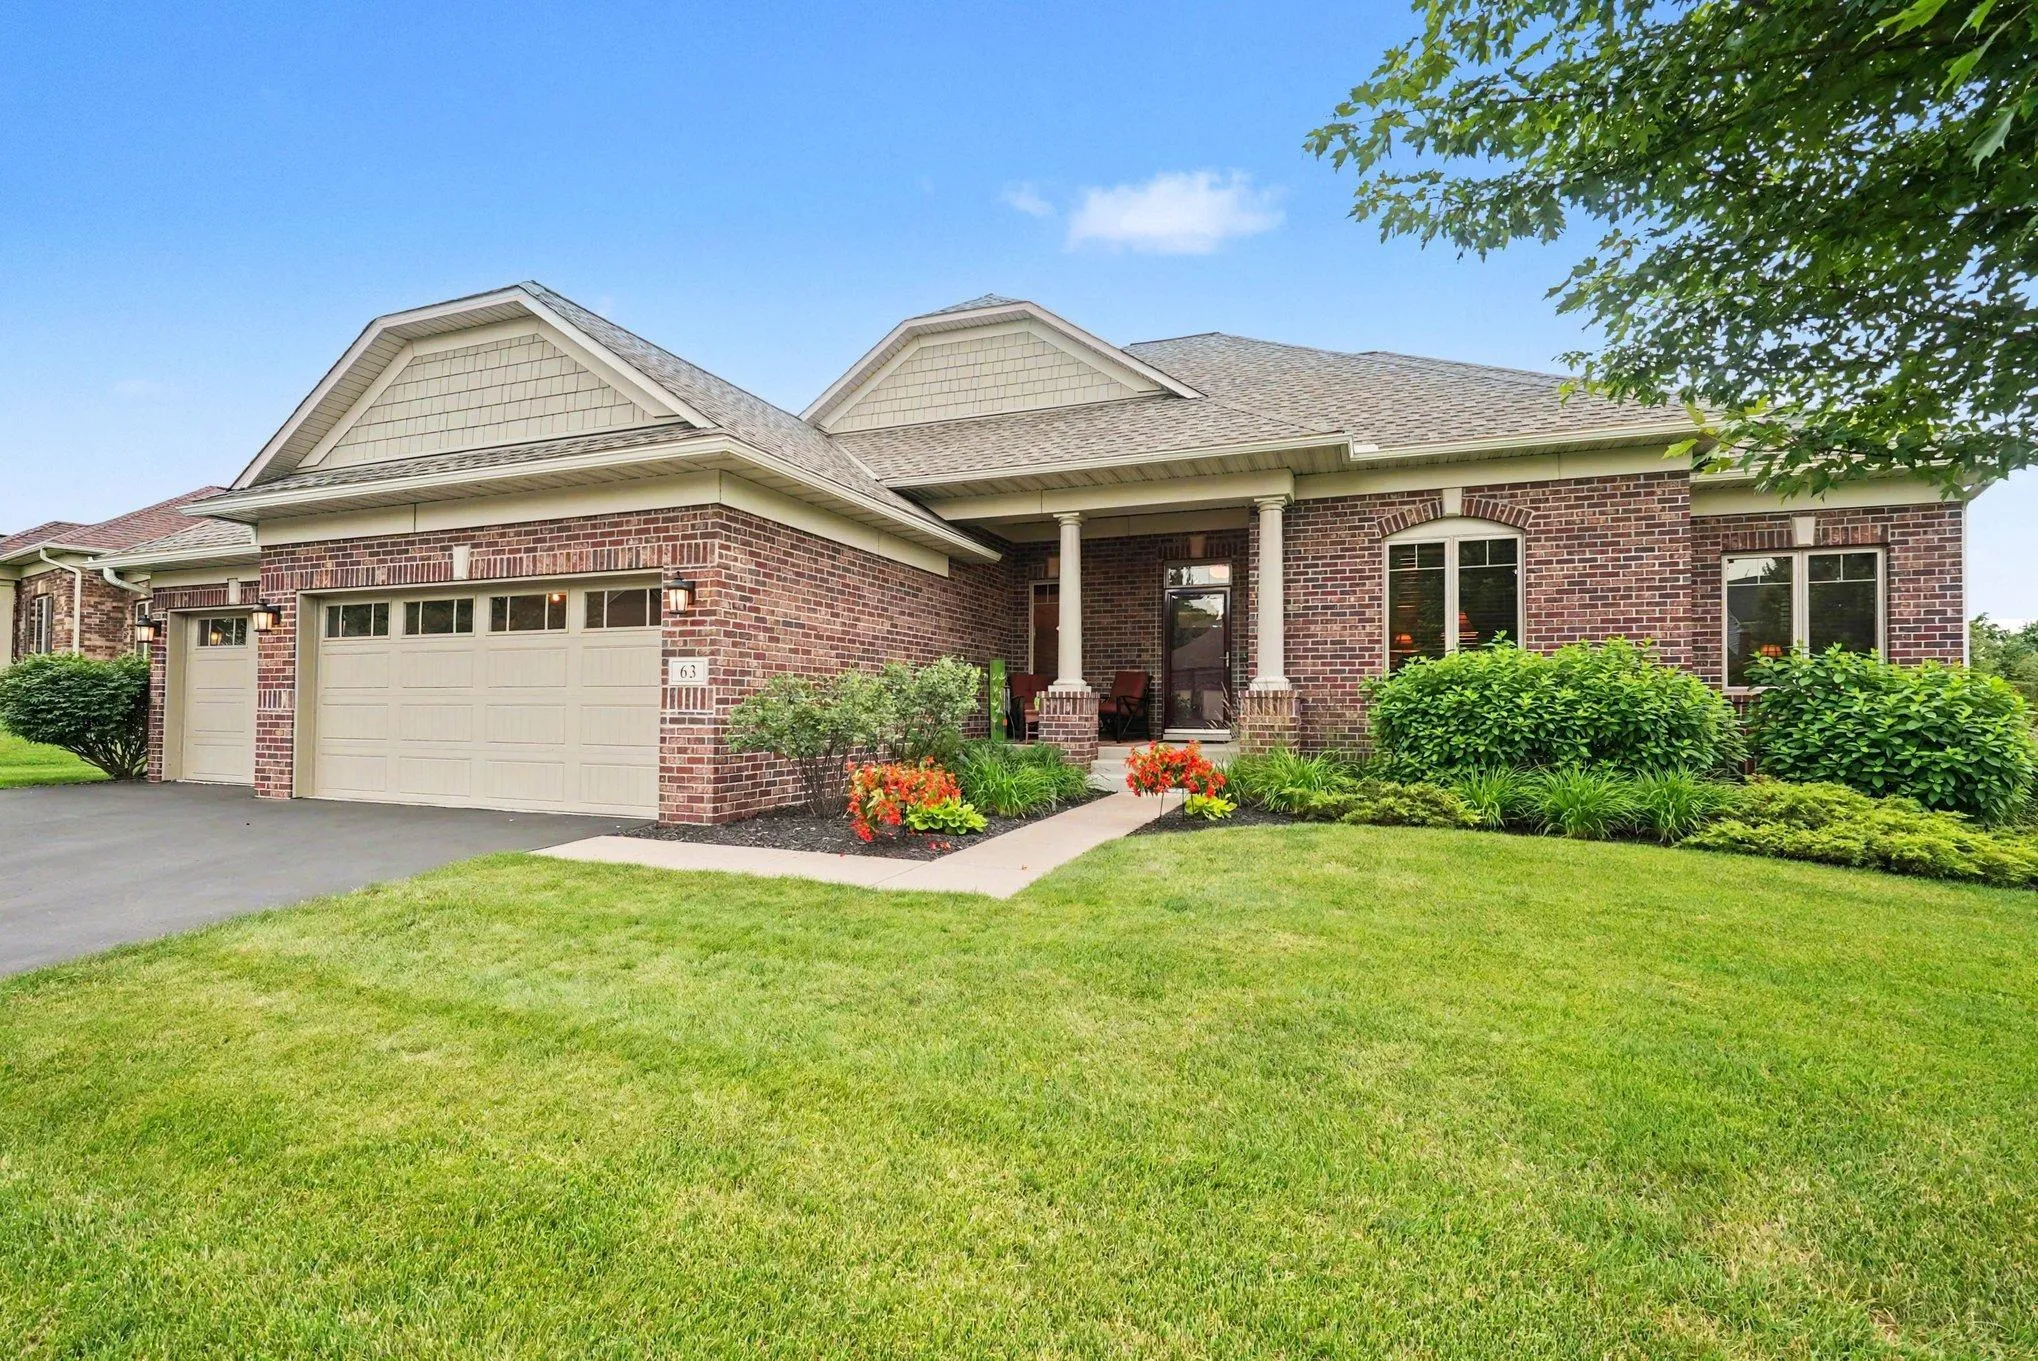 $550,000
3 bds | 2 ba | 1,707 sqft
63 E Canyon Drive, Hudson, MN 54016
Listing courtesy of Keller Williams Premier Realty
-
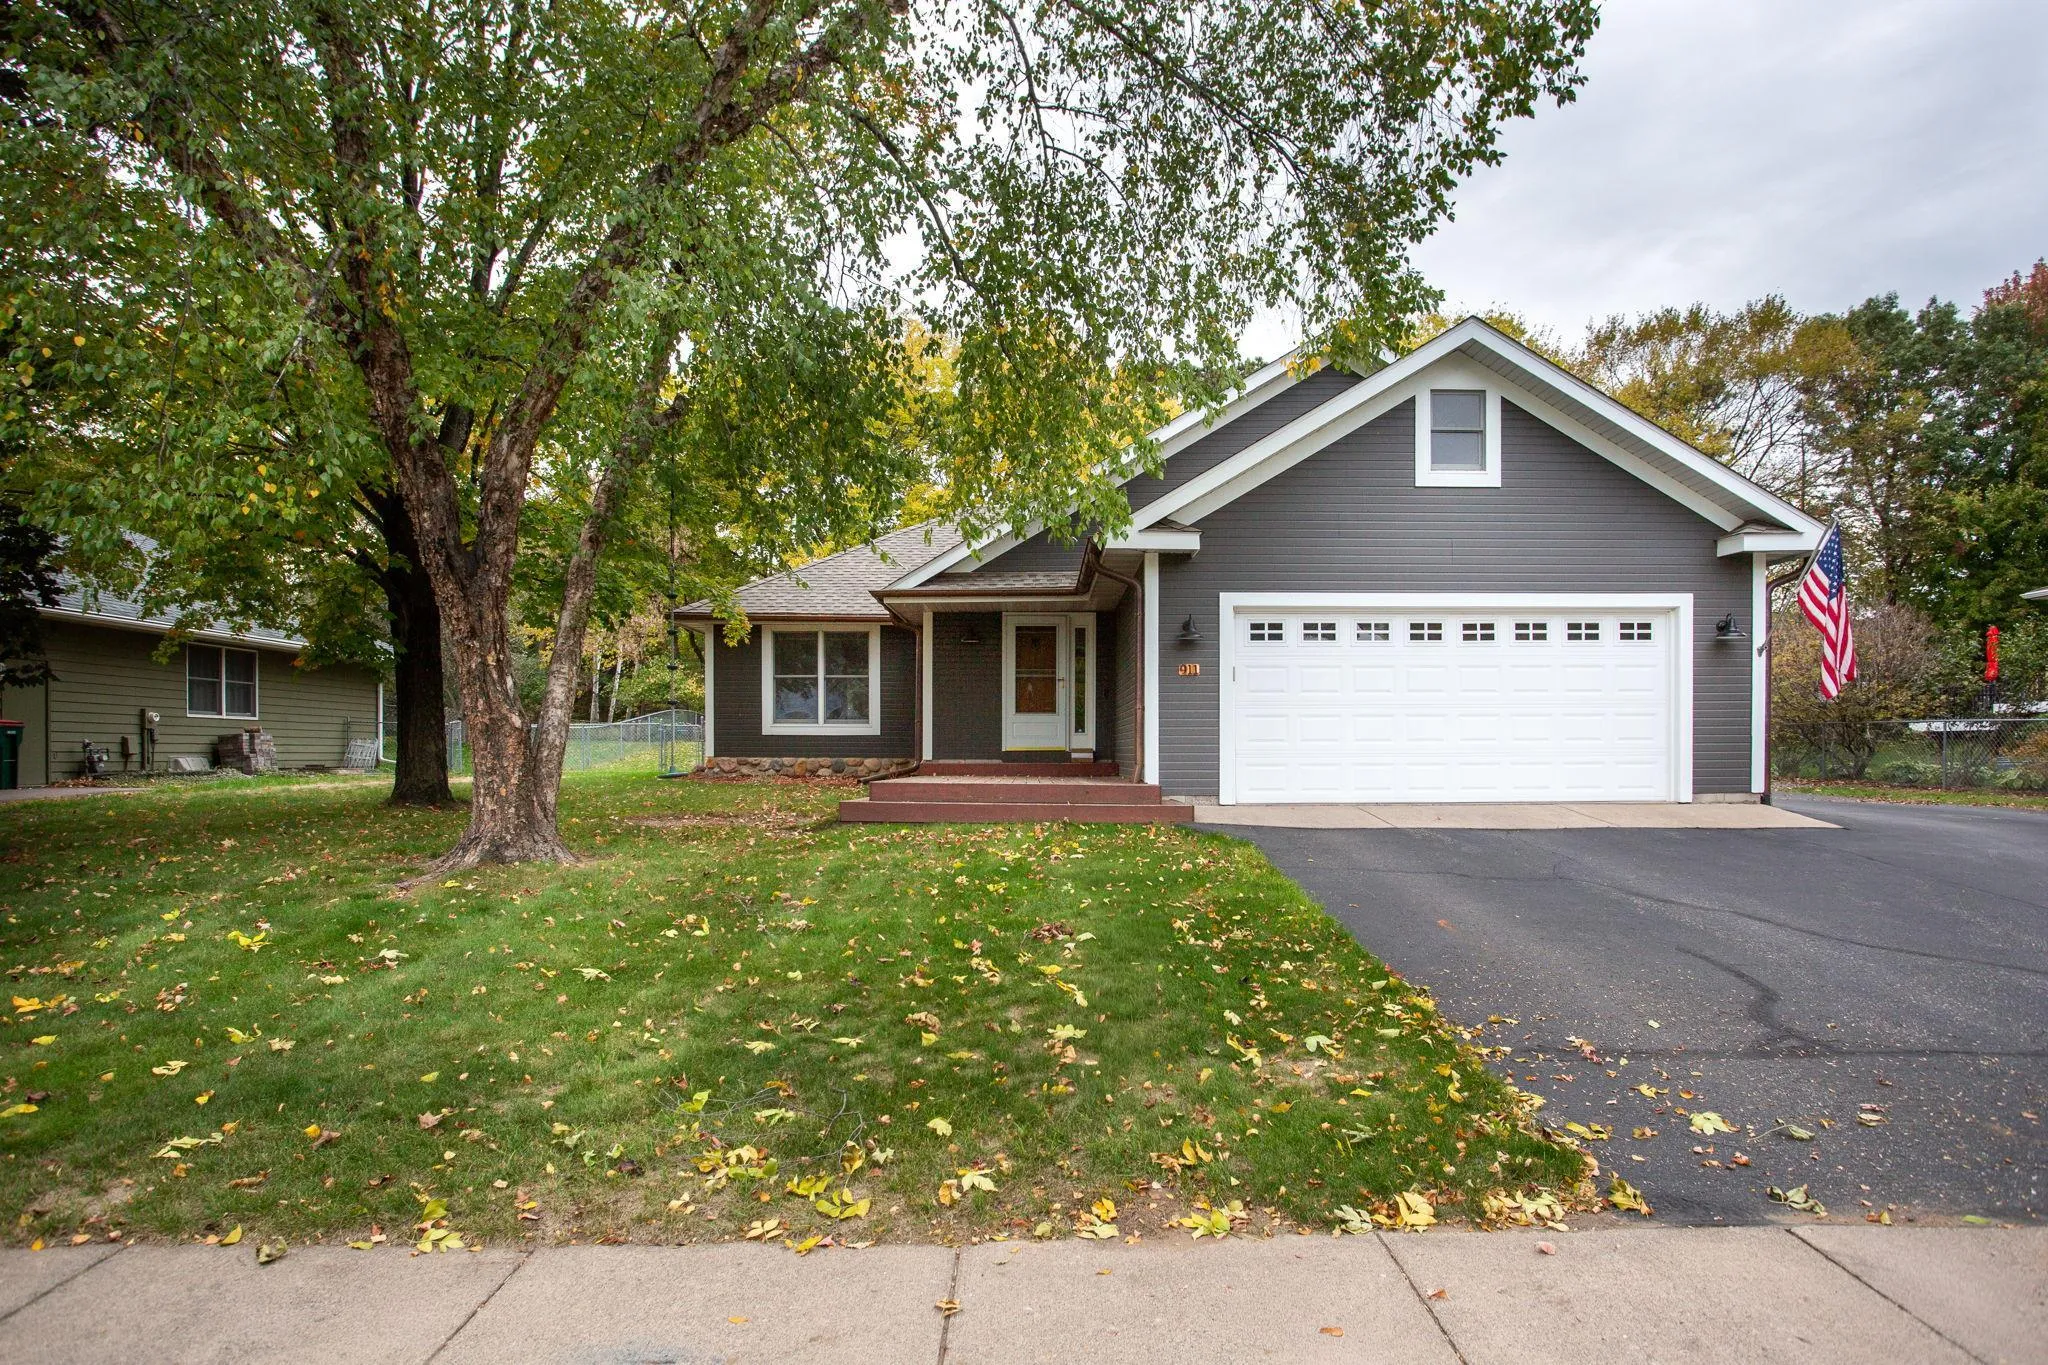 $485,000
4 bds | 3 ba | 2,150 sqft
911 Grandview Drive, Hudson, MN 54016
Listing courtesy of Edina Realty, Inc.
-
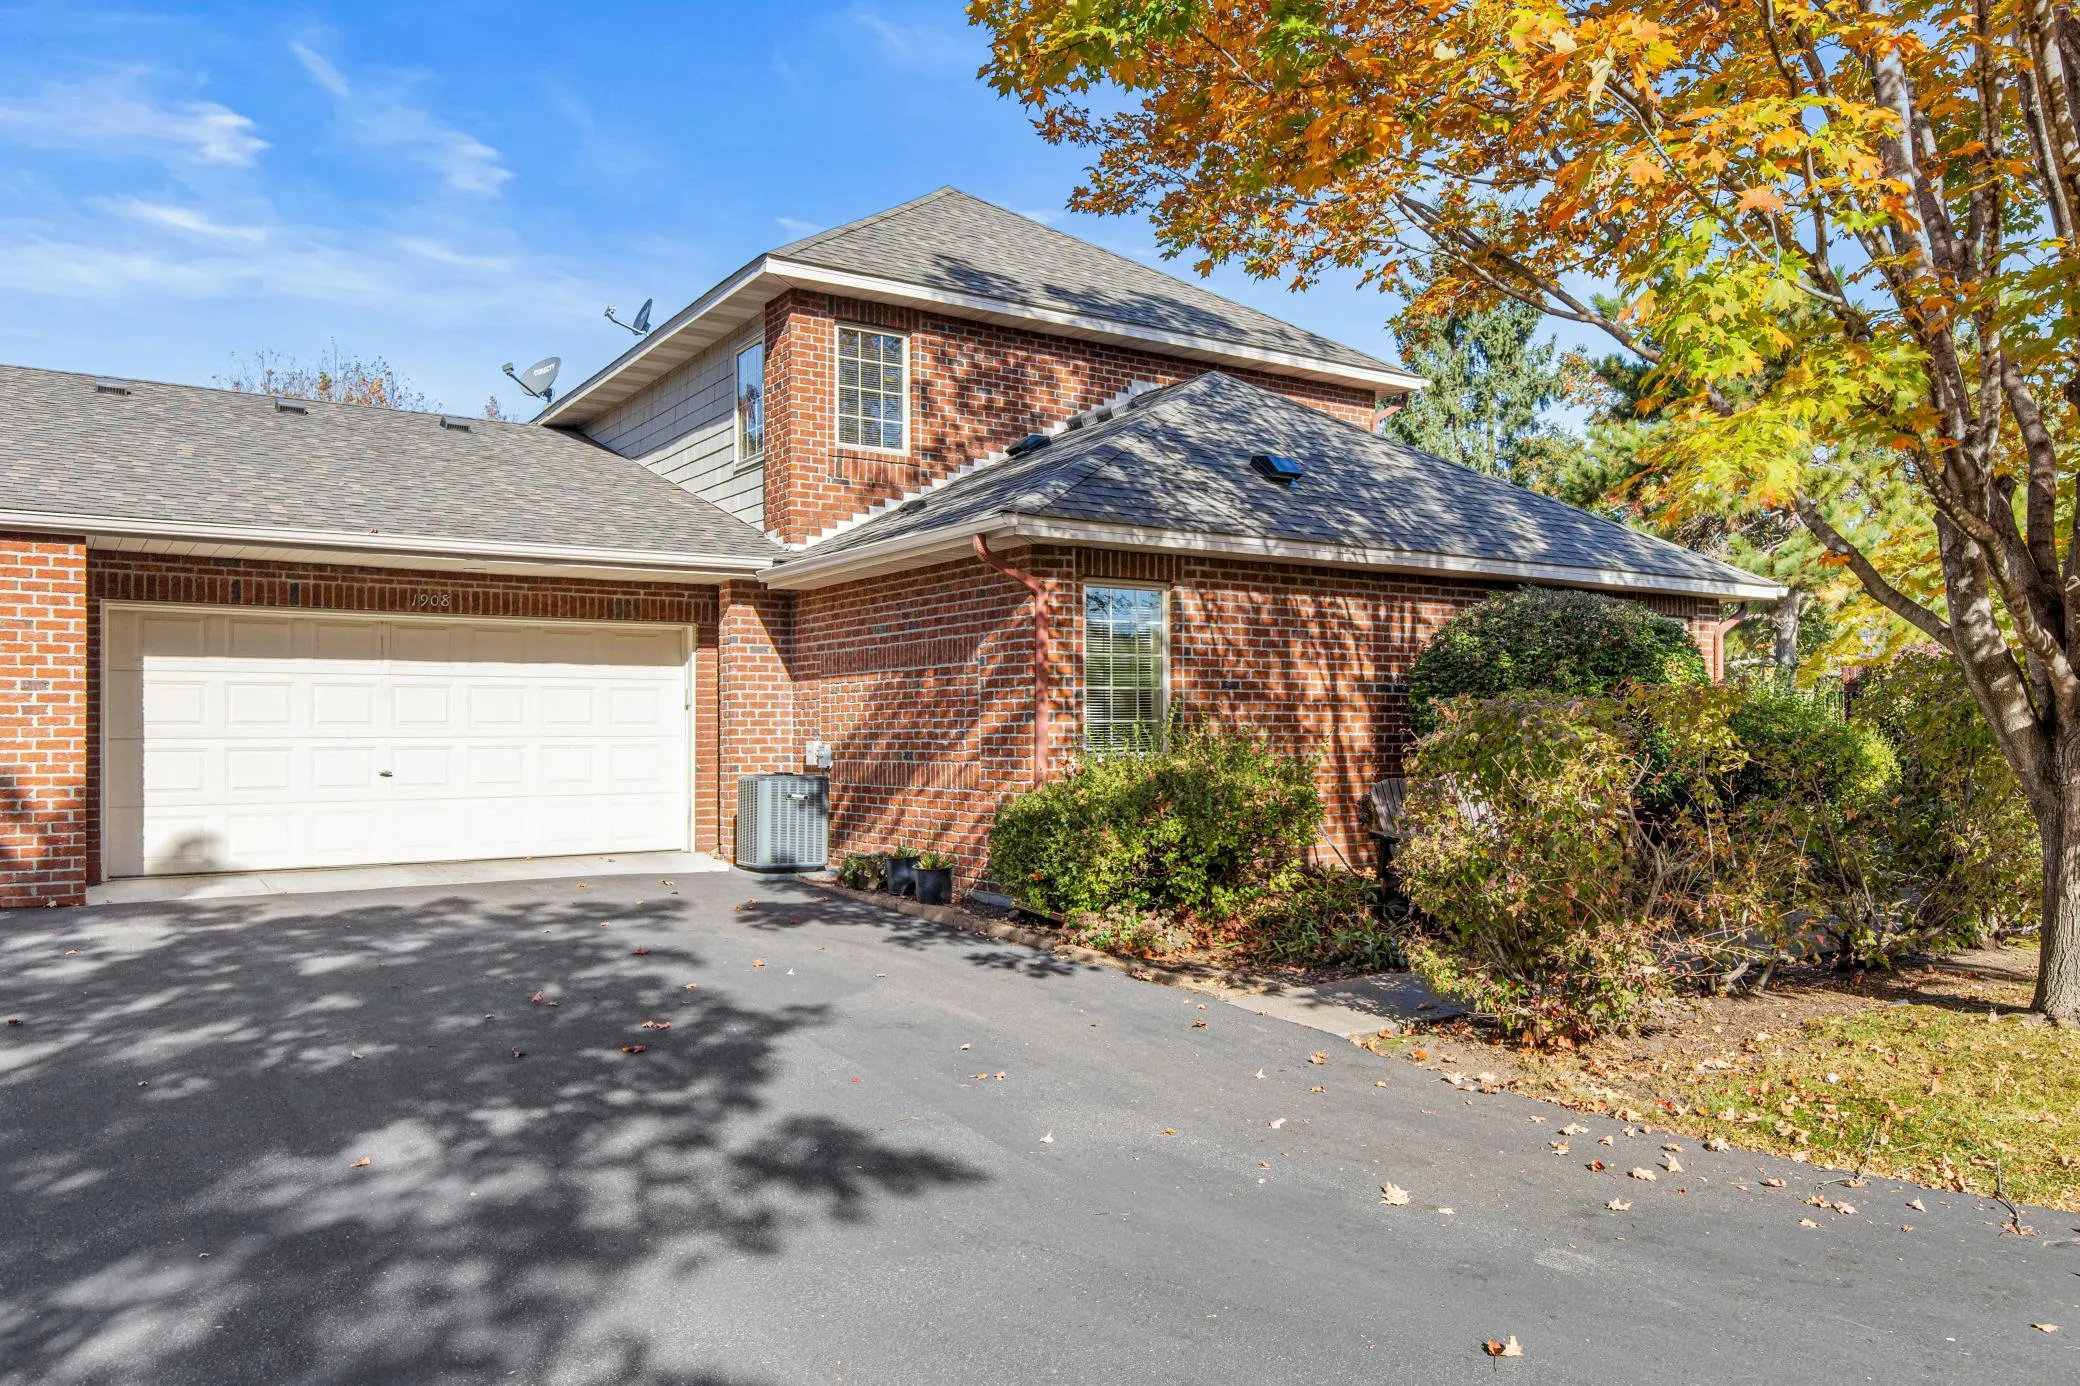 $460,000
3 bds | 3 ba | 1,750 sqft
1908 Hunter Hill Road, Hudson, MN 54016
Listing courtesy of Edina Realty, Inc.
-
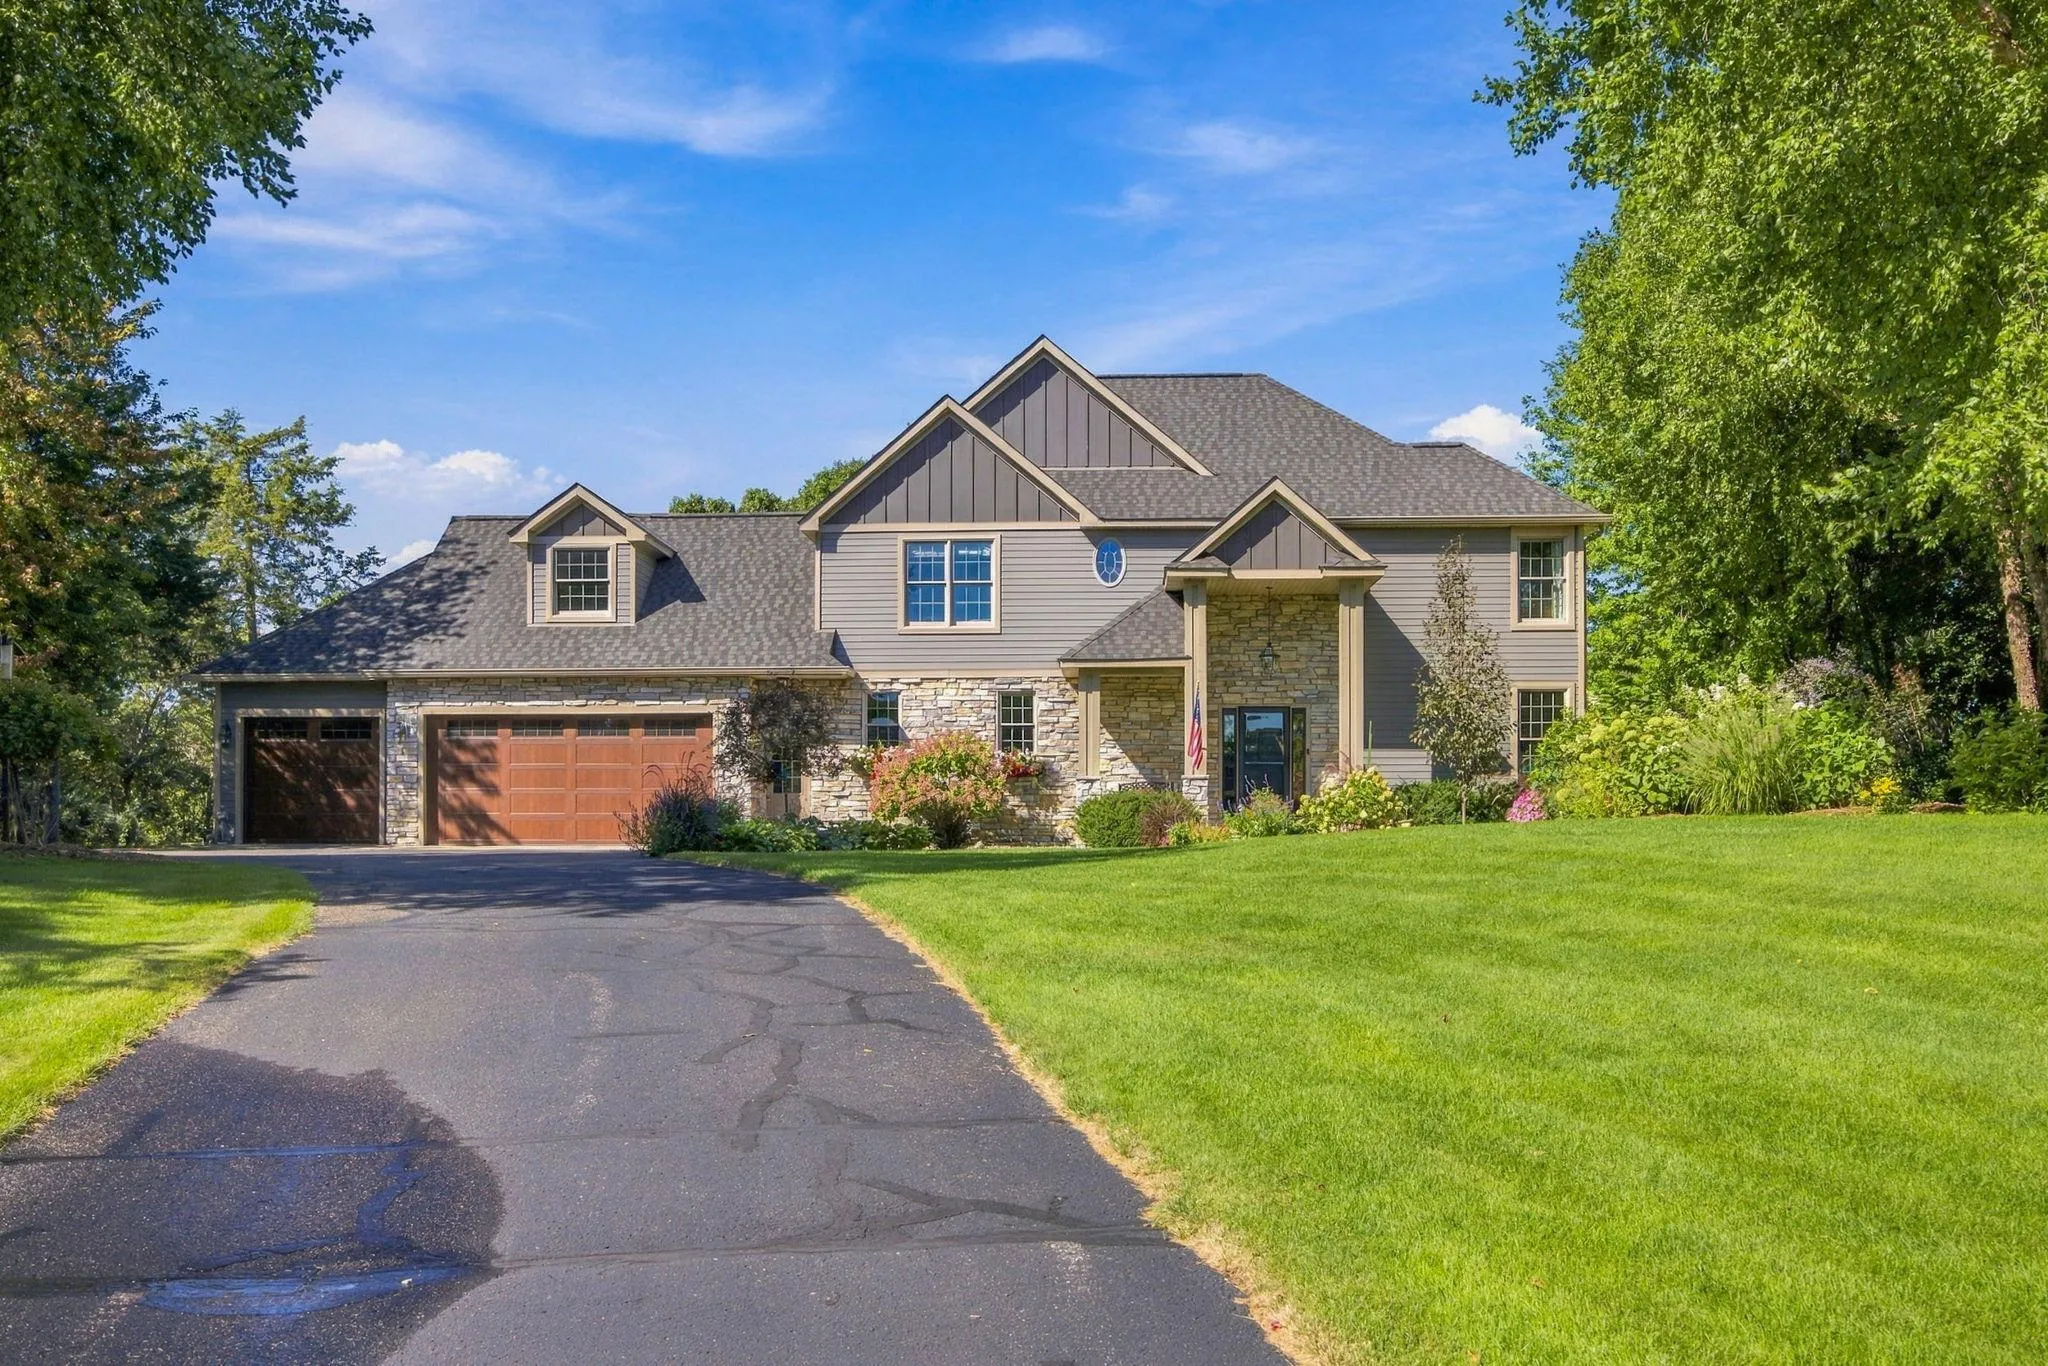 $749,000
4 bds | 3 ba | 3,017 sqft
713 Crosby Drive, Hudson, MN 54016
Listing courtesy of Coldwell Banker Realty
-
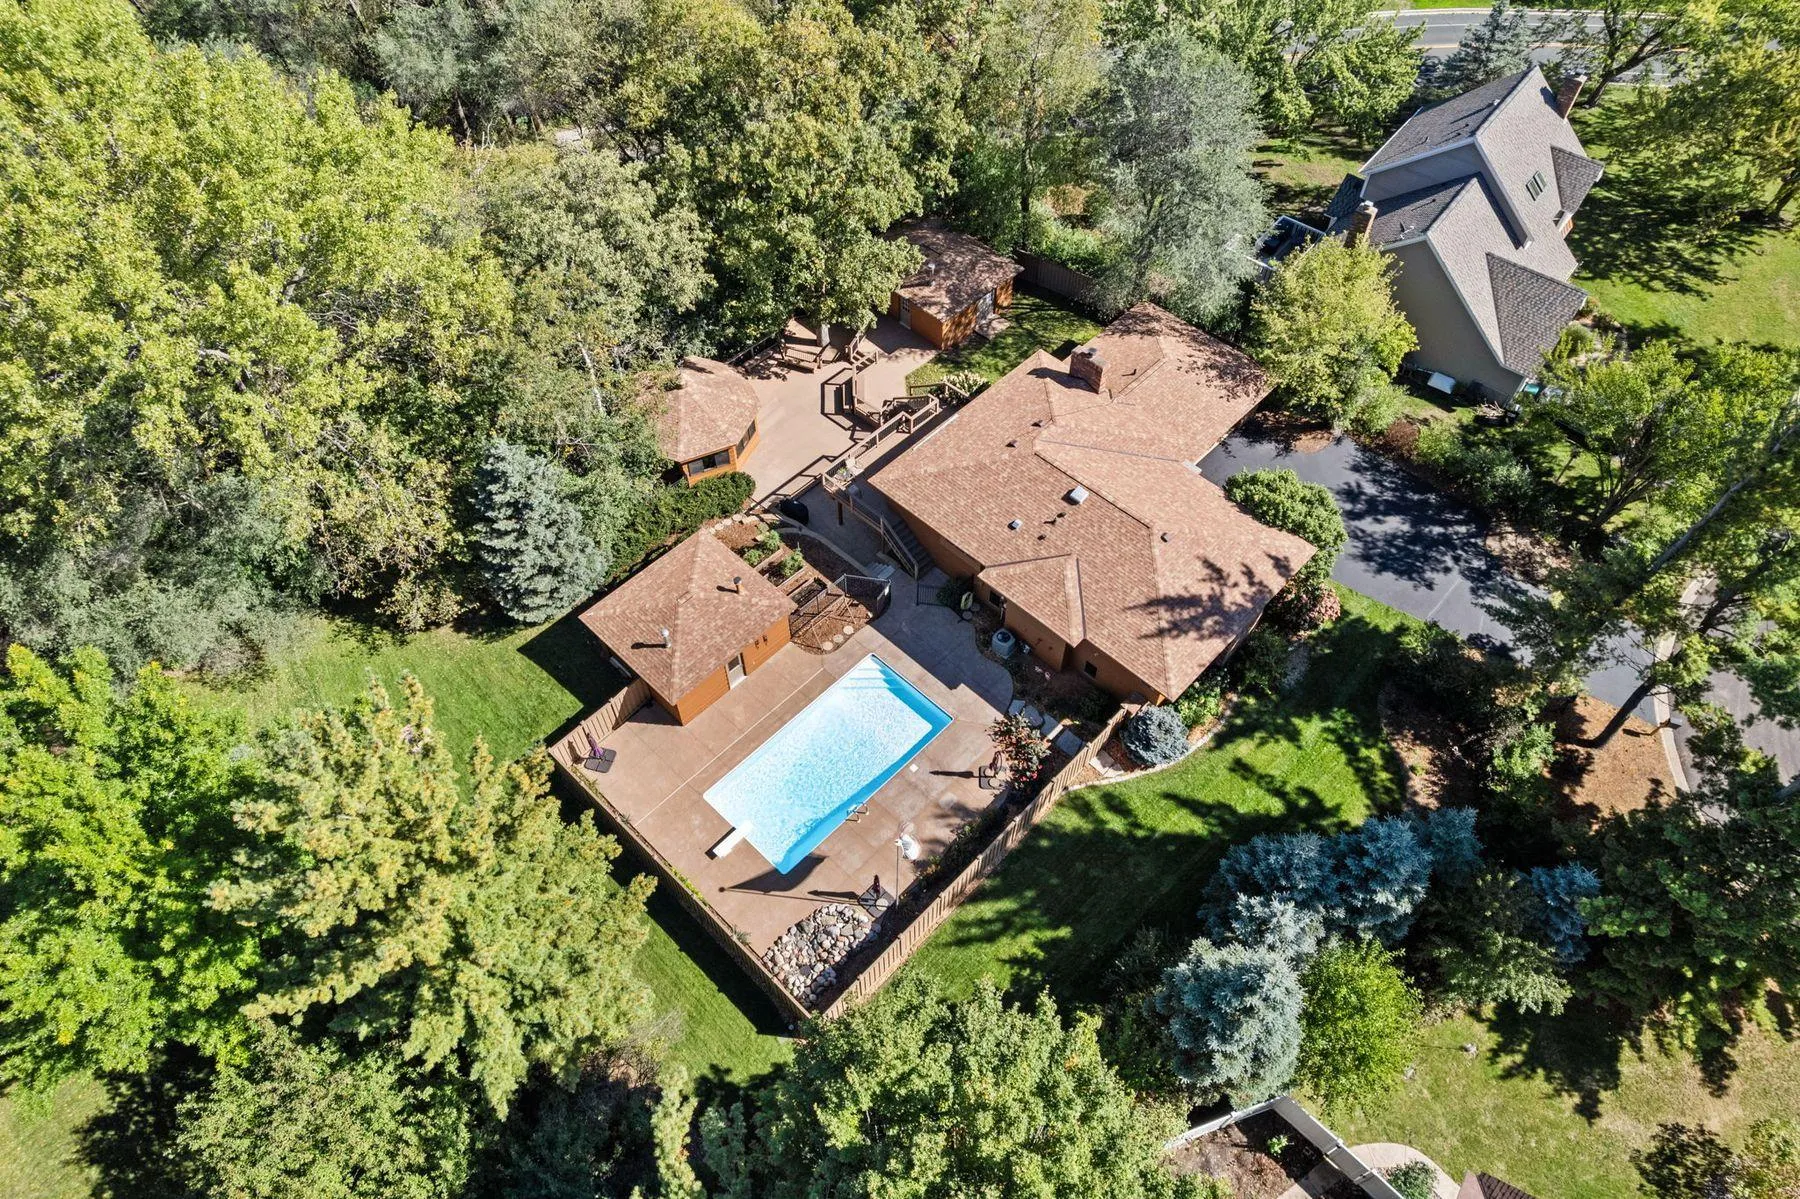 $599,900
4 bds | 3 ba | 2,650 sqft
1615 Laurel Avenue, Hudson, MN 54016
Listing courtesy of Lakes Sotheby's International Realty
-
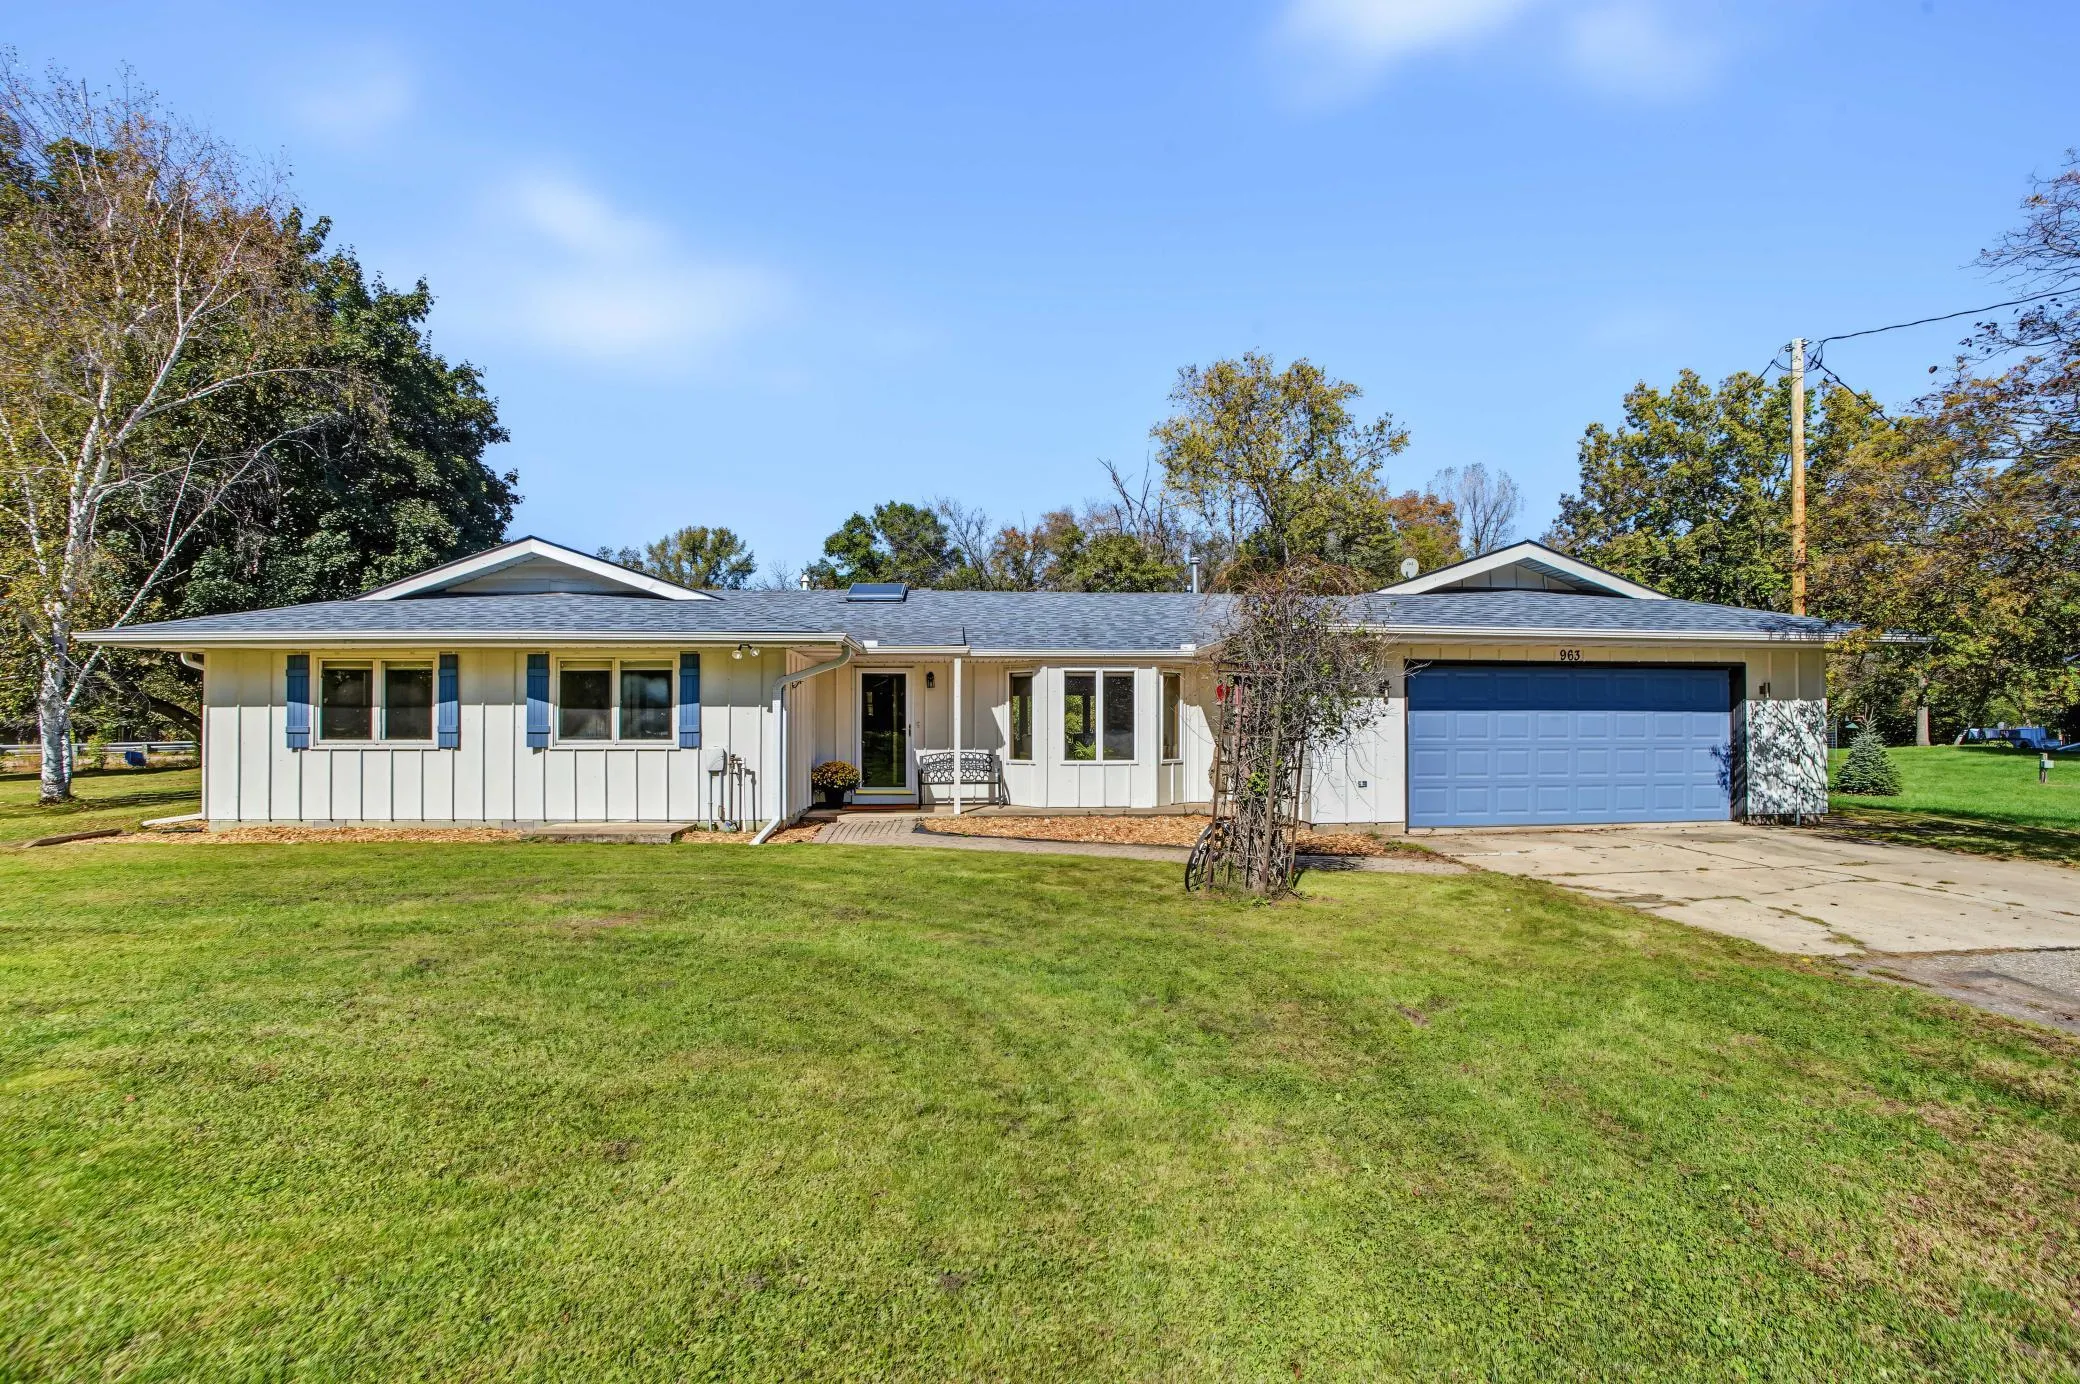 $525,000
4 bds | 2 ba | 2,560 sqft
963 Trout Brook Road, Hudson, MN 54016
Listing courtesy of eXp Realty
Request a tour
634 Elizabeth Way, Hudson, WI 54016