
1 / 22
$2,995,000
- 5 beds
- 7 baths
- 5,719 sqft
5513 Mirror Lakes Drive, Edina, MN 55436
For sale Est. —/mo
- House · Single Family
- Built in 2026
- 0.34 acres lot
- $524/sqft
- 3-car garage
Overview
Welcome to this exceptional 5-bedroom, 7-bathroom custom-built home, perfectly situated on a large private lot. Designed with elegance and functionality in mind, this expansive residence offers an impressive layout with premium features throughout. From the moment you arrive, you're welcomed by elegant French doors and a striking barrel-vaulted ceiling, setting the tone for the sophistication within. The open-concept floor plan is both spacious and inviting, perfect for both everyday living and entertaining. The chef’s kitchen is a true showpiece, featuring a large walk-in butler’s pantry, high-end appliances, and custom cabinetry—all flowing seamlessly into the main living, dining area and
three-season porch. Each of the five bedrooms offers comfort and privacy, with every upstairs bedroom boasting its own en-suite bathroom. The lower level is an entertainer’s dream, featuring a large wet bar, expansive entertaining area, and a dedicated exercise room. Whether you're hosting gatherings or unwinding after a long day, this space offers endless flexibility. Enjoy the convenience of an oversized, heated 3-car garage—perfect for storing vehicles, recreational gear, or setting up a workshop. The outdoor space is just as impressive, with a private and expansive lot offering endless possibilities for relaxation or recreation. With custom finishes in every room and thoughtful design at every turn, this home is a rare find for those seeking luxury, comfort, and privacy. This one-of-a-kind home combines refined style with everyday comfort and is located in a quiet, desirable setting—perfect for those seeking space, privacy, and sophistication.
Facts & features
Interior
- Bedrooms: 5
- Bathrooms: 7 (2 full, 3 three-quarter, 2 half)
- Finished sqft: 5,719
- Above grade sqft: 4,182
- Below grade sqft: 1,537
- Basement: Finished
- Heating: Forced Air
- Cooling: Central Air
- Appliances: Air-To-Air Exchanger, Cooktop, Dishwasher, Disposal, Double Oven, Dryer, Exhaust Fan, Humidifier, Gas Water Heater, Microwave, Refrigerator, Washer
- Fireplaces: 3 (Gas, Living Room)
Property
- Parking: Attached Garage, Heated Garage, Insulated Garage
- Garage spaces: 3
- Lot size: 0.34 acres
- Lot dimensions: 100x146x102x150
- Lot features: Irregular Lot
- Exterior features: Engineered Wood
- Fencing: Partial
Construction
- Home type: House (Single Family)
- Levels: Two
- Year built: 2026
- New construction: Yes
- Exterior: Frame
- Roof: Age 8 Years or Less, Asphalt
Utilities
- Sewer: City Sewer/Connected
- Water: City Water/Connected
Community & HOA
- Subdivision: Yunds Add To Edina Highlands
Taxes & location
- Annual taxes: $9,806 (2026)
- County: Hennepin
- School district: Edina
Listing
- Status: For sale
- Listed: Jul 20, 2026
- Days on market: 92
- MLS #: 7112533
Monthly payment
—/mo
An example, not a loan offer. Taxes and HOA dues come from the listing when known; home insurance is a rough estimate. Mortgage insurance is not included. Your rate depends on your lender and credit.
Location
Nearby homes
-
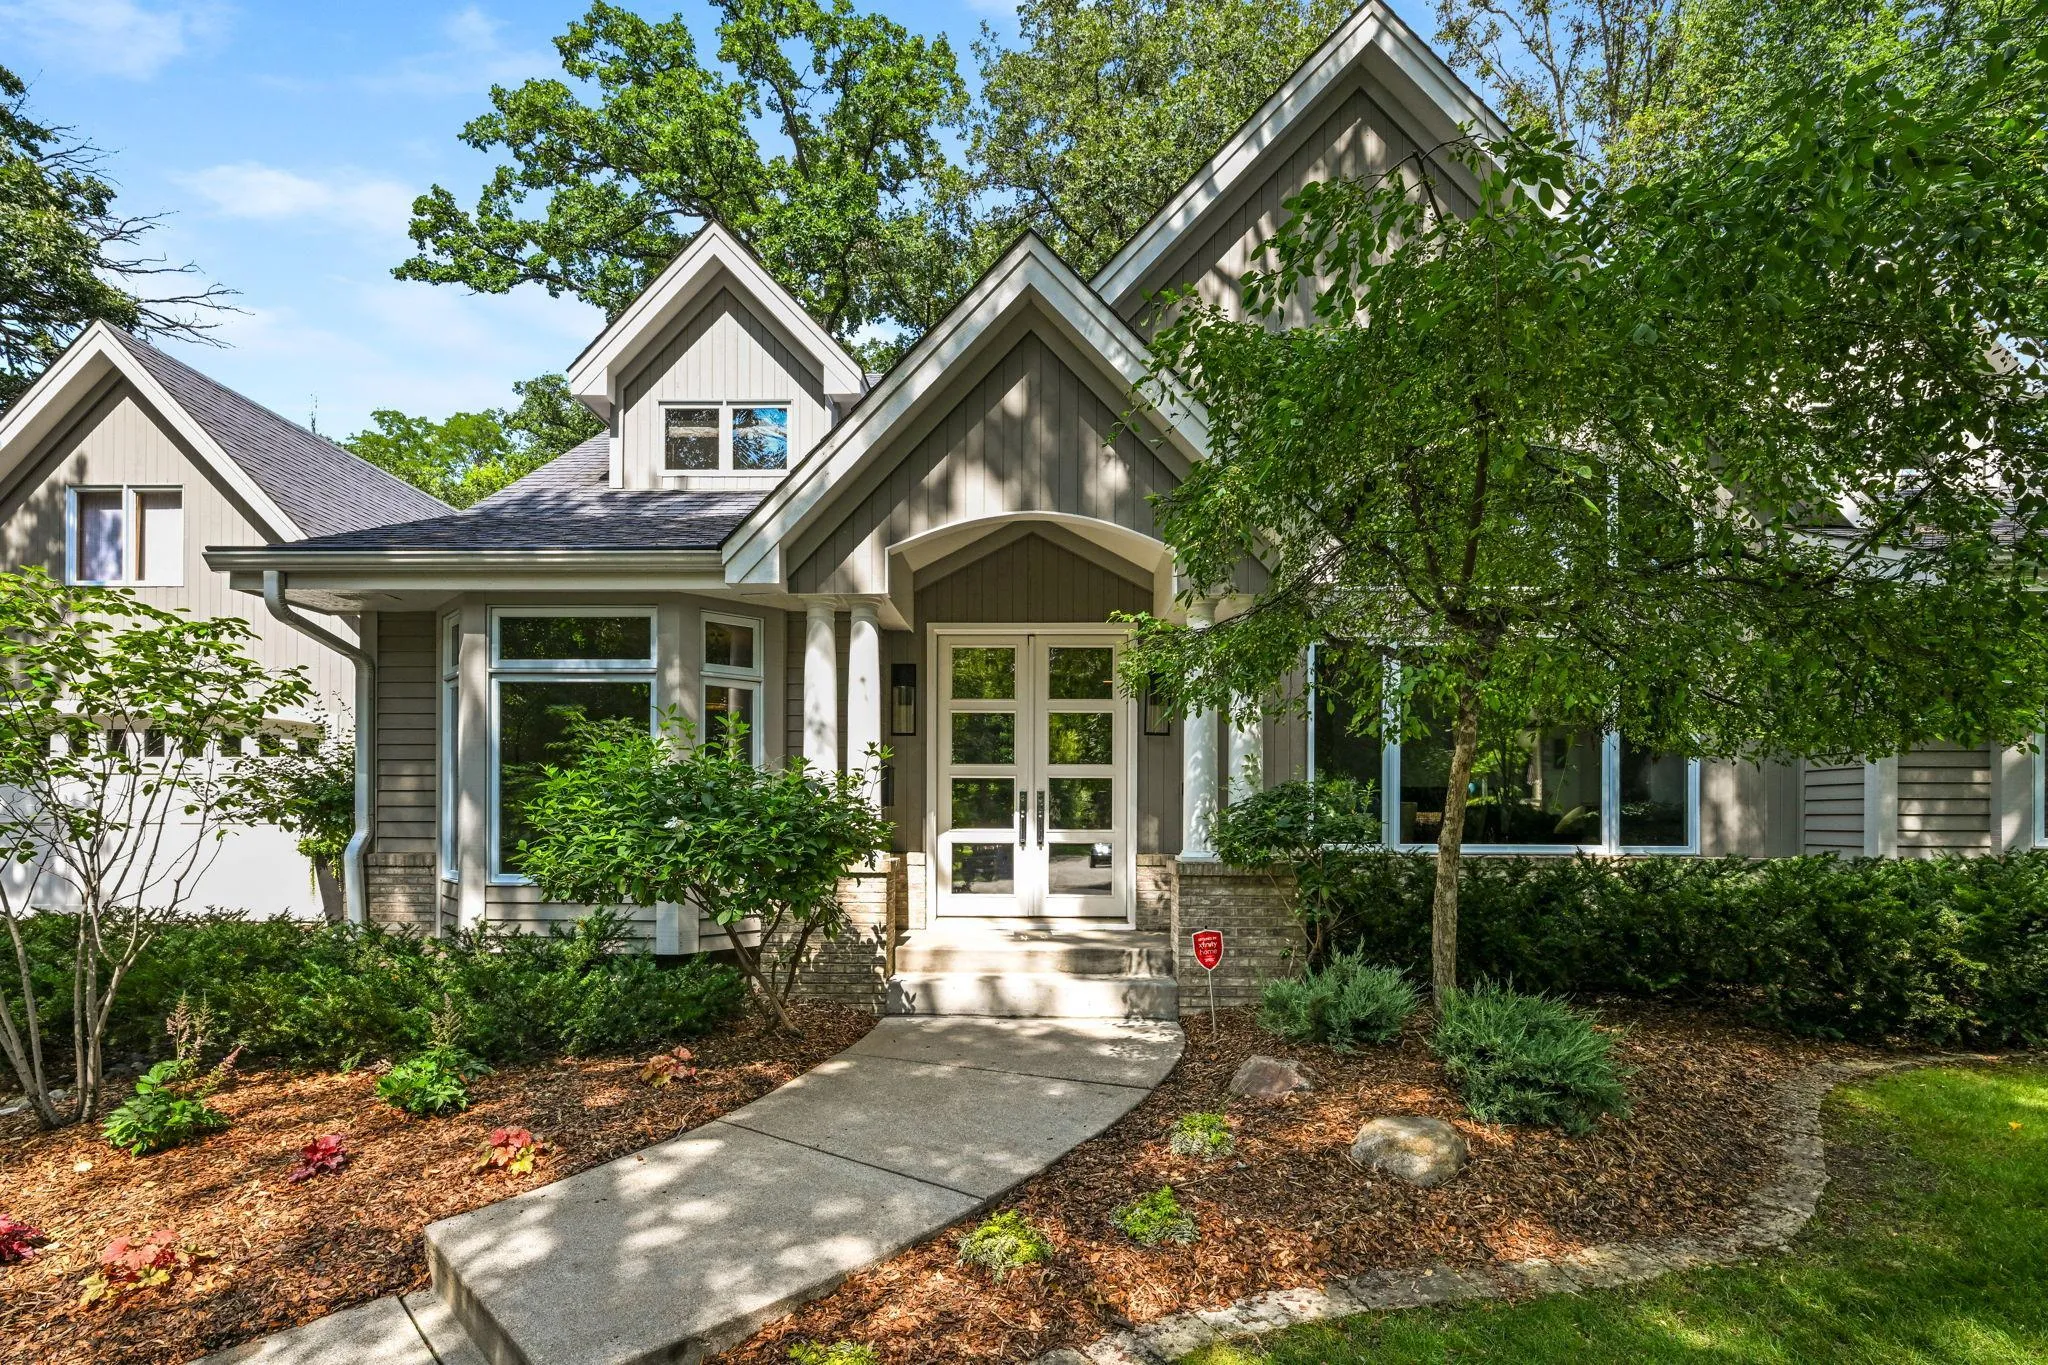 $2,875,000
5 bds | 5 ba | 5,301 sqft
4541 Meadow Road, Edina, MN 55424
Listing courtesy of Edina Realty, Inc.
-
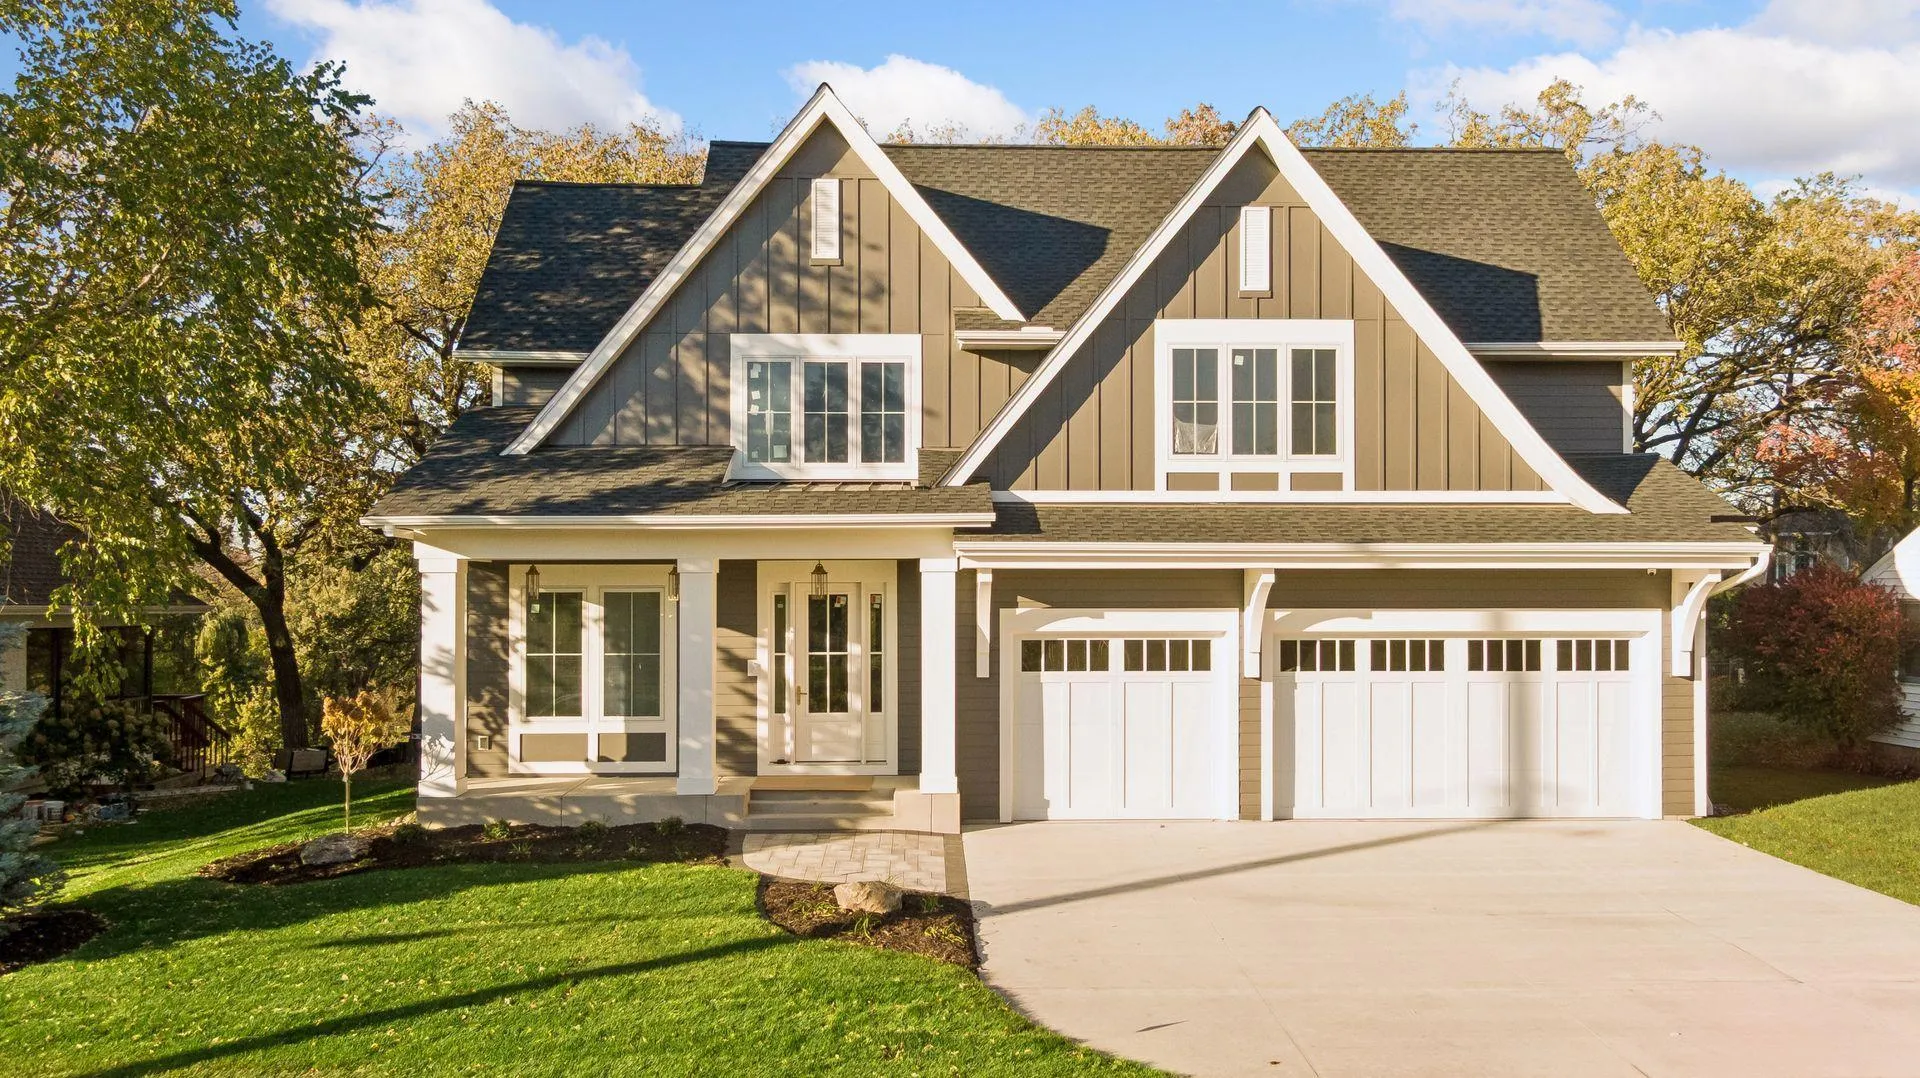 $2,450,000
5 bds | 5 ba | 5,036 sqft
3612 W 57th Street, Edina, MN 55410
Listing courtesy of Coldwell Banker Realty - Lakes
-
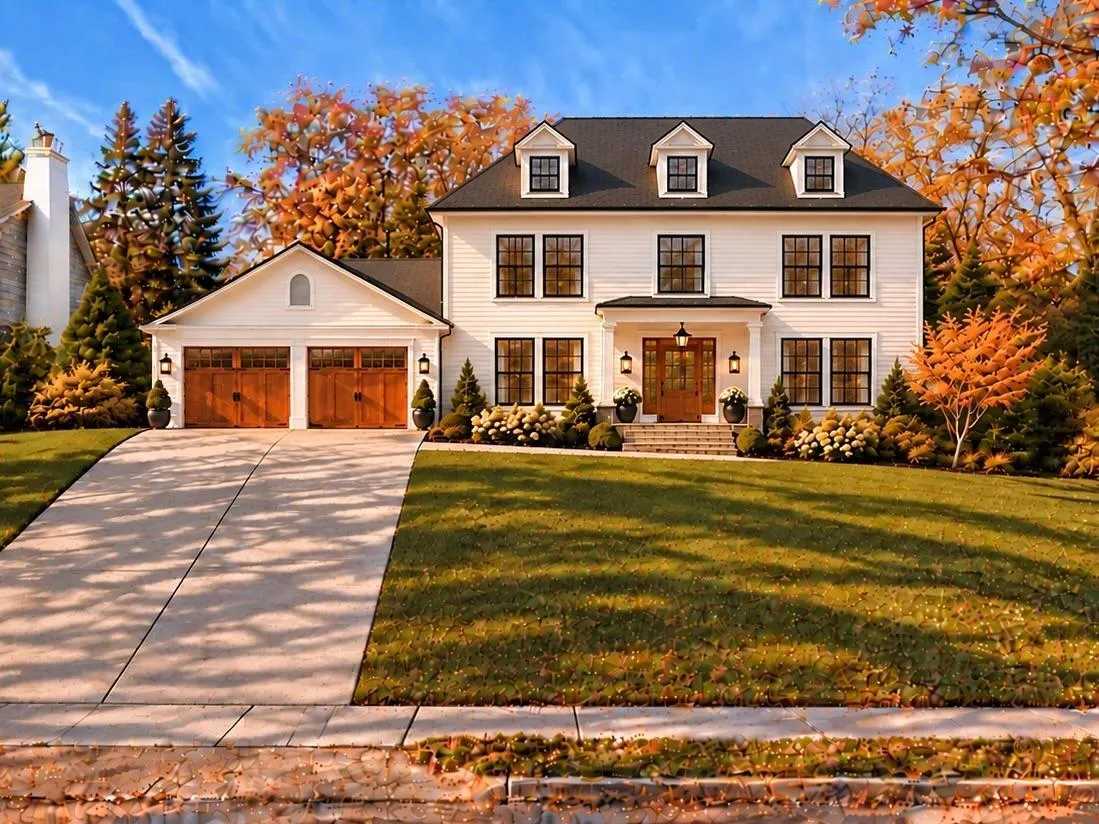 $3,695,000
5 bds | 5 ba | 4,300 sqft
4706 Sunnyside Road, Edina, MN 55424
Listing courtesy of Lakes Sotheby's International Realty
-
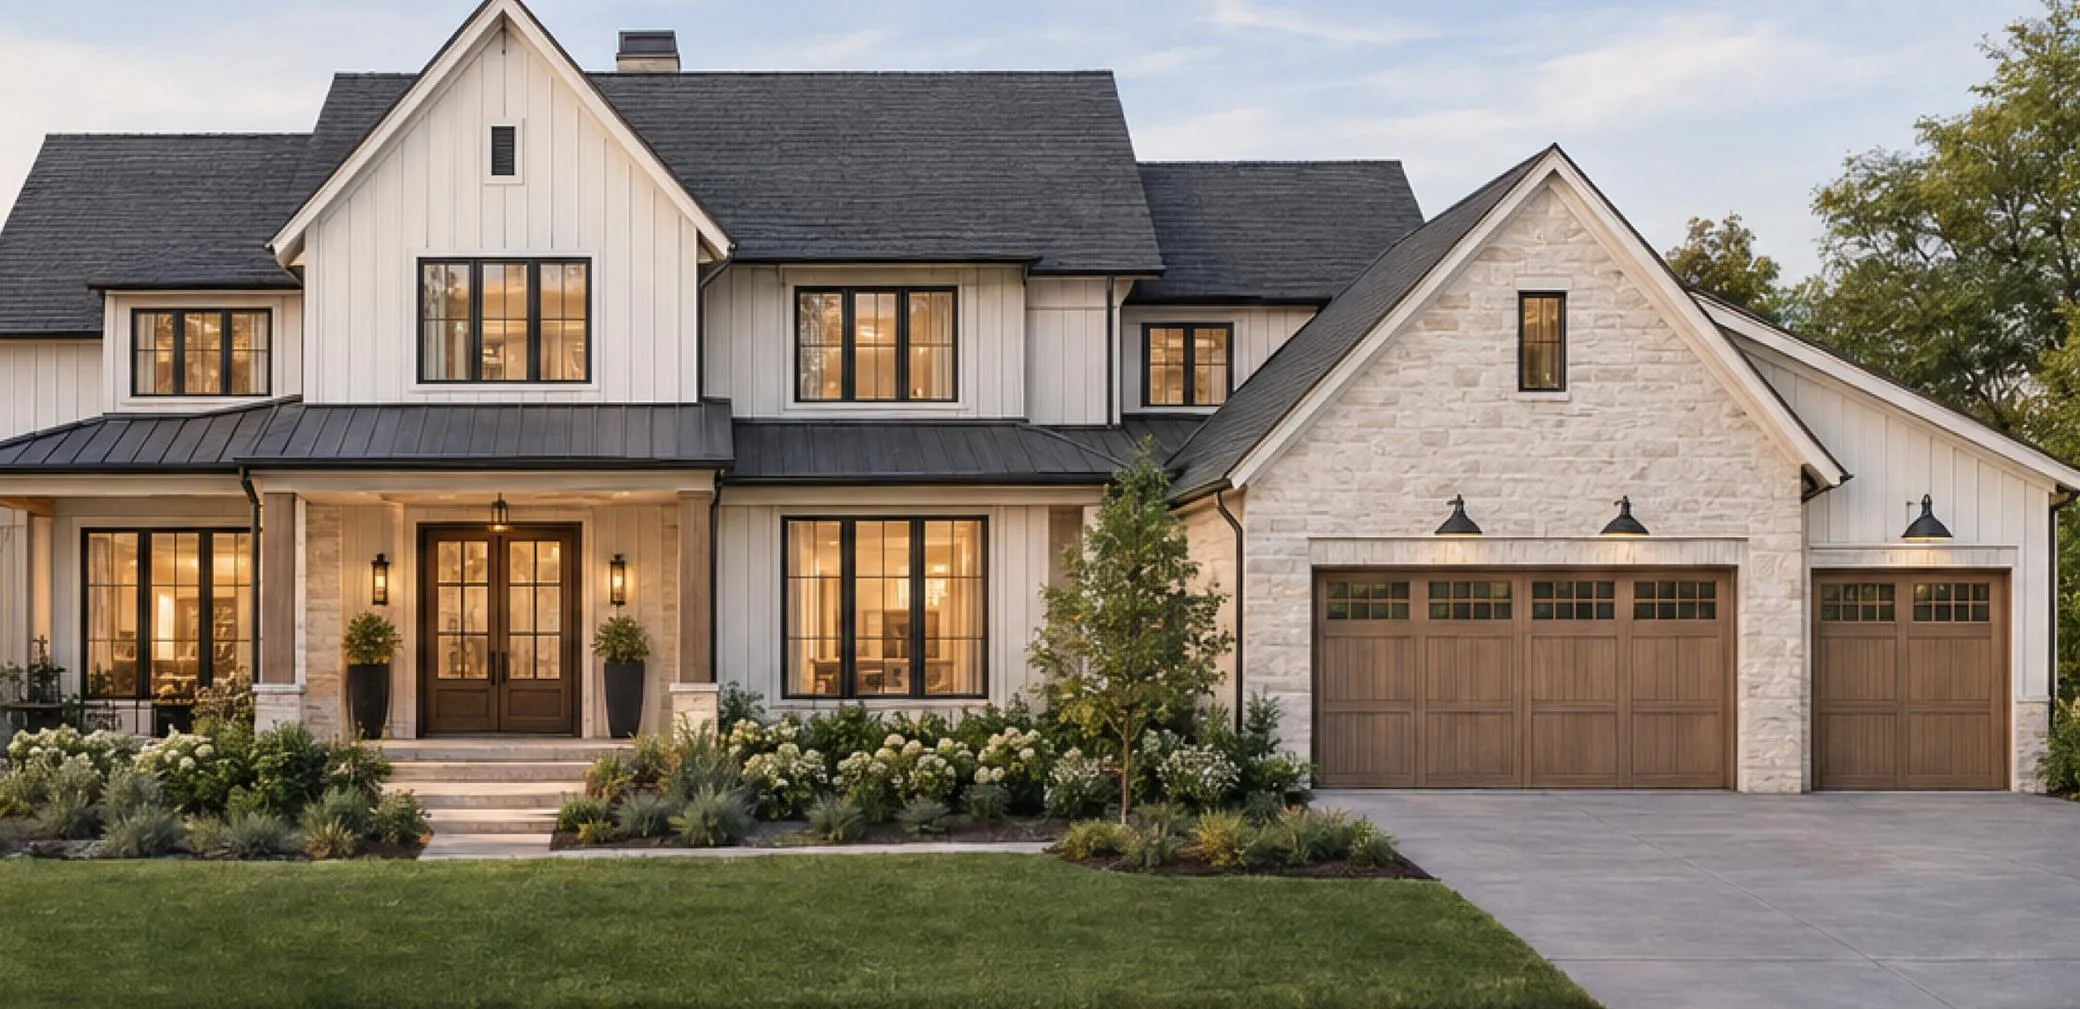 $3,500,000
5 bds | 4 ba | 9,500 sqft
5516 Hunter Street, Edina, MN 55436
Listing courtesy of Edina Realty, Inc.
-
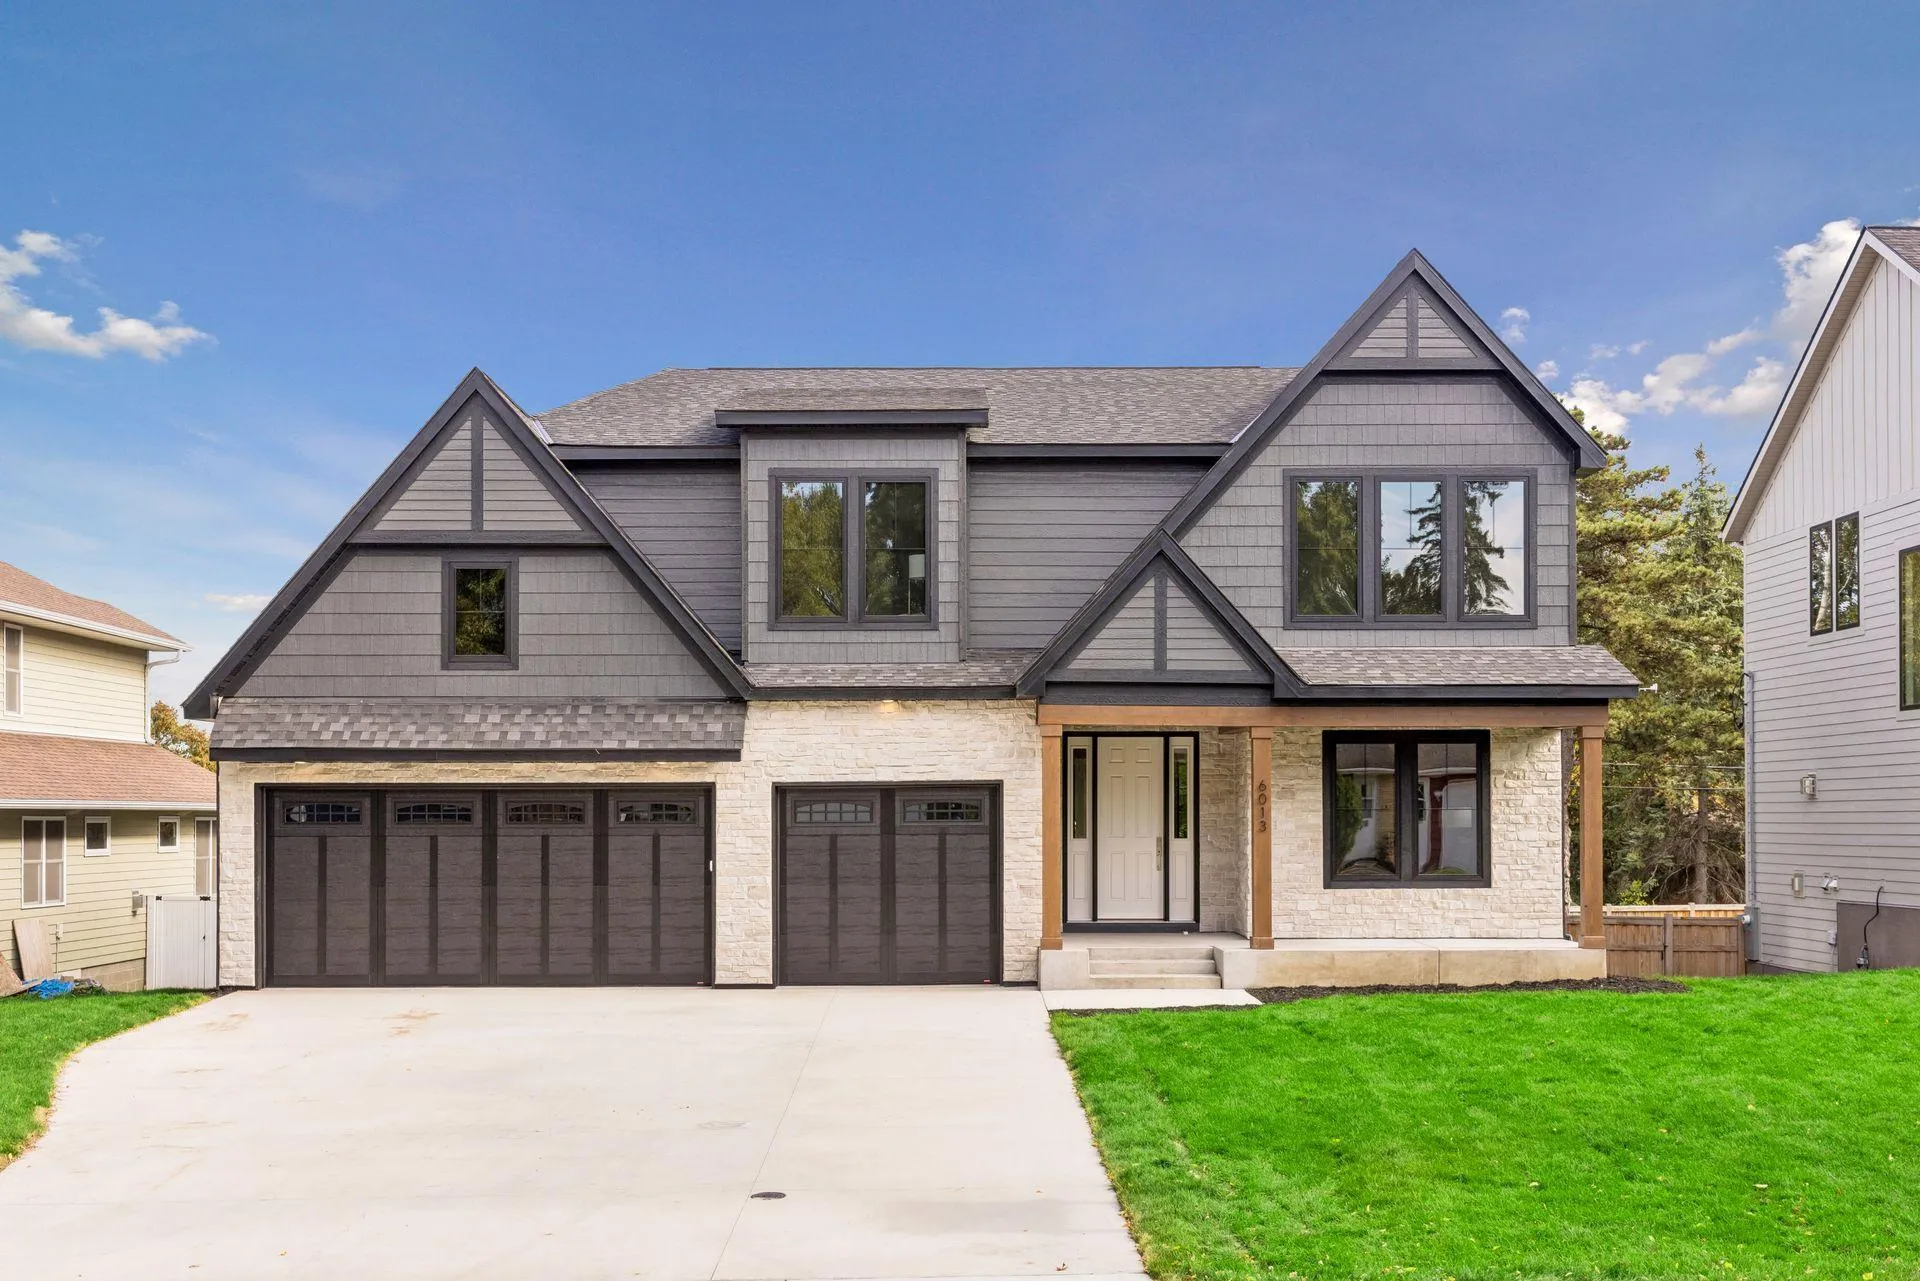 $2,199,900
5 bds | 5 ba | 4,876 sqft
6013 Concord Avenue, Edina, MN 55424
Listing courtesy of Bridge Realty, LLC
-
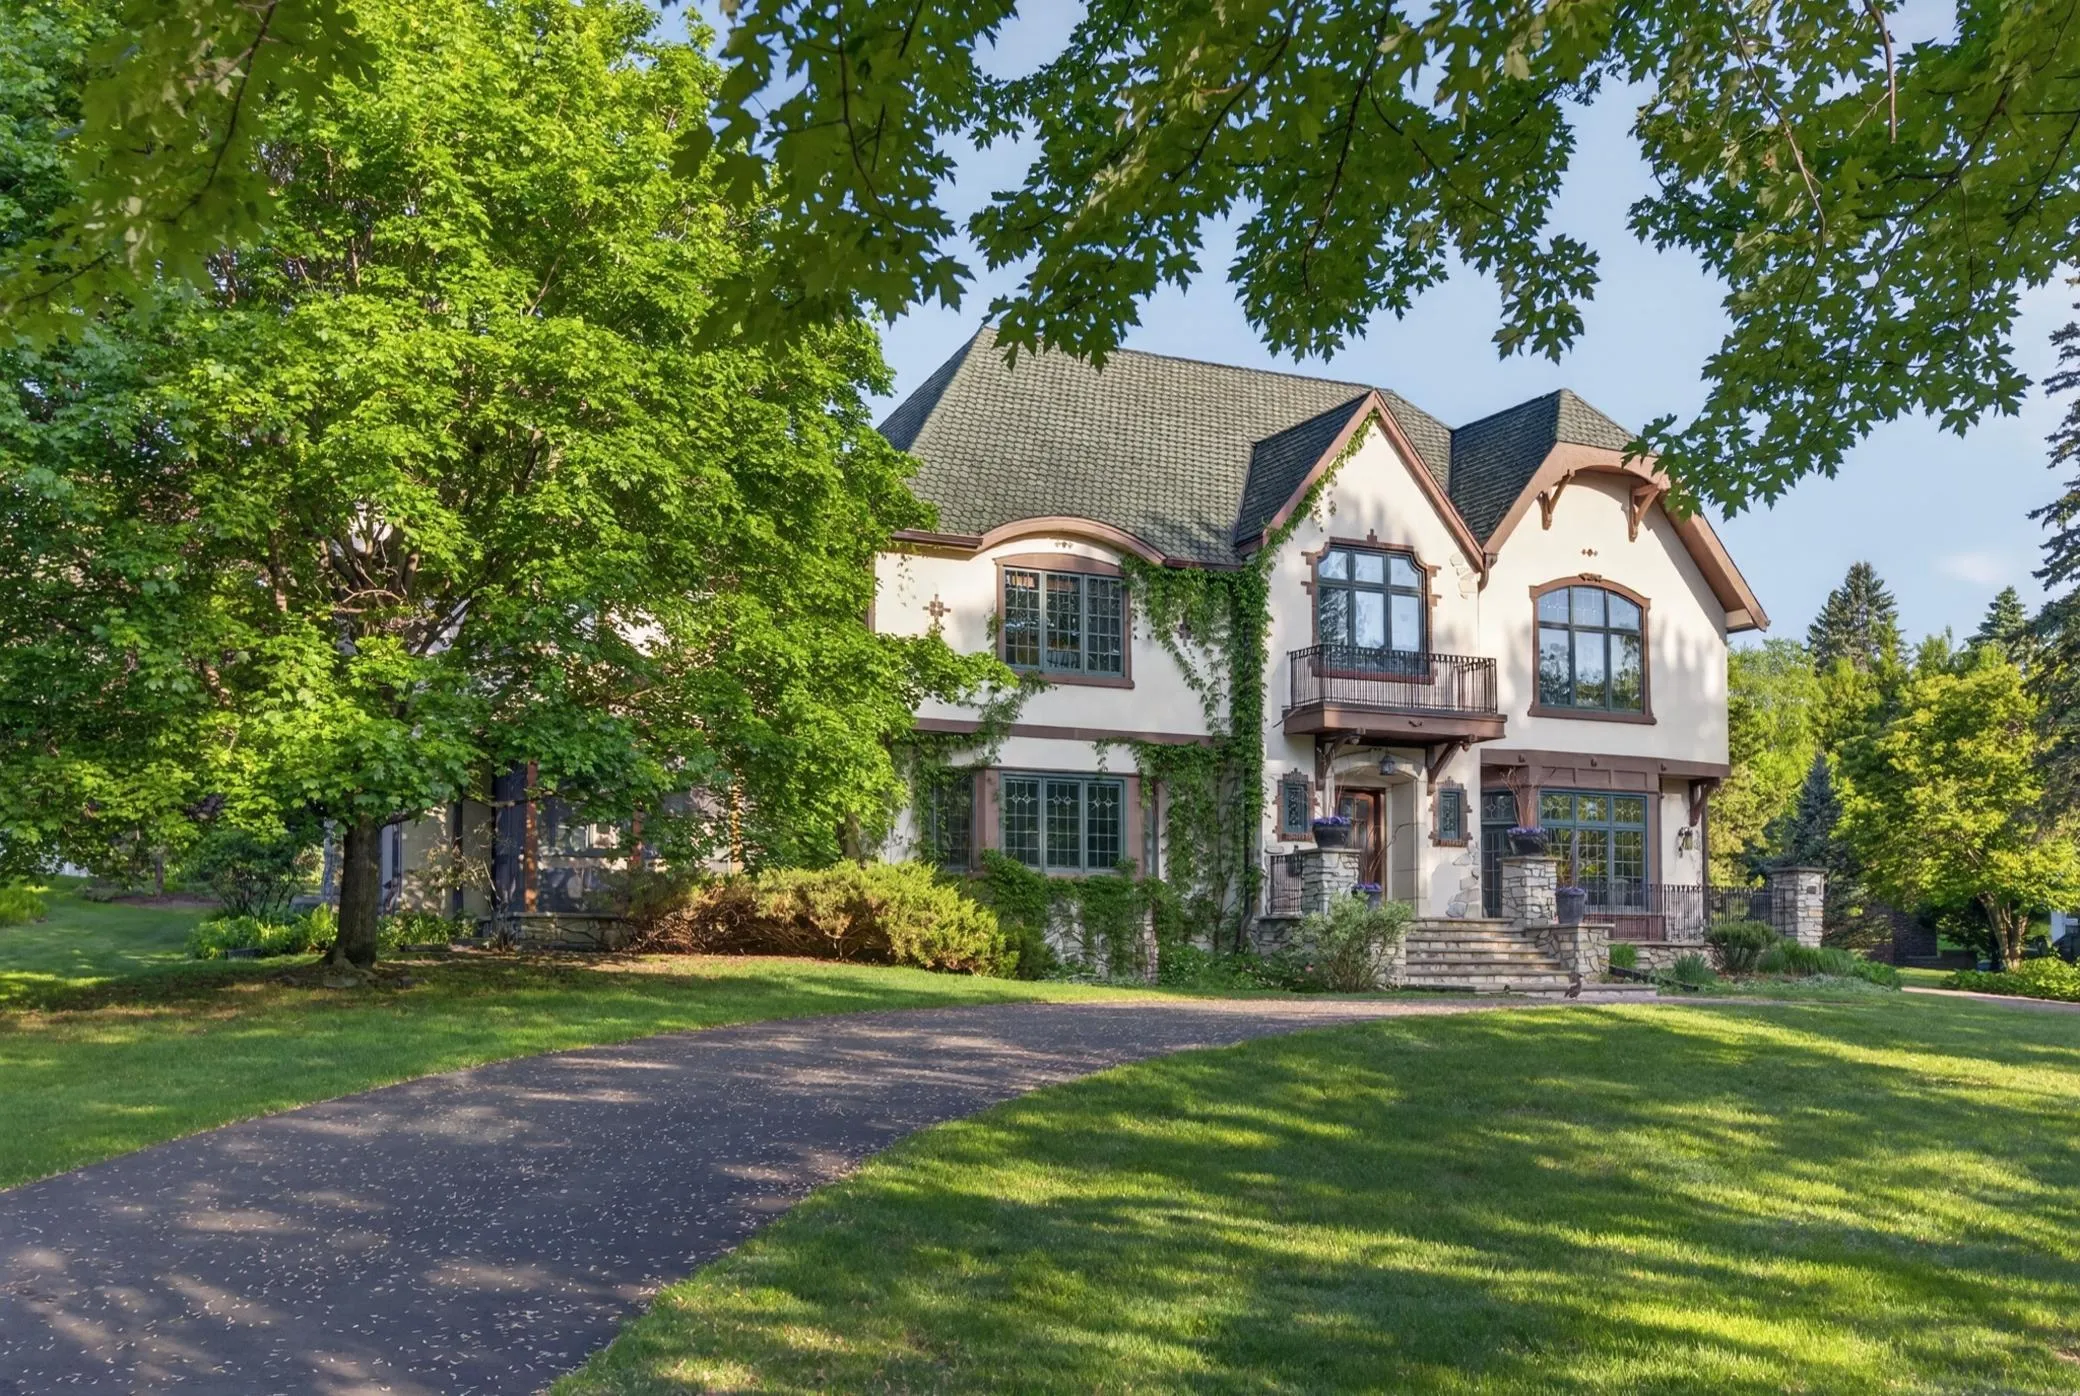 $2,699,000
5 bds | 5 ba | 6,500 sqft
3 Circle E, Edina, MN 55436
Listing courtesy of Real Estate Nexus
-
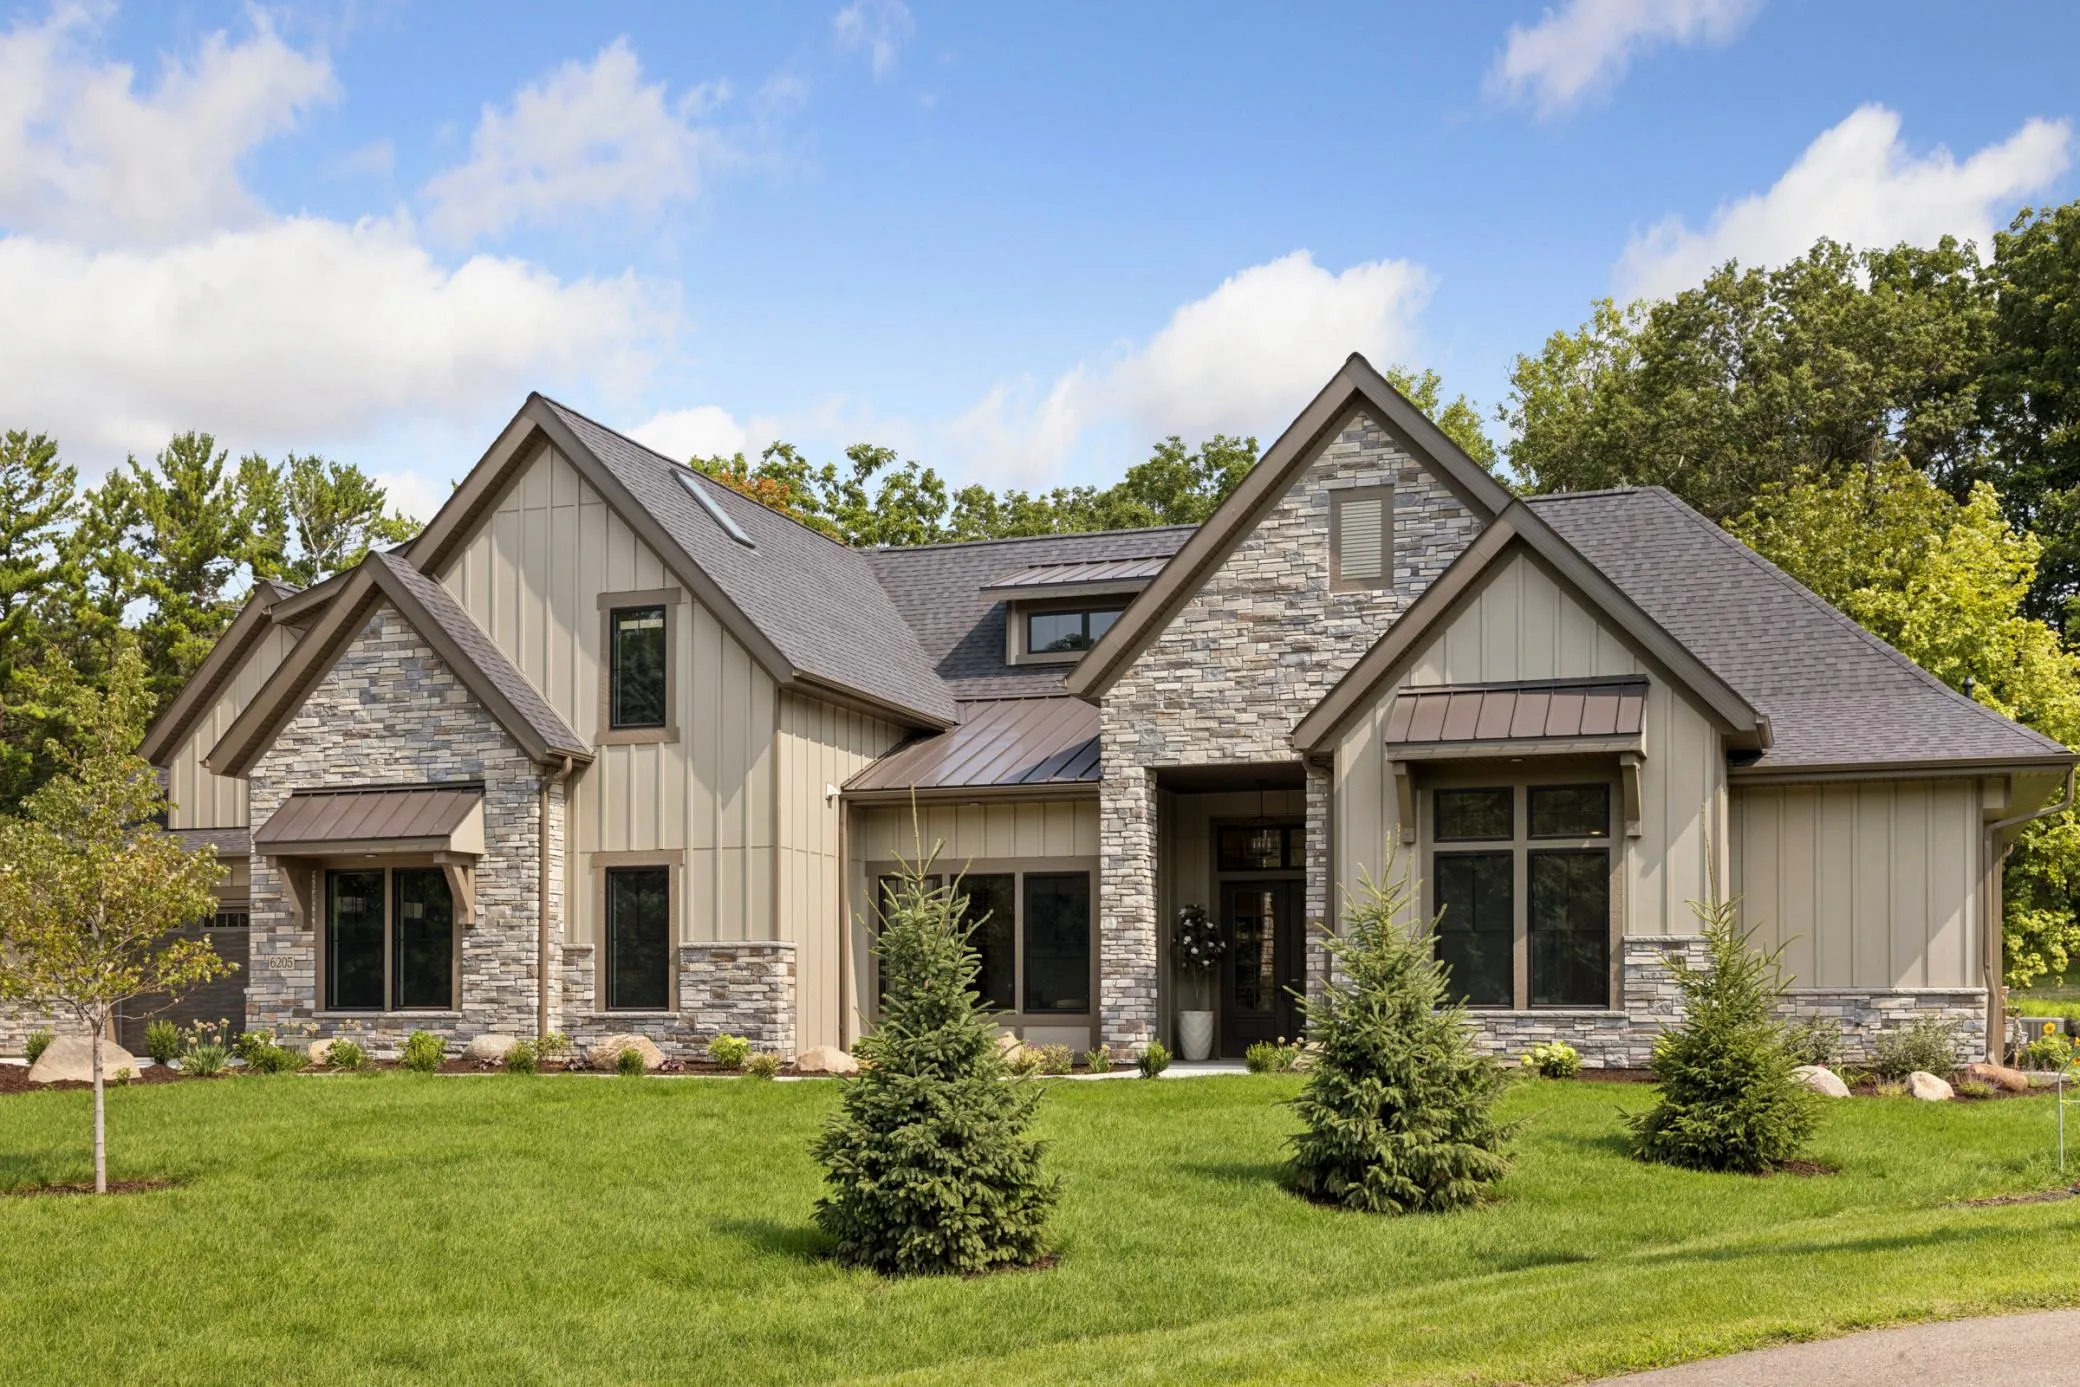 $2,595,000
4 bds | 5 ba | 3,869 sqft
6205 Hillside Road, Edina, MN 55436
Listing courtesy of Homes USA Realty, Inc.
-
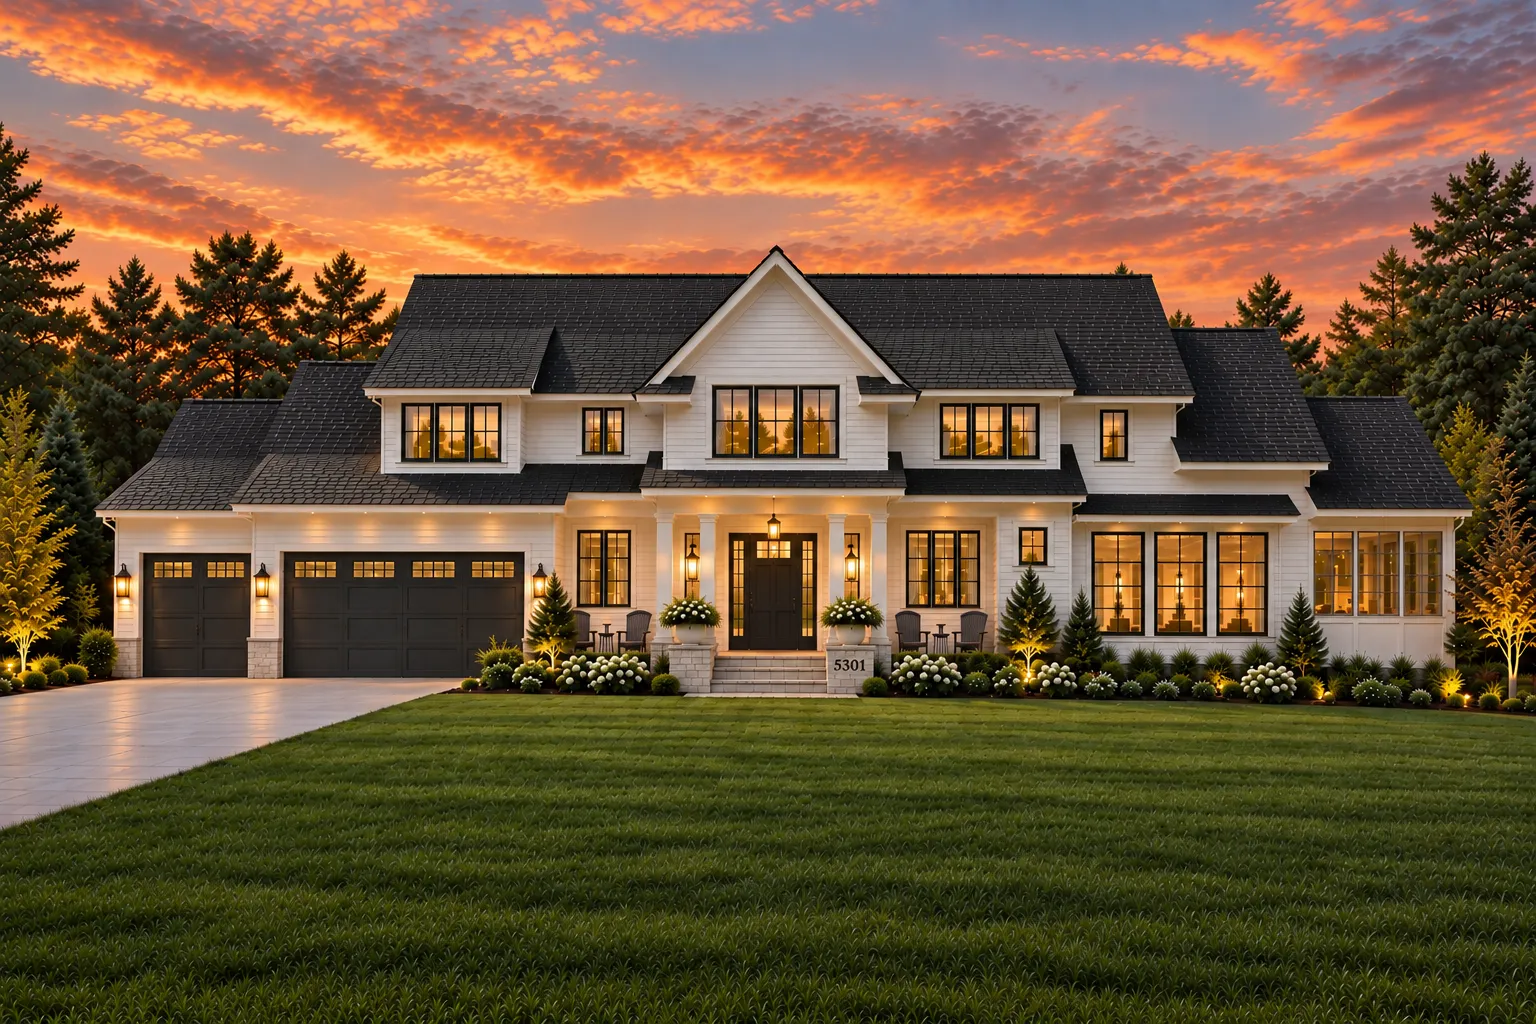 $2,995,000
5 bds | 5 ba | 4,750 sqft
5301 Chantrey Road, Edina, MN 55436
Listing courtesy of Lakes Sotheby's International Realty
Request a tour
5513 Mirror Lakes Drive, Edina, MN 55436