
1 / 61
$575,000
- 4 beds
- 4 baths
- 3,512 sqft
536 Raider Drive, Hudson, WI 54016
For sale Est. —/mo
- House · Single Family
- Built in 2000
- 2.39 acres lot
- $164/sqft
- 3-car garage
Overview
Set on 2.36 beautifully private acres just outside of the city of Hudson, this spacious 4-bedroom, 4-bath walkout rambler offers the perfect blend of comfortable main-level living, generous gathering spaces, and room to spread out.
The open floor plan welcomes you with a large foyer and convenient main-level laundry, while the main level features three bedrooms, including a private primary suite with its own ¾ bath, plus an additional full bath. Beautiful hardwood floors add warmth and character to the main living areas.
The newly remodeled lower-level family room is designed for entertaining, featuring a bar area, gas fireplace, ample space for media and game activities, and a new half bath. The fourth bedroom includes its own large private full bath including walk in shower and separate jacuzzi tub, creating an ideal space for guests, extended family, or an additional primary suite.
Enjoy the outdoors from the composite front porch or back deck, overlooking the peaceful, private acreage. The three-car garage provides plenty of room for vehicles, toys, tools, and storage.
Recent updates include a new furnace, radon mitigation system, remodeled upper-level bathroom, remodeled lower level family room and more.
With its private setting, flexible floor plan, walkout lower level, and convenient proximity to Hudson, this is a home that offers space, versatility, and the privacy of acreage without giving up convenience.
Facts & features
Interior
- Bedrooms: 4
- Bathrooms: 4 (2 full, 1 three-quarter, 1 half)
- Finished sqft: 3,512
- Above grade sqft: 1,806
- Below grade sqft: 1,706
- Basement: Egress Window(s), Finished, Full, Storage Space, Walkout
- Heating: Forced Air
- Cooling: Central Air
- Appliances: Dishwasher, Dryer, Microwave, Range, Refrigerator, Washer
- Laundry: Electric Dryer Hookup, Laundry Room, Main Level, Washer Hookup
- Fireplaces: 1 (Family Room, Gas)
Property
- Parking: Attached Garage
- Garage spaces: 3
- Lot size: 2.39 acres
- Lot dimensions: Irregular
- Lot features: Tree Coverage - Medium
- Exterior features: Stone, Vinyl
- Pool: None
- Other structures: Storage Shed
Construction
- Home type: House (Single Family)
- Levels: One
- Year built: 2000
- Roof: Age Over 8 Years, Architectural Shingle
Utilities
- Sewer: Private Sewer
- Water: Well
Community & HOA
- Subdivision: Raider Estates
Taxes & location
- Annual taxes: $5,437 (2025)
- County: St. Croix
- School district: Hudson
Listing
- Status: For sale
- Listed: Aug 21, 2026
- Days on market: 60
- MLS #: 7118425
Monthly payment
—/mo
An example, not a loan offer. Taxes and HOA dues come from the listing when known; home insurance is a rough estimate. Mortgage insurance is not included. Your rate depends on your lender and credit.
Location
Nearby homes
-
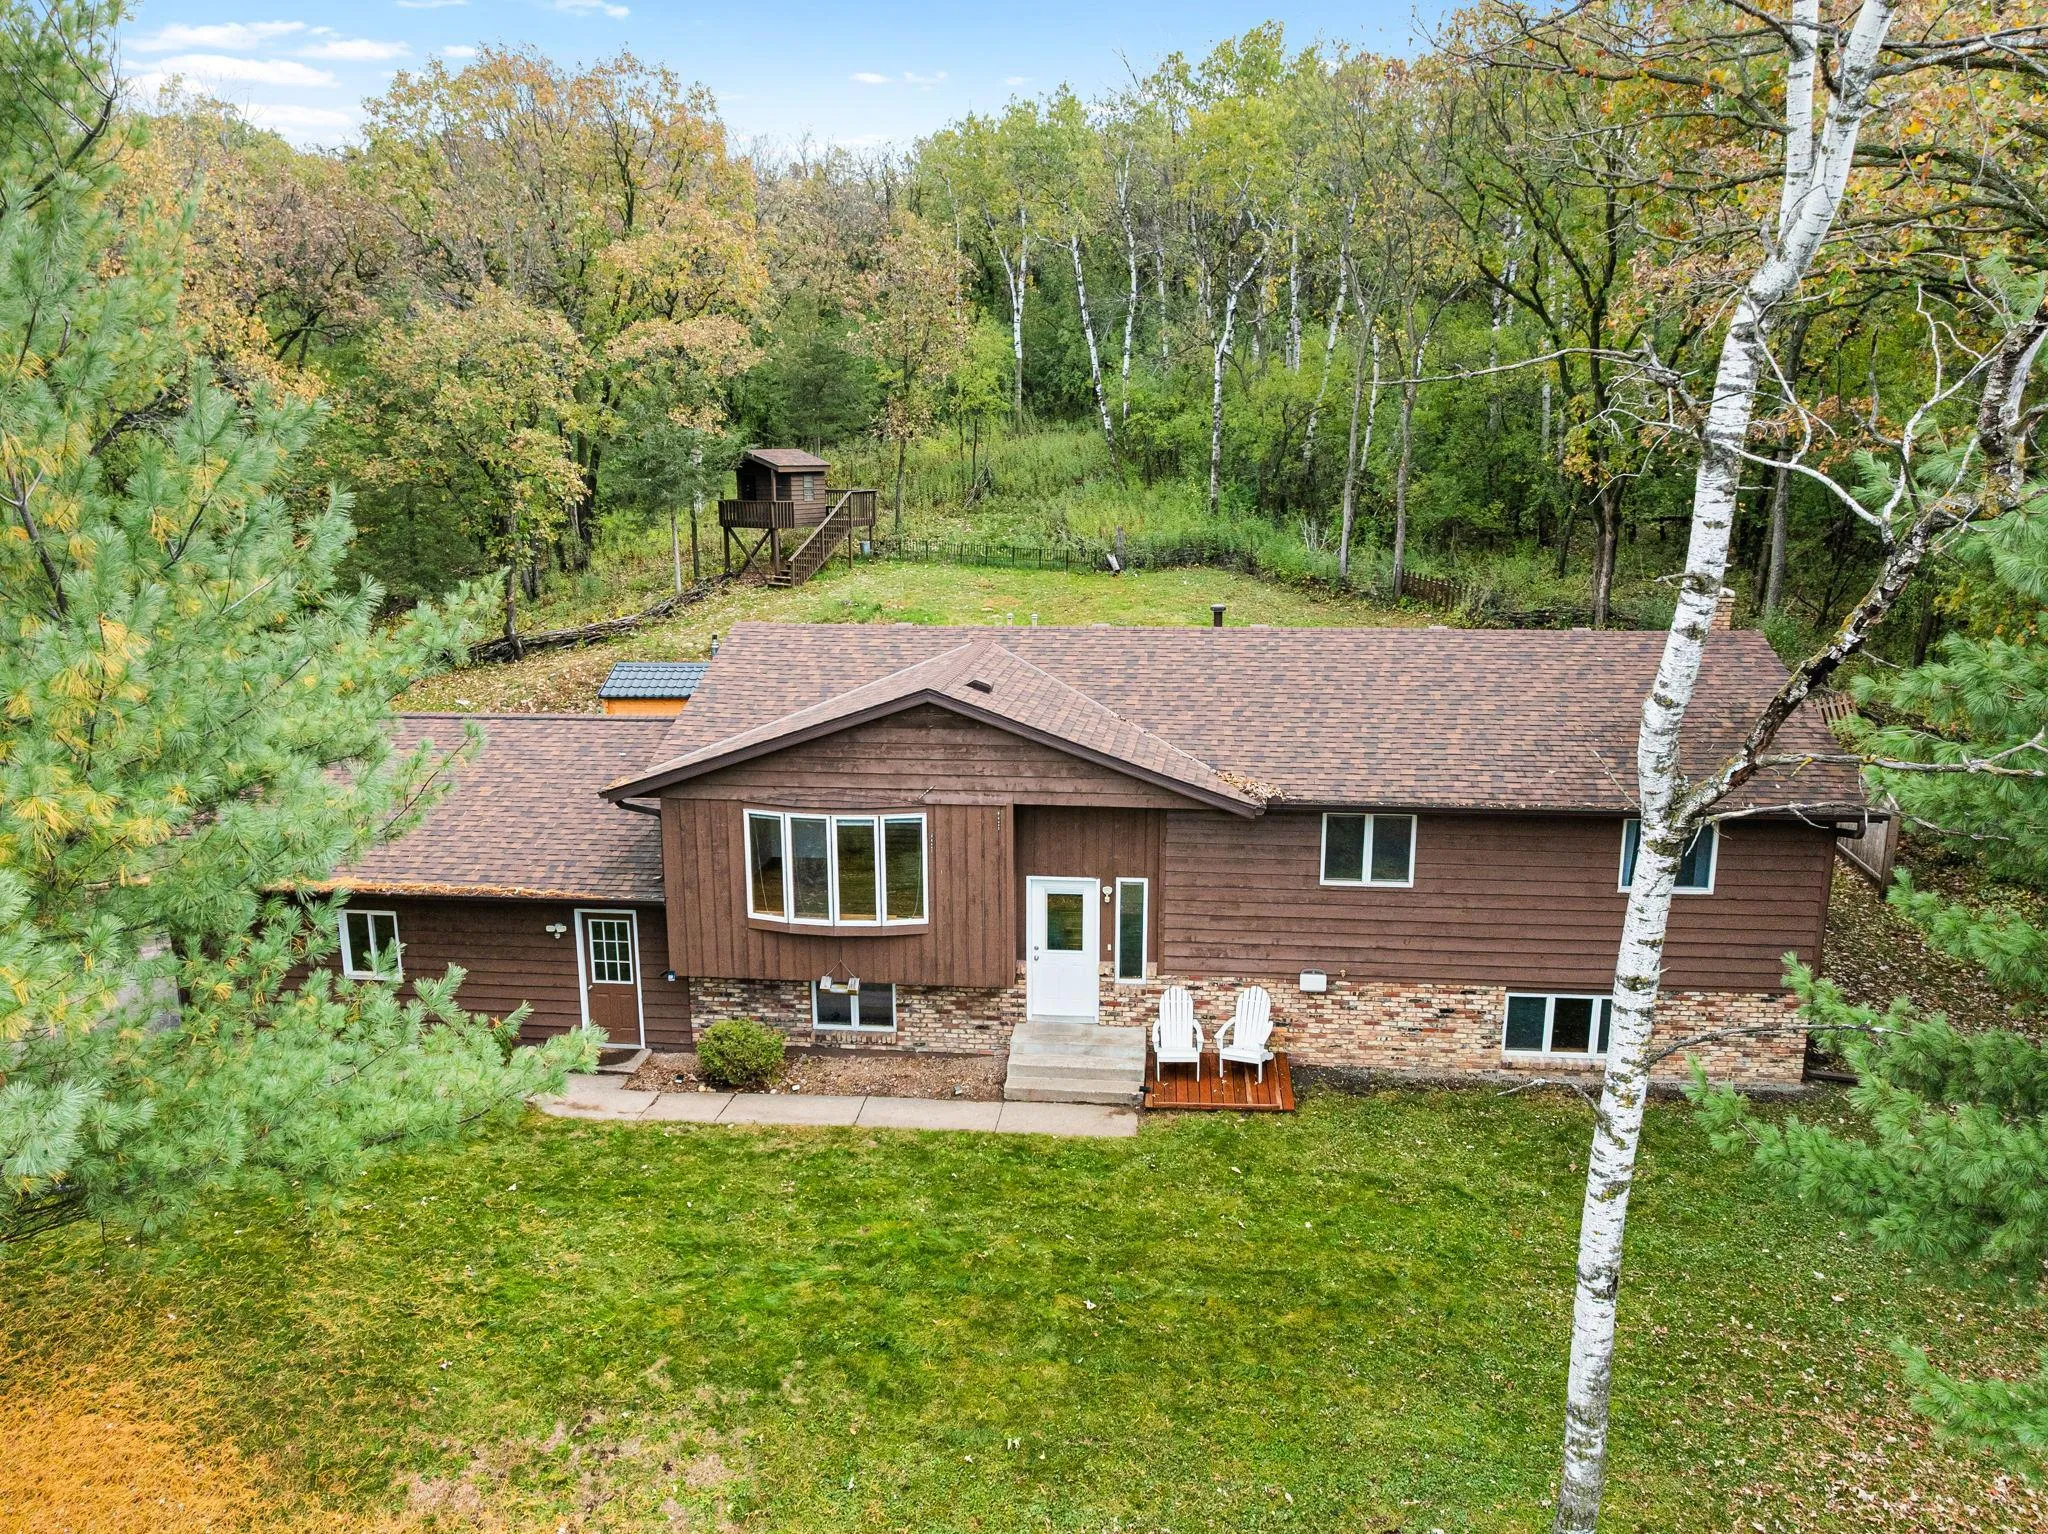 $535,000
4 bds | 3 ba | 2,340 sqft
473 Country View Road, Hudson, MN 54016
Listing courtesy of Edina Realty, Inc.
-
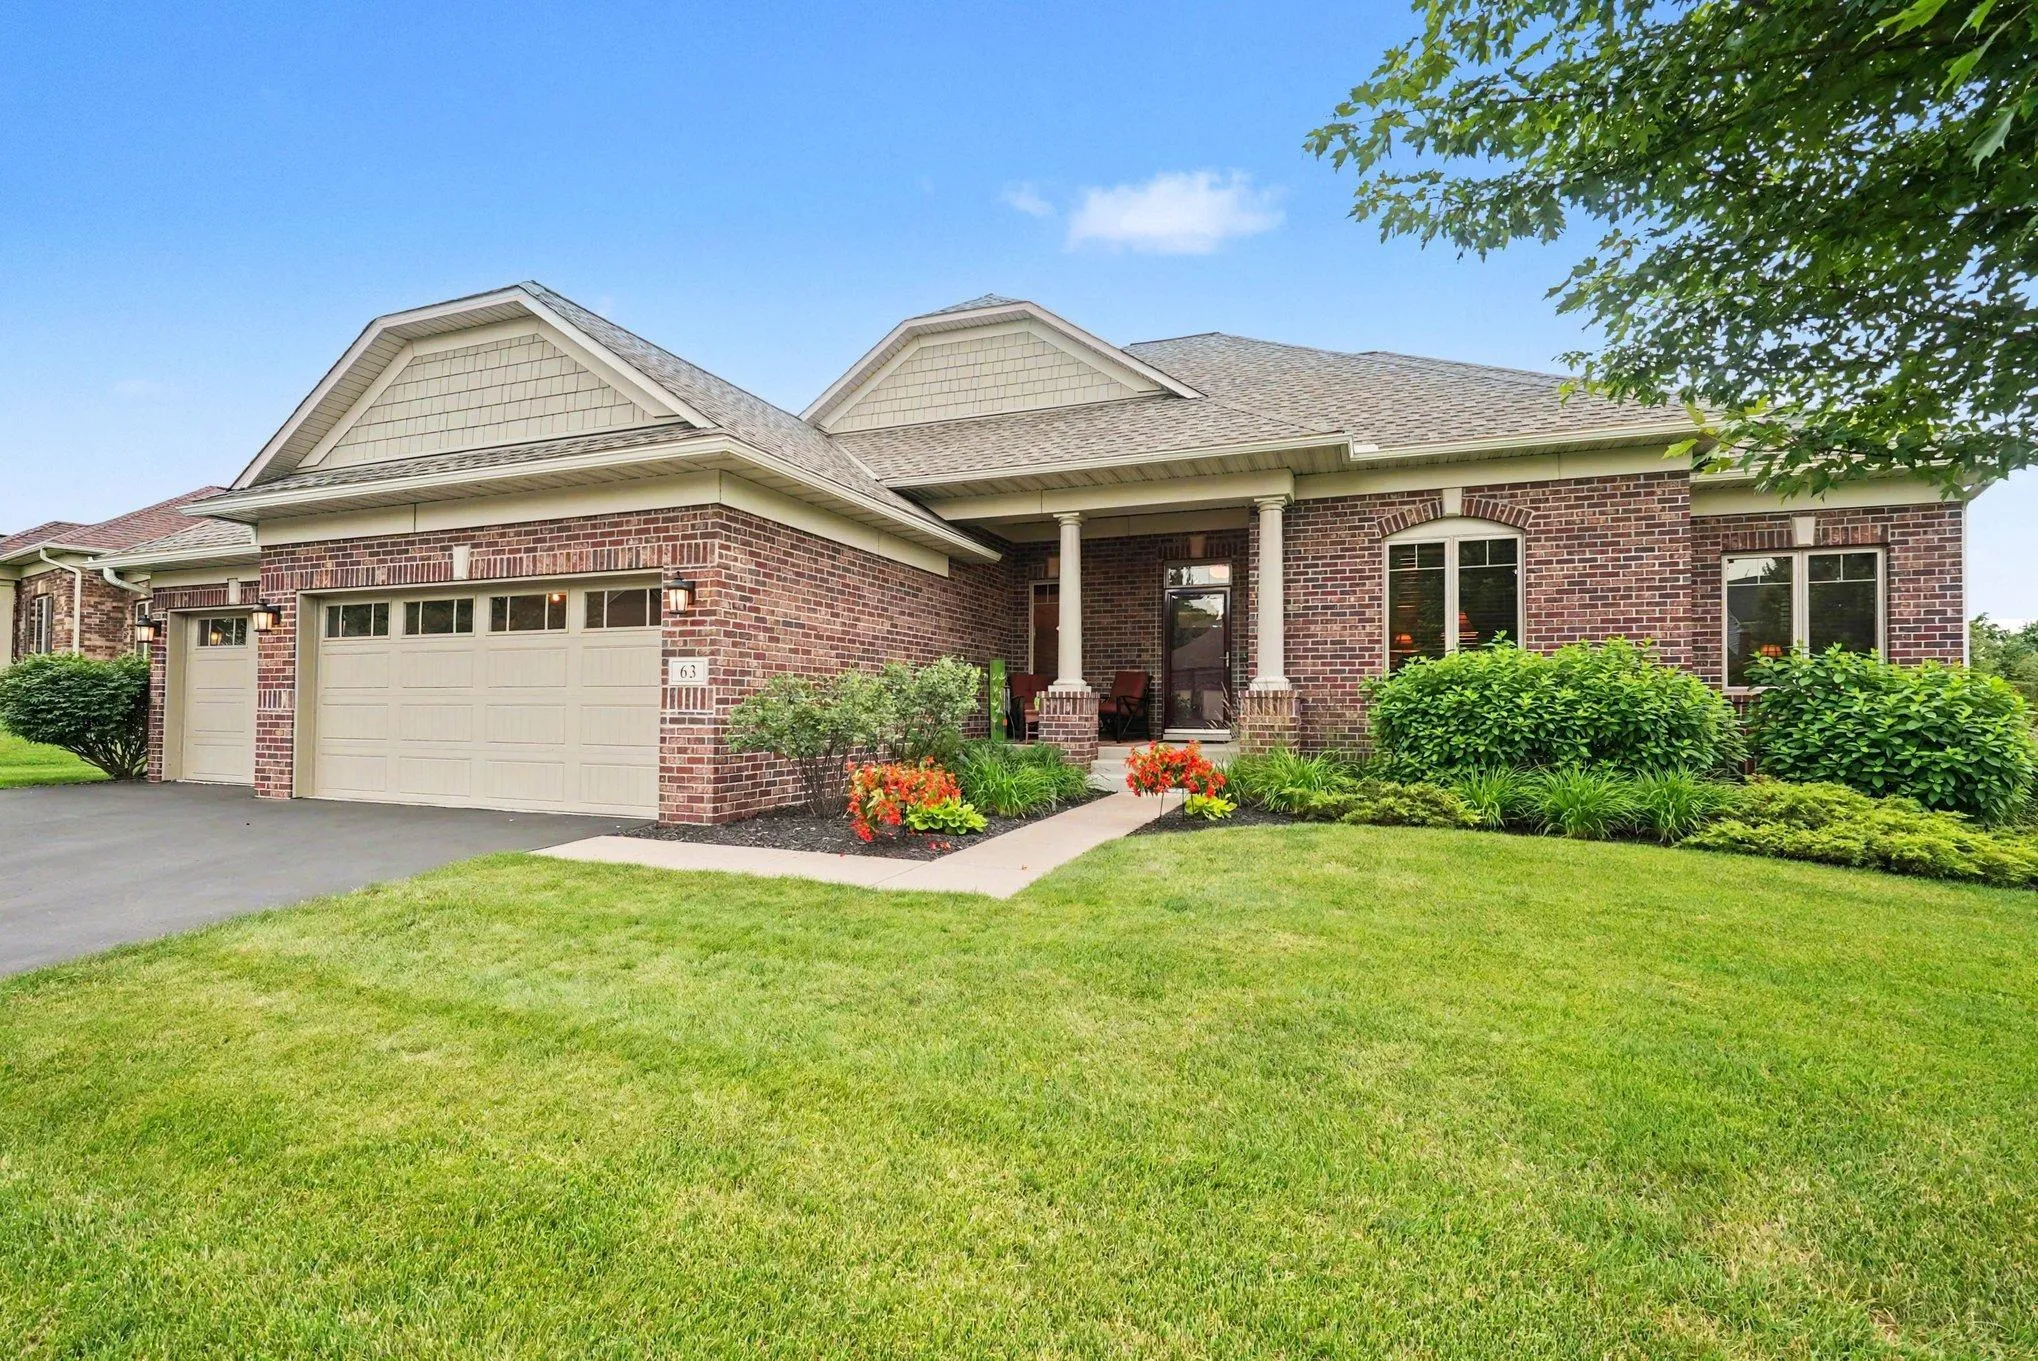 $550,000
3 bds | 2 ba | 1,707 sqft
63 E Canyon Drive, Hudson, MN 54016
Listing courtesy of Keller Williams Premier Realty
-
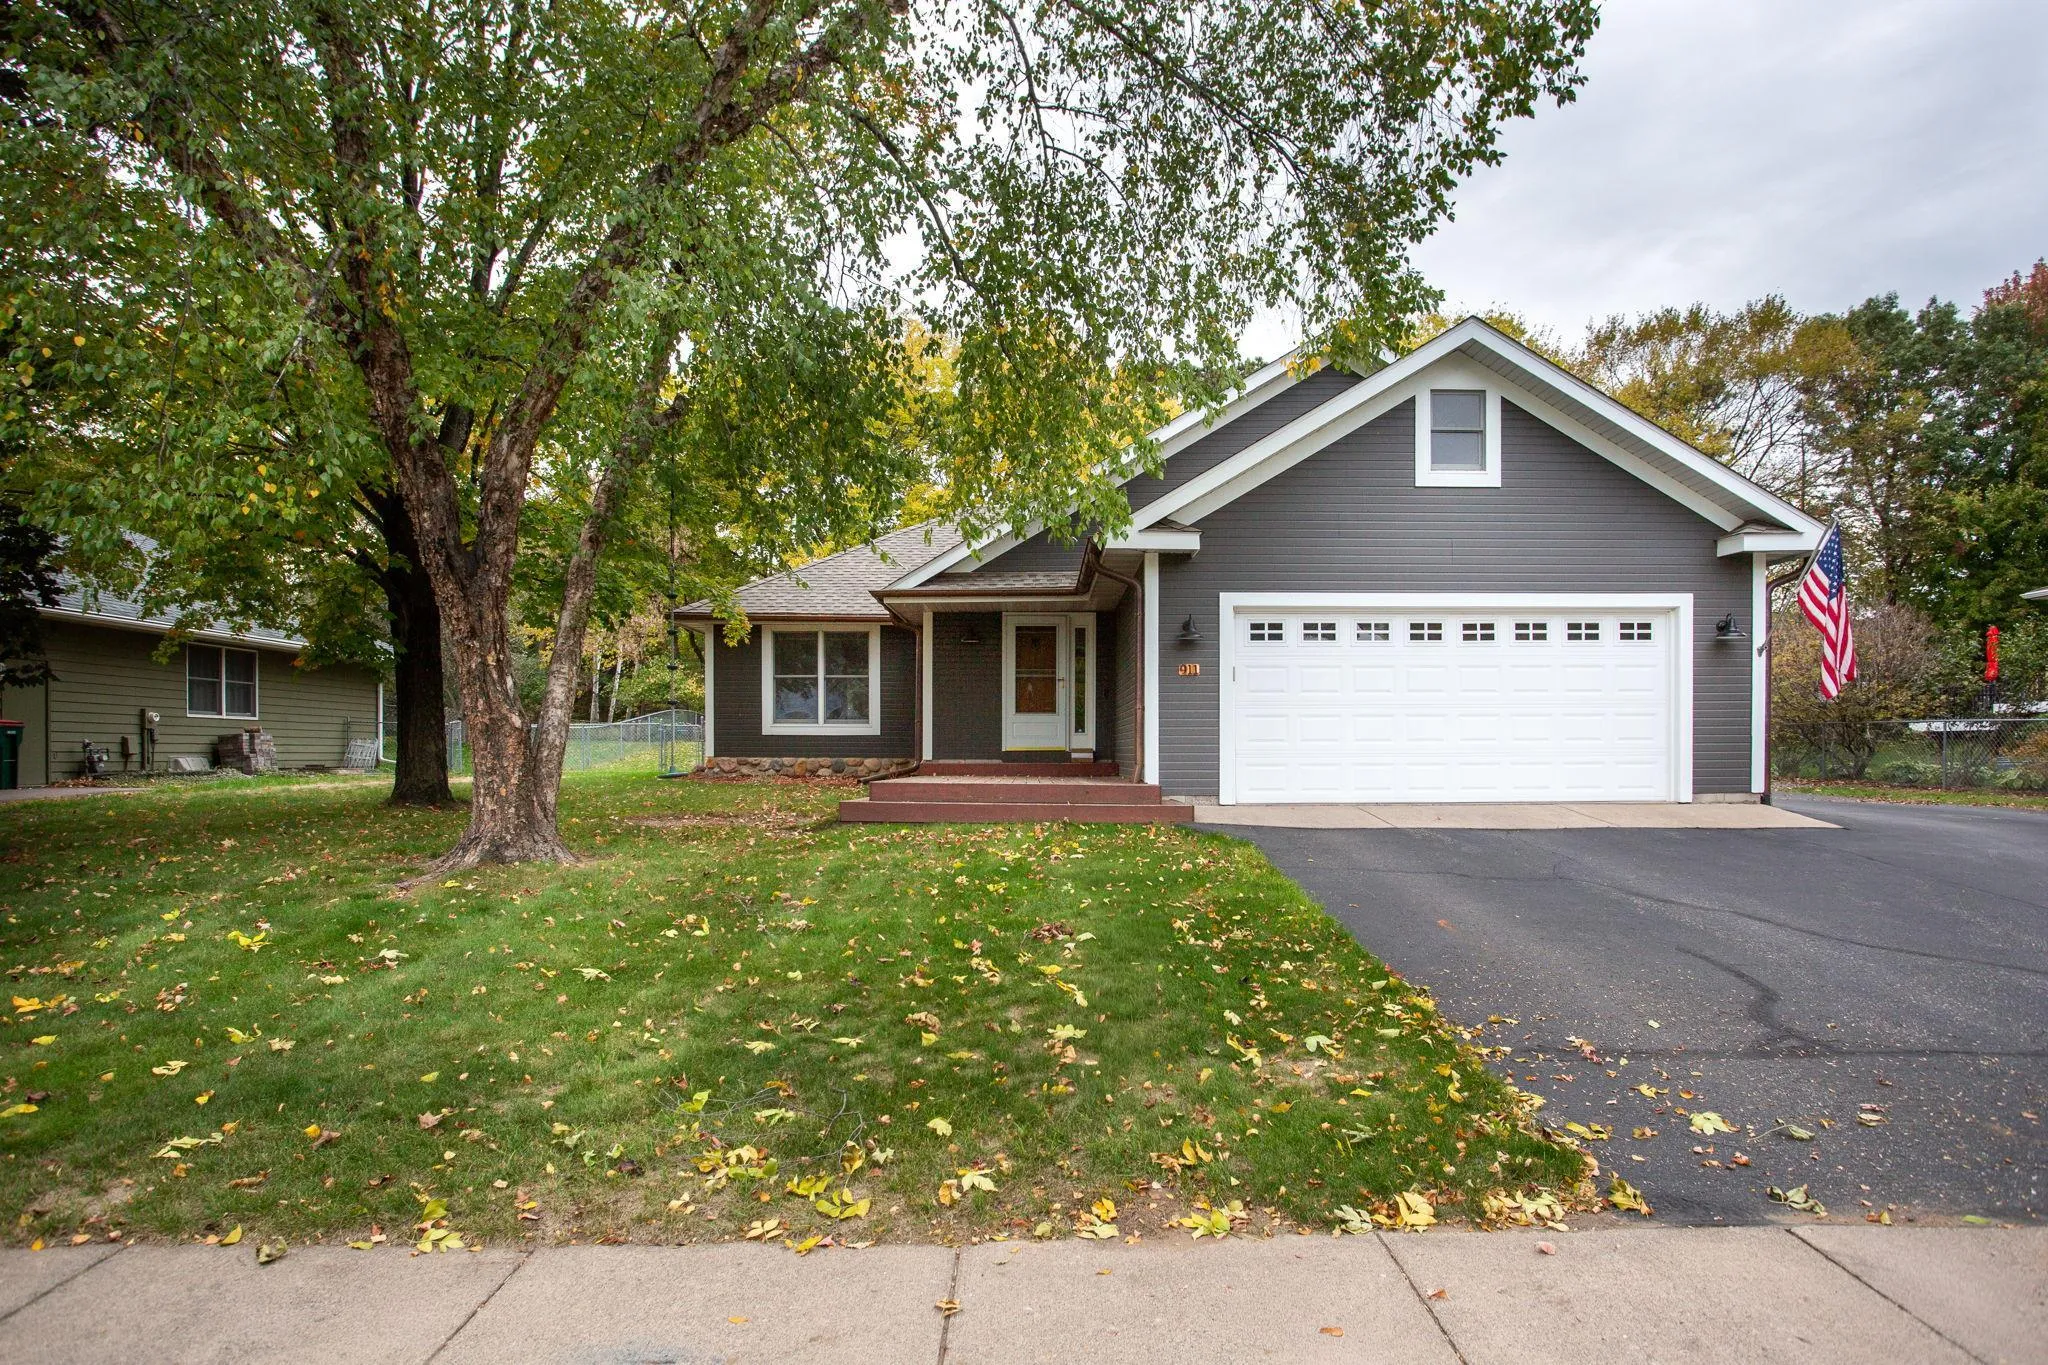 $485,000
4 bds | 3 ba | 2,150 sqft
911 Grandview Drive, Hudson, MN 54016
Listing courtesy of Edina Realty, Inc.
-
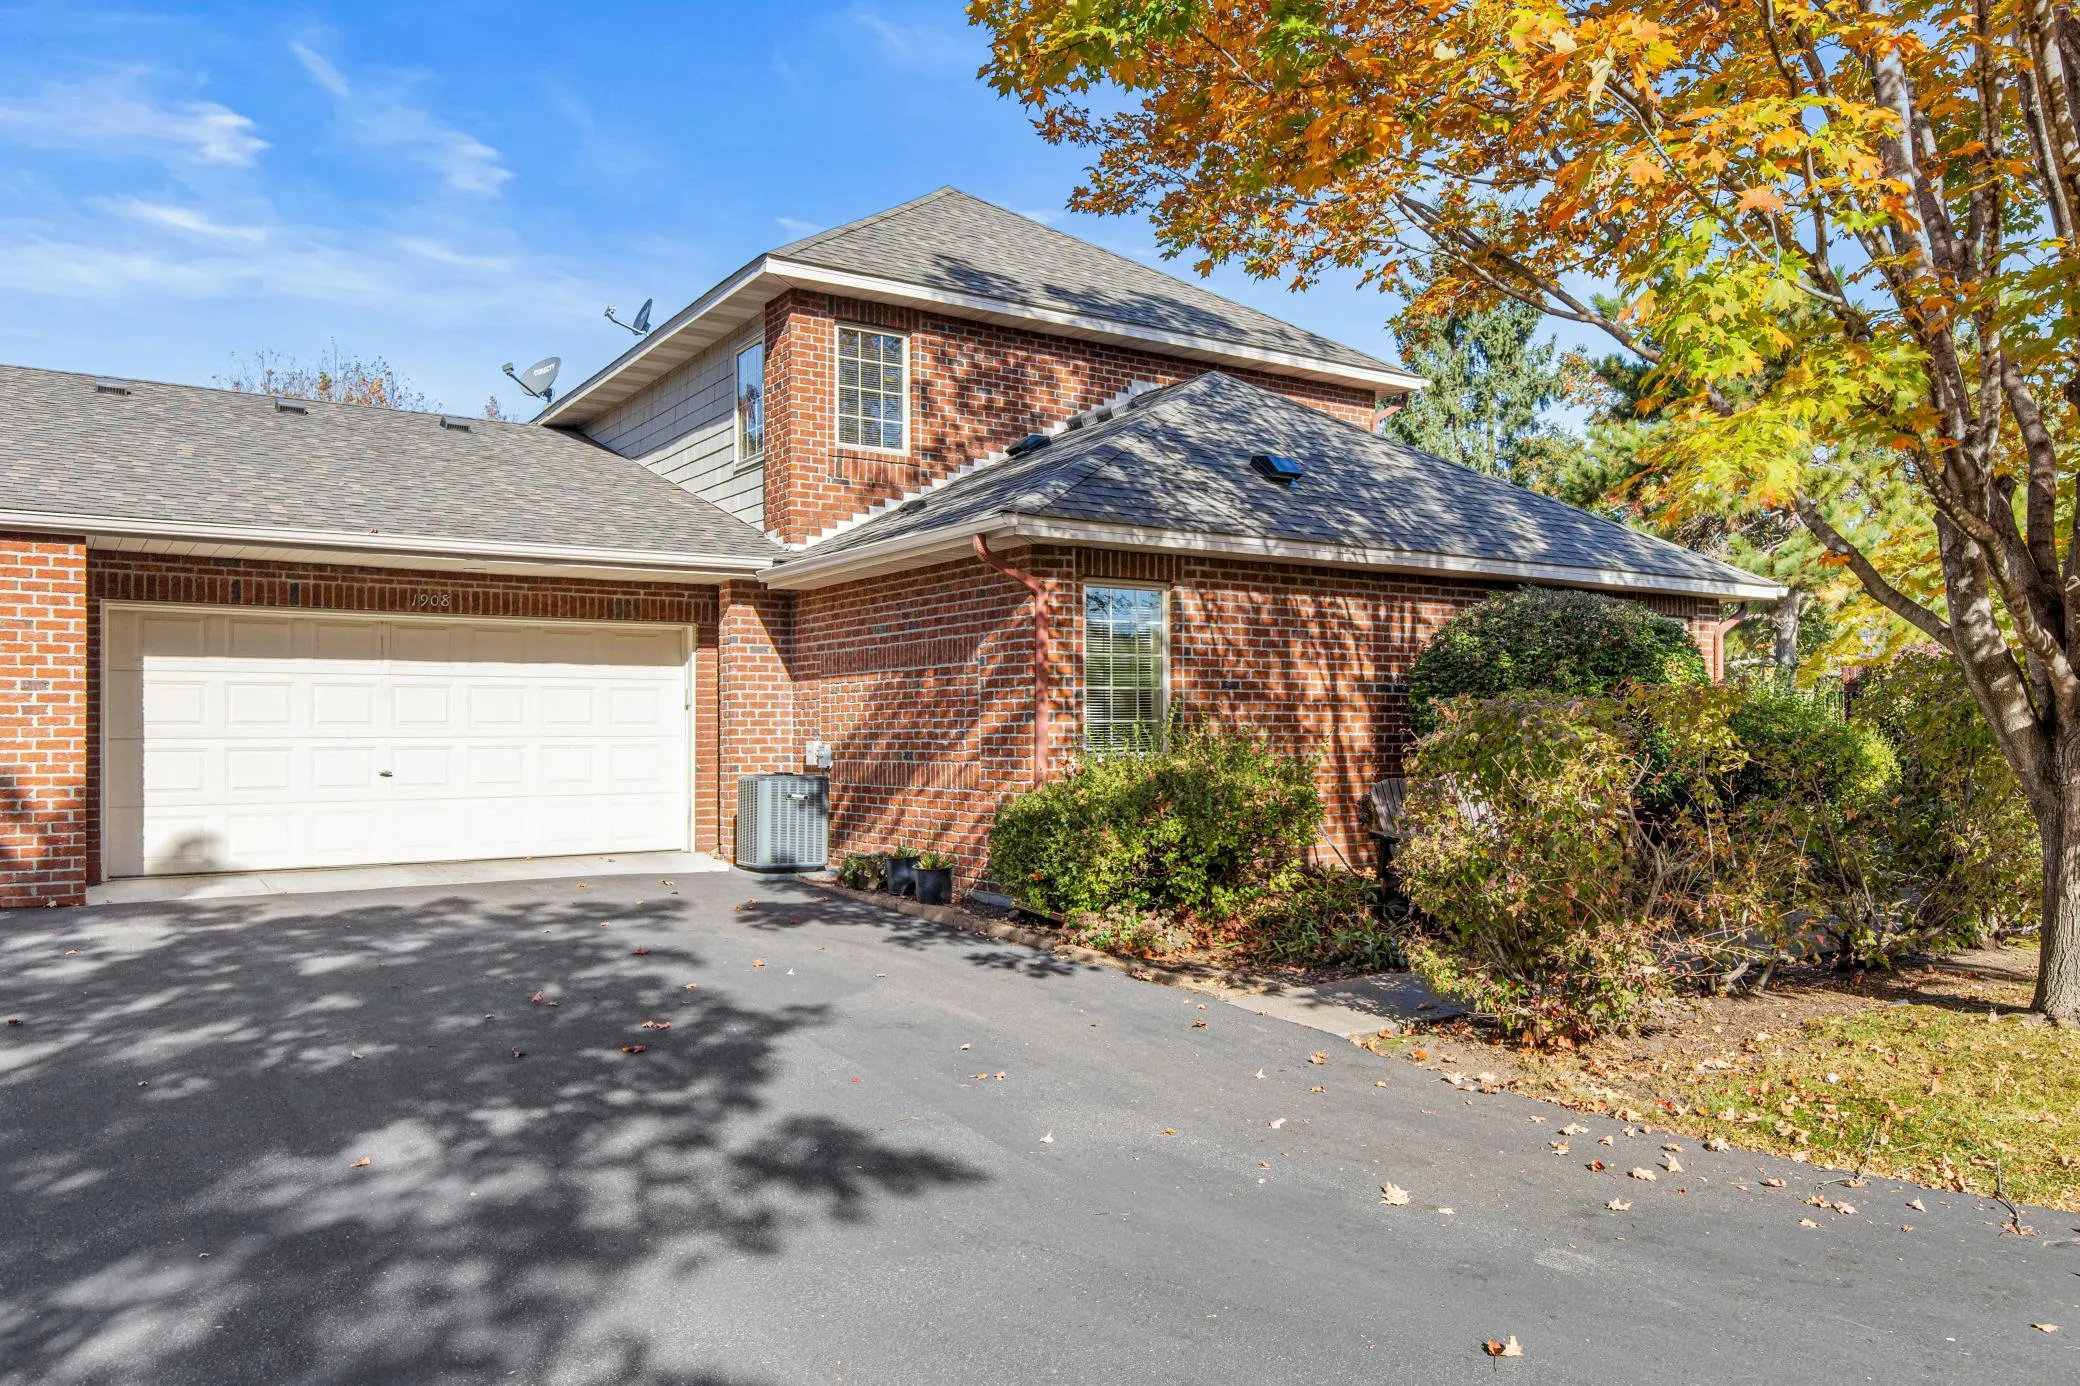 $460,000
3 bds | 3 ba | 1,750 sqft
1908 Hunter Hill Road, Hudson, MN 54016
Listing courtesy of Edina Realty, Inc.
-
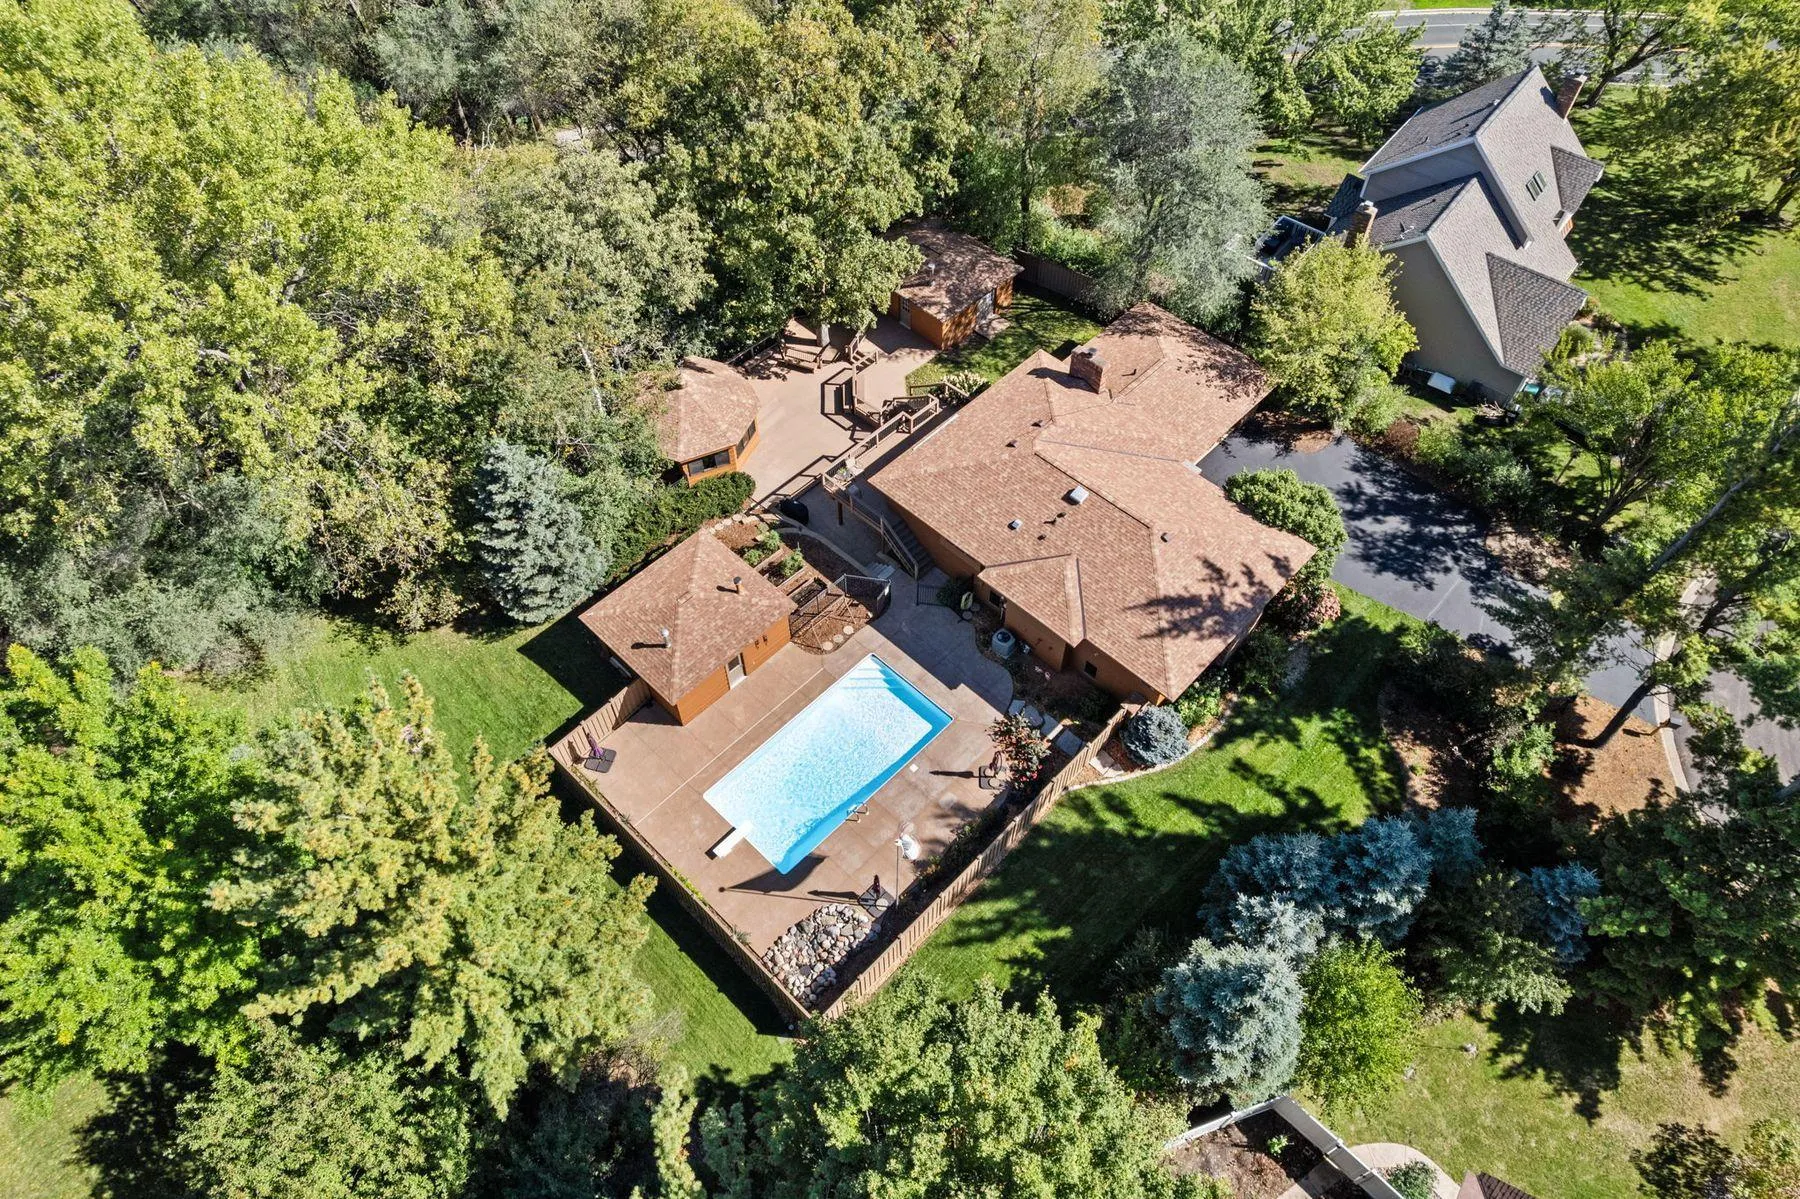 $599,900
4 bds | 3 ba | 2,650 sqft
1615 Laurel Avenue, Hudson, MN 54016
Listing courtesy of Lakes Sotheby's International Realty
-
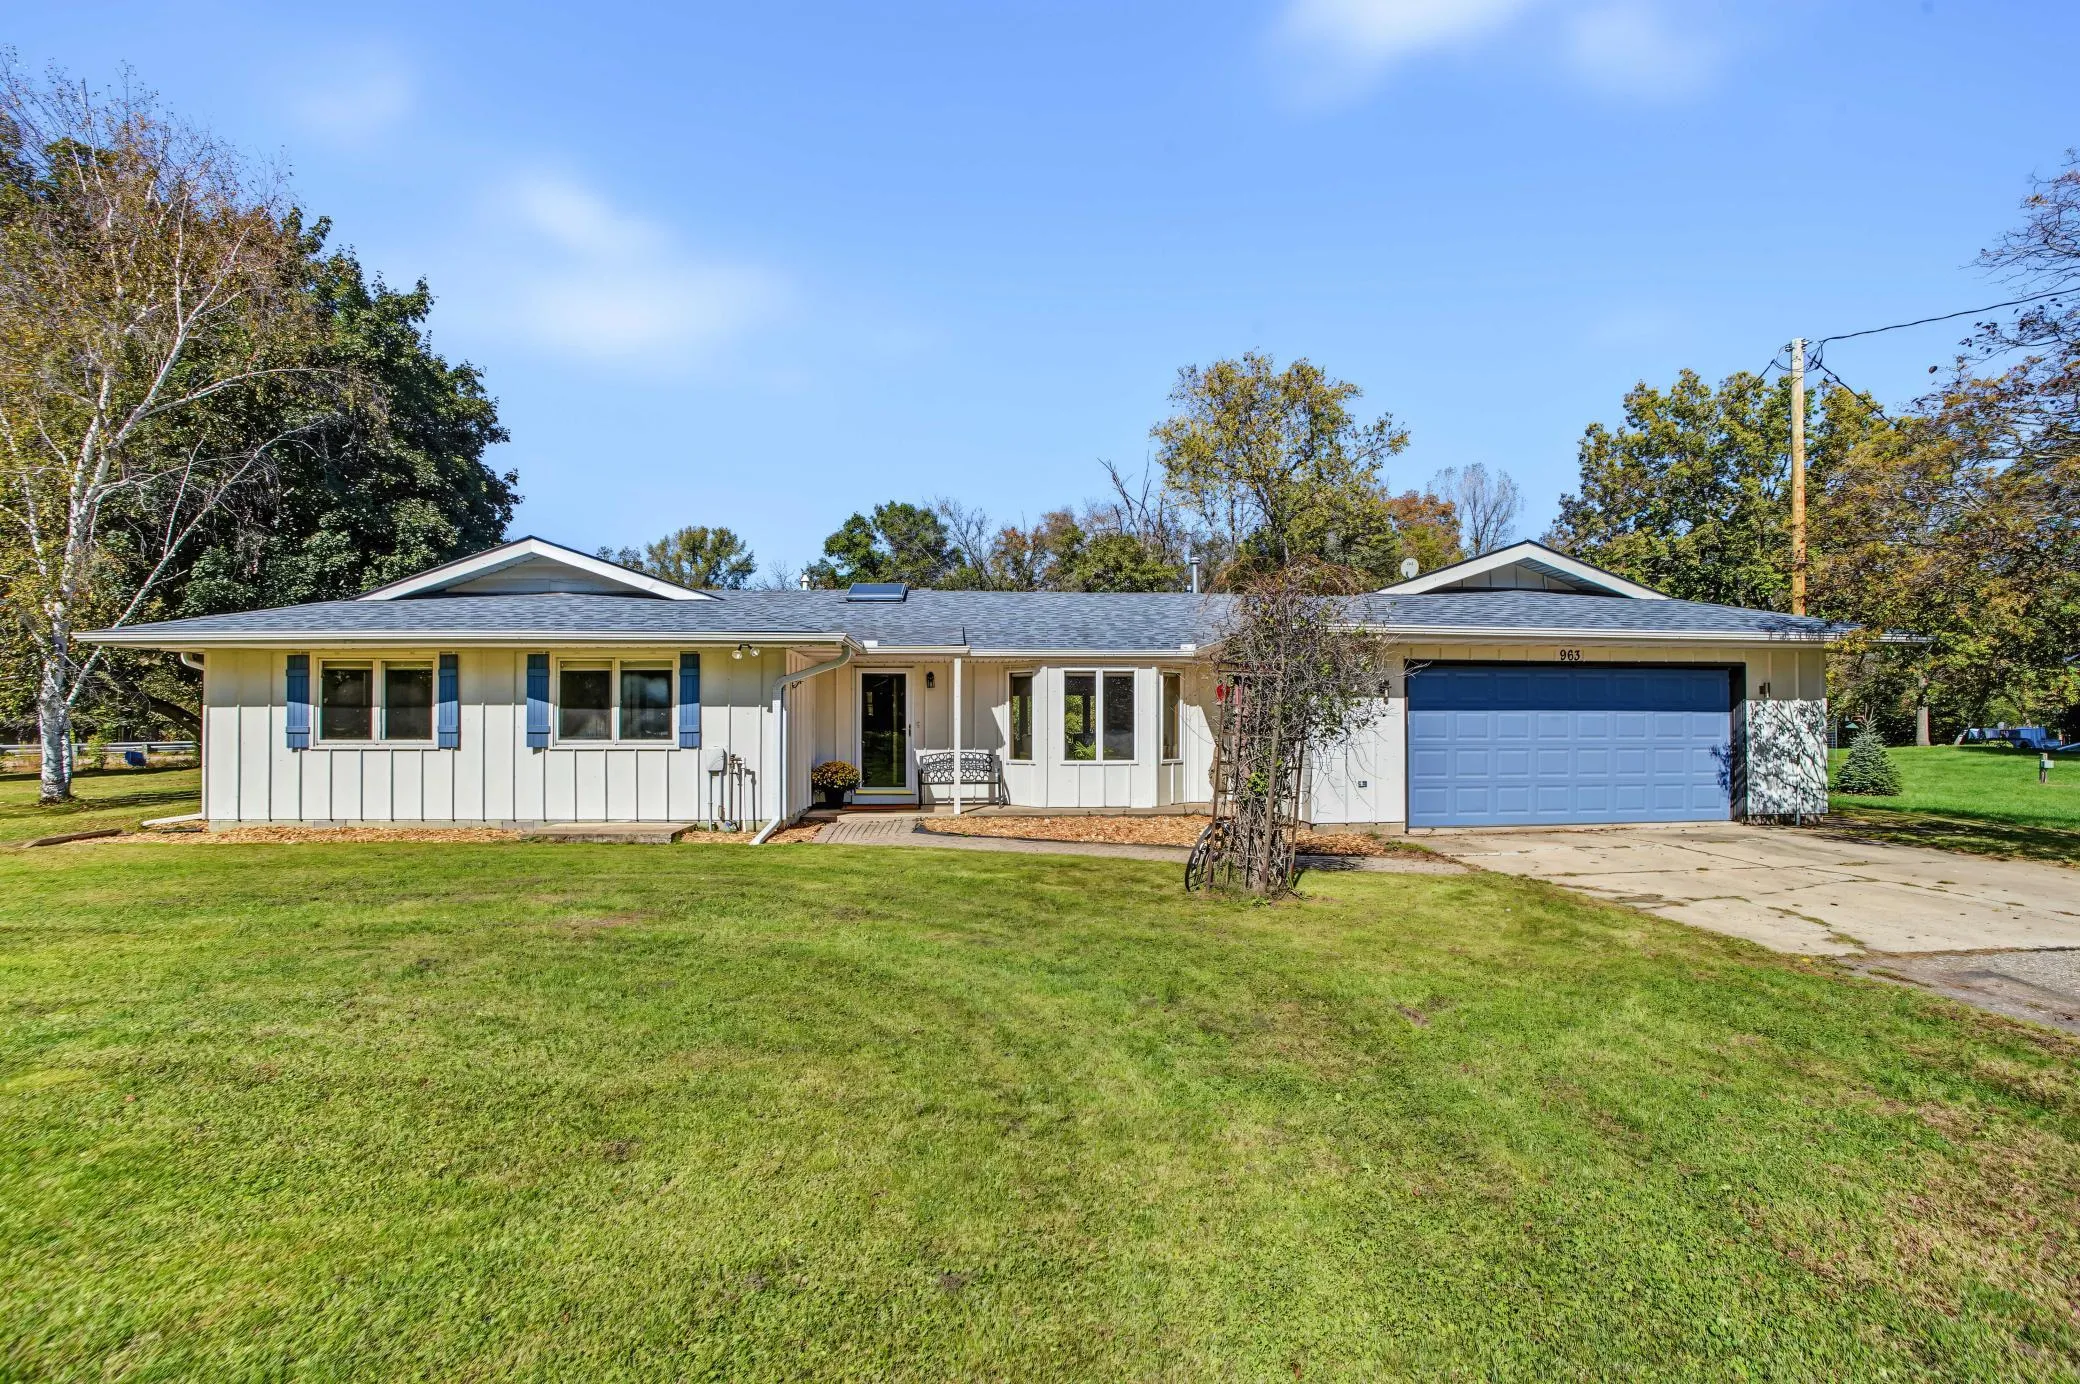 $525,000
4 bds | 2 ba | 2,560 sqft
963 Trout Brook Road, Hudson, MN 54016
Listing courtesy of eXp Realty
-
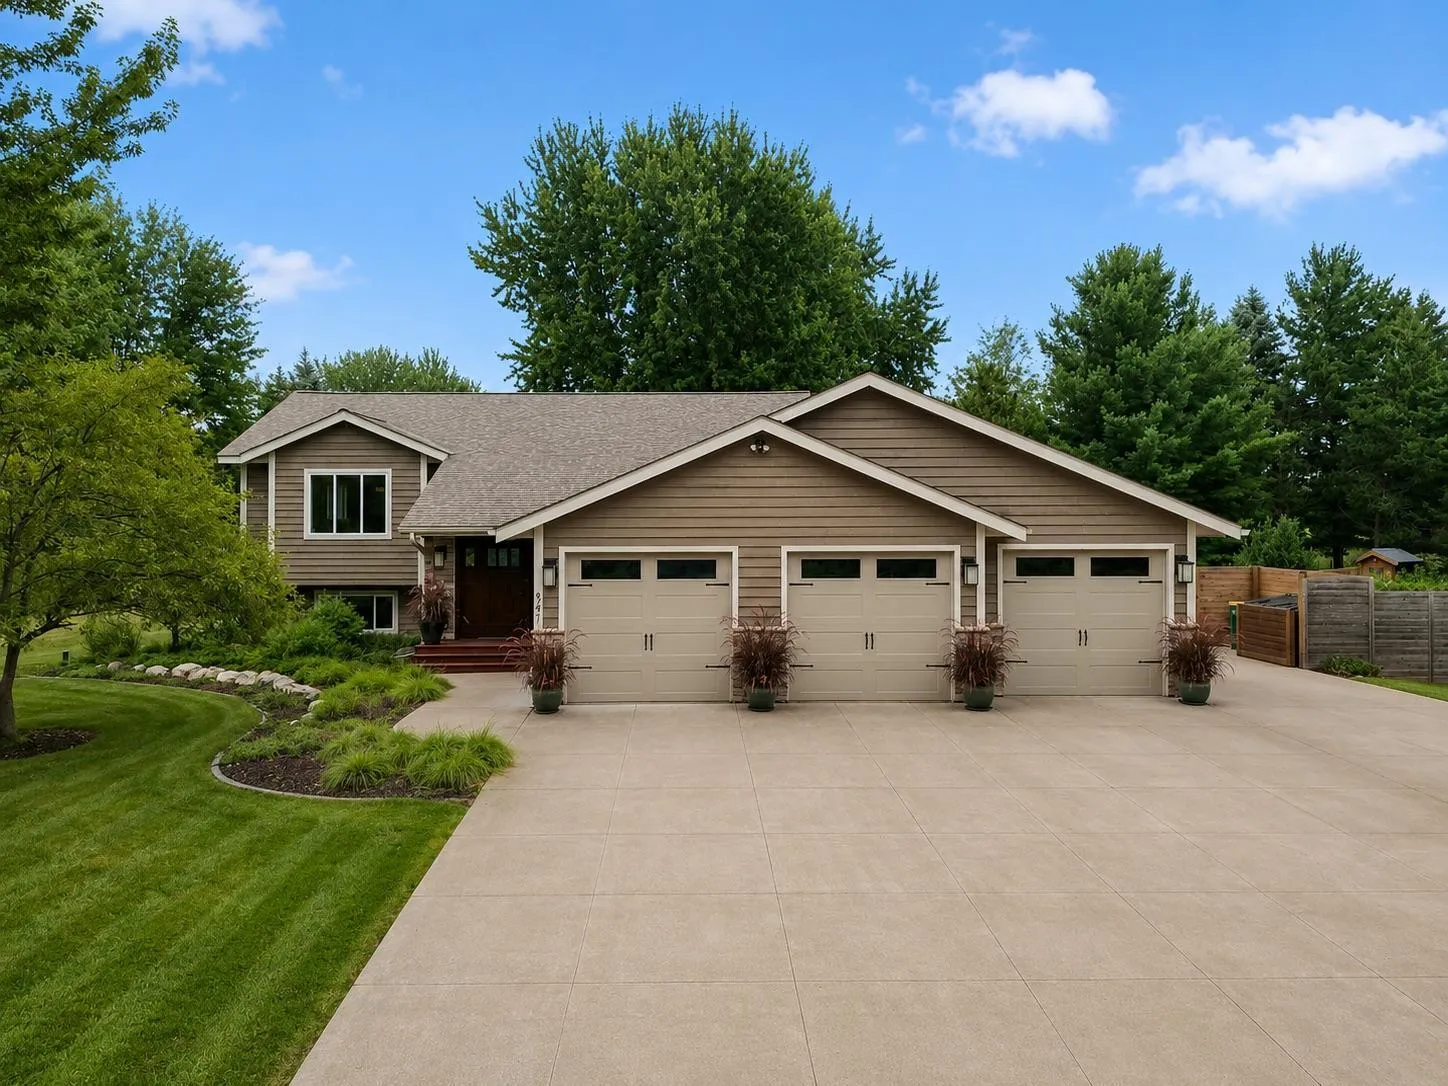 $599,900
4 bds | 3 ba | 2,807 sqft
947 Sherman Road, Hudson, MN 54016
Listing courtesy of Keller Williams Integrity Realty
-
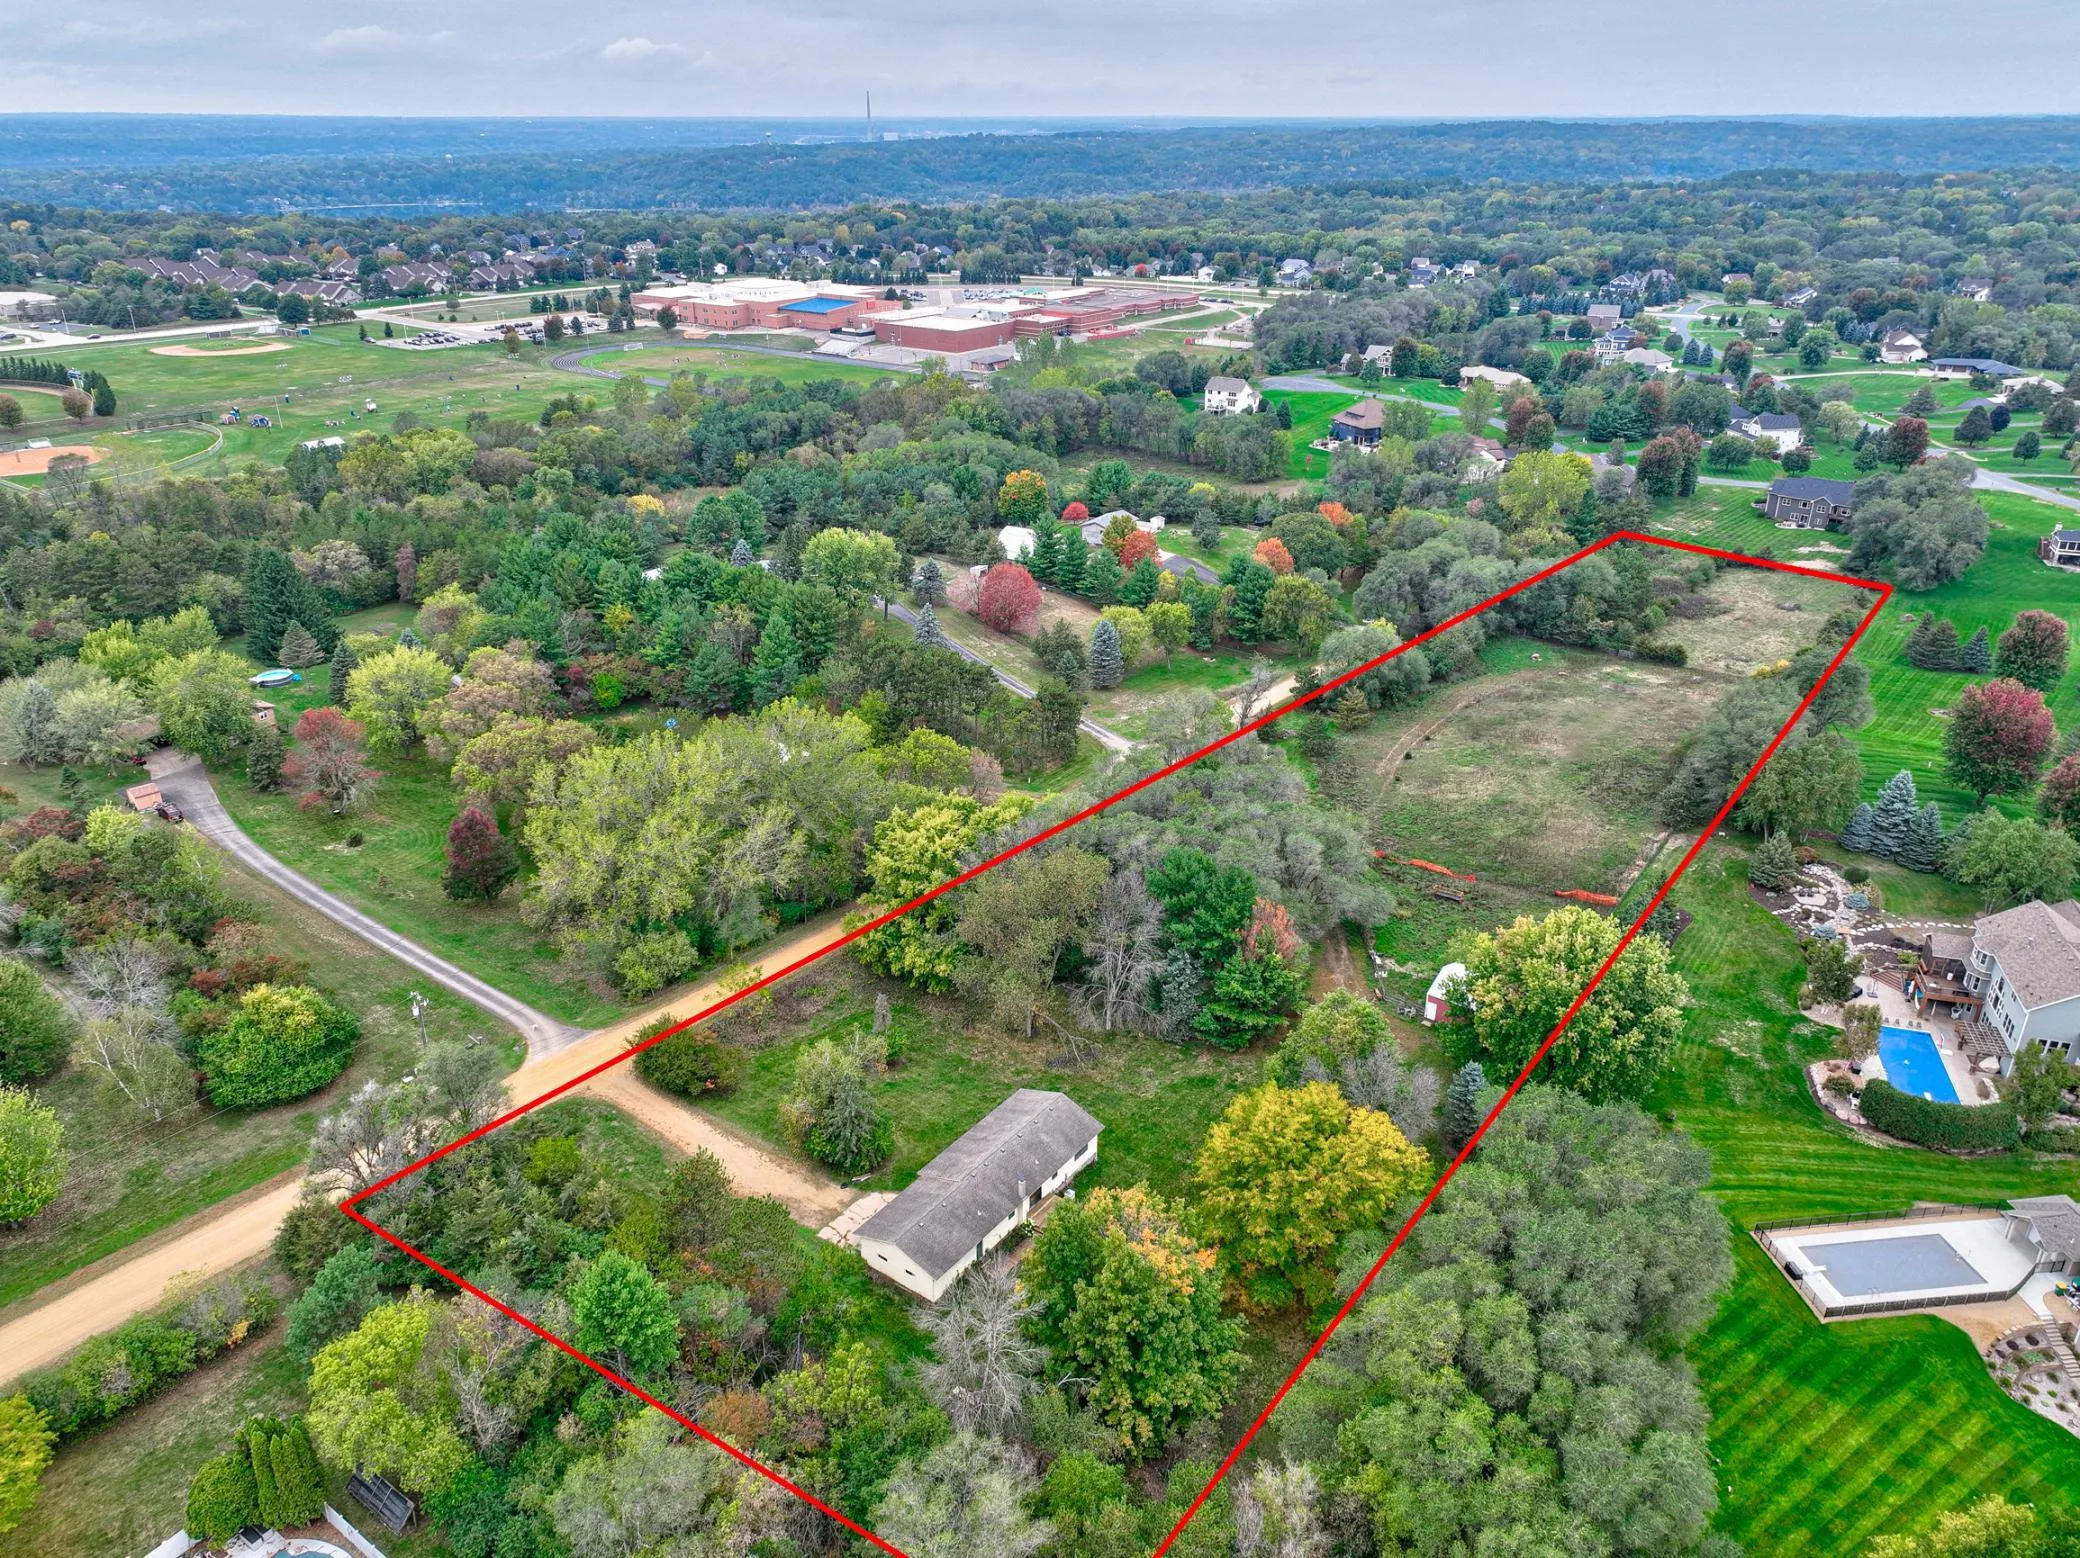 $579,000
3 bds | 2 ba | 1,602 sqft
823 Northview Drive, Hudson, MN 54016
Listing courtesy of Keller Williams Premier Realty
Request a tour
536 Raider Drive, Hudson, WI 54016