
1 / 51
$1,300,000
- 4 beds
- 4 baths
- 3,288 sqft
2432 W 24th Street, Minneapolis, MN 55405
For sale Est. —/mo
- House · Single Family
- Built in 1900
- 0.17 acres lot
- $395/sqft
- 2-car garage
Overview
Nestled in the heart of the highly sought-after Kenwood neighborhood, this beautifully updated turn-of-the-century home perfectly blends historic character with modern luxury. Thoughtfully renovated throughout, the reimagined main level features an open floor plan anchored by a stunning chef's kitchen with top-of-the-line appliances, custom cabinetry, exquisite finishes, a walk-in pantry, and a built-in drop desk/charging station. The second floor has been thoughtfully reconfigured to include a luxurious primary suite with a spa-like ensuite bathroom with in-floor heat and an expansive walk-in closet, along with a large laundry room and beautifully renovated full bathroom. Original charm shines throughout, complemented by sophisticated contemporary updates designed for today's lifestyle. Enjoy the home's endearing front porch, beautiful back porch, and inviting sun-filled porch spaces that create the perfect setting for relaxing or entertaining. Every inch of this home reflects exceptional craftsmanship, thoughtful design, and a level of finish rarely found in historic properties. From the carefully curated materials to the unique architectural details, this move-in-ready home captures the perfect balance of character, warmth, and modern luxury. In addition to the extensive cosmetic renovations, significant investments have been made to the home's major systems, including a new roof, furnace, installed central AC and a new electrical panel, providing peace of mind for years to come. Countless additional improvements further enhance the home's quality and livability. Ideally located just one block from Lake of the Isles, near Hidden Beach, Kenwood Park, and with convenient access to downtown Minneapolis and major thoroughfares, this is a rare opportunity to own a truly special home in one of Minneapolis' most coveted neighborhoods.
Facts & features
Interior
- Bedrooms: 4
- Bathrooms: 4 (1 full, 2 three-quarter, 1 half)
- Finished sqft: 3,288
- Above grade sqft: 3,118
- Below grade sqft: 170
- Basement: Block, Partially Finished, Storage Space
- Heating: Boiler, In-Floor Heating, Radiator
- Cooling: Central Air
- Appliances: Dishwasher, Disposal, Dryer, Exhaust Fan, Microwave, Range, Refrigerator, Stainless Steel Appliances, Washer
- Laundry: Laundry Room, Sink, Upper Level
- Fireplaces: 2 (Living Room, Primary Bedroom, Wood Burning)
Property
- Parking: Detached Garage, Garage Door Opener
- Garage spaces: 2
- Lot size: 0.17 acres
- Lot dimensions: 48x150
- Lot features: Tree Coverage - Light
- Exterior features: Wood
- Fencing: Wood
Construction
- Home type: House (Single Family)
- Levels: More Than 2 Stories
- Year built: 1900
- Exterior: Block
- Roof: Age 8 Years or Less, Asphalt
Utilities
- Sewer: City Sewer/Connected
- Water: City Water/Connected
Community & HOA
- Subdivision: Kenwood
Taxes & location
- Annual taxes: $19,181 (2026)
- County: Hennepin
- School district: Minneapolis
Listing
- Status: For sale
- Listed: Aug 14, 2026
- Days on market: 67
- MLS #: 7127326
Monthly payment
—/mo
An example, not a loan offer. Taxes and HOA dues come from the listing when known; home insurance is a rough estimate. Mortgage insurance is not included. Your rate depends on your lender and credit.
Location
Nearby homes
-
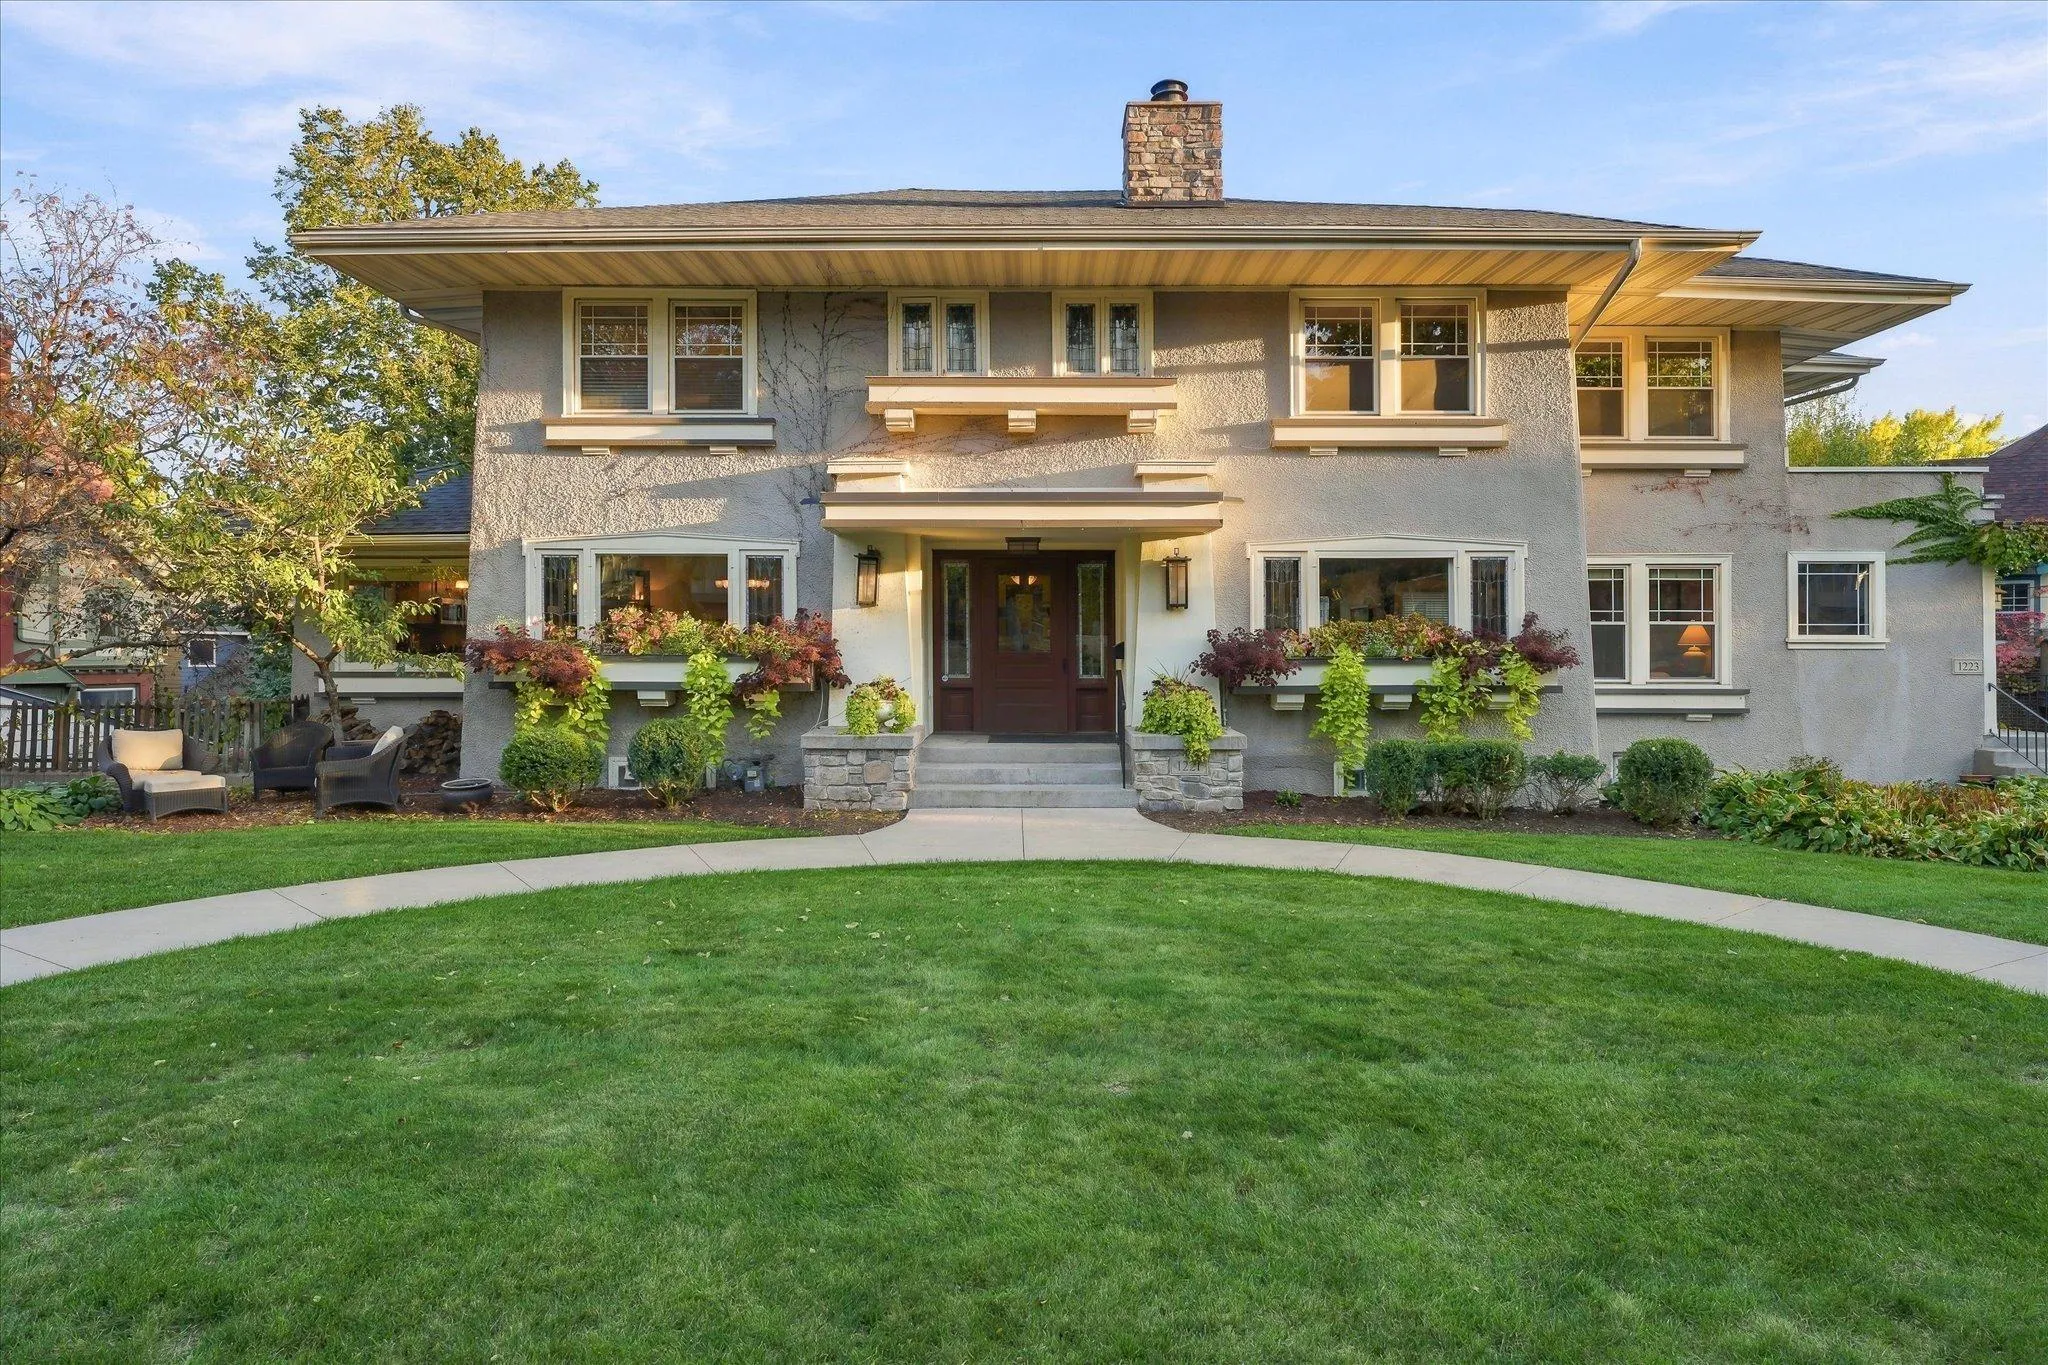 $1,200,000
7 bds | 5 ba | 5,338 sqft
1221 / 1223 Mount Curve Avenue, Minneapolis, MN 55403
Listing courtesy of Coldwell Banker Realty - Lakes
-
 $1,595,000
5 bds | 3 ba | 3,450 sqft
4740 Killarney Drive, Golden Valley, MN 55422
Listing courtesy of Edina Realty, Inc.
-
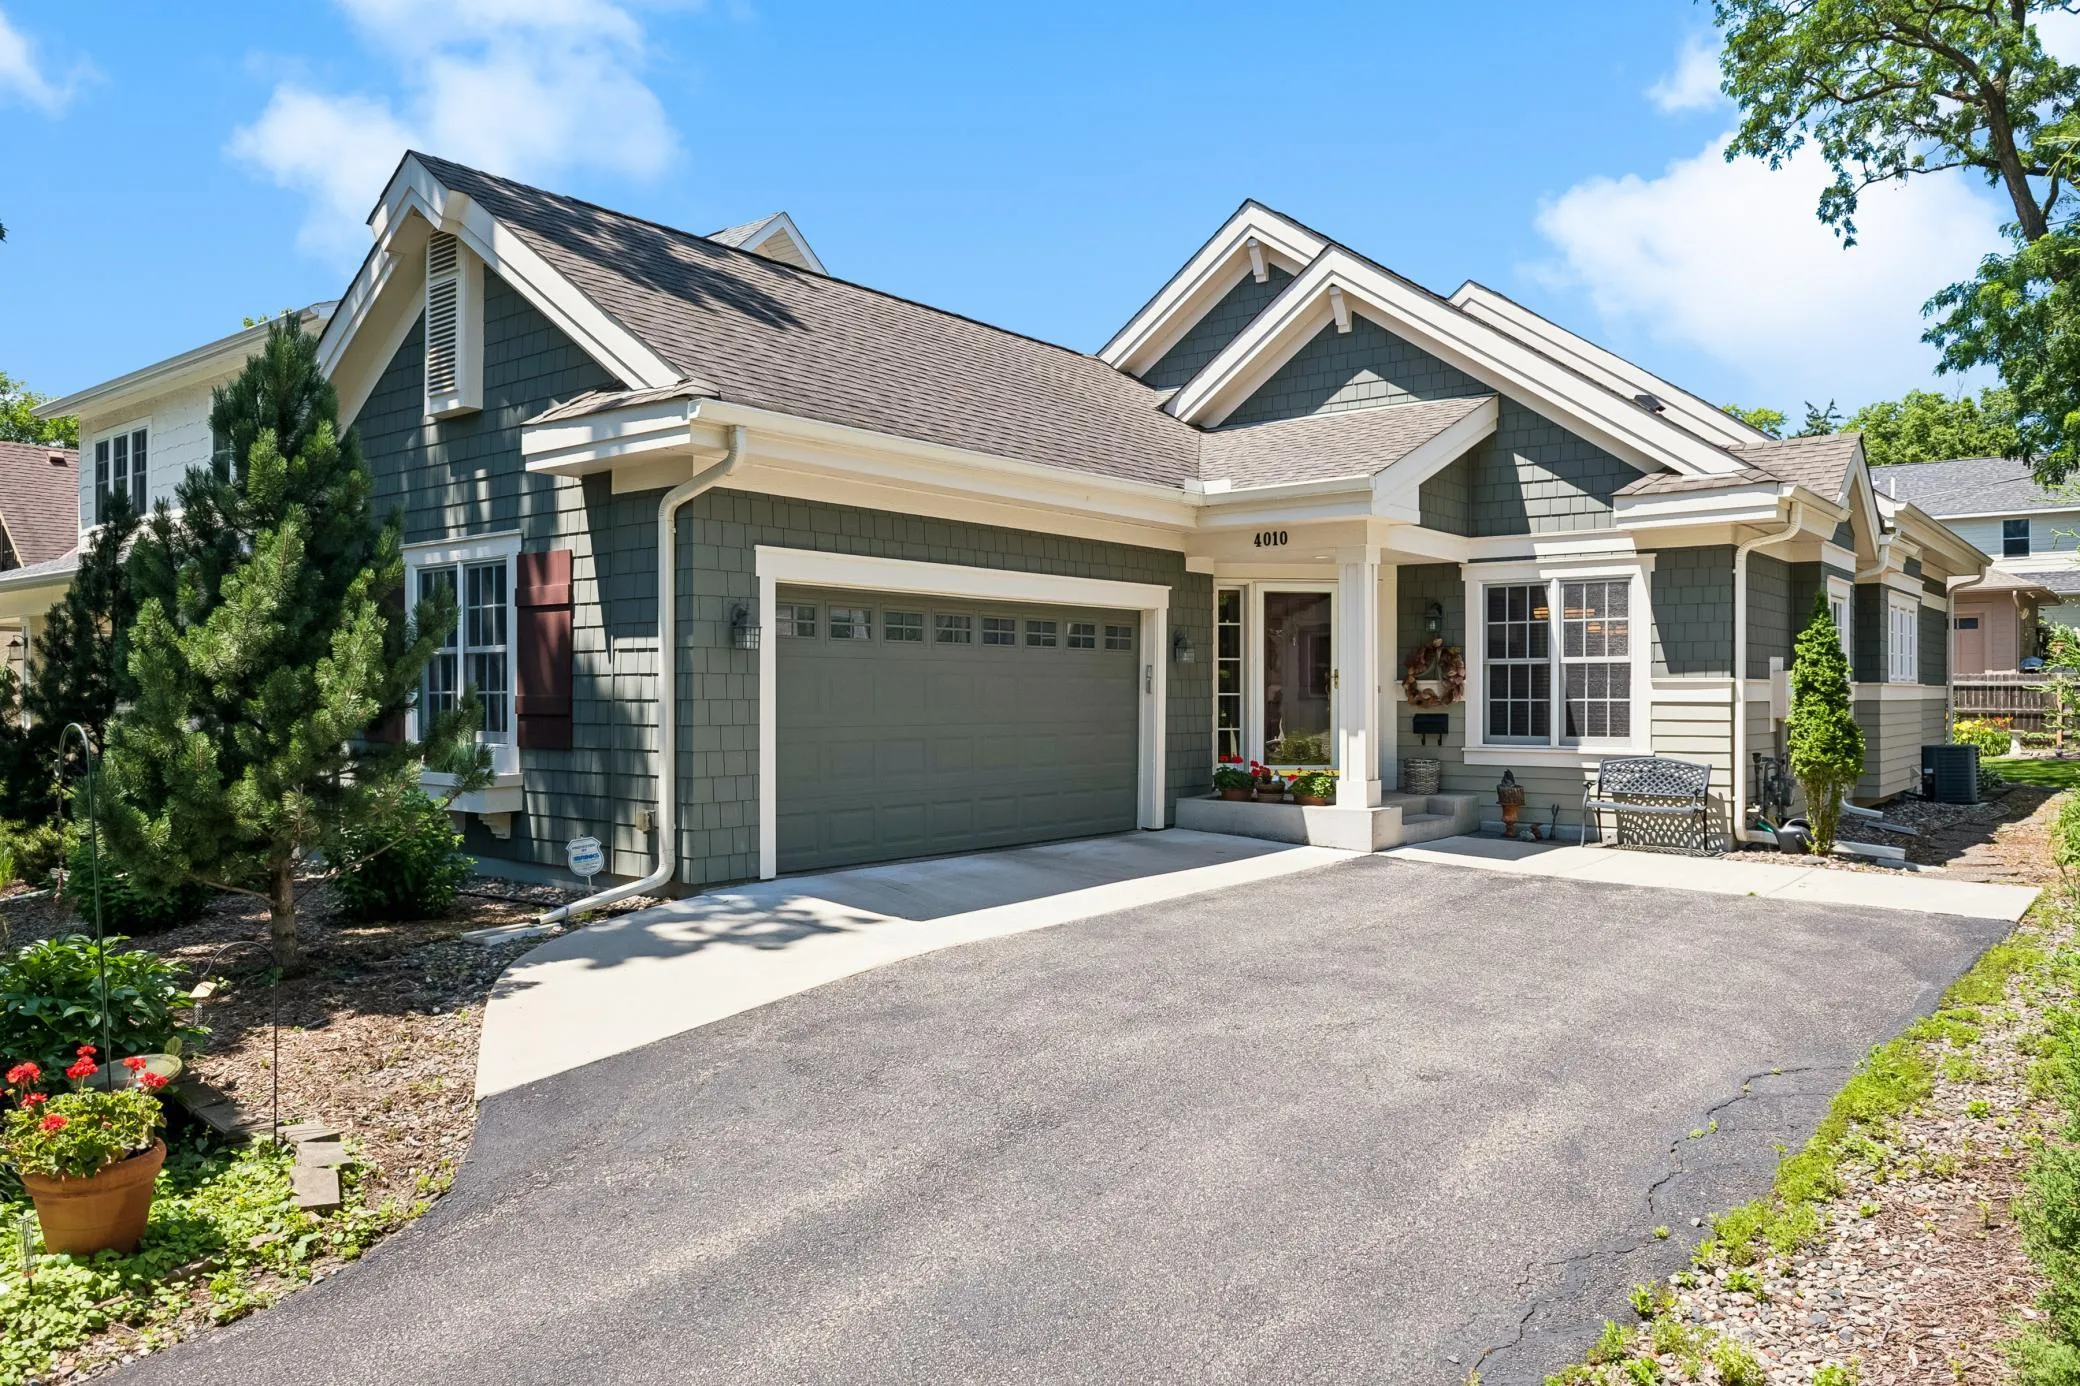 $1,350,000
3 bds | 3 ba | 3,231 sqft
4010 Sunnyside Road, Edina, MN 55424
Listing courtesy of Edina Realty, Inc.
-
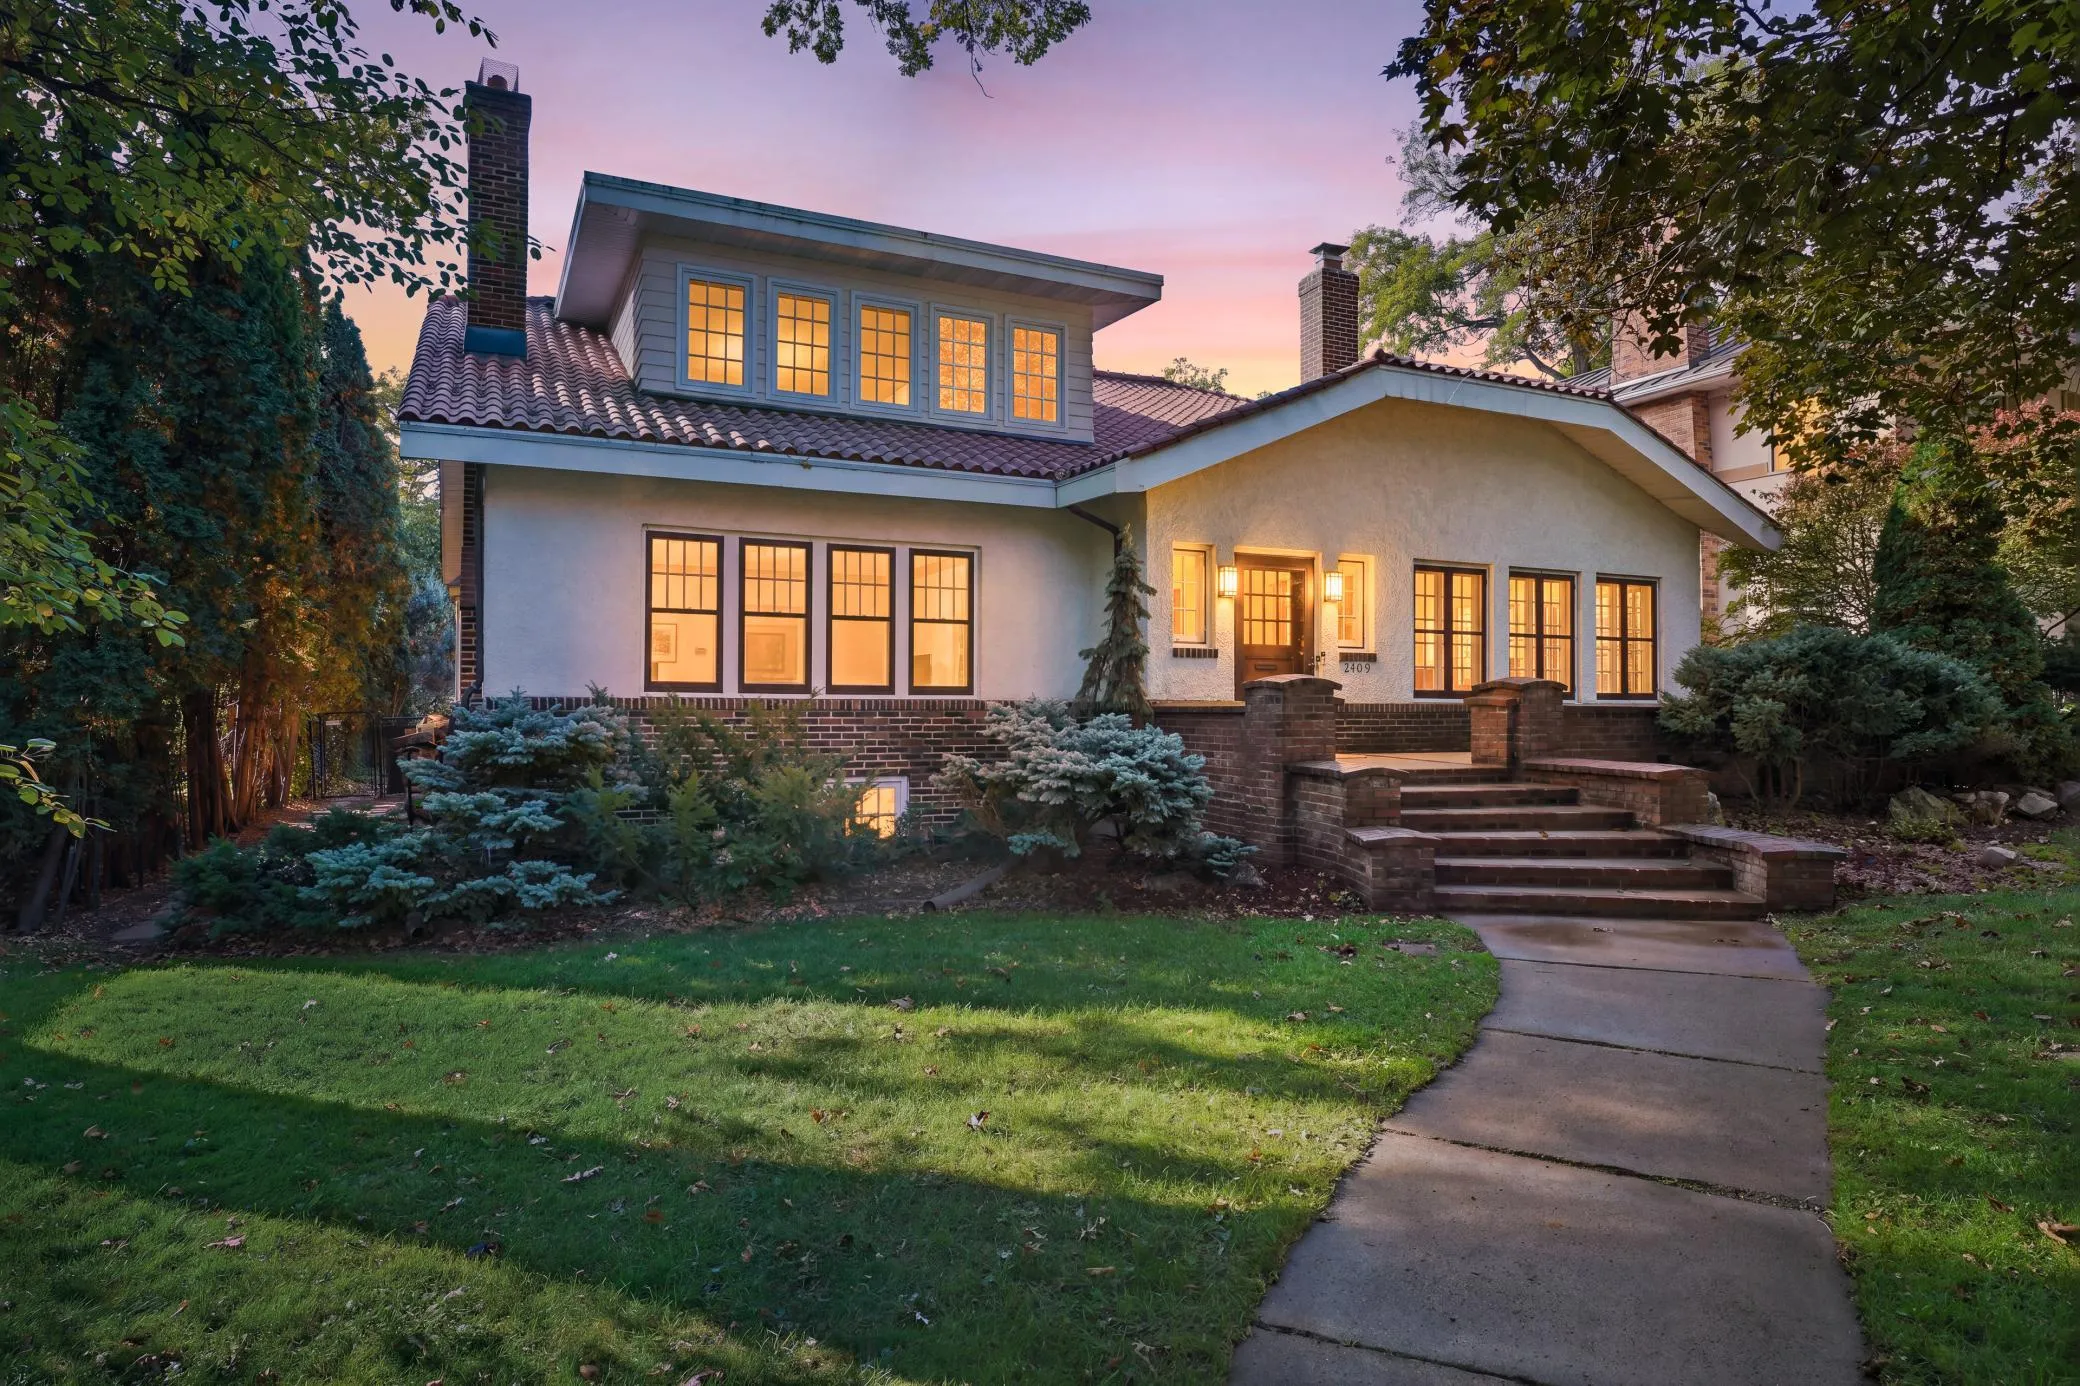 $1,349,000
5 bds | 4 ba | 5,314 sqft
2409 W 22nd Street, Minneapolis, MN 55405
Listing courtesy of Coldwell Banker Realty
-
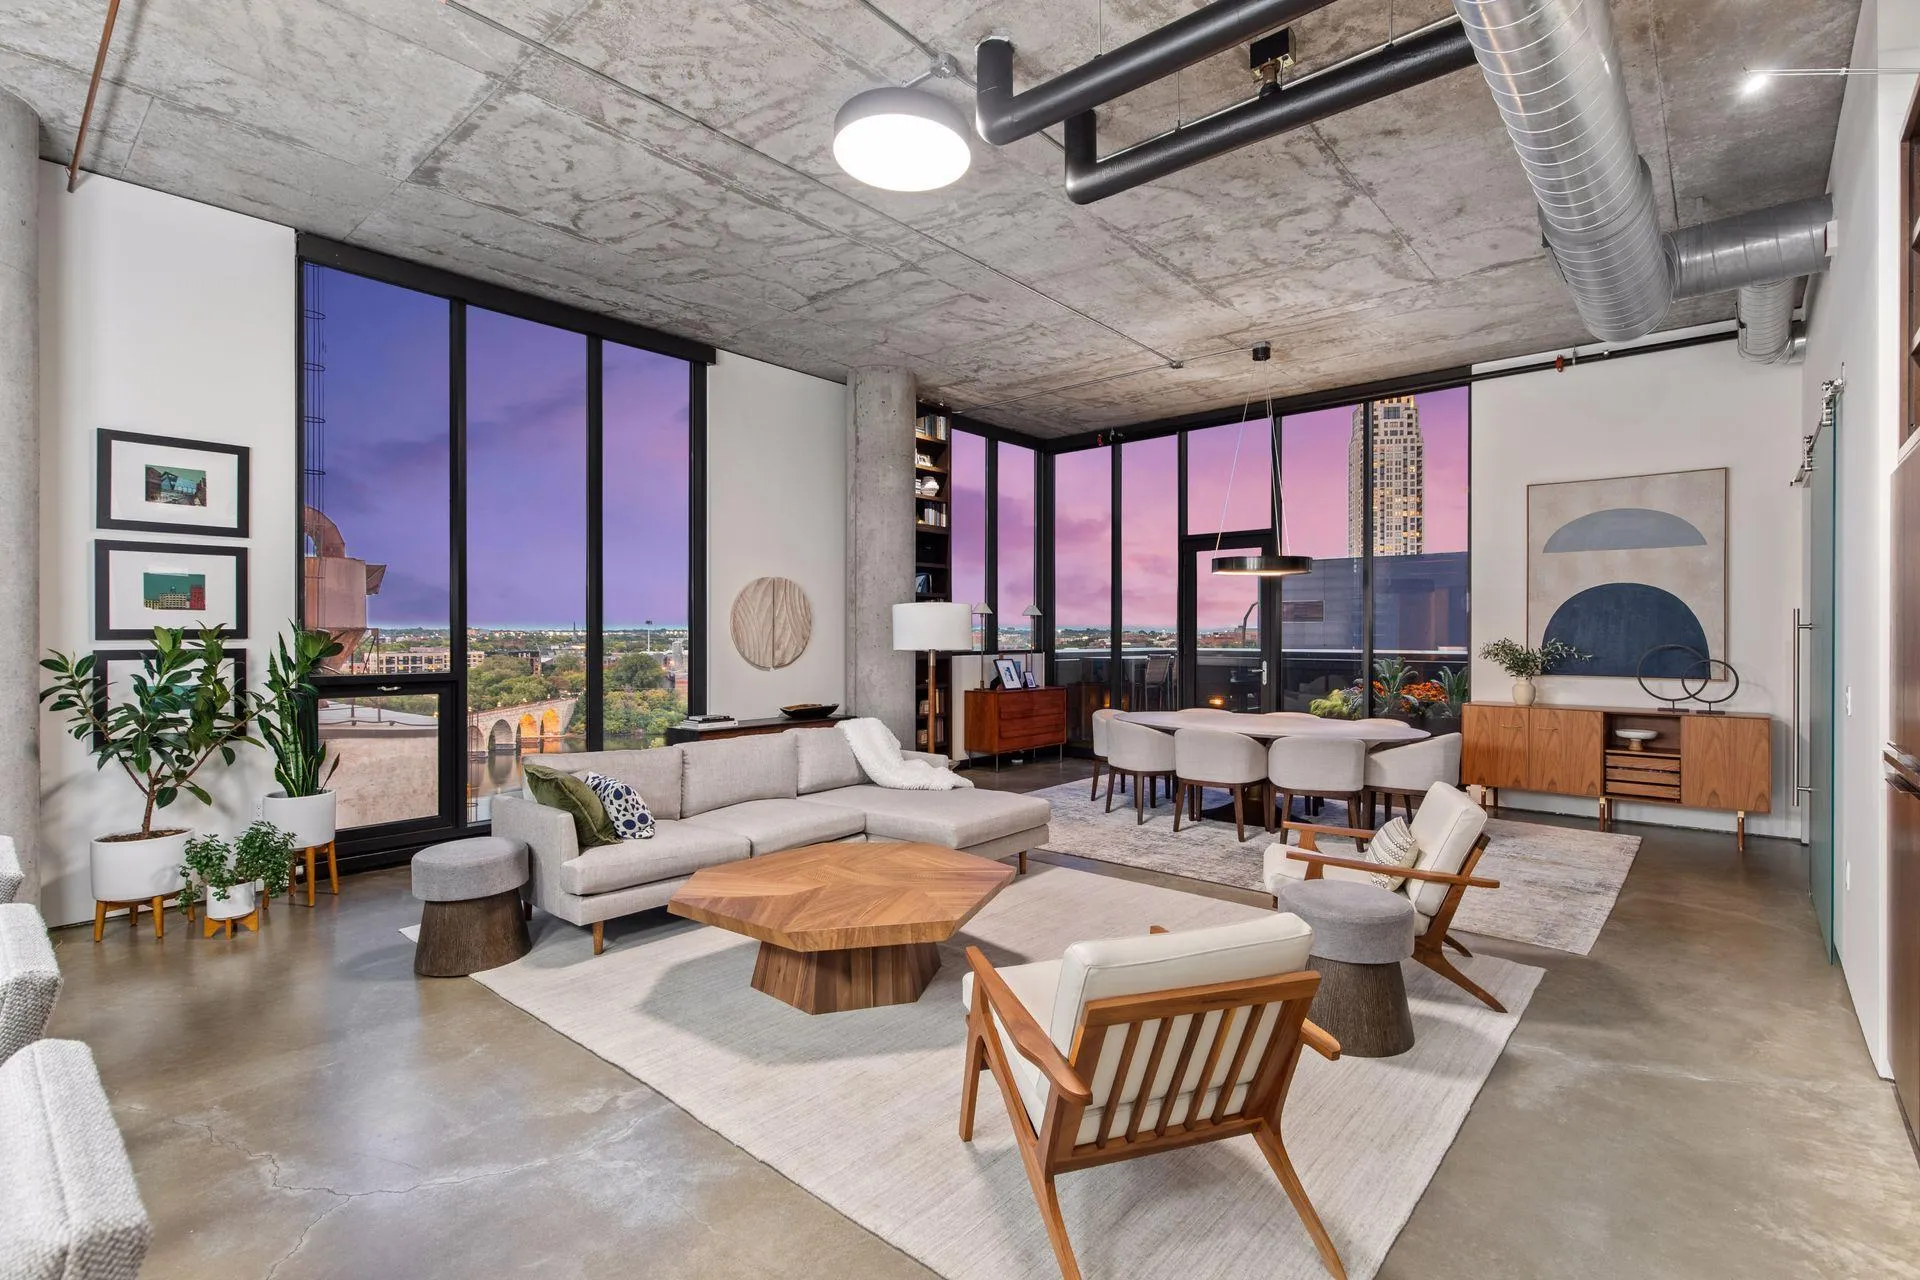 $1,550,000
2 bds | 2 ba | 1,760 sqft
750 S 2nd Street Unit 803, Minneapolis, MN 55401
Listing courtesy of RE/MAX Results
-
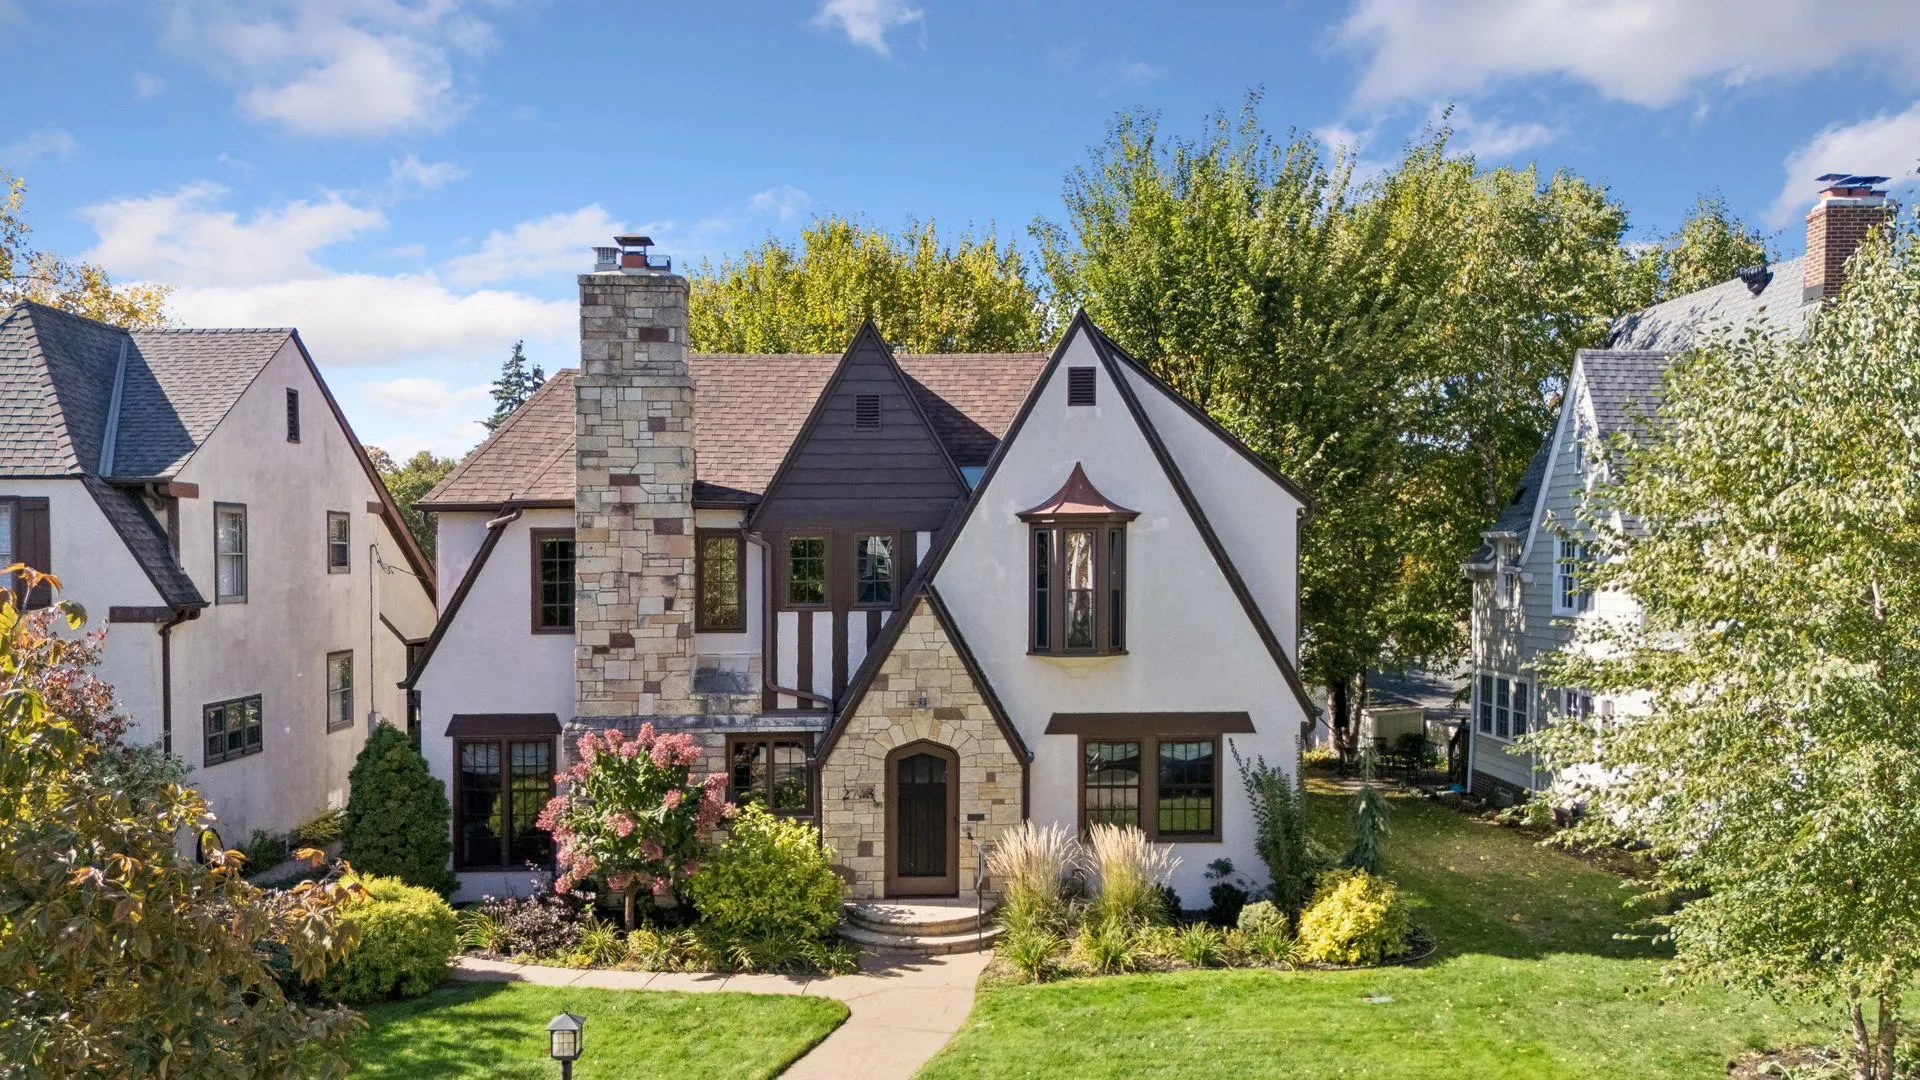 $995,000
3 bds | 4 ba | 3,393 sqft
2708 Ewing S Avenue, Minneapolis, MN 55416
Listing courtesy of Edina Realty, Inc.
-
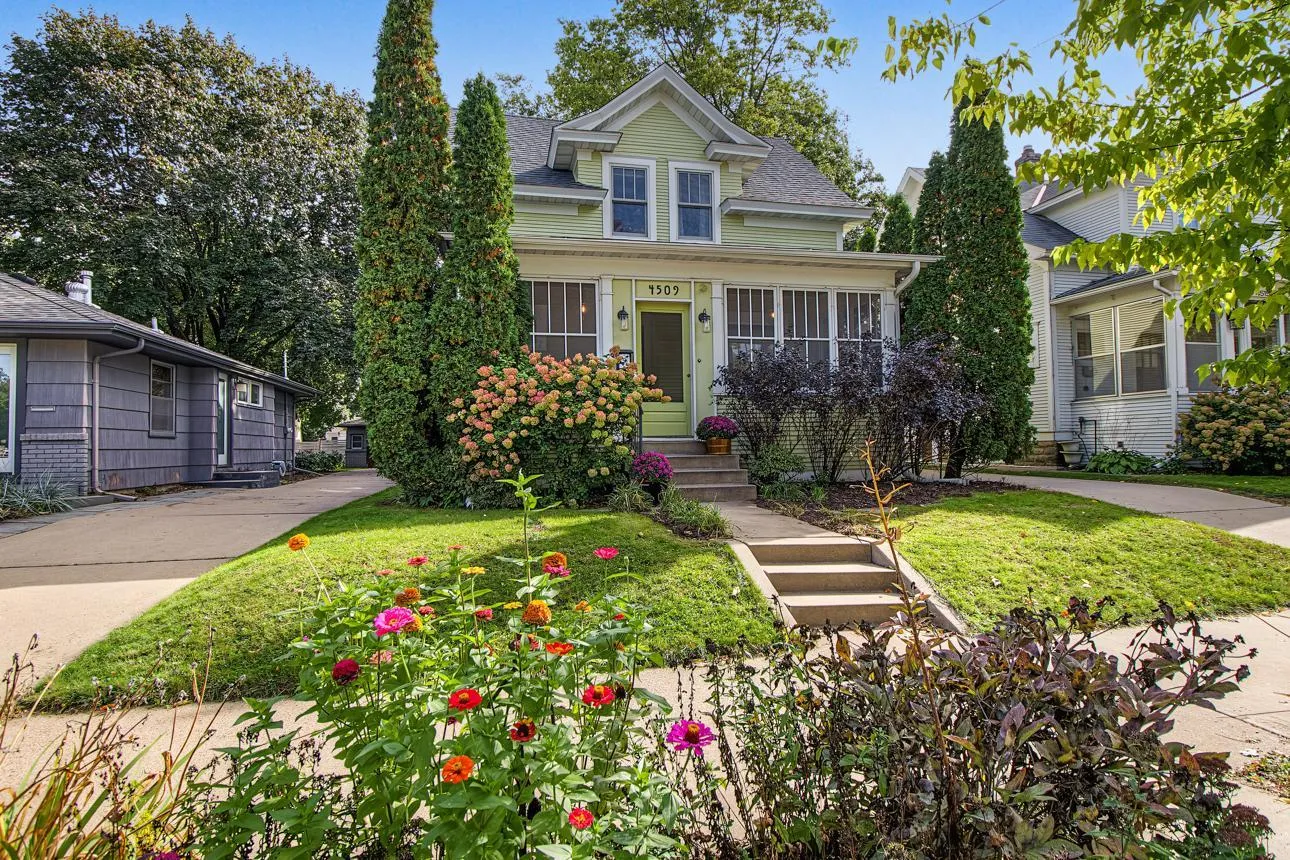 $965,000
4 bds | 4 ba | 2,350 sqft
4509 Zenith S Avenue, Minneapolis, MN 55410
Listing courtesy of Keller Williams Realty Integrity Lakes
-
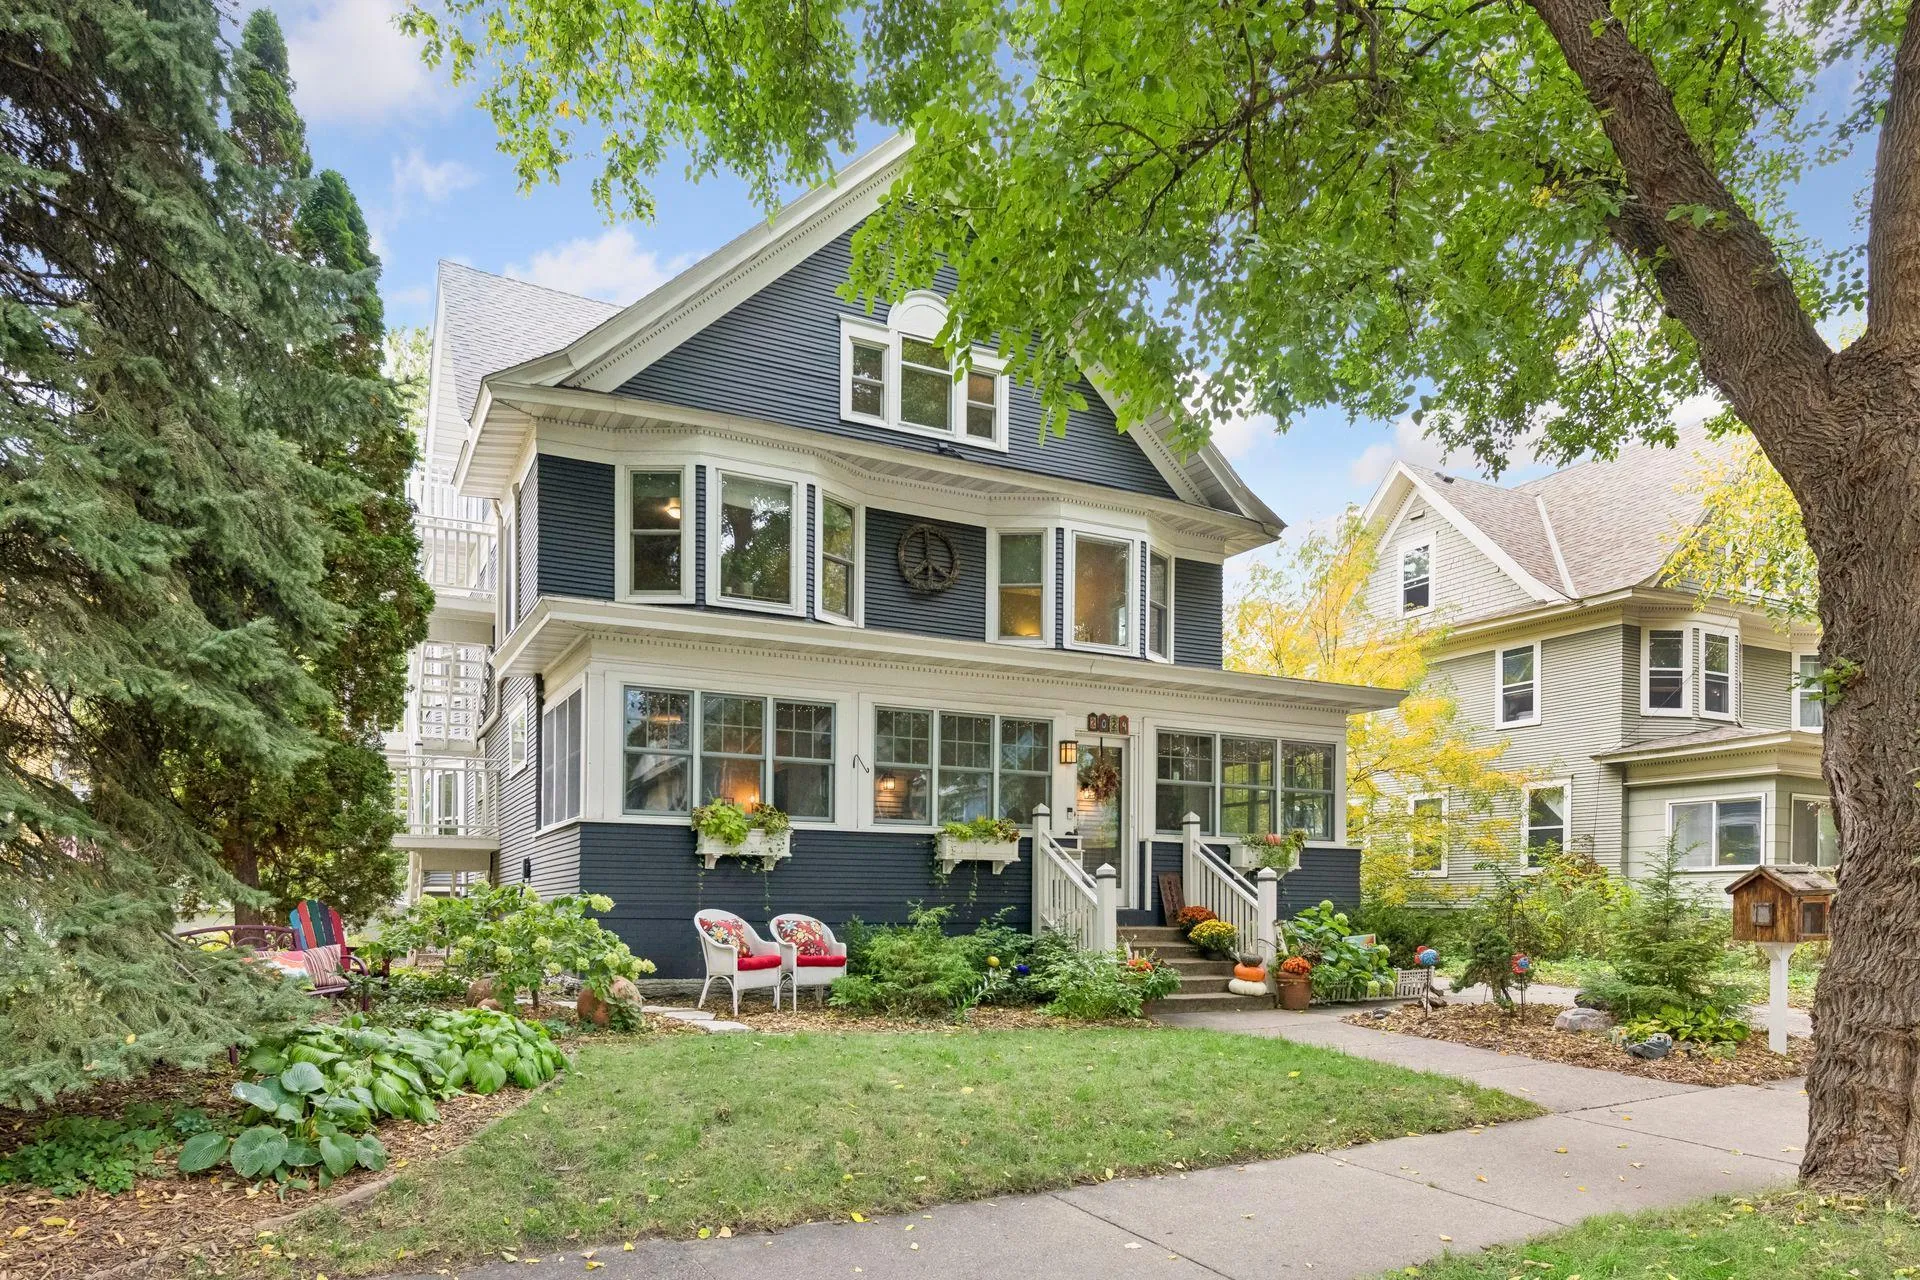 $1,100,000
4 bds | 4 ba | 4,124 sqft
2024 Emerson S Avenue, Minneapolis, MN 55405
Listing courtesy of Edina Realty, Inc.
Request a tour
2432 W 24th Street, Minneapolis, MN 55405