
1 / 57
$1,350,000
- 6 beds
- 4 baths
- 5,335 sqft
1355 Medora Road, Mendota Heights, MN 55118
For sale Est. —/mo
- House · Single Family
- Built in 1974
- 0.8 acres lot
- $253/sqft
- 4-car garage
Overview
Welcome to 1355 Medora Road, where your "dream home" checklist is about to be completely checked off! Nestled on a private 0.80-acre lot with potential to subdivide the lot (with city approval. On a corner lot in a high-demand Mendota Heights neighborhood, this sprawling, custom-built home boasts 5,335 finished square feet, offering the perfect mix of everyday comfort and elegance. The front porch creates a charming first impression, perfect for welcoming family and friends.
The updated kitchen is a chef's dream, featuring a massive center island with a prep sink, a gas range, and double wall ovens (hello, holiday hosting!). Adjacent to the kitchen, you'll find a dedicated dining room with a built-in wall-to-wall buffet, large windows, and a see-through gas fireplace shared with the kitchen area. The separate living room leads into a bright, sunlit space ideal for morning coffee or hosting game night. A convenient main-level laundry room opens into a large pantry complete with its own prep counter. There is even a built in bar closet for easy entertaining in the kitchen.
Love a cozy vibe? This home features four gas fireplaces and one wood-burning fireplace, so warmth and ambiance are always nearby. The family room highlights custom built-in bookcases and sliding glass doors that open to a large deck overlooking the private backyard.
Entertaining flows effortlessly from the kitchen into the three-season porch—complete with a built-in gas grill for rain-or-shine get-togethers—and out onto the expansive deck.
Upstairs, space is never an issue with five large bedrooms on a single level. This includes a massive primary suite featuring a gas fireplace, custom bookcases, a walk-in closet, and a private bath with a whirlpool soaking tub and separate shower.
The finished walk-out lower level is built for fun and relaxation, offering a recreation room, a family room anchored by a wood-burning fireplace, a sixth bedroom/office, a cedar closet, and a 3/4 bath. A large mechanical/storage closet completes the space. Recent updates include zoned HVAC and a new water heater.
Outside, you have nearly 0.80 acres to enjoy. Keep it all to yourself for a pool or sports court, or explore the potential to subdivide the lot (with city approval, the necessary frontage exists on Emerson). Lot size 242x137x230x152. An irrigation system, Gutter Helmet, and a four-car garage (including one tandem stall) round out the home’s exceptional features!
Conveniently located near top private and public schools, shopping, dining, and parks. Enjoy peace and quiet with zero airport noise, while still being just a 10-minute drive from MSP Airport. With endless walking paths, bike trails, and playgrounds right outside your door, your weekends are ready to be enjoyed!
Facts & features
Interior
- Bedrooms: 6
- Bathrooms: 4 (3 full, 1 half)
- Finished sqft: 5,335
- Above grade sqft: 3,867
- Below grade sqft: 1,468
- Basement: Finished, Full, Walkout
- Heating: Forced Air, Zoned
- Cooling: Central Air, Dual
- Appliances: Dishwasher, Disposal, Double Oven, Dryer, Exhaust Fan, Freezer, Gas Water Heater, Indoor Grill, Microwave, Range, Refrigerator, Stainless Steel Appliances, Washer
- Laundry: Laundry Room, Main Level, Sink
- Fireplaces: 5 (Two Sided, Family Room, Gas, Living Room, Primary Bedroom, Wood Burning)
Property
- Parking: Attached Garage
- Garage spaces: 4
- Lot size: 0.8 acres
- Lot dimensions: 242x137x230x152
- Lot features: Tree Coverage - Medium
- Exterior features: Stone, Cedar
Construction
- Home type: House (Single Family)
- Levels: Two
- Year built: 1974
- Roof: Age Over 8 Years
Utilities
- Sewer: City Sewer/Connected
- Water: City Water/Connected
Community & HOA
- Subdivision: Ivy Falls West
Taxes & location
- Annual taxes: $11,034 (2026)
- County: Dakota
- School district: West St. Paul-Mendota Hts.-Eagan
Listing
- Status: For sale
- Listed: Aug 19, 2026
- Days on market: 62
- MLS #: 7127379
Monthly payment
—/mo
An example, not a loan offer. Taxes and HOA dues come from the listing when known; home insurance is a rough estimate. Mortgage insurance is not included. Your rate depends on your lender and credit.
Location
Nearby homes
-
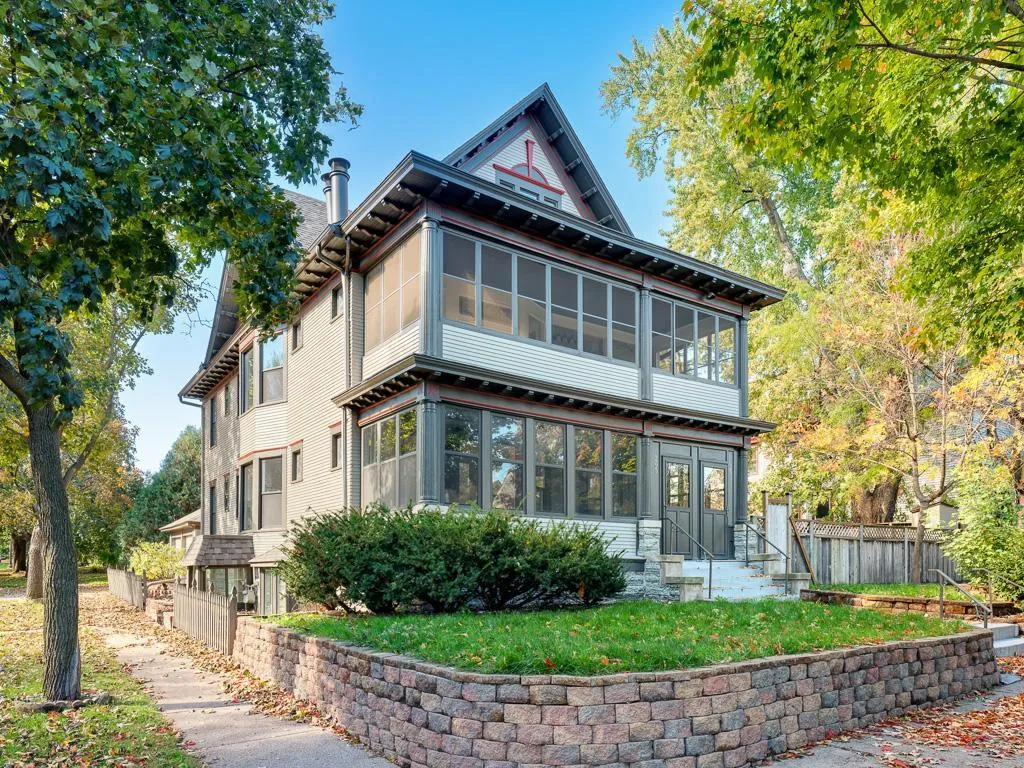 $1,249,000
8 bds | 4 ba | 4,423 sqft
203 Chatsworth S Street, Saint Paul, MN 55105
Listing courtesy of RE/MAX Results
-
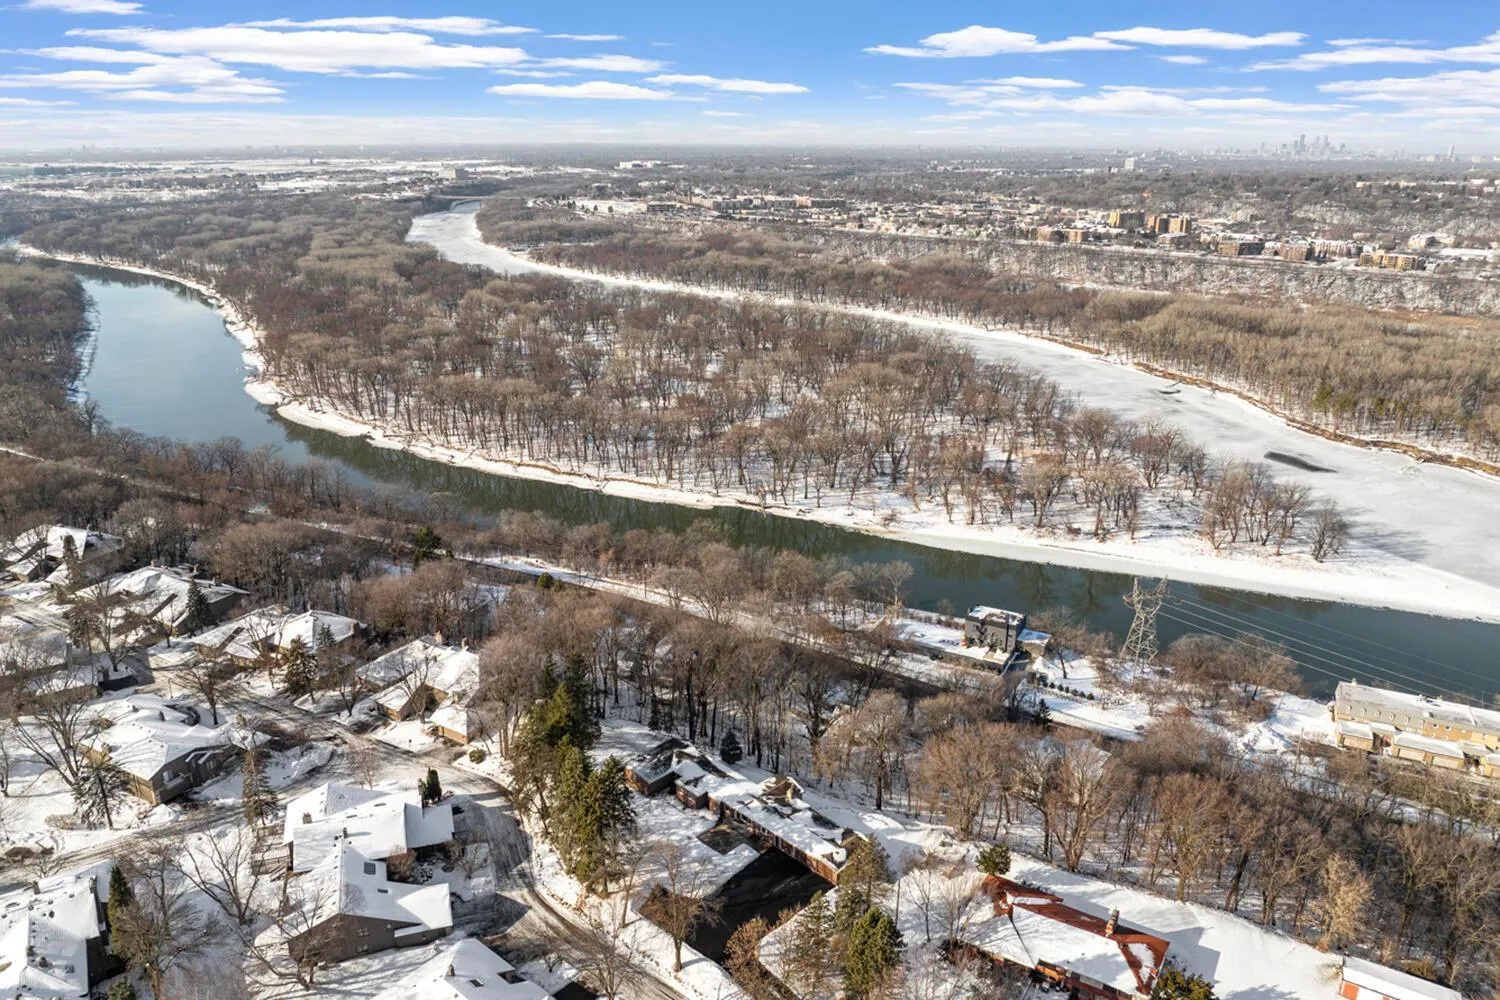 $1,300,000
4 bds | 6 ba | 8,968 sqft
1755 Lexington S Avenue, Mendota Heights, MN 55118
Listing courtesy of Beycome Brokerage Realty LLC
-
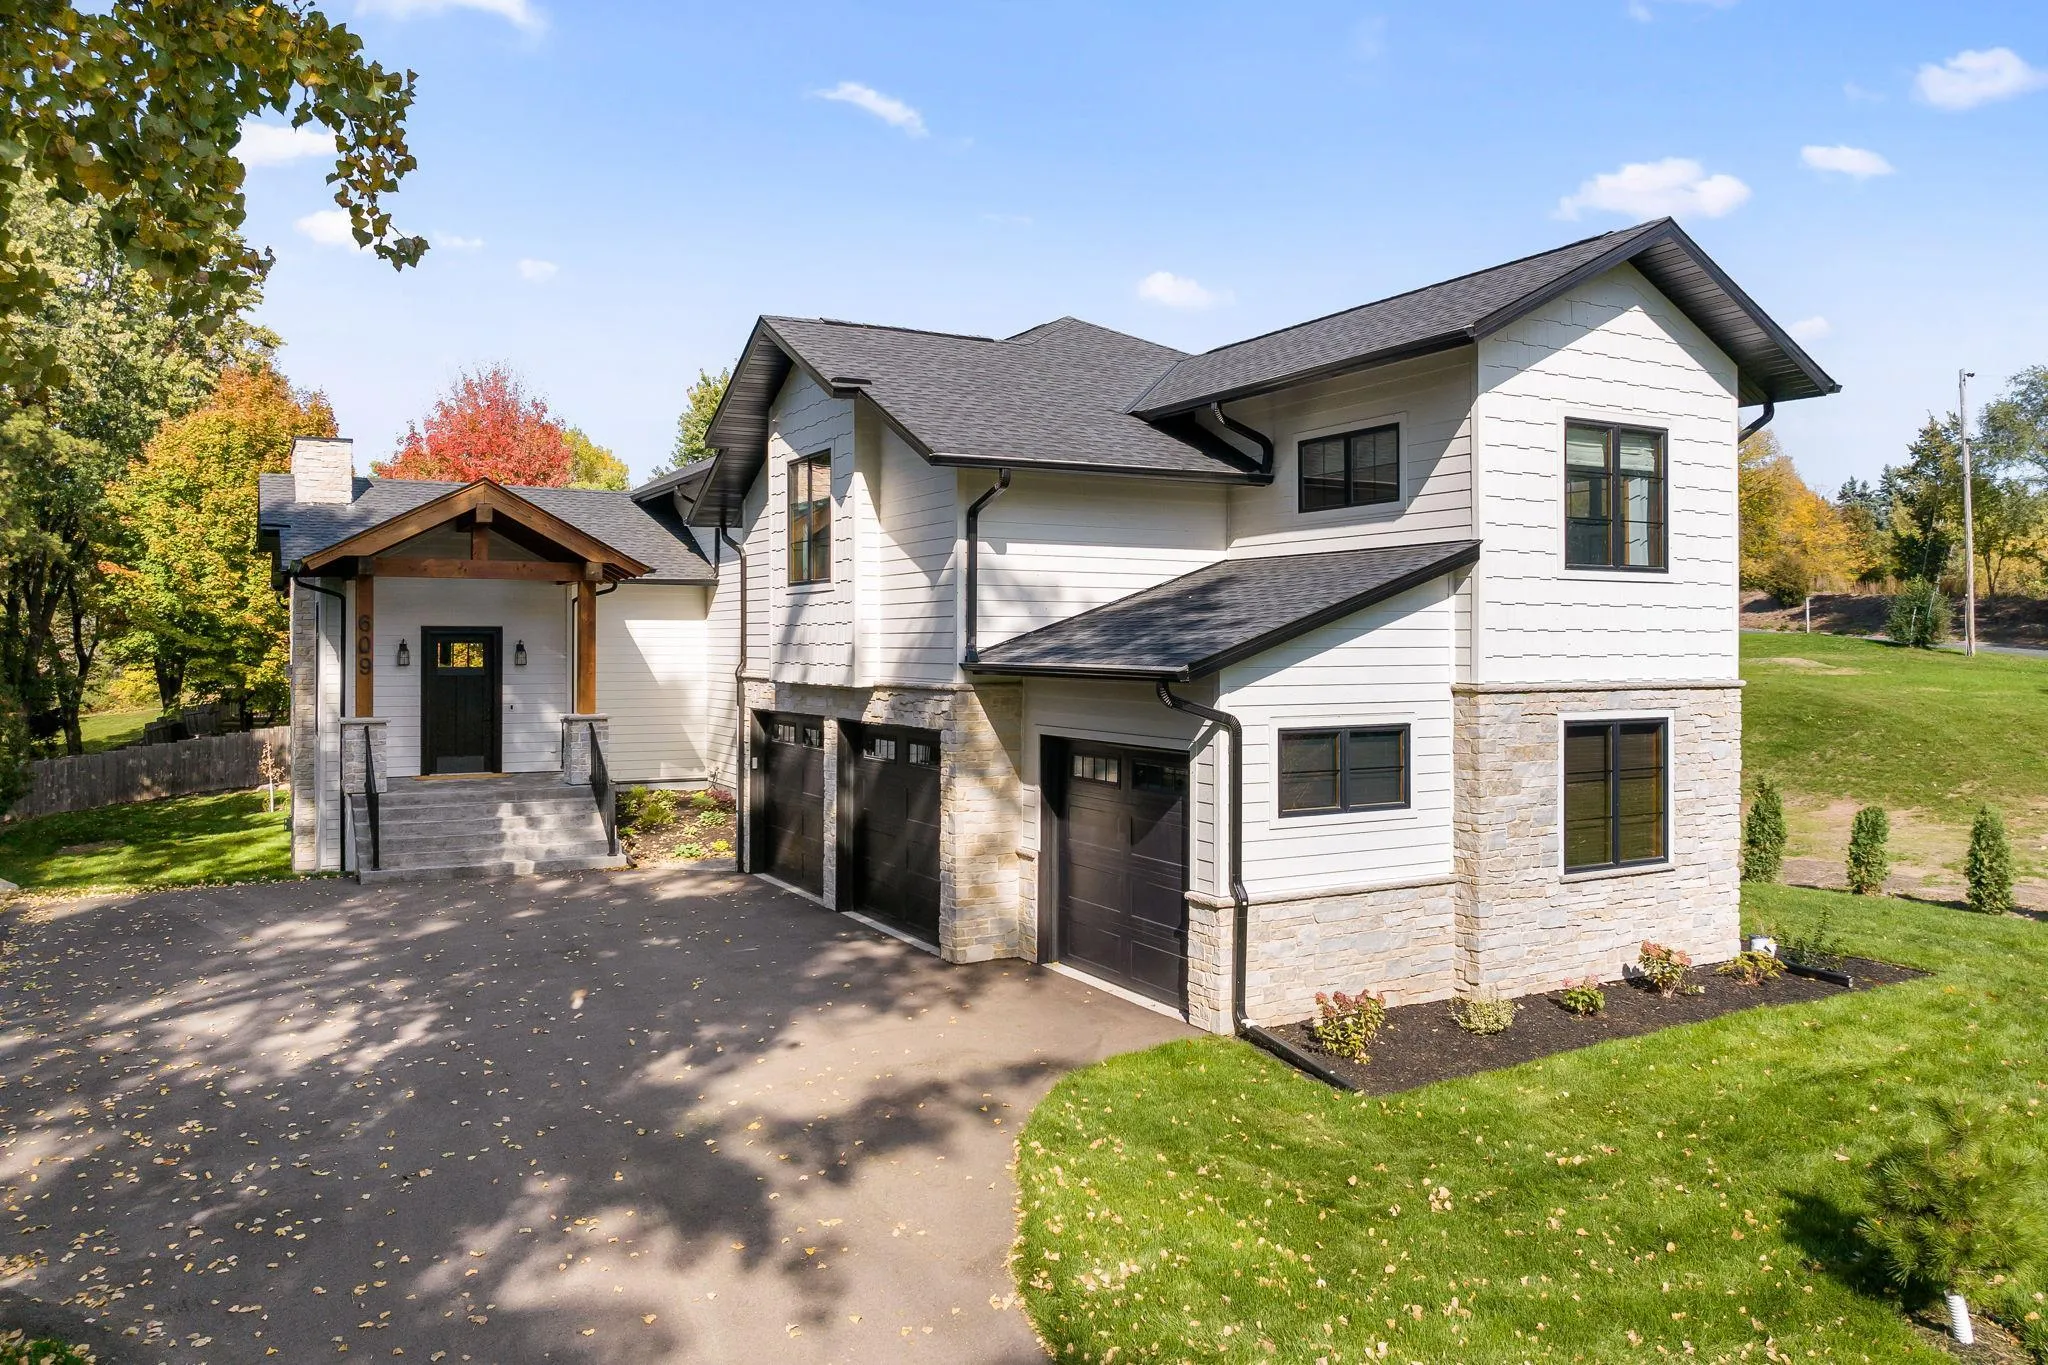 $1,300,000
4 bds | 5 ba | 4,319 sqft
609 Callahan Place, Mendota Heights, MN 55118
Listing courtesy of Keller Williams Select Realty
-
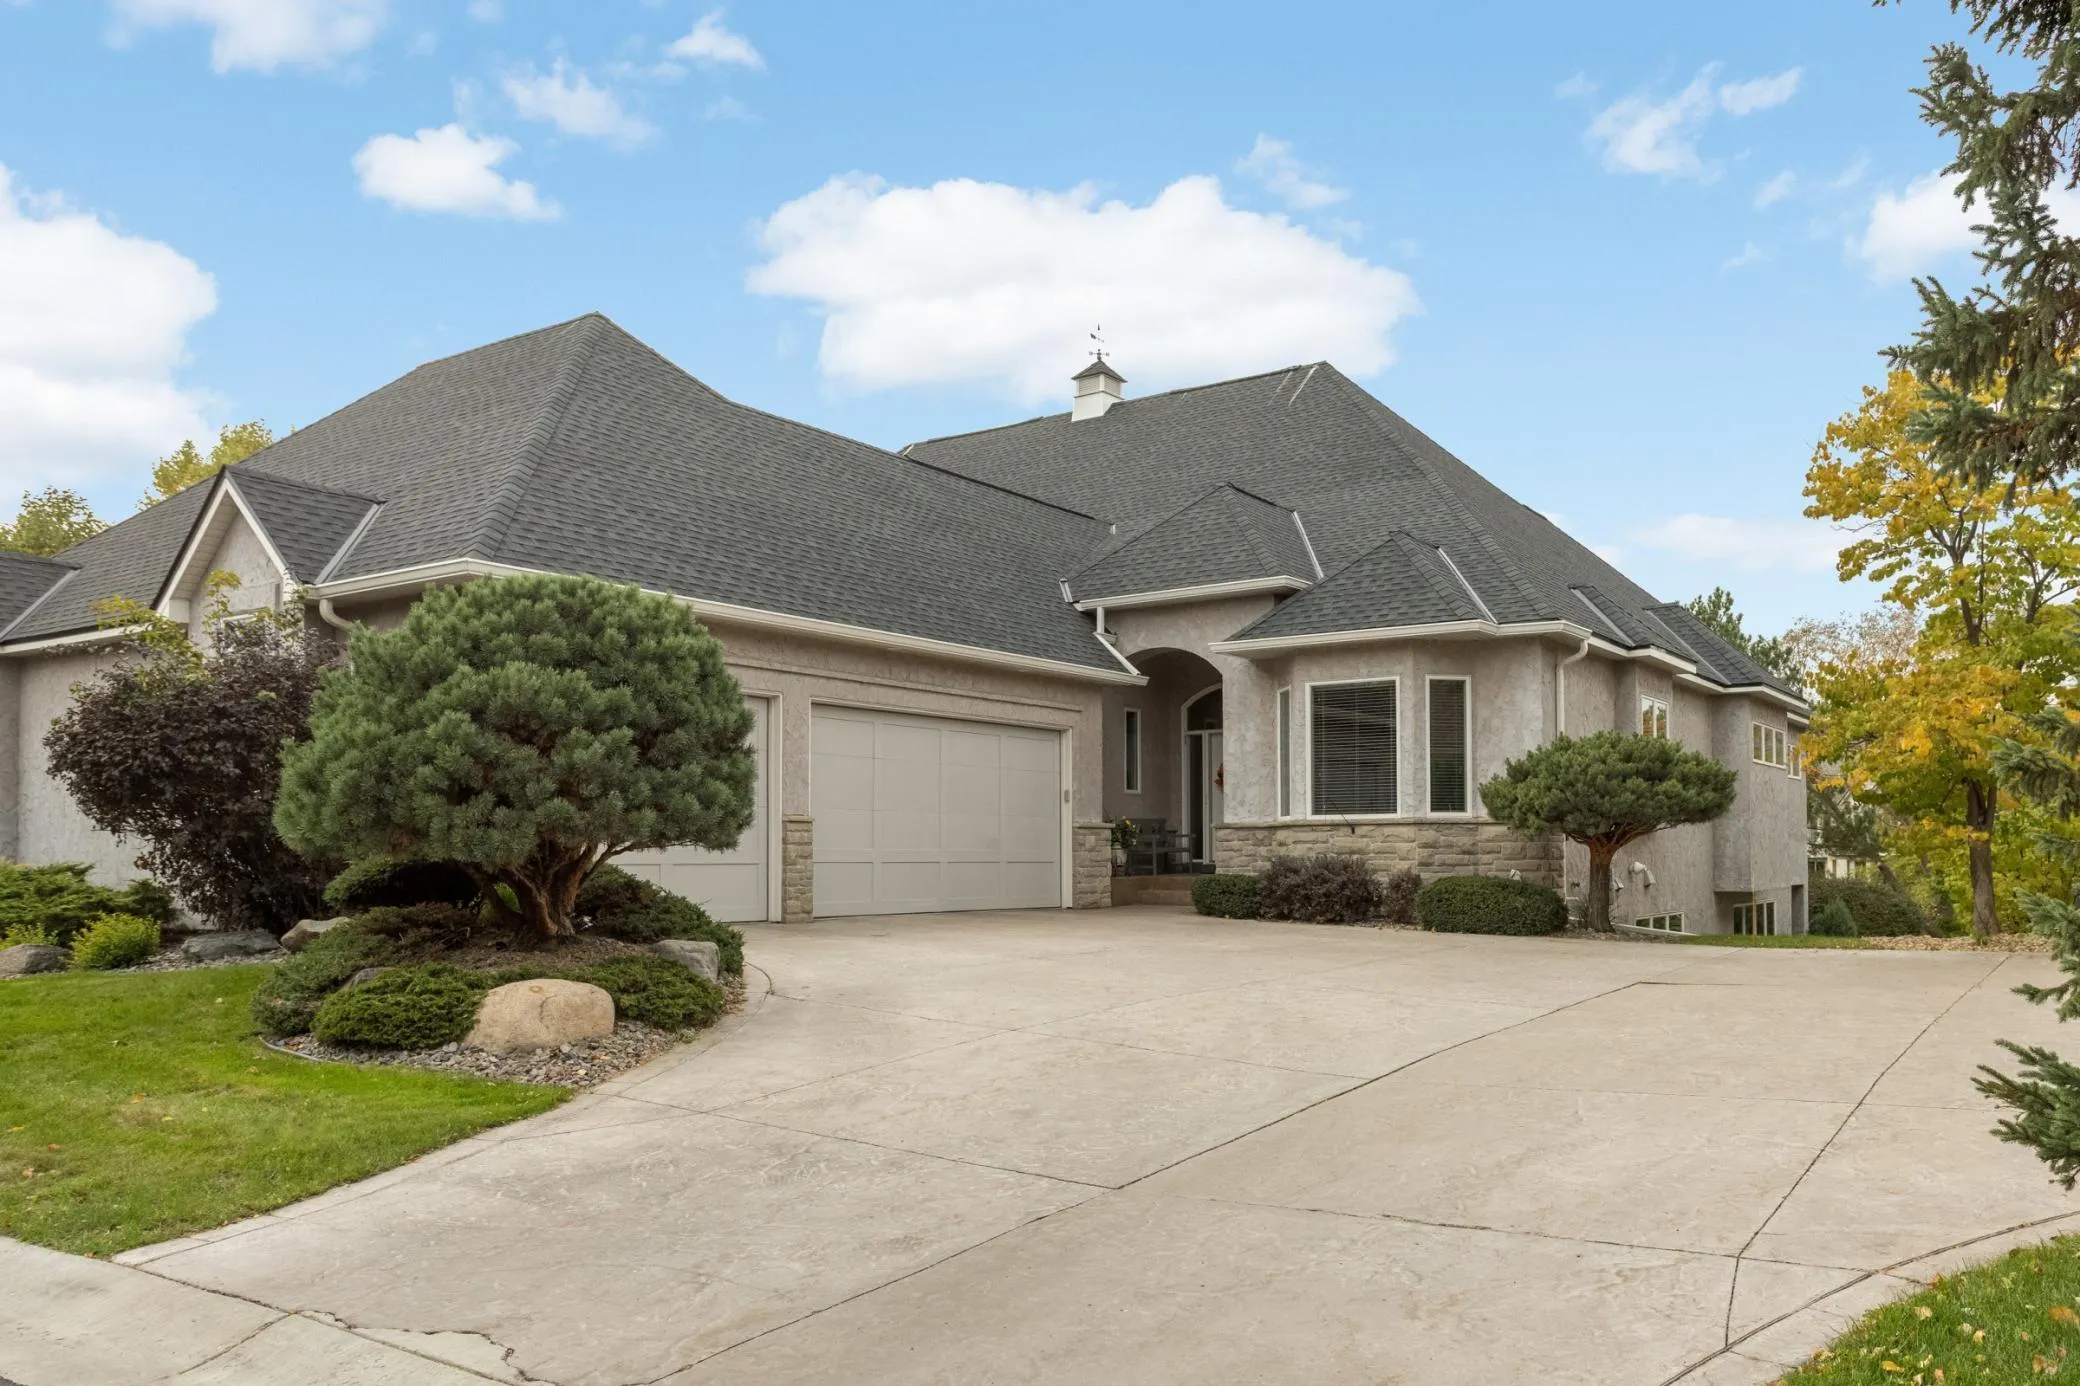 $1,100,000
3 bds | 3 ba | 3,497 sqft
124 Stonebridge Road, Lilydale, MN 55118
Listing courtesy of Edina Realty, Inc.
-
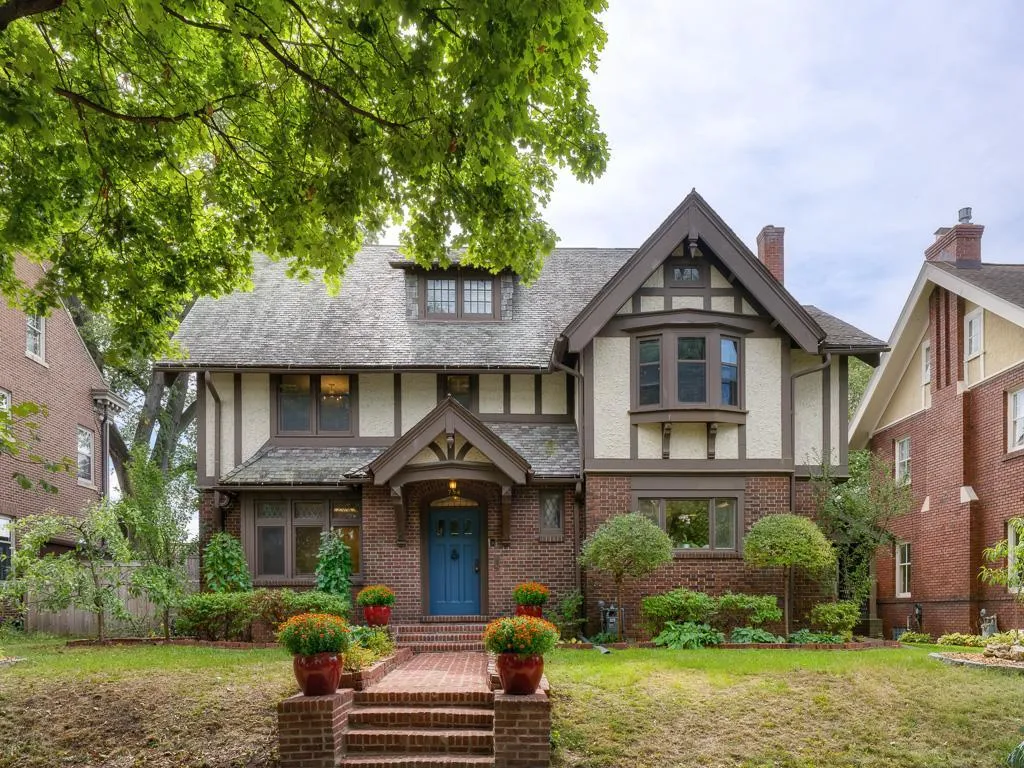 $1,000,000
6 bds | 7 ba | 4,891 sqft
754 Linwood Avenue, Saint Paul, MN 55105
Listing courtesy of Edina Realty, Inc.
-
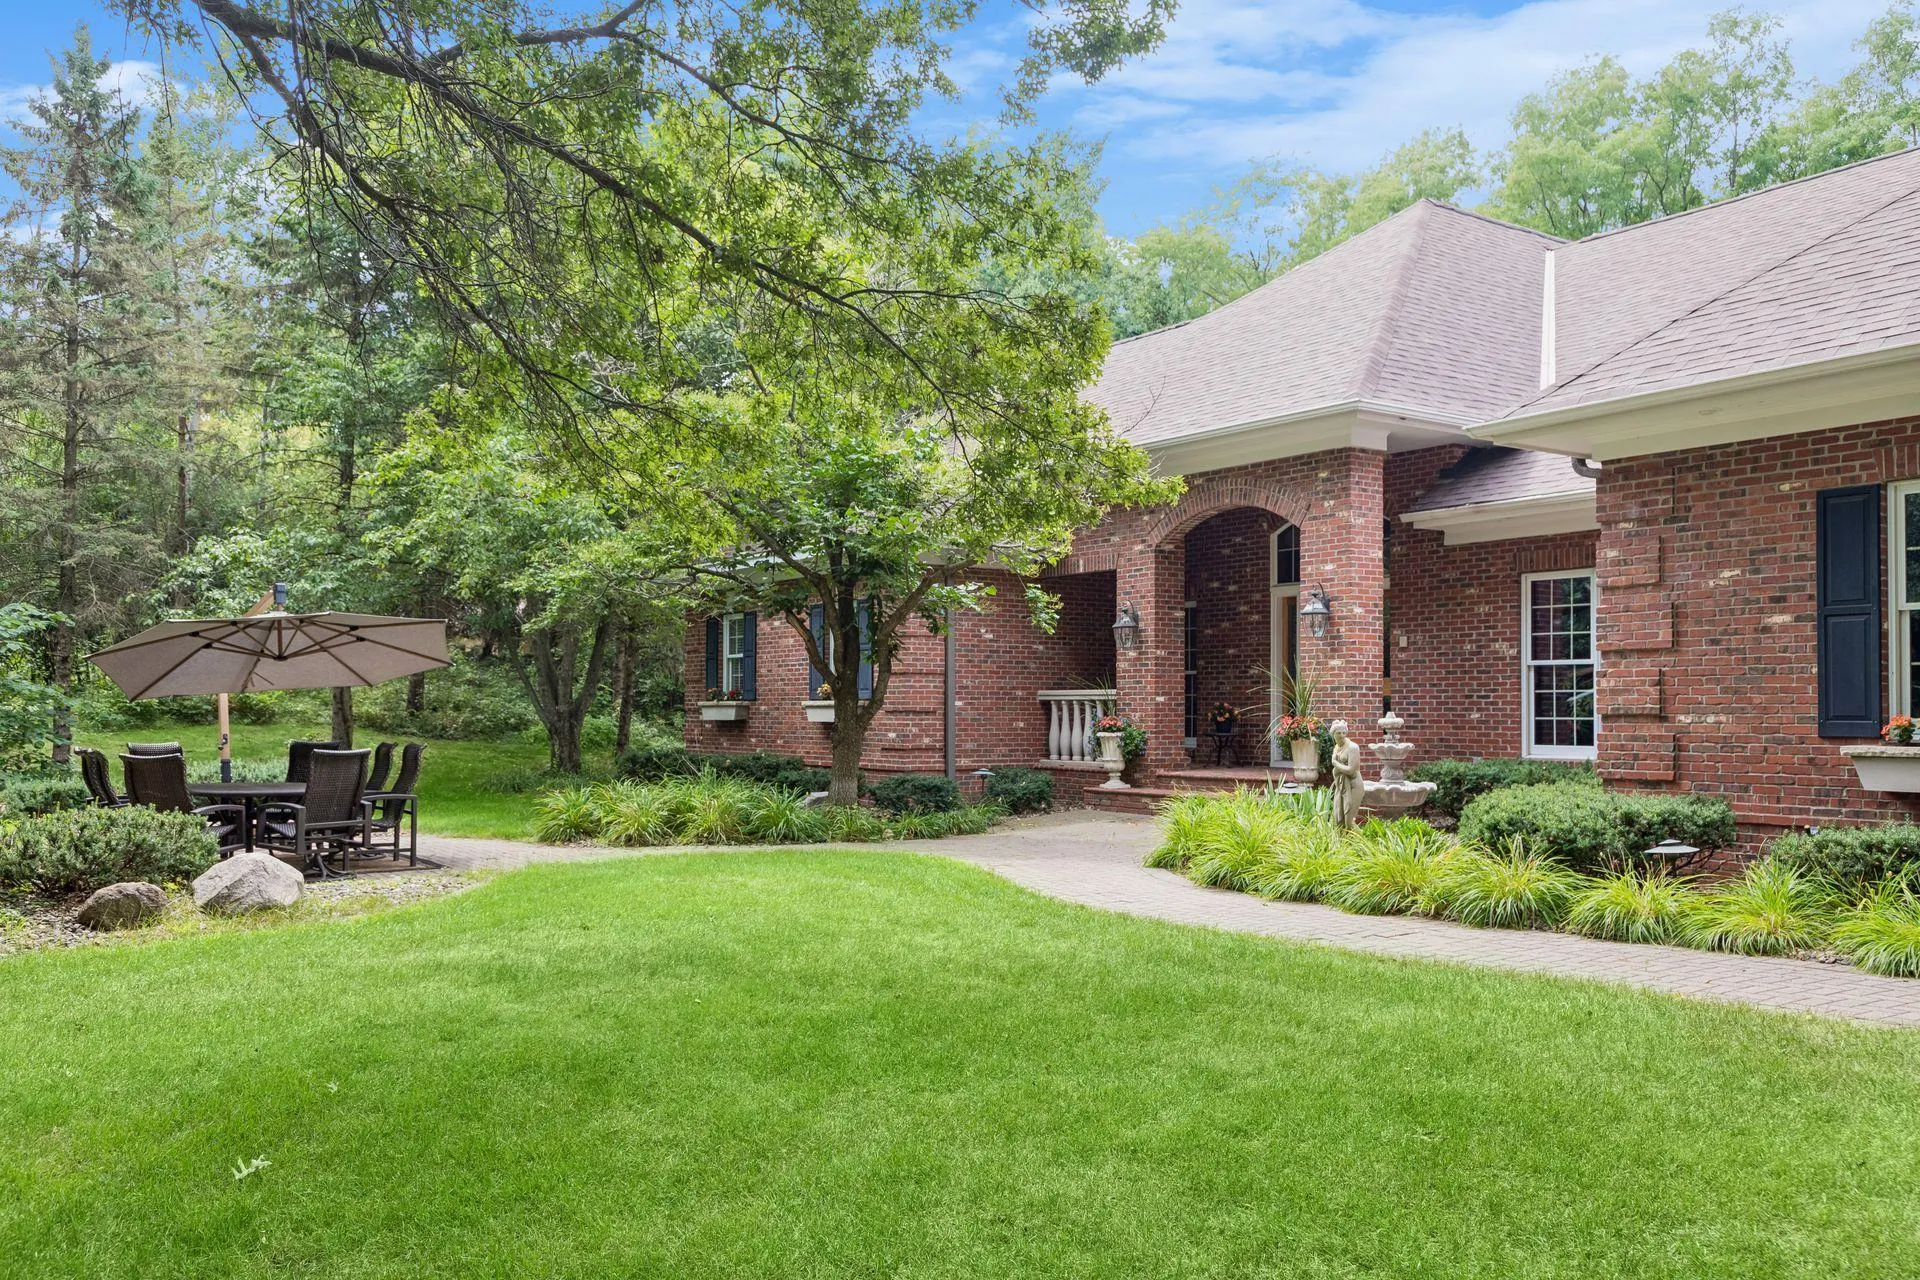 $1,325,000
4 bds | 3 ba | 4,936 sqft
1959 Pine Ridge Drive, West Saint Paul, MN 55118
Listing courtesy of Coldwell Banker Realty
-
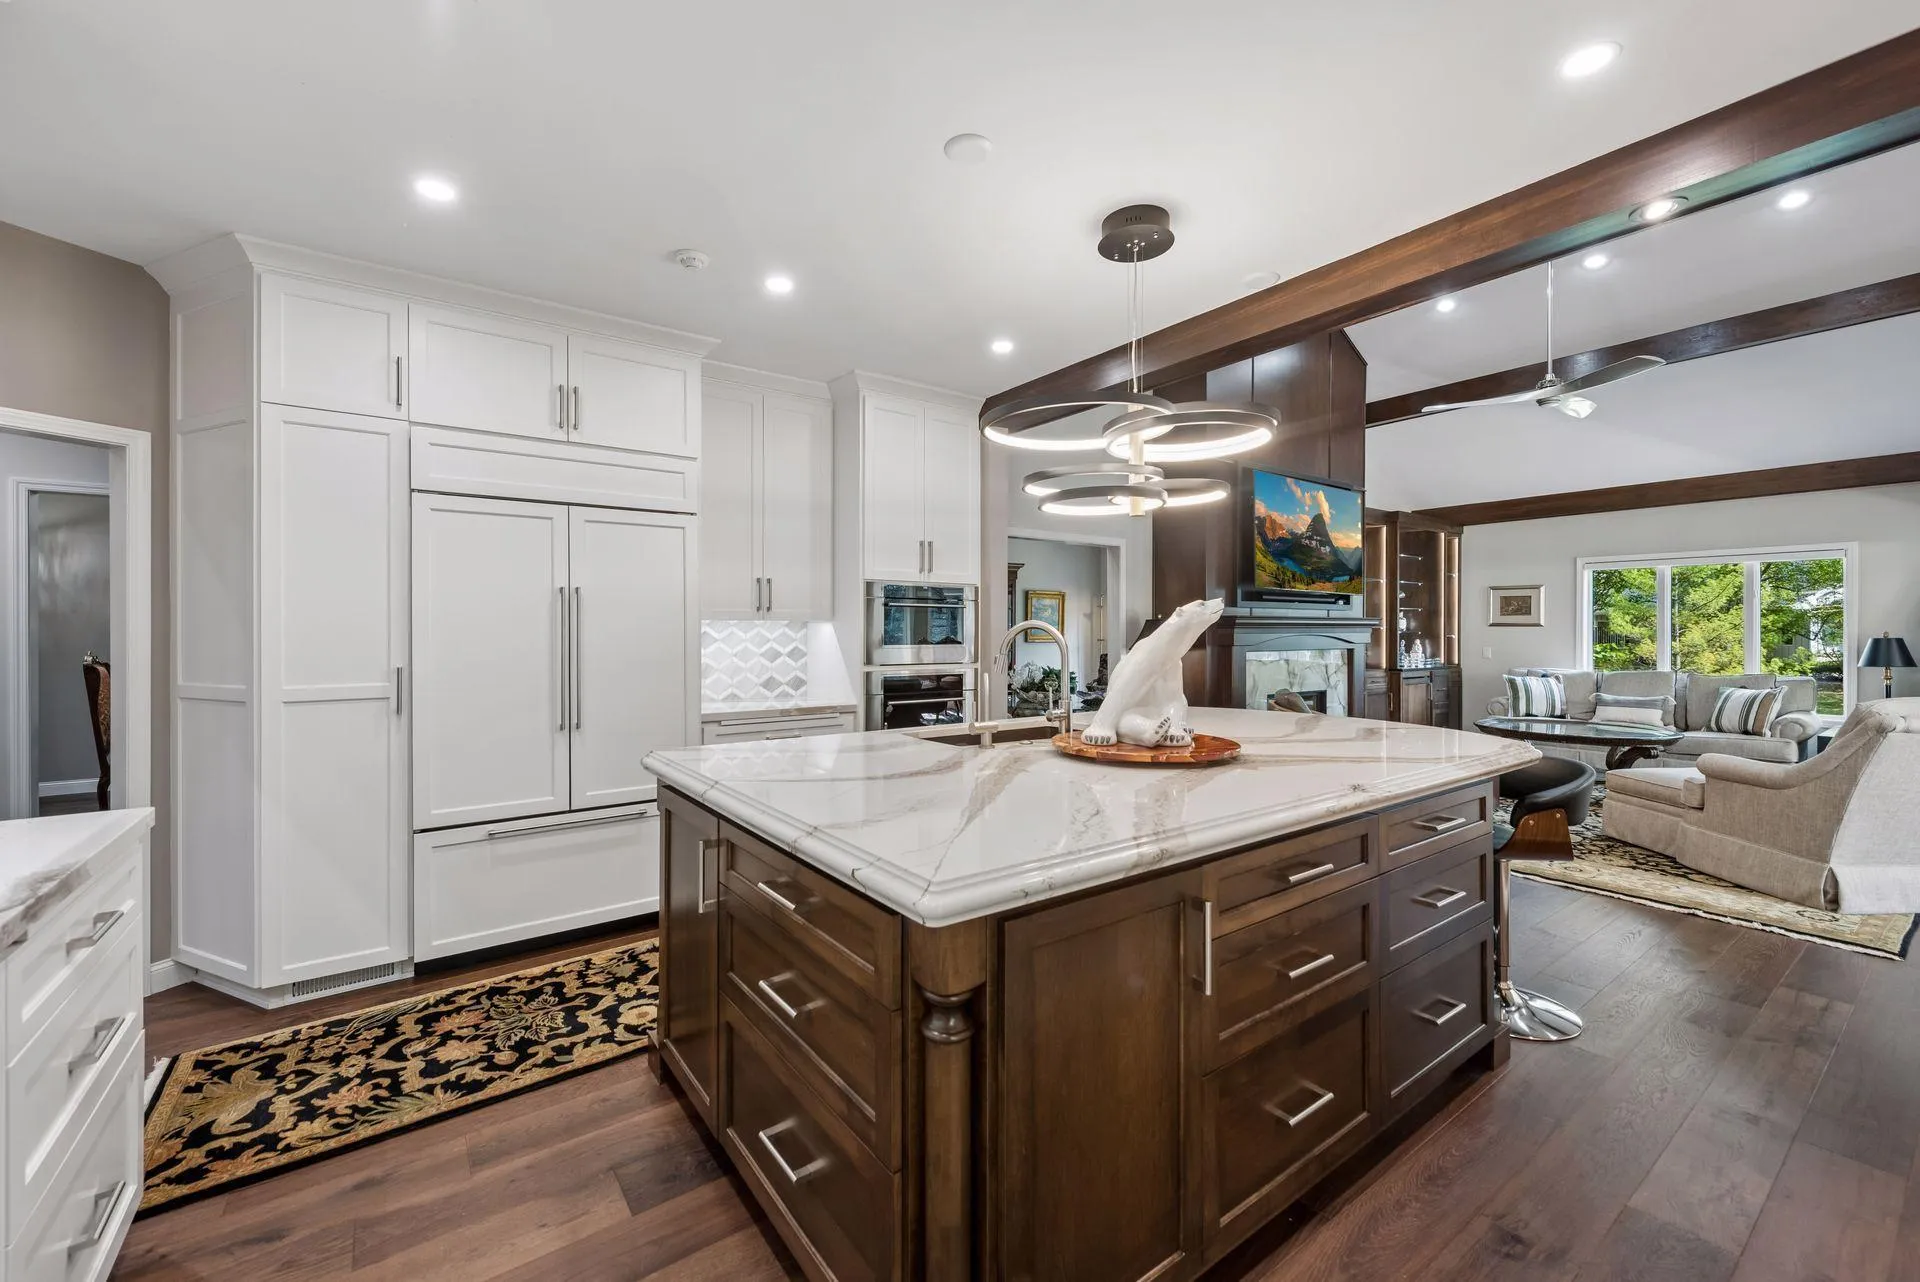 $1,195,000
4 bds | 4 ba | 6,586 sqft
1138 Kingsley N Circle, Mendota Heights, MN 55118
Listing courtesy of Coldwell Banker Realty
-
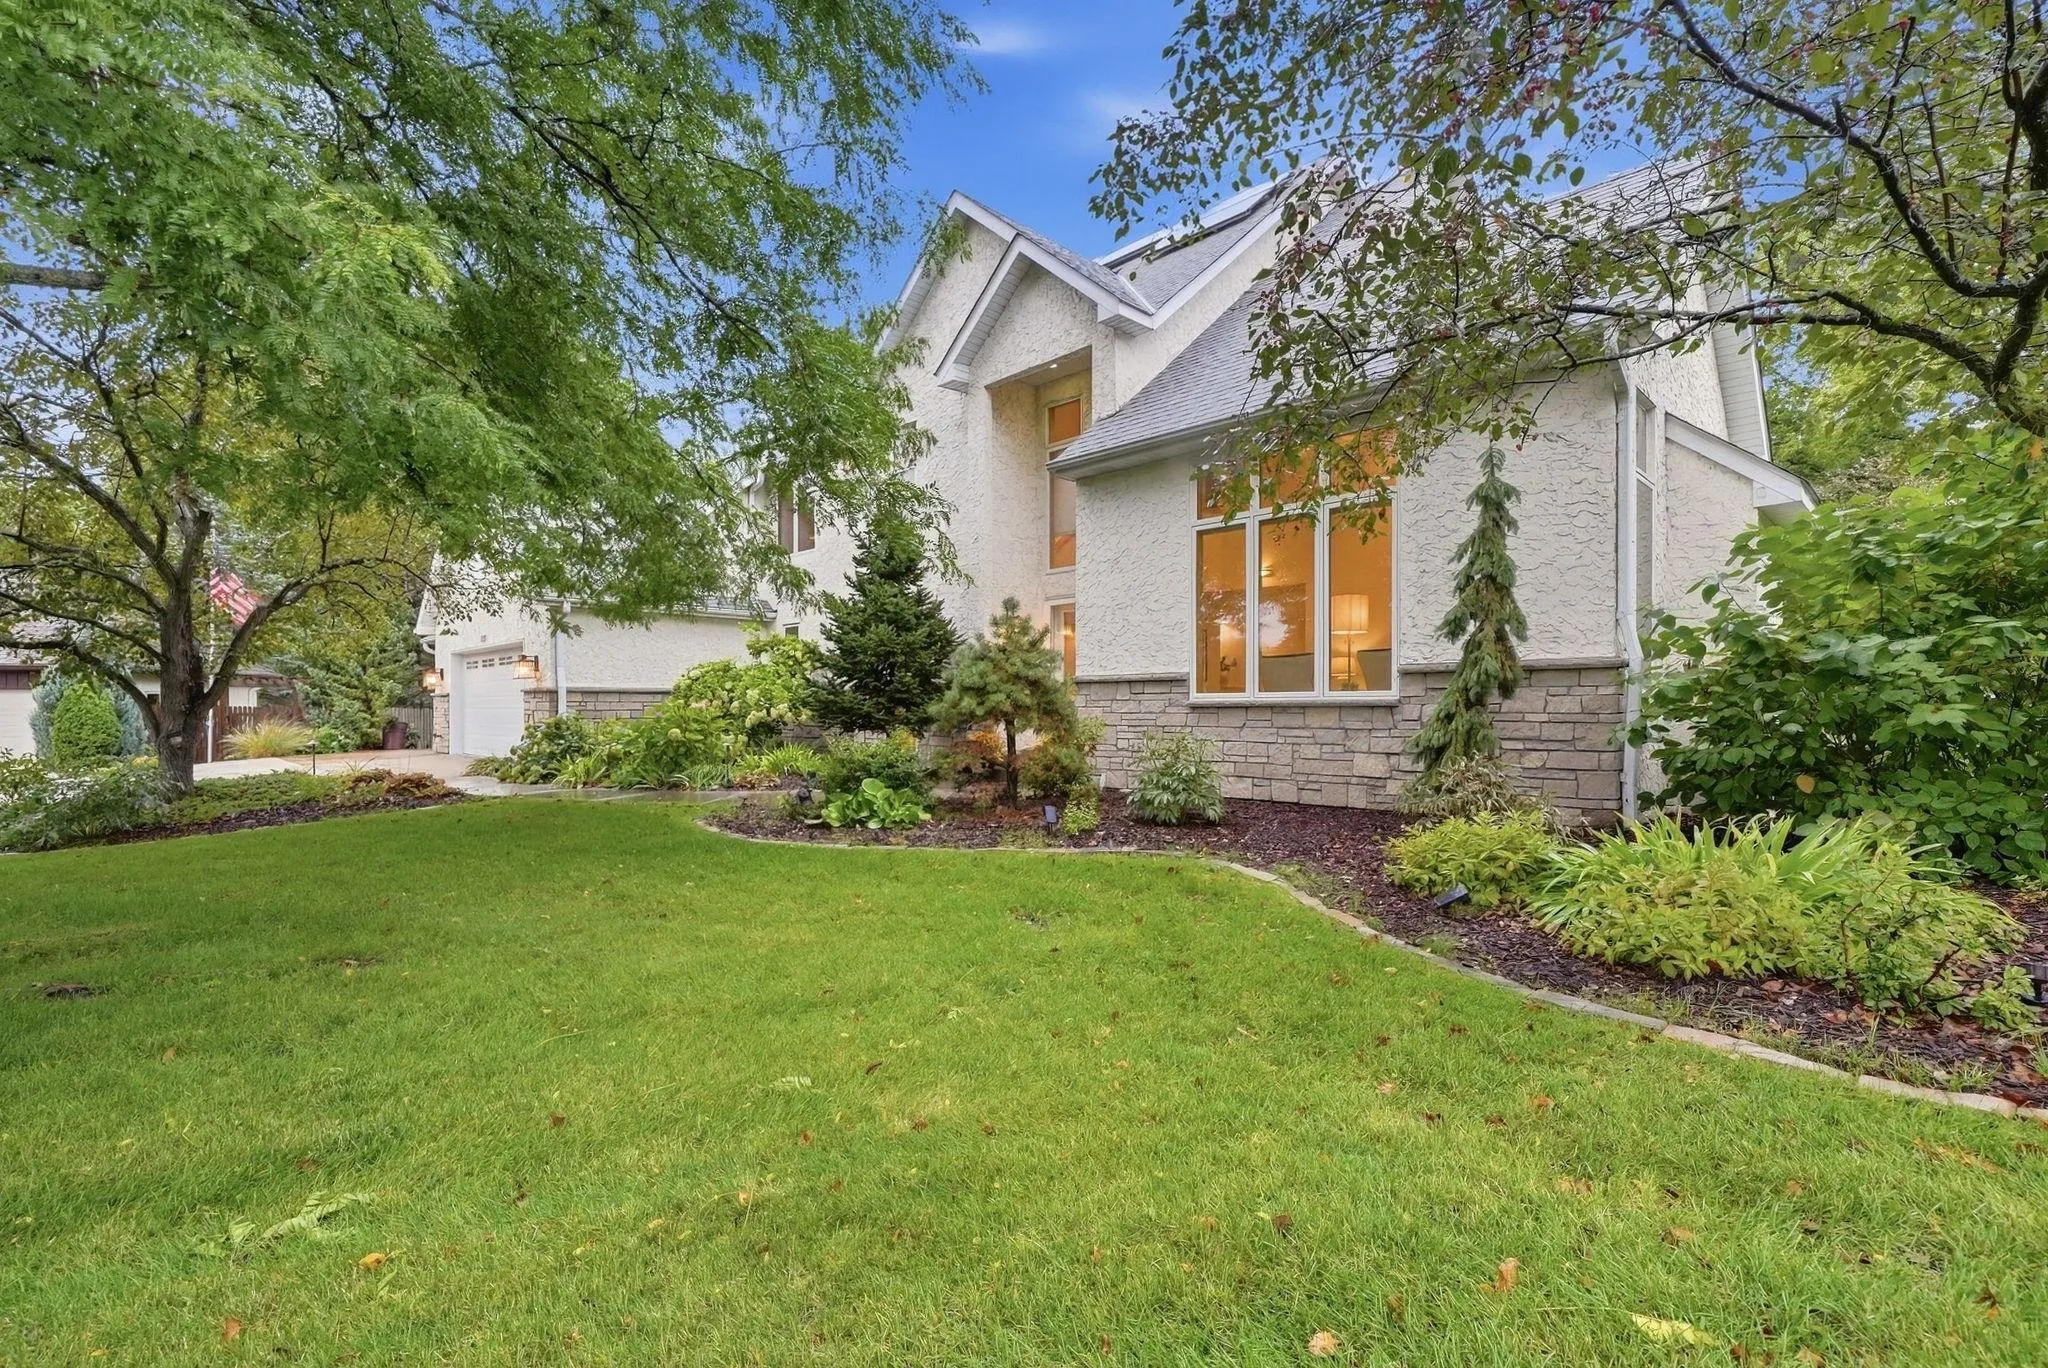 $945,000
4 bds | 3 ba | 2,979 sqft
1851 South Lane, Mendota Heights, MN 55118
Listing courtesy of Edina Realty, Inc.
Request a tour
1355 Medora Road, Mendota Heights, MN 55118