
1 / 42
$650,000
- 3 beds
- 3 baths
- 2,303 sqft
6972 Trenton N Lane, Maple Grove, MN 55369
For sale Est. —/mo
- Townhouse · Side x Side
- Built in 2005
- 0.1 acres lot
- $282/sqft
- $600/mo HOA
- 2-car garage
Overview
Rare opportunity for main-level living on Eagle Lake, with motivated sellers offering flexible financing options! For qualified buyers, seller is willing to do a Contract for Deed lower than 6% interest rate. Ask your agent for details and terms.
Set at the end of a quiet cul-de-sac, this beautifully maintained Maple Grove townhome combines peaceful surroundings, water access, and everyday convenience. Enjoy scenic lake and wetland views, mature trees, and a setting that feels wonderfully private. A private dock and boat slip make it easy to get out on the water for kayaking, paddleboarding, canoeing, or simply enjoying Eagle Lake from your own backyard.
The spacious main level is designed for comfortable, easy living with the primary suite, office, laundry, kitchen, and main gathering spaces all on one floor. Vaulted ceilings and large windows bring in an abundance of natural light, while the open kitchen offers generous workspace and an inviting layout for entertaining. A sun-filled sitting room provides another beautiful spot to take in the surrounding views.
Fresh Alabaster paint and professionally cleaned carpeting give the home a bright, move-in-ready feel. Enjoy the privacy of a cul-de-sac setting while still being conveniently located near Maple Grove shopping, dining, trails, parks, and everyday amenities.
3 bedrooms | 3 bathrooms | Main-level living | Private dock & boat slip | Eagle Lake
Facts & features
Interior
- Bedrooms: 3
- Bathrooms: 3 (2 full, 1 half)
- Finished sqft: 2,303
- Above grade sqft: 2,303
- Basement: Crawl Space, Drain Tiled, Sump Pump, Unfinished
- Heating: Forced Air, Fireplace(s)
- Cooling: Central Air
- Appliances: Dishwasher, Dryer, Exhaust Fan, Gas Water Heater, Microwave, Range, Refrigerator, Stainless Steel Appliances, Washer
- Laundry: Main Level
- Fireplaces: 1 (Gas, Living Room)
Property
- Parking: Attached Garage, Asphalt, Garage Door Opener
- Garage spaces: 2
- Lot size: 0.1 acres
- Lot dimensions: 40x110x35x120
- Lot features: Accessible Shoreline
- Exterior features: Stone, Metal, Shakes, Vinyl
- Pool: None
- Waterfront: Association Access, Deeded Access, Dock, Lake Front, Lake View
- View: Lake
Construction
- Home type: Townhouse (Side x Side)
- Levels: Two
- Year built: 2005
- Exterior: Block
- Roof: Asphalt
Utilities
- Sewer: City Sewer/Connected
- Water: City Water/Connected
Community & HOA
- Subdivision: Eagle Lake Shores
- HOA fee: $600/mo
- HOA includes: Dock, Hazard Insurance, Lawn Care, Maintenance Grounds, Professional Mgmt, Sanitation, Shared Amenities, Snow Removal
- Amenities: Boat Slip, Dock
Taxes & location
- Annual taxes: $8,377 (2026)
- County: Hennepin
- School district: Osseo
Listing
- Status: For sale
- Listed: Aug 28, 2026
- Days on market: 53
- MLS #: 7135149
Monthly payment
—/mo
An example, not a loan offer. Taxes and HOA dues come from the listing when known; home insurance is a rough estimate. Mortgage insurance is not included. Your rate depends on your lender and credit.
Location
Nearby homes
-
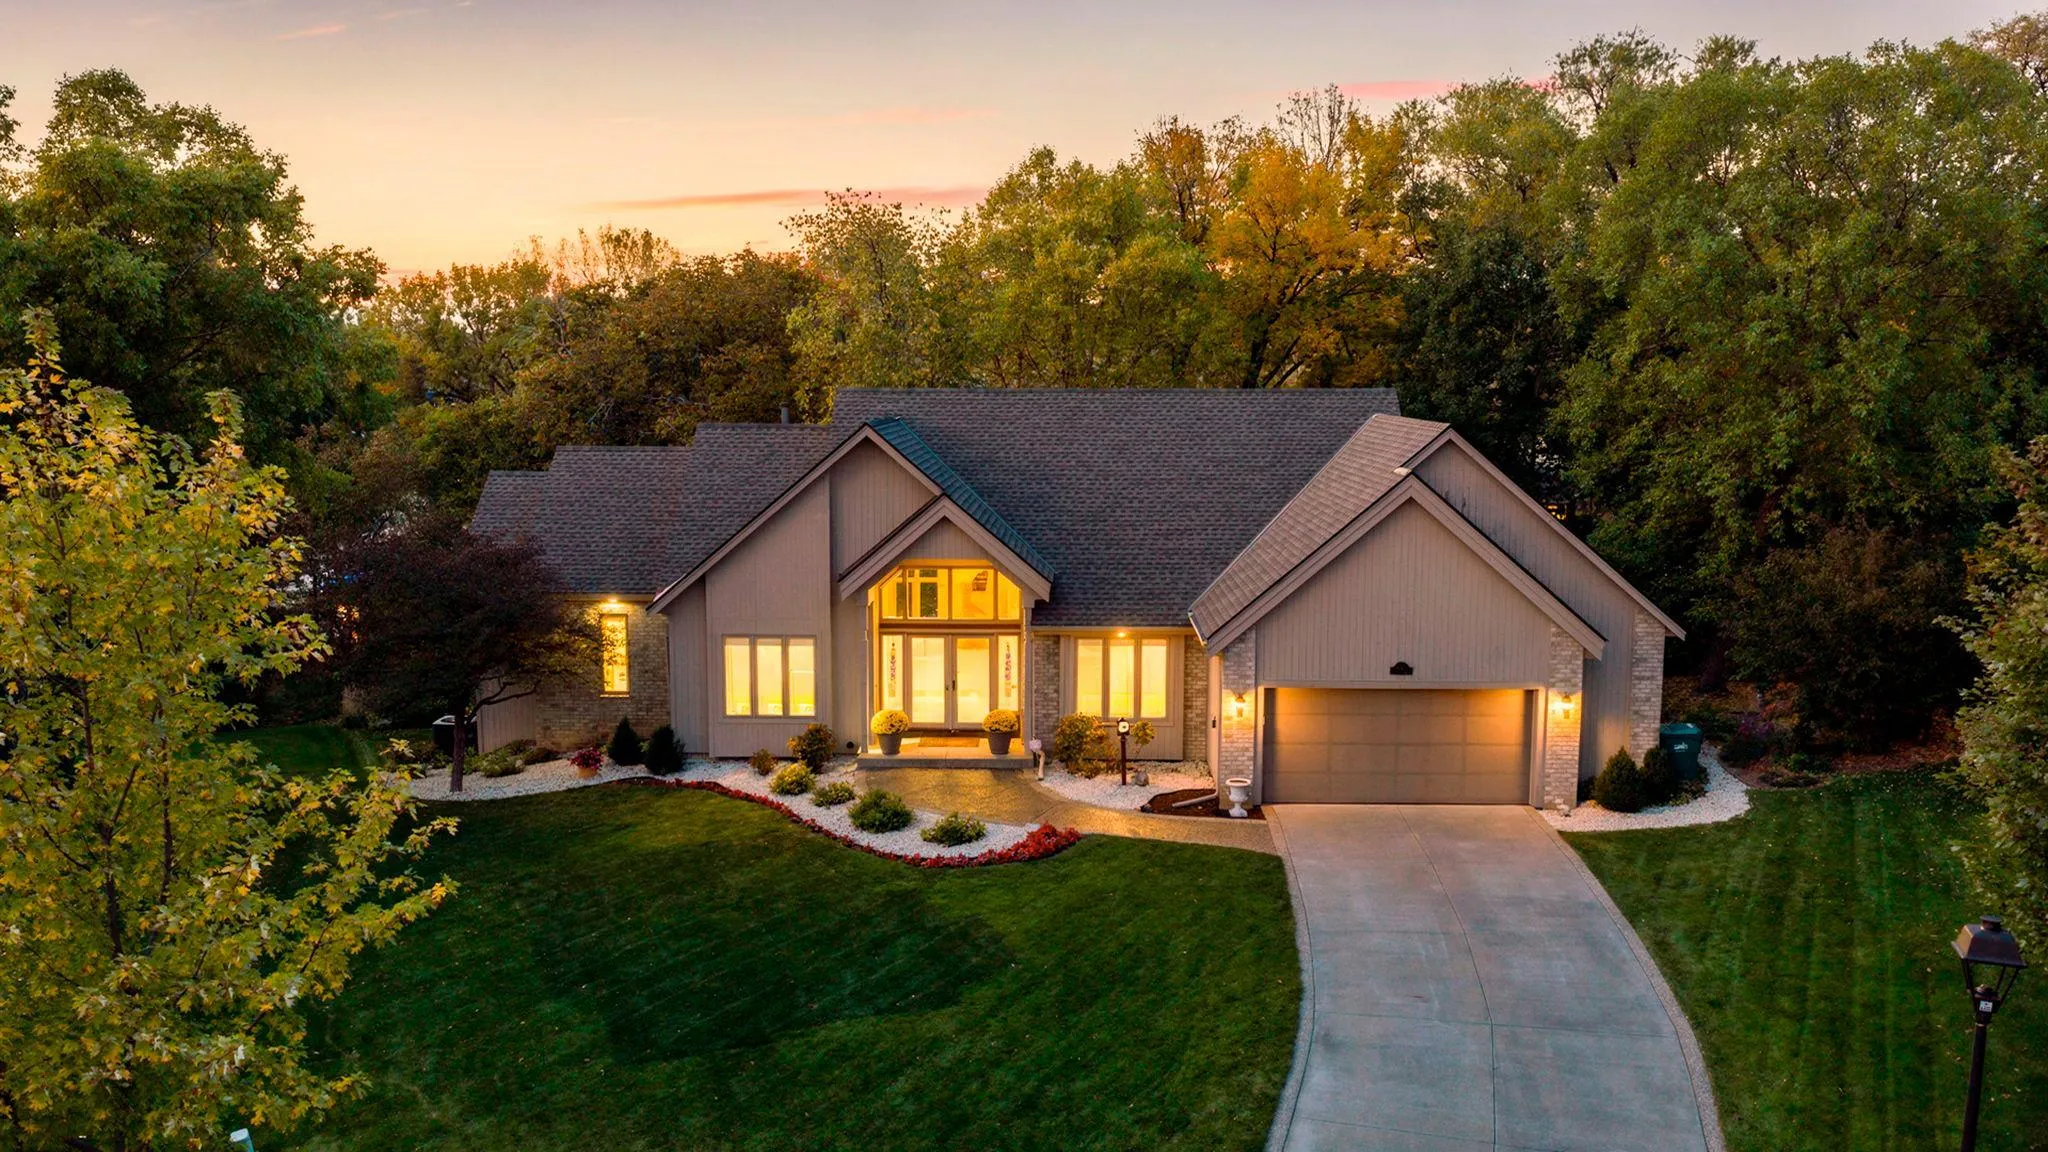 $650,000
4 bds | 3 ba | 3,696 sqft
4750 Goldenrod N Lane, Plymouth, MN 55442
Listing courtesy of RE/MAX Results
-
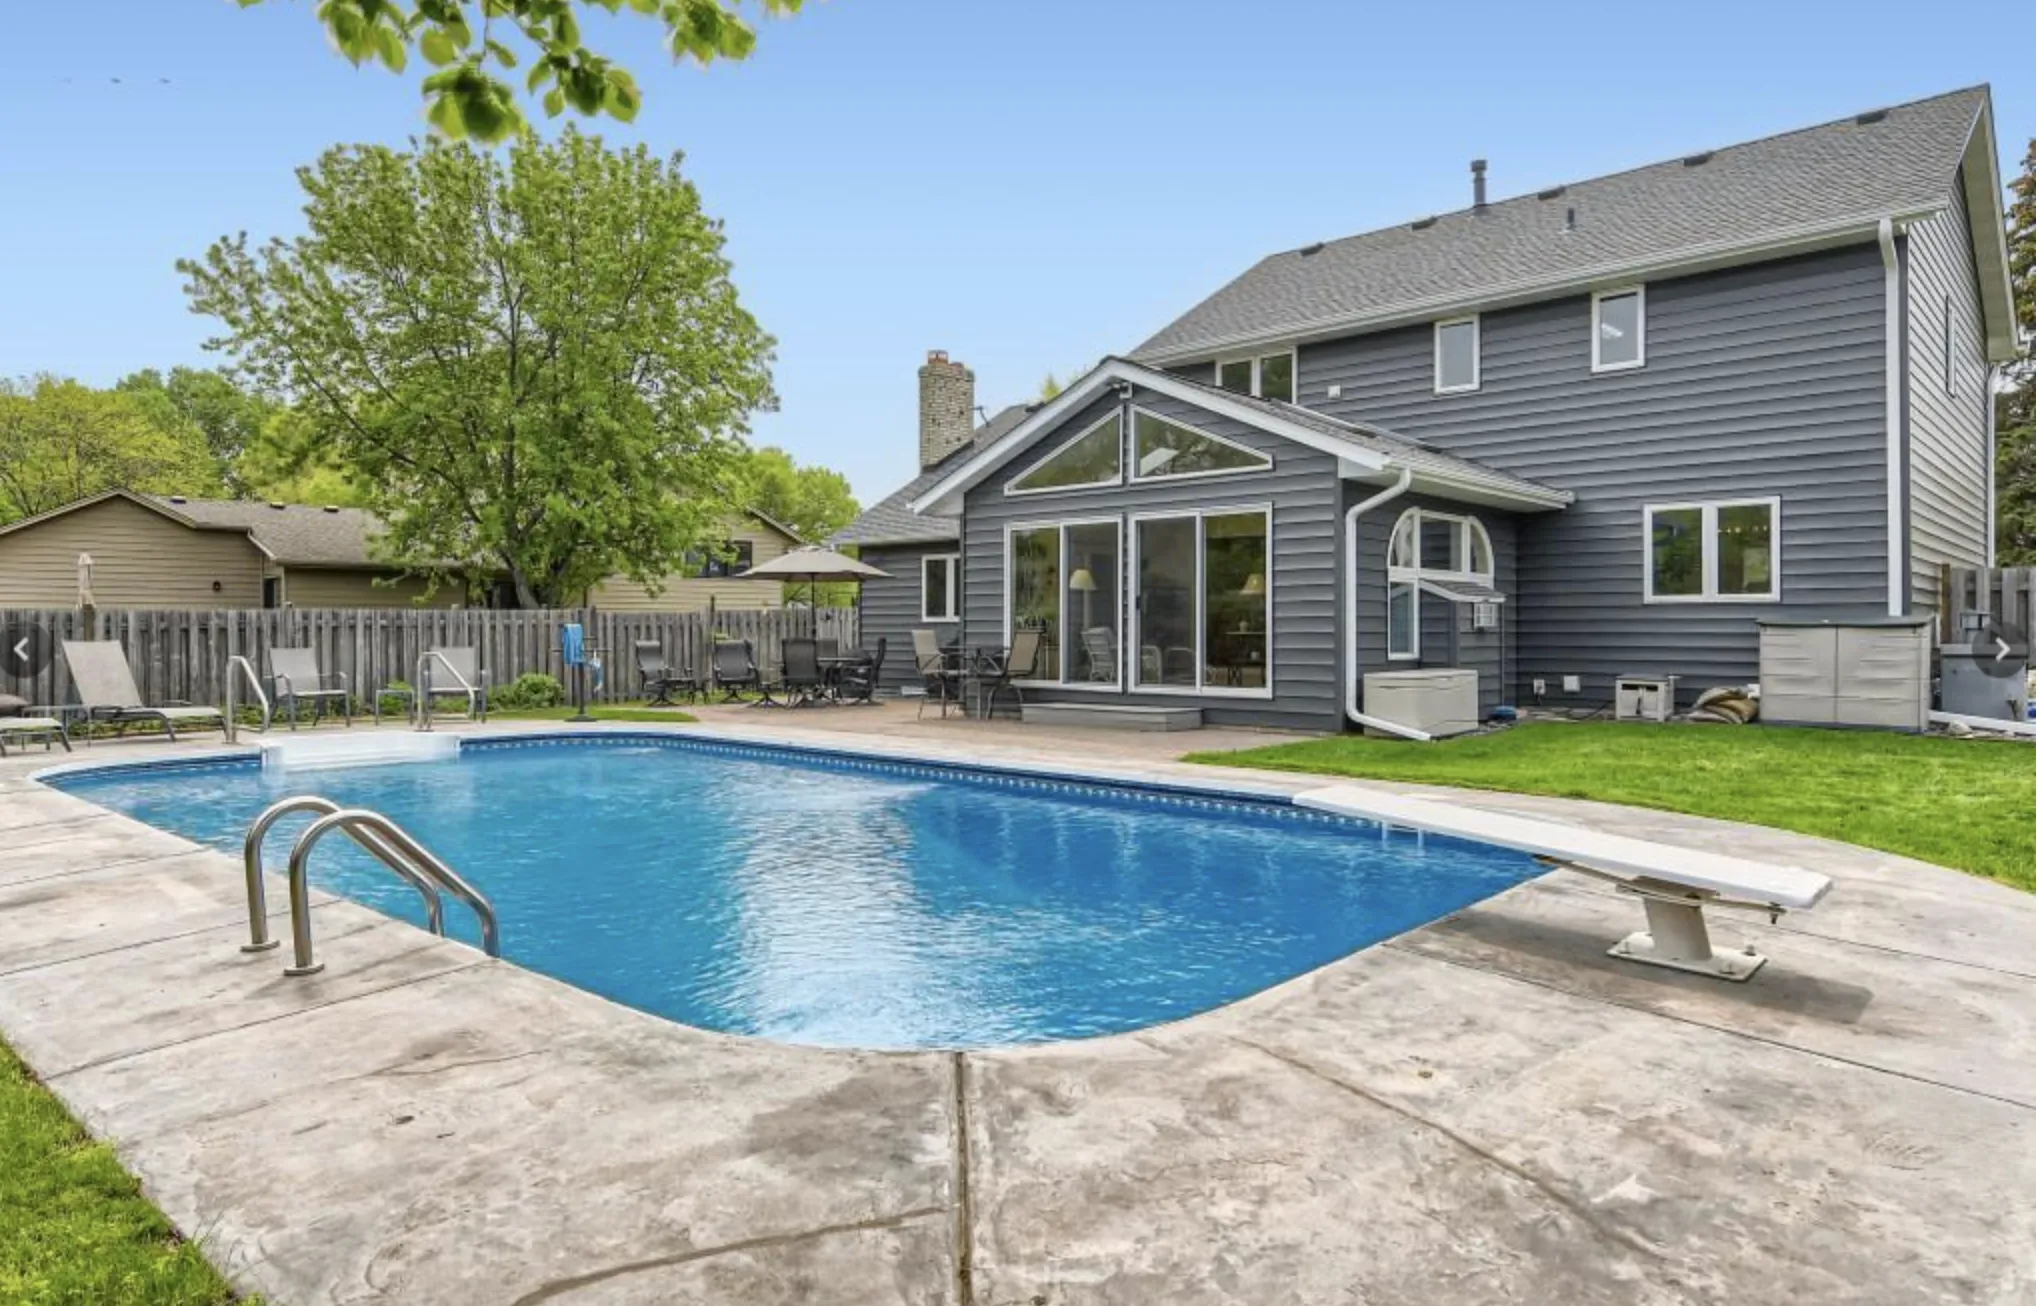 $599,000
4 bds | 4 ba | 3,254 sqft
11310 47th N Avenue, Plymouth, MN 55442
Listing courtesy of RE/MAX Results
-
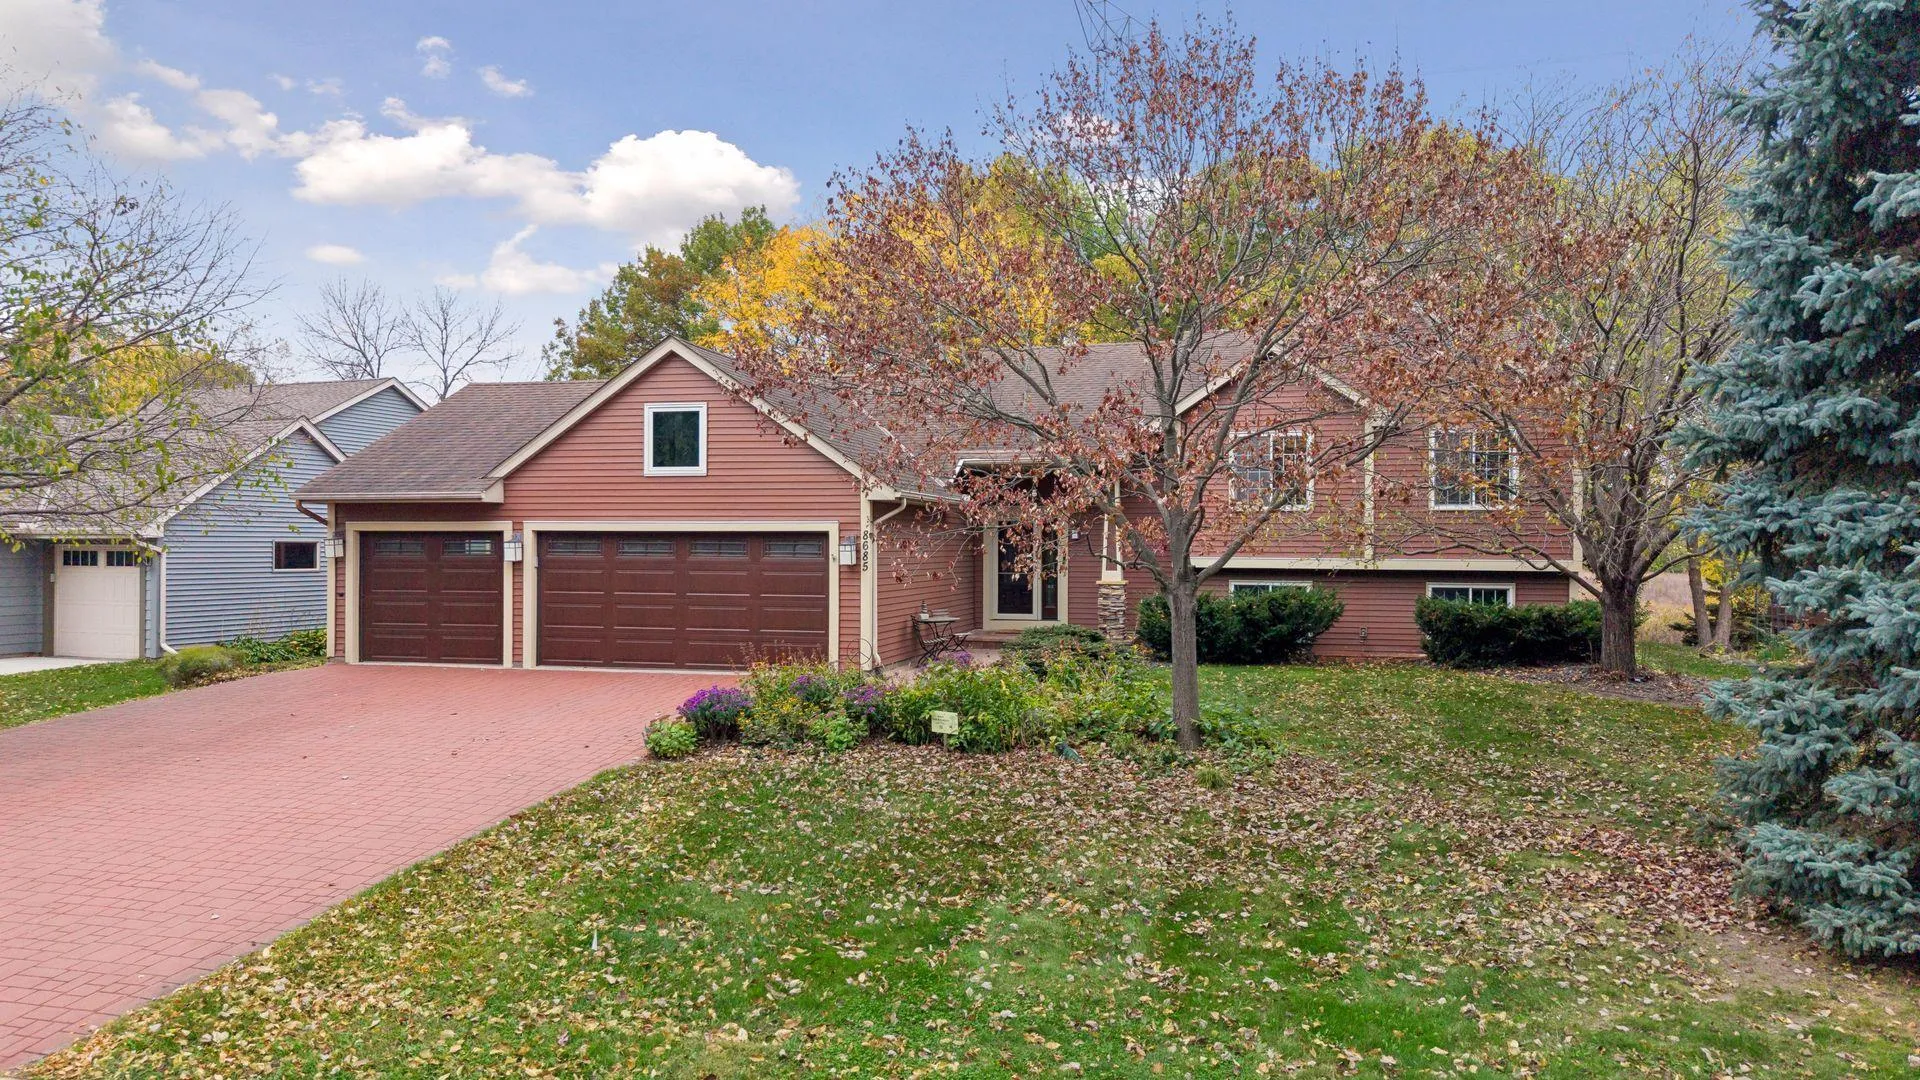 $550,000
3 bds | 4 ba | 2,314 sqft
8685 Sycamore N Lane, Maple Grove, MN 55369
Listing courtesy of Coldwell Banker Realty - Lakes
-
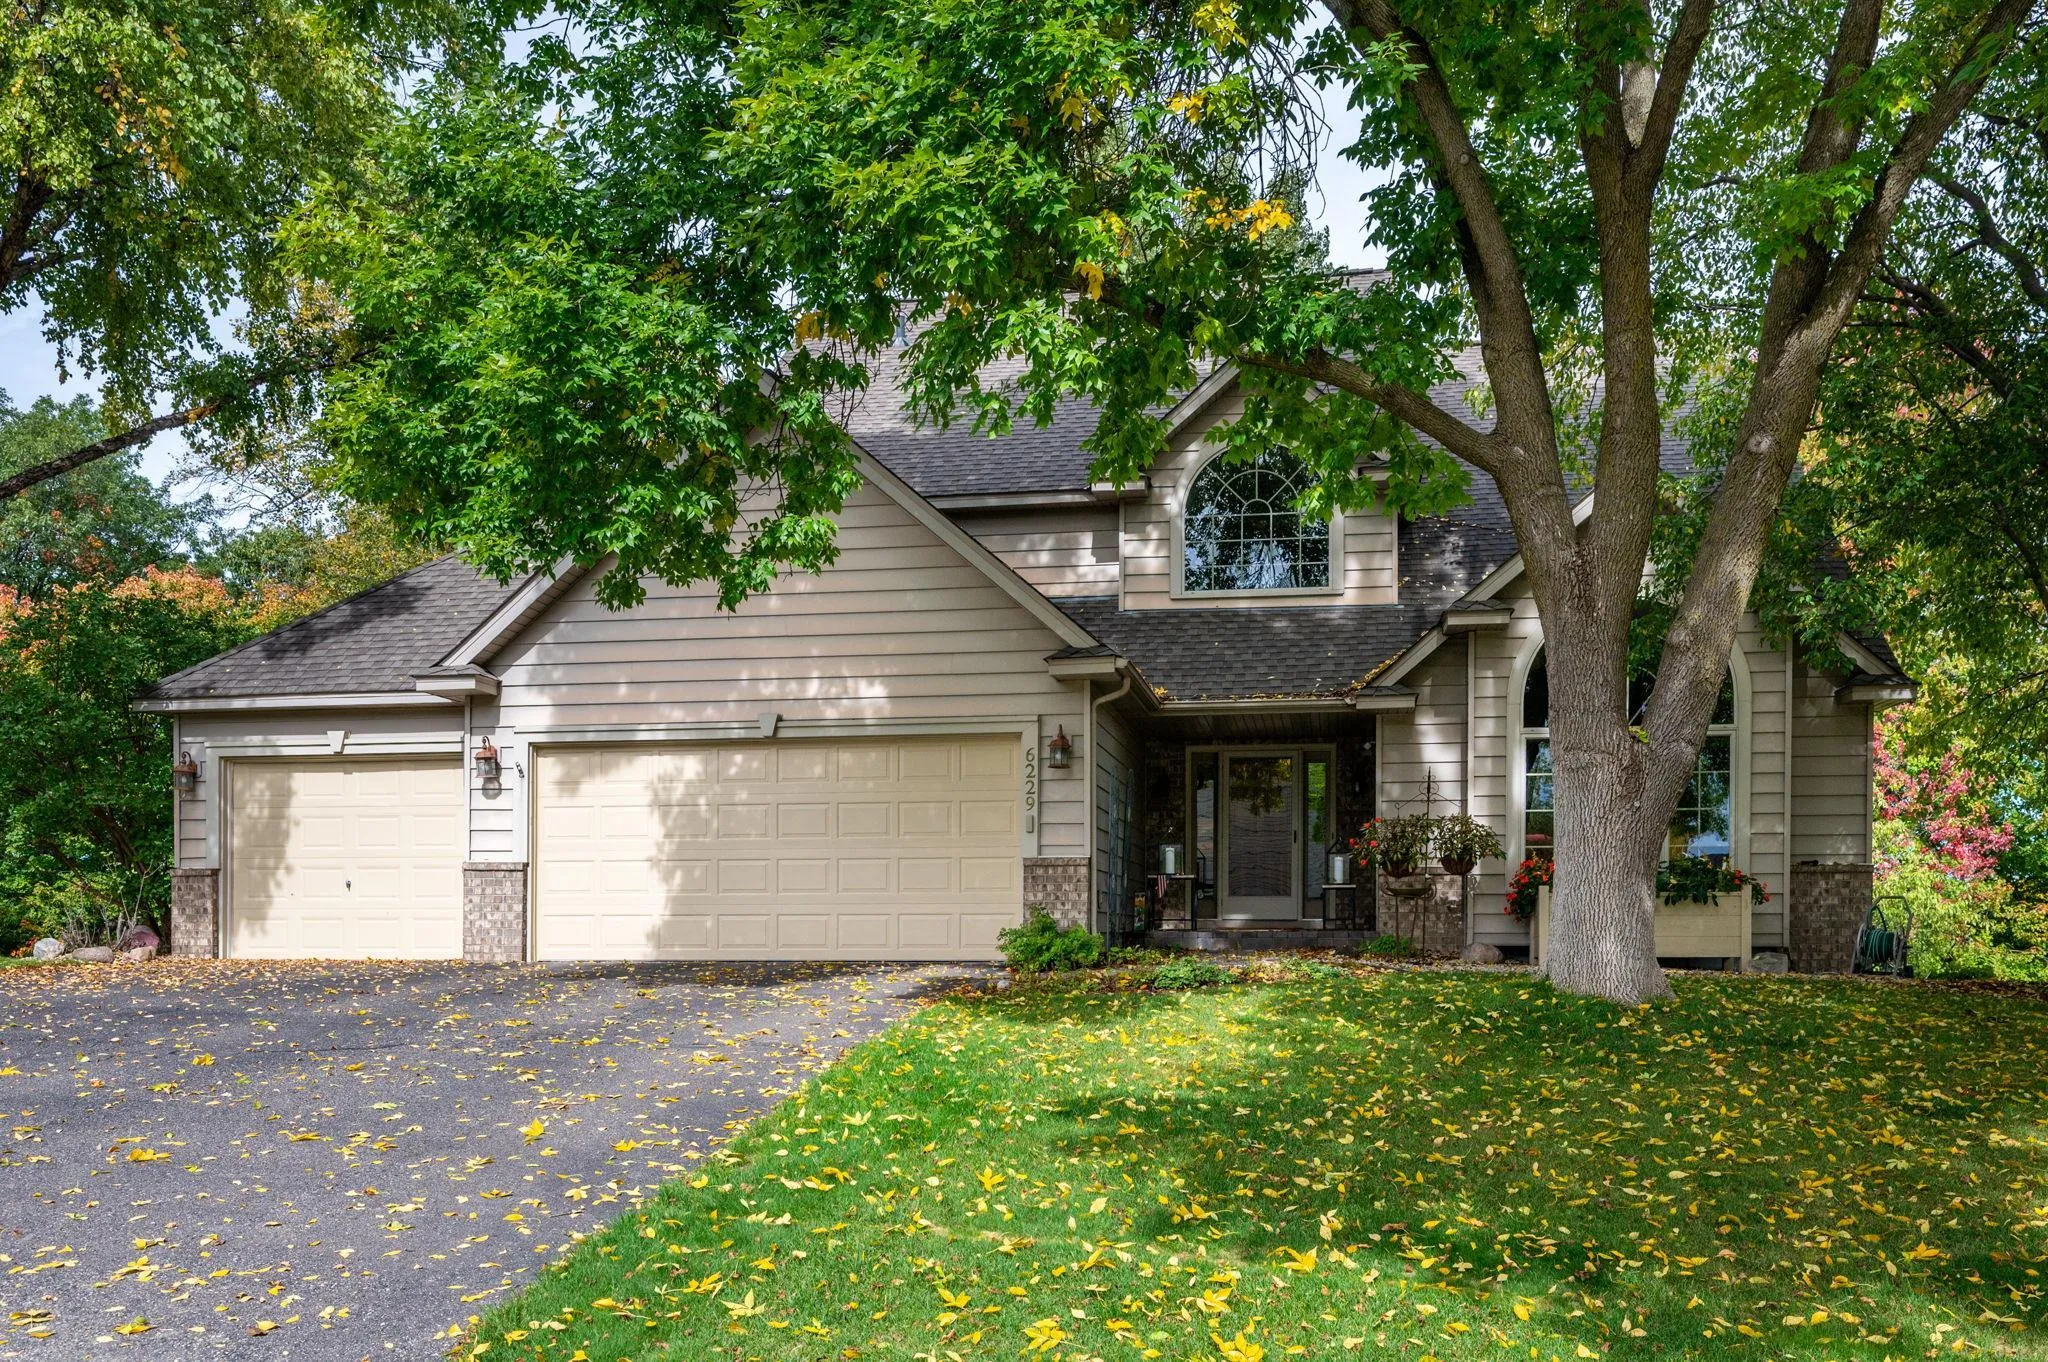 $685,000
5 bds | 4 ba | 3,951 sqft
6229 Juneau N Lane, Maple Grove, MN 55311
Listing courtesy of RE/MAX Results
-
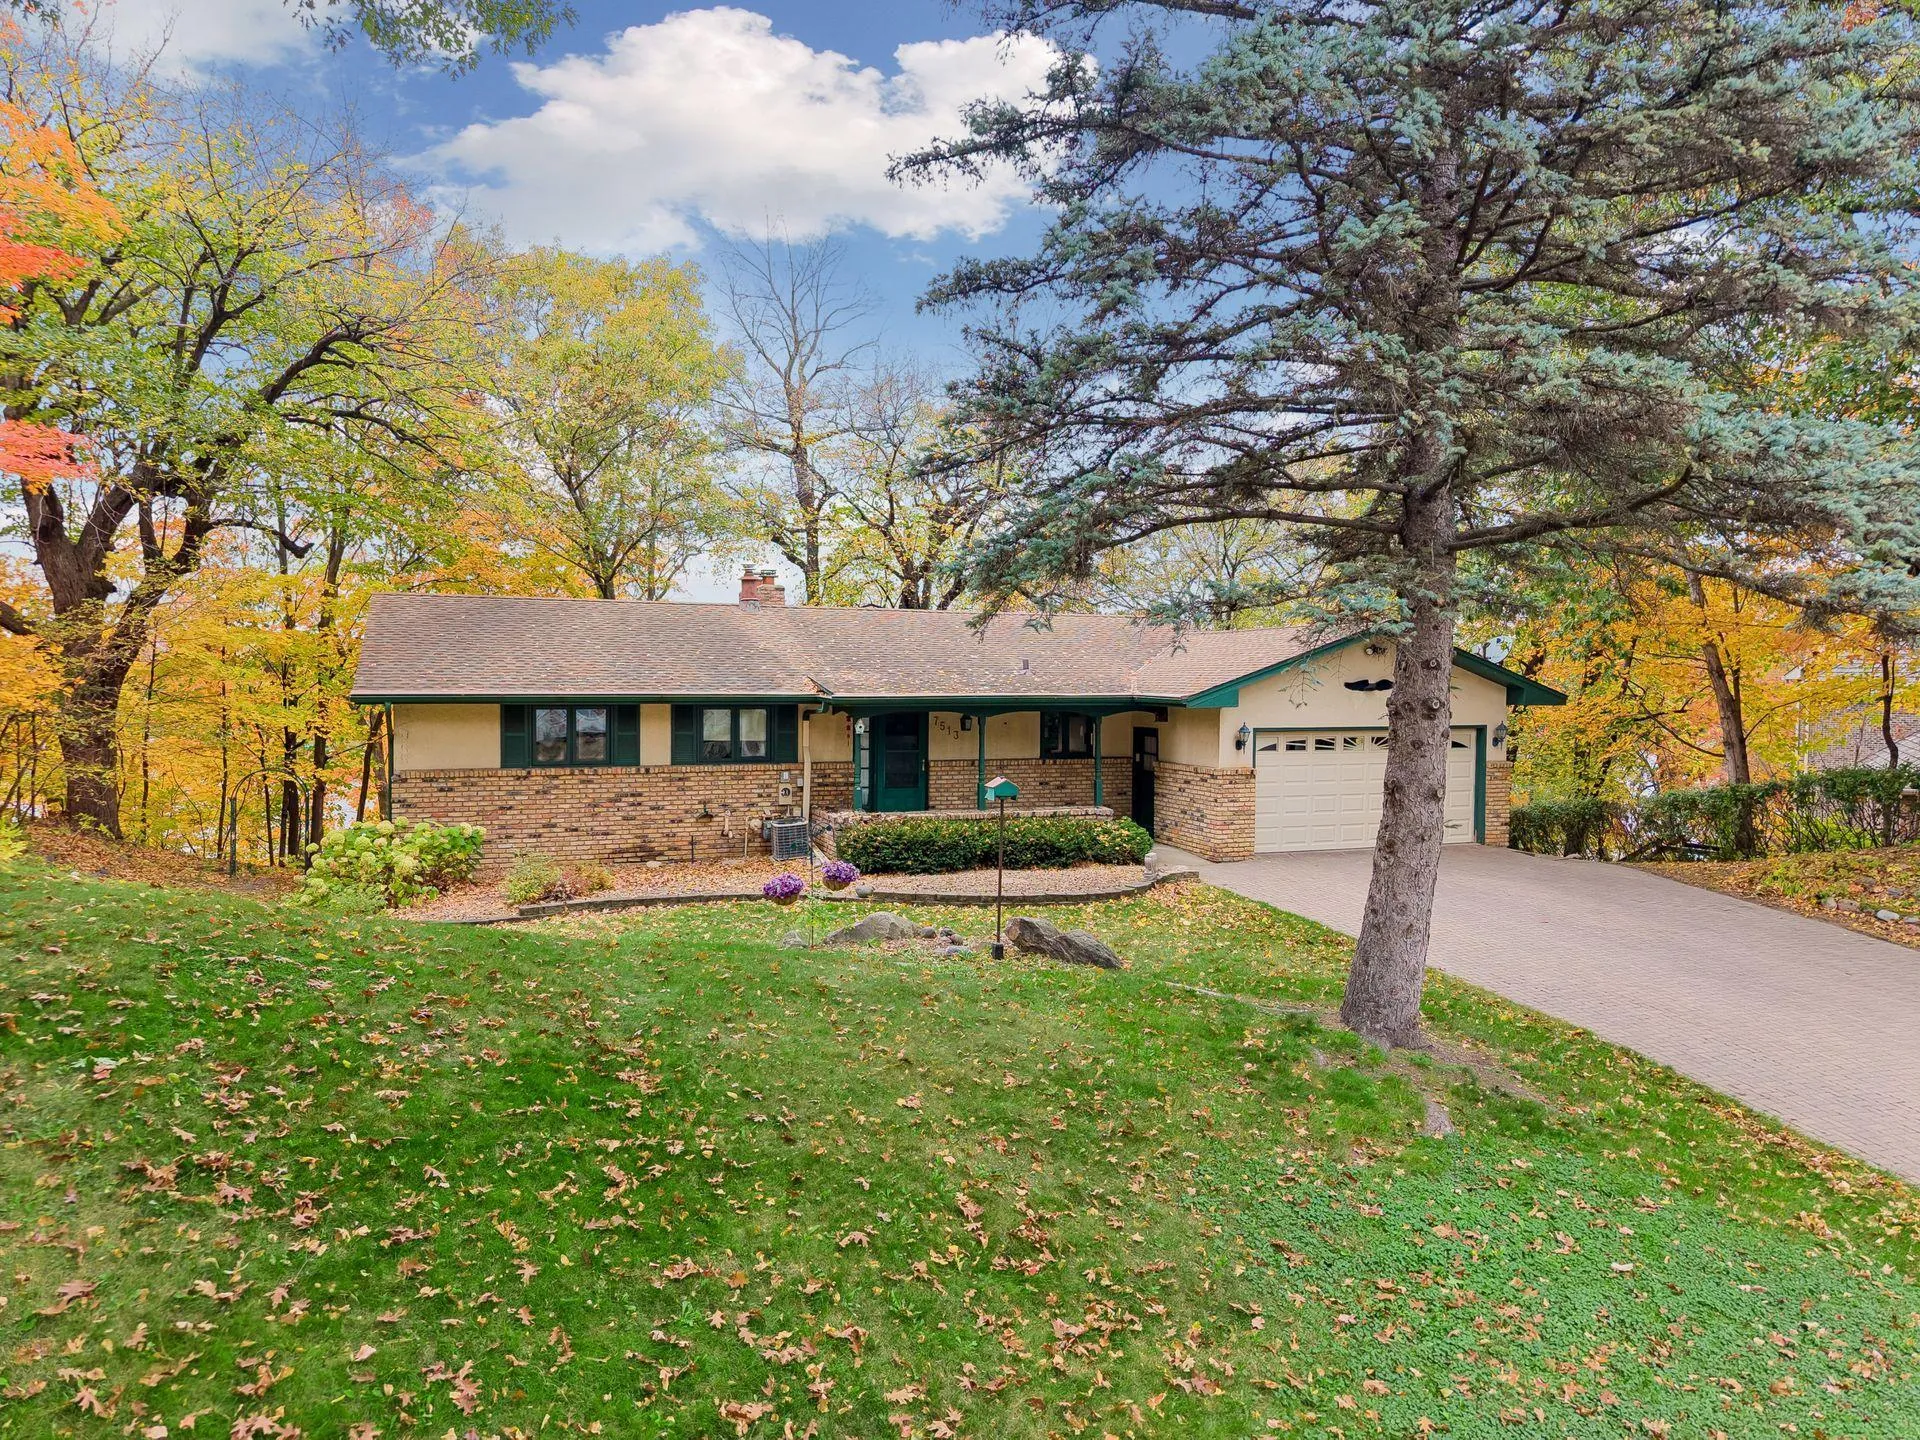 $674,900
5 bds | 2 ba | 2,658 sqft
7513 Maplewood Drive, Maple Grove, MN 55311
Listing courtesy of Keller Williams Realty Integrity
-
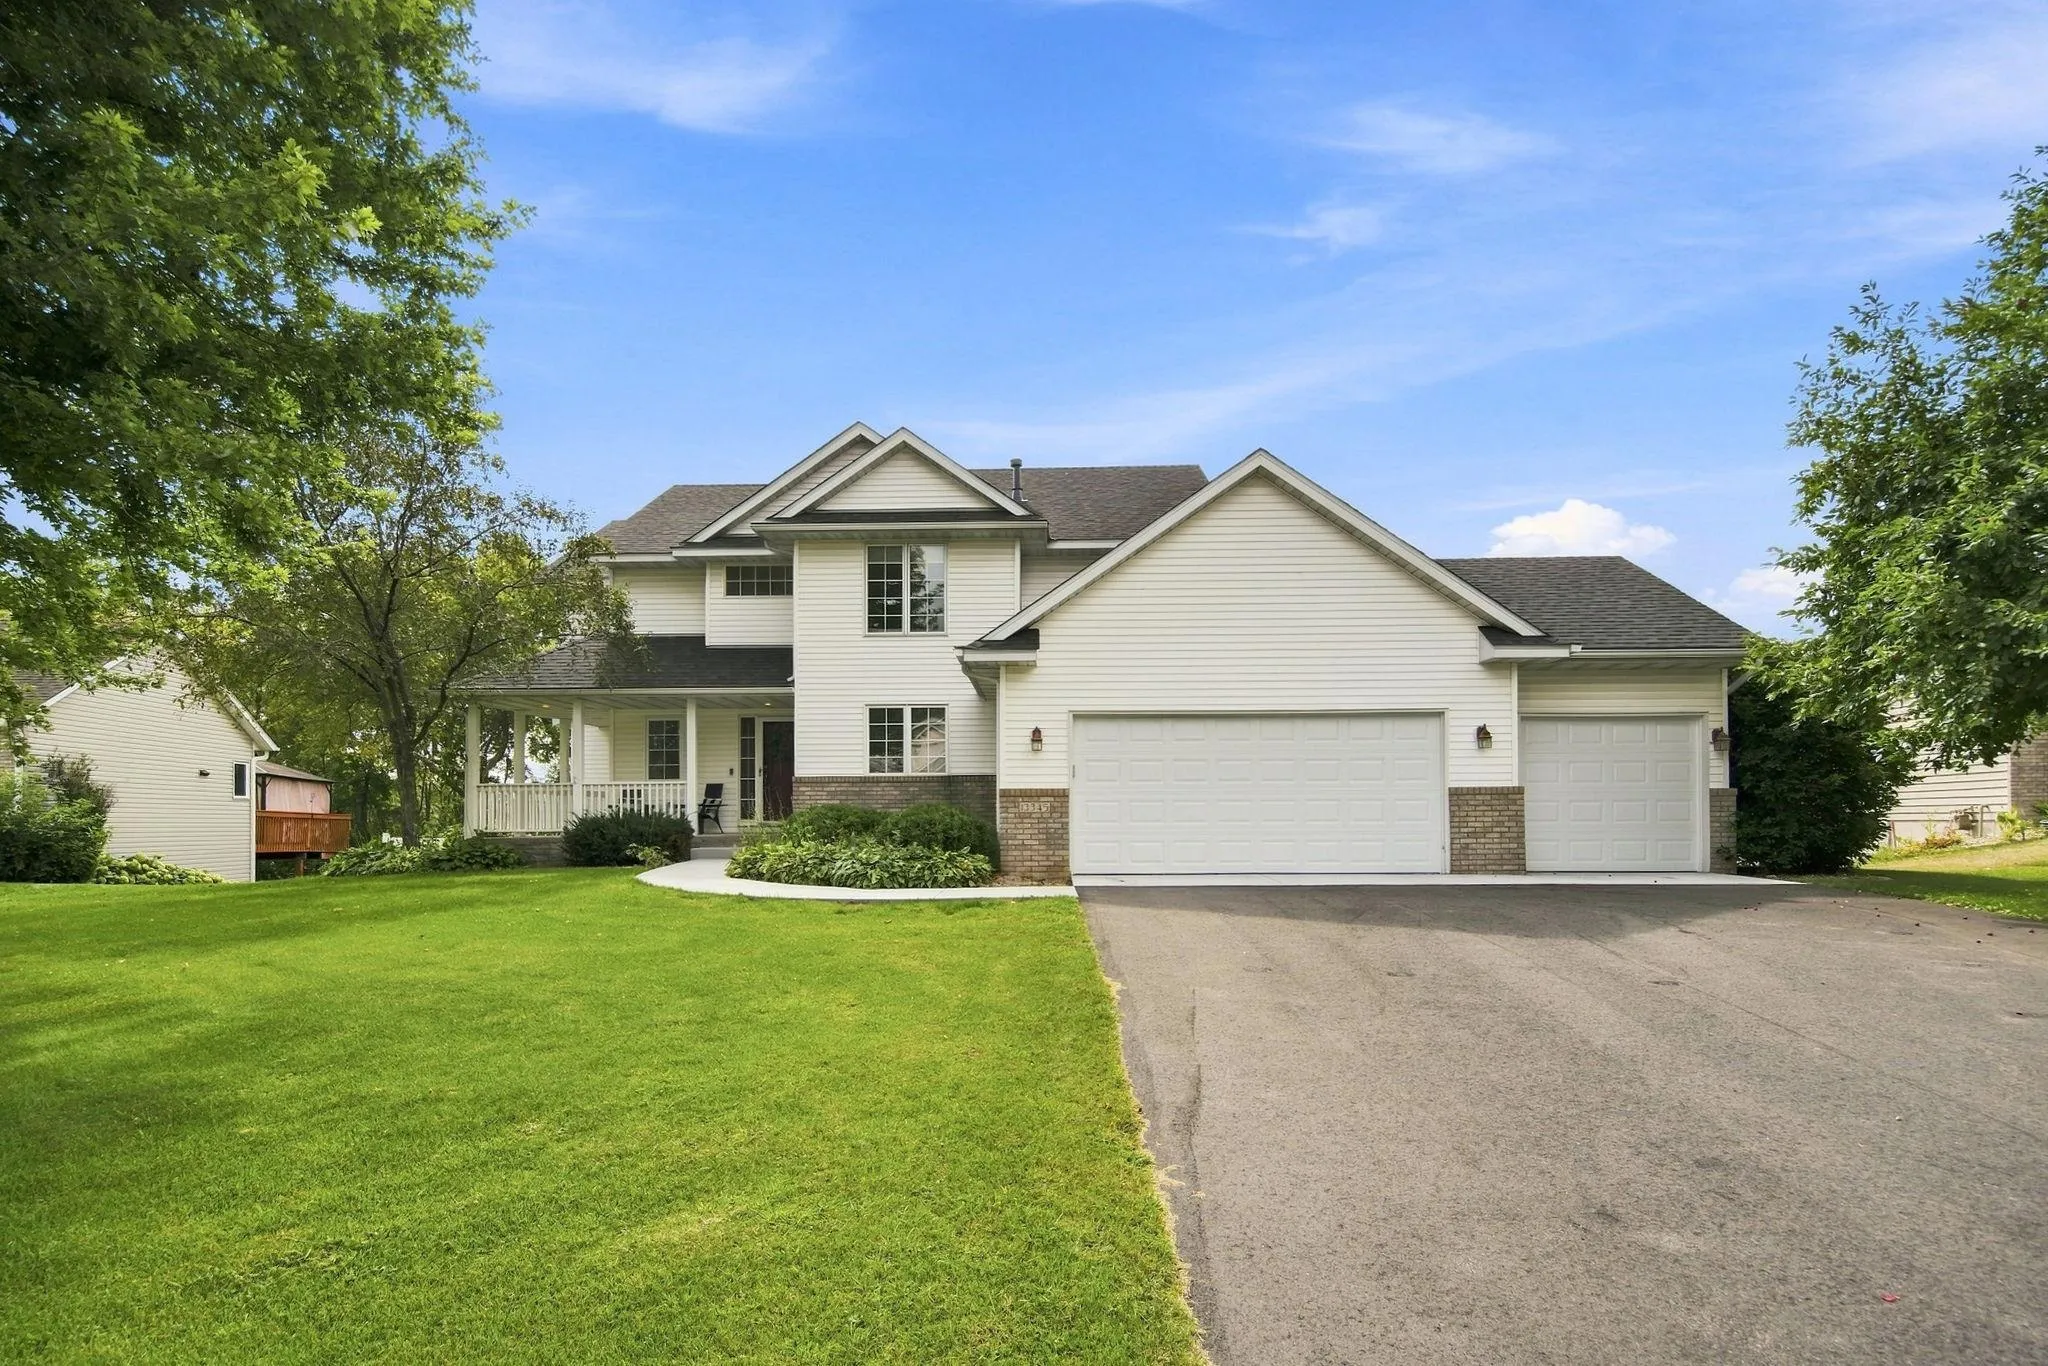 $625,000
5 bds | 4 ba | 3,721 sqft
13345 54th N Avenue, Plymouth, MN 55442
Listing courtesy of Keller Williams Classic Rlty NW
-
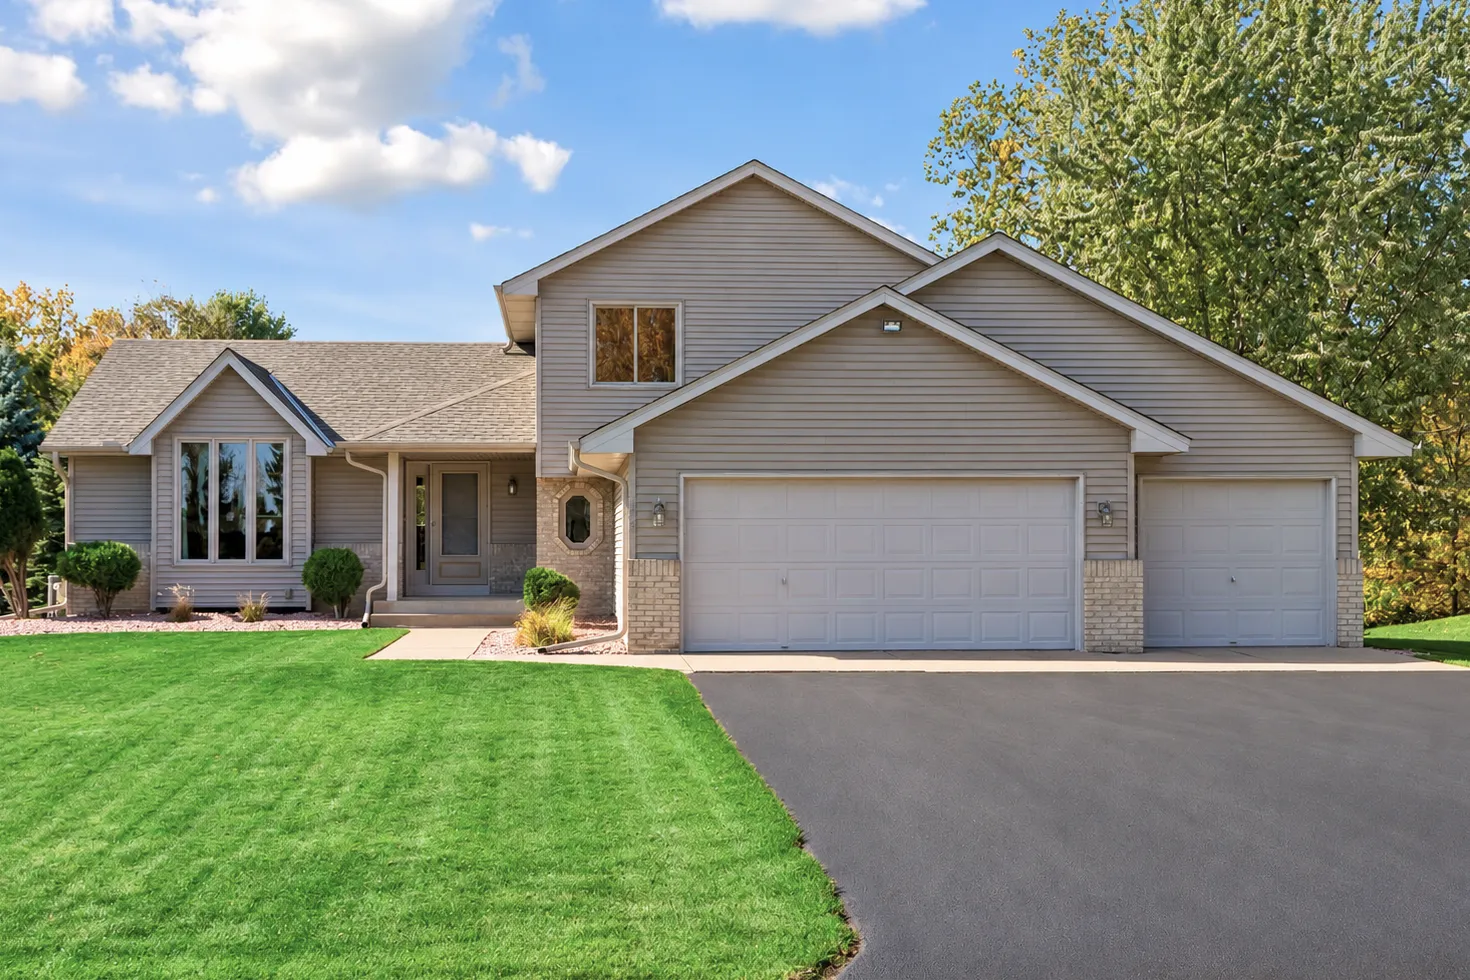 $549,900
4 bds | 3 ba | 2,052 sqft
5425 Teakwood N Lane, Plymouth, MN 55442
Listing courtesy of Imagine Realty
-
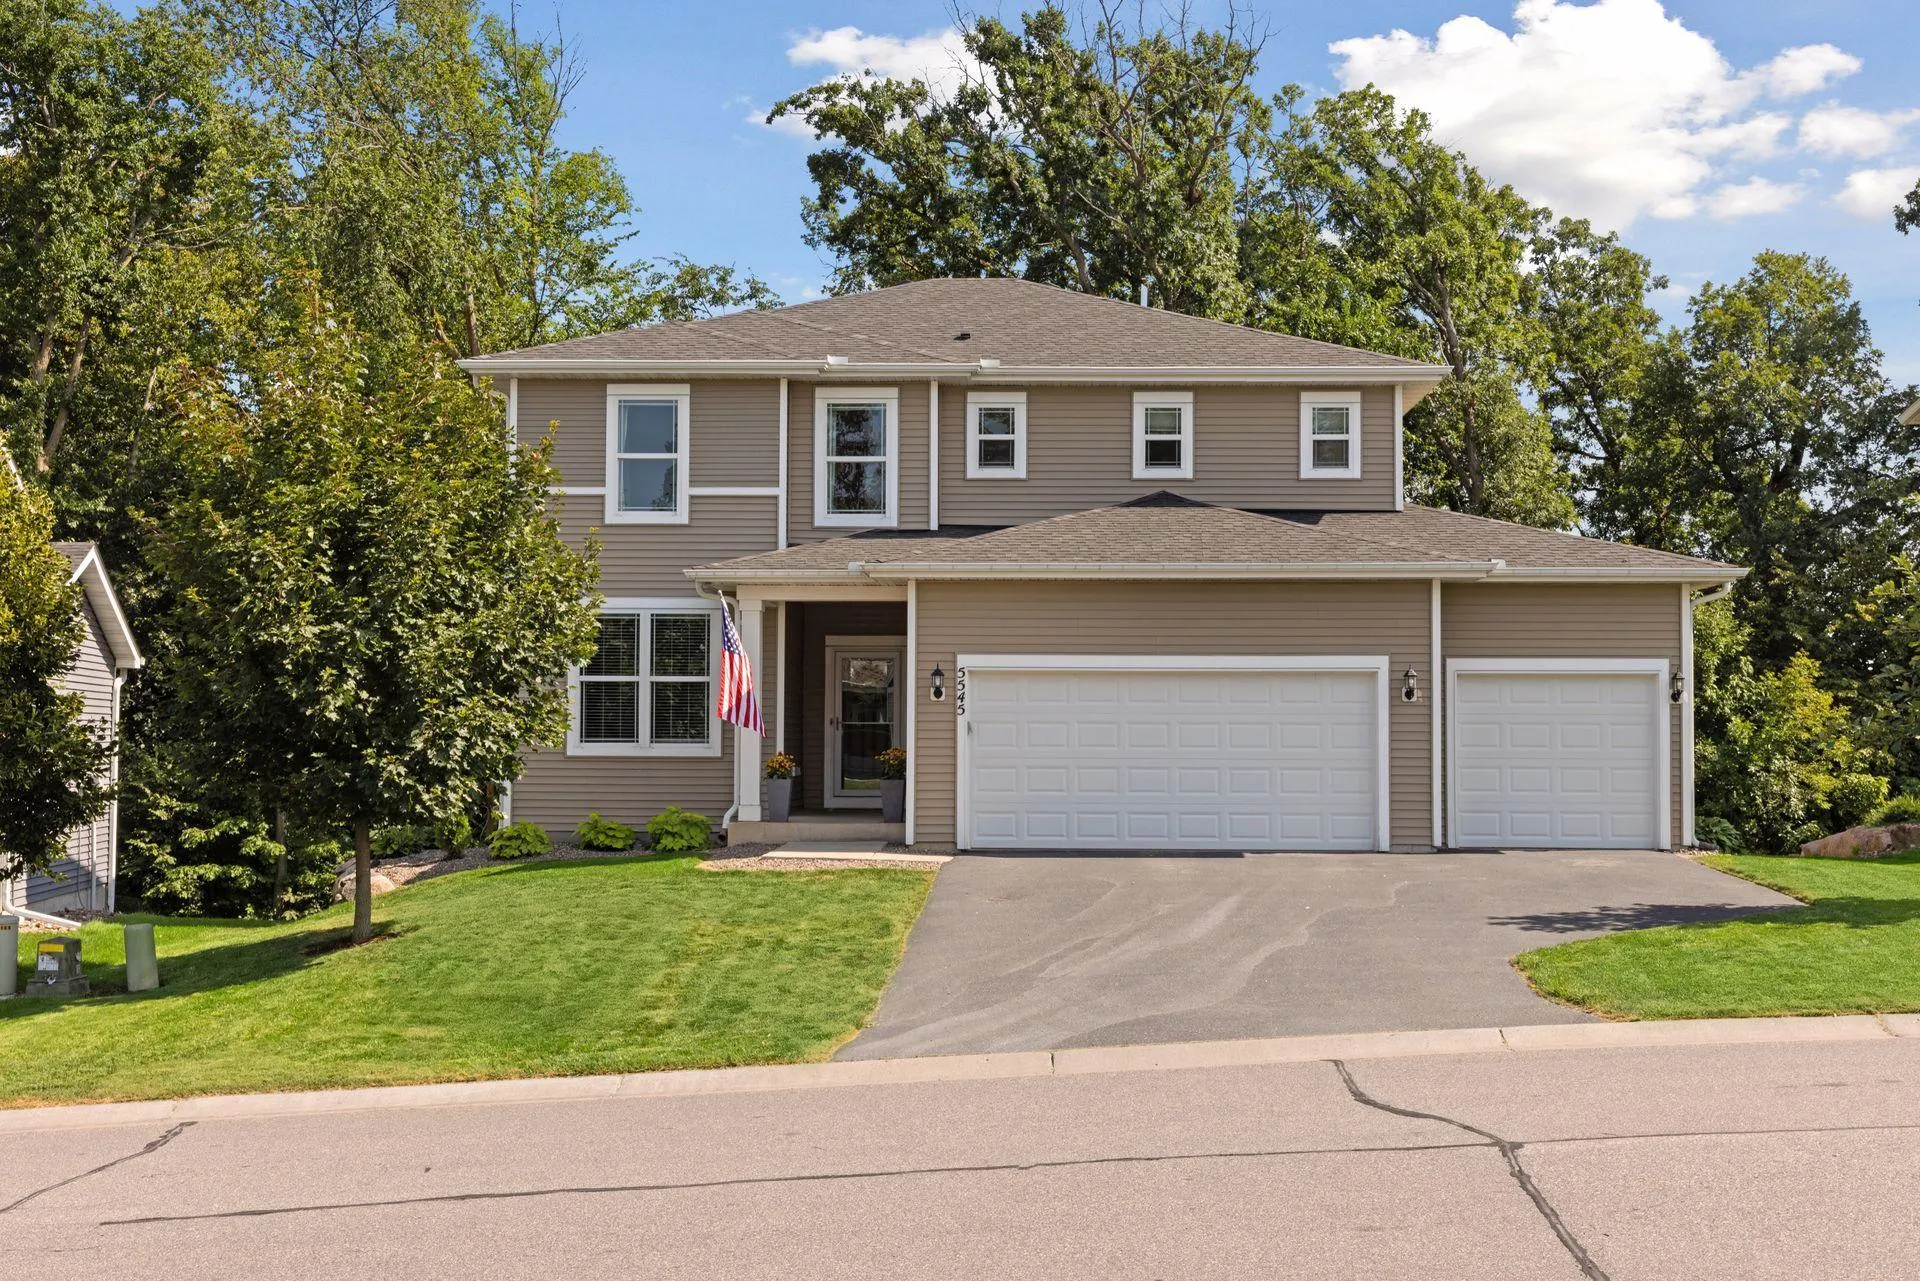 $635,000
4 bds | 3 ba | 2,376 sqft
5545 Empire N Lane, Plymouth, MN 55446
Listing courtesy of Compass
Request a tour
6972 Trenton N Lane, Maple Grove, MN 55369