
1 / 41
$1,650,000
- 3 beds
- 5 baths
- 3,642 sqft
1955 Drew S Avenue, Minneapolis, MN 55416
For sale Est. —/mo
- House · Single Family
- Built in 2023
- 0.18 acres lot
- $453/sqft
- 2-car garage
Overview
Modern Luxury with Peek-a-Boo Cedar Lake Views. Rare opportunity to own a custom-built 2023 modern home in Minneapolis' highly sought-after Cedar Lake neighborhood. Offering 3,642 finished square feet, this exceptional residence features three en-suite bedrooms, five baths, and thoughtfully designed living spaces that blend sophisticated style with everyday comfort.
At the heart of the home is a stunning chef's and baker's kitchen, complete with premium ZLINE appliances, custom cabinetry, and generous workspace designed for entertaining, gathering, and daily living. Expansive windows fill the home with natural light, showcasing clean architectural lines and high-end finishes throughout.
Step outside to the beautifully designed tiered deck, perfect for outdoor dining, relaxing, or enjoying the surrounding natural beauty. Framed by mature trees, the property offers peek-a-boo views of Cedar Lake, vibrant fall colors, and a charming treehouse-like setting during the summer months.
All three bedrooms are conveniently located on one level and feature private en-suite baths, providing comfort and flexibility for family, guests, or work-from-home living. From the second level, access the spacious rooftop area, ready to be transformed into an incredible patio retreat with potential for even greater enjoyment of the surrounding scenery.
The finished lower level offers additional living space ideal for a family room, home office, fitness area, or storage. Just steps from Cedar Lake and connected to Minneapolis' premier walking and biking trails, this home delivers the perfect balance of modern luxury, outdoor recreation, and urban convenience in one of the city's most desirable neighborhoods.
Facts & features
Interior
- Bedrooms: 3
- Bathrooms: 5 (1 full, 2 three-quarter, 2 half)
- Finished sqft: 3,642
- Above grade sqft: 2,697
- Below grade sqft: 945
- Basement: Finished
- Heating: Forced Air
- Cooling: Central Air
- Appliances: Air-To-Air Exchanger, Dishwasher, Double Oven, Dryer, Exhaust Fan, Water Filtration System, Range, Refrigerator, Stainless Steel Appliances, Wall Oven, Washer
- Laundry: In Basement, Laundry Room, Sink
- Fireplaces: 1 (Gas, Living Room)
Property
- Parking: Attached Garage, Tuckunder Garage
- Garage spaces: 2
- Lot size: 0.18 acres
- Lot dimensions: 49x158x57x167
- Lot features: Public Transit (w/in 6 blks), Irregular Lot, Tree Coverage - Medium
- Exterior features: Cement Board
- Fencing: None
- Pool: None
- Waterfront: Lake View
- Other structures: Kennel/Dog Run, Storage Shed
Construction
- Home type: House (Single Family)
- Levels: Two
- Year built: 2023
- Roof: Age 8 Years or Less, Rubber
Utilities
- Sewer: City Sewer - In Street
- Water: City Water - In Street
Community & HOA
- Subdivision: Mcnair Park
Taxes & location
- Annual taxes: $15,950 (2026)
- County: Hennepin
- School district: Minneapolis
Listing
- Status: For sale
- Listed: Sep 8, 2026
- Days on market: 42
- MLS #: 7140200
Monthly payment
—/mo
An example, not a loan offer. Taxes and HOA dues come from the listing when known; home insurance is a rough estimate. Mortgage insurance is not included. Your rate depends on your lender and credit.
Location
Nearby homes
-
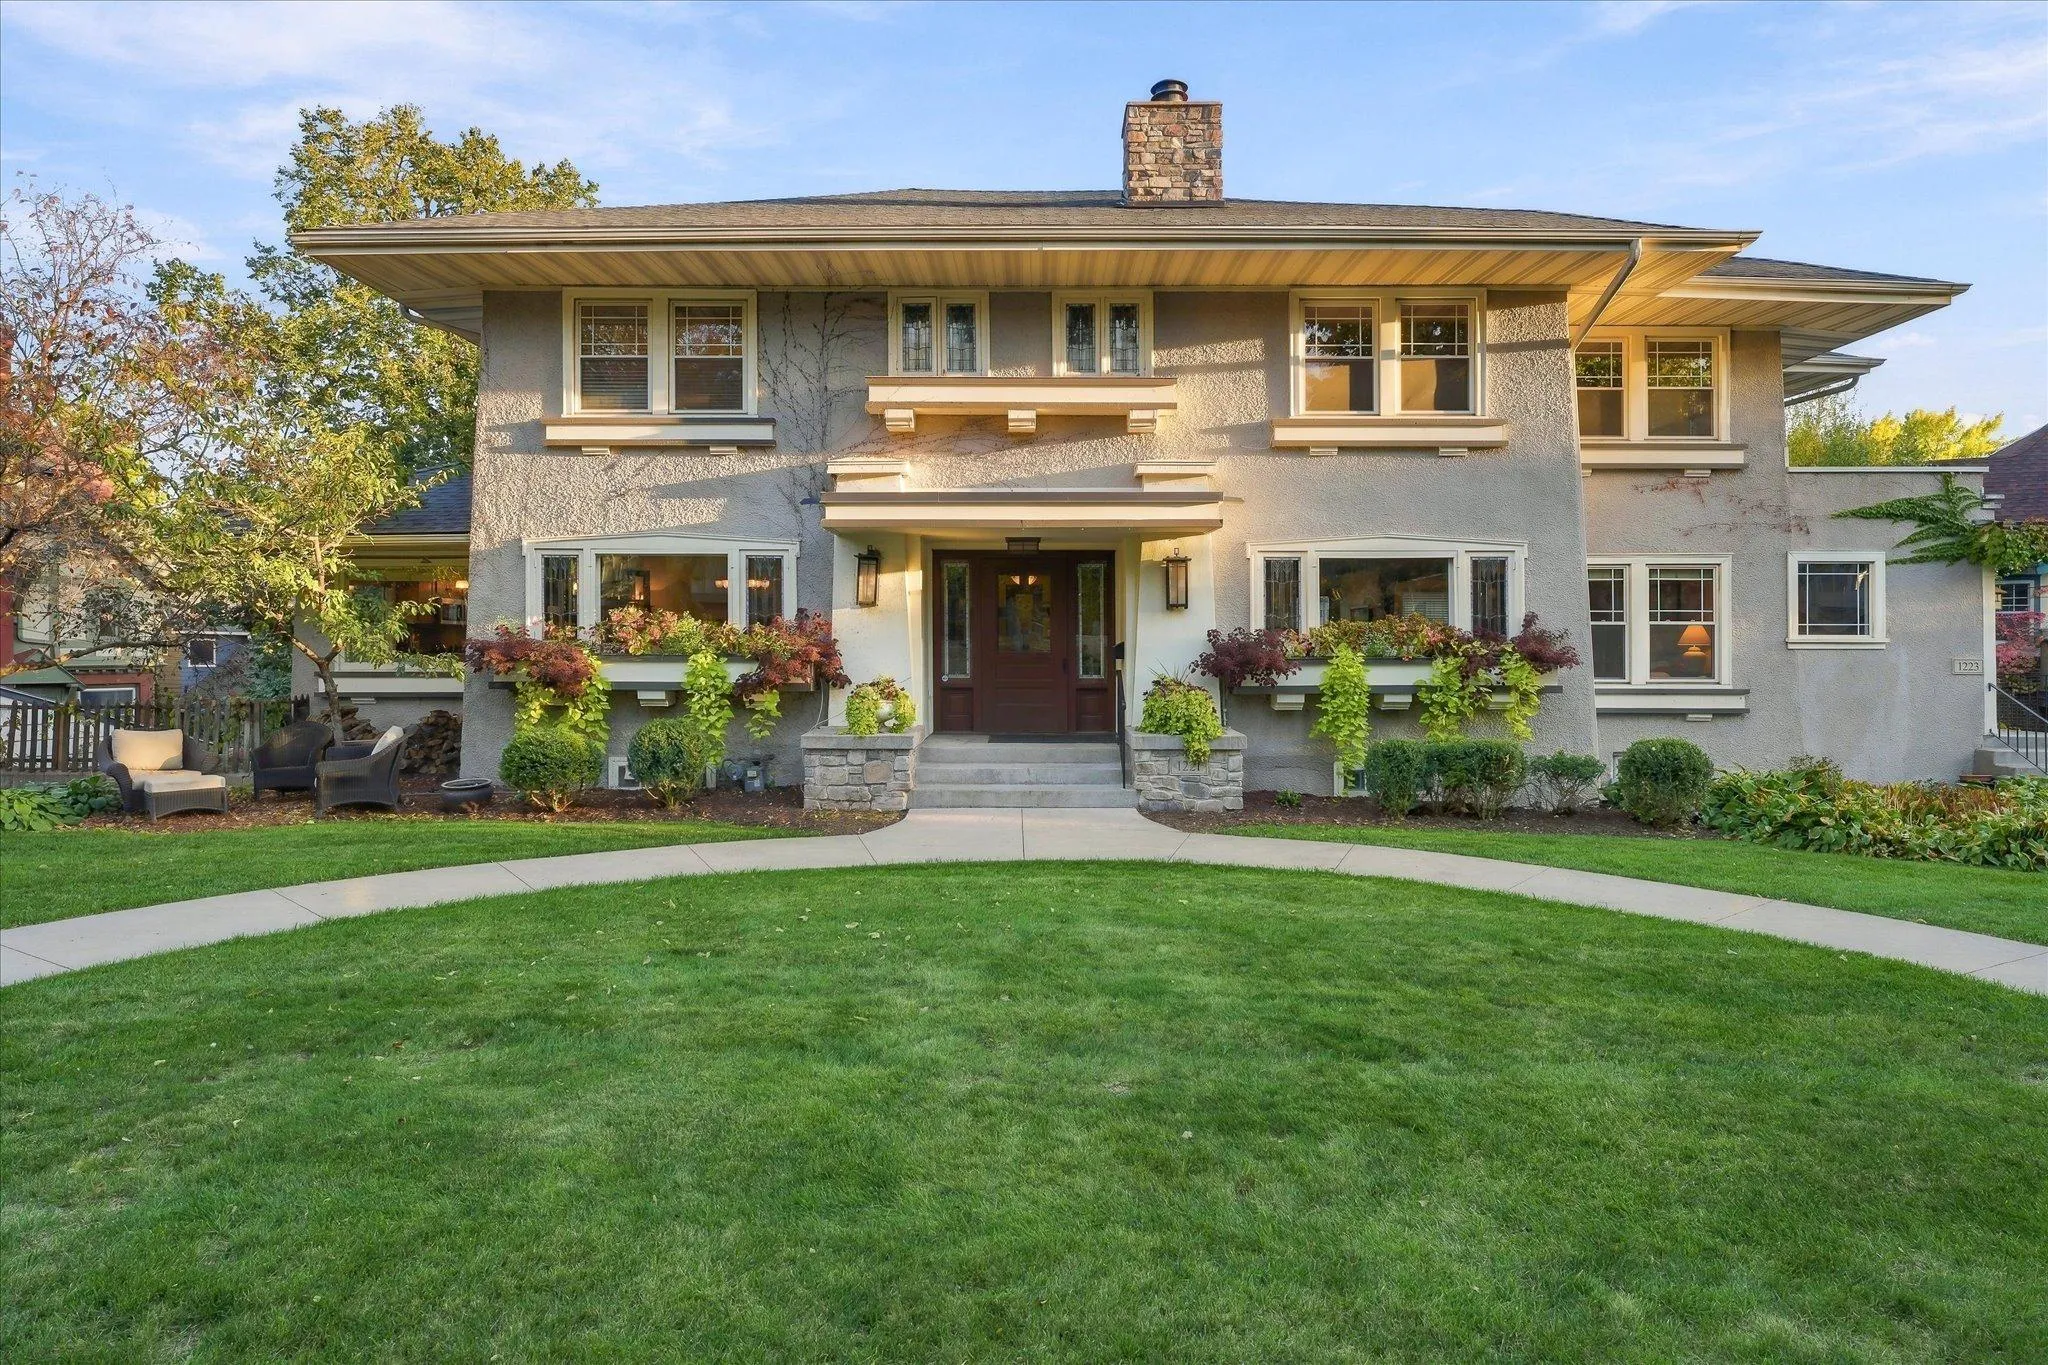 $1,200,000
7 bds | 5 ba | 5,338 sqft
1221 / 1223 Mount Curve Avenue, Minneapolis, MN 55403
Listing courtesy of Coldwell Banker Realty - Lakes
-
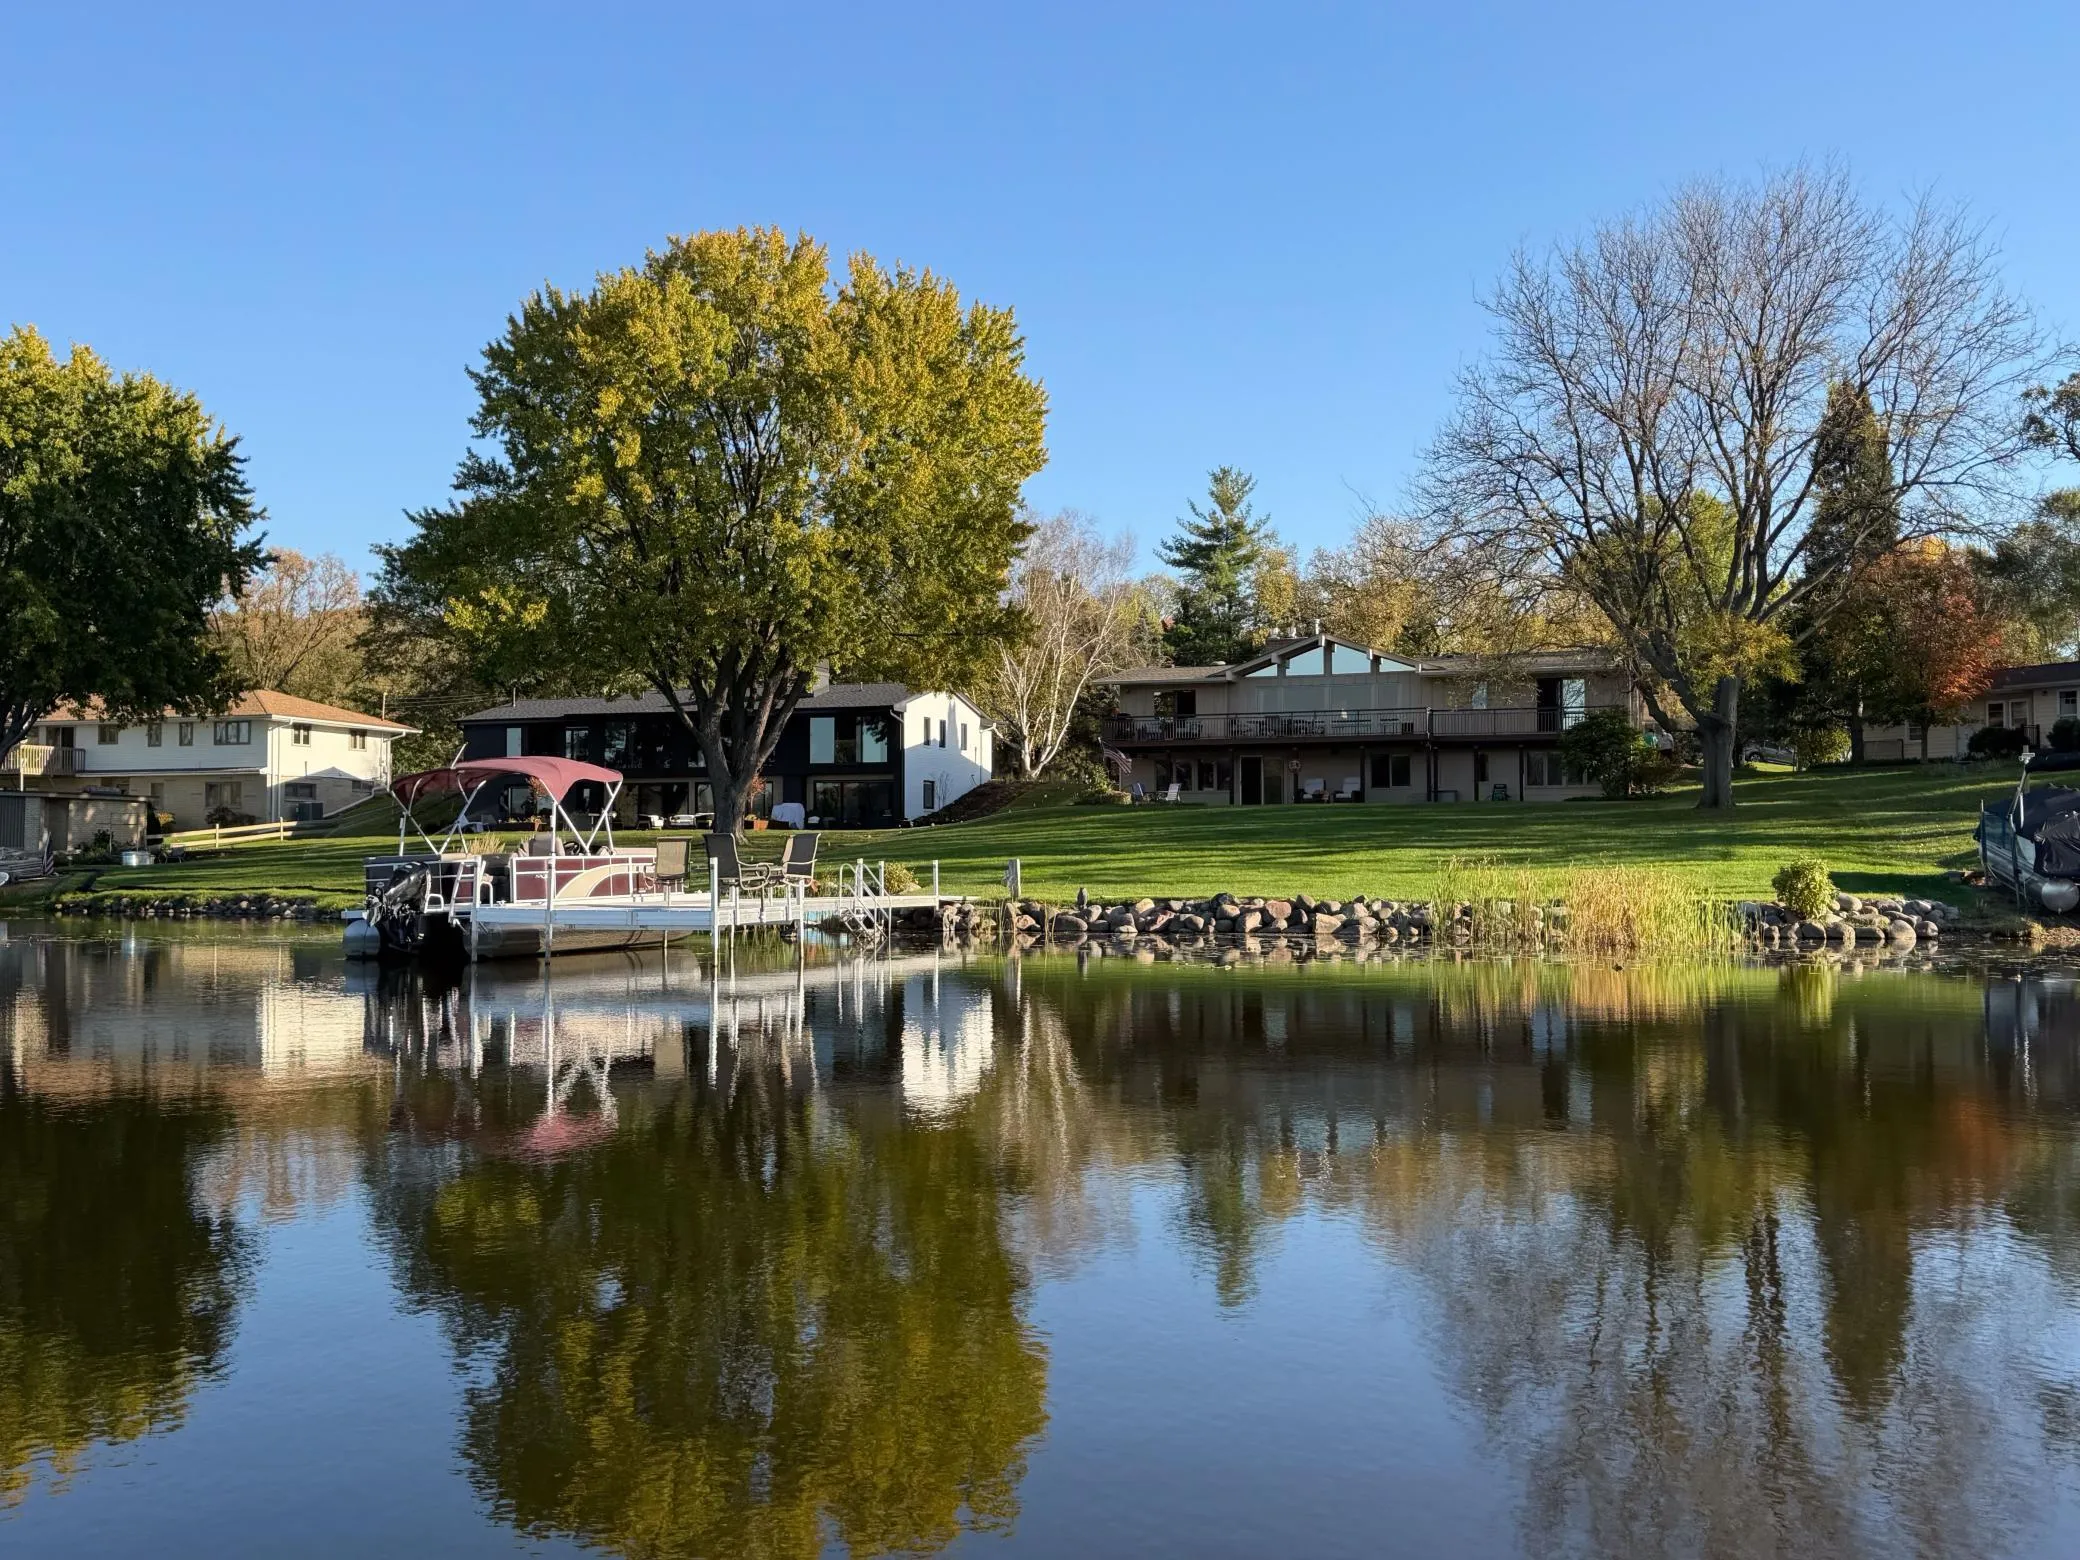 $1,595,000
5 bds | 3 ba | 3,450 sqft
4740 Killarney Drive, Golden Valley, MN 55422
Listing courtesy of Edina Realty, Inc.
-
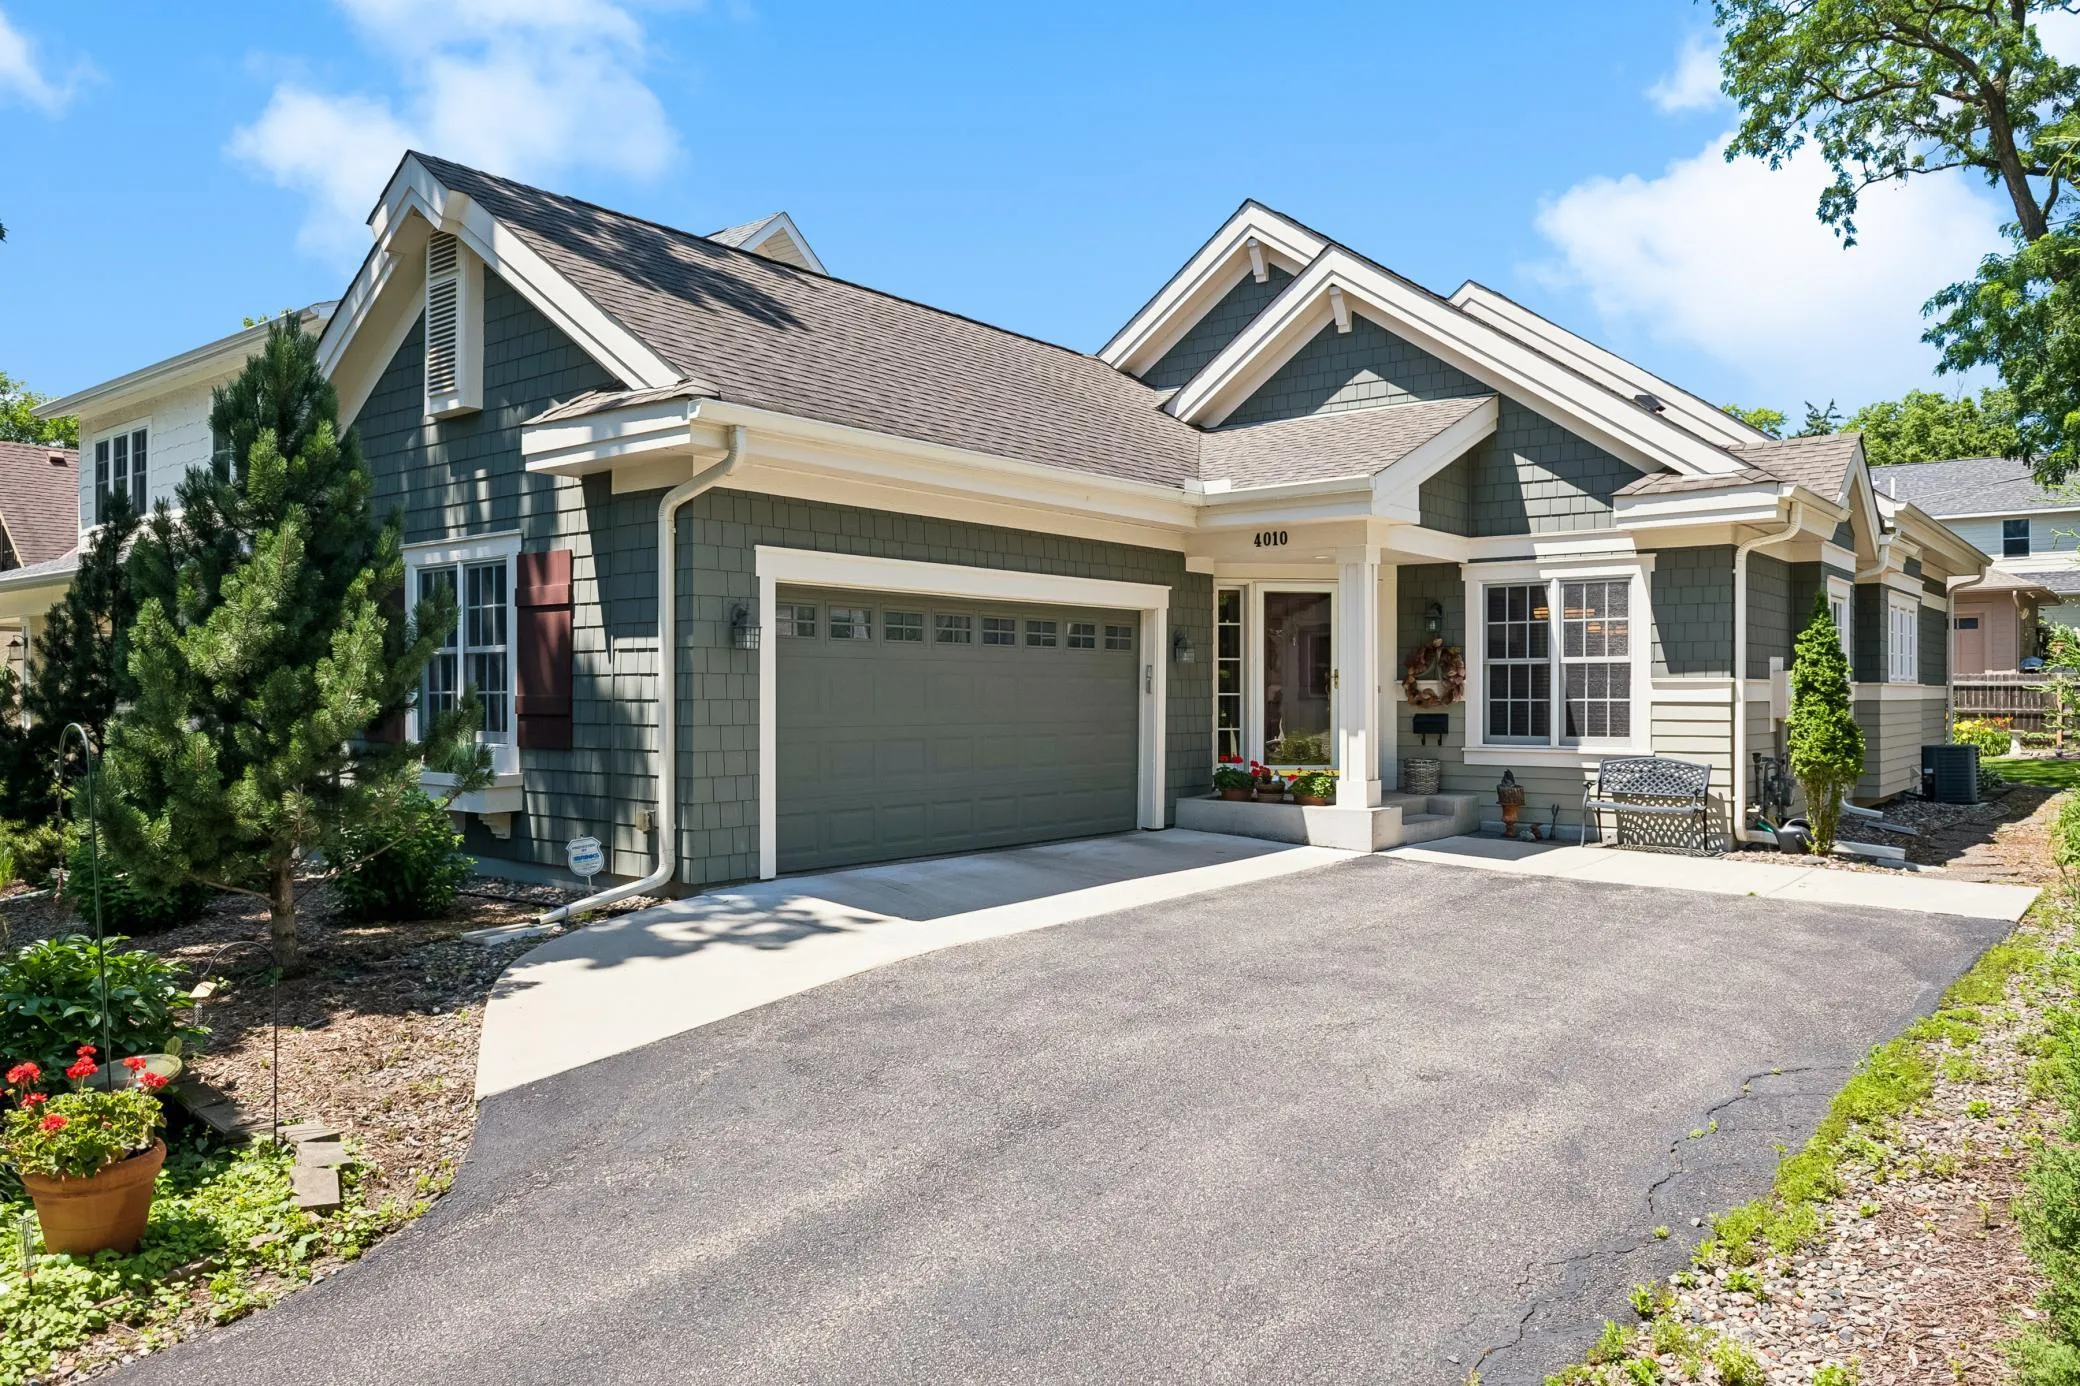 $1,350,000
3 bds | 3 ba | 3,231 sqft
4010 Sunnyside Road, Edina, MN 55424
Listing courtesy of Edina Realty, Inc.
-
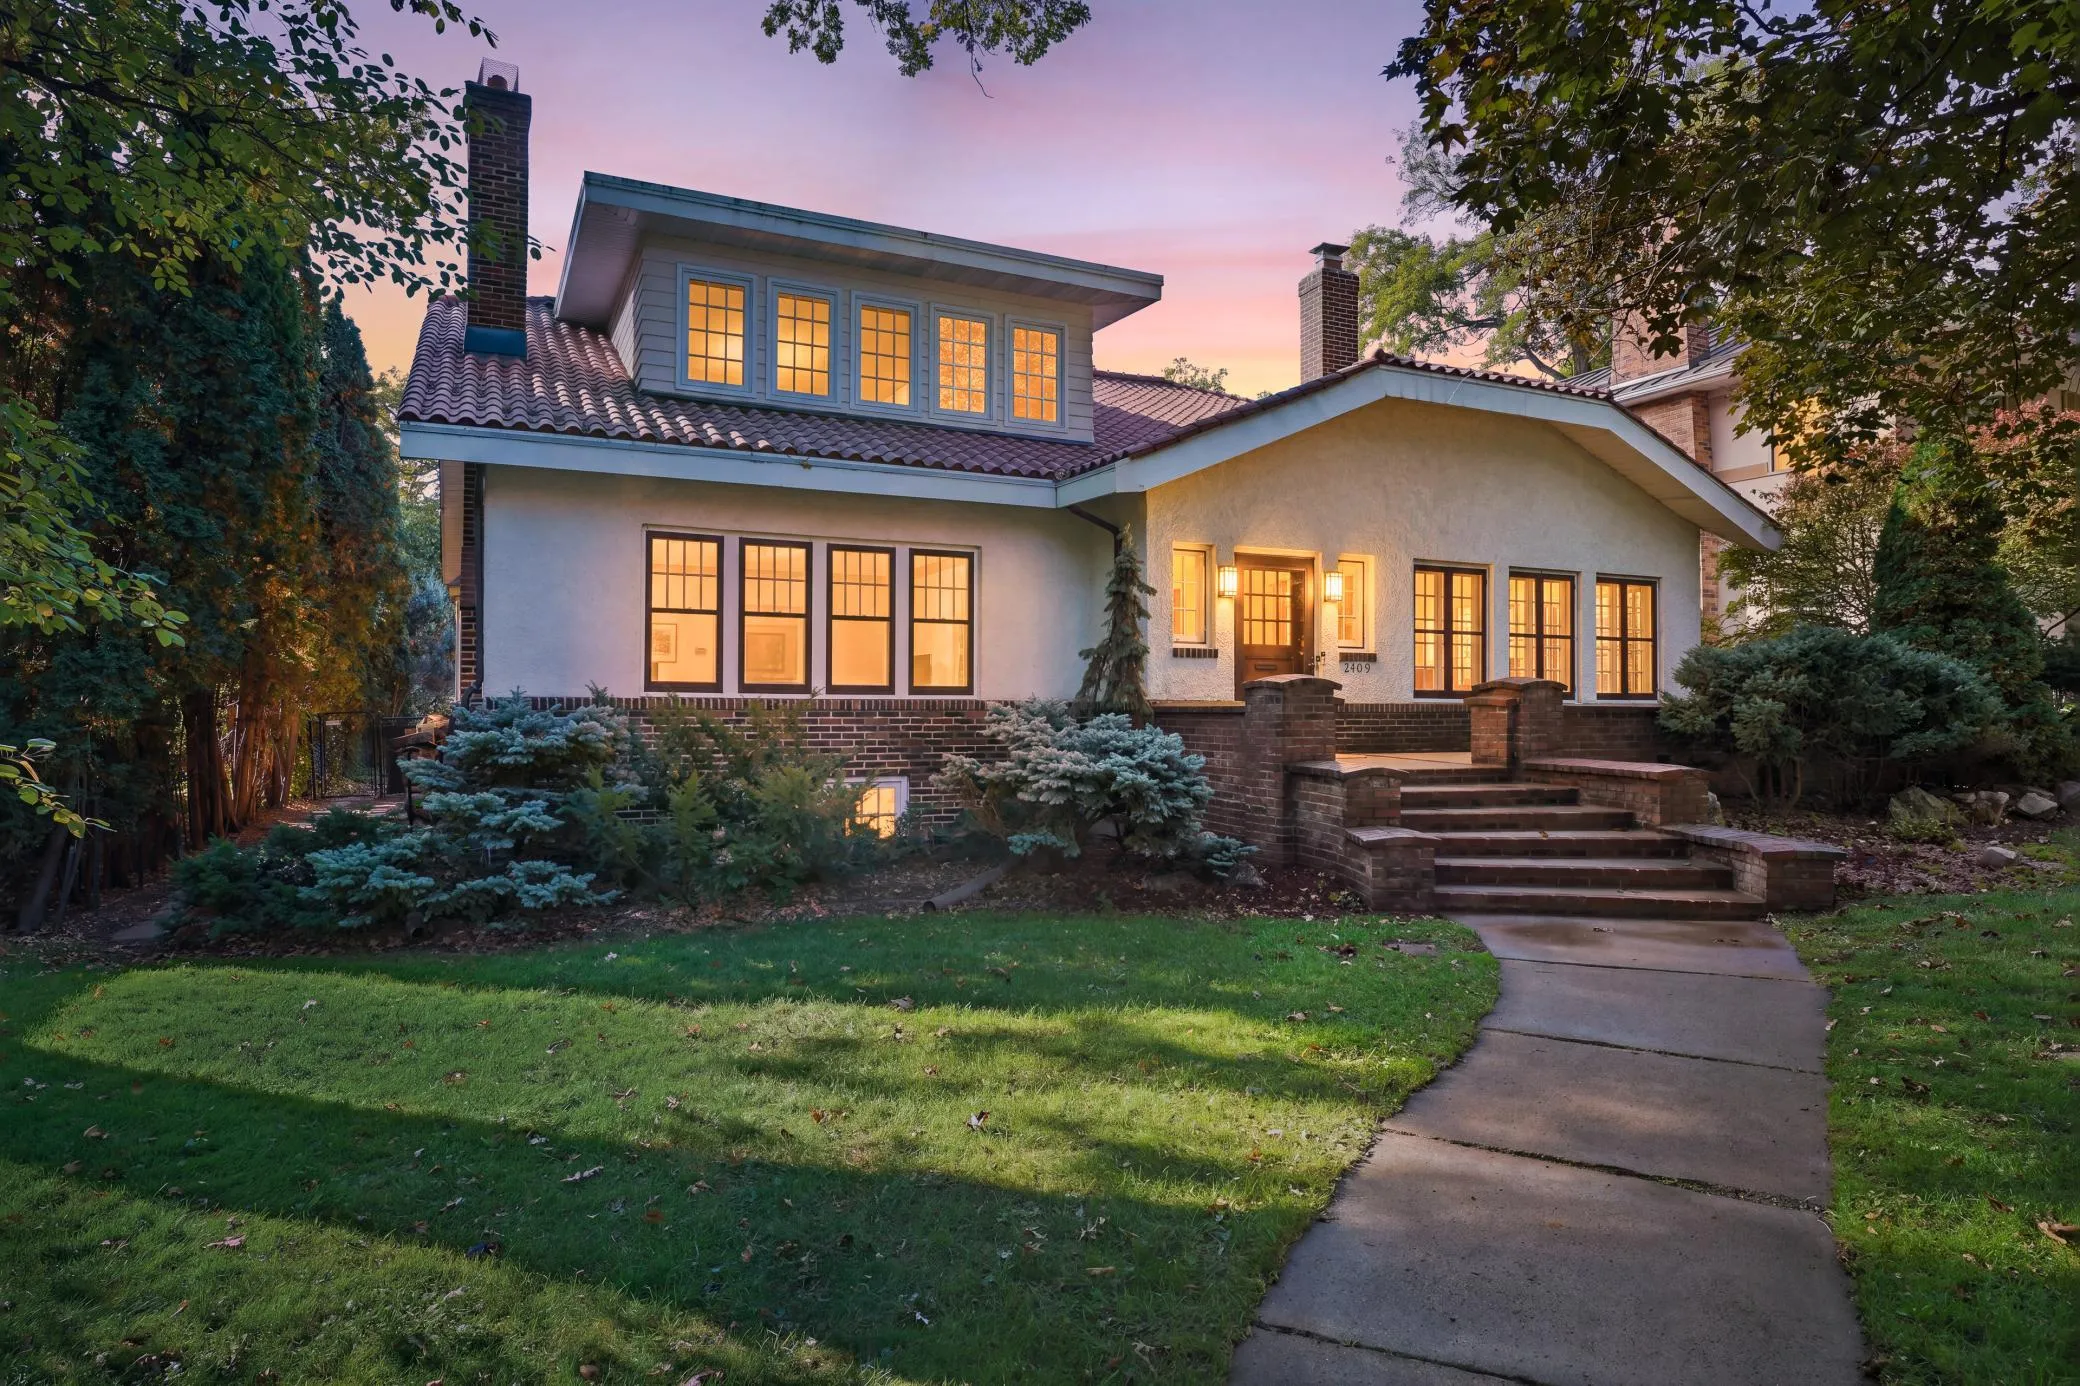 $1,349,000
5 bds | 4 ba | 5,314 sqft
2409 W 22nd Street, Minneapolis, MN 55405
Listing courtesy of Coldwell Banker Realty
-
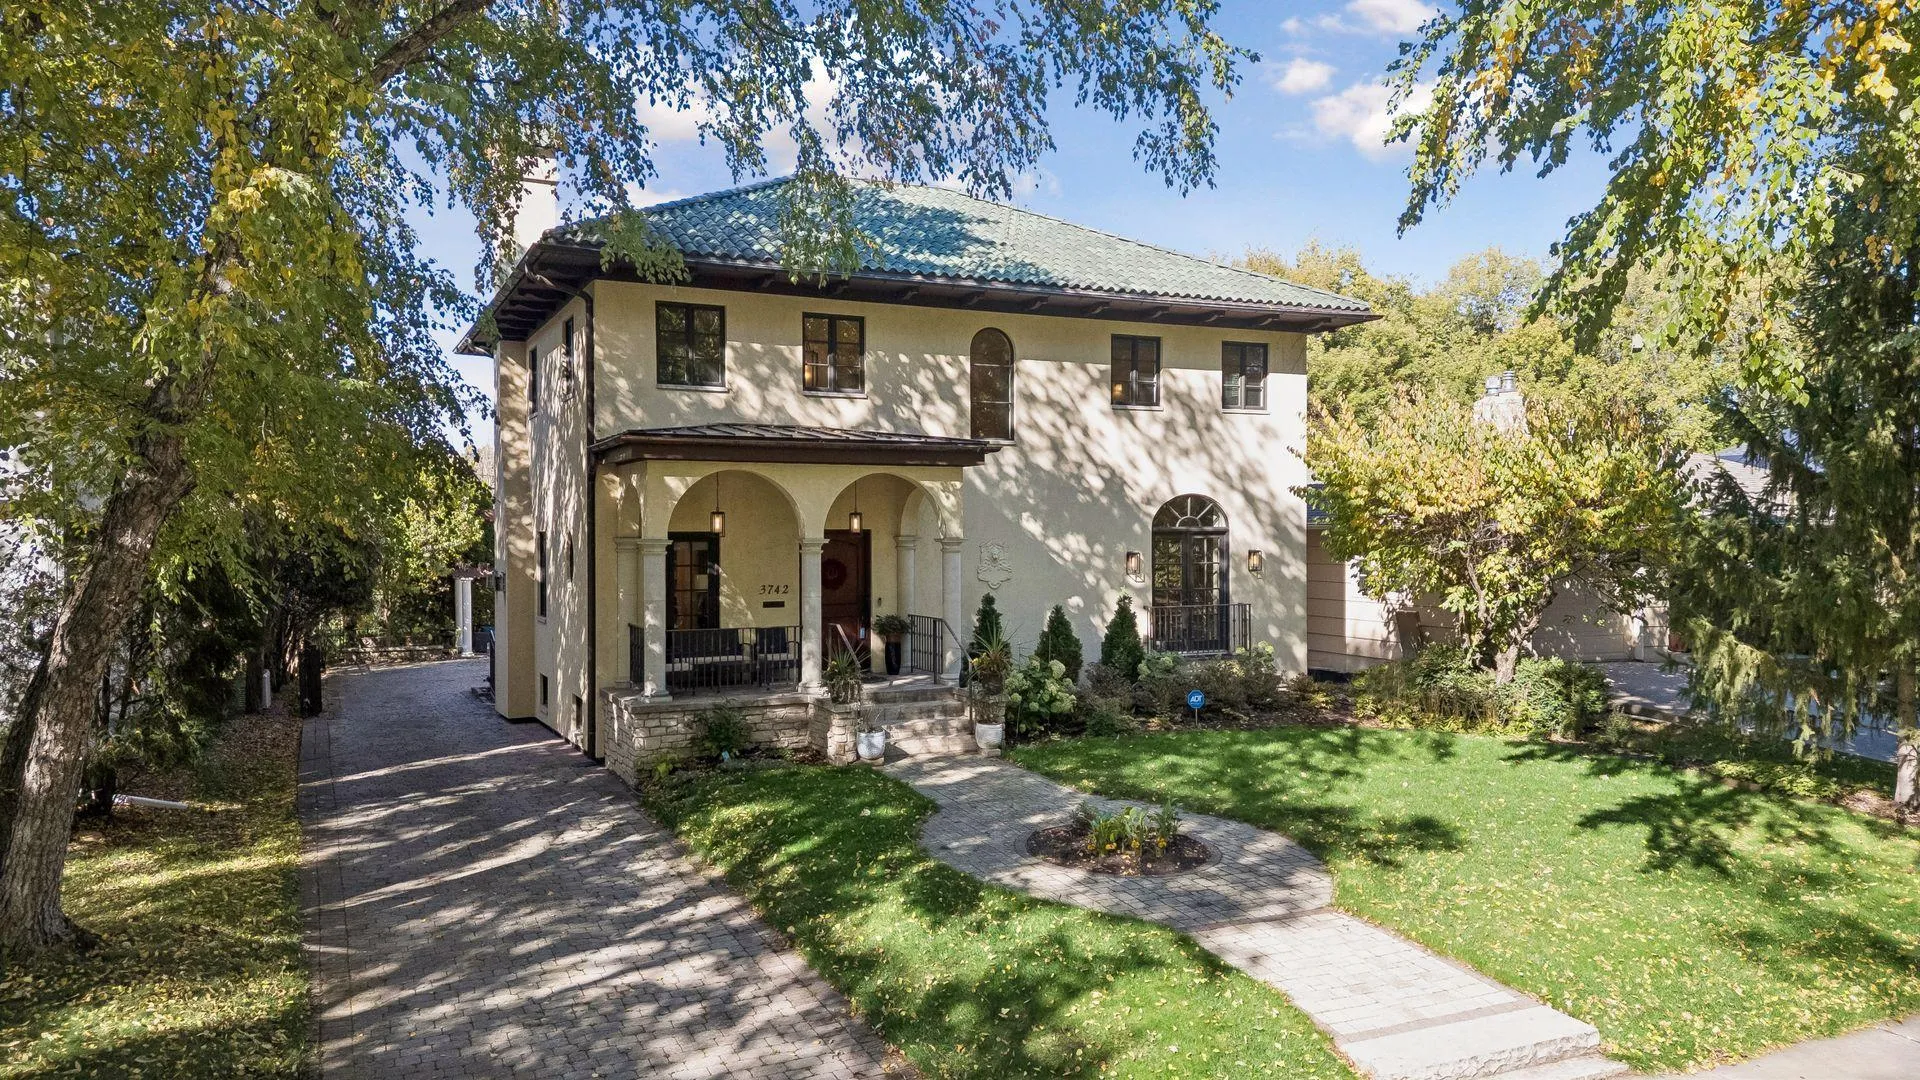 $1,850,000
5 bds | 4 ba | 4,727 sqft
3742 Abbott S Avenue, Minneapolis, MN 55410
Listing courtesy of Compass
-
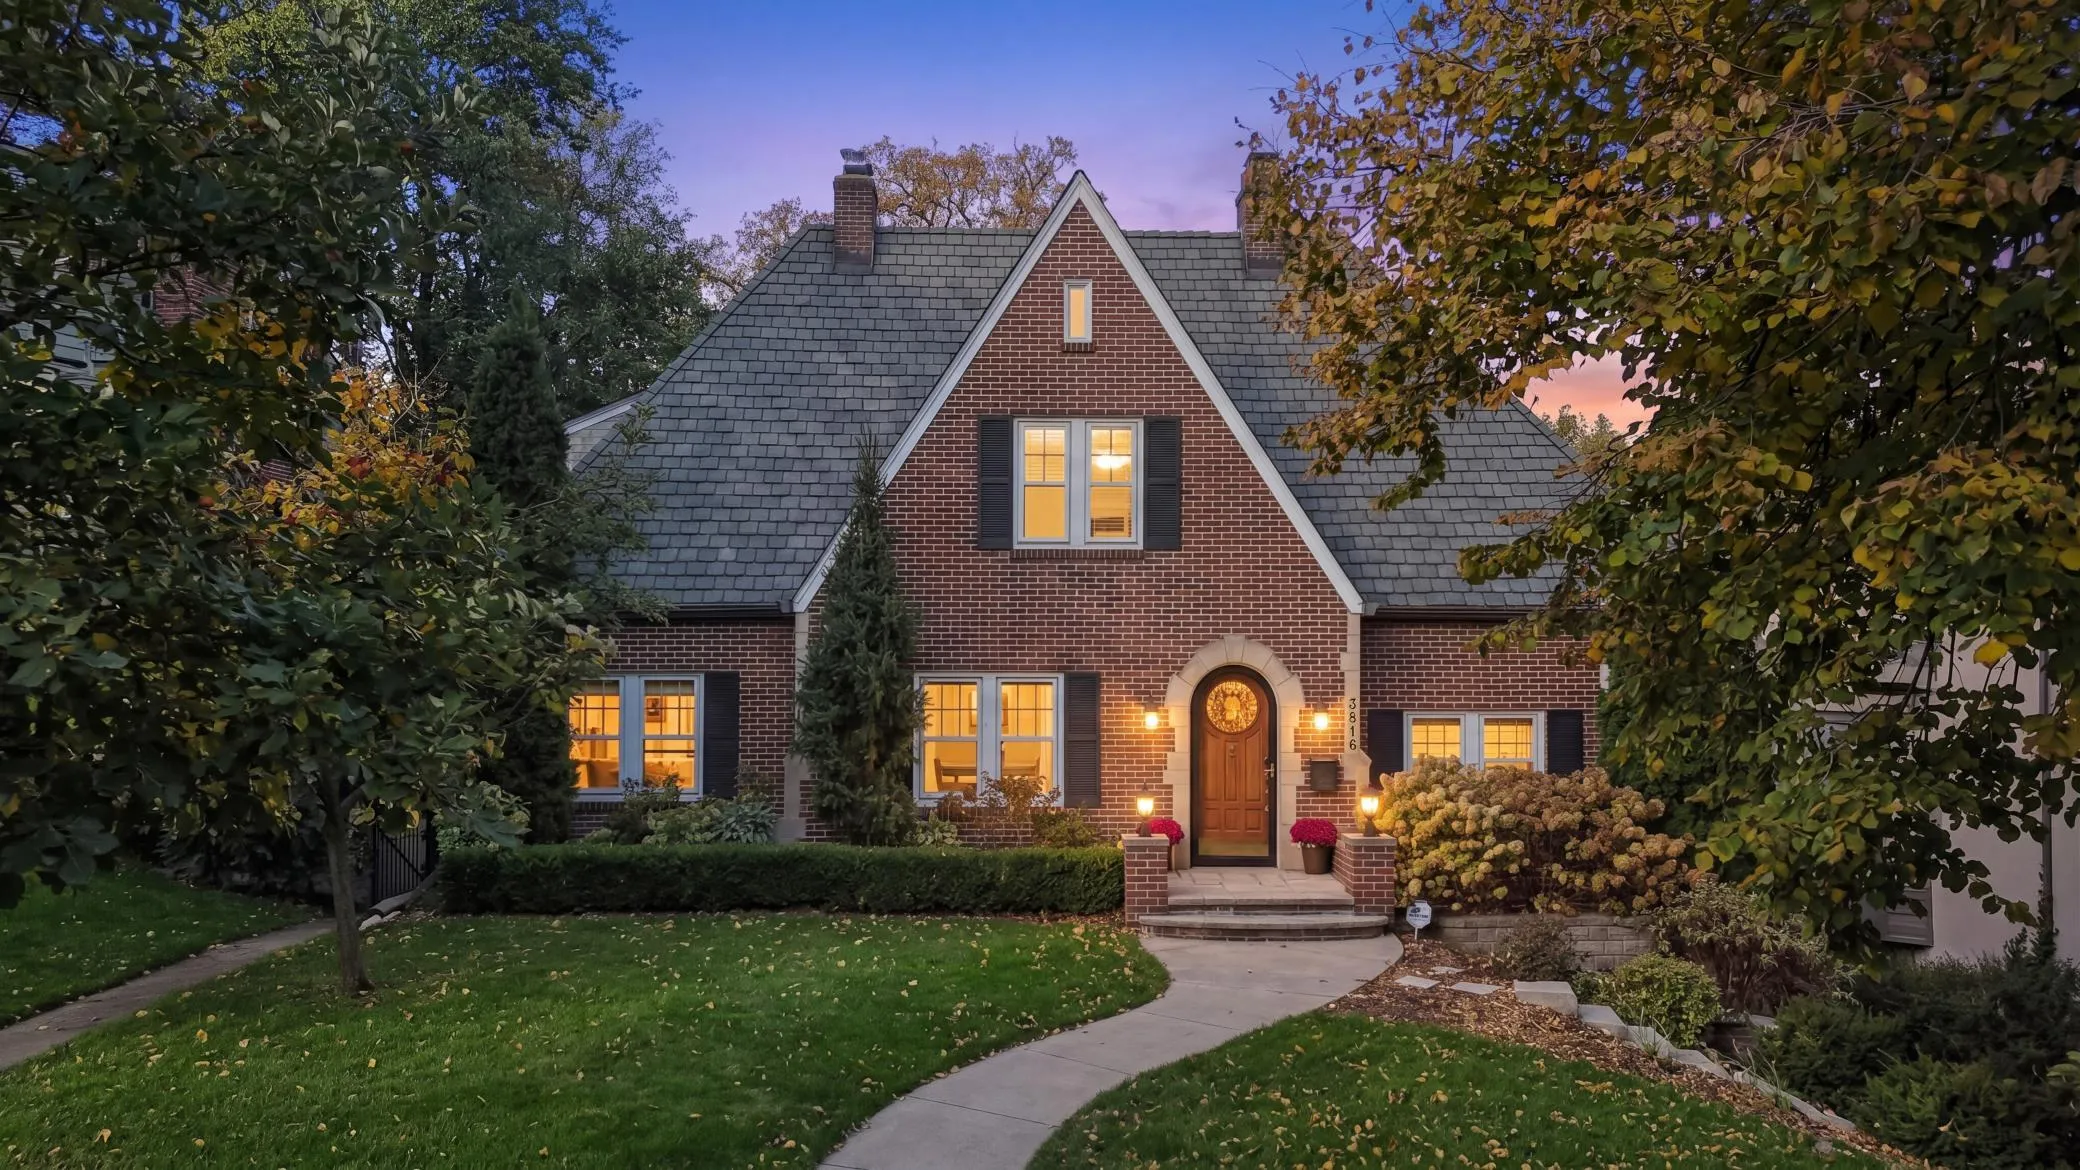 $1,195,000
3 bds | 4 ba | 3,341 sqft
3816 Abbott S Avenue, Minneapolis, MN 55410
Listing courtesy of Coldwell Banker Realty - Lakes
-
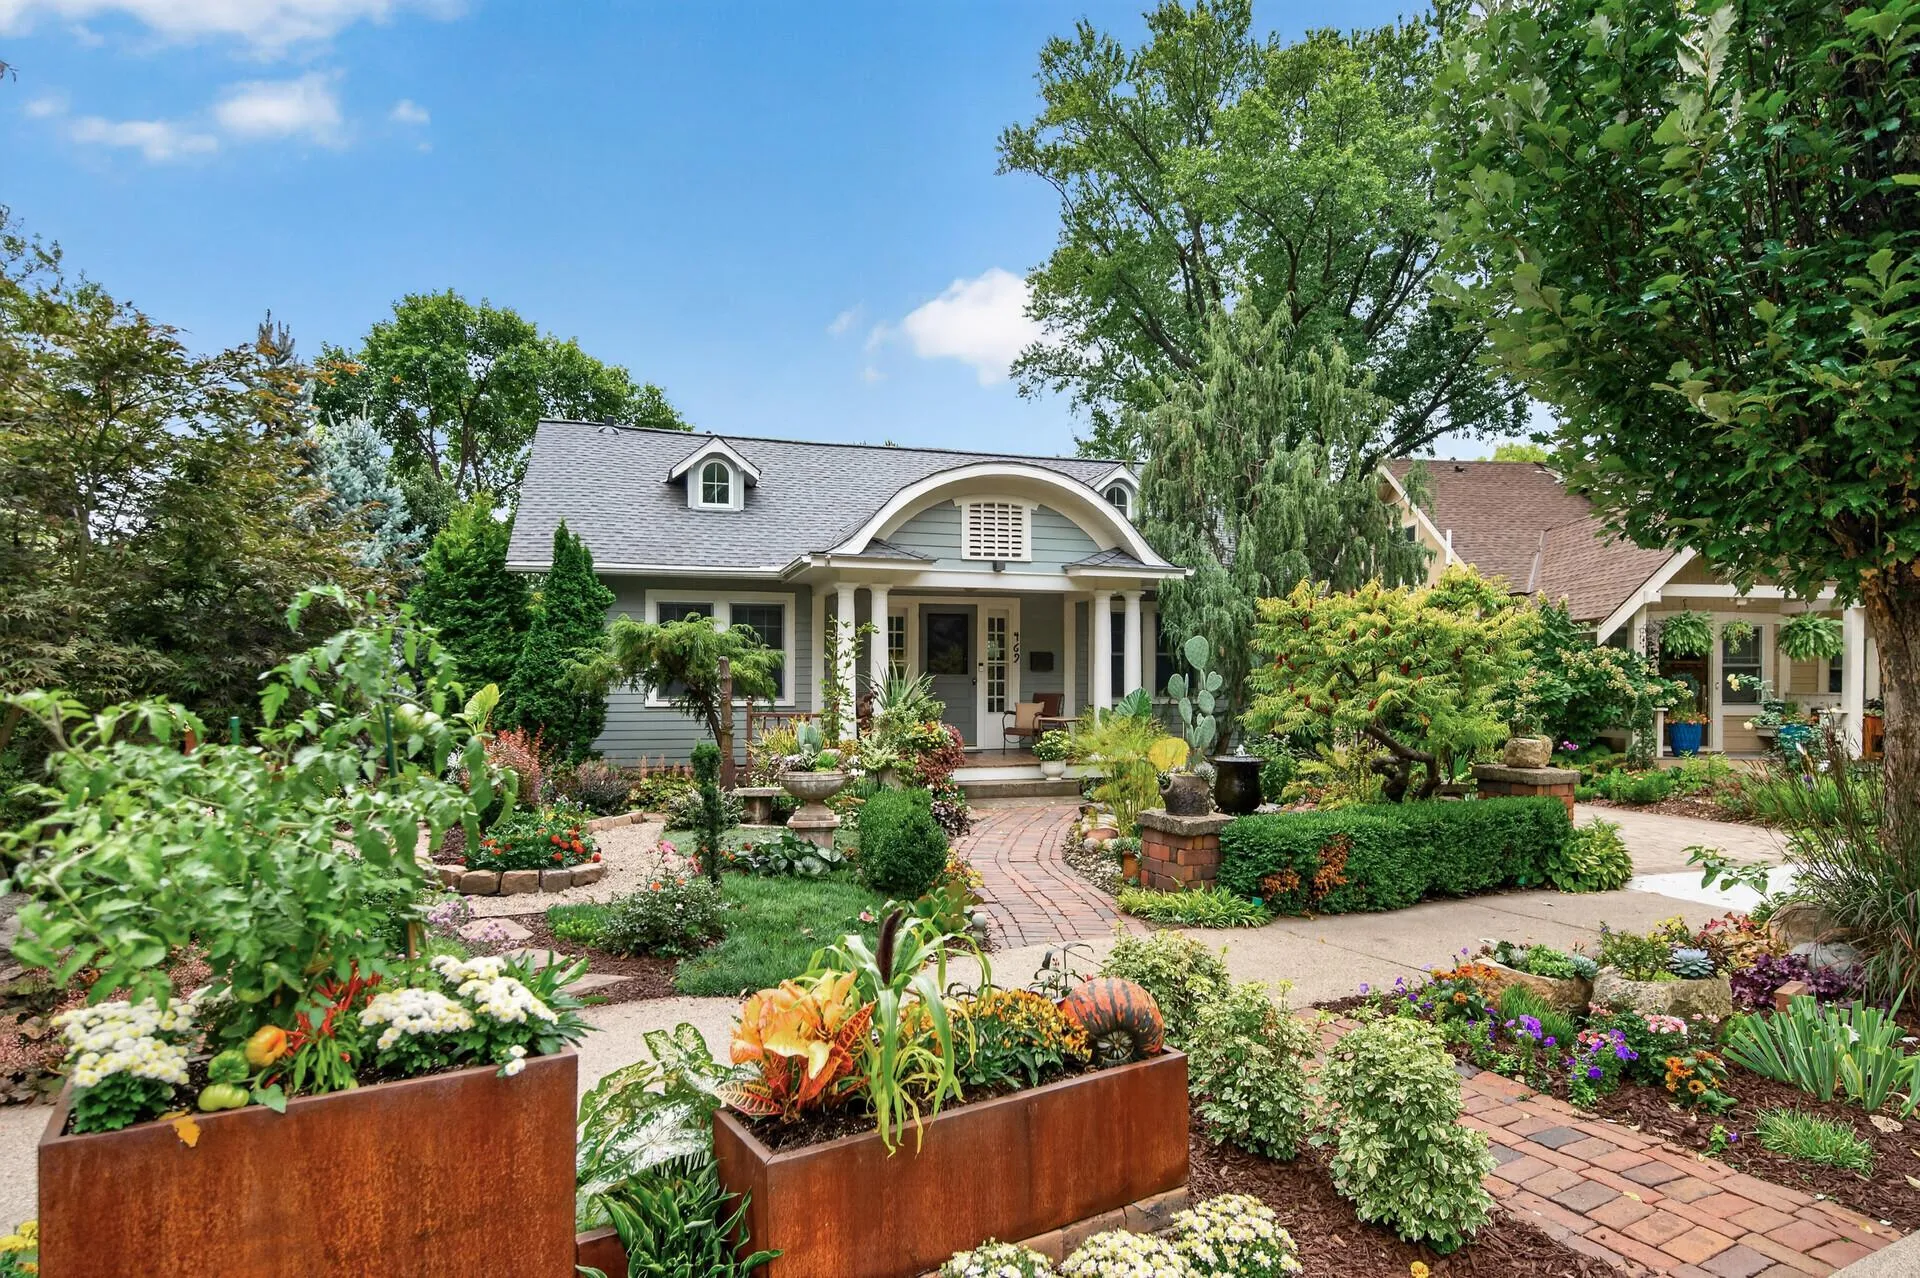 $1,195,000
4 bds | 3 ba | 3,465 sqft
469 Newton S Avenue, Minneapolis, MN 55405
Listing courtesy of RE/MAX Results
-
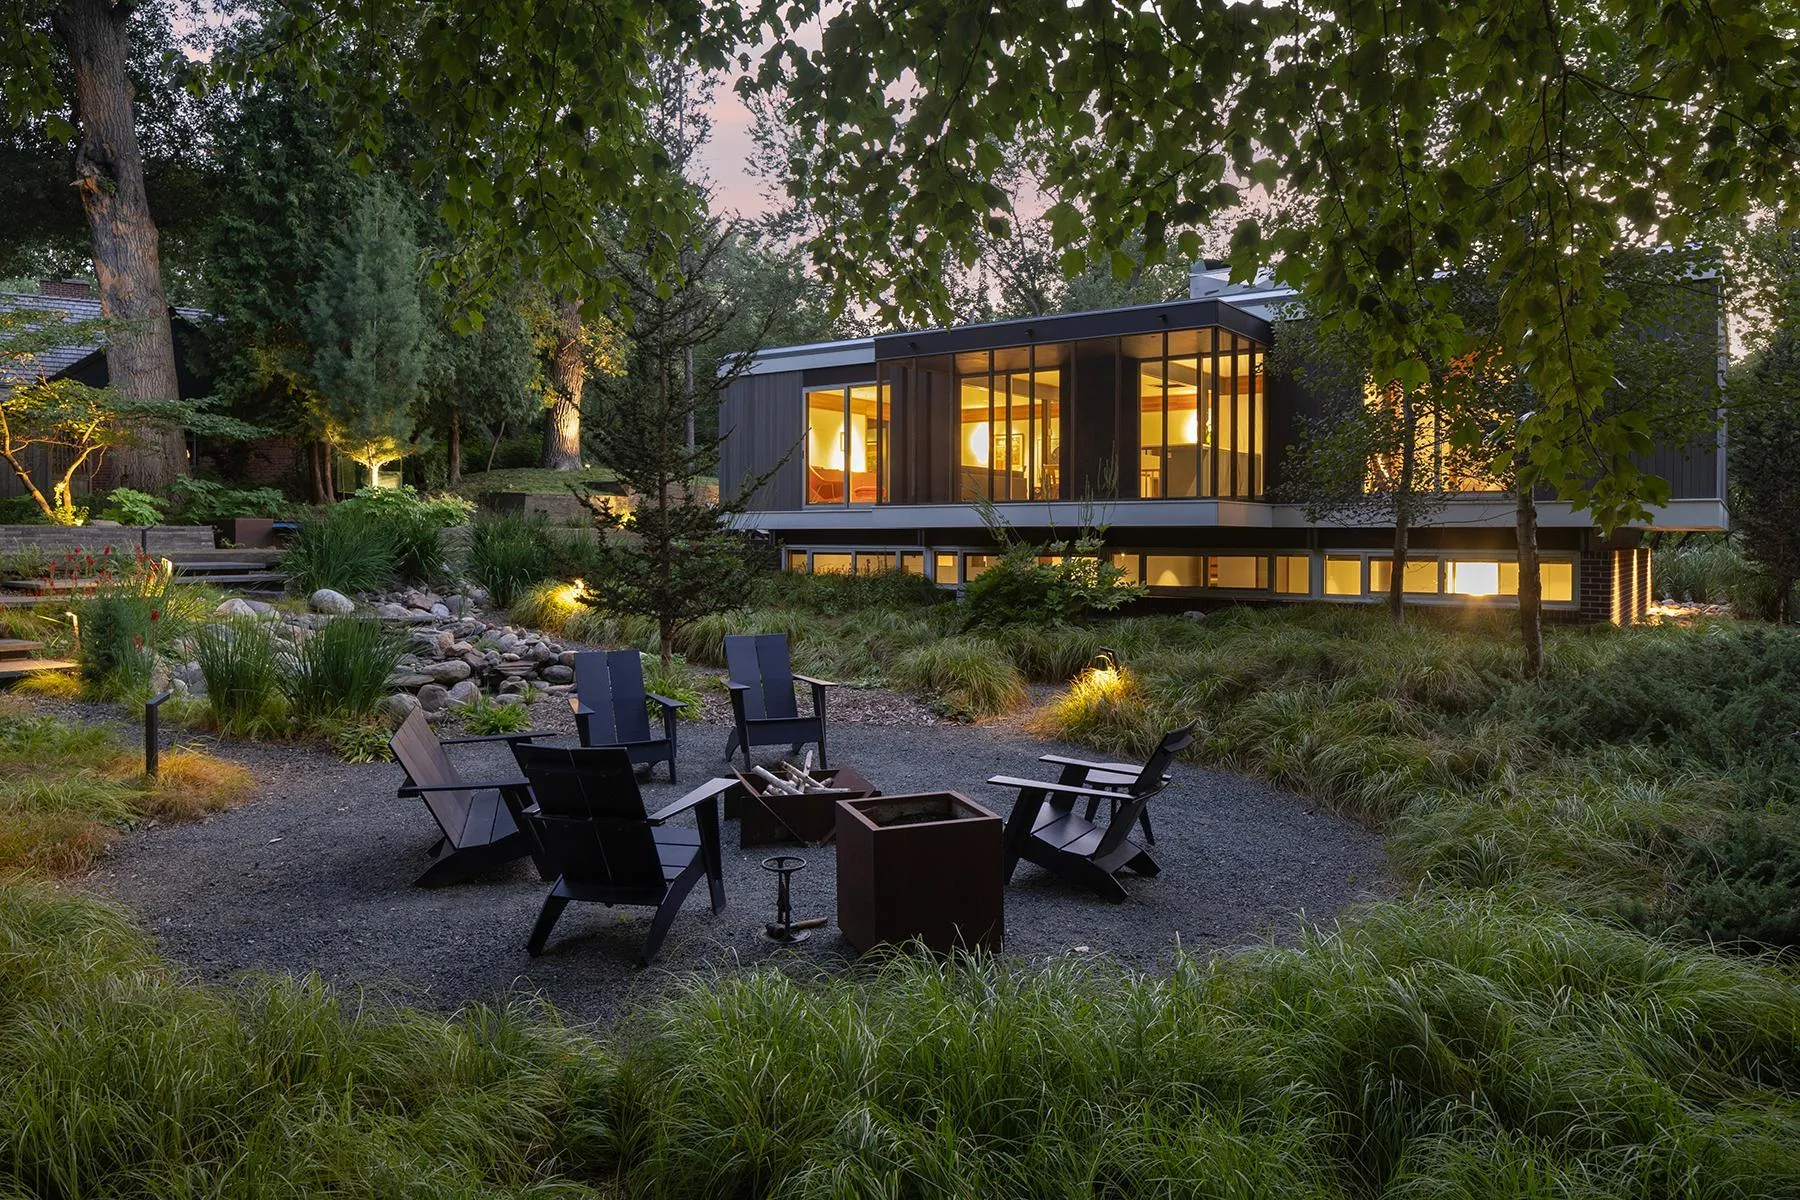 $1,450,000
3 bds | 3 ba | 2,229 sqft
1520 Kaltern Lane, Golden Valley, MN 55416
Listing courtesy of Coldwell Banker Realty - Lakes
Request a tour
1955 Drew S Avenue, Minneapolis, MN 55416