
1 / 15
$465,000
- 2 beds
- 2 baths
- 1,615 sqft
1584 Southpoint Drive, Hudson, WI 54016
For sale Est. —/mo
- Townhouse · Side x Side
- Built in 2020
- 0.13 acres lot
- $288/sqft
- $340/mo HOA
- 2-car garage
Overview
This home makes easy living feel elevated. Thoughtfully designed for comfort and convenience, this stylish 2 bed, 2 bath twin home offers main-level living with an open, light-filled layout and modern finishes throughout. The impressive kitchen features a generous center island, stainless steel appliances, walk-in pantry, sleek tile backsplash, and abundant cabinetry, opening seamlessly to the dining area and deck. A striking stone fireplace anchors the inviting living room, while the generous primary suite offers a walk-in closet and private ensuite bath. The unfinished lower level provides exceptional potential for an additional bedroom, living space, and finished square footage customized to your style and preferences. A 2-car garage adds everyday convenience, while HOA-provided lawn and snow care means more time to enjoy your home and less time spent on upkeep. This is an incredible opportunity to enjoy low-maintenance living in one of Hudson’s most desirable areas, with the St. Croix River, parks, shopping, dining, and everyday conveniences just minutes away. Schedule a tour today!
Facts & features
Interior
- Bedrooms: 2
- Bathrooms: 2 (1 full, 1 three-quarter)
- Finished sqft: 1,615
- Above grade sqft: 1,615
- Basement: Egress Window(s), Full, Storage Space, Unfinished
- Heating: Forced Air
- Cooling: Central Air
- Appliances: Chandelier, Cooktop, Dishwasher, Disposal, Dryer, Exhaust Fan, Humidifier, Gas Water Heater, Microwave, Range, Refrigerator, Stainless Steel Appliances, Washer, Water Softener Owned
- Laundry: Electric Dryer Hookup, Laundry Room, Main Level, Washer Hookup
- Fireplaces: 1 (Gas, Living Room, Stone)
Property
- Parking: Attached Garage, Asphalt, Finished Garage
- Garage spaces: 2
- Lot size: 0.13 acres
- Lot dimensions: irregular
- Exterior features: Vinyl
- Fencing: None
- Pool: None
Construction
- Home type: Townhouse (Side x Side)
- Levels: One
- Year built: 2020
- Exterior: Post and Beam, Concrete, Frame
- Roof: Age 8 Years or Less, Asphalt
Utilities
- Sewer: City Sewer/Connected
- Water: City Water/Connected
Community & HOA
- Subdivision: Southpoint
- HOA fee: $340/mo
- HOA includes: Building Exterior, Lawn Care, Maintenance Grounds, Professional Mgmt, Snow Removal
Taxes & location
- Annual taxes: $6,008 (2026)
- County: St. Croix
- School district: Hudson
Listing
- Status: For sale
- Listed: Sep 14, 2026
- Days on market: 36
- MLS #: 7142861
Monthly payment
—/mo
An example, not a loan offer. Taxes and HOA dues come from the listing when known; home insurance is a rough estimate. Mortgage insurance is not included. Your rate depends on your lender and credit.
Location
Nearby homes
-
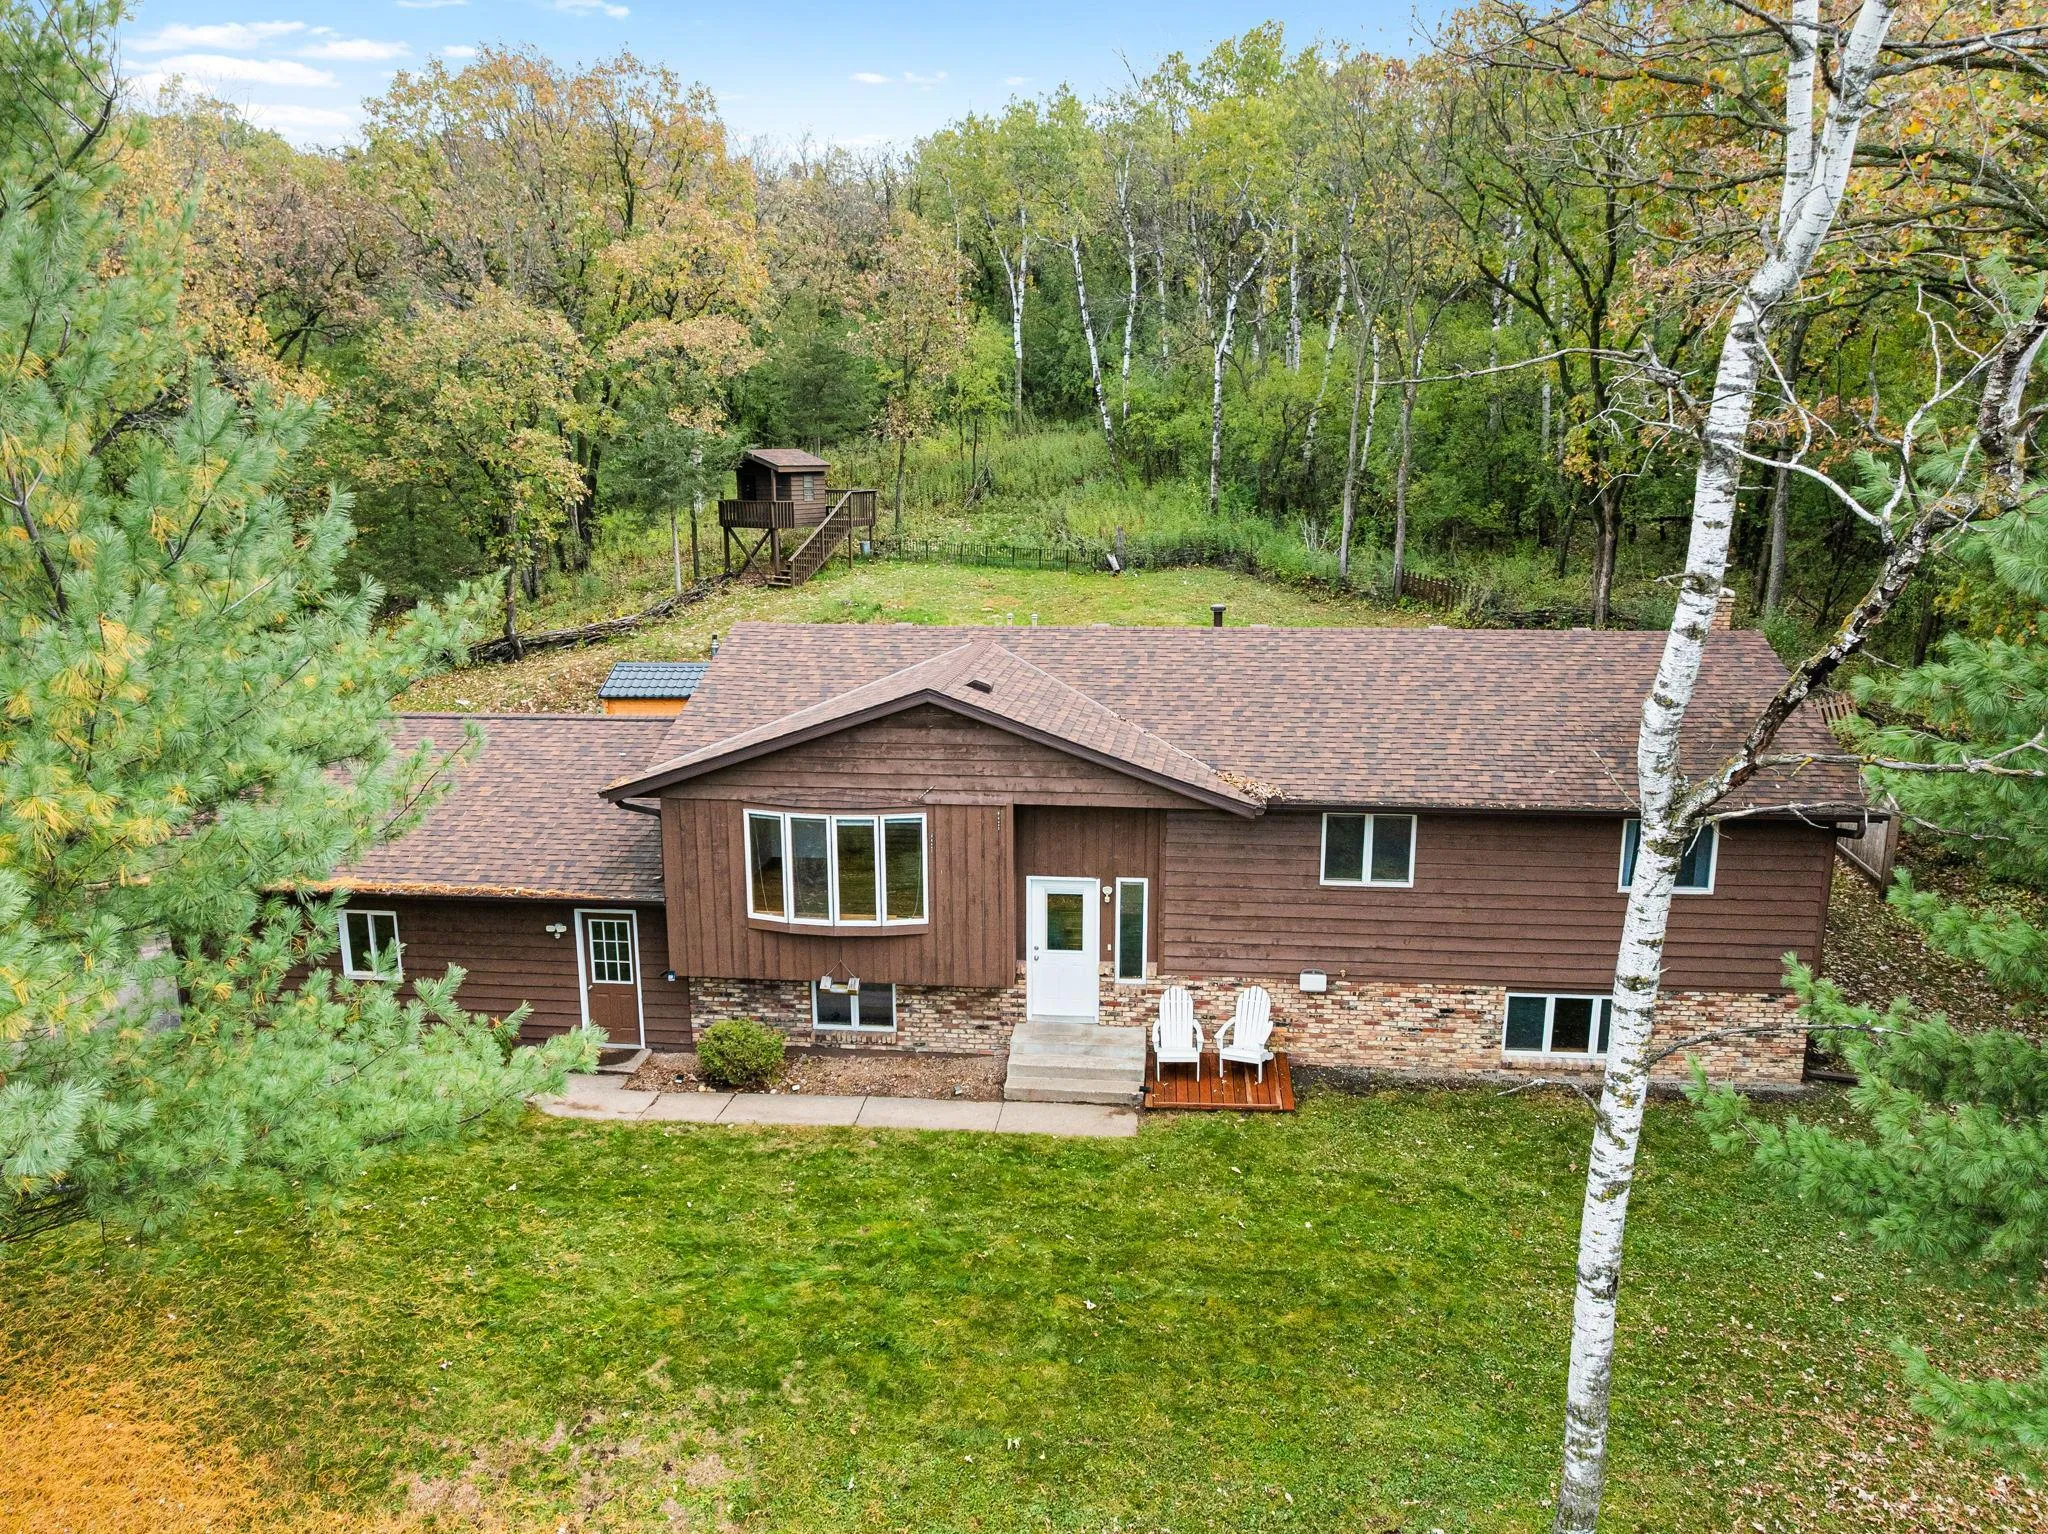 $535,000
4 bds | 3 ba | 2,340 sqft
473 Country View Road, Hudson, MN 54016
Listing courtesy of Edina Realty, Inc.
-
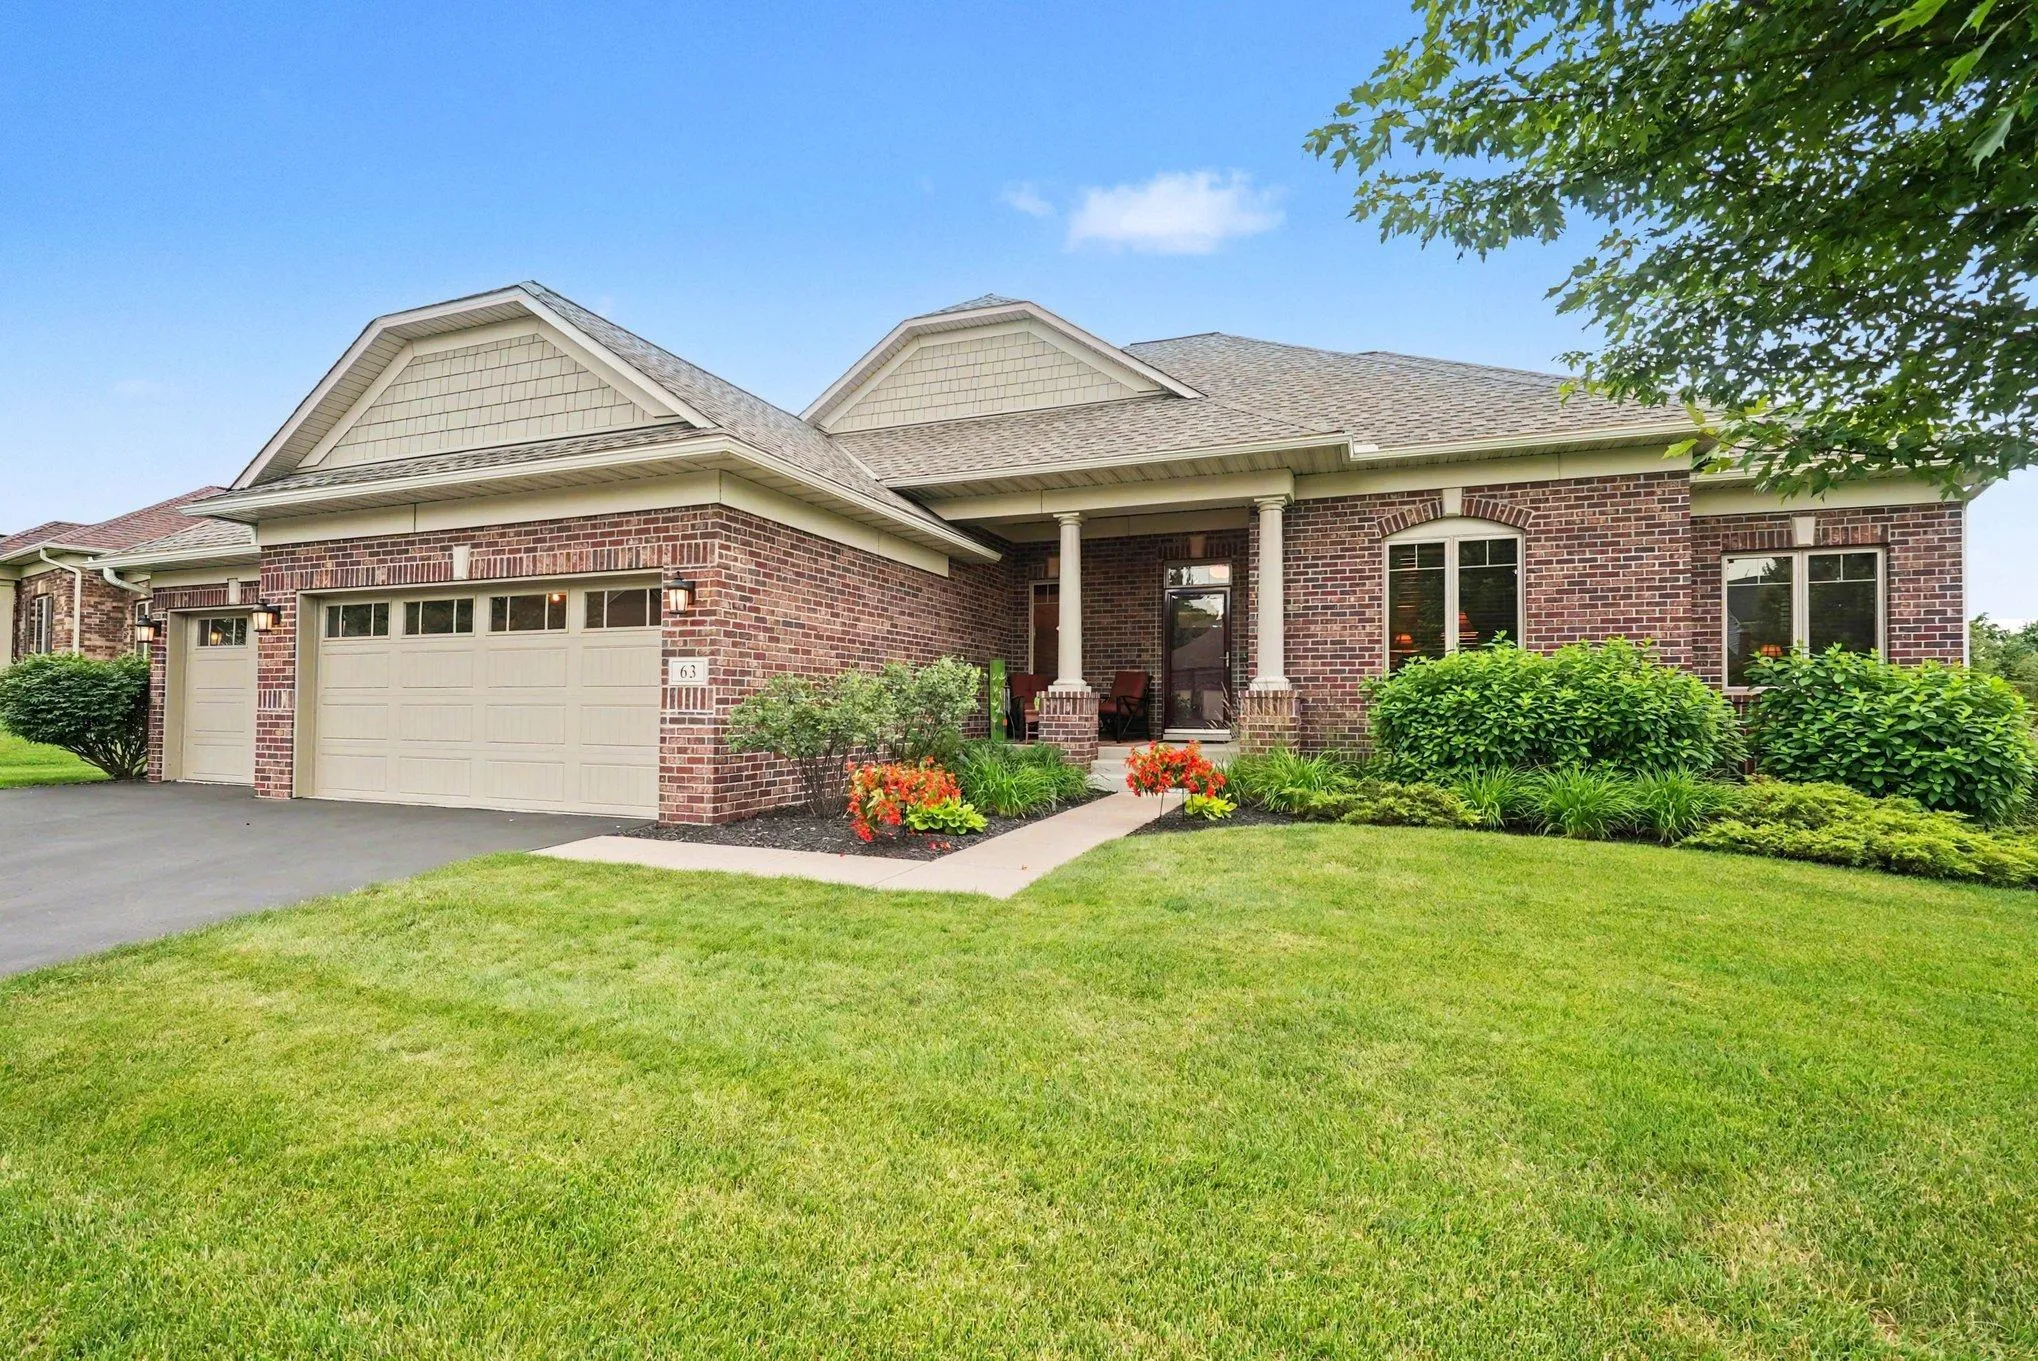 $550,000
3 bds | 2 ba | 1,707 sqft
63 E Canyon Drive, Hudson, MN 54016
Listing courtesy of Keller Williams Premier Realty
-
 $539,900
4 bds | 2 ba | 2,754 sqft
427 N Glover Road, Hudson, MN 54016
Listing courtesy of Property Executives Realty
-
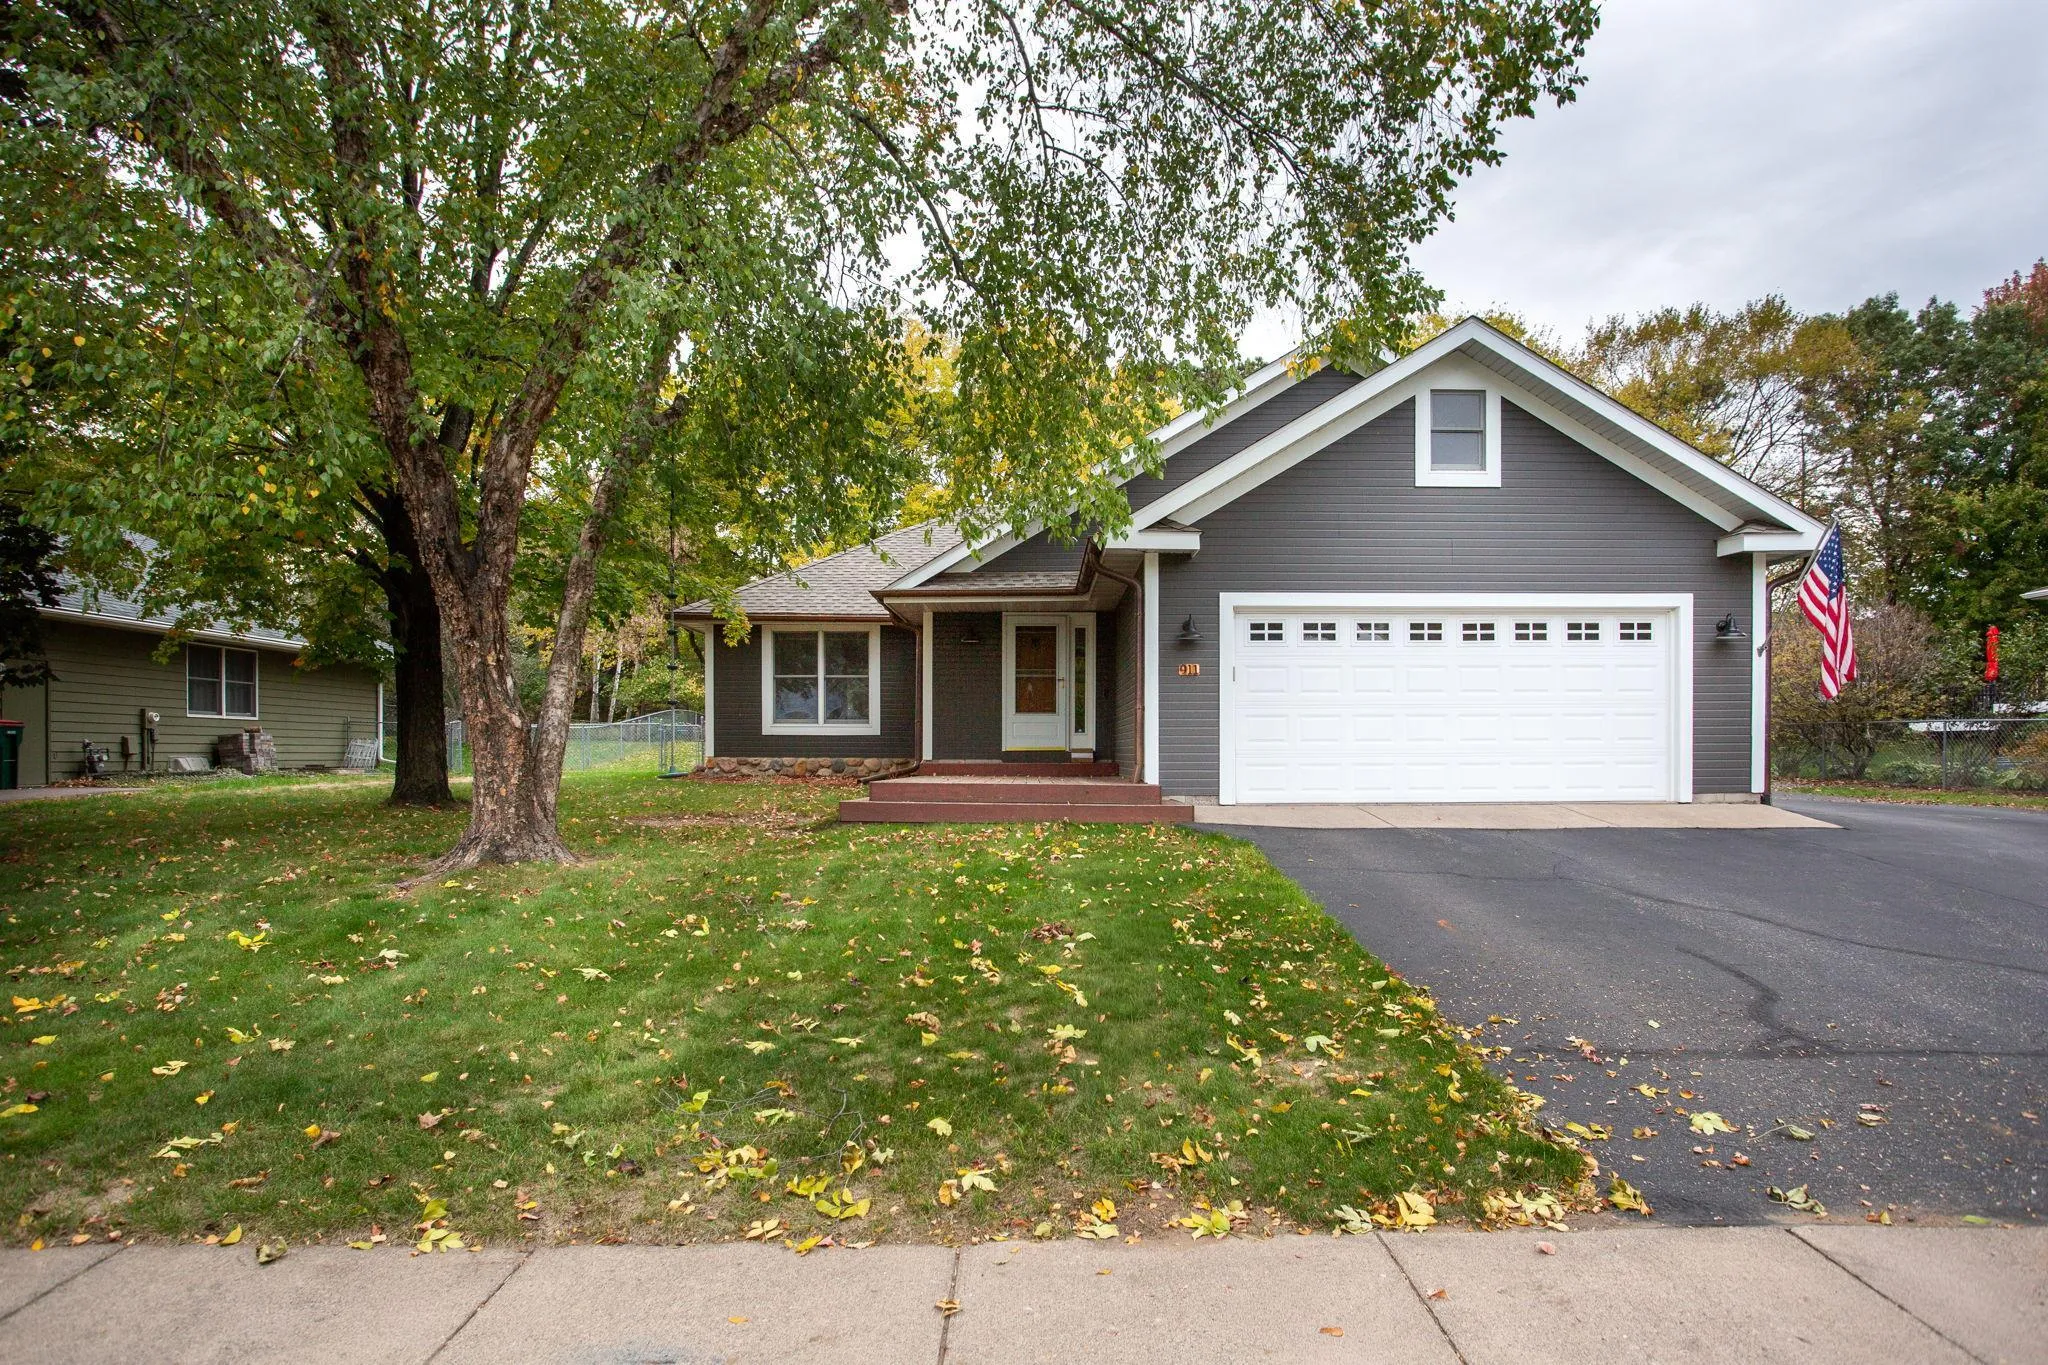 $485,000
4 bds | 3 ba | 2,150 sqft
911 Grandview Drive, Hudson, MN 54016
Listing courtesy of Edina Realty, Inc.
-
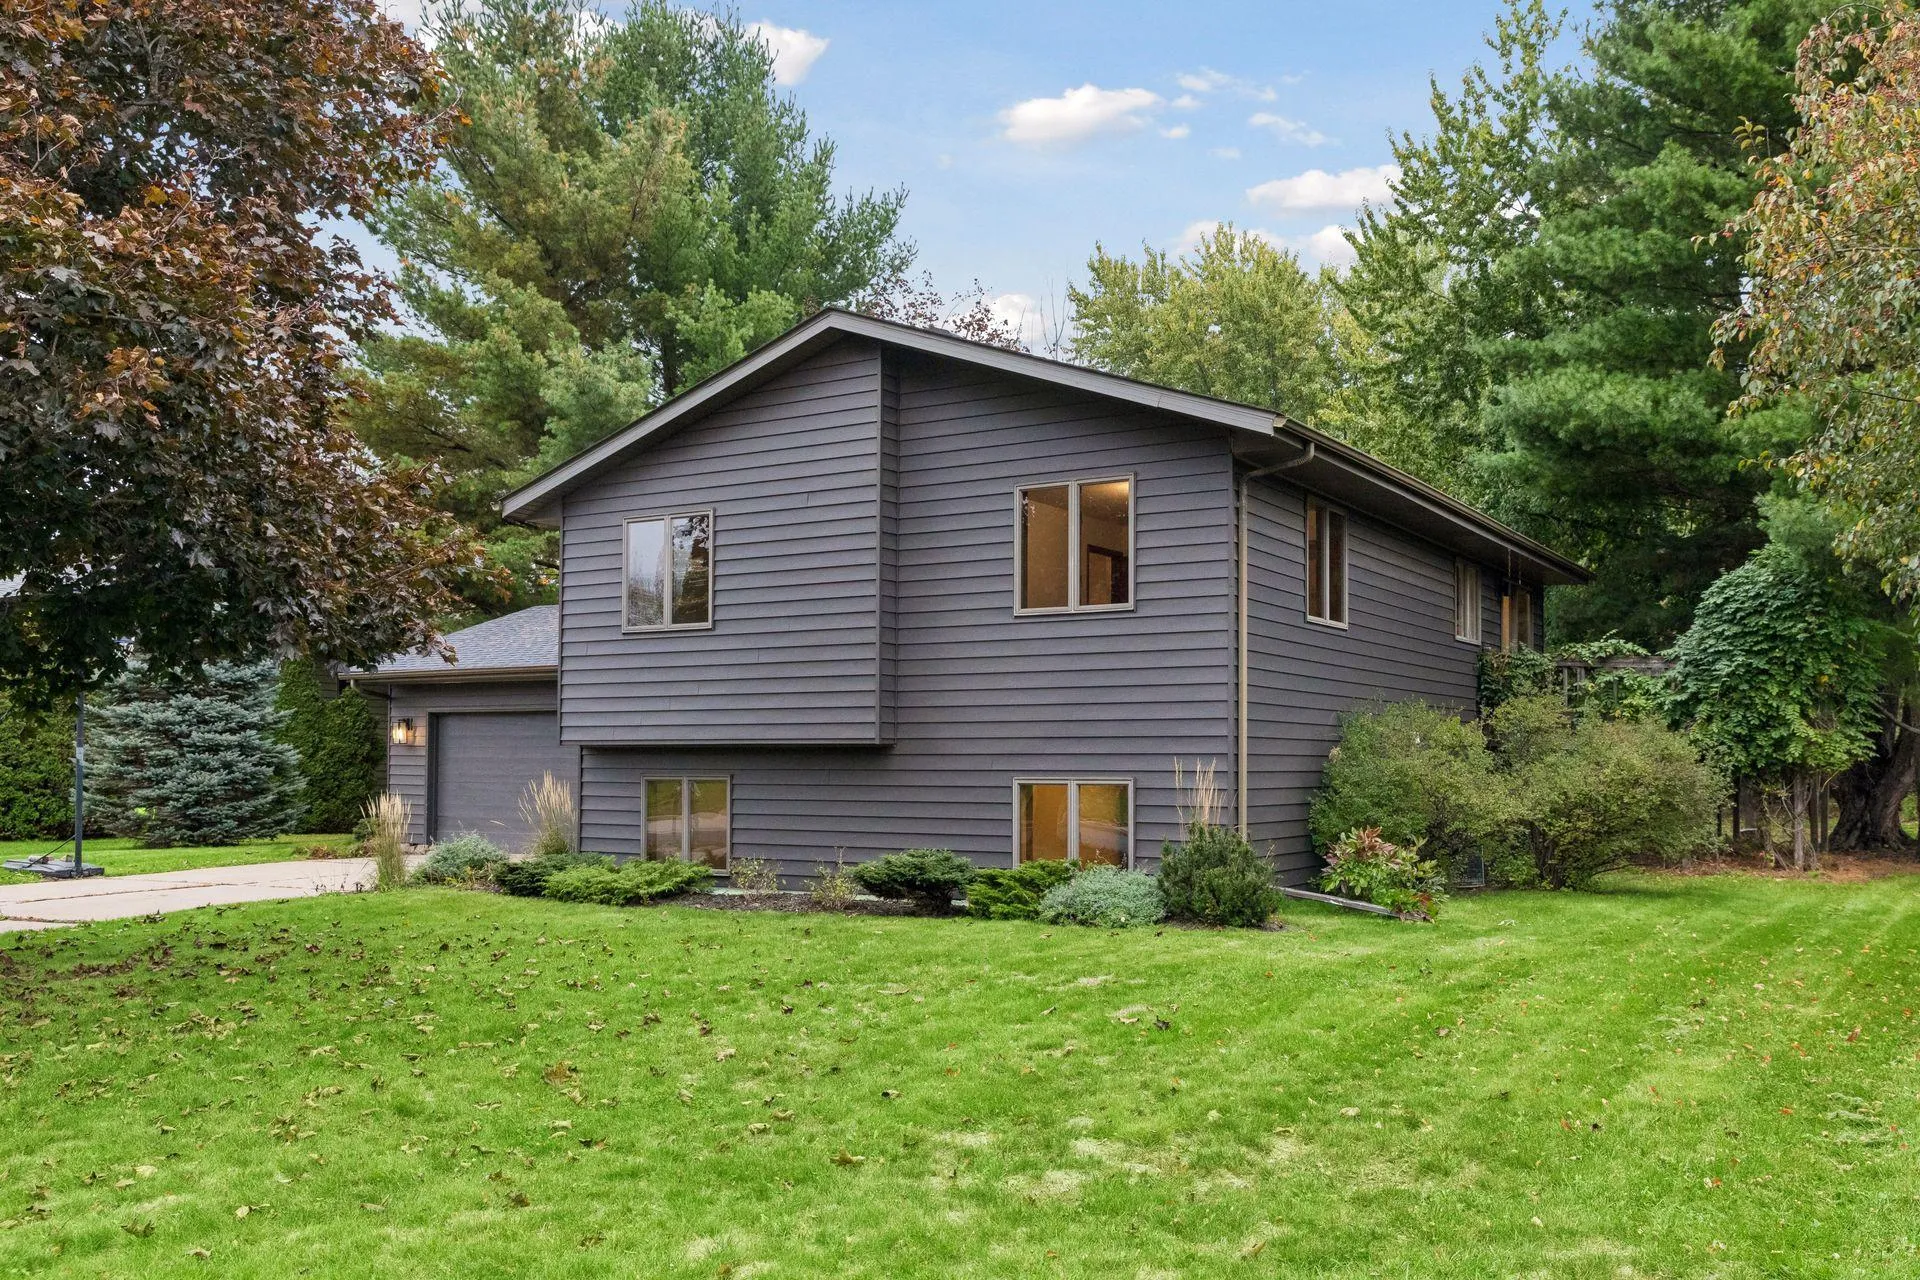 $399,500
3 bds | 2 ba | 1,804 sqft
1112 Grandview Drive, Hudson, MN 54016
Listing courtesy of Century 21 Affiliated*
-
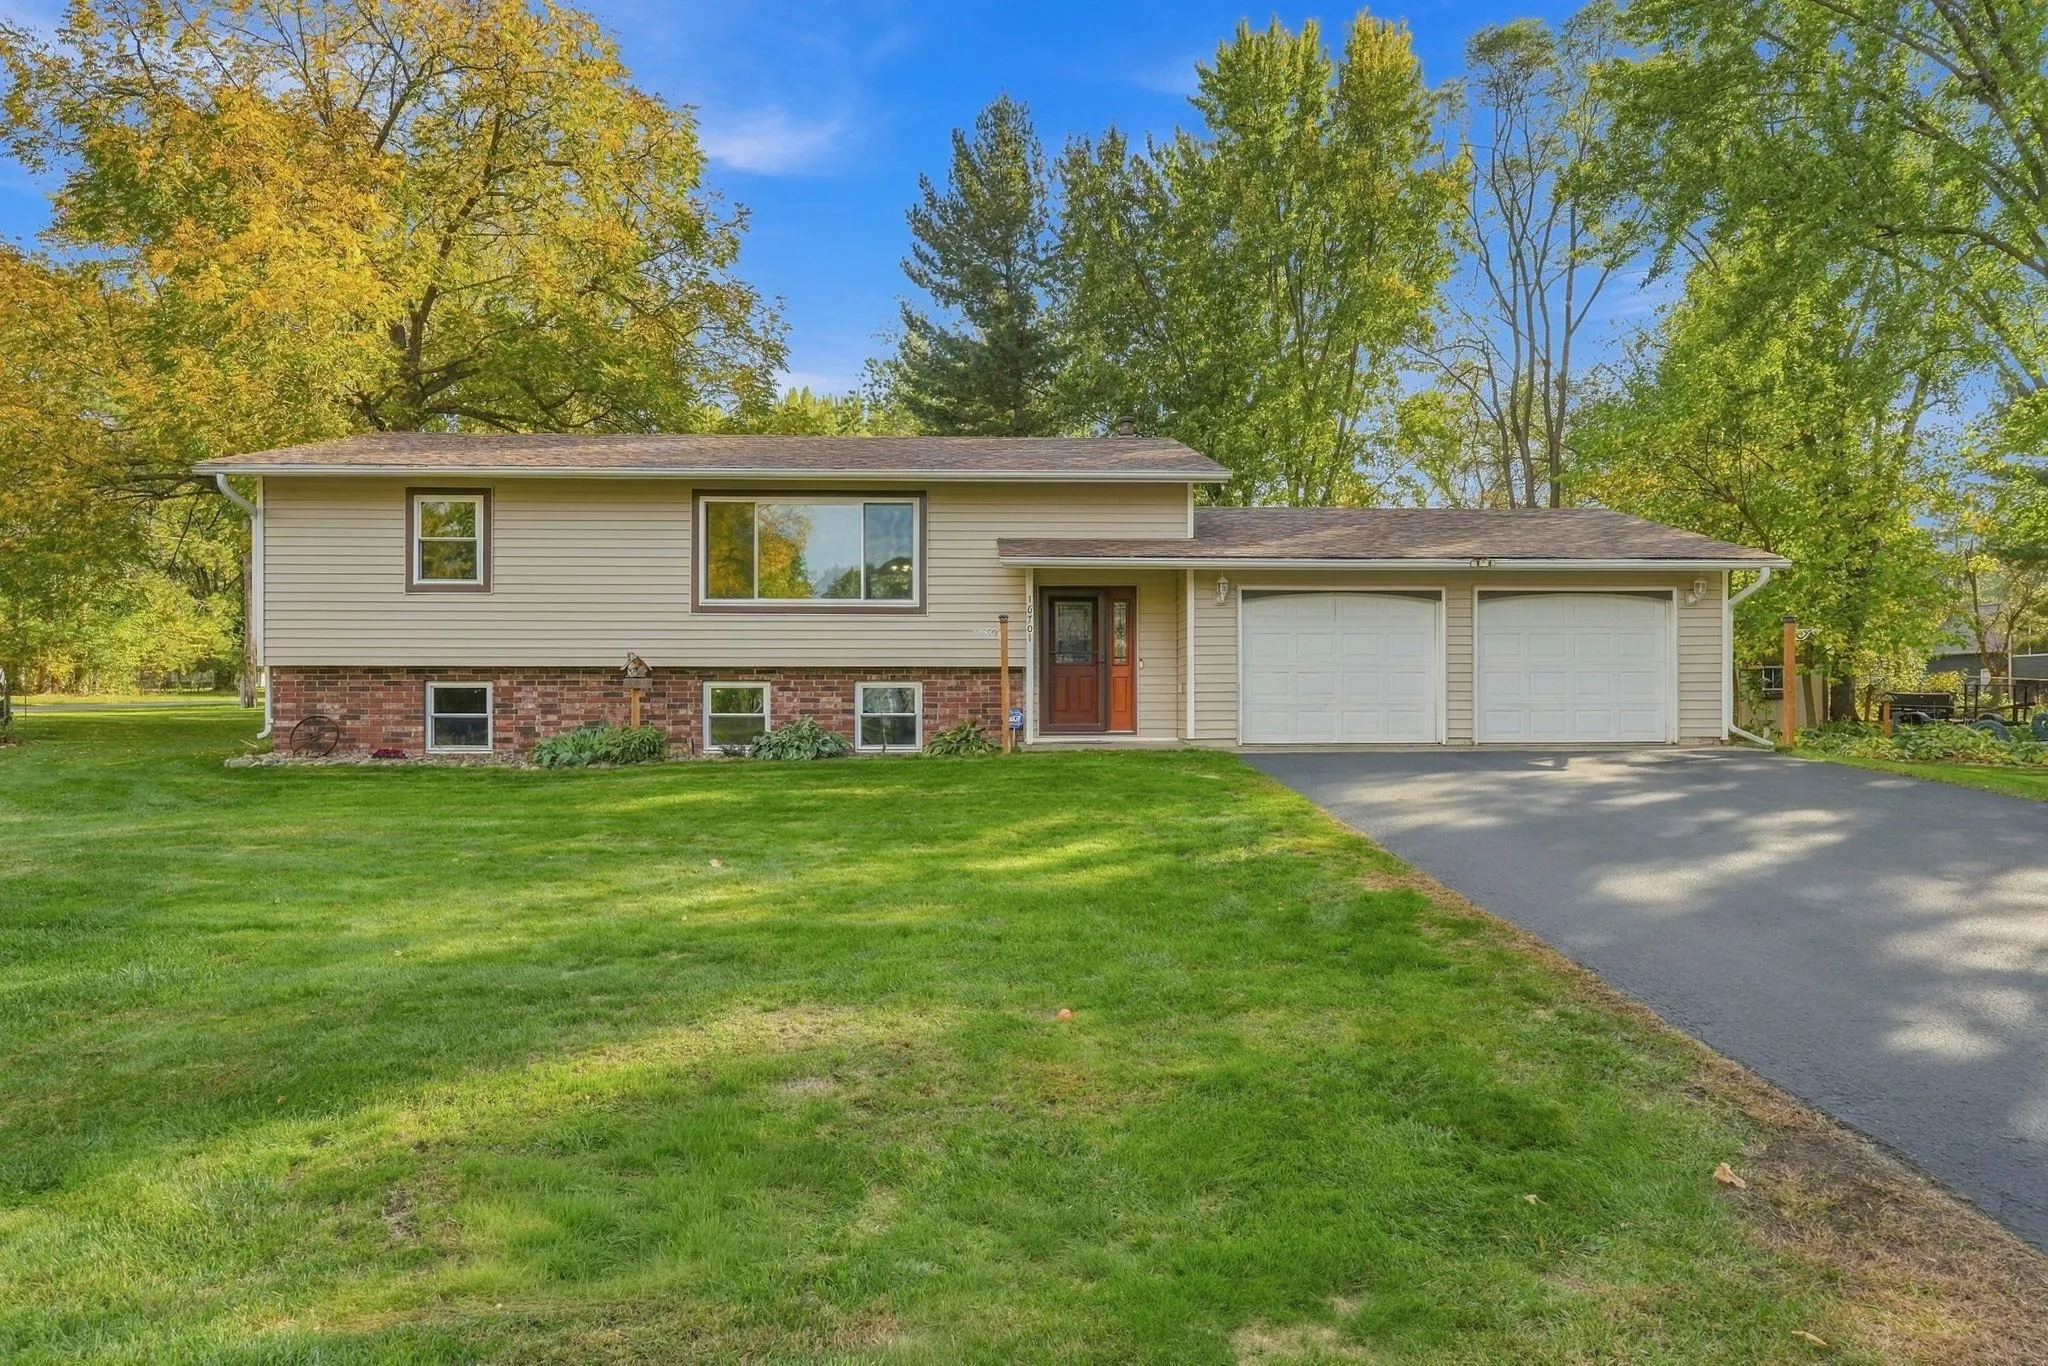 $389,900
4 bds | 2 ba | 2,168 sqft
16701 Upper 4th N Street, Lakeland, MN 55043
Listing courtesy of Coldwell Banker Realty
-
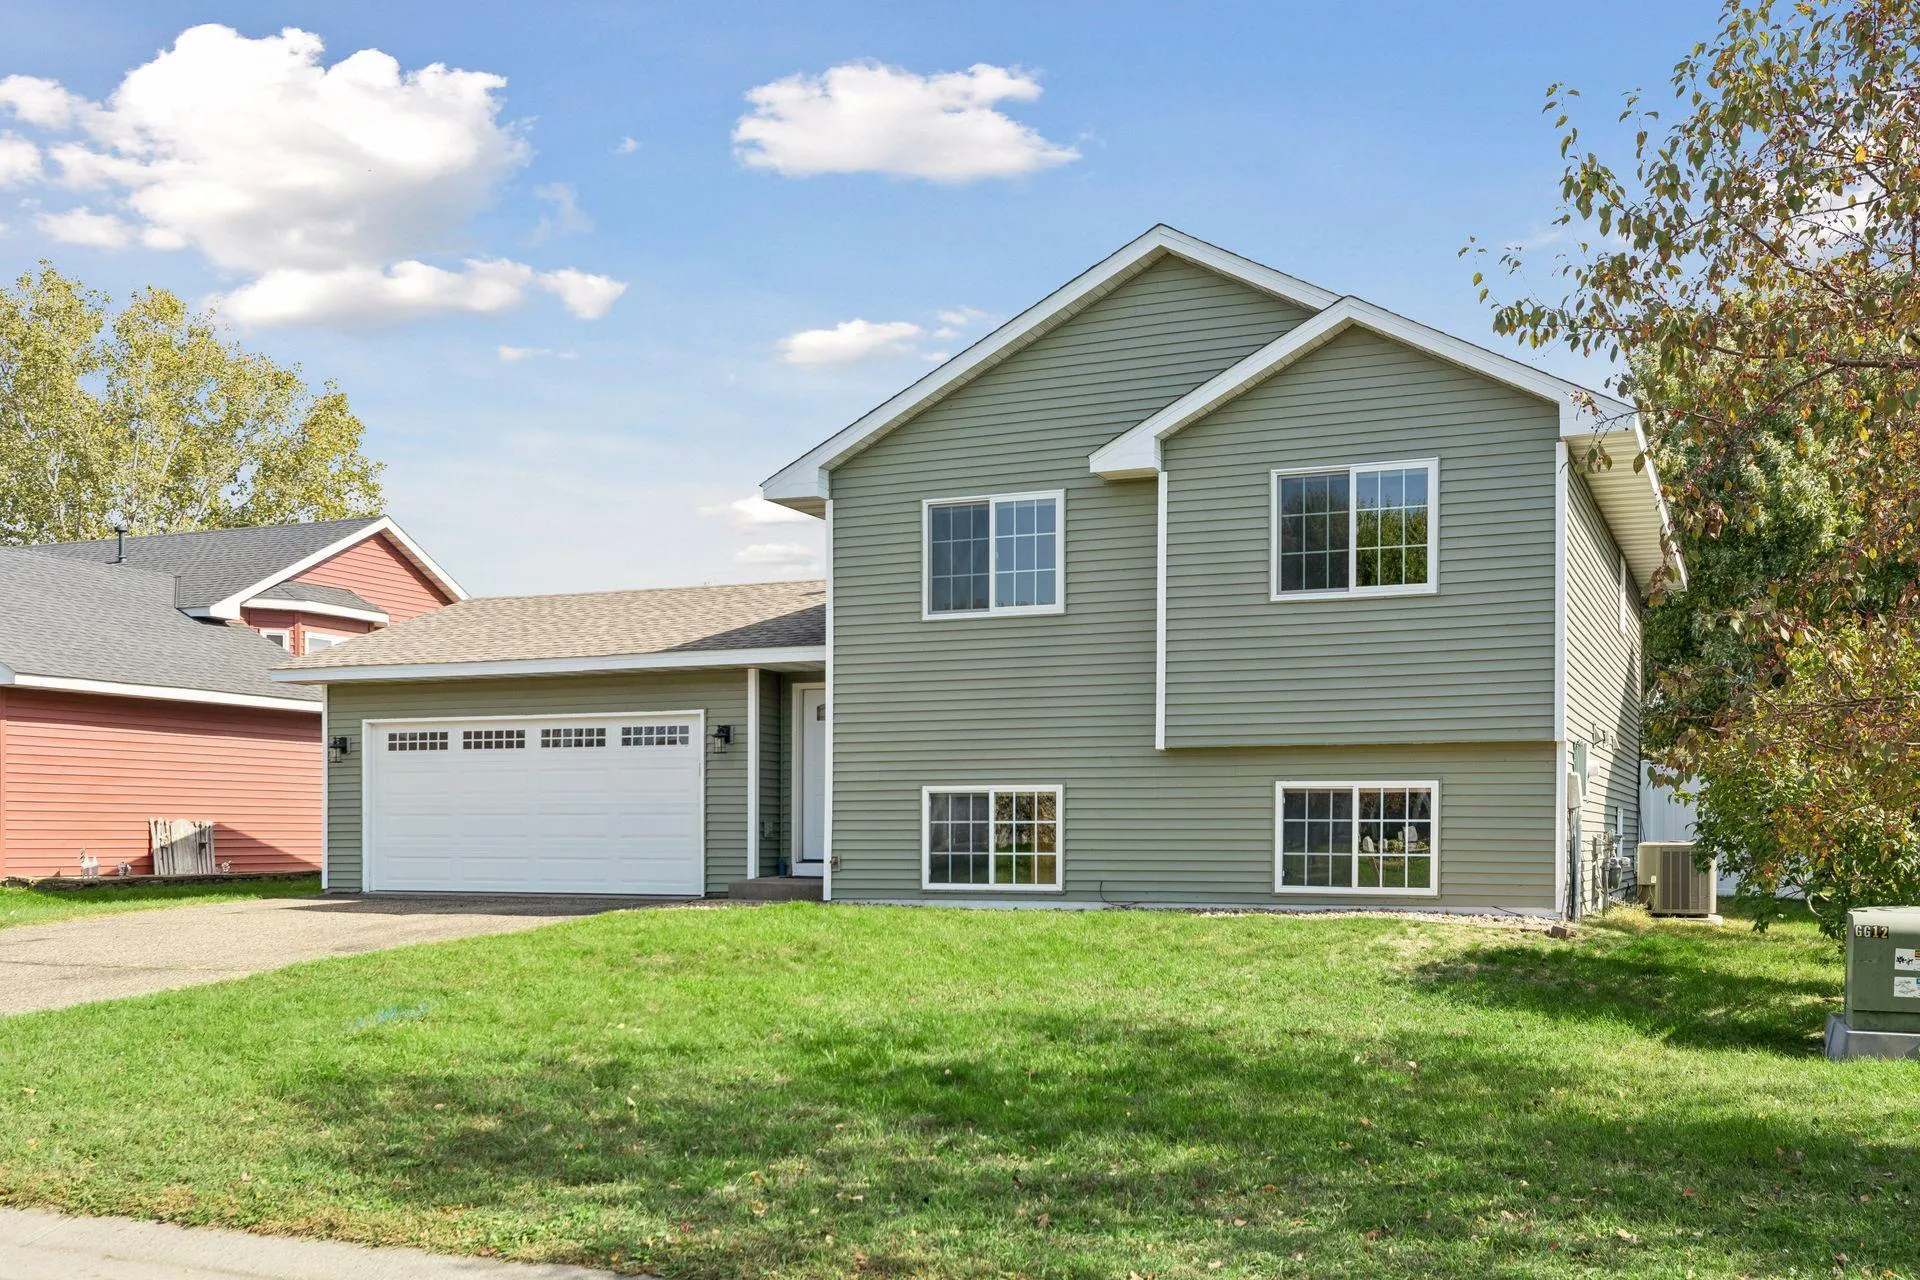 $370,000
3 bds | 2 ba | 1,812 sqft
1816 Lupine Drive, Hudson, MN 54016
Listing courtesy of Century 21 Affiliated*
-
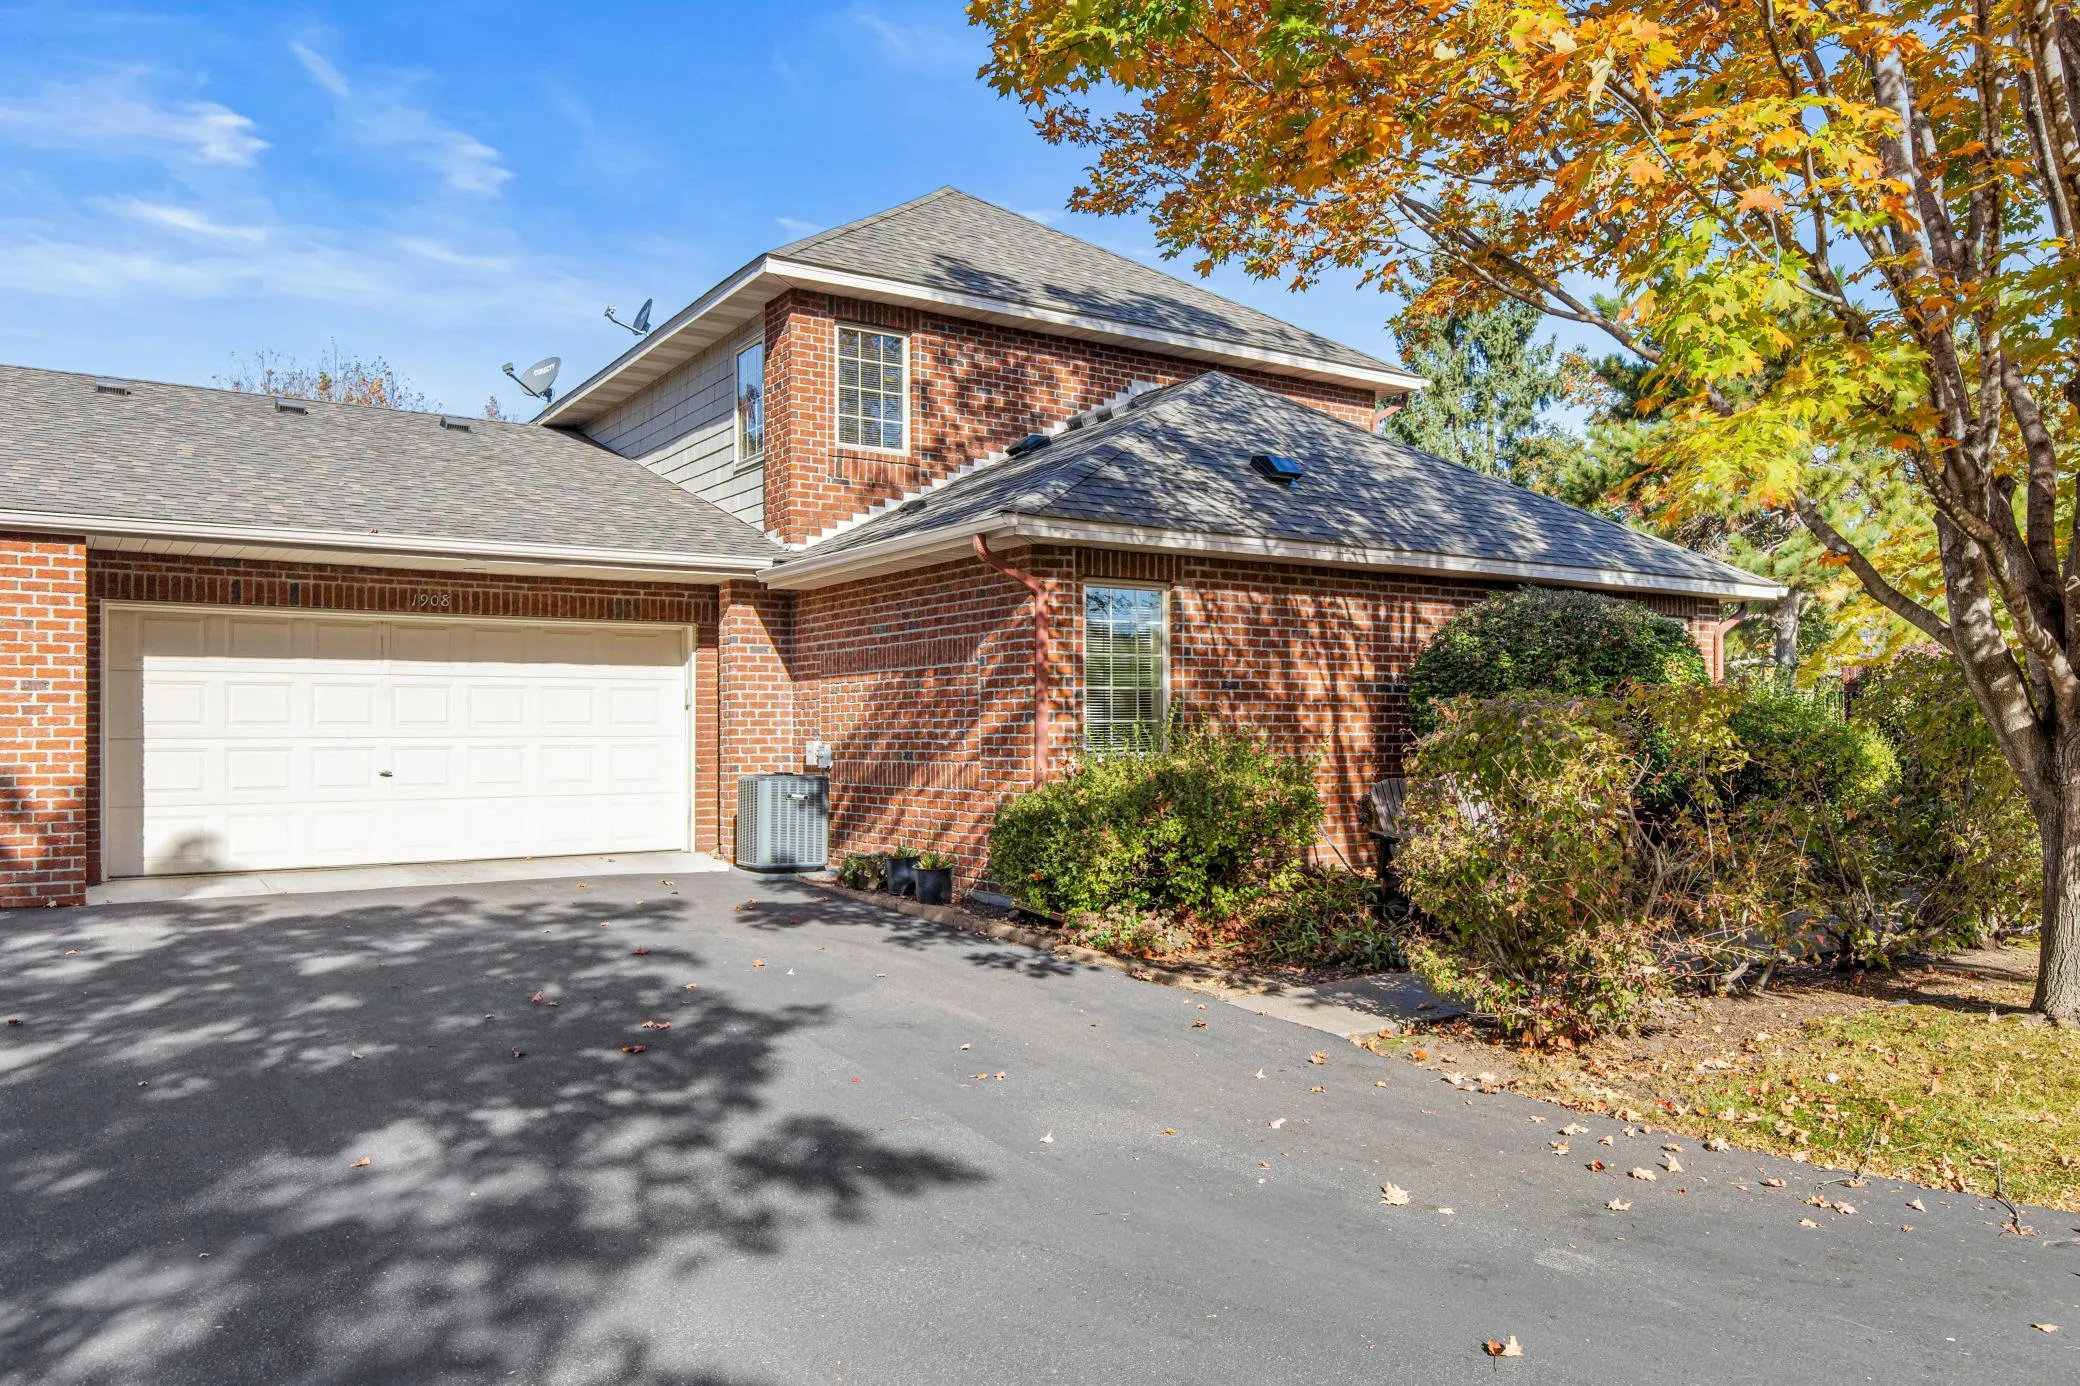 $460,000
3 bds | 3 ba | 1,750 sqft
1908 Hunter Hill Road, Hudson, MN 54016
Listing courtesy of Edina Realty, Inc.
Request a tour
1584 Southpoint Drive, Hudson, WI 54016