
1 / 34
$499,900
- 3 beds
- 3 baths
- 1,934 sqft
10346 Fallgold N Parkway, Brooklyn Park, MN 55443
For sale Est. —/mo
- House · Single Family
- Built in 2006
- 0.31 acres lot
- $258/sqft
- 3-car garage
Overview
Beautifully Maintained Home Brimming with updates for peace of mind. New tankless water heater and water softener 2021, New furnace and air conditioner 2023, Updated kitchen 2023, Updated master bath 2023 Main floor features open floor plan with dramatic vaulted Great room, 3 Sided Fire Place, Kitchen has Built in Double Ovens, Built in Cooktop, Large Center Island, Pantry, Granite CounterTops, Corner Sink with window's, 4 Back Splash Windows "Great Natural Light" Stainless Steel Appliances, Kitchen Seamlessly Connects with Dinning Area and Great room, 3 Car Garage with wiring for Elec Vehicle Charging, Service door, Mudroom with Bench, Laundry room has counter top, Sink and window, Primary Bedroom with Trey Vault walk in Closet, Full Bath Double sinks, Separate Tub and Shower, Basement with Rough in Bath, Newer Furnace with Humidifier, Tankless water heater, Water Filtration System, Water Softener, Sump Pump, Basement has over 1,100 unfinished sq ft for future equity building, Fenced in Back yard with maintenance free deck, In Ground Sprinkler System, Just a short walk to 3 Rivers Parkway Trail System and neighborhood park, Make it yours today!
Facts & features
Interior
- Bedrooms: 3
- Bathrooms: 3 (2 full, 1 half)
- Finished sqft: 1,934
- Above grade sqft: 1,934
- Basement: Block, Daylight/Lookout Windows, Drain Tiled, Full, Sump Basket, Sump Pump, Unfinished
- Heating: Forced Air
- Cooling: Central Air
- Appliances: Cooktop, Dishwasher, Disposal, Double Oven, Dryer, Humidifier, Gas Water Heater, Water Filtration System, Microwave, Refrigerator, Stainless Steel Appliances, Tankless Water Heater, Wall Oven, Washer, Water Softener Owned
- Laundry: Gas Dryer Hookup, Laundry Room, Main Level, Washer Hookup
- Fireplaces: 1 (Two Sided, Family Room, Gas)
Property
- Parking: Attached Garage, Asphalt, Garage Door Opener
- Garage spaces: 3
- Lot size: 0.31 acres
- Lot dimensions: 81x135x90x167
- Lot features: Sod Included in Price
- Exterior features: Stone, Vinyl
- Fencing: Chain Link, Vinyl
- Pool: None
Construction
- Home type: House (Single Family)
- Levels: Modified Two Story
- Year built: 2006
- Exterior: Block, Frame
- Roof: Age Over 8 Years, Asphalt
Utilities
- Sewer: City Sewer/Connected
- Water: City Water/Connected
Community & HOA
- Subdivision: Trails Egde Estate 4th Add
Taxes & location
- Annual taxes: $6,048 (2025)
- County: Hennepin
- School district: Osseo
Listing
- Status: For sale
- Listed: Sep 29, 2026
- Days on market: 20
- MLS #: 7151809
Monthly payment
—/mo
An example, not a loan offer. Taxes and HOA dues come from the listing when known; home insurance is a rough estimate. Mortgage insurance is not included. Your rate depends on your lender and credit.
Location
Nearby homes
-
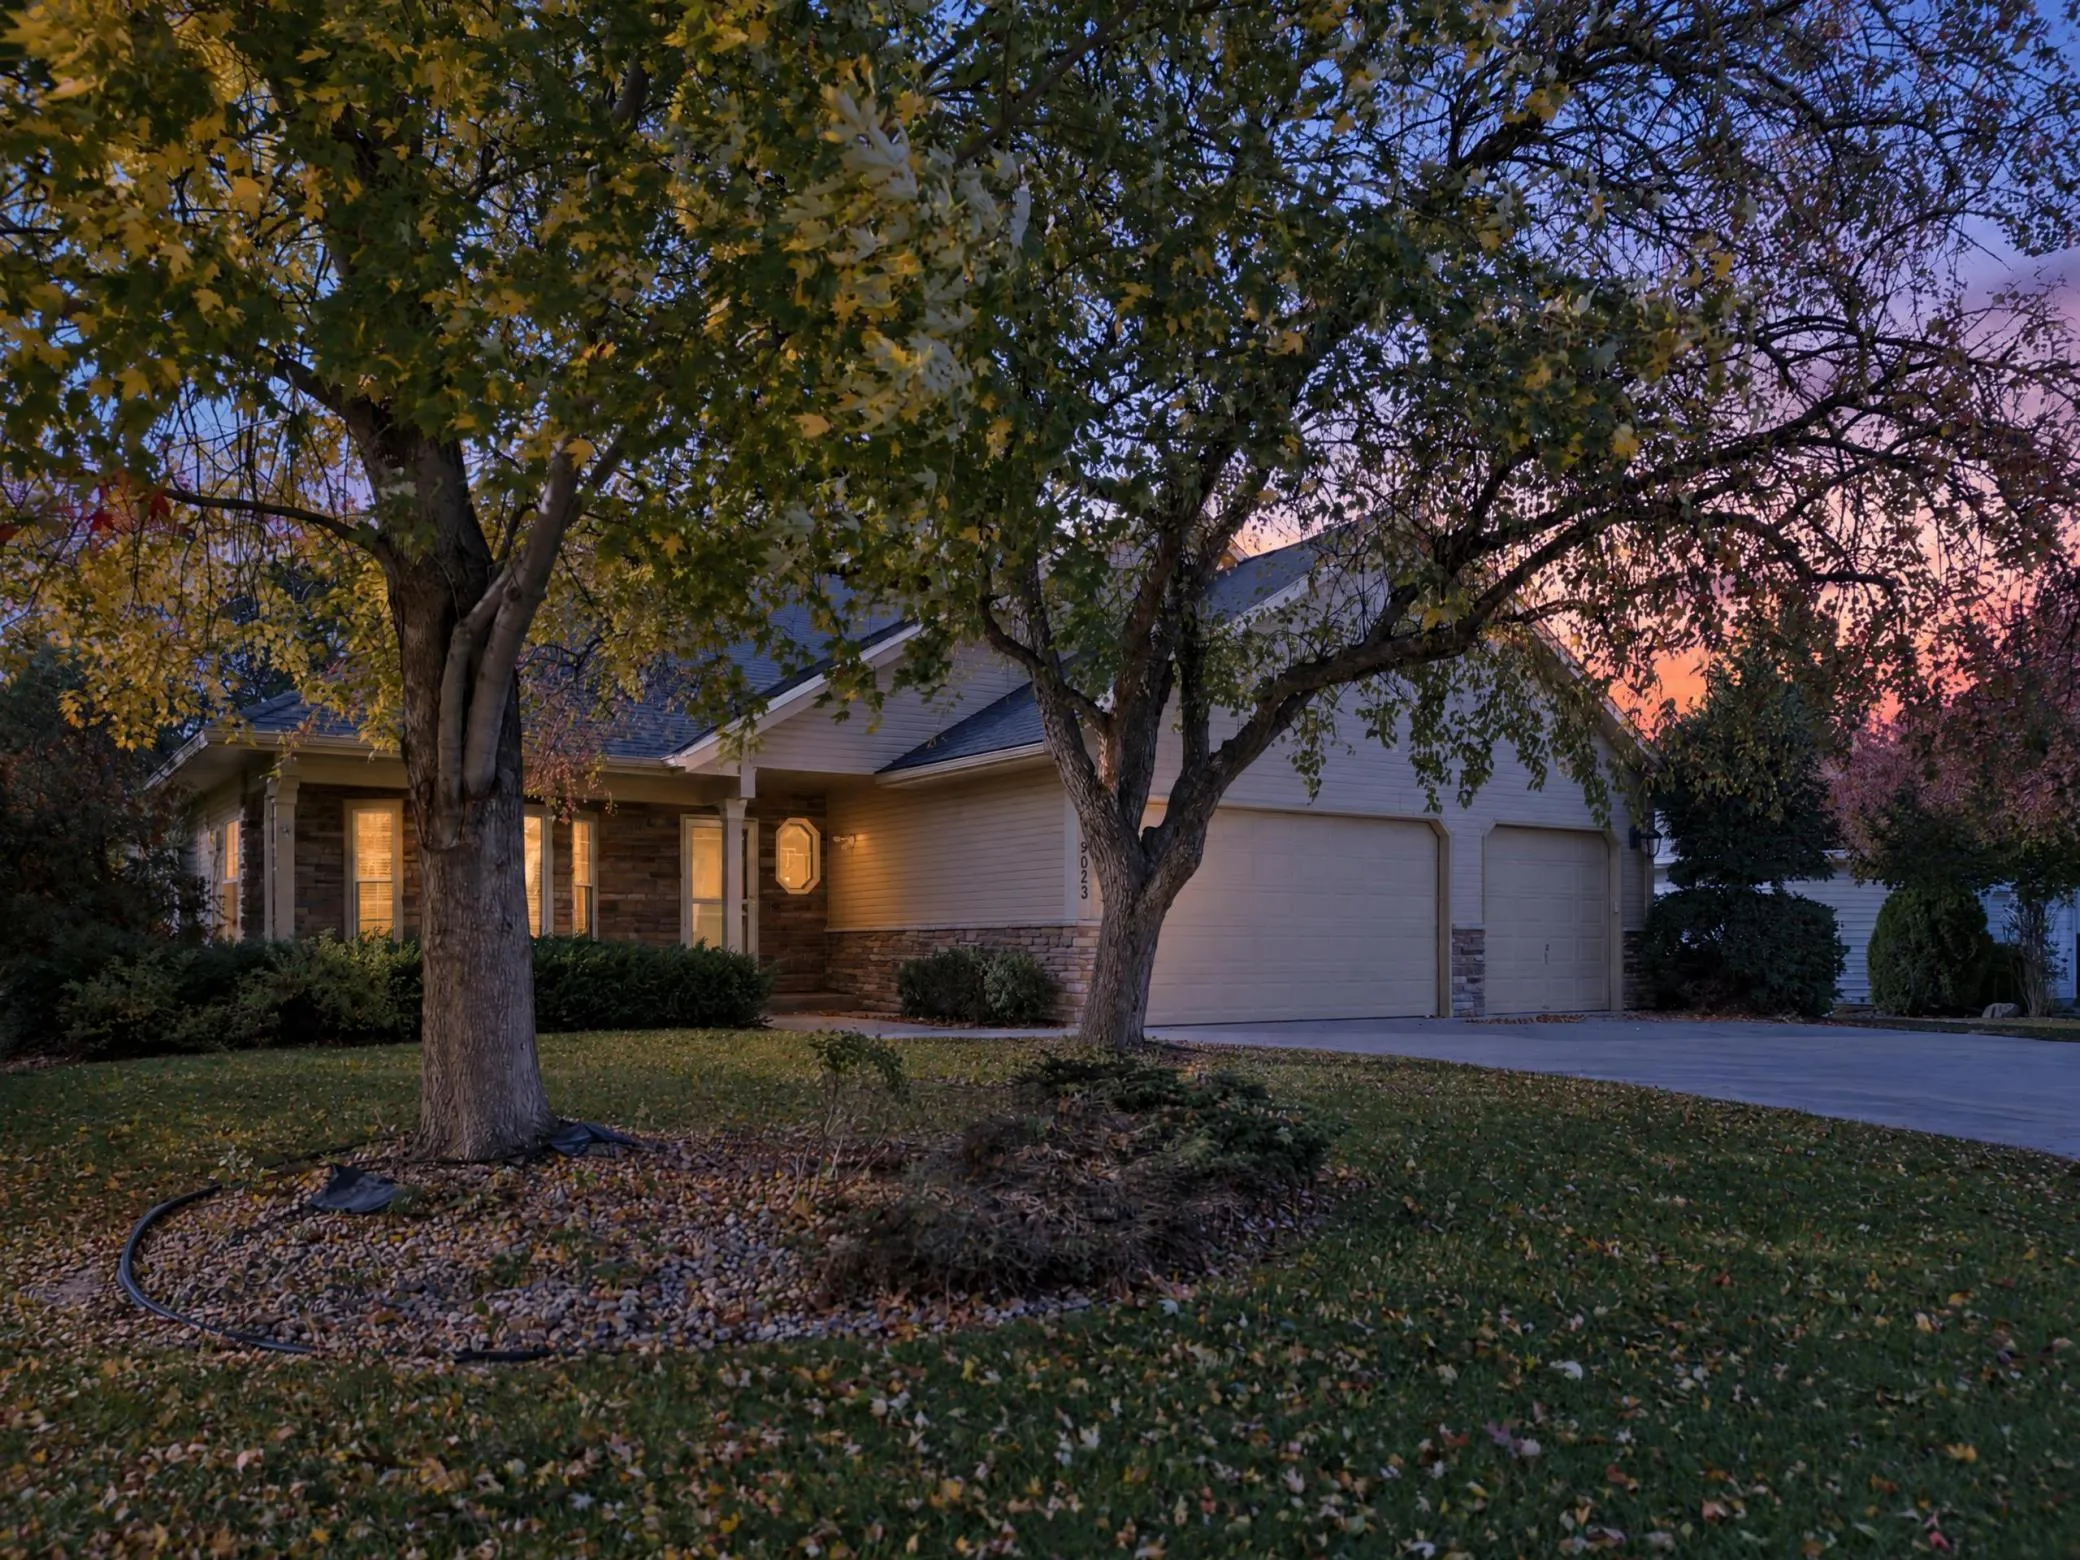 $465,000
4 bds | 3 ba | 2,900 sqft
9023 Nantwick Ridge, Brooklyn Park, MN 55443
Listing courtesy of Keller Williams Classic Rlty NW
-
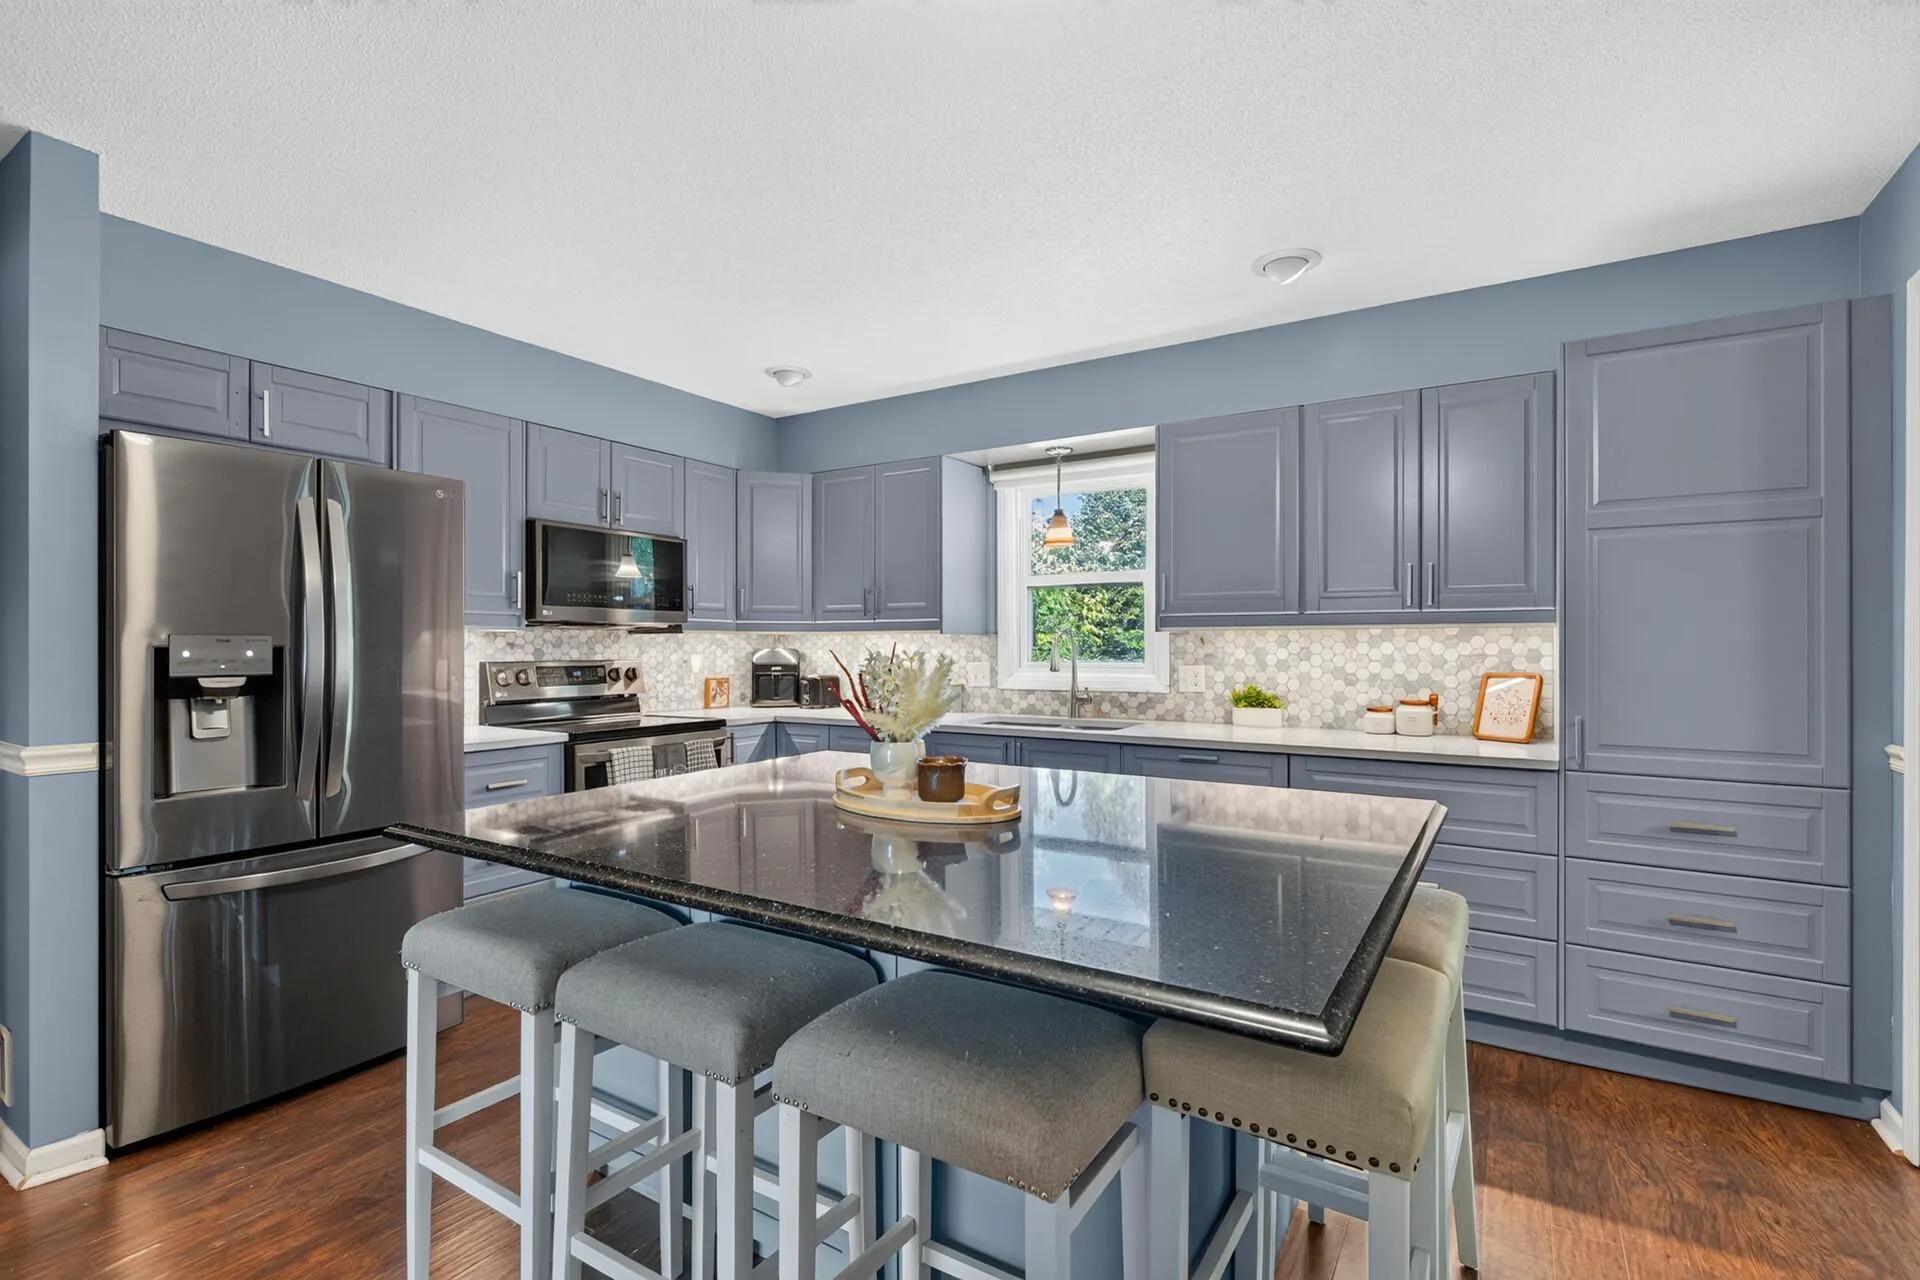 $450,000
5 bds | 4 ba | 3,385 sqft
3637 114th Nw Lane, Coon Rapids, MN 55433
Listing courtesy of Total Freedom Realty, Inc
-
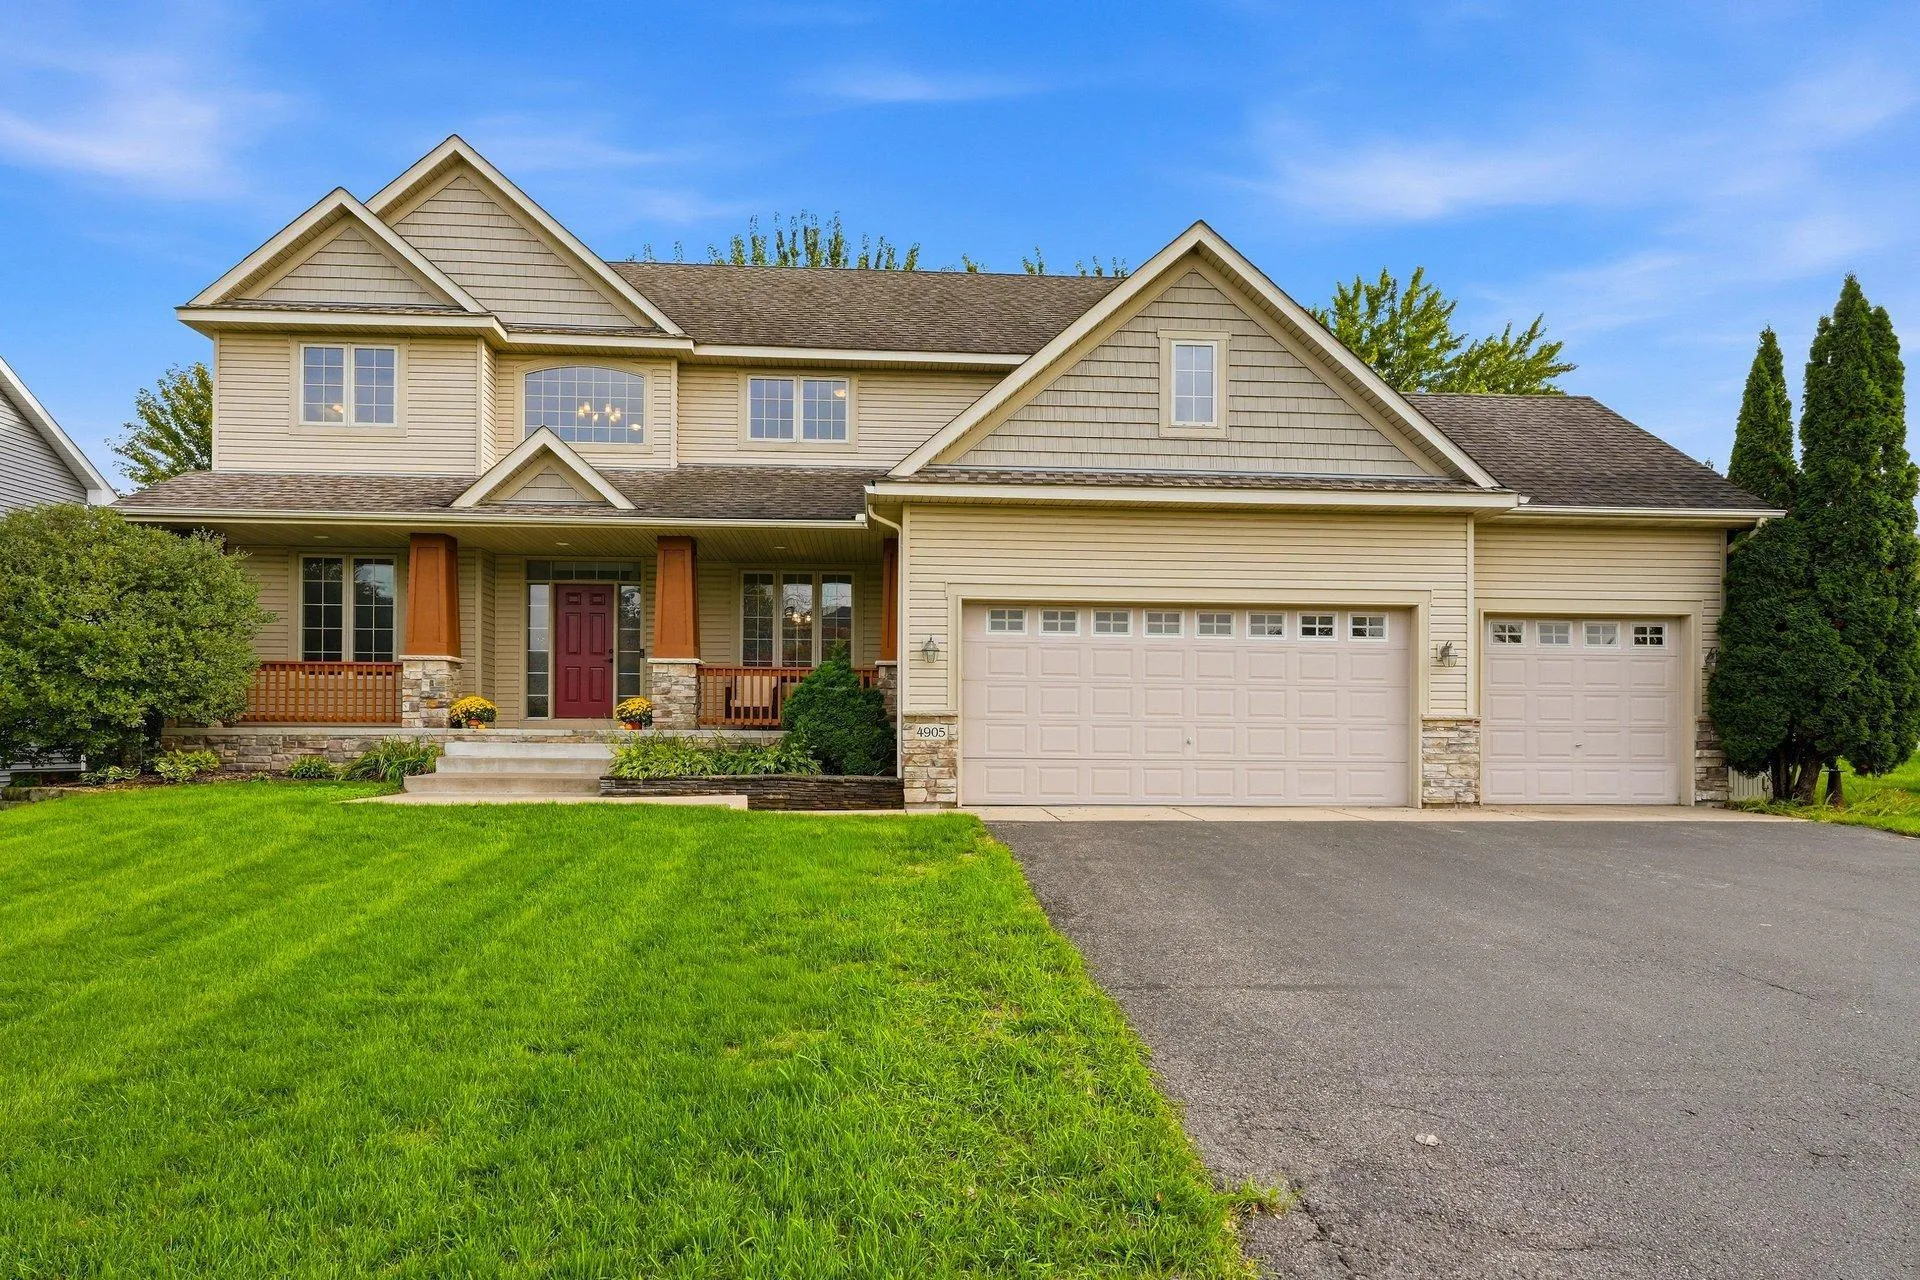 $550,000
5 bds | 3 ba | 2,660 sqft
4905 102nd N Trail, Brooklyn Park, MN 55443
Listing courtesy of RE/MAX Advantage Plus
-
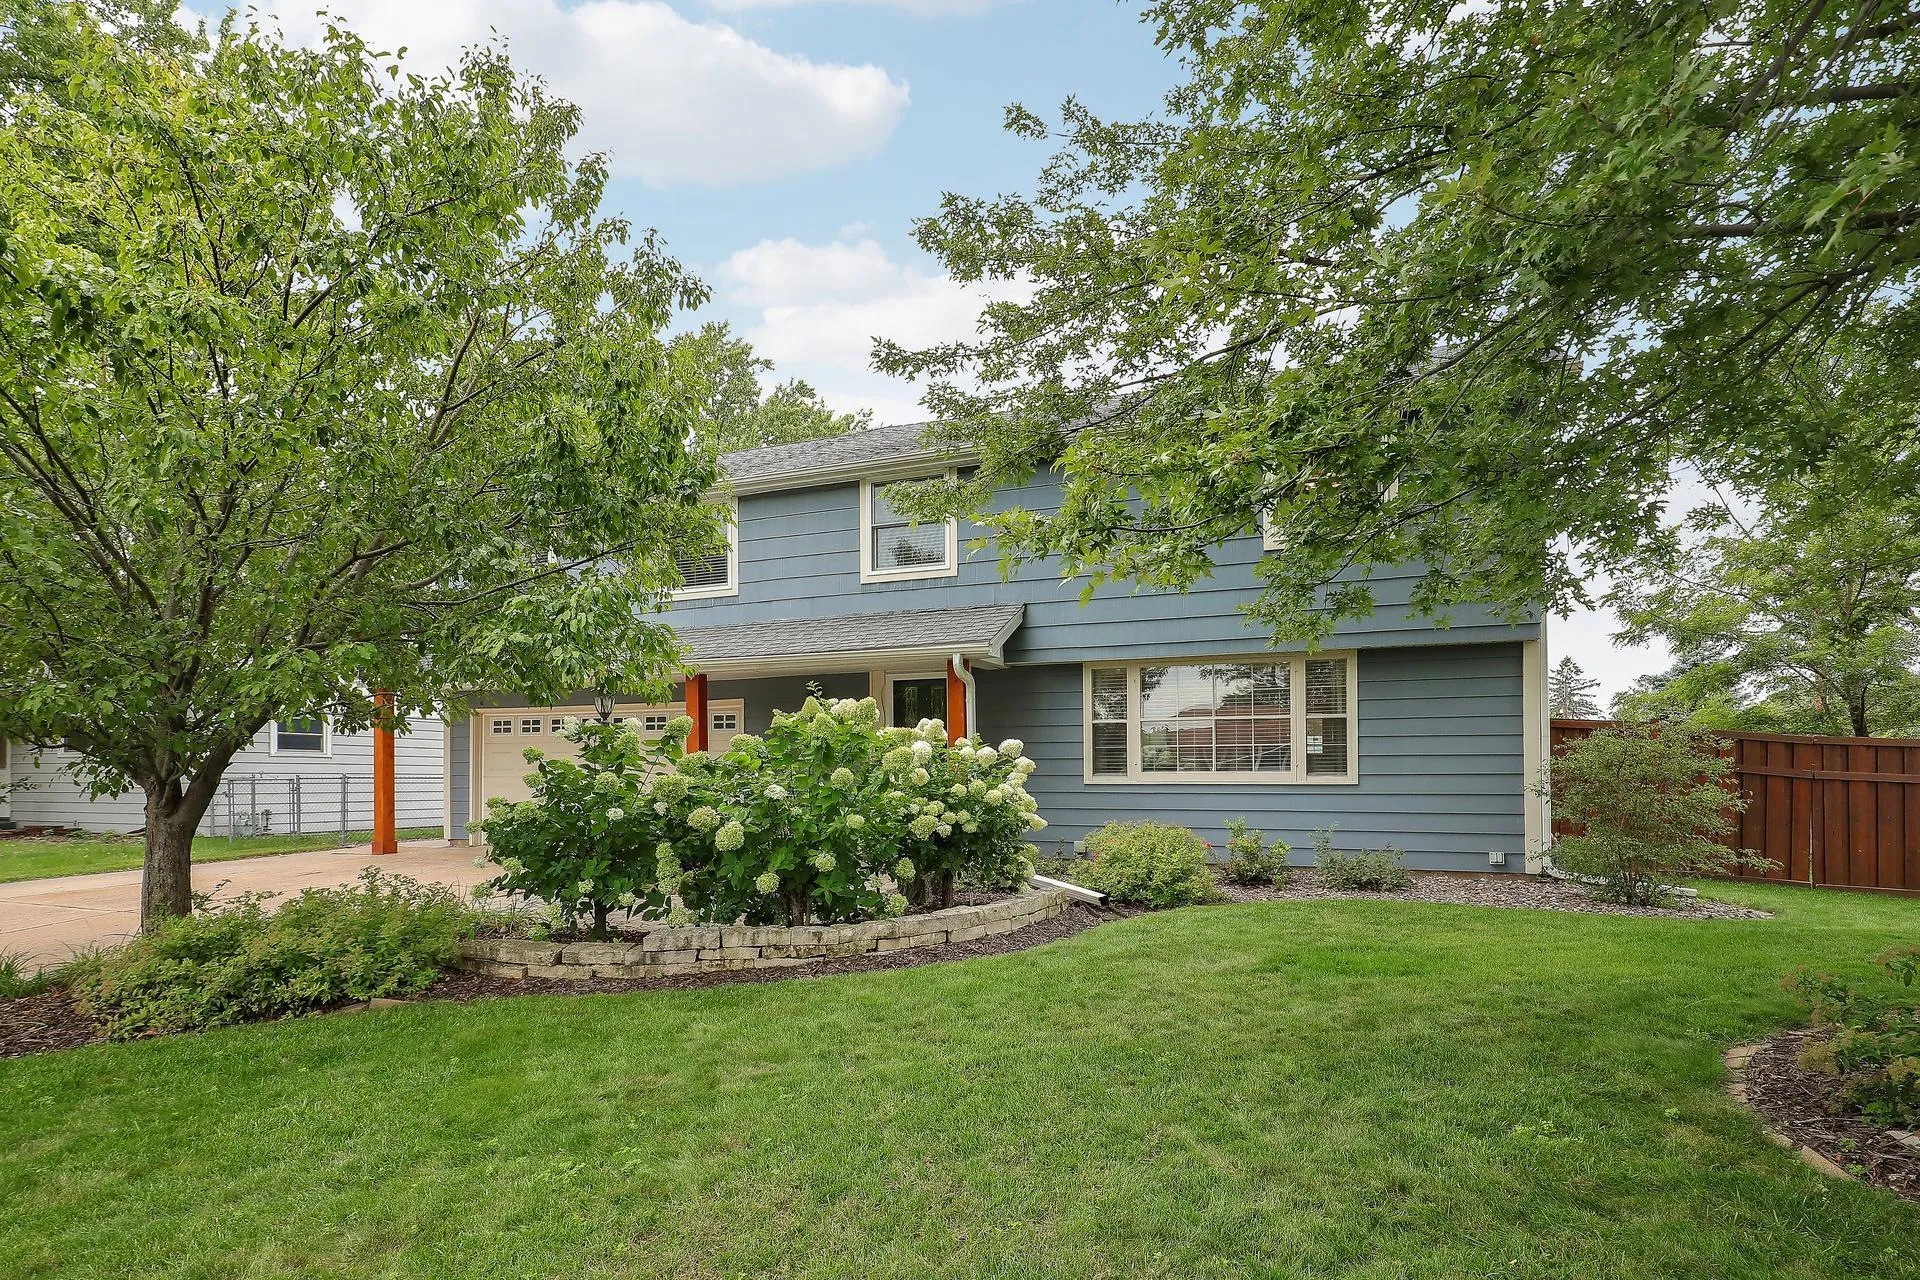 $397,500
5 bds | 2 ba | 2,305 sqft
11840 Wren Nw Street, Coon Rapids, MN 55433
Listing courtesy of Counselor Realty, Inc.
-
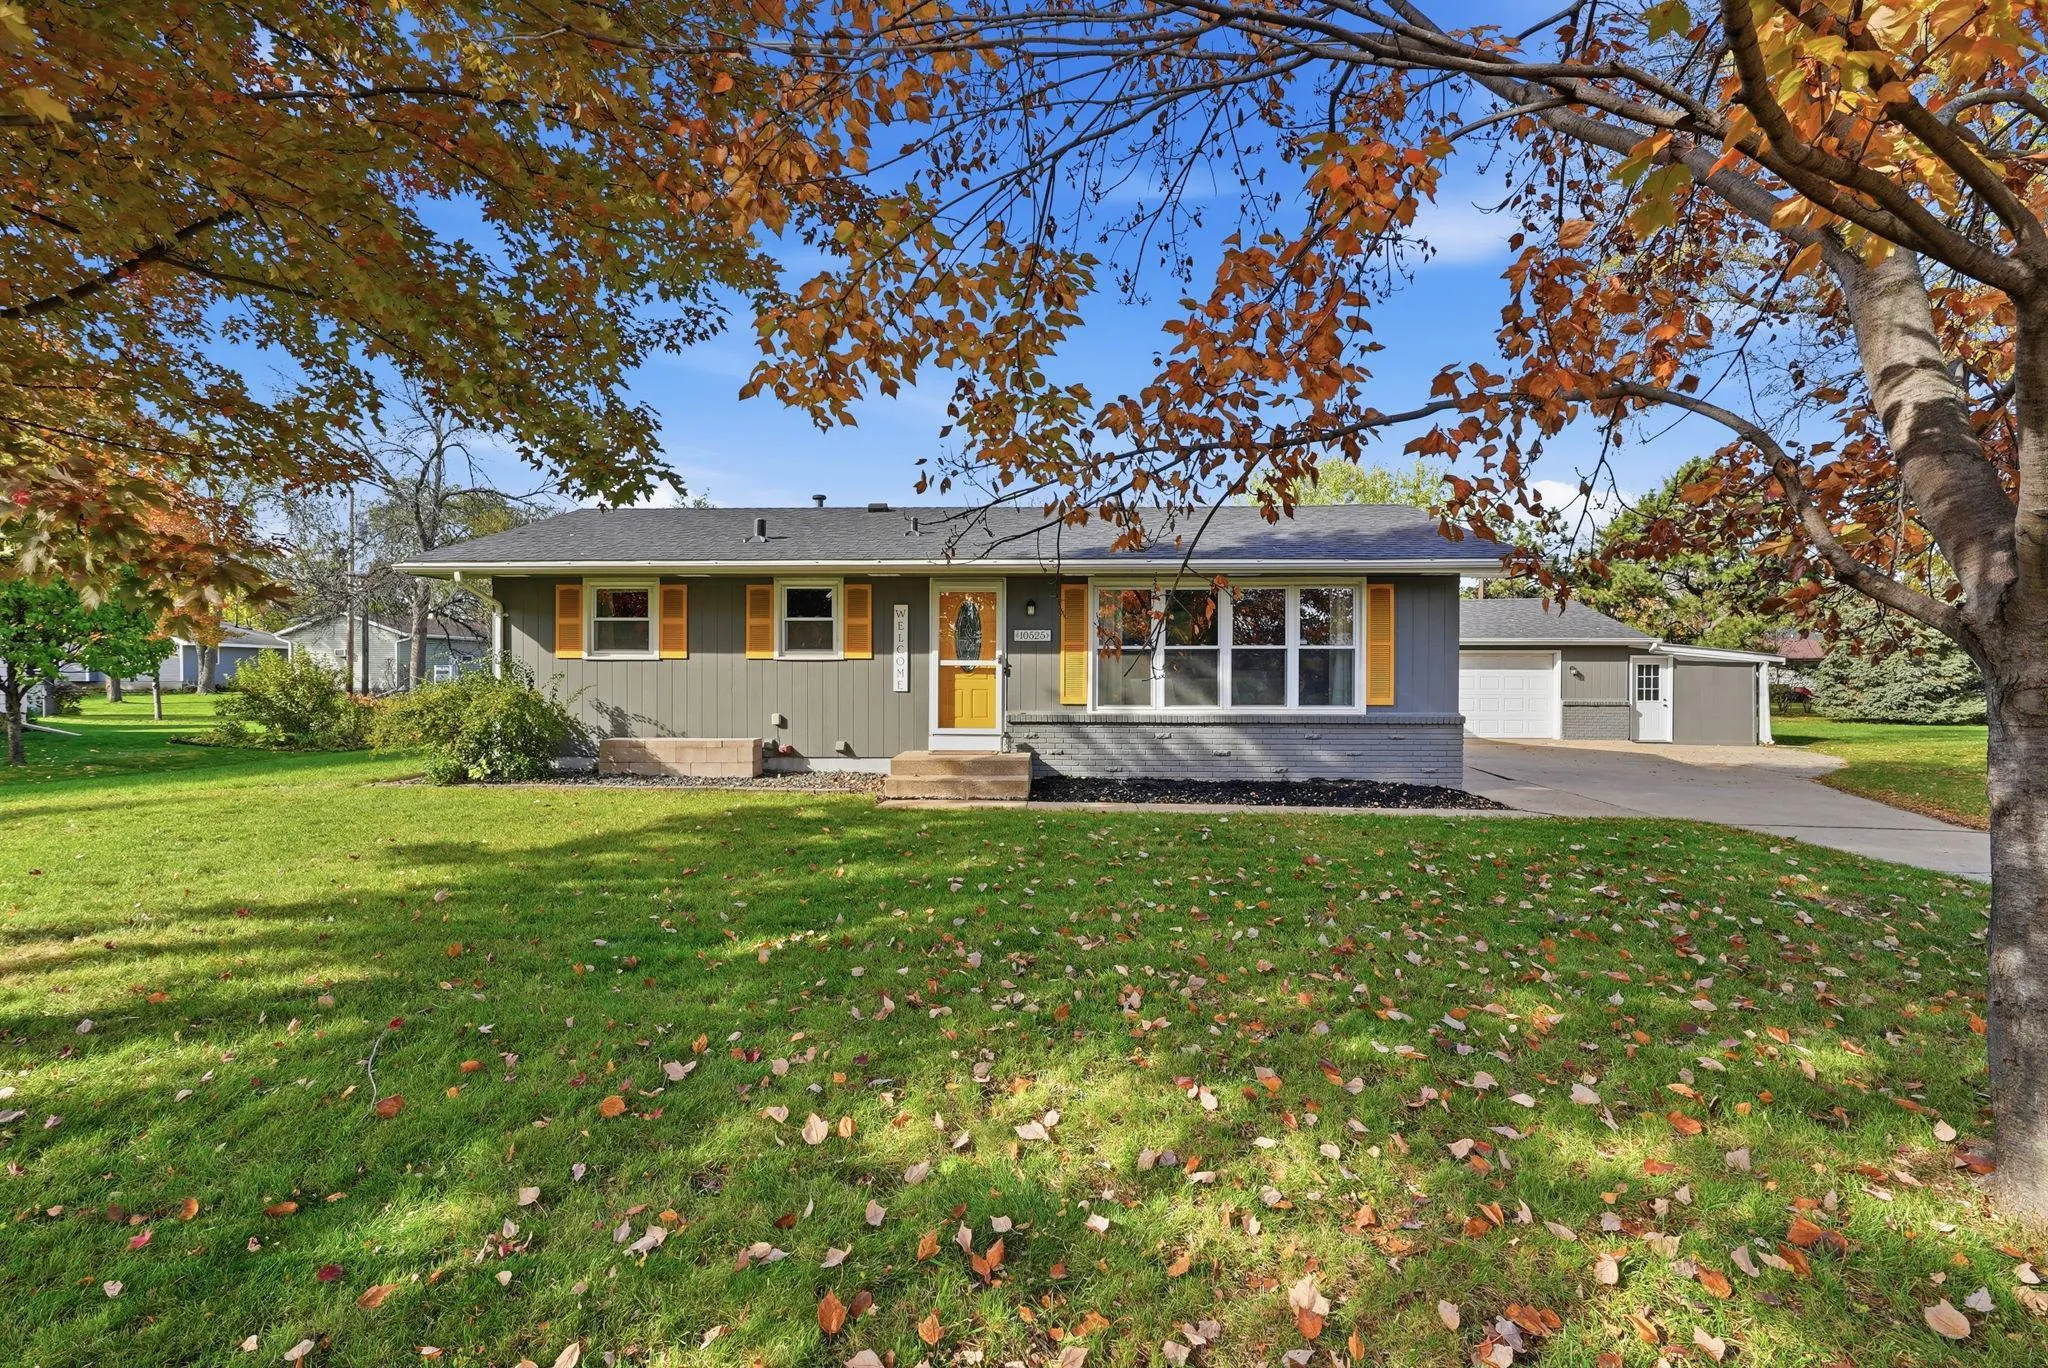 $399,900
5 bds | 2 ba | 2,348 sqft
10525 Rhode Island N Avenue, Brooklyn Park, MN 55445
Listing courtesy of Earthstone Realty
-
 $379,000
3 bds | 2 ba | 1,636 sqft
1712 89th N Avenue, Brooklyn Park, MN 55444
Listing courtesy of Bridge Realty, LLC
-
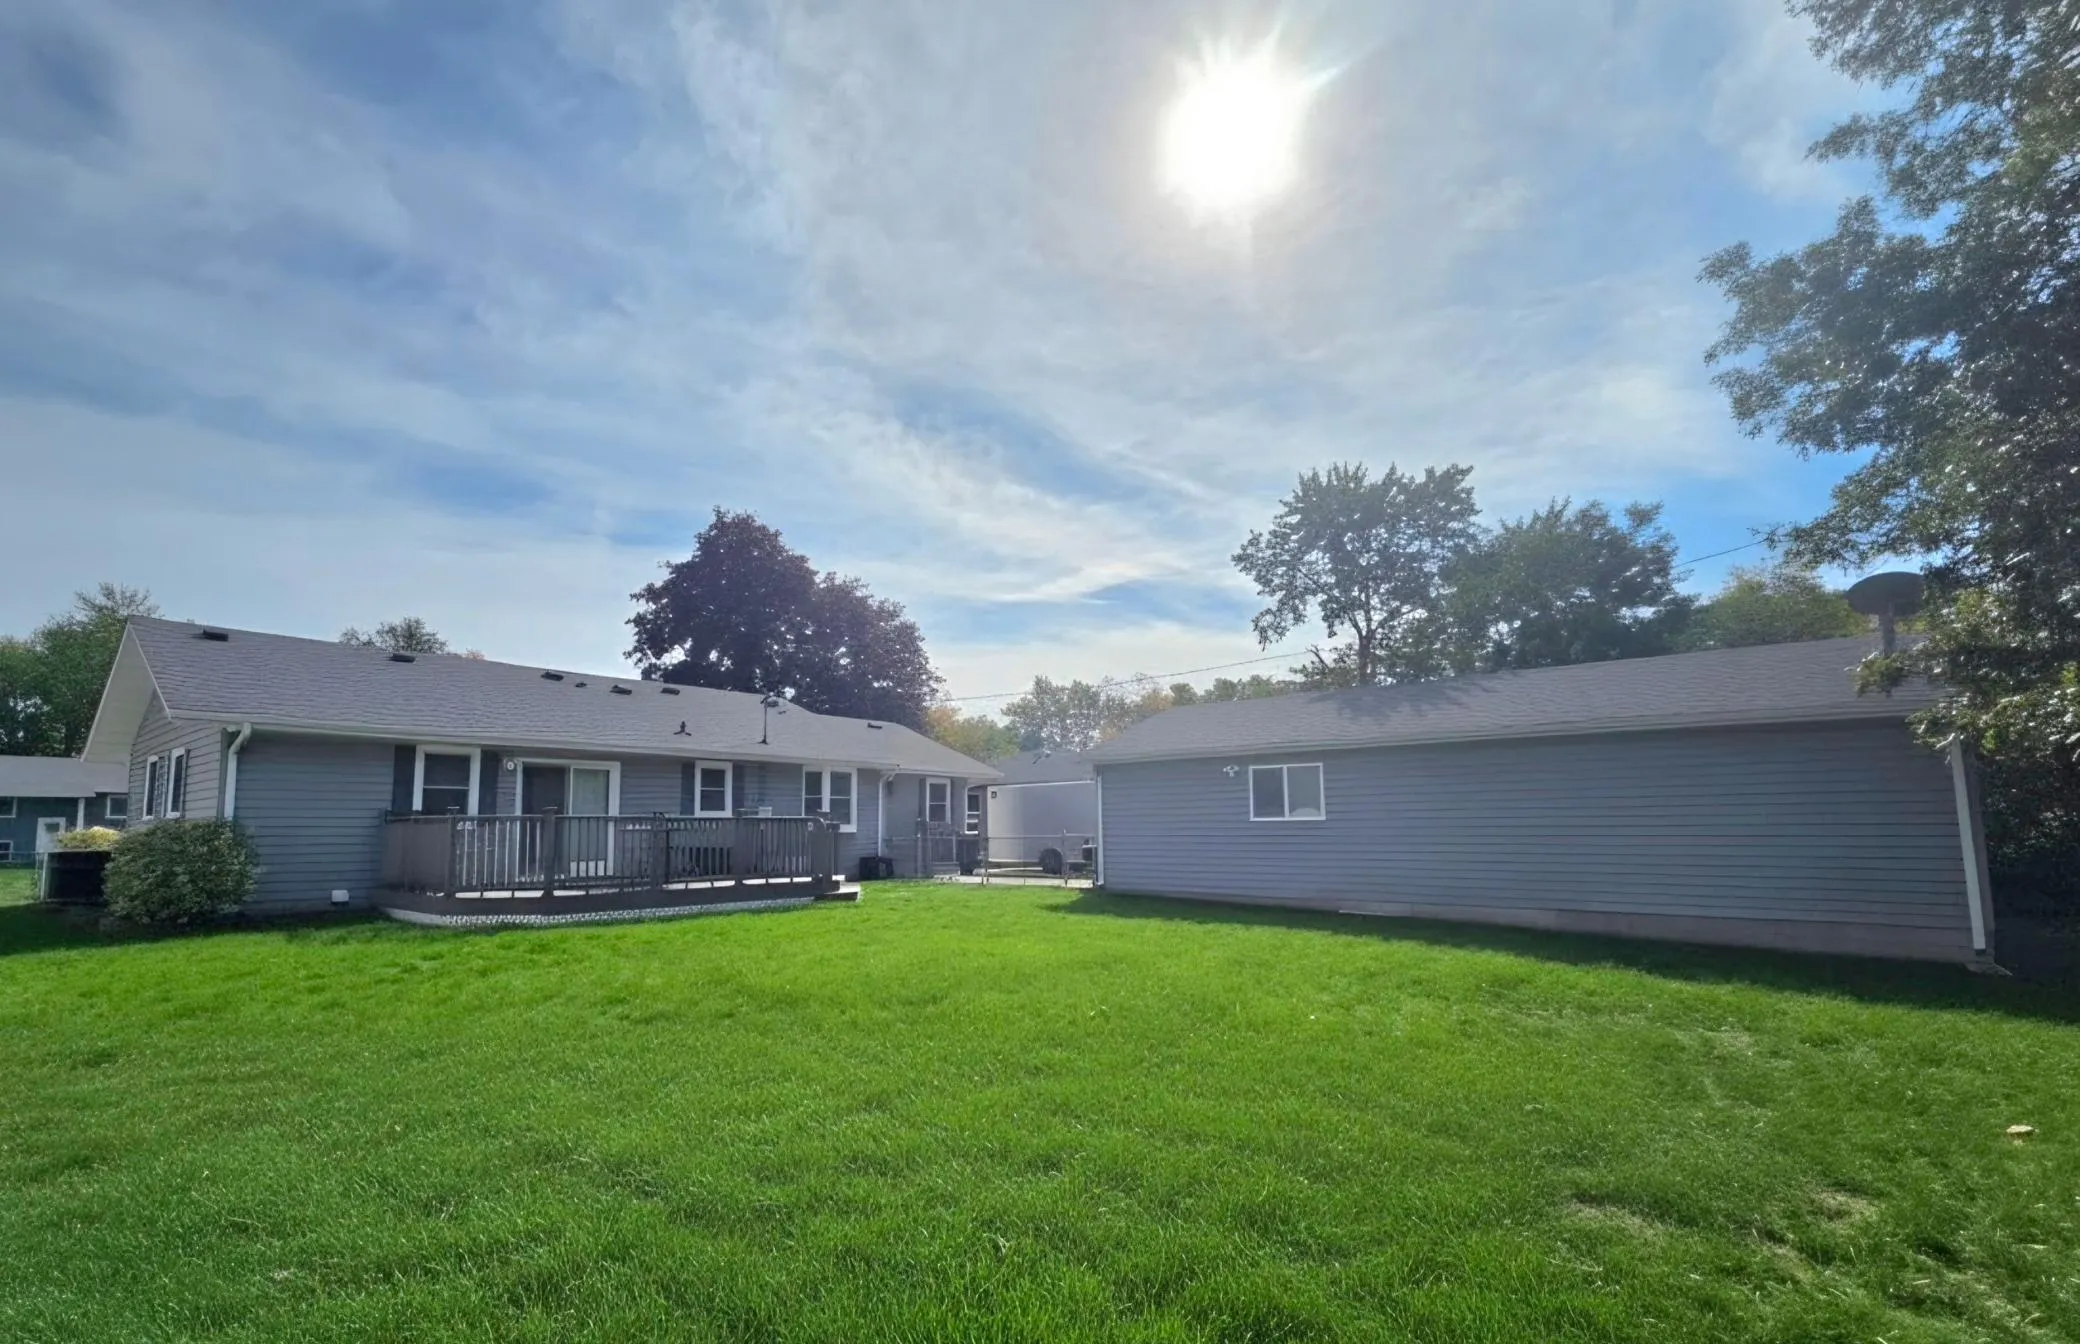 $389,900
4 bds | 2 ba | 2,230 sqft
10440 Zion Nw Street, Coon Rapids, MN 55433
Listing courtesy of Edina Realty, Inc.
-
 $400,000
3 bds | 2 ba | 1,762 sqft
9213 Queens Gardens, Brooklyn Park, MN 55443
Listing courtesy of eXp Realty
Request a tour
10346 Fallgold N Parkway, Brooklyn Park, MN 55443