
1 / 90
$949,900
- 8 beds
- 4 baths
- 5,000 sqft
2125 Harriet Avenue, Minneapolis, MN 55405
For sale Est. —/mo
- Multi-family home · Fourplex
- Built in 1910
- 0.14 acres lot
- $190/sqft
Overview
Hundreds of thousands of dollars invested in capital improvements over the past couple of years including new roof, gutters, fascia, insulation (roof, exterior walls, & dividing walls), windows, doors, sills, flooring, trim, paint, radiator valves, ceilings, light fixtures, blinds, electric panel & electrical, water heaters, tub/shower tile surround, bike racks, back door, kitchen #4, and so much more! One of the best condition 4-plexes to become available. Every unit is rented, and done easily. Outstanding property, completely & significantly updated. Improvements done intentionally with focus on longevity, and attention to detail & quality. Well built and thought-out building. 2+ doors access each unit - entries at foyer and large back porch, with 3 staircases. Amazing outdoor spaces professionally landscaped. Appreciate brick exterior, paver patio, fence, gas ranges, dishwashers, stainless steel appliances, overhead & under cabinet lighting, two sets of Speed Queen laundry machines, and a bright & clean lower level. Unpainted original woodwork & built-ins. Units metered separately for gas & electric. Storage units in lower level. Sought after convenient location and quiet street. Off-street paved parking. Potential condo conversion opportunity. Exceptional investment property. Professionally managed; please anticipate 48 hour notice to tour. Seller financing options available. Schedule your tour today!
Facts & features
Interior
- Bedrooms: 8
- Bathrooms: 4
- Finished sqft: 5,000
- Above grade sqft: 4,856
- Below grade sqft: 144
- Basement: Daylight/Lookout Windows, Full, Partially Finished, Shared Access, Storage/Locker, Storage Space
- Heating: Boiler, Hot Water
- Laundry: Common Area, Lower Level, Laundry Room, Washer Hookup
Property
- Parking: Assigned, Shared Driveway, Paved Lot
- Lot size: 0.14 acres
- Lot dimensions: 128x47x128x47
- Exterior features: Stone, Wood
- Fencing: Partial, Privacy, Wood
Construction
- Home type: Multi-family home (Fourplex)
- Levels: Two
- Year built: 1910
- Roof: Age 8 Years or Less, Flat
Utilities
- Sewer: City Sewer/Connected
- Water: City Water/Connected
Community & HOA
- Subdivision: Badger & Penneys Add
- Amenities: Concrete Floors & Walls, Deck, Patio, Porch
Taxes & location
- Annual taxes: $15,776 (2025)
- County: Hennepin
- School district: Minneapolis
Listing
- Status: For sale
- Listed: Oct 1, 2026
- Days on market: 19
- MLS #: 7153672
Monthly payment
—/mo
An example, not a loan offer. Taxes and HOA dues come from the listing when known; home insurance is a rough estimate. Mortgage insurance is not included. Your rate depends on your lender and credit.
Location
Nearby homes
-
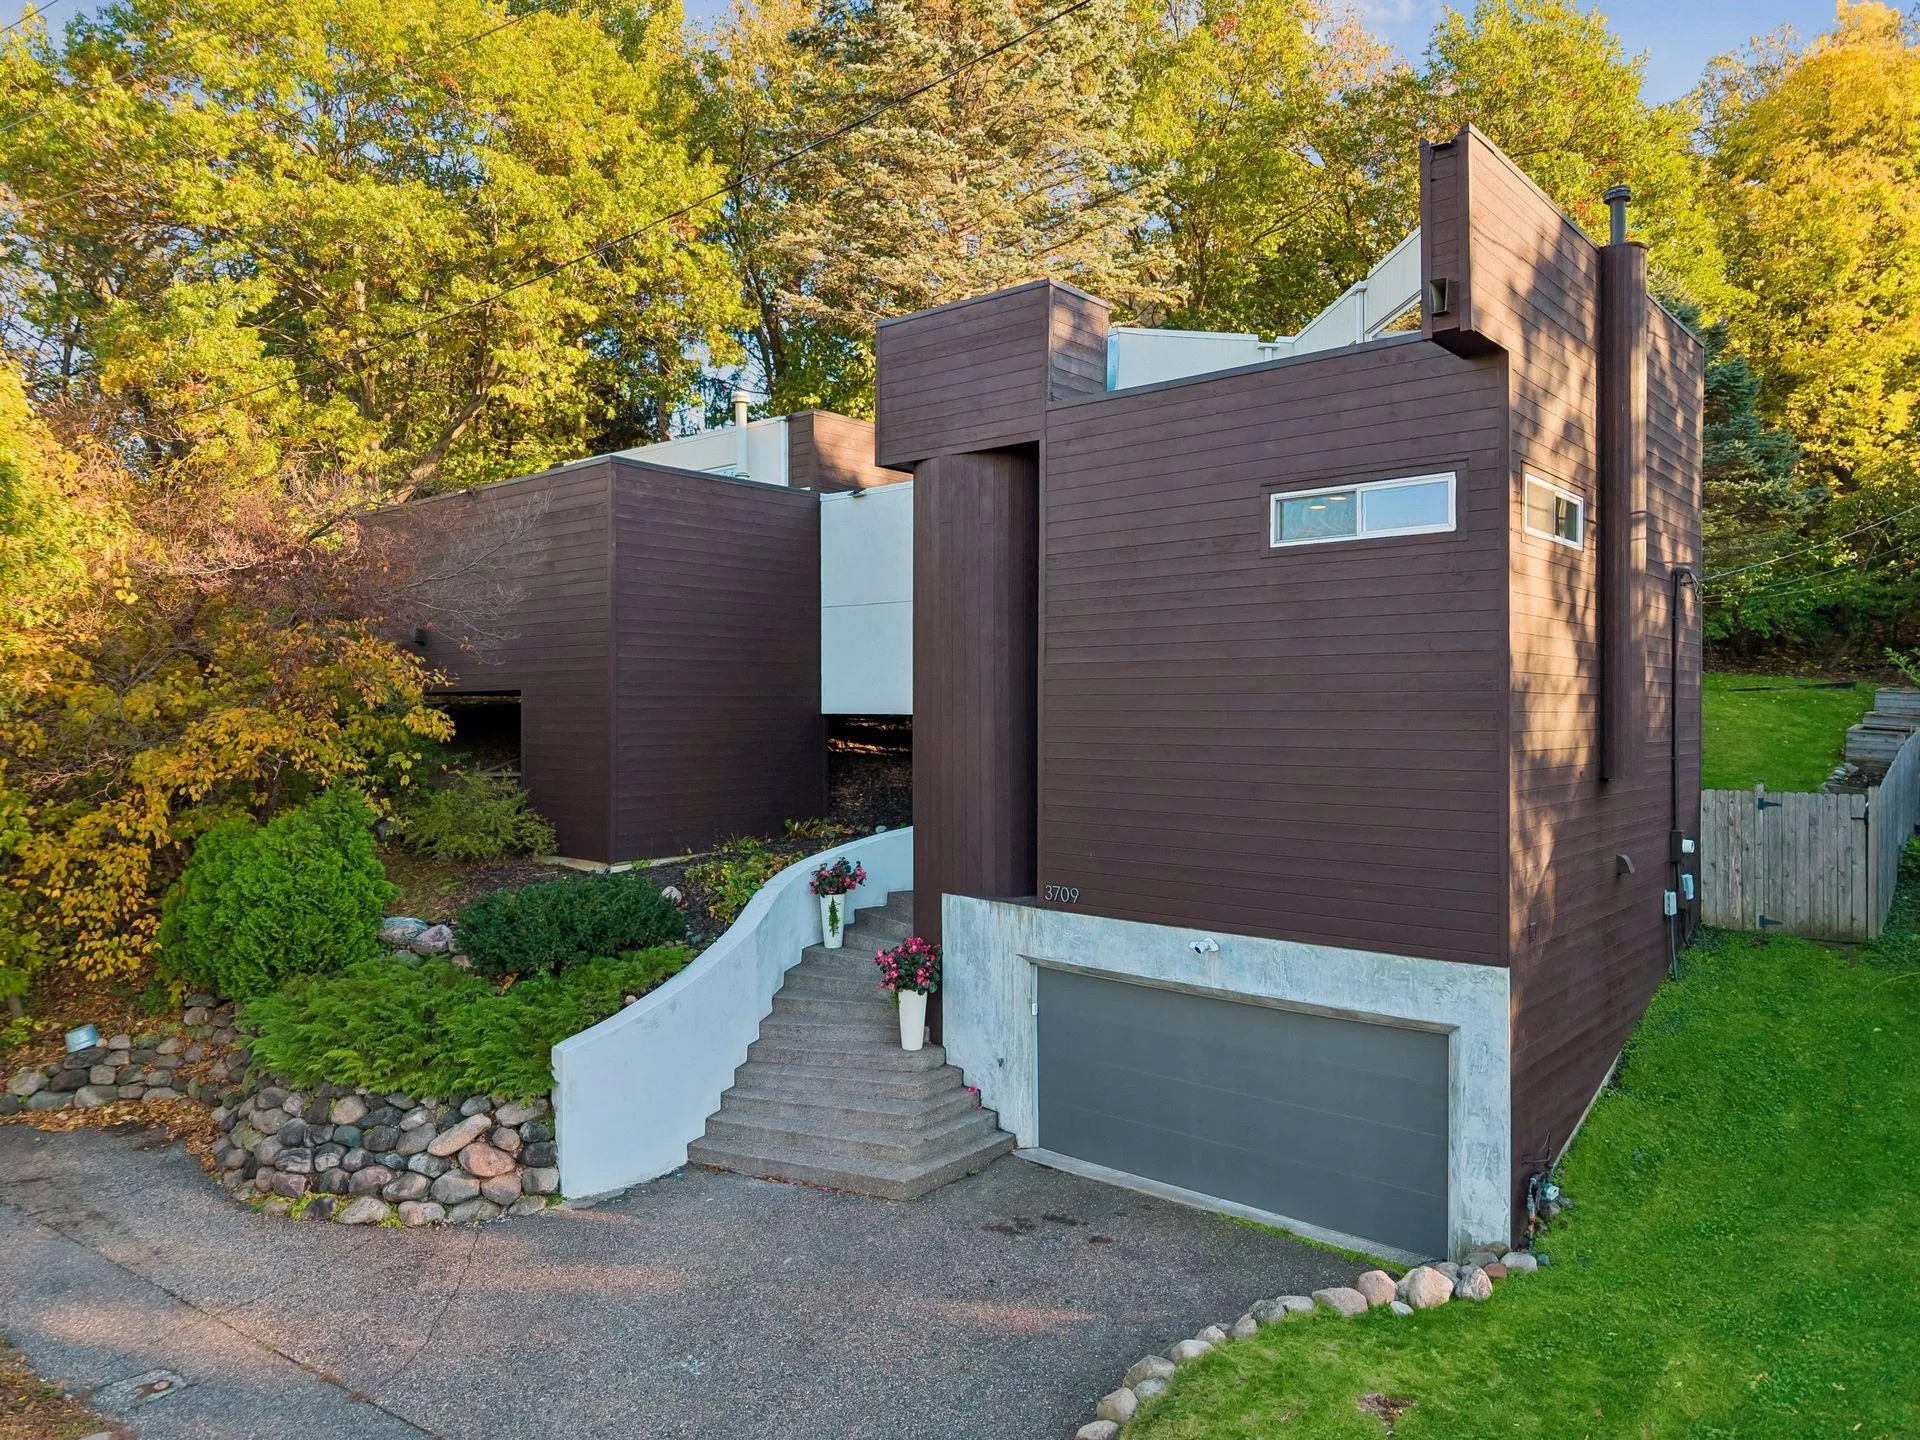 $710,000
3 bds | 2 ba | 1,800 sqft
3709 Cedar Lake S Road, Minneapolis, MN 55416
Listing courtesy of RE/MAX Results
-
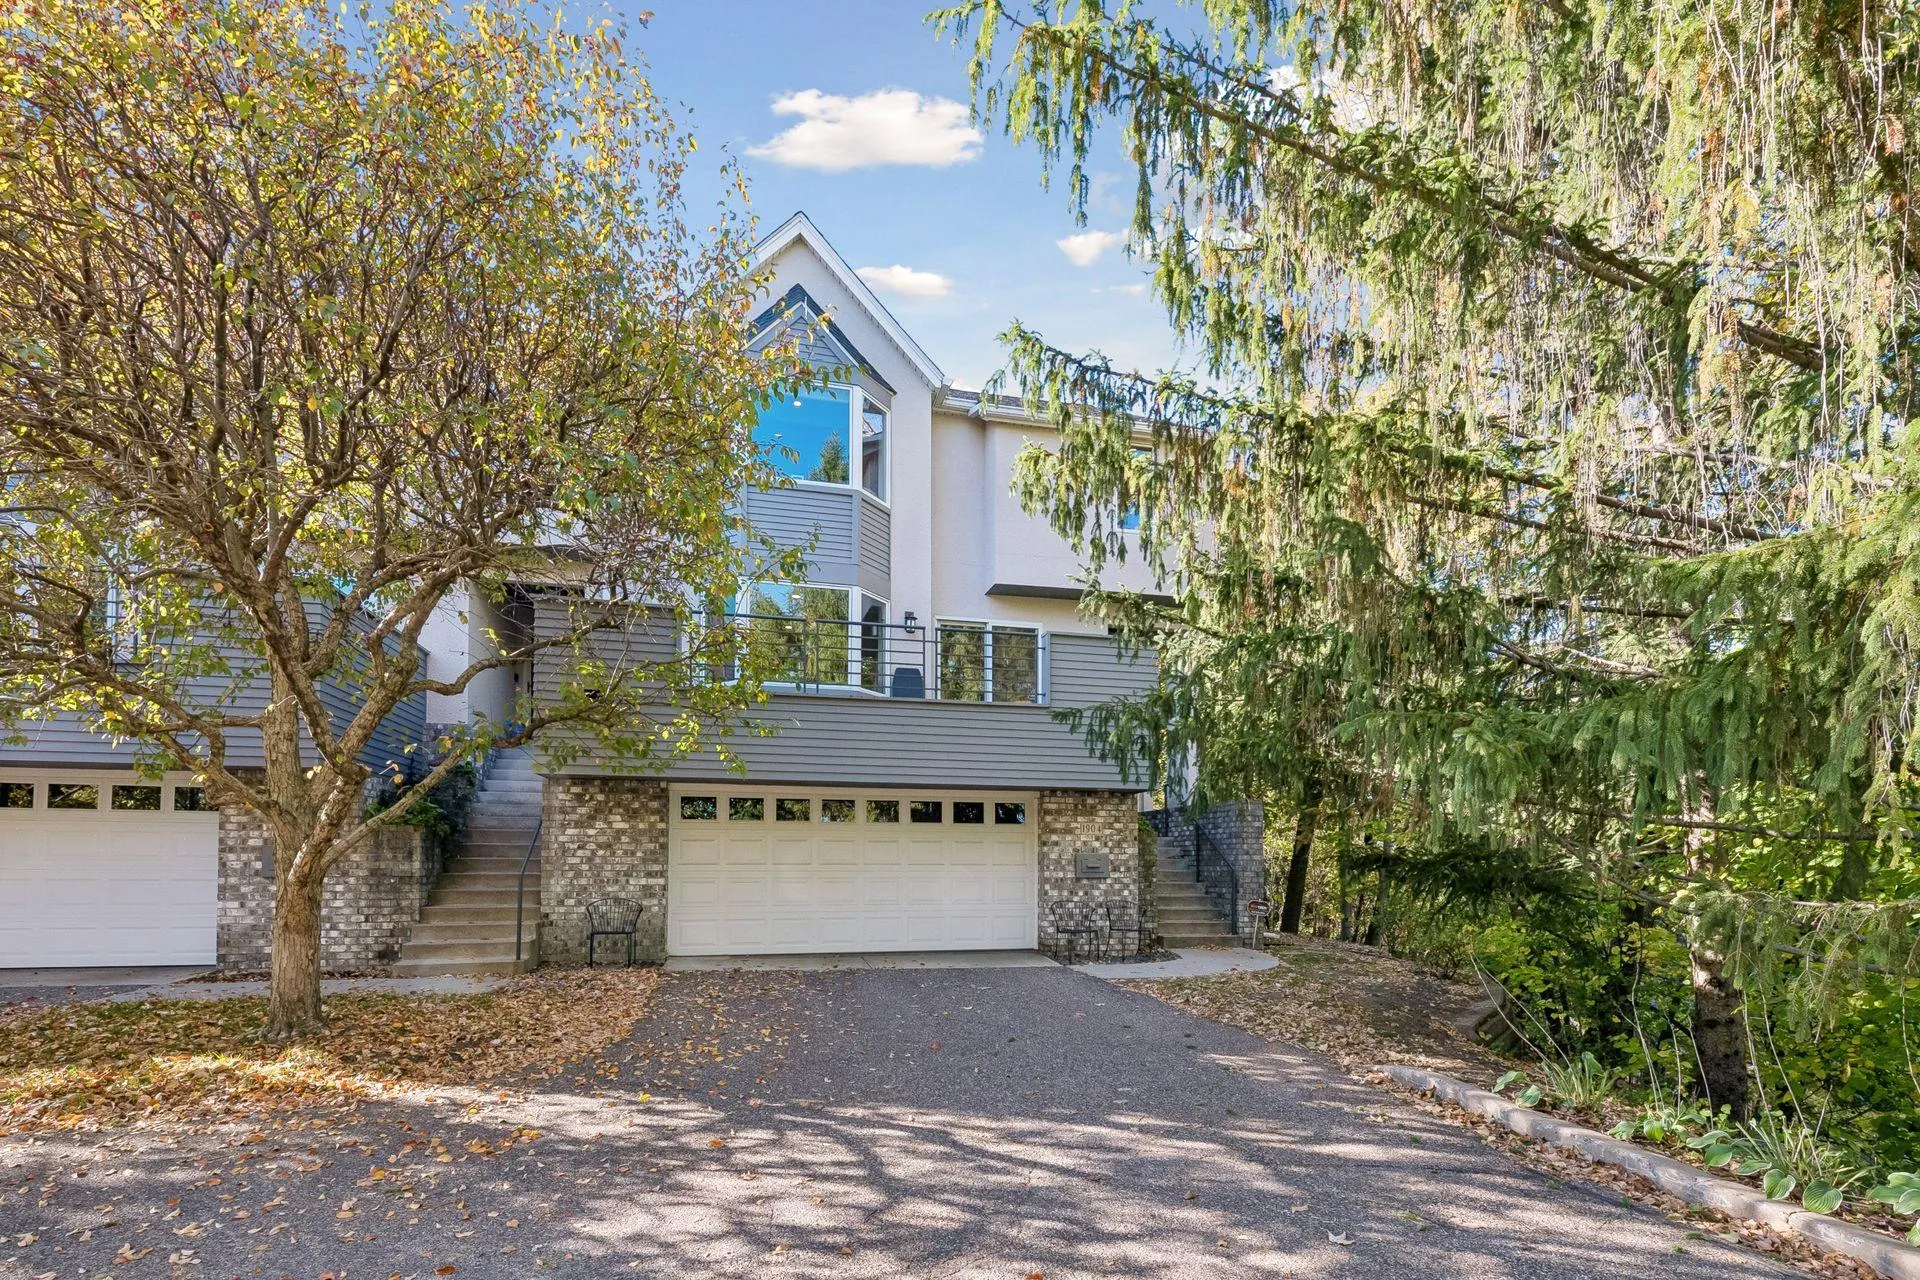 $745,000
3 bds | 4 ba | 2,772 sqft
1904 Drew S Avenue, Minneapolis, MN 55416
Listing courtesy of Coldwell Banker Realty - Lakes
-
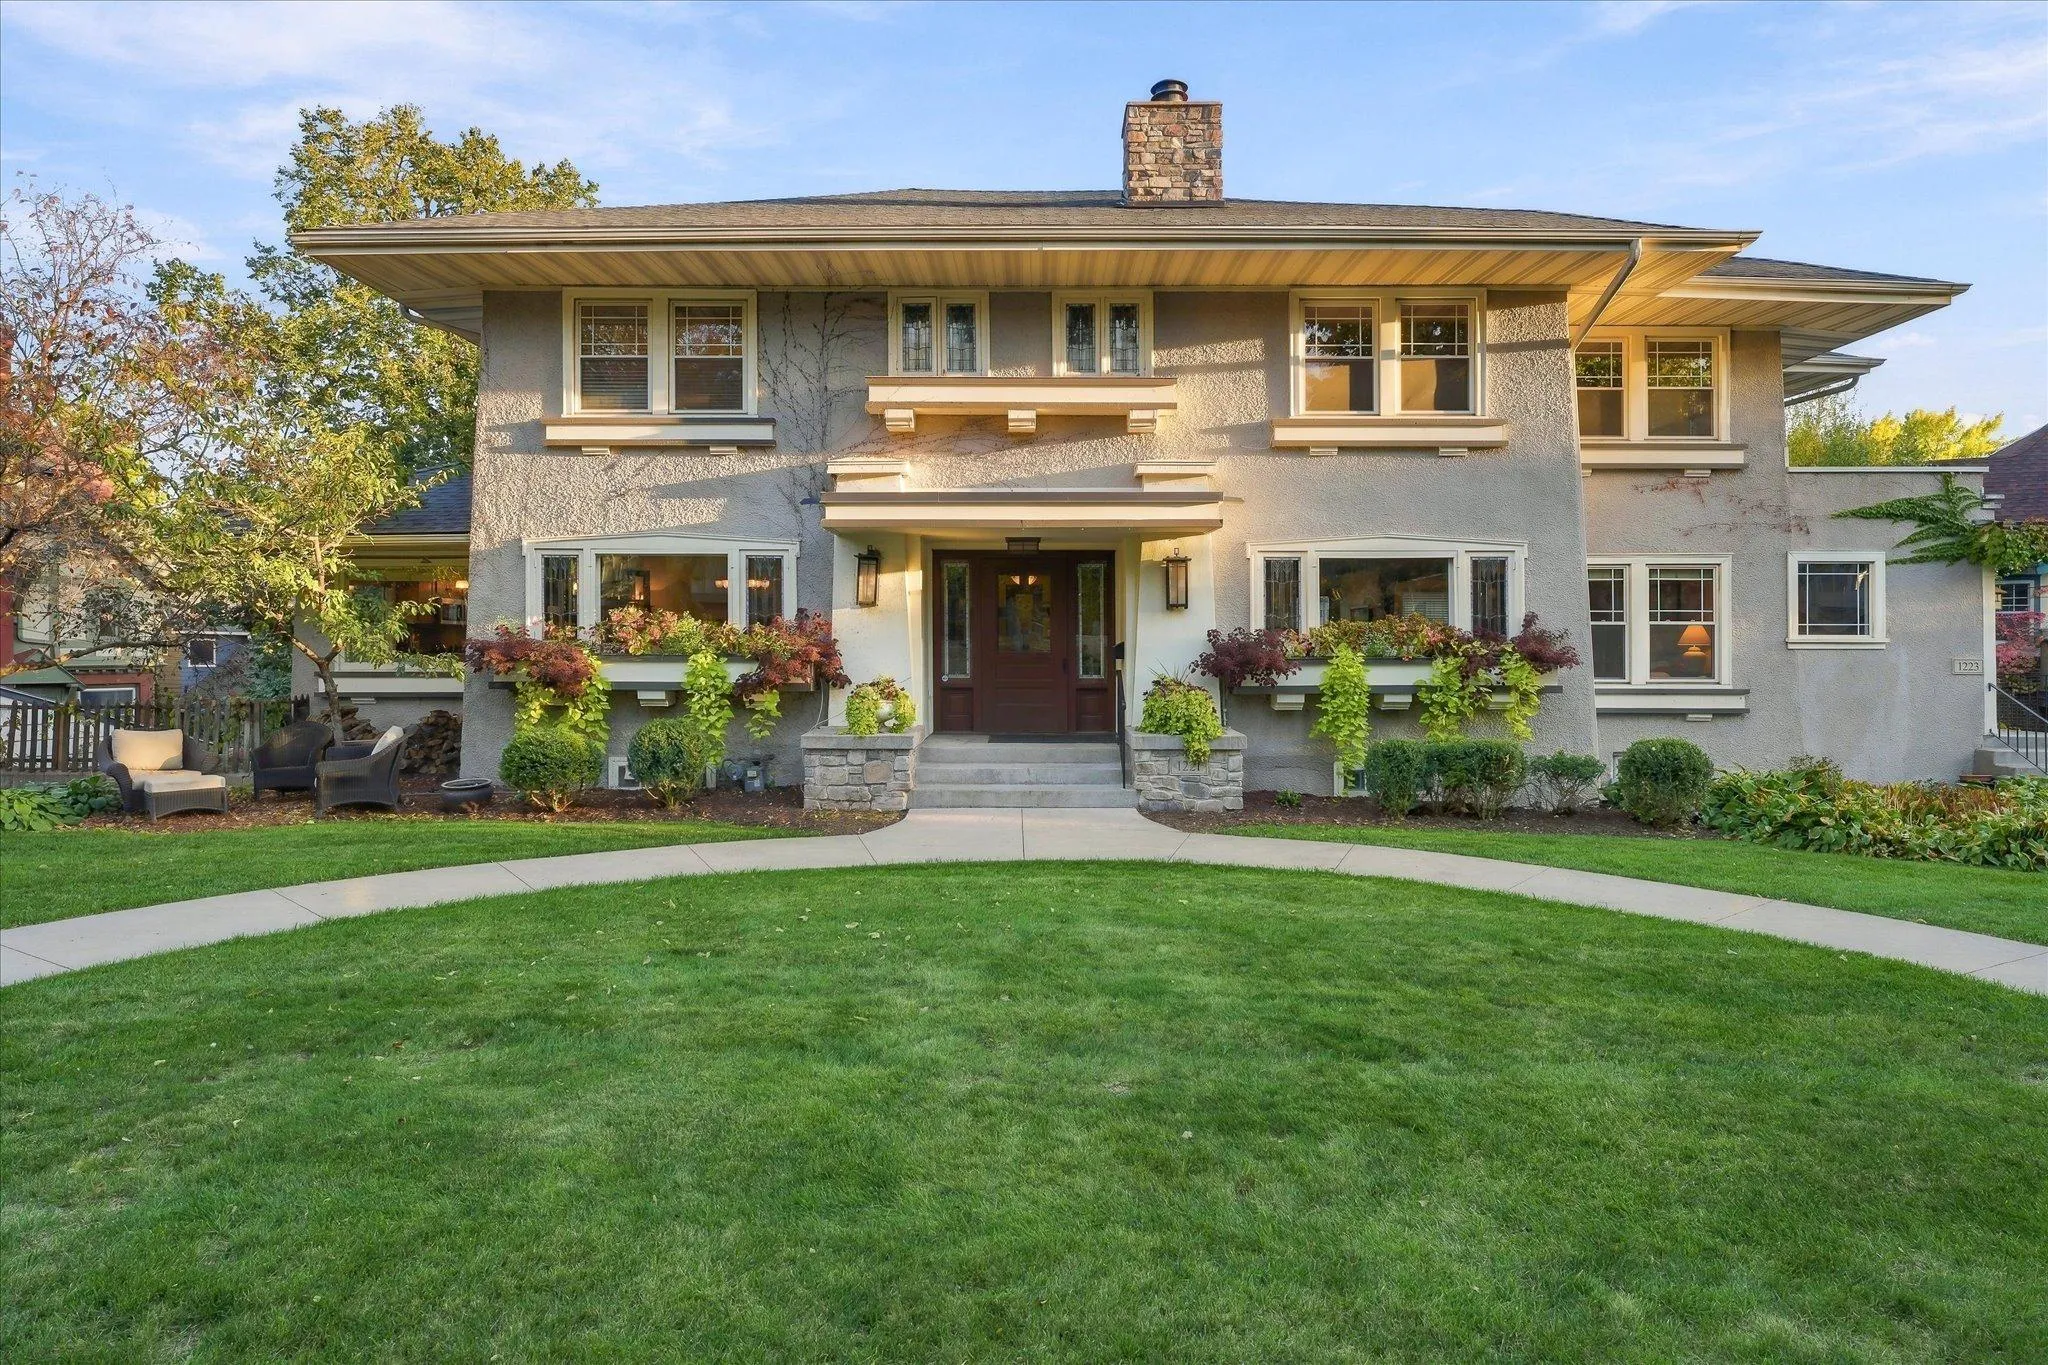 $1,200,000
7 bds | 5 ba | 5,338 sqft
1221 / 1223 Mount Curve Avenue, Minneapolis, MN 55403
Listing courtesy of Coldwell Banker Realty - Lakes
-
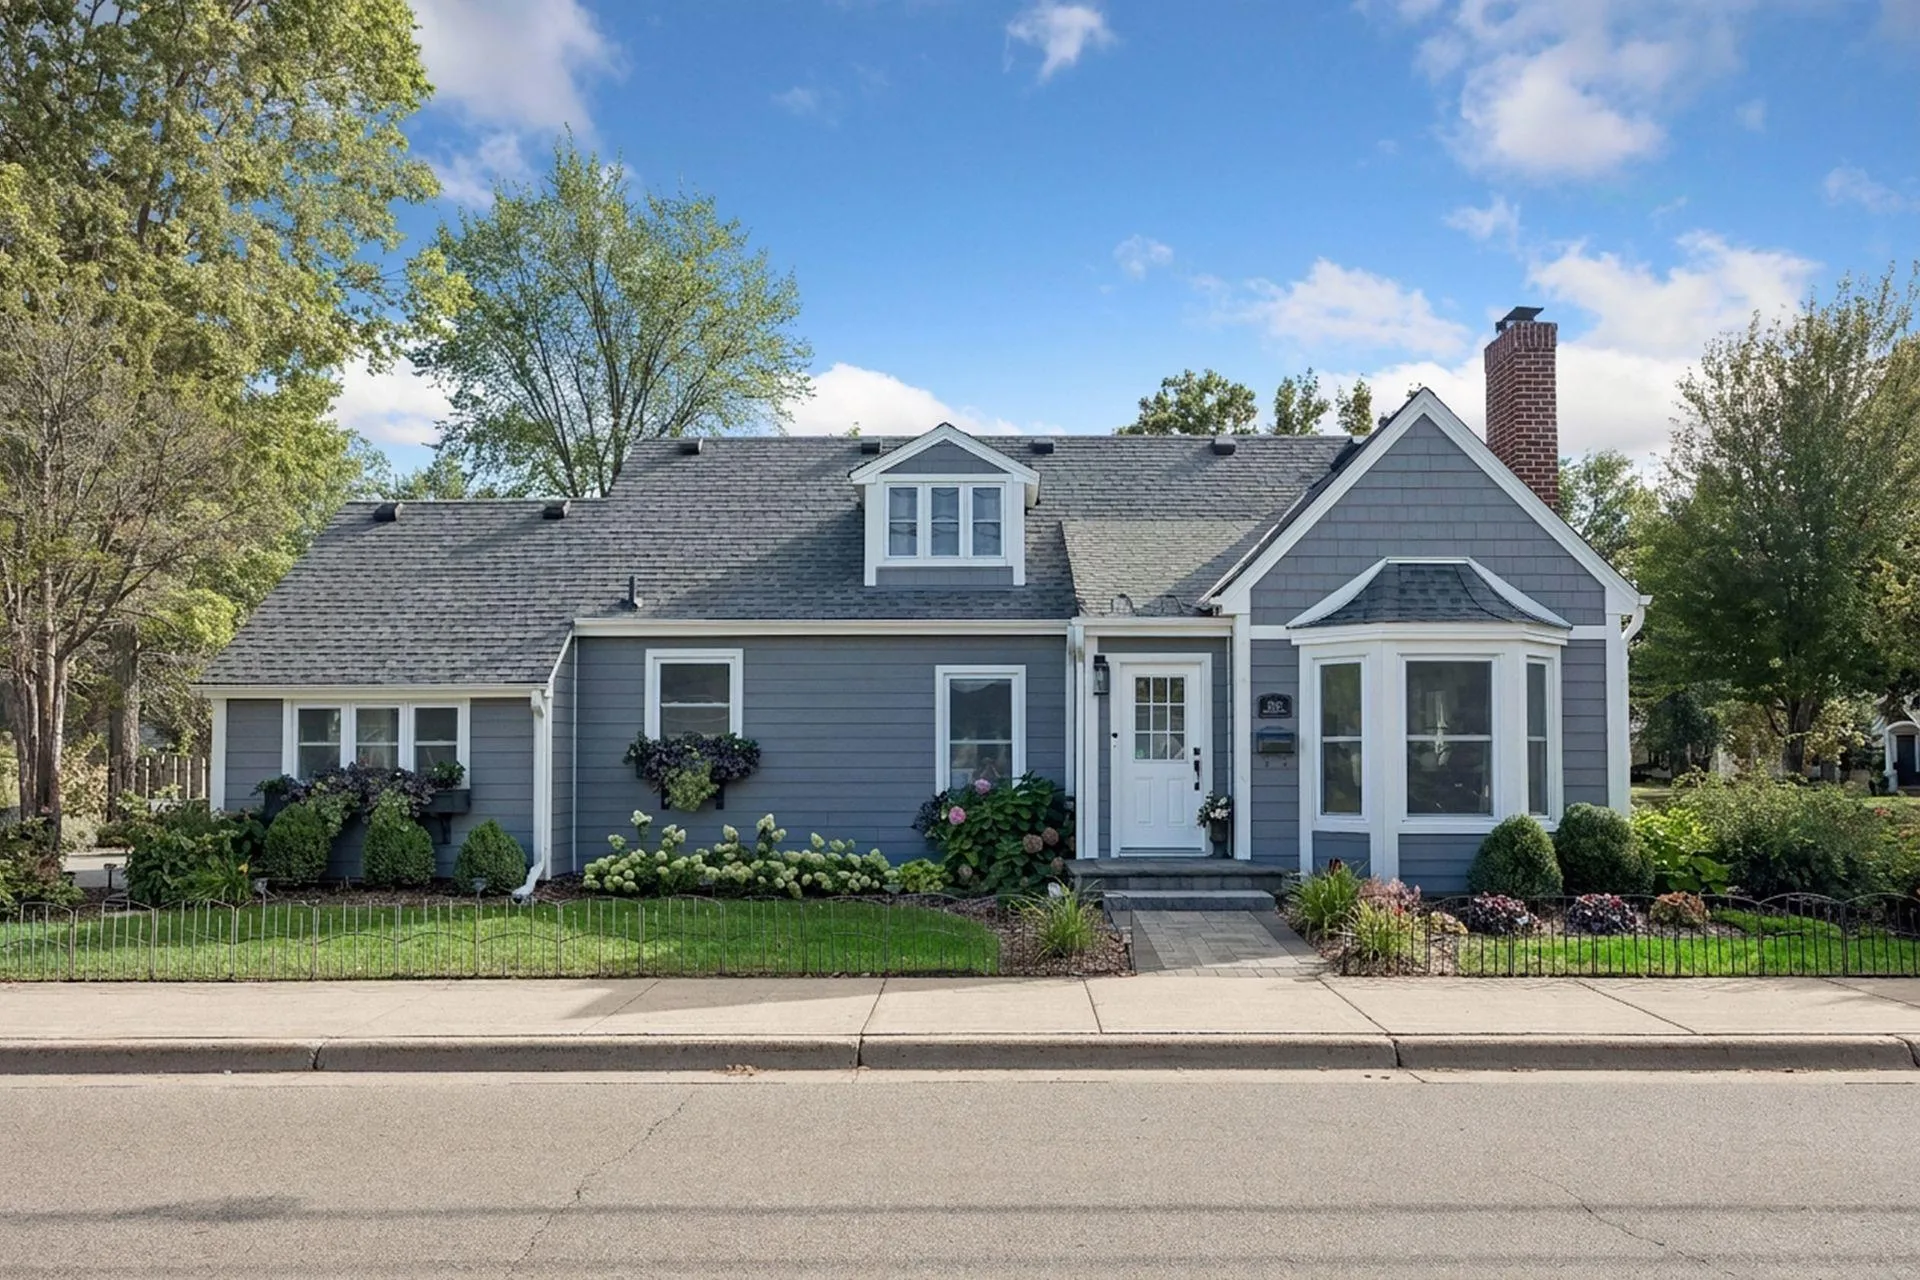 $750,000
3 bds | 3 ba | 2,461 sqft
2601 Inglewood S Avenue, Saint Louis Park, MN 55416
Listing courtesy of Coldwell Banker Realty
-
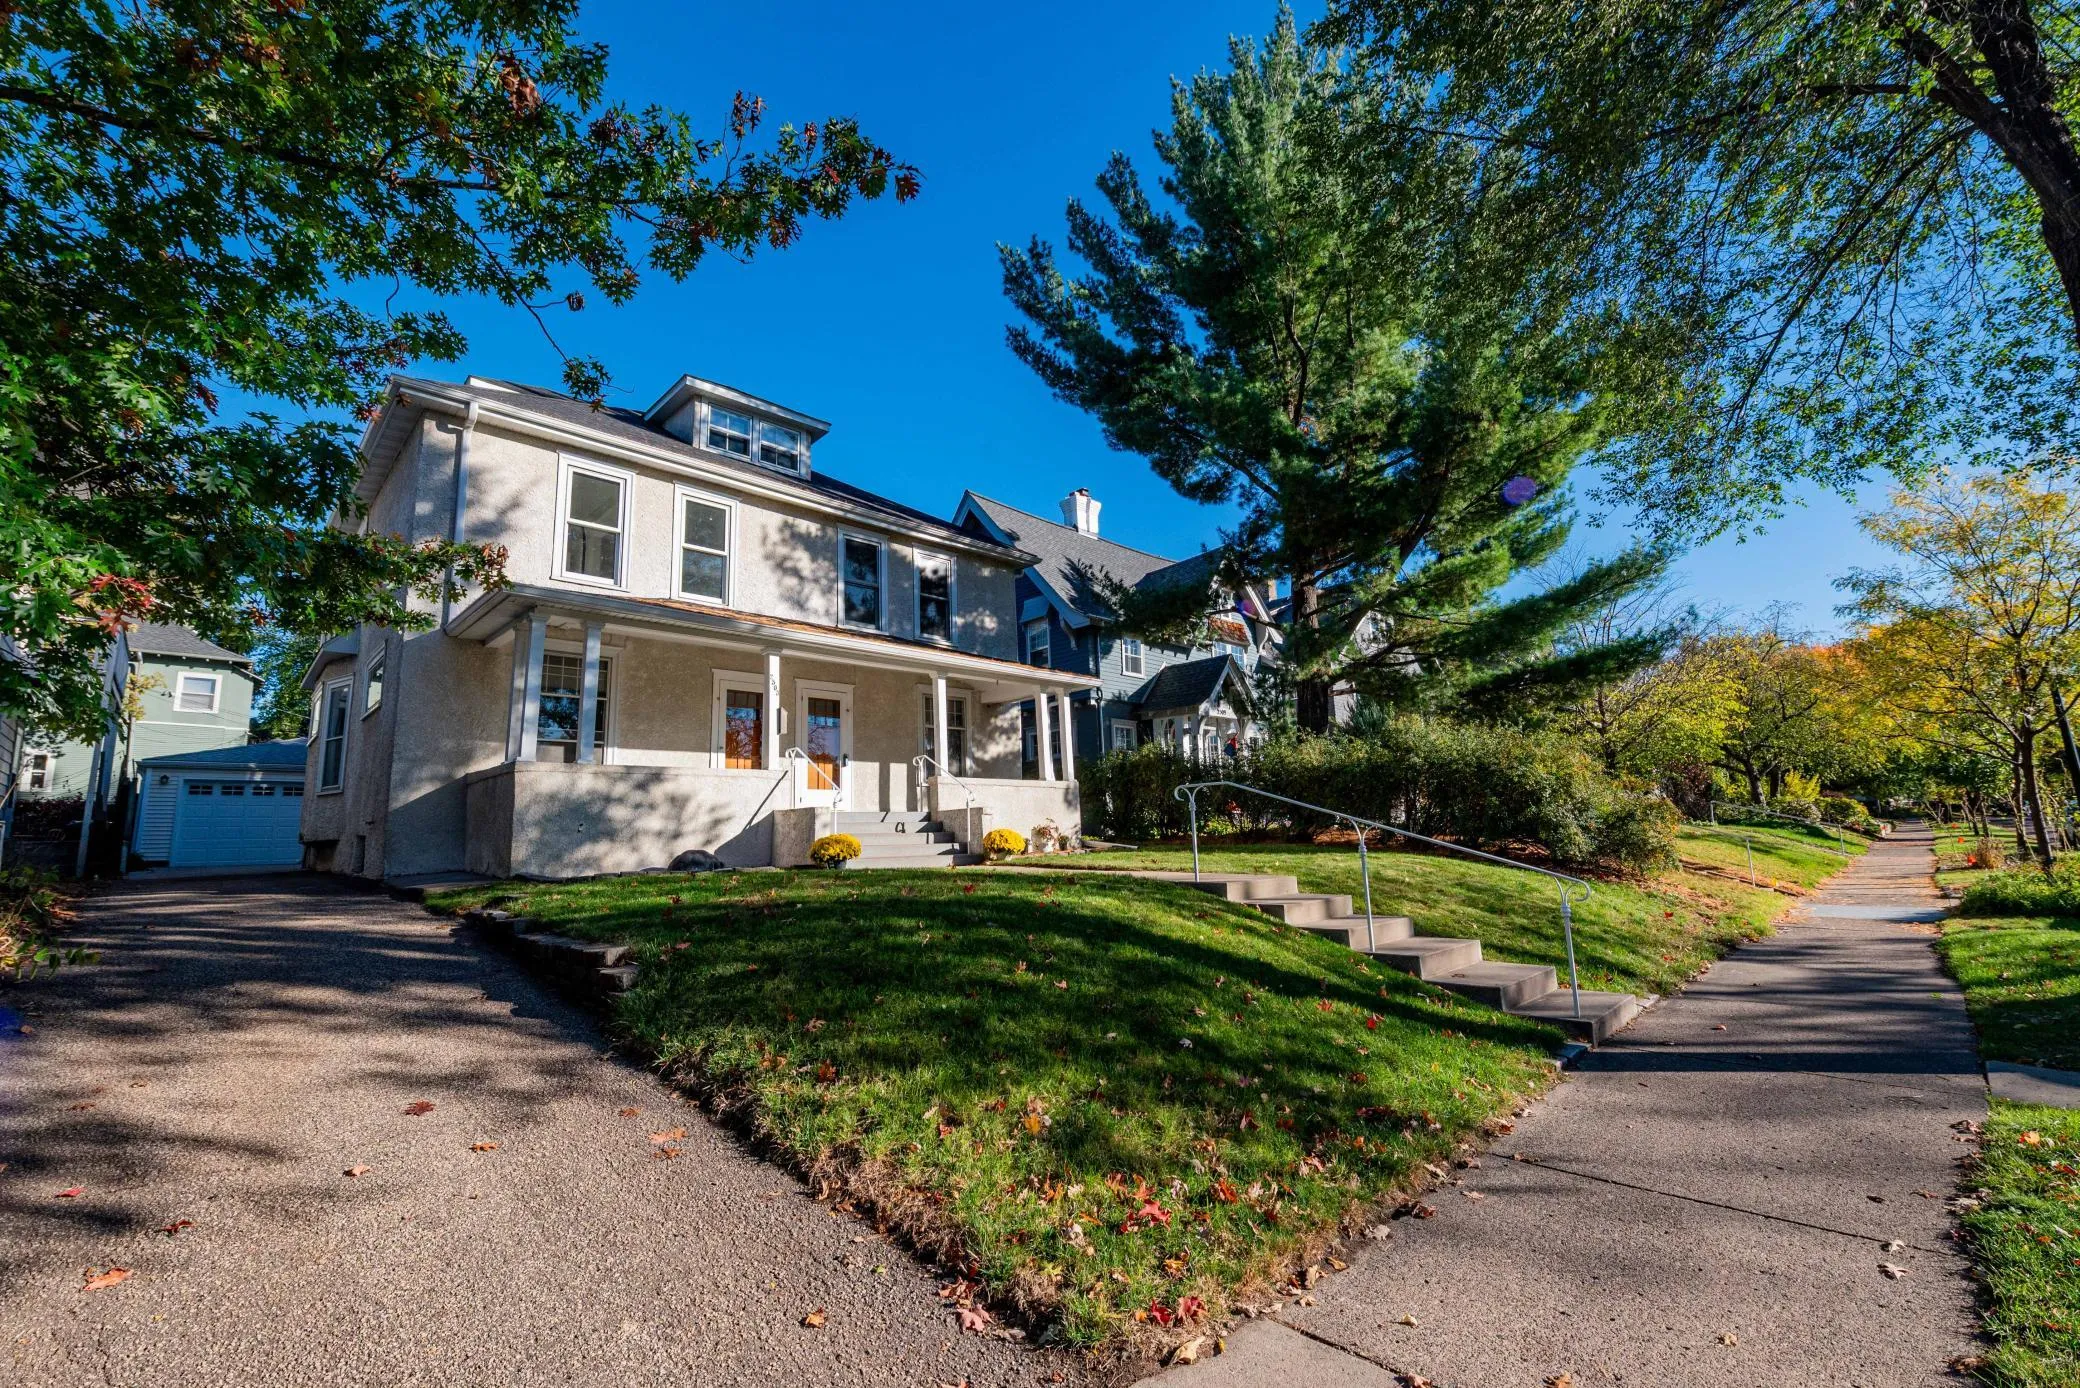 $830,000
4 bds | 3 ba | 3,549 sqft
2503 Irving S Avenue, Minneapolis, MN 55405
Listing courtesy of Bridge Realty, LLC
-
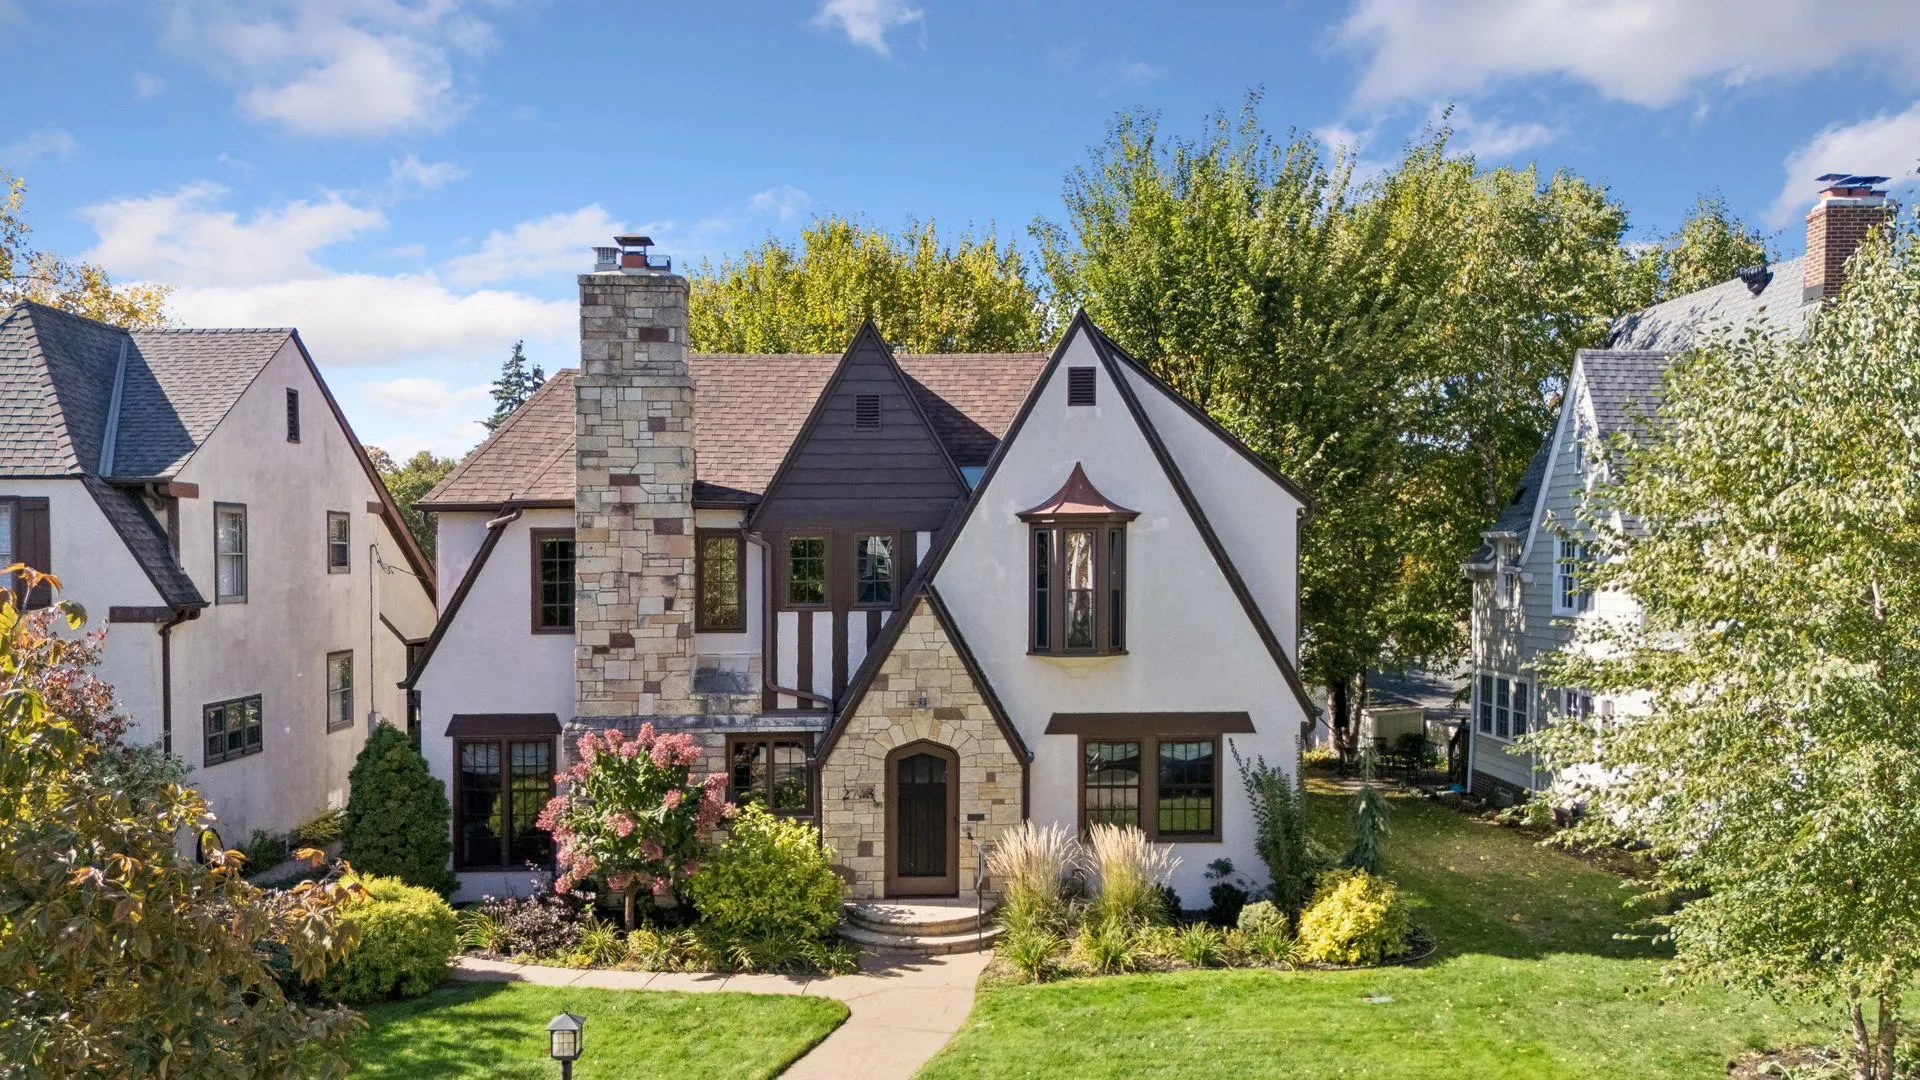 $995,000
3 bds | 4 ba | 3,393 sqft
2708 Ewing S Avenue, Minneapolis, MN 55416
Listing courtesy of Edina Realty, Inc.
-
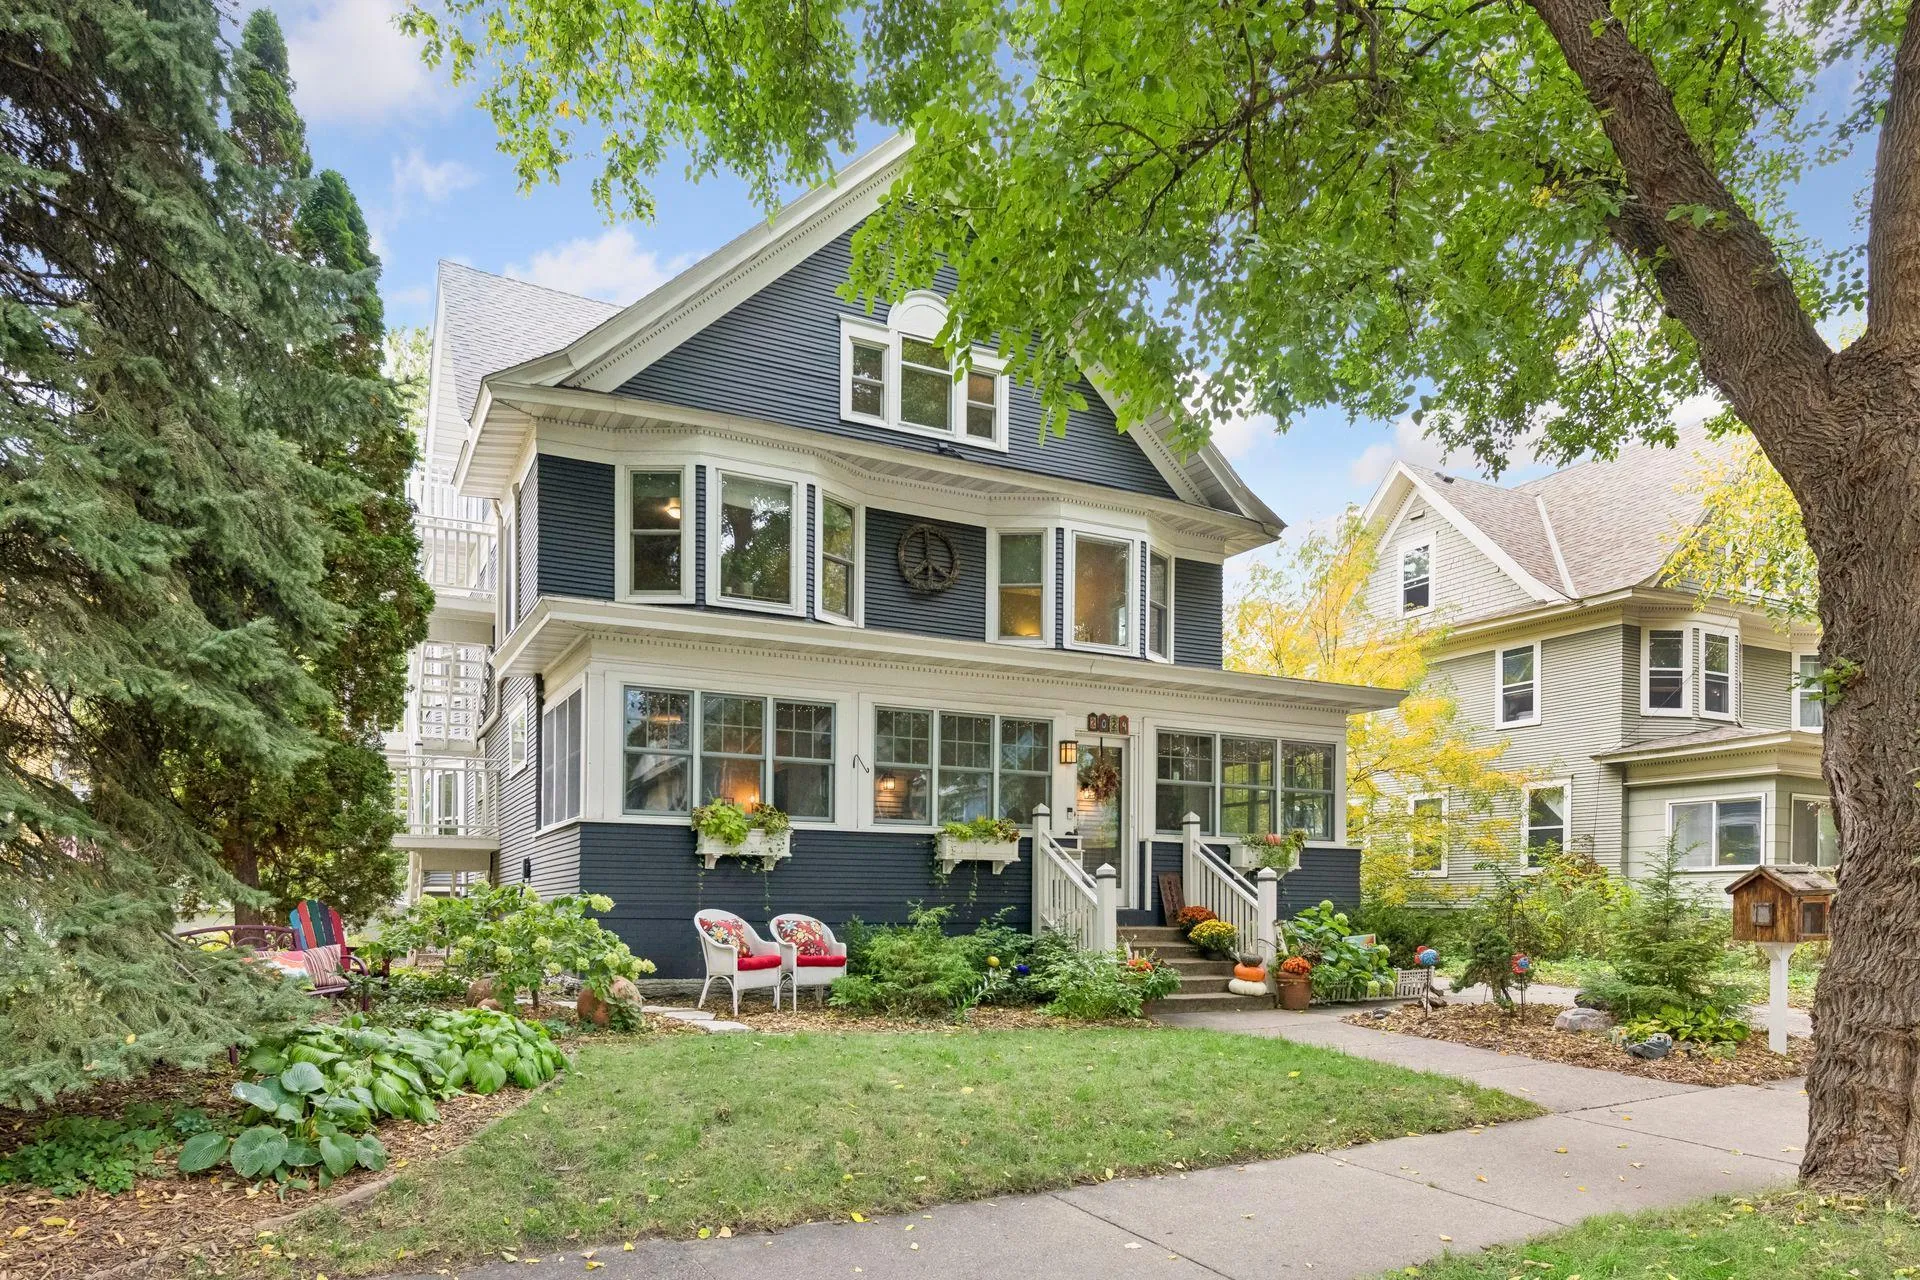 $1,100,000
4 bds | 4 ba | 4,124 sqft
2024 Emerson S Avenue, Minneapolis, MN 55405
Listing courtesy of Edina Realty, Inc.
-
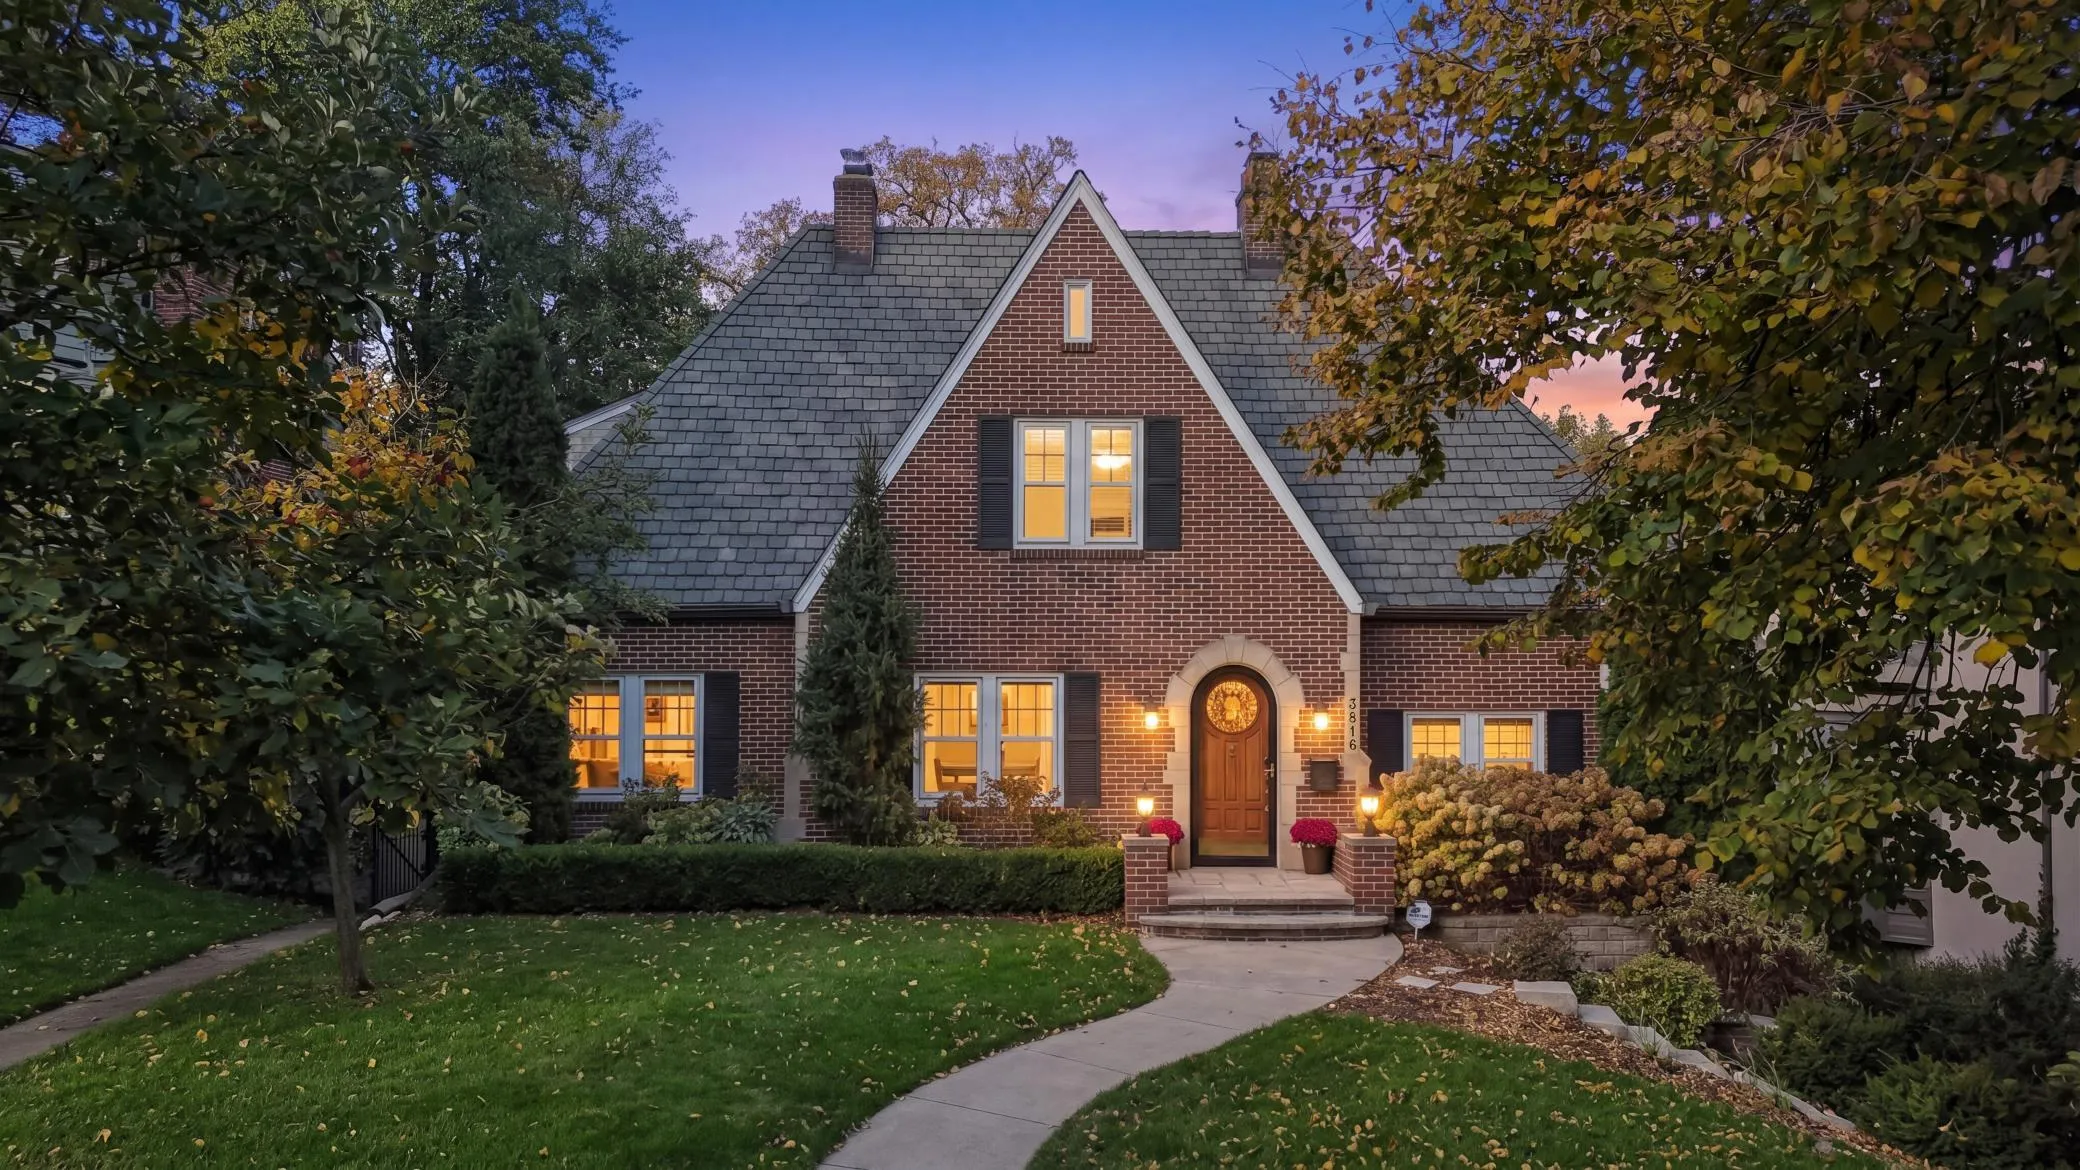 $1,195,000
3 bds | 4 ba | 3,341 sqft
3816 Abbott S Avenue, Minneapolis, MN 55410
Listing courtesy of Coldwell Banker Realty - Lakes
Request a tour
2125 Harriet Avenue, Minneapolis, MN 55405