
1 / 31
$745,000
- 4 beds
- 4 baths
- 4,101 sqft
12800 N 50th N Avenue, Plymouth, MN 55442
For sale Est. —/mo
- House · Single Family
- Built in 1989
- 0.56 acres lot
- $182/sqft
- 3-car garage
Overview
Love to entertain? With over 4,000 square feet of living space, this beautifully designed 4-bedroom, 4-bath Plymouth home offers room to gather and relax. Enjoy hardwood floors, an open floor plan, formal dining room, spacious family room, and a heated four-season porch that can also serve as an office. Two fireplaces add warmth, including one in the private owner’s suite with its own bath and two walk-in closets.
The finished walkout lower level features a large amusement room, an extra-large bedroom, and direct access to the patio. Upstairs, the deck overlooks peaceful pond views, where ducks often glide across the water. A heated 3-car garage is ready for Minnesota winters, with added conveniences including an in-ground sprinkler system, central vacuum, intercom, and built-in speakers with Bluetooth capability. This home brings together generous space, thoughtful features, and a beautiful setting. All measurements, dimensions and square footage are approximate and deemed reliable but not guaranteed. Buyers and buyers’ agents should independently verify all measurements and property information to their own satisfaction. Please Note: Select photos have been virtually staged using AI for visualization purposes.
Facts & features
Interior
- Bedrooms: 4
- Bathrooms: 4 (3 full, 1 three-quarter)
- Finished sqft: 4,101
- Above grade sqft: 2,950
- Below grade sqft: 1,151
- Basement: Finished, Full
- Heating: Forced Air
- Cooling: Central Air
- Appliances: Central Vacuum, Dryer, Range, Refrigerator, Stainless Steel Appliances, Washer
- Laundry: Main Level
- Fireplaces: 2 (Brick, Family Room, Primary Bedroom)
Property
- Parking: Attached Garage, Heated Garage
- Garage spaces: 3
- Lot size: 0.56 acres
- Lot dimensions: 24394
- Exterior features: Stone, Wood
- Waterfront: Pond
Construction
- Home type: House (Single Family)
- Levels: Two
- Year built: 1989
Utilities
- Sewer: City Sewer/Connected
- Water: City Water/Connected
Community & HOA
- Subdivision: The Meadows Of Bass Lake
Taxes & location
- Annual taxes: $8,180 (2025)
- County: Hennepin
- School district: Osseo
Listing
- Status: For sale
- Listed: Aug 31, 2026
- Days on market: 50
- MLS #: 7128307
Monthly payment
—/mo
An example, not a loan offer. Taxes and HOA dues come from the listing when known; home insurance is a rough estimate. Mortgage insurance is not included. Your rate depends on your lender and credit.
Location
Nearby homes
-
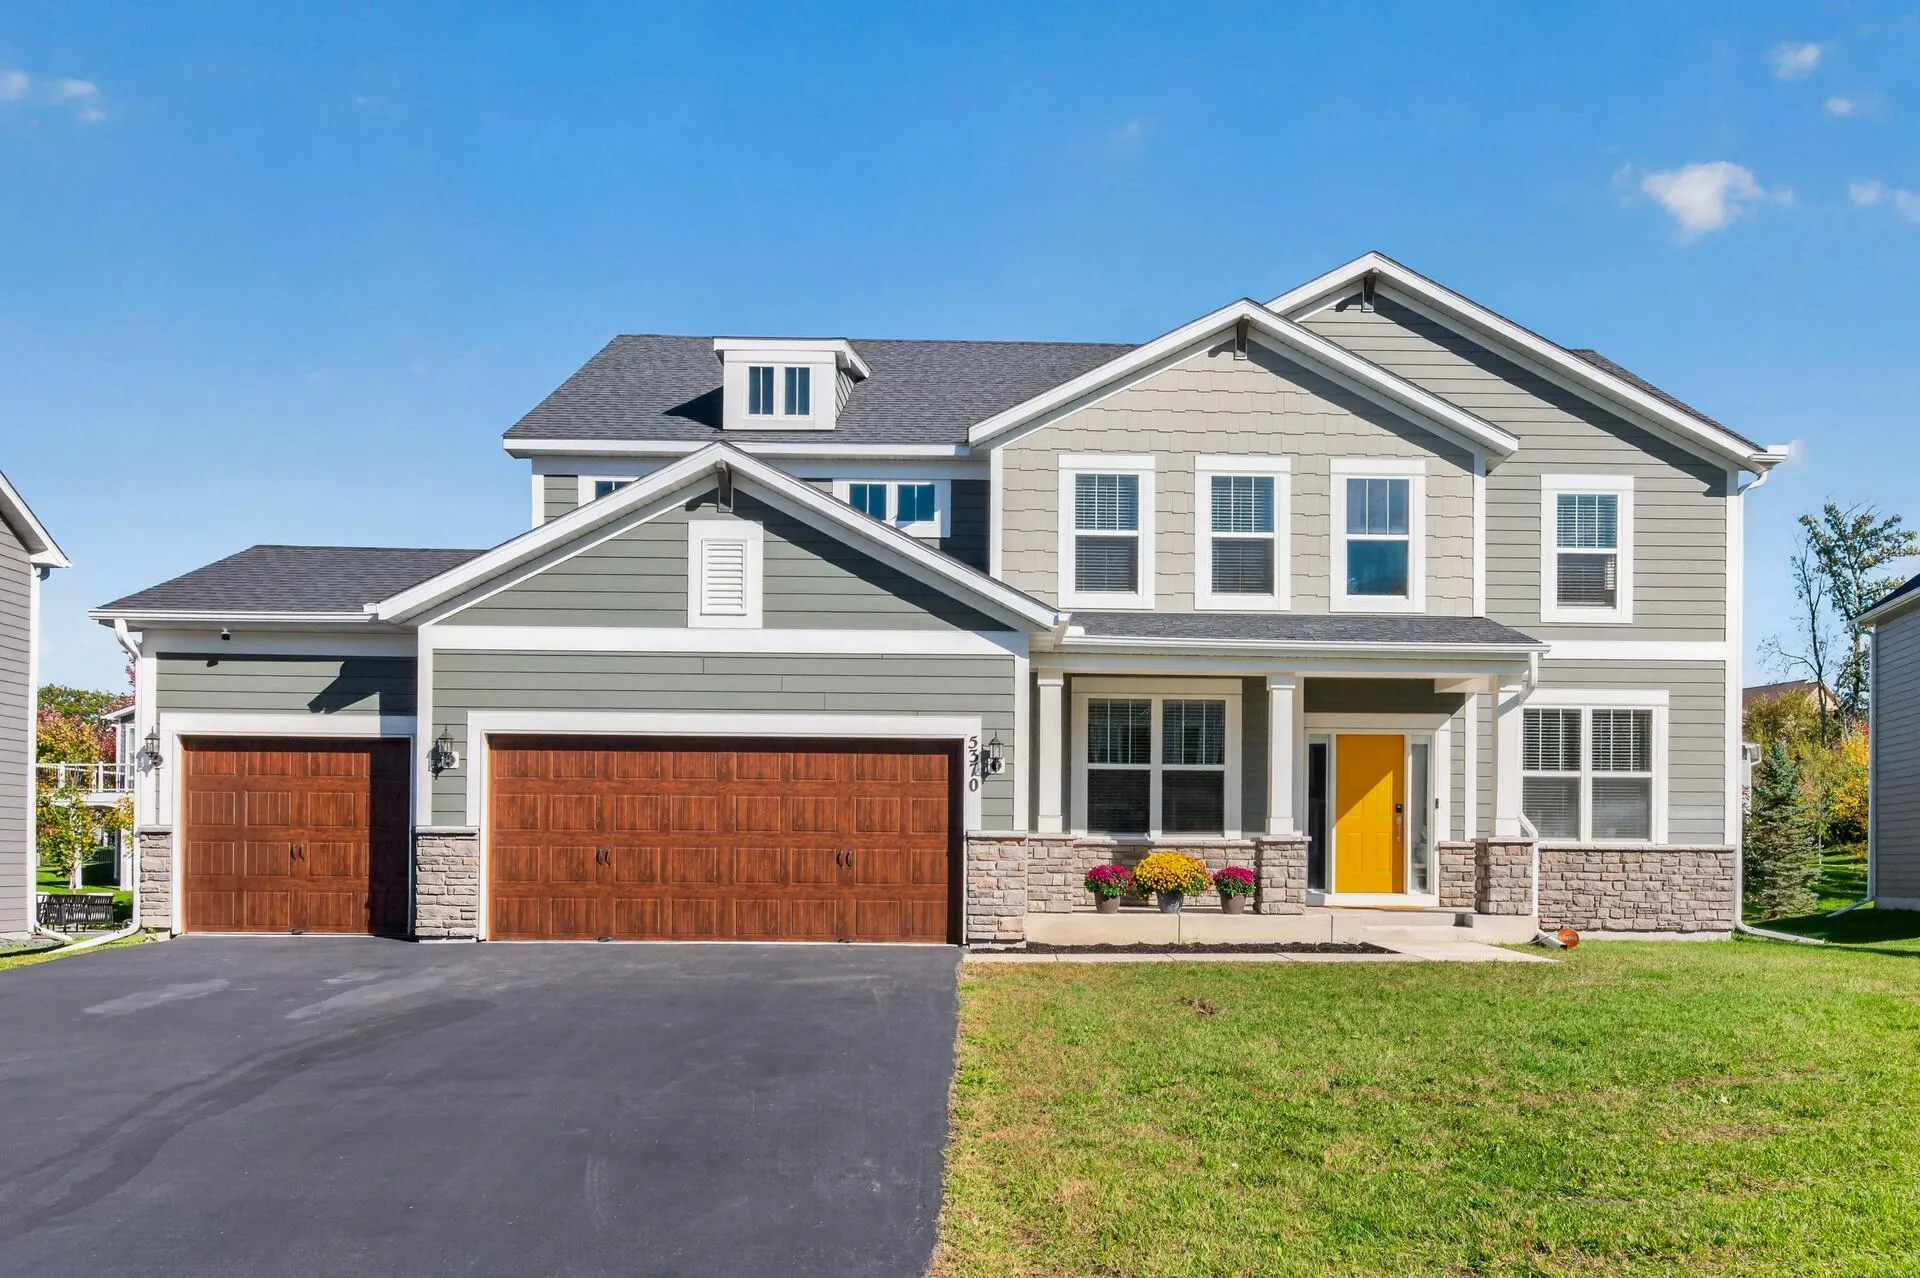 $850,000
5 bds | 3 ba | 3,126 sqft
5370 Fountain N Lane, Plymouth, MN 55446
Listing courtesy of RE/MAX Results
-
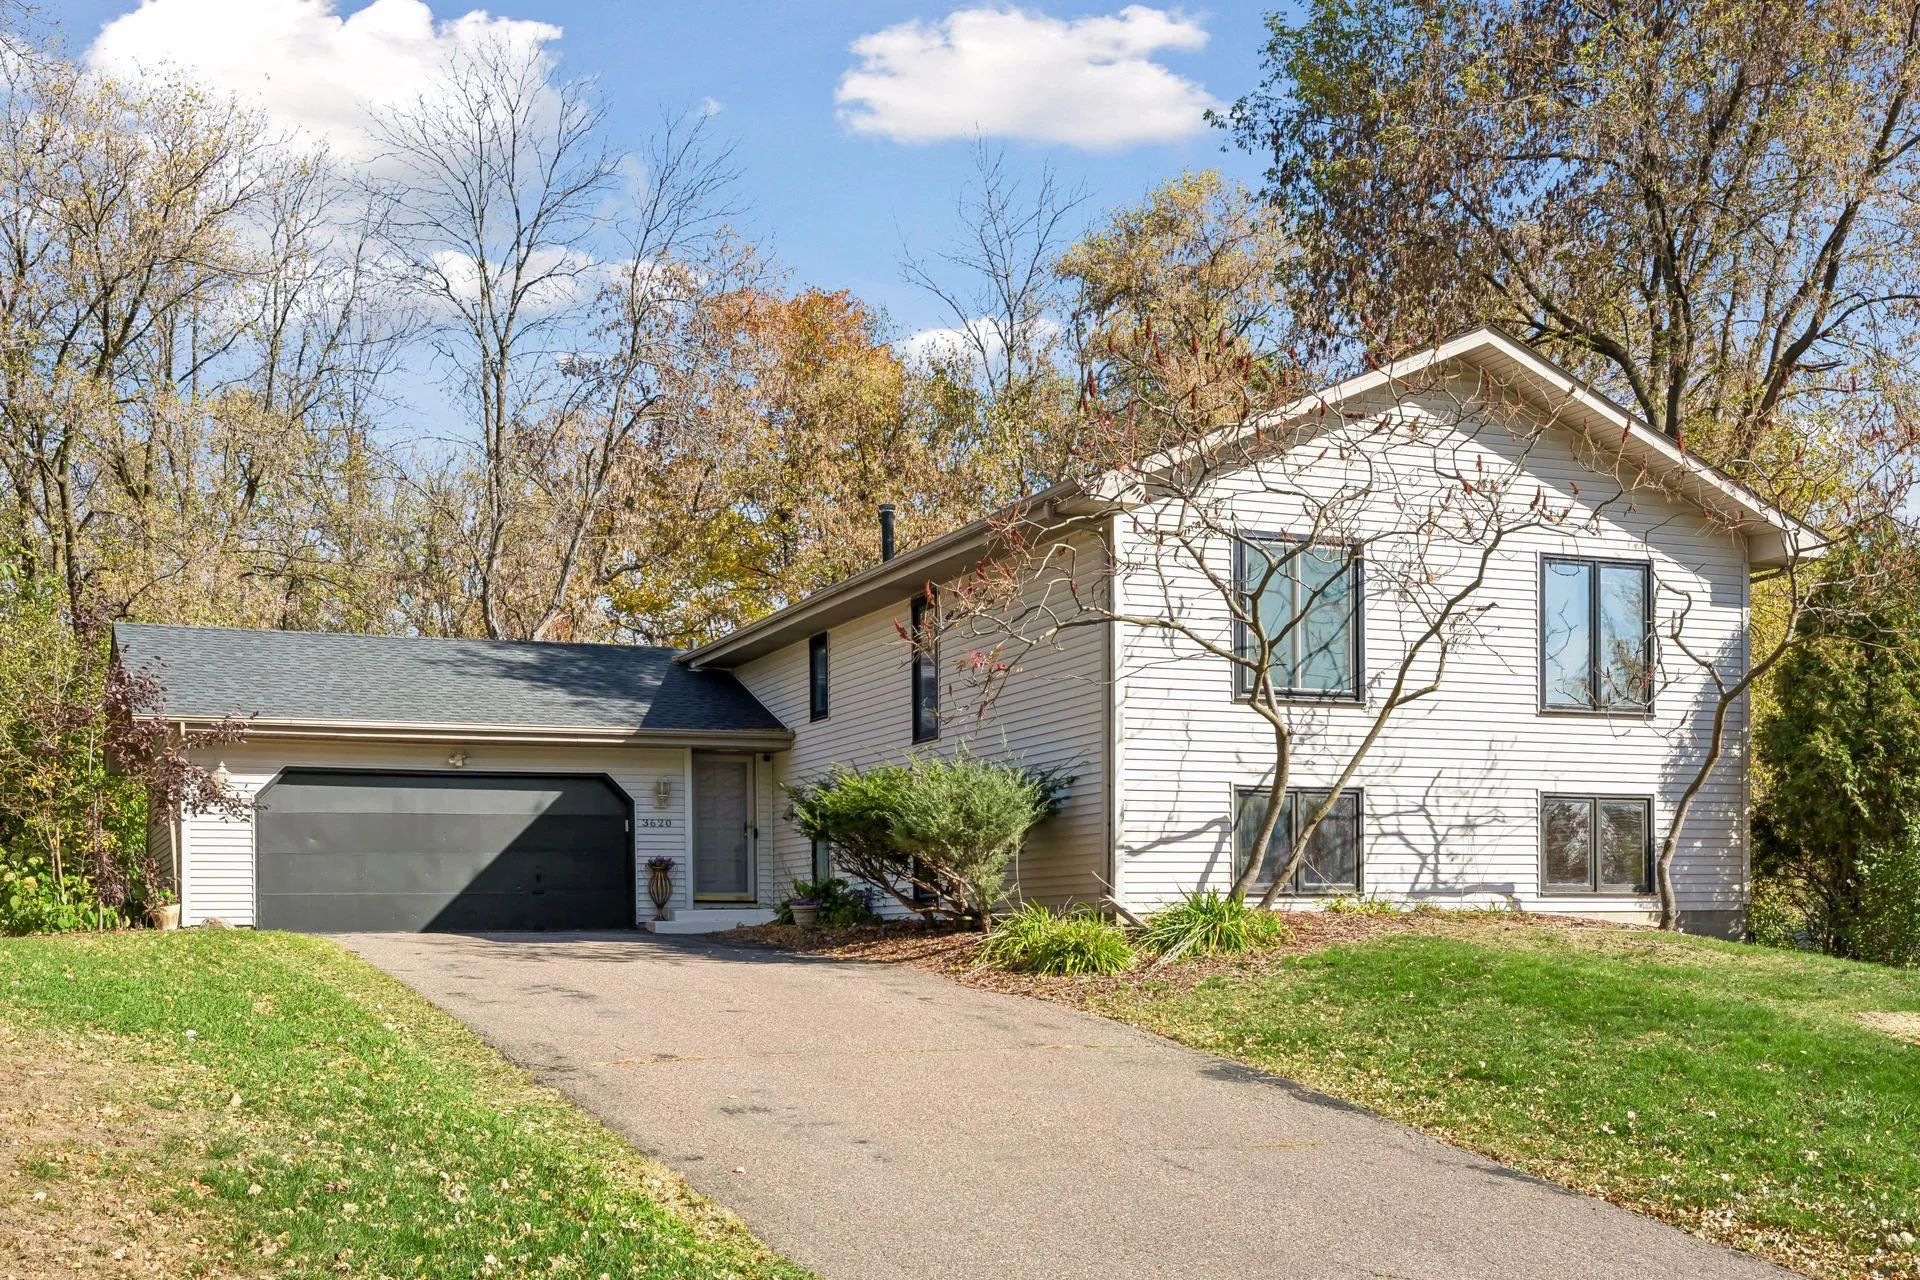 $549,900
5 bds | 4 ba | 3,758 sqft
3620 Evergreen N Lane, Plymouth, MN 55441
Listing courtesy of Coldwell Banker Realty - Lakes
-
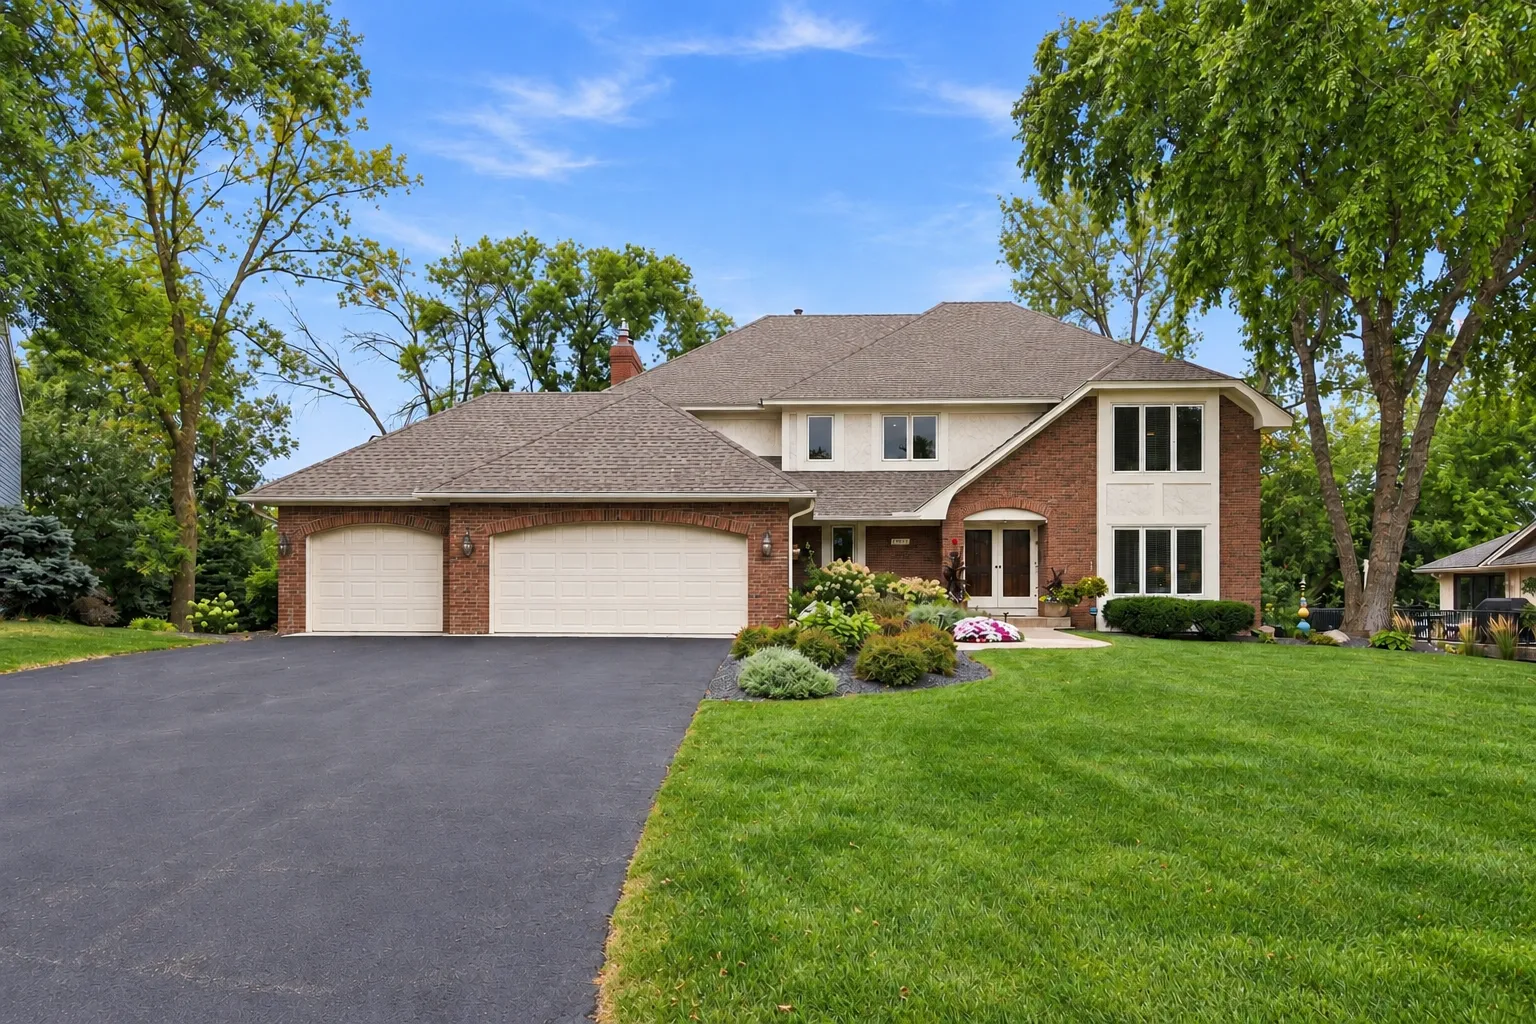 $699,900
6 bds | 4 ba | 4,607 sqft
13015 38th N Place, Plymouth, MN 55441
Listing courtesy of RE/MAX Advantage Plus
-
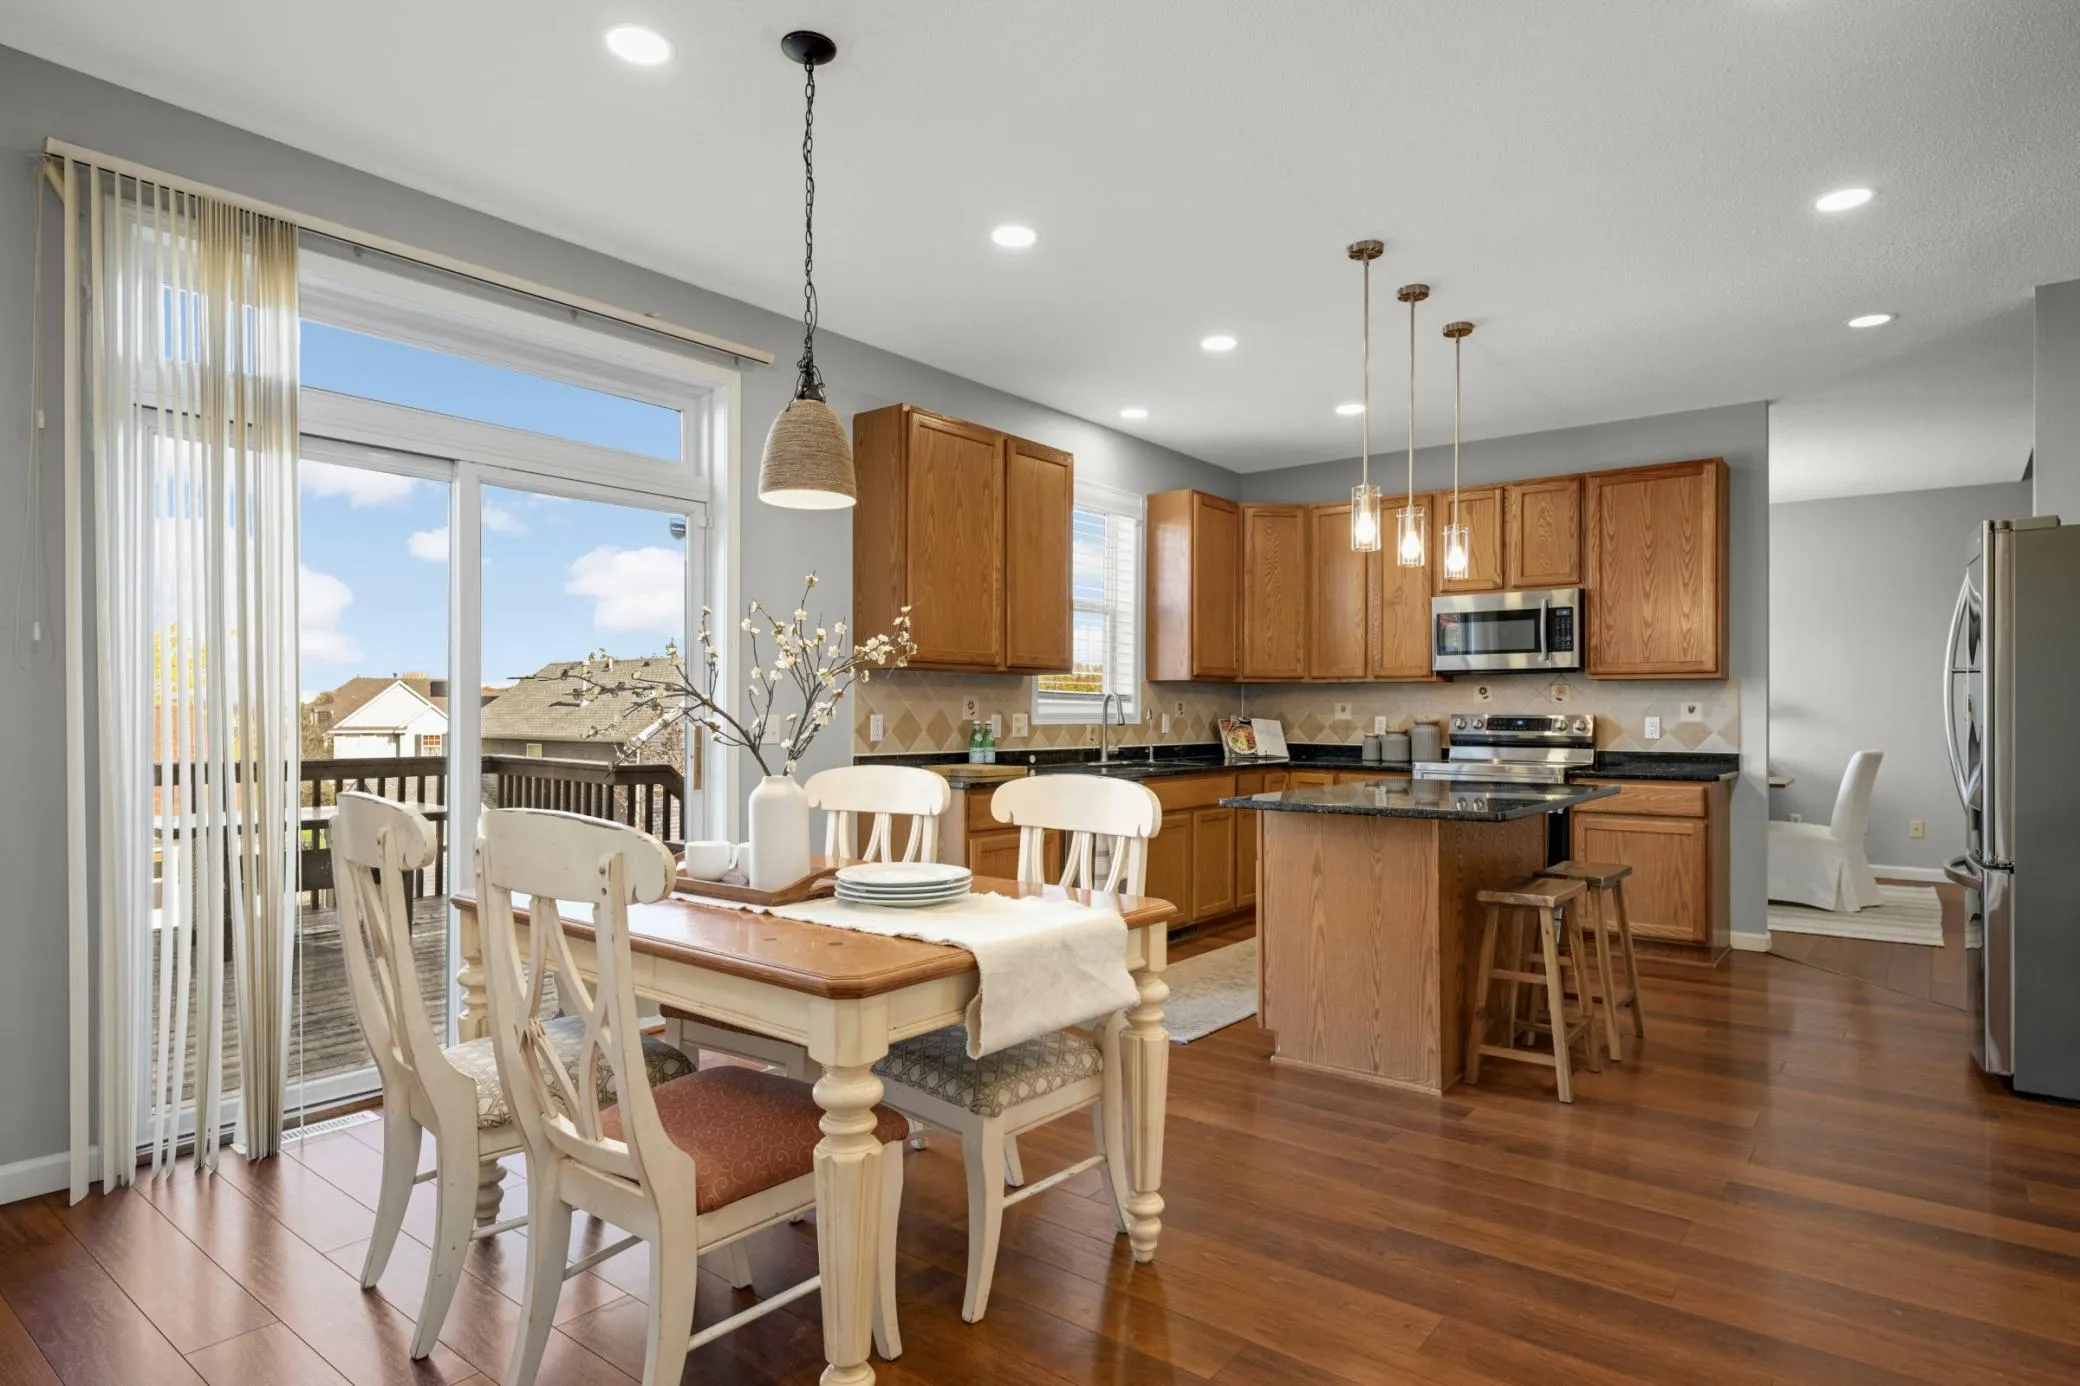 $569,900
4 bds | 4 ba | 2,826 sqft
17500 48th N Place, Plymouth, MN 55446
Listing courtesy of Edina Realty, Inc.
-
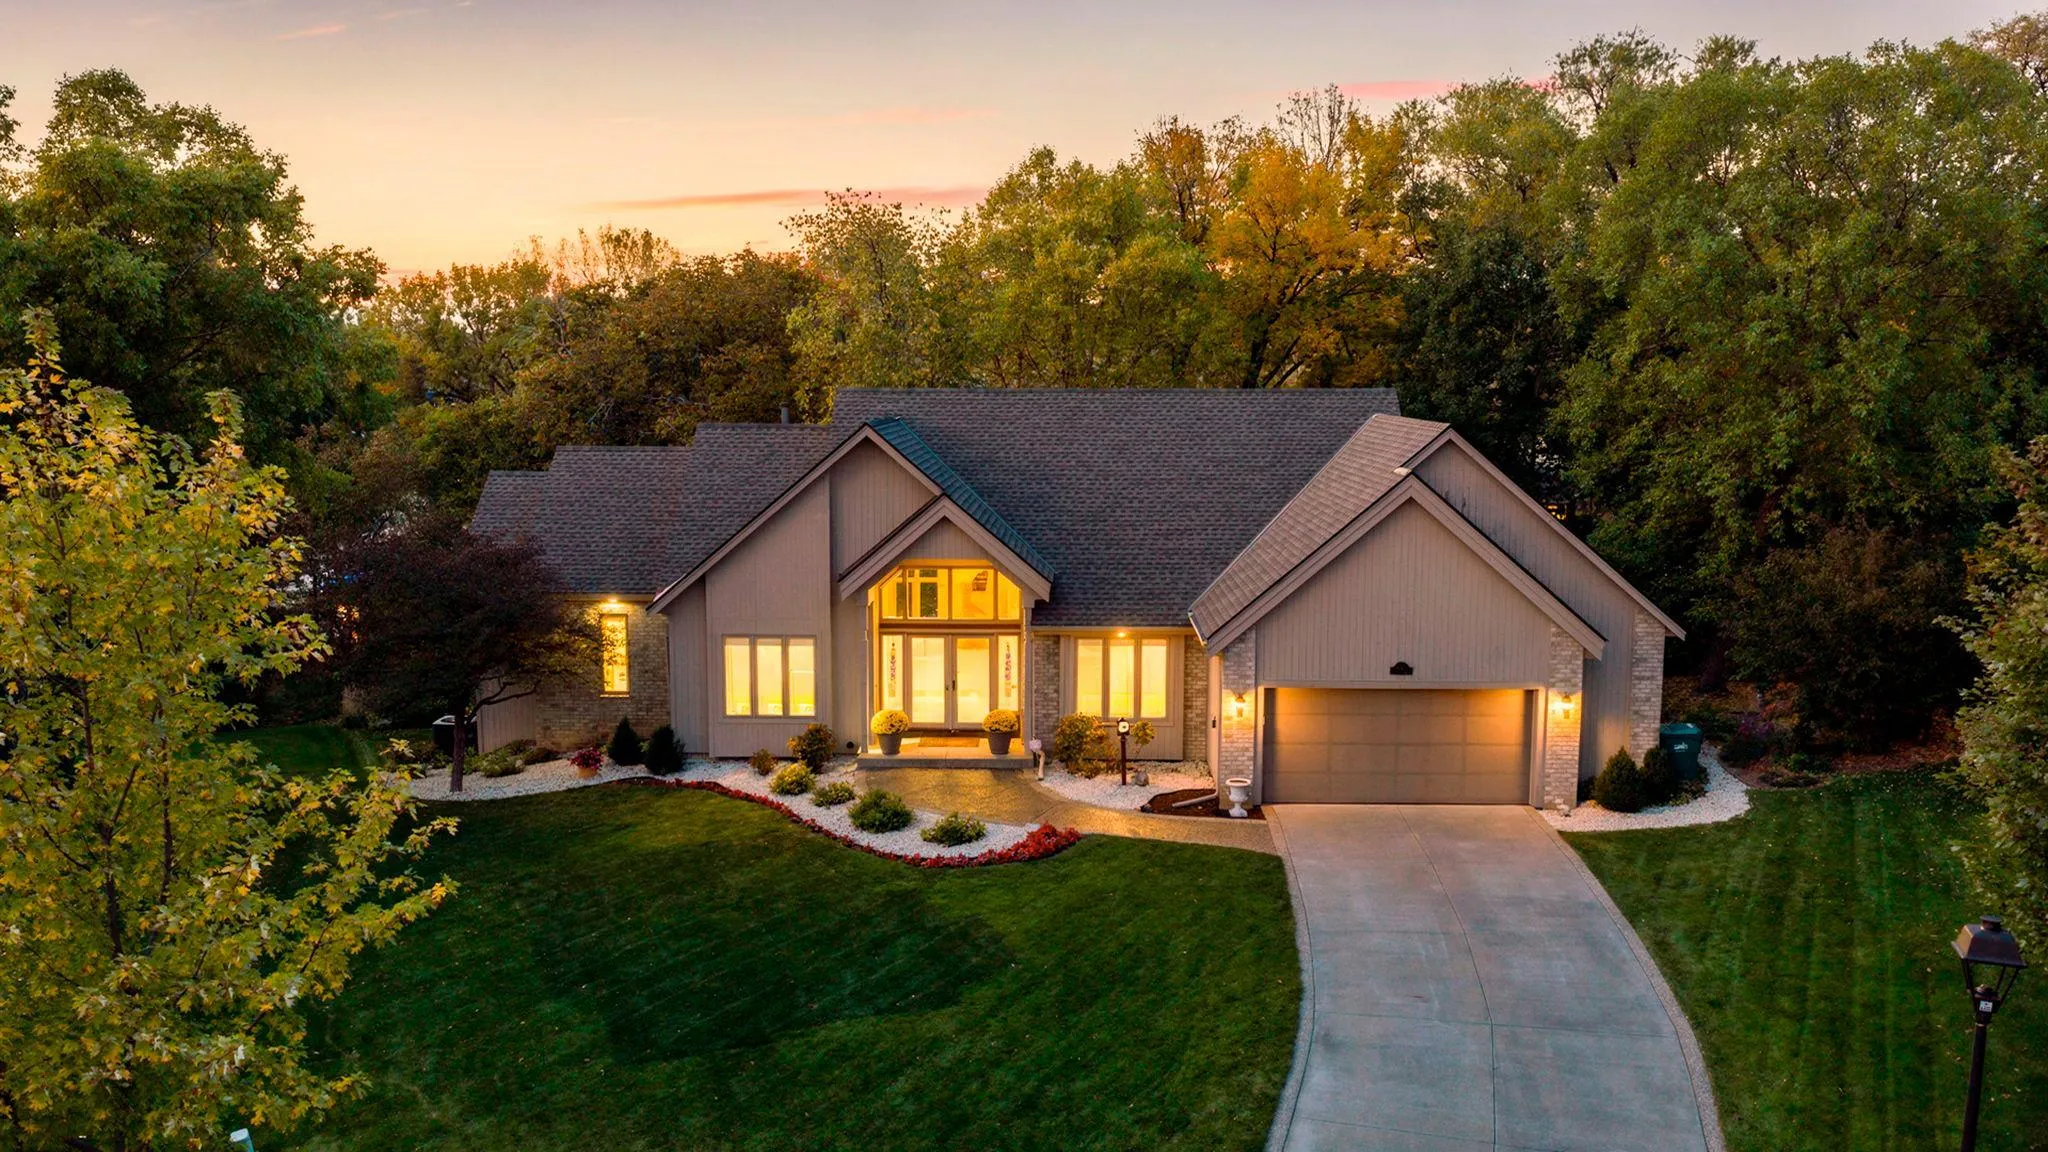 $650,000
4 bds | 3 ba | 3,696 sqft
4750 Goldenrod N Lane, Plymouth, MN 55442
Listing courtesy of RE/MAX Results
-
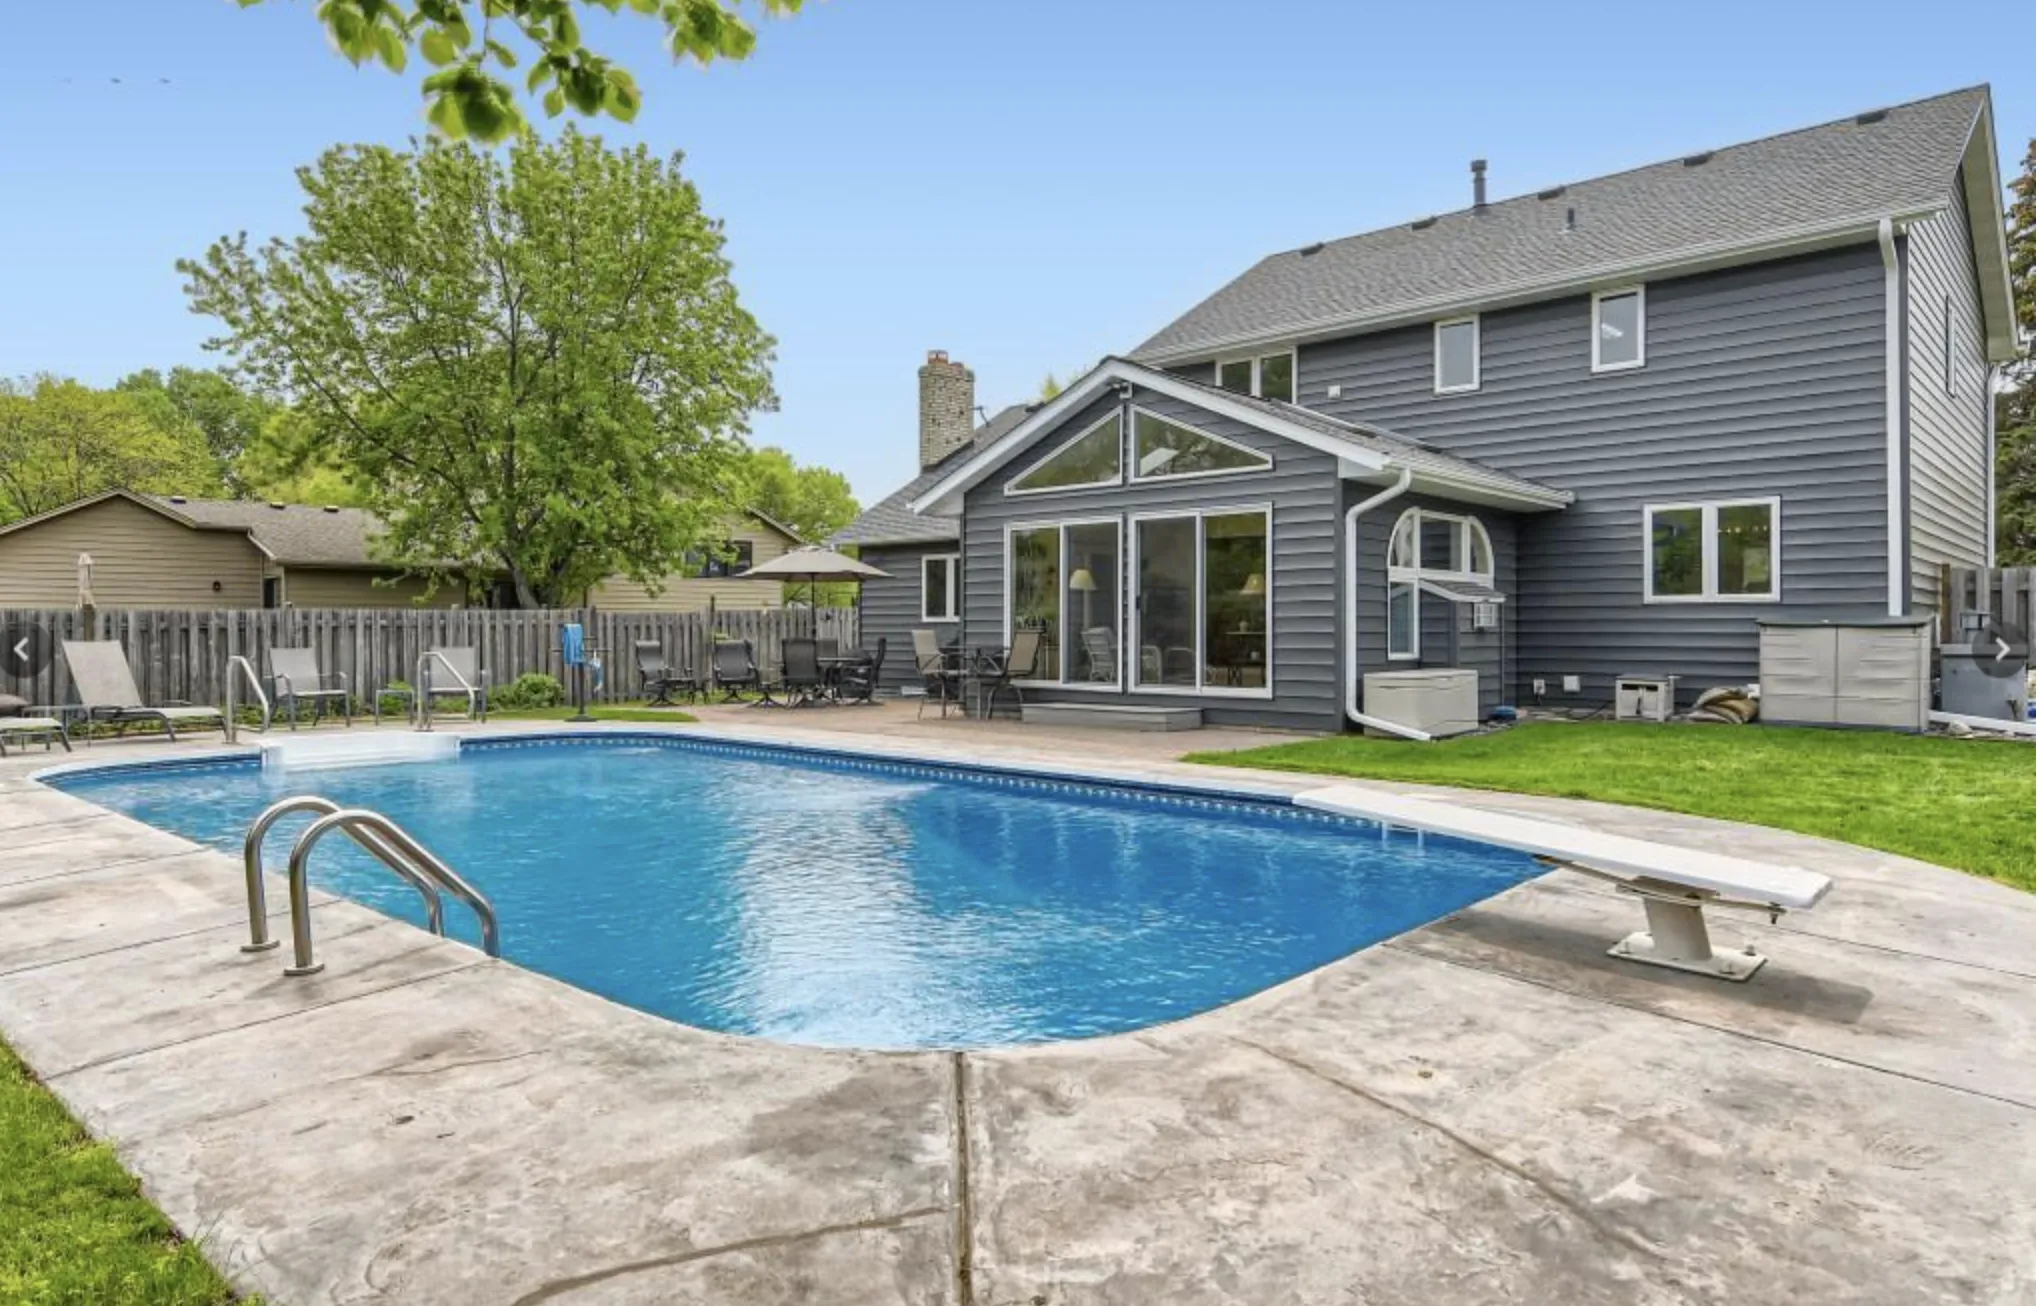 $599,000
4 bds | 4 ba | 3,254 sqft
11310 47th N Avenue, Plymouth, MN 55442
Listing courtesy of RE/MAX Results
-
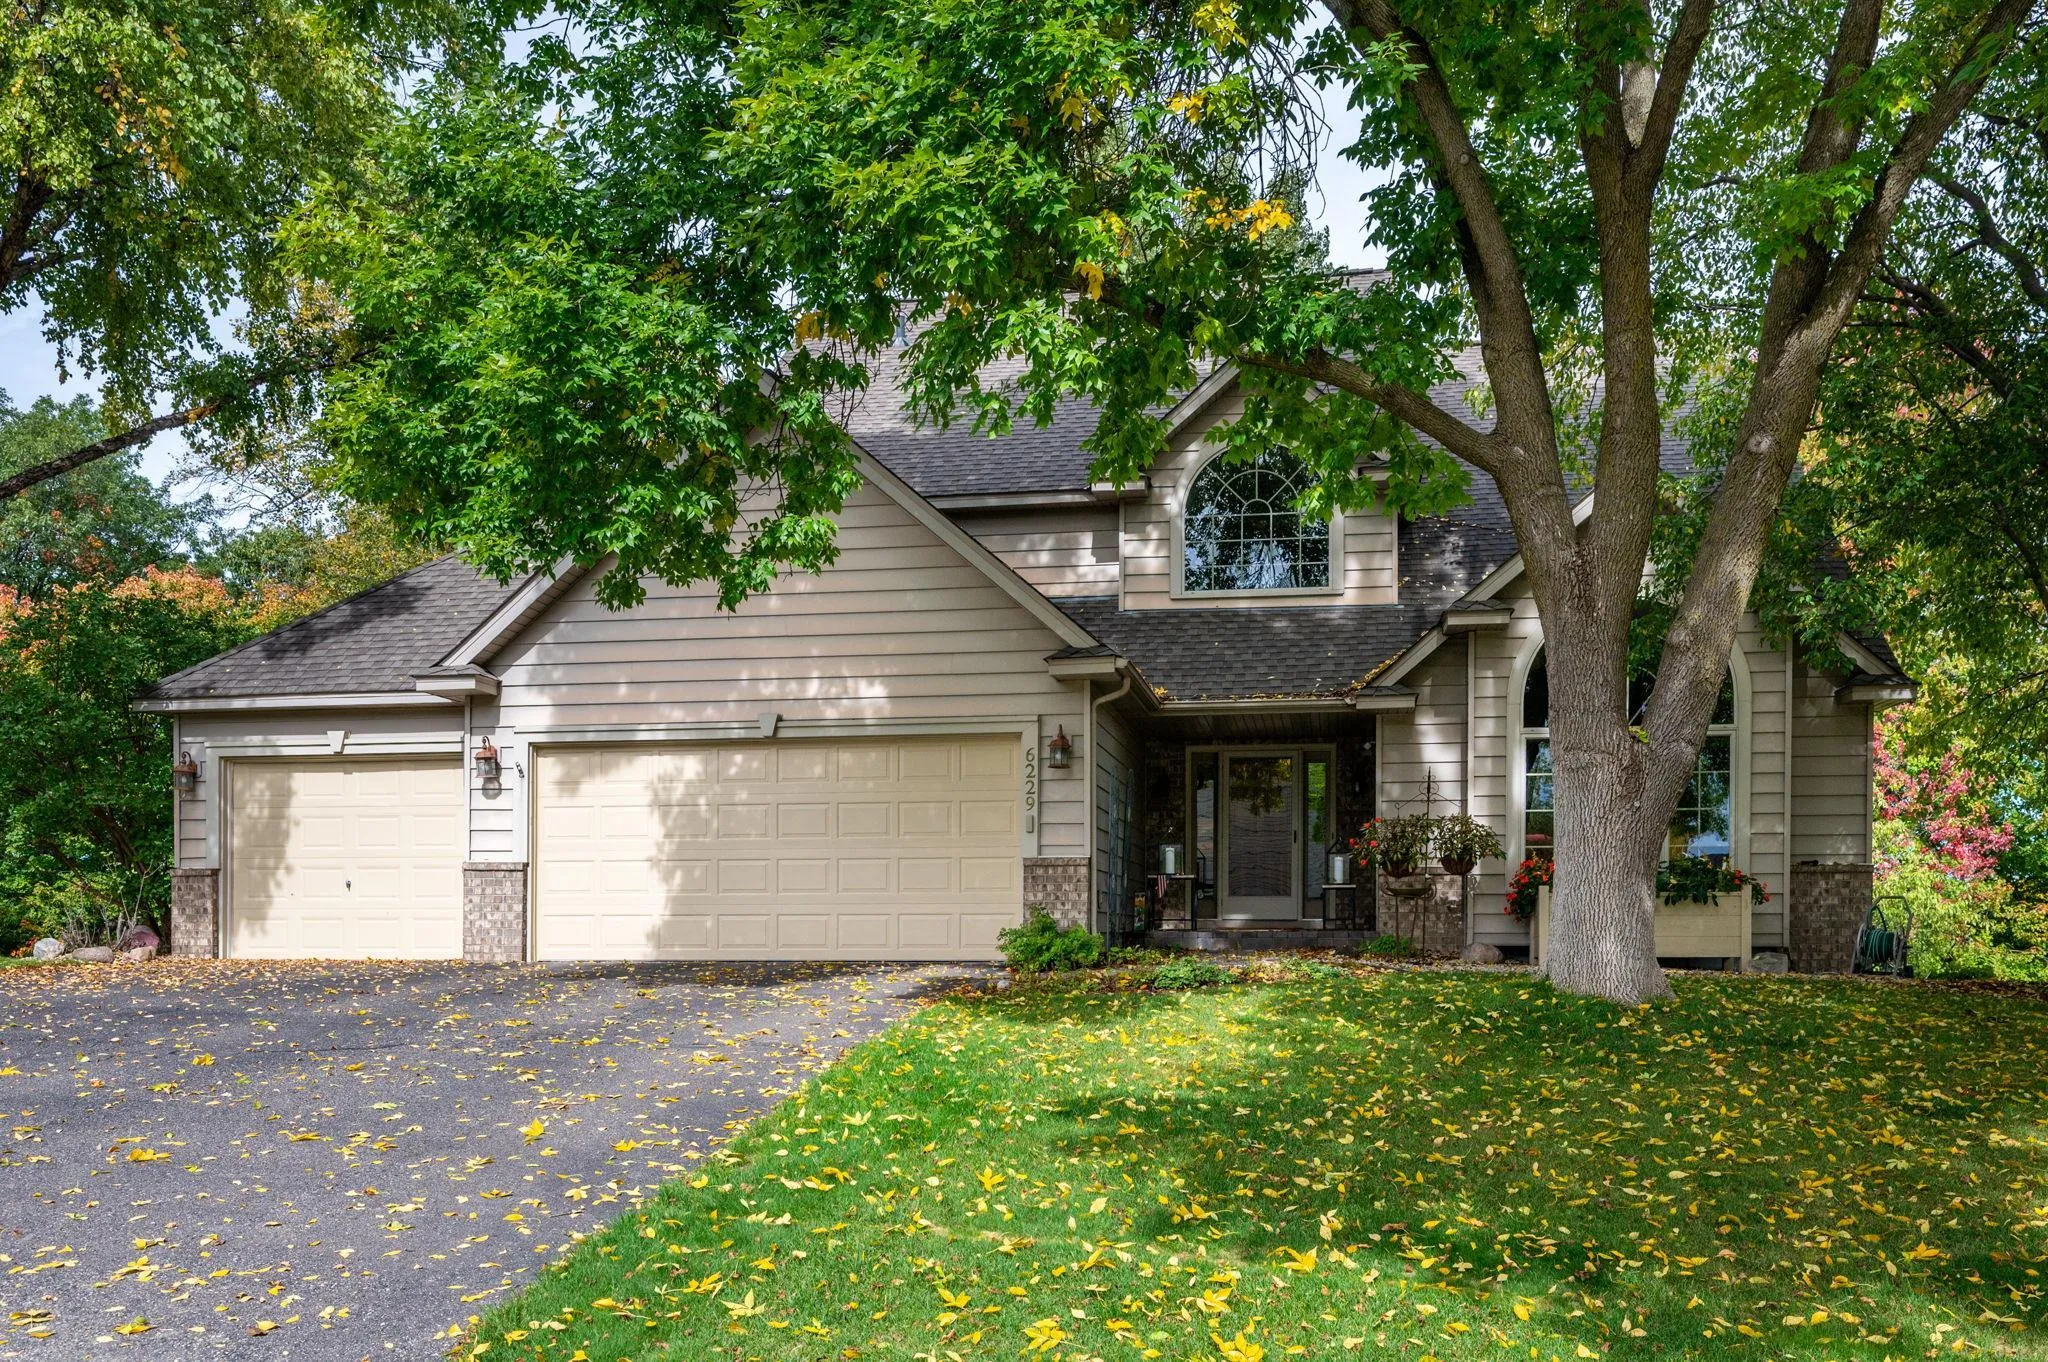 $685,000
5 bds | 4 ba | 3,951 sqft
6229 Juneau N Lane, Maple Grove, MN 55311
Listing courtesy of RE/MAX Results
-
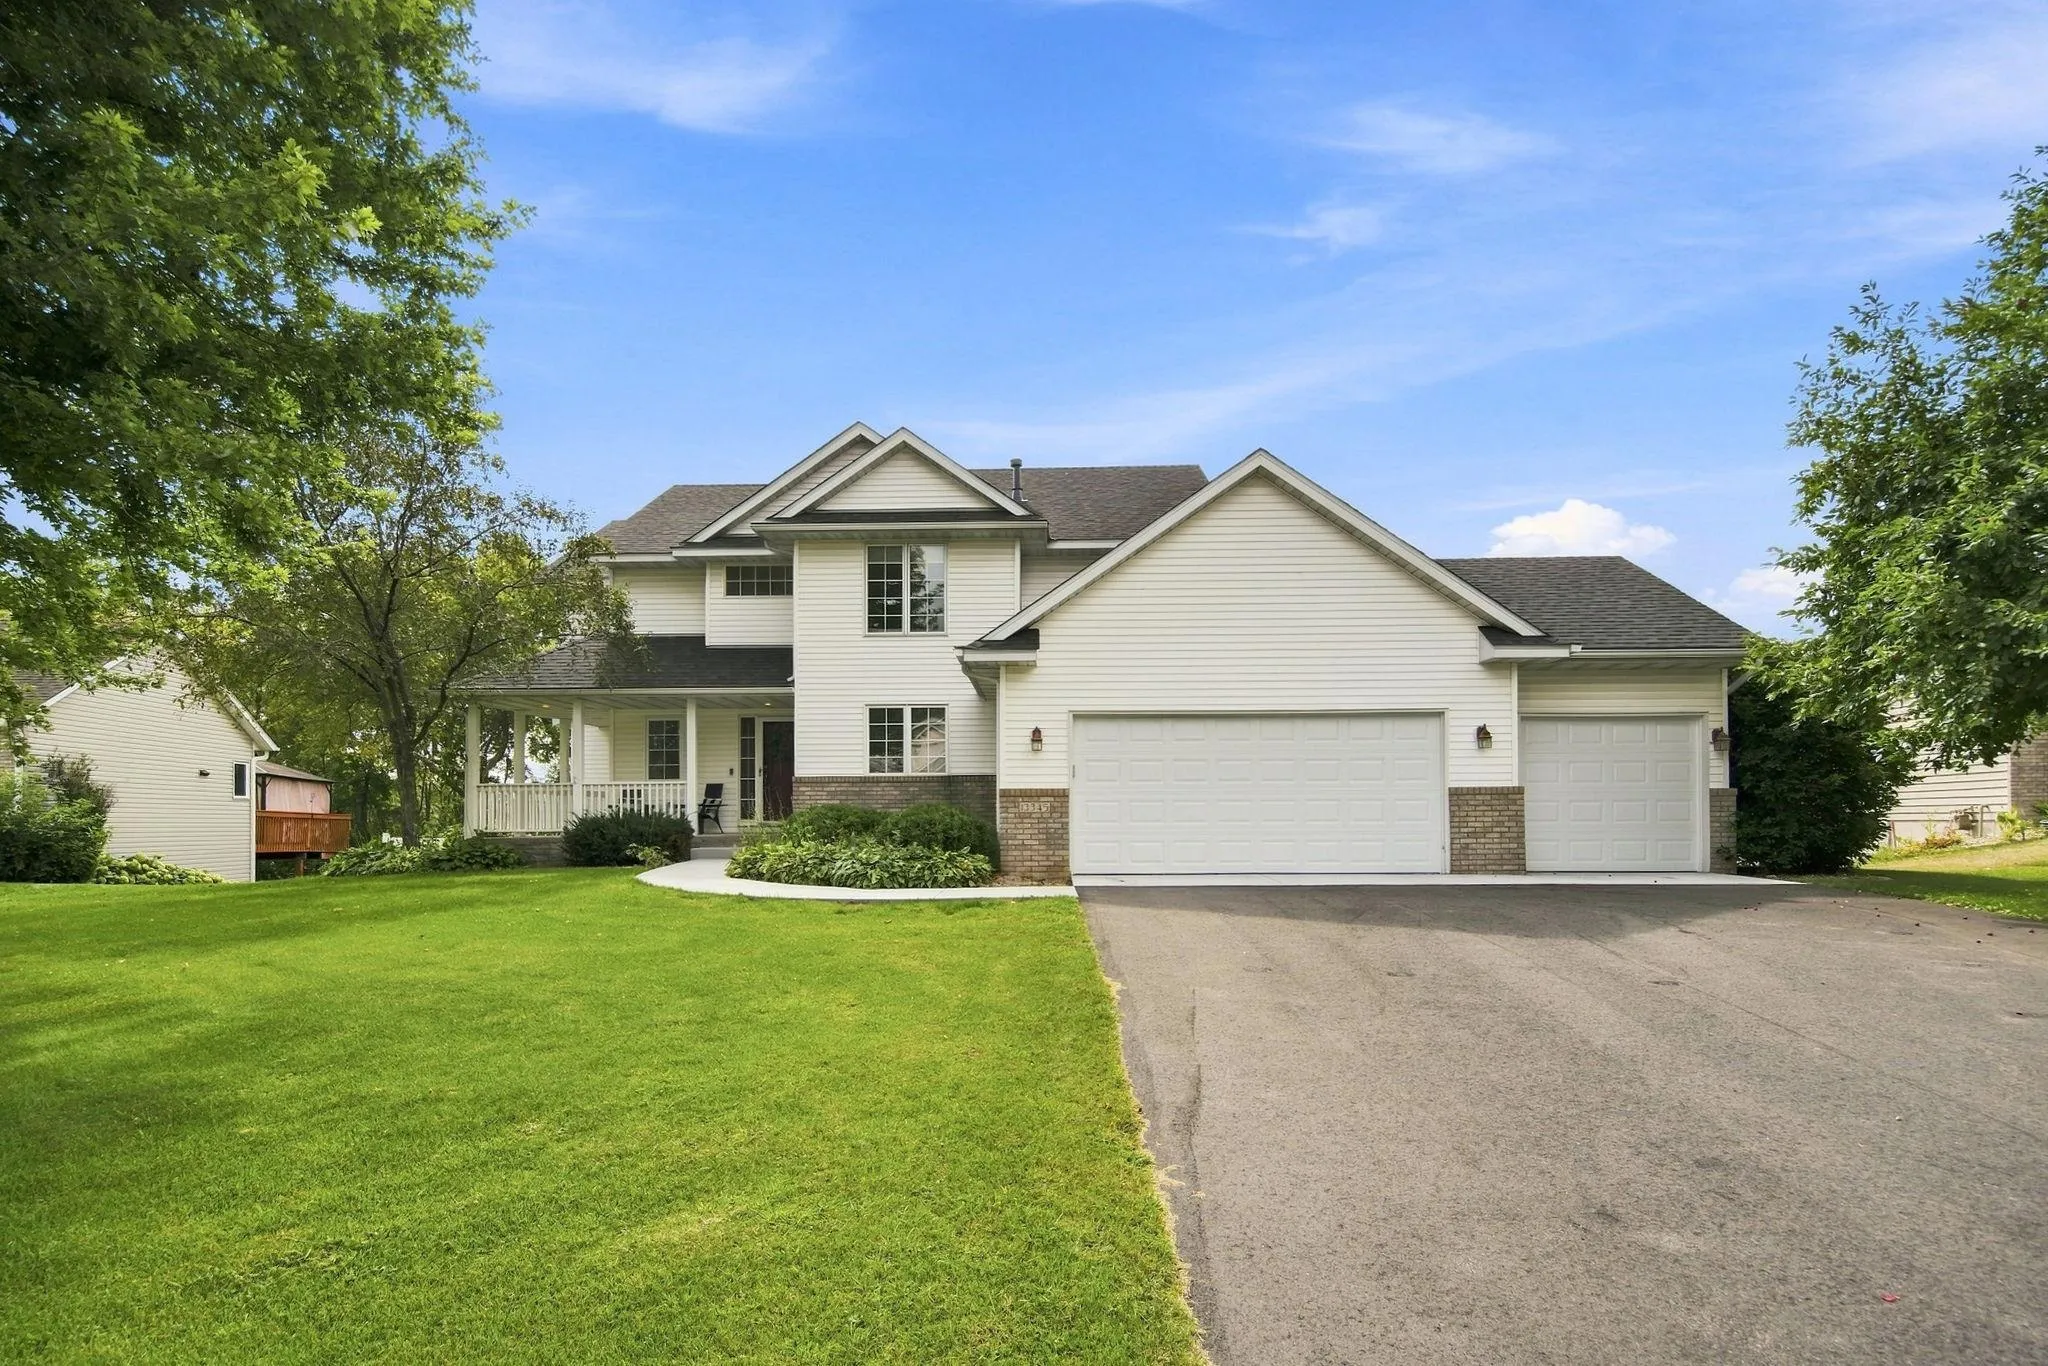 $625,000
5 bds | 4 ba | 3,721 sqft
13345 54th N Avenue, Plymouth, MN 55442
Listing courtesy of Keller Williams Classic Rlty NW
Request a tour
12800 N 50th N Avenue, Plymouth, MN 55442