
1 / 50
$4,450,000
- 5 beds
- 6 baths
- 7,606 sqft
4889 E Lake Harriet Parkway, Minneapolis, MN 55419
For sale Est. —/mo
- House · Single Family
- Built in 2020
- 0.54 acres lot
- $585/sqft
- 6-car garage
Overview
Gorgeous Lake Harriet home beautifully designed by Chris Light - executed to perfection showcasing breathtaking views of the lake, Bandshell and the Minneapolis skyline! Enjoy the timeless architecture and modern influences at every turn. The open flowing main-level features a living room with doors that open to the front patio overlooking the water; gourmet kitchen with 2 large center islands, oversized sink, high-end appliances, wine fridge and expansive prep-pantry with additional appliances and formal + informal dining. Upper-level offering a large loft with built-ins, laundry room and 3 bedrooms including the Primary Suite with spa-like bath (heated floors), 2 walk-in closets, fireplace and private deck featuring long water views! The lower-level features a family room with beverage bar; amusement room and 2 guest bedrooms (one currently used as an exercise room). Additional features: main-level office with custom built-ins and gas fireplace; “Smart Home” technology; large fenced-in backyard with putting green, space for future pickleball court and rec space; private driveway. Attached 4-car heated garage with mudroom + detached heated 2-car garage, a rare find around the City Lakes! Perfectly sited to maximize privacy. See supplement for additional details.
Facts & features
Interior
- Bedrooms: 5
- Bathrooms: 6 (2 full, 3 three-quarter, 1 half)
- Finished sqft: 7,606
- Above grade sqft: 5,541
- Below grade sqft: 2,065
- Basement: Drain Tiled, Finished, Full, Sump Pump
- Heating: Forced Air, In-Floor Heating
- Cooling: Central Air
- Appliances: Air-To-Air Exchanger, Chandelier, Dishwasher, Disposal, Double Oven, Dryer, Exhaust Fan, Humidifier, Refrigerator, Wall Oven, Washer
- Laundry: Laundry Room, Upper Level
- Fireplaces: 3 (Gas, Living Room, Primary Bedroom, Other)
Property
- Parking: Attached Garage, Detached Garage, Driveway - Other Surface, Heated Garage, Insulated Garage
- Garage spaces: 6
- Lot size: 0.54 acres
- Lot dimensions: Irregular
- Exterior features: Stone, Cement Board
- Waterfront: Lake View
Construction
- Home type: House (Single Family)
- Levels: Two
- Year built: 2020
- Roof: Age 8 Years or Less, Asphalt
Utilities
- Sewer: City Sewer/Connected
- Water: City Water/Connected
Community & HOA
- Subdivision: Auditors Sub 189
Taxes & location
- Annual taxes: $71,572 (2026)
- County: Hennepin
- School district: Minneapolis
Listing
- Status: For sale
- Listed: Apr 7, 2026
- Days on market: 196
- MLS #: 7050178
Monthly payment
—/mo
An example, not a loan offer. Taxes and HOA dues come from the listing when known; home insurance is a rough estimate. Mortgage insurance is not included. Your rate depends on your lender and credit.
Location
Nearby homes
-
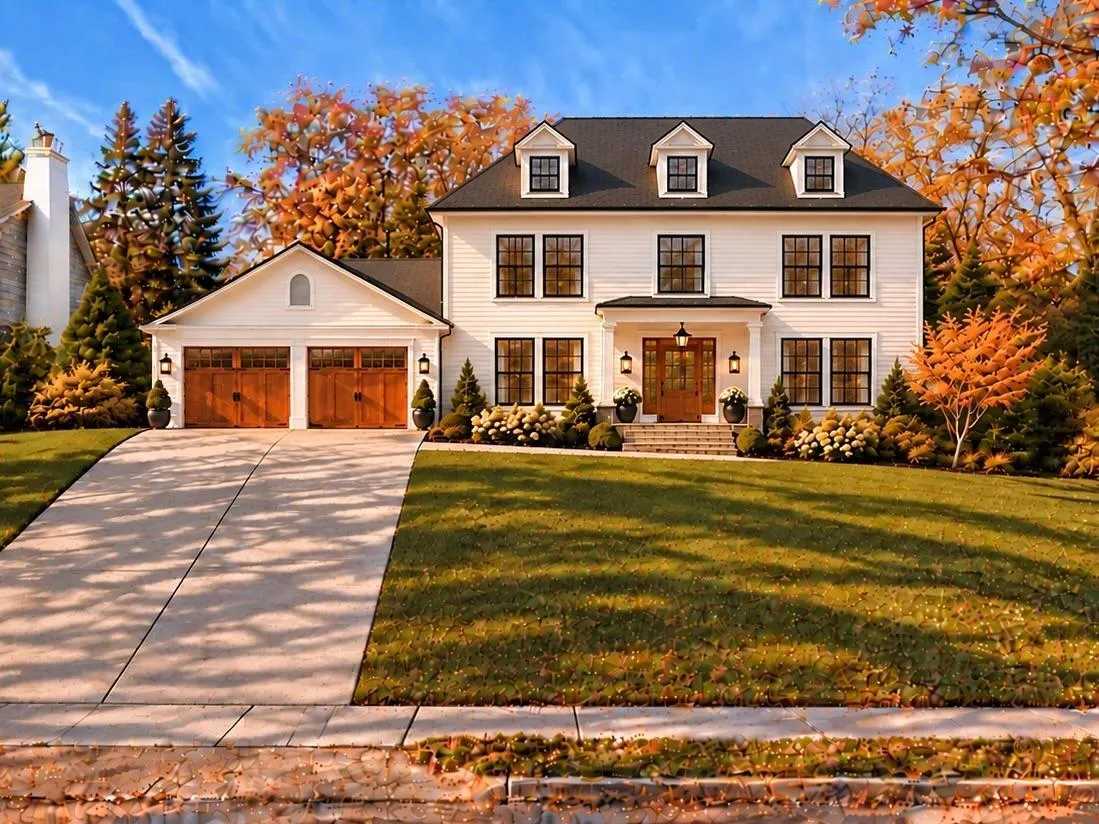 $3,695,000
5 bds | 5 ba | 4,300 sqft
4706 Sunnyside Road, Edina, MN 55424
Listing courtesy of Lakes Sotheby's International Realty
-
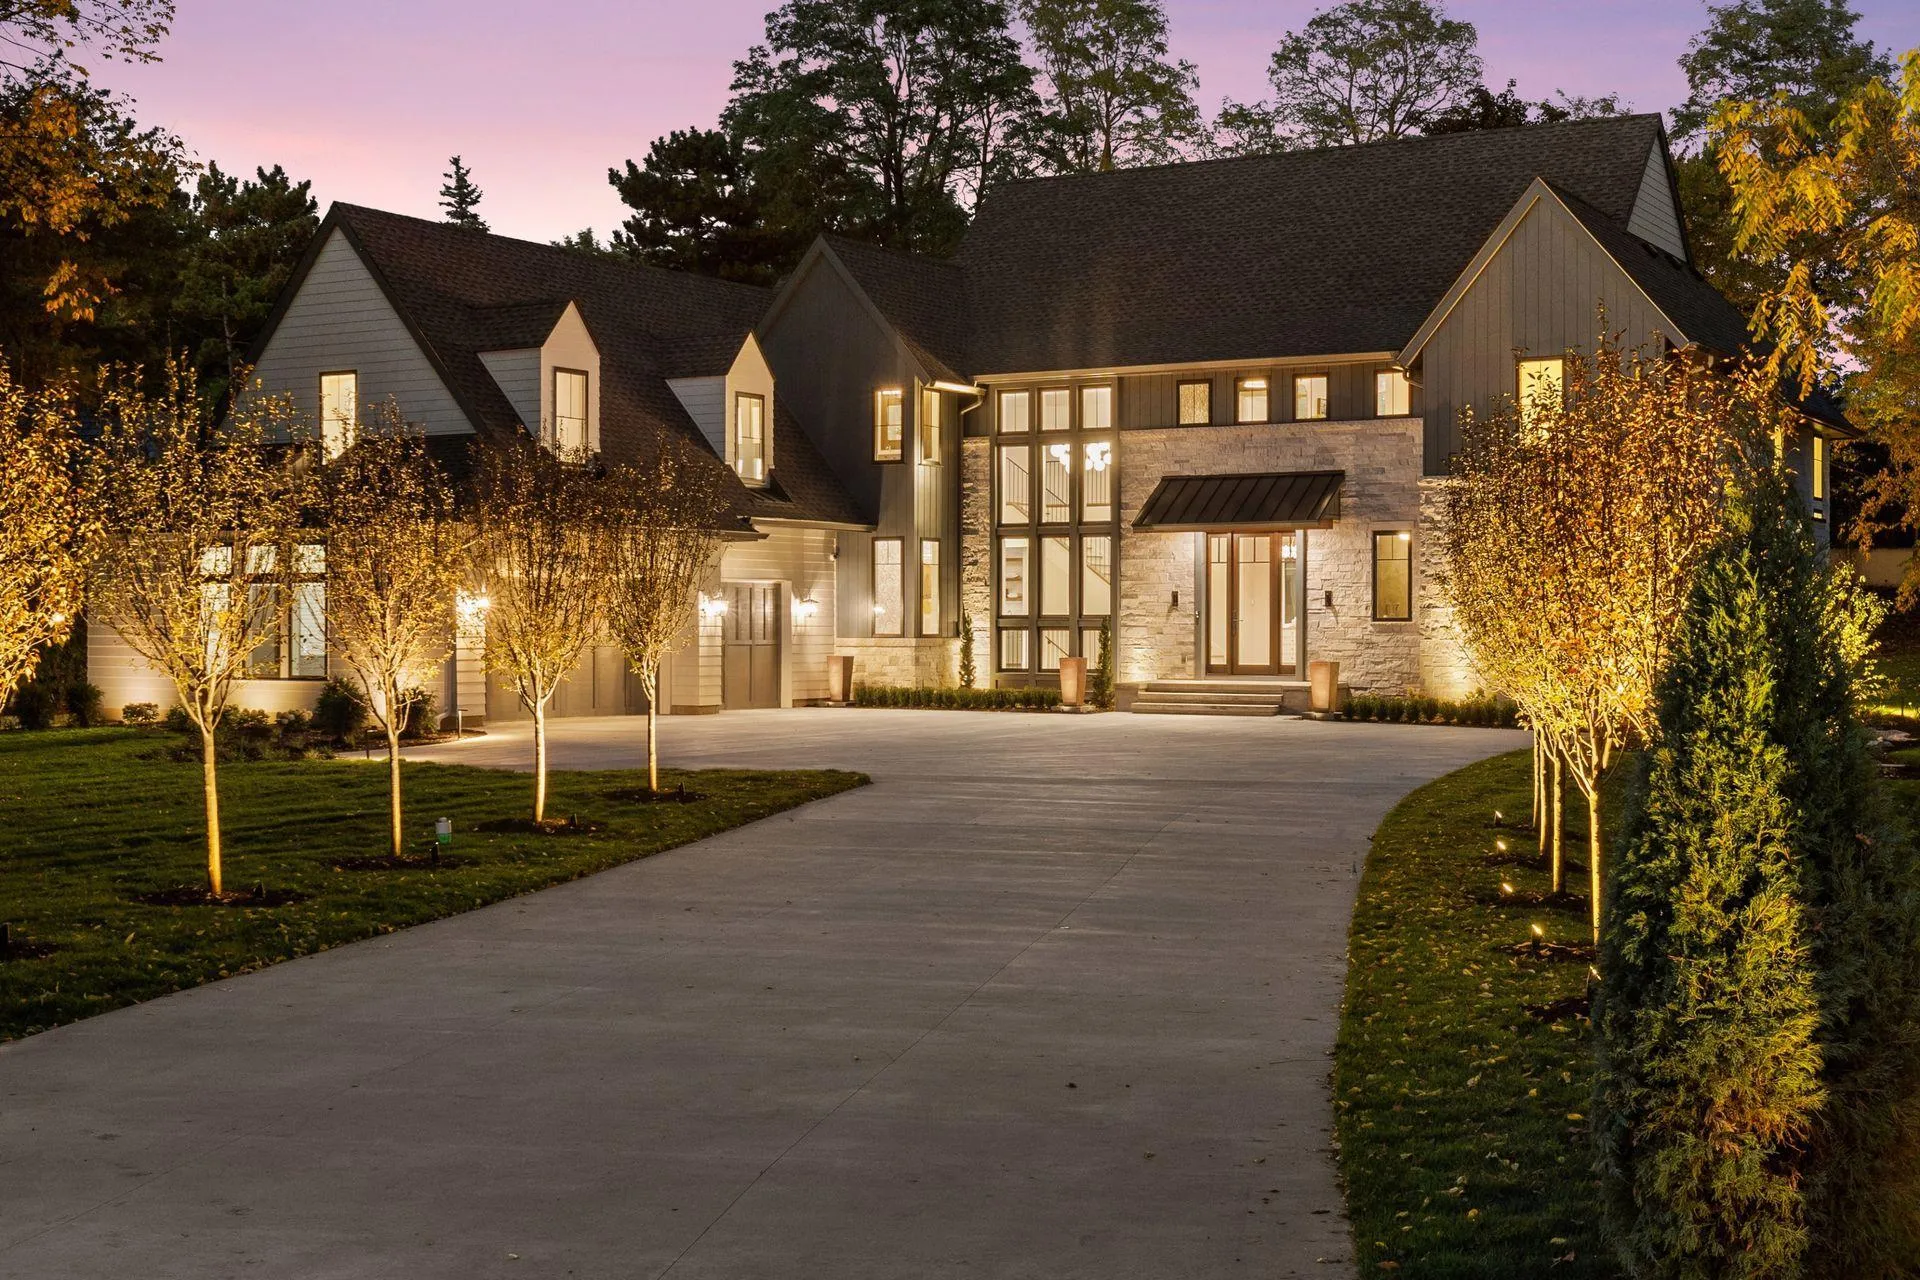 $5,500,000
5 bds | 7 ba | 8,038 sqft
4909 Rolling Green Parkway, Edina, MN 55436
Listing courtesy of Compass
-
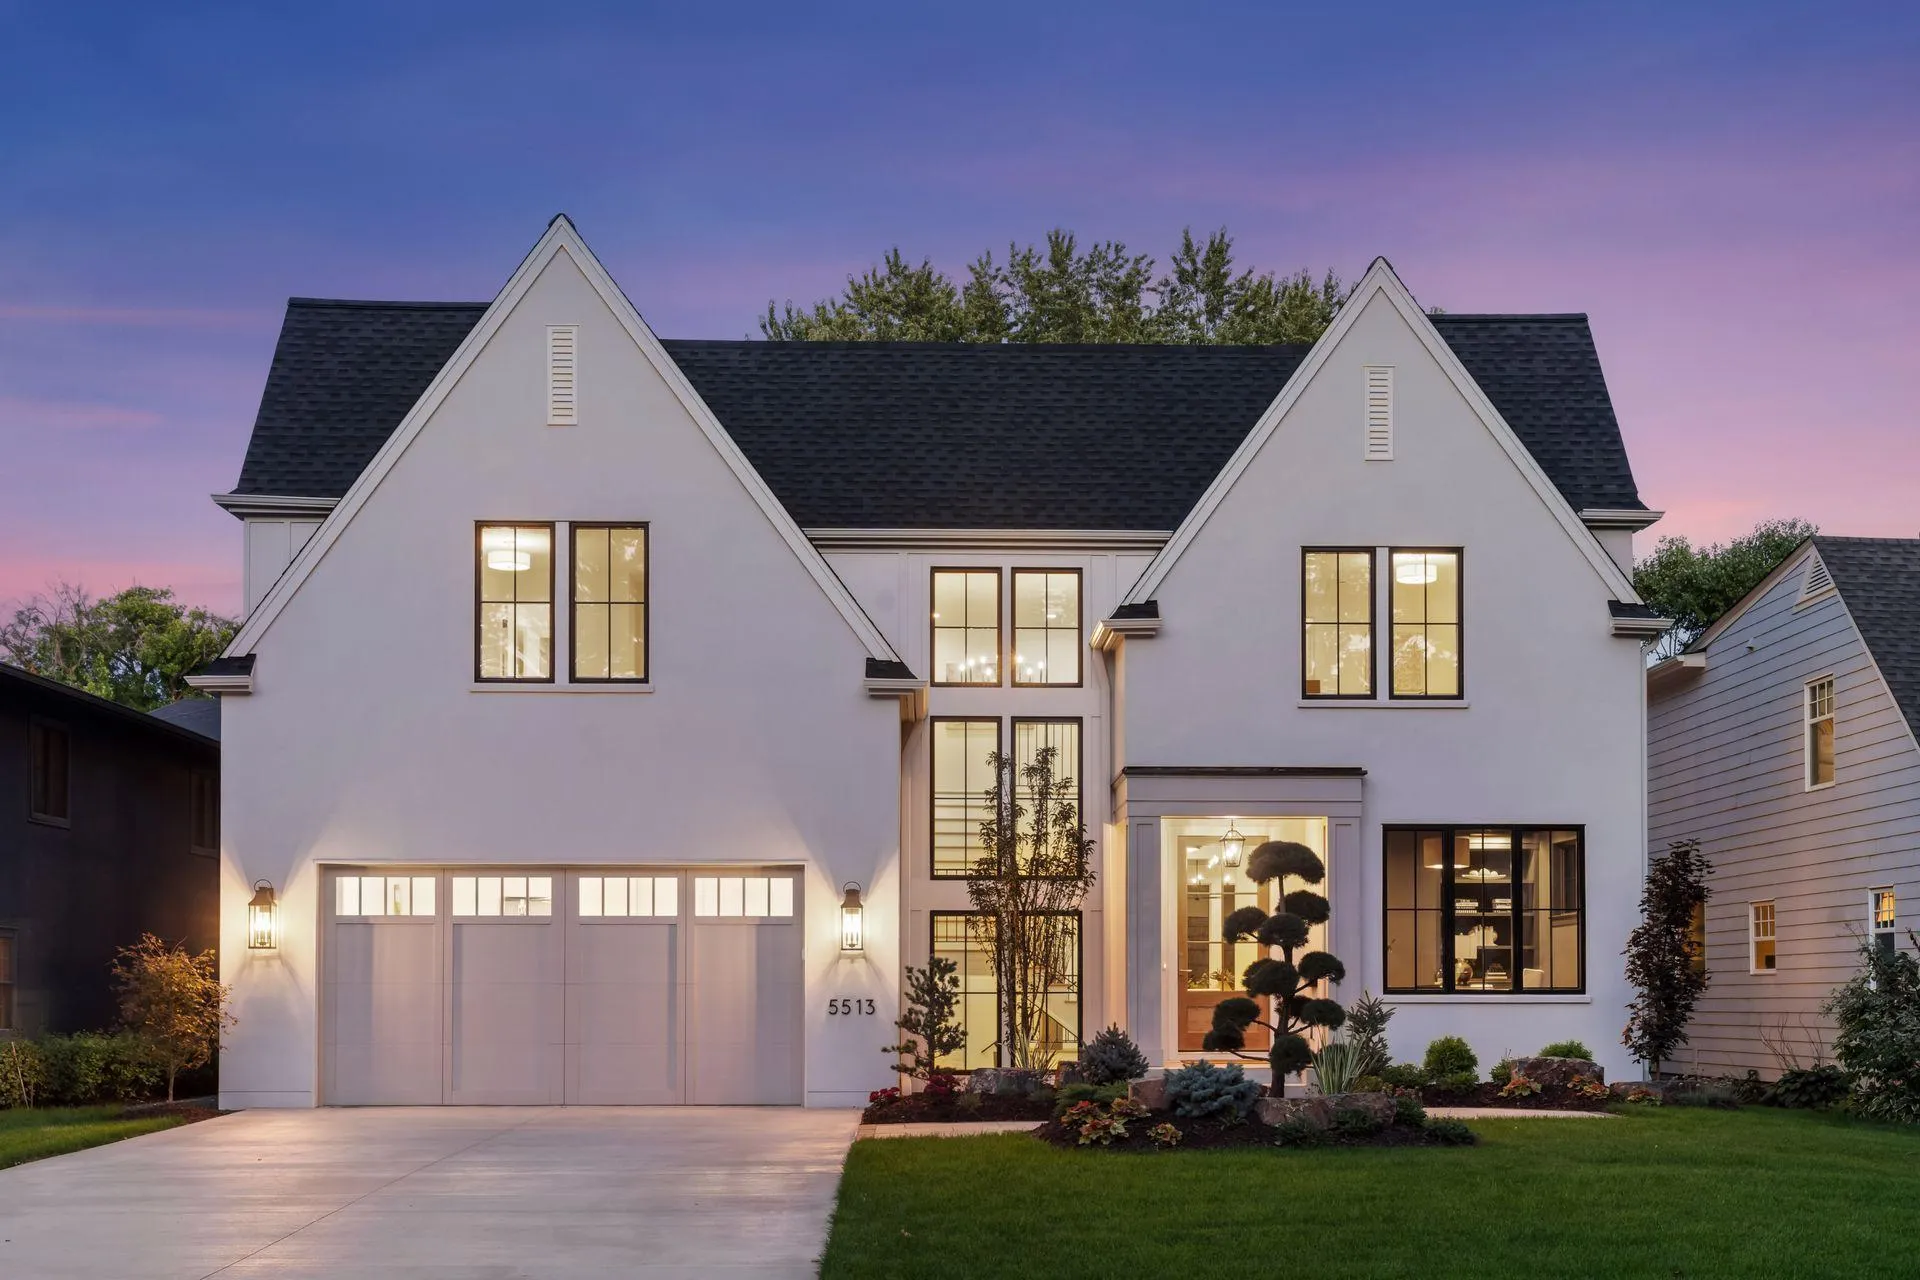 $3,195,000
5 bds | 5 ba | 5,101 sqft
5513 Brookview Avenue, Edina, MN 55424
Listing courtesy of Bridge Realty, LLC
-
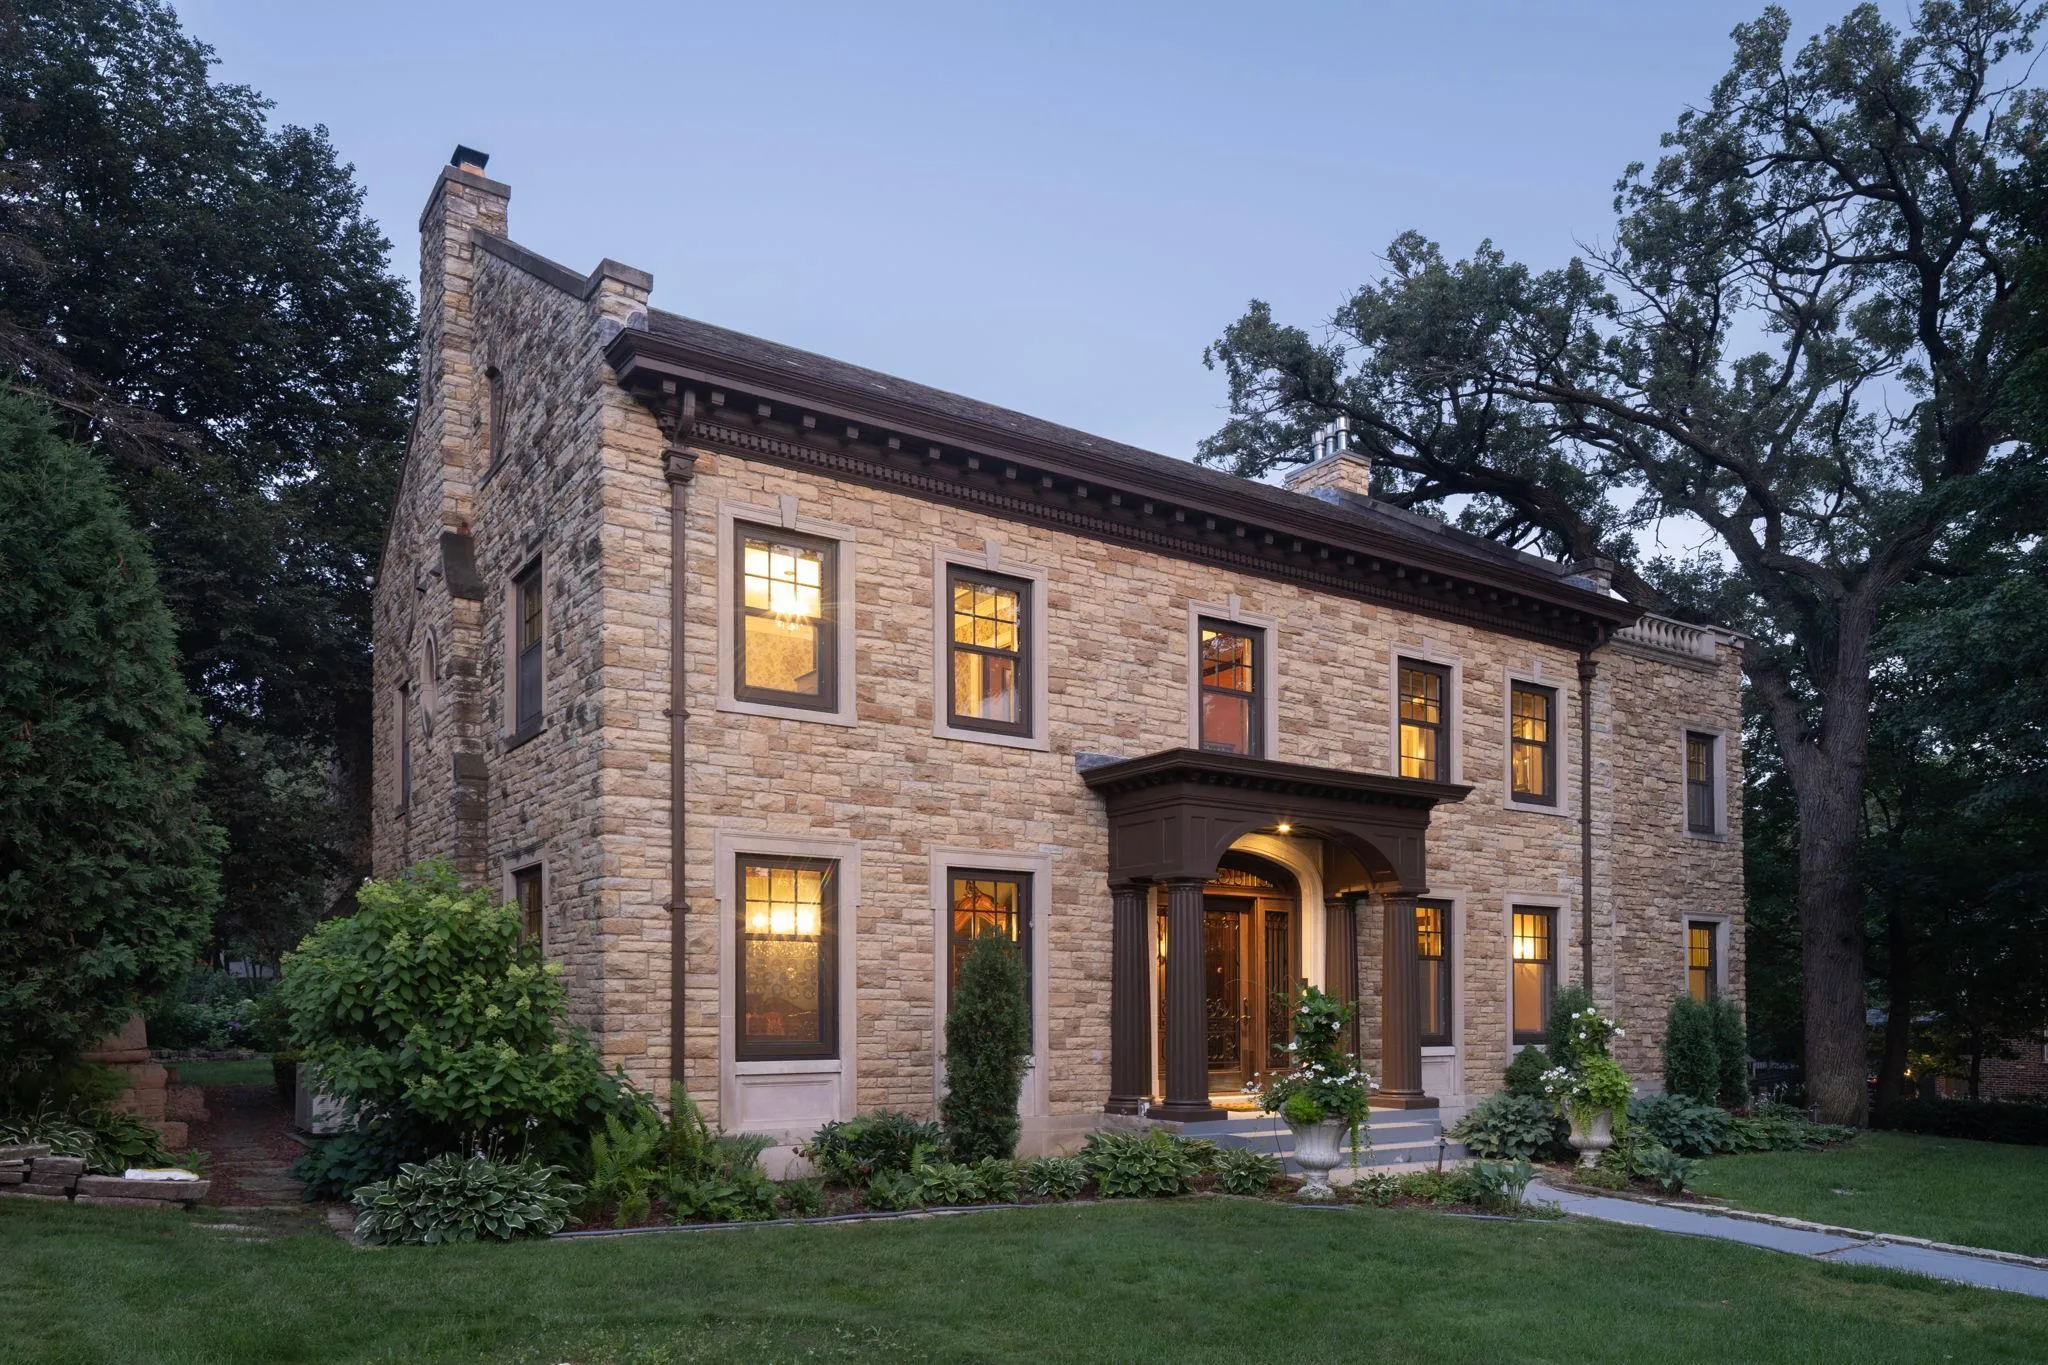 $3,995,000
5 bds | 6 ba | 9,446 sqft
4649 E Lake Harriet Parkway, Minneapolis, MN 55419
Listing courtesy of Coldwell Banker Realty - Lakes
-
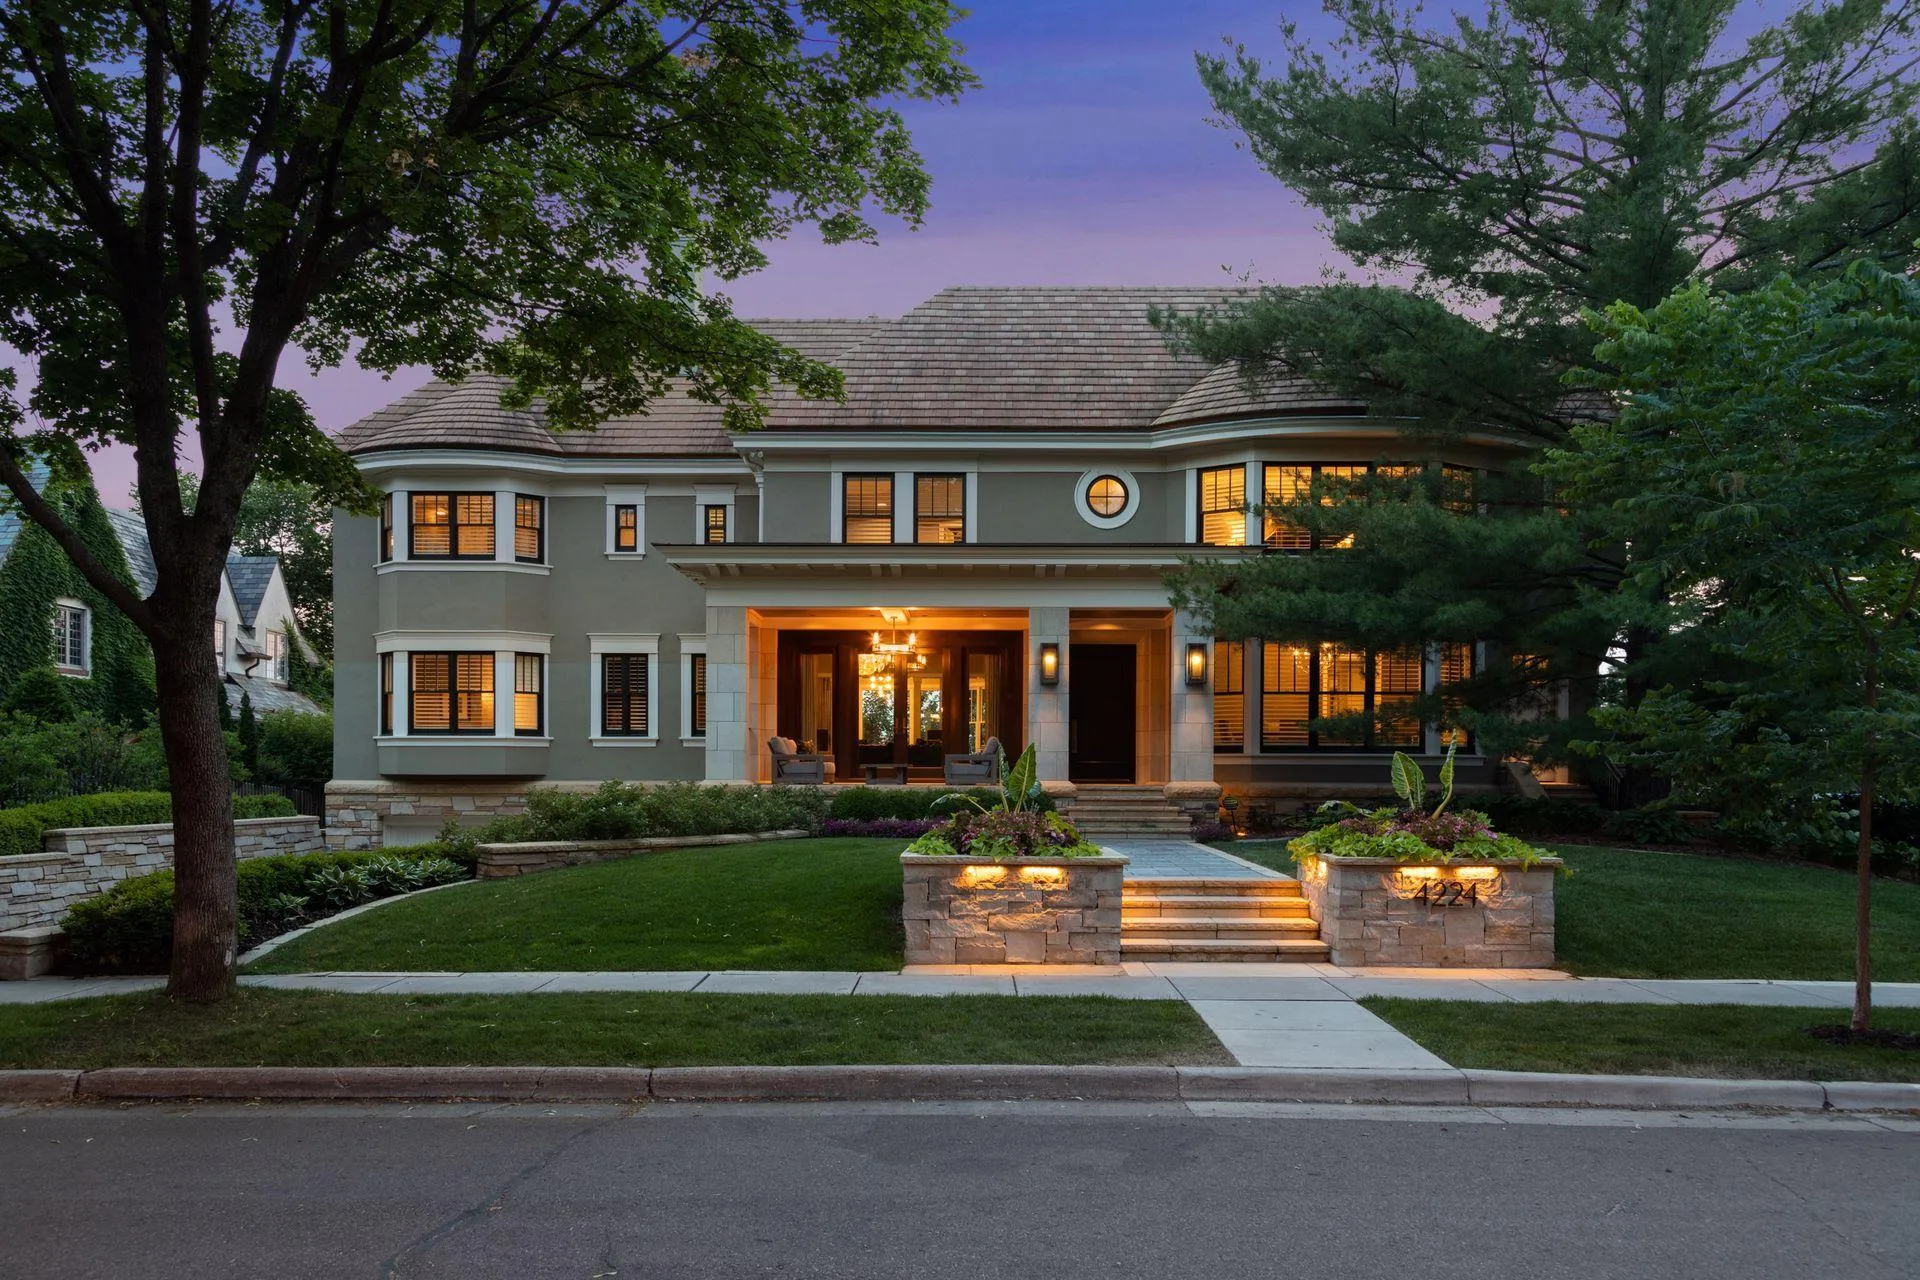 $3,750,000
6 bds | 7 ba | 9,829 sqft
4224 Fremont S Avenue, Minneapolis, MN 55409
Listing courtesy of Compass
-
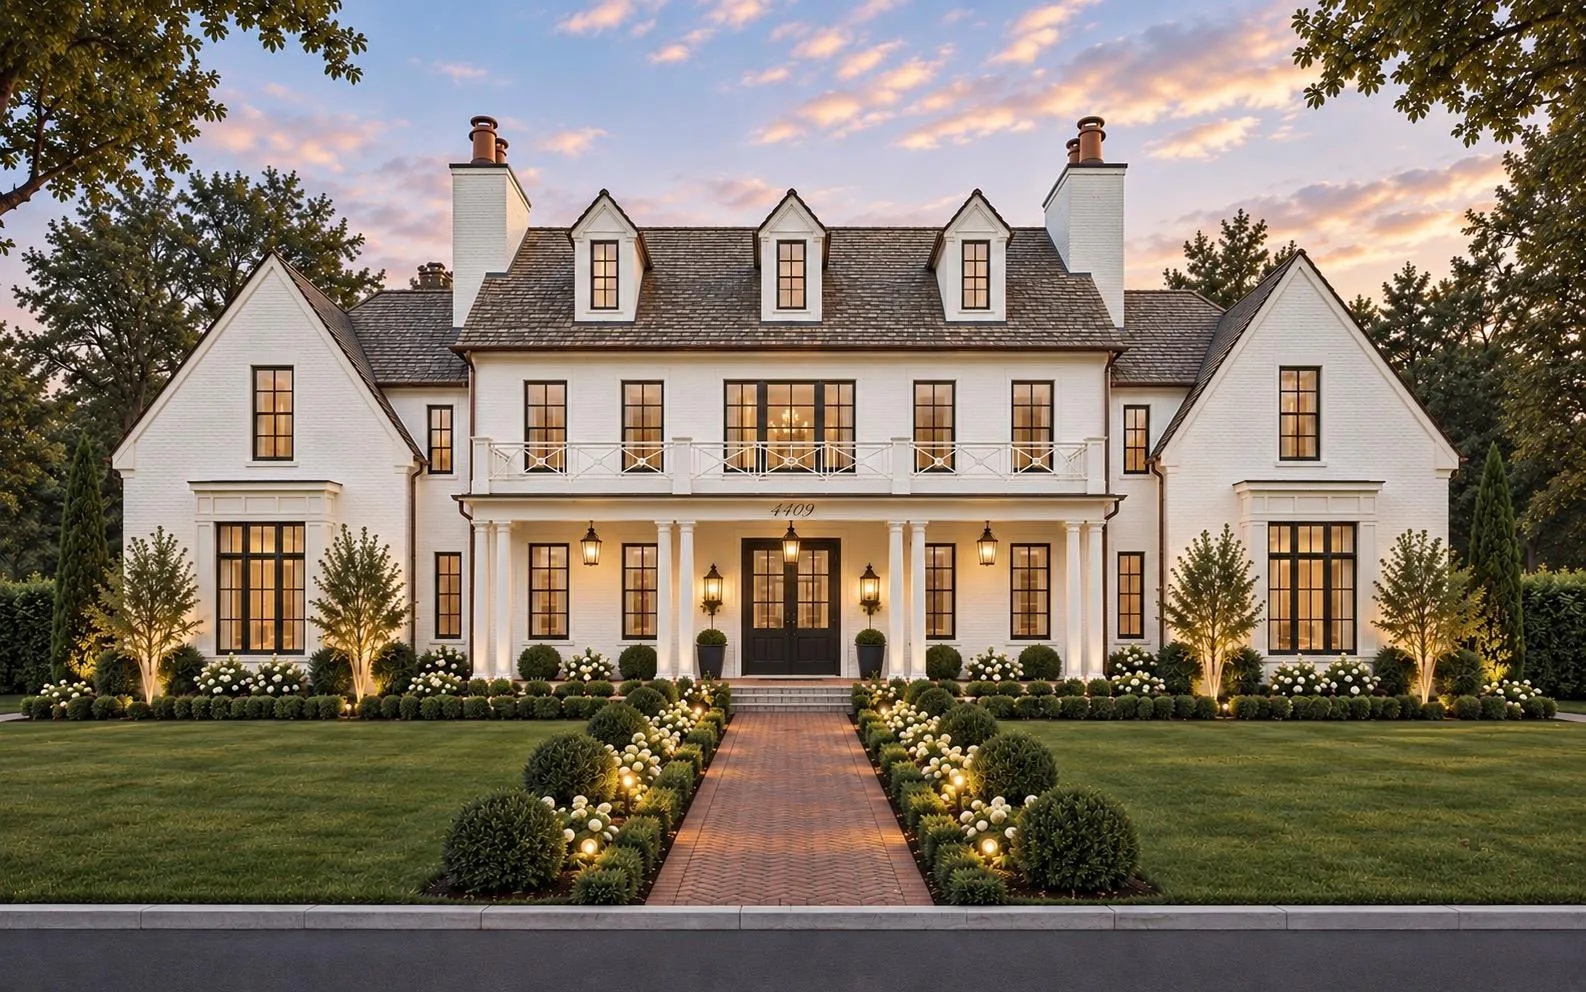 $4,995,000
5 bds | 6 ba | 7,000 sqft
4409 Country Club Road, Edina, MN 55424
Listing courtesy of Lakes Sotheby's International Realty
-
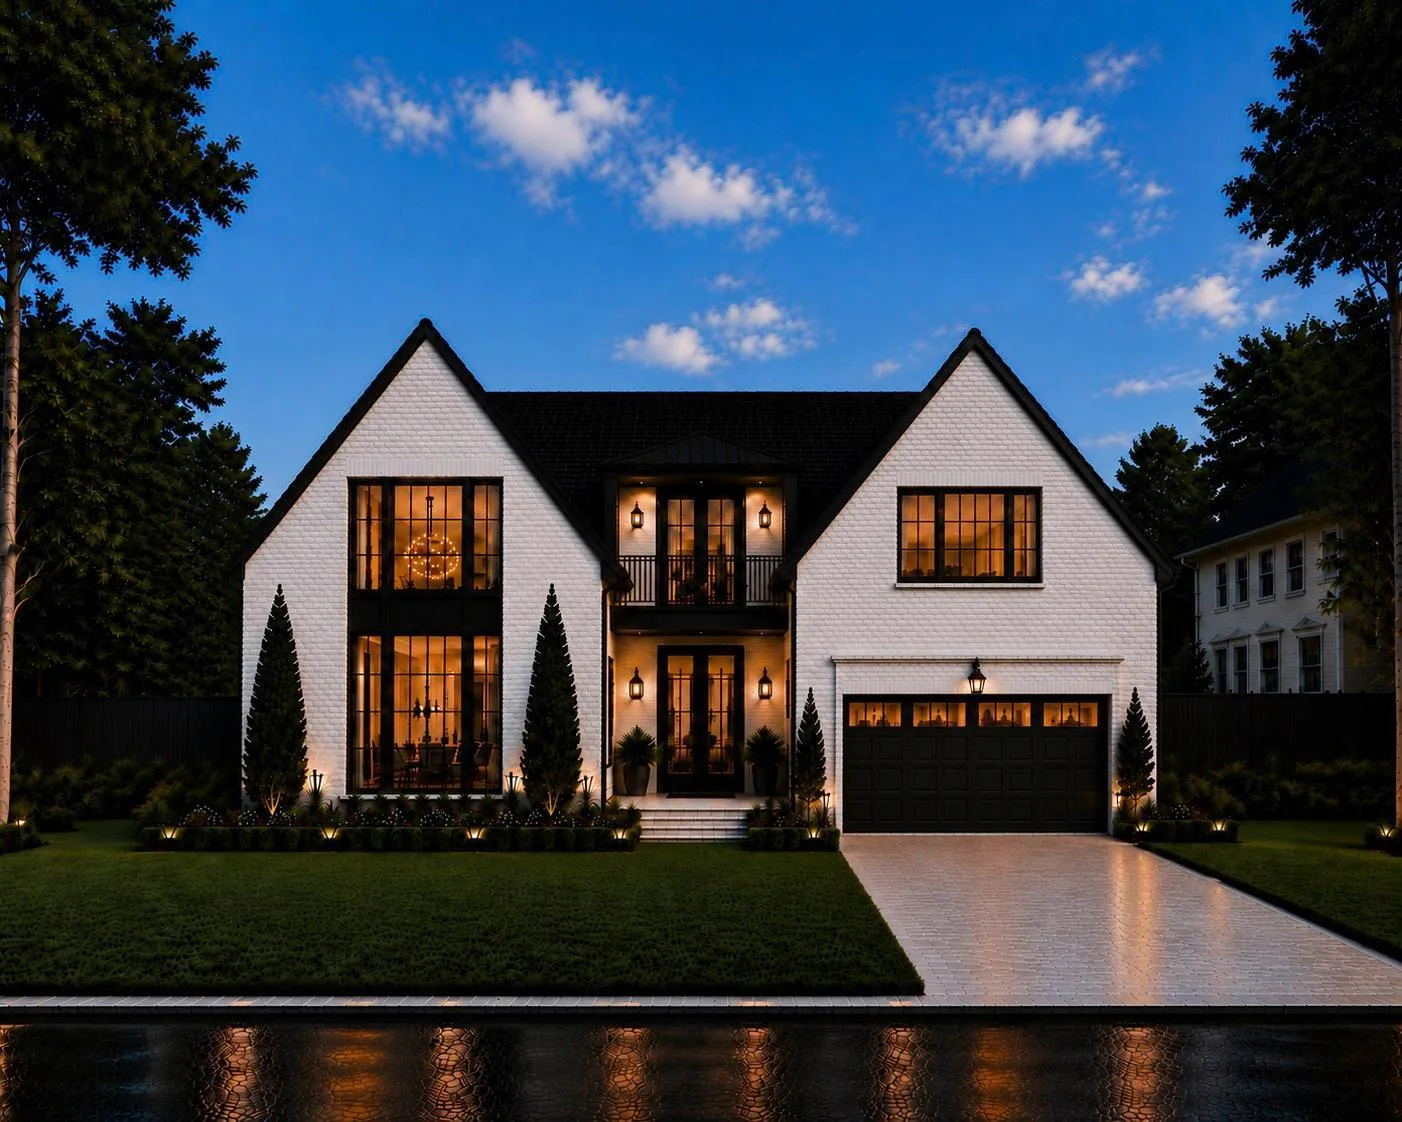 $3,995,000
5 bds | 5 ba | 5,000 sqft
5116 Indianola Avenue, Edina, MN 55424
Listing courtesy of Lakes Sotheby's International Realty
-
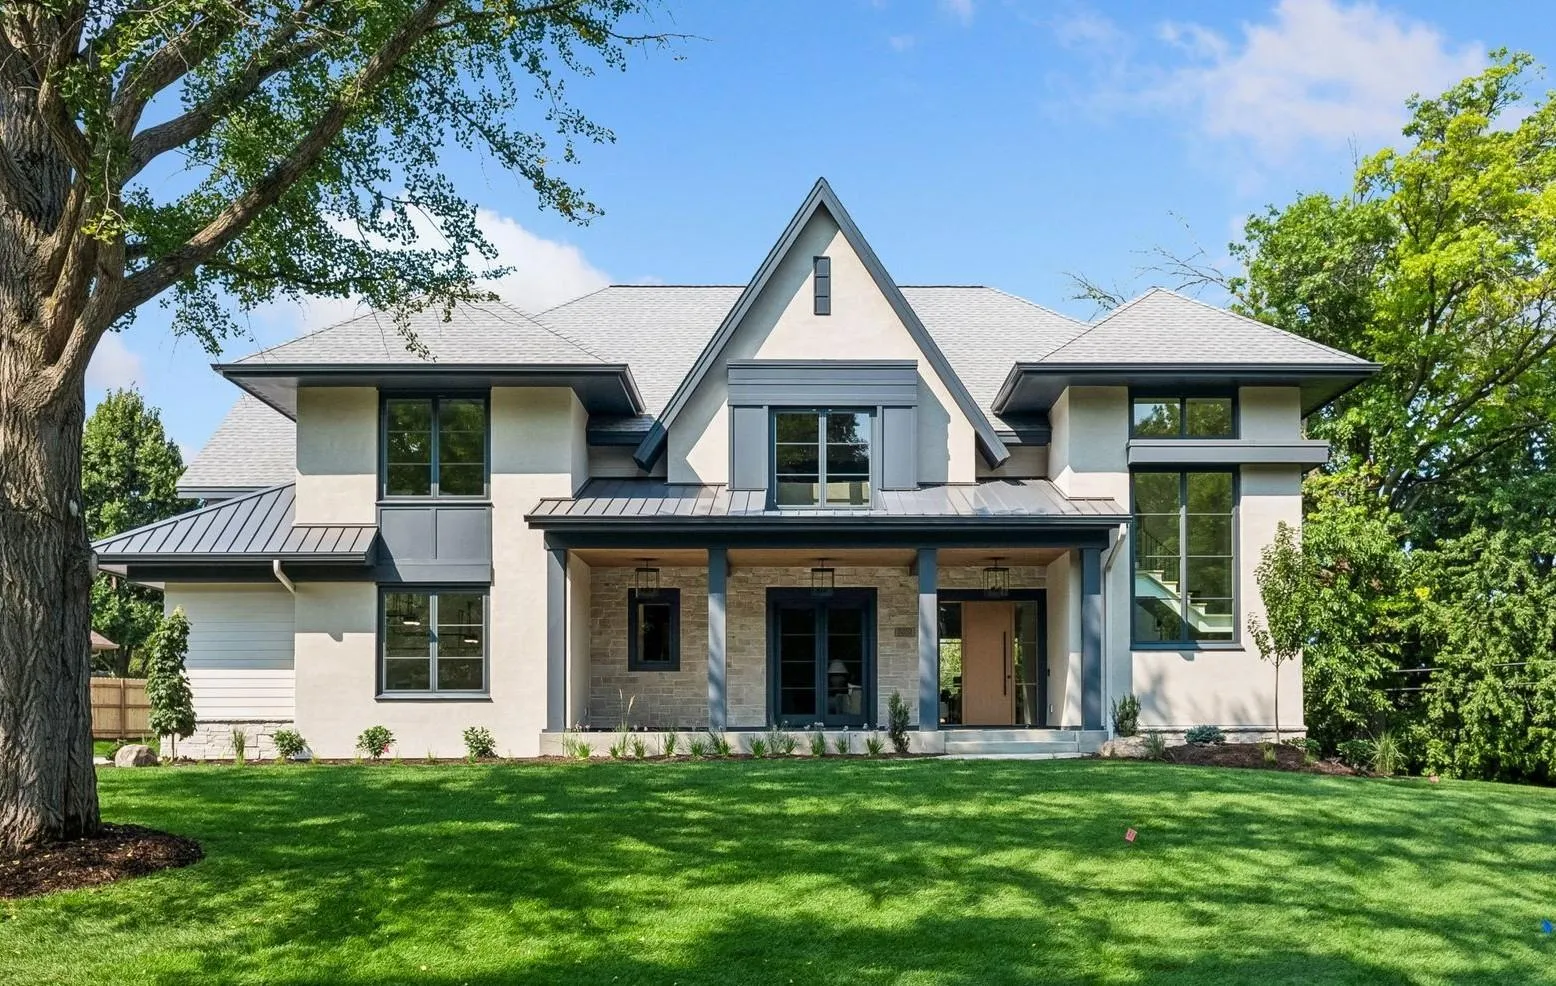 $3,995,000
5 bds | 6 ba | 7,084 sqft
5252 Lochloy Drive, Edina, MN 55436
Listing courtesy of Edina Realty, Inc.
Request a tour
4889 E Lake Harriet Parkway, Minneapolis, MN 55419