
1 / 45
$675,000
- 4 beds
- 3 baths
- 3,365 sqft
4730 Goldenrod N Lane, Plymouth, MN 55442
For sale Est. —/mo
- House · Single Family
- Built in 1995
- 0.4 acres lot
- $201/sqft
- 3-car garage
Overview
Open houses
- Saturday, Oct 24 1:30 pm–3 pm Open house
Times are Central.
Distinctive contemporary architecture sets this home apart, with dramatic spaces designed for both everyday living and entertaining. The two-story great room is anchored by soaring windows and a striking floor-to-ceiling fireplace, while the entertainer’s lower level features a one-of-a-kind refrigerated entertaining bar and generous gathering space. Outside, enjoy a beautiful stone patio and peaceful cul-de-sac setting with a walking path leading to two neighborhood parks. With four bedrooms, a main-level office, loft, and oversized three-car garage, the home offers exceptional space for living, working, and entertaining.
Virtual staging and digital wallpaper removal have been used in select photos.
Facts & features
Interior
- Bedrooms: 4
- Bathrooms: 3 (2 full, 1 half)
- Finished sqft: 3,365
- Above grade sqft: 2,402
- Below grade sqft: 963
- Basement: Daylight/Lookout Windows, Drainage System, Egress Window(s), Full, Partially Finished, Storage Space, Sump Basket, Sump Pump
- Heating: Forced Air, Fireplace(s)
- Cooling: Central Air
- Appliances: Dishwasher, Disposal, Dryer, Microwave, Range, Refrigerator, Stainless Steel Appliances, Washer
- Laundry: Laundry Room, Main Level
- Fireplaces: 1 (Gas)
Property
- Parking: Attached Garage, Asphalt, Garage Door Opener
- Garage spaces: 3
- Lot size: 0.4 acres
- Lot dimensions: 101x140x115x179
- Exterior features: Stucco
Construction
- Home type: House (Single Family)
- Levels: Two
- Year built: 1995
- Roof: Asphalt, Pitched
Utilities
- Sewer: City Sewer/Connected
- Water: City Water/Connected
Community & HOA
- Subdivision: Deerwood Trails
Taxes & location
- Annual taxes: $8,474 (2025)
- County: Hennepin
- School district: Robbinsdale
Listing
- Status: For sale
- Listed: May 15, 2026
- Days on market: 158
- MLS #: 7074994
Monthly payment
—/mo
An example, not a loan offer. Taxes and HOA dues come from the listing when known; home insurance is a rough estimate. Mortgage insurance is not included. Your rate depends on your lender and credit.
Location
Nearby homes
-
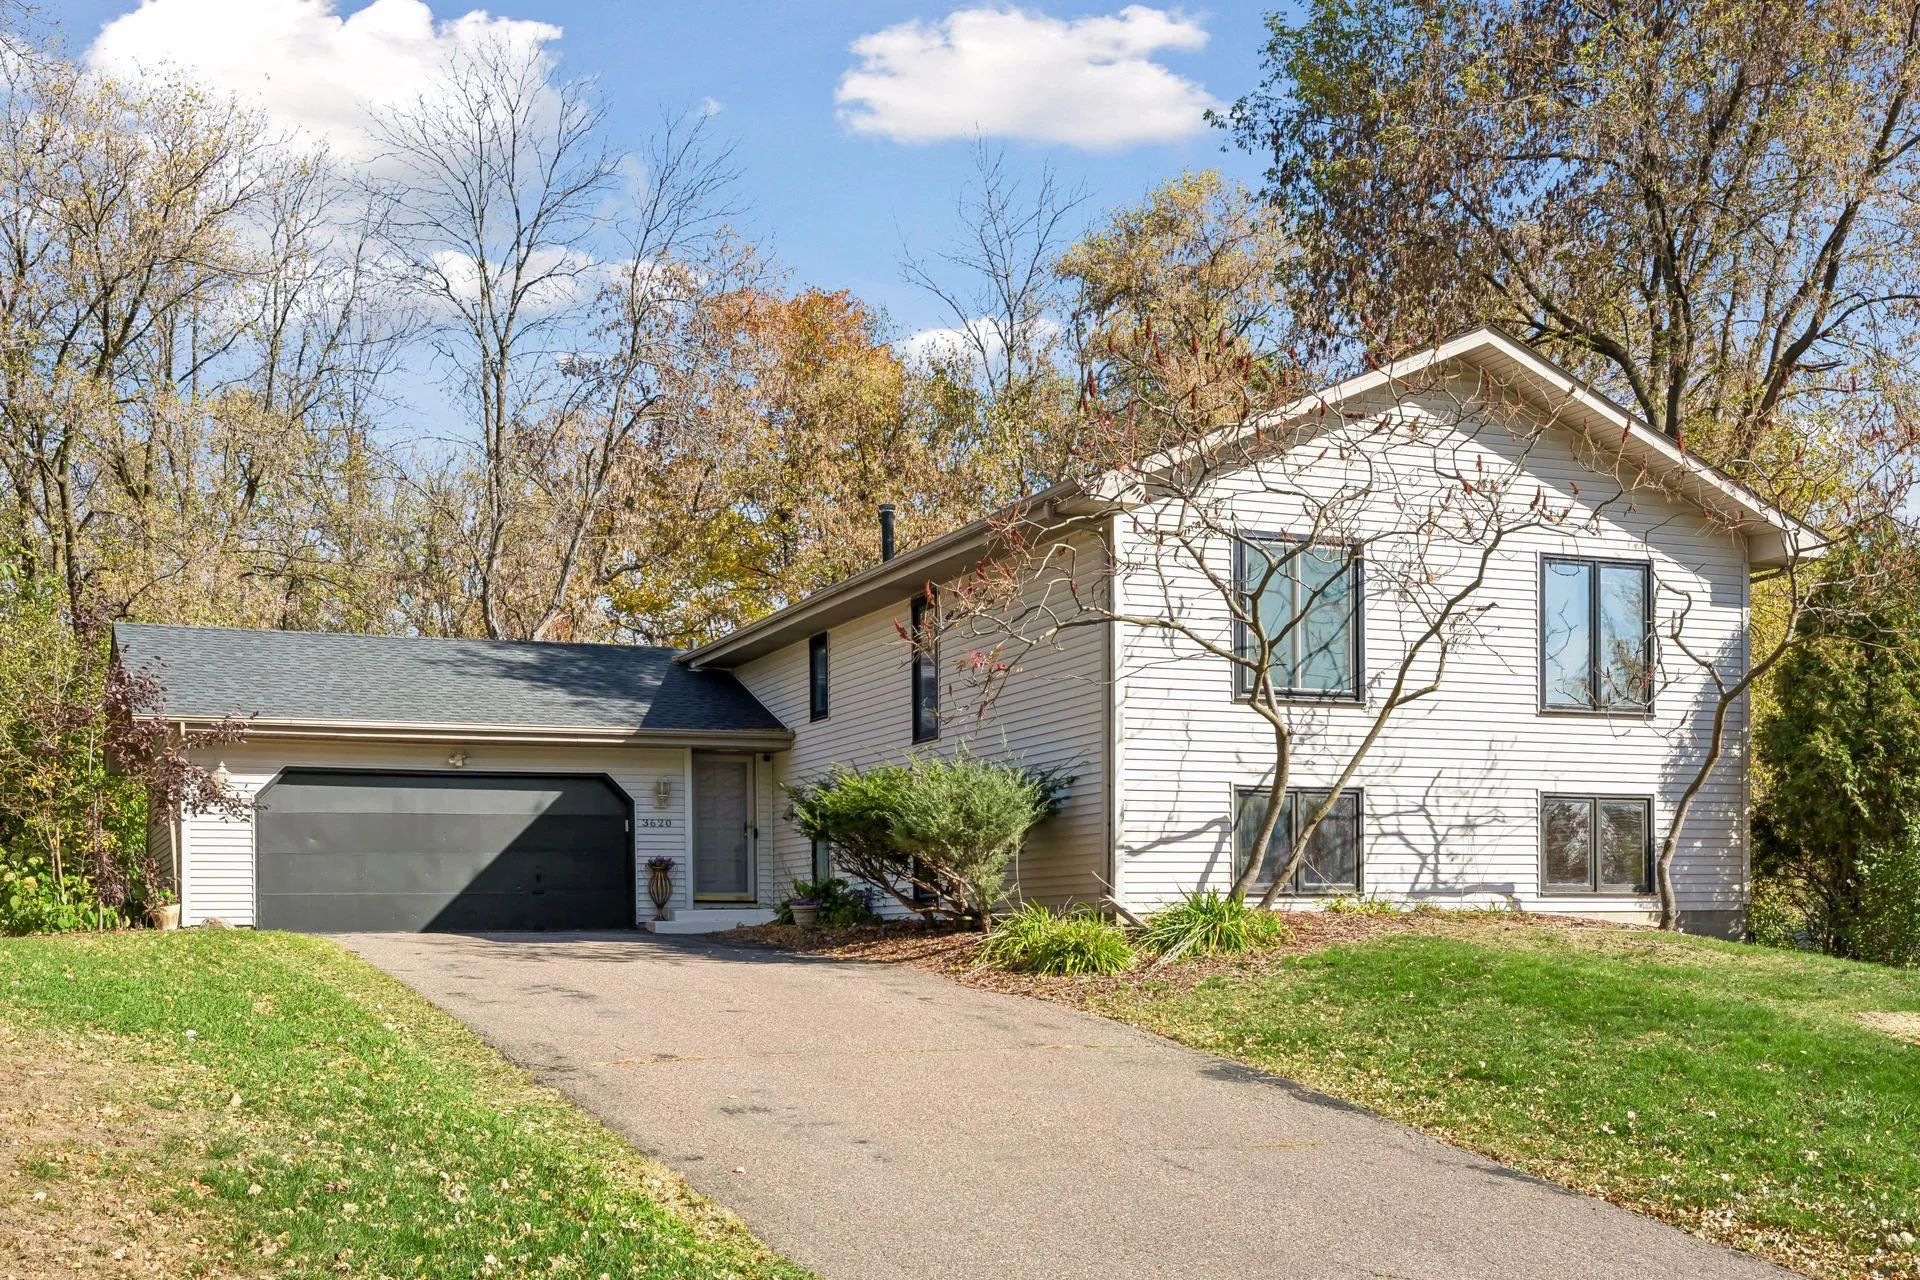 $549,900
5 bds | 4 ba | 3,758 sqft
3620 Evergreen N Lane, Plymouth, MN 55441
Listing courtesy of Coldwell Banker Realty - Lakes
-
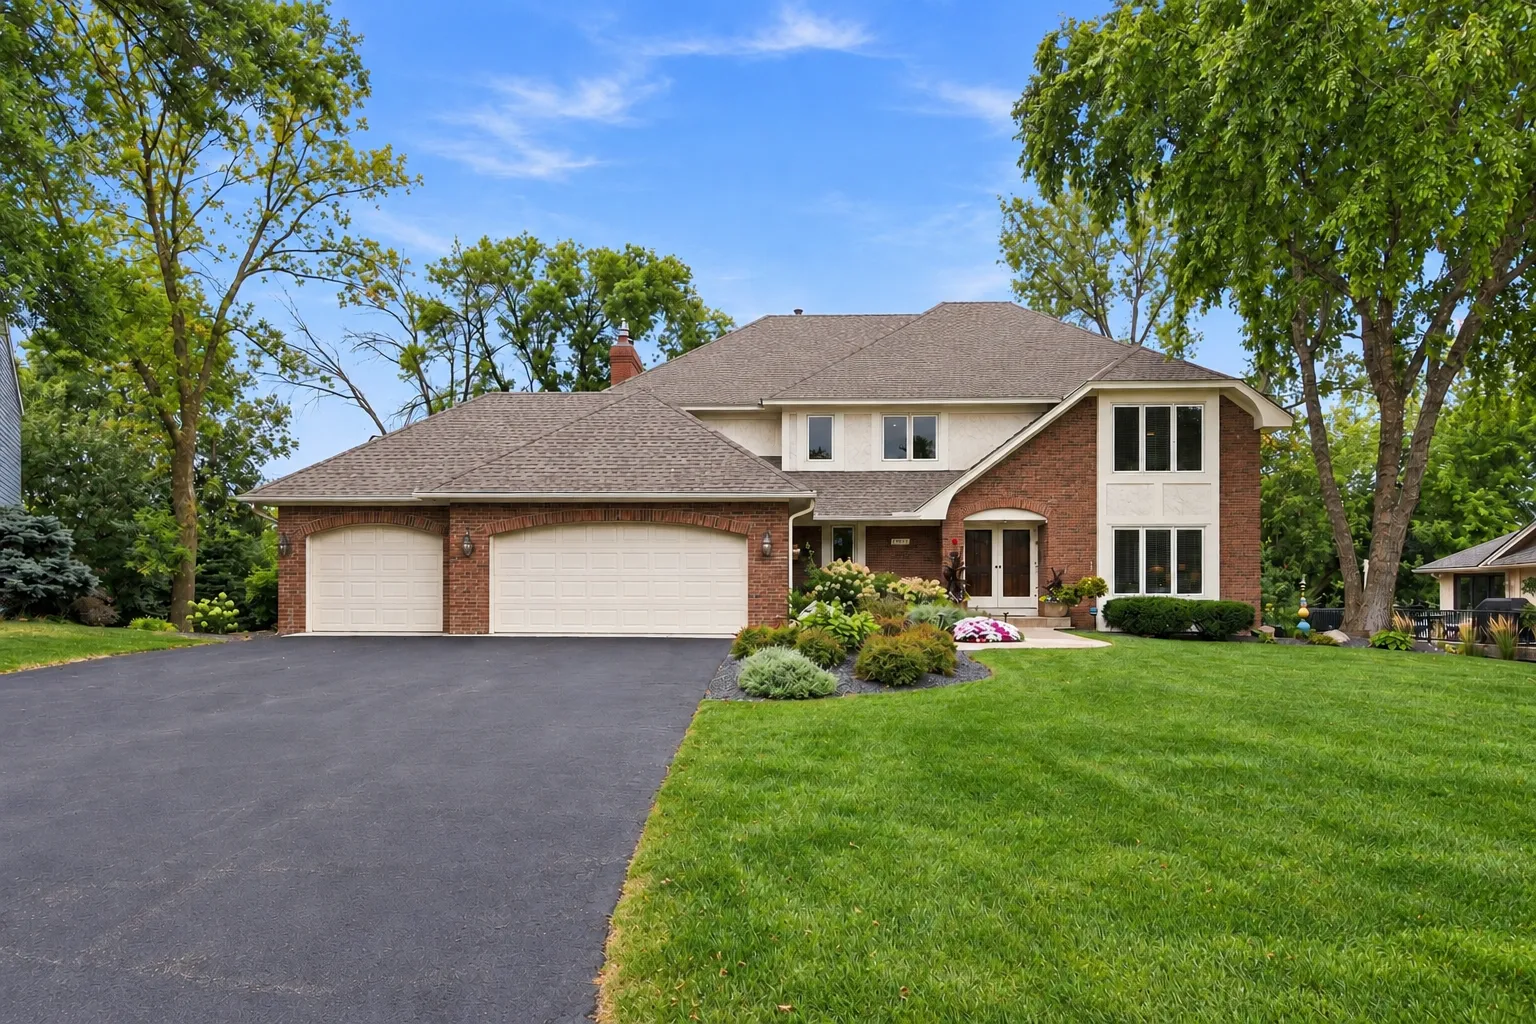 $699,900
6 bds | 4 ba | 4,607 sqft
13015 38th N Place, Plymouth, MN 55441
Listing courtesy of RE/MAX Advantage Plus
-
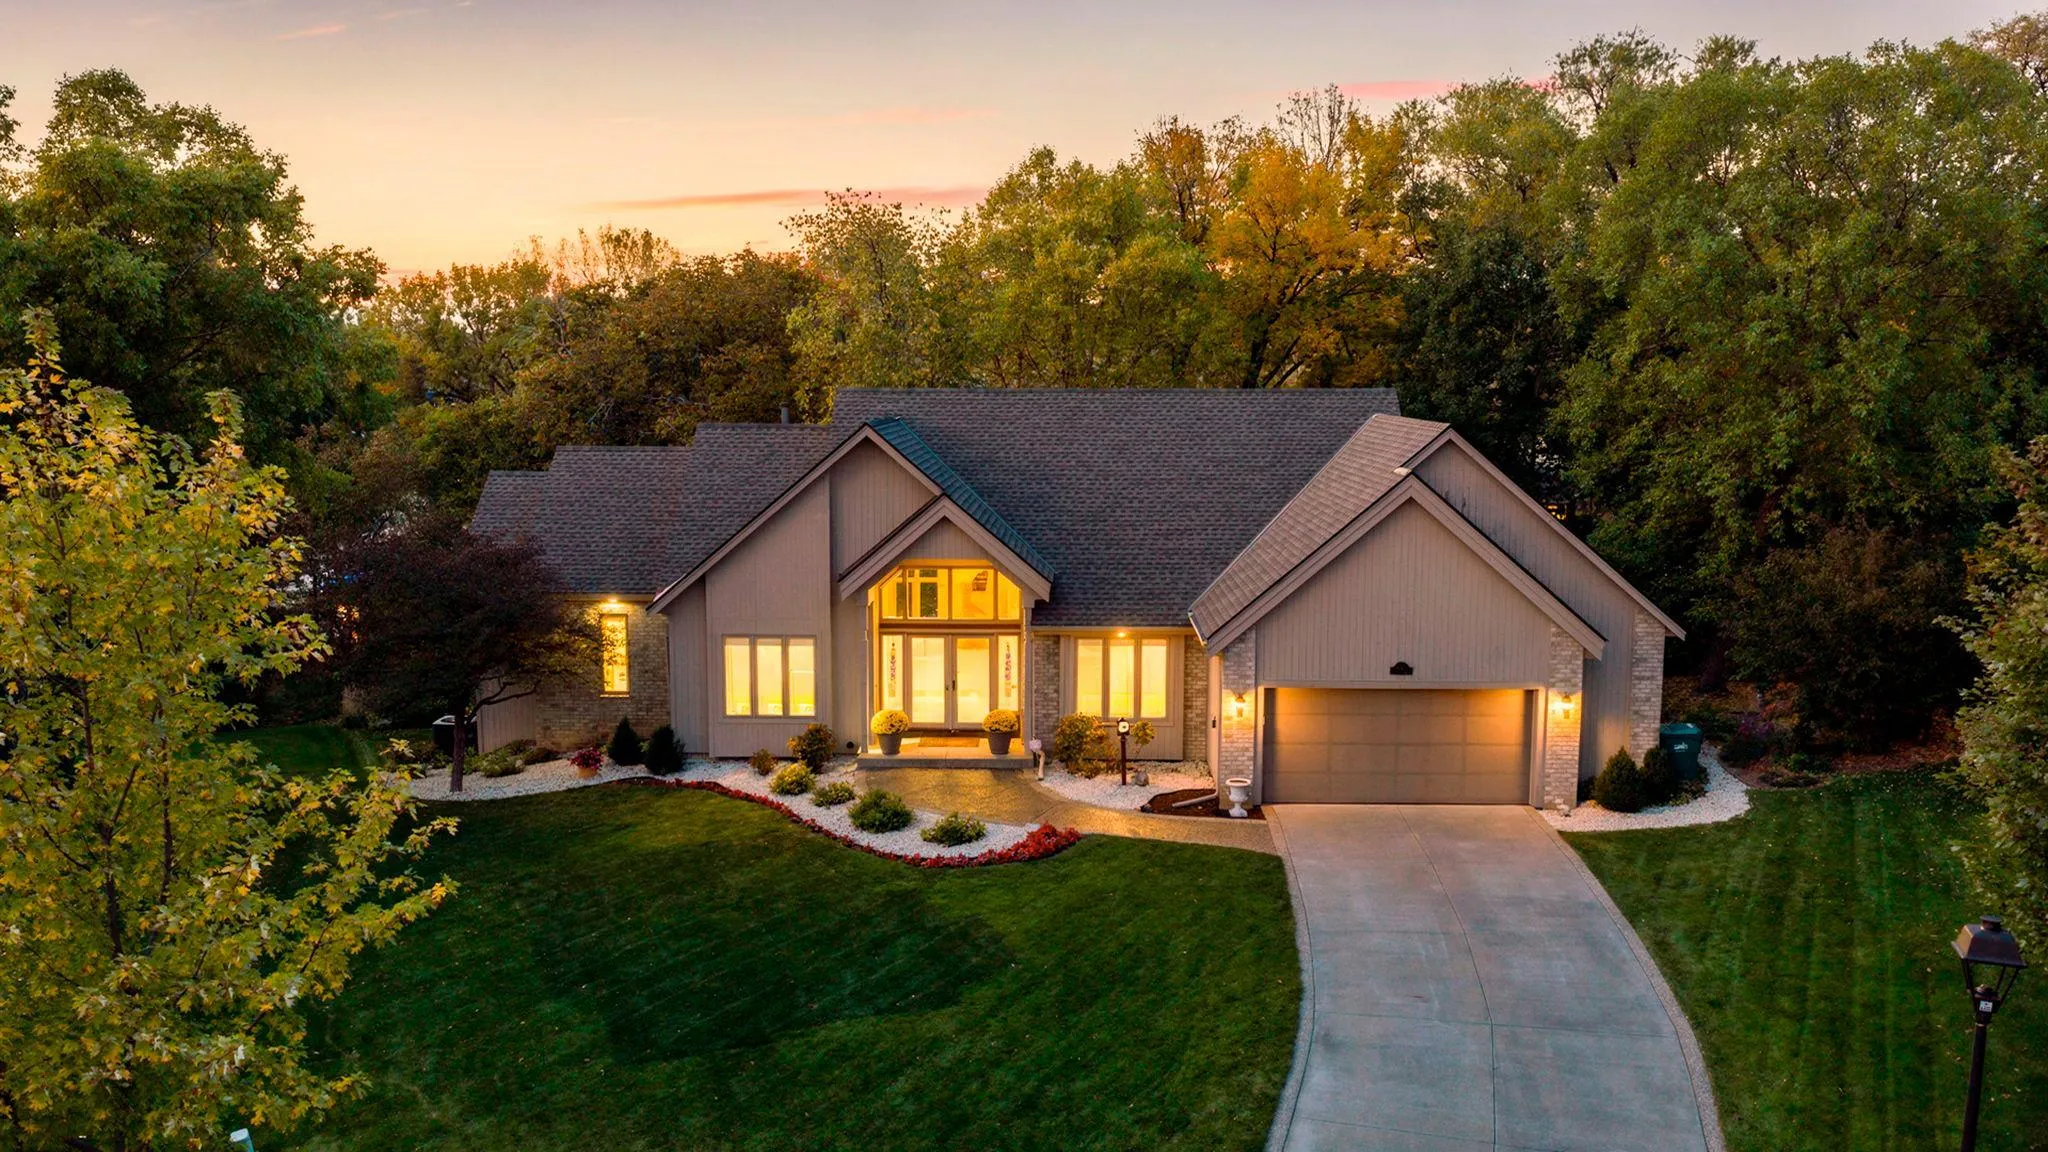 $650,000
4 bds | 3 ba | 3,696 sqft
4750 Goldenrod N Lane, Plymouth, MN 55442
Listing courtesy of RE/MAX Results
-
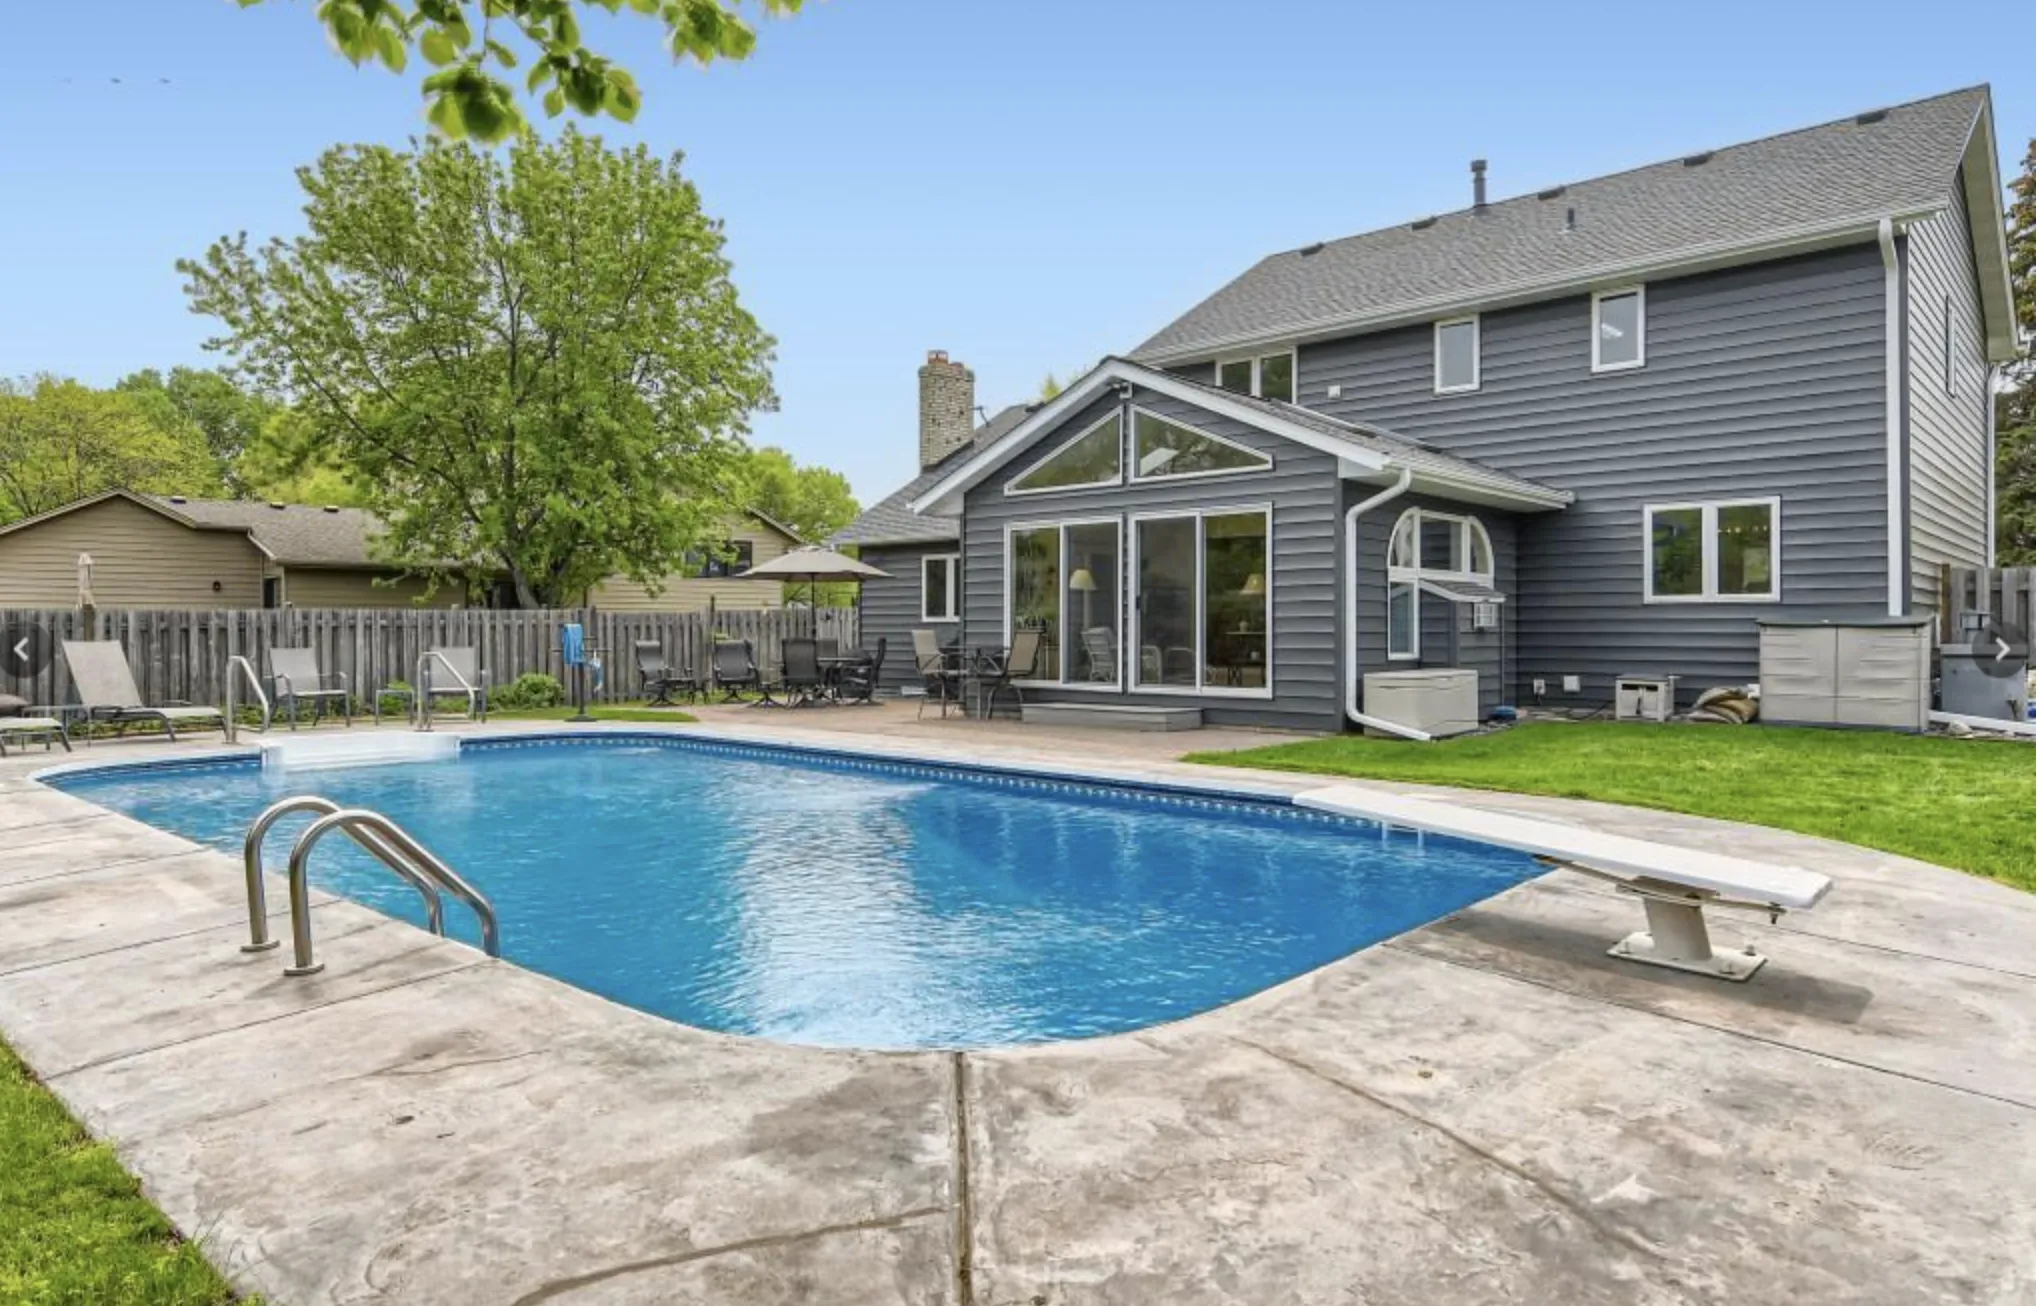 $599,000
4 bds | 4 ba | 3,254 sqft
11310 47th N Avenue, Plymouth, MN 55442
Listing courtesy of RE/MAX Results
-
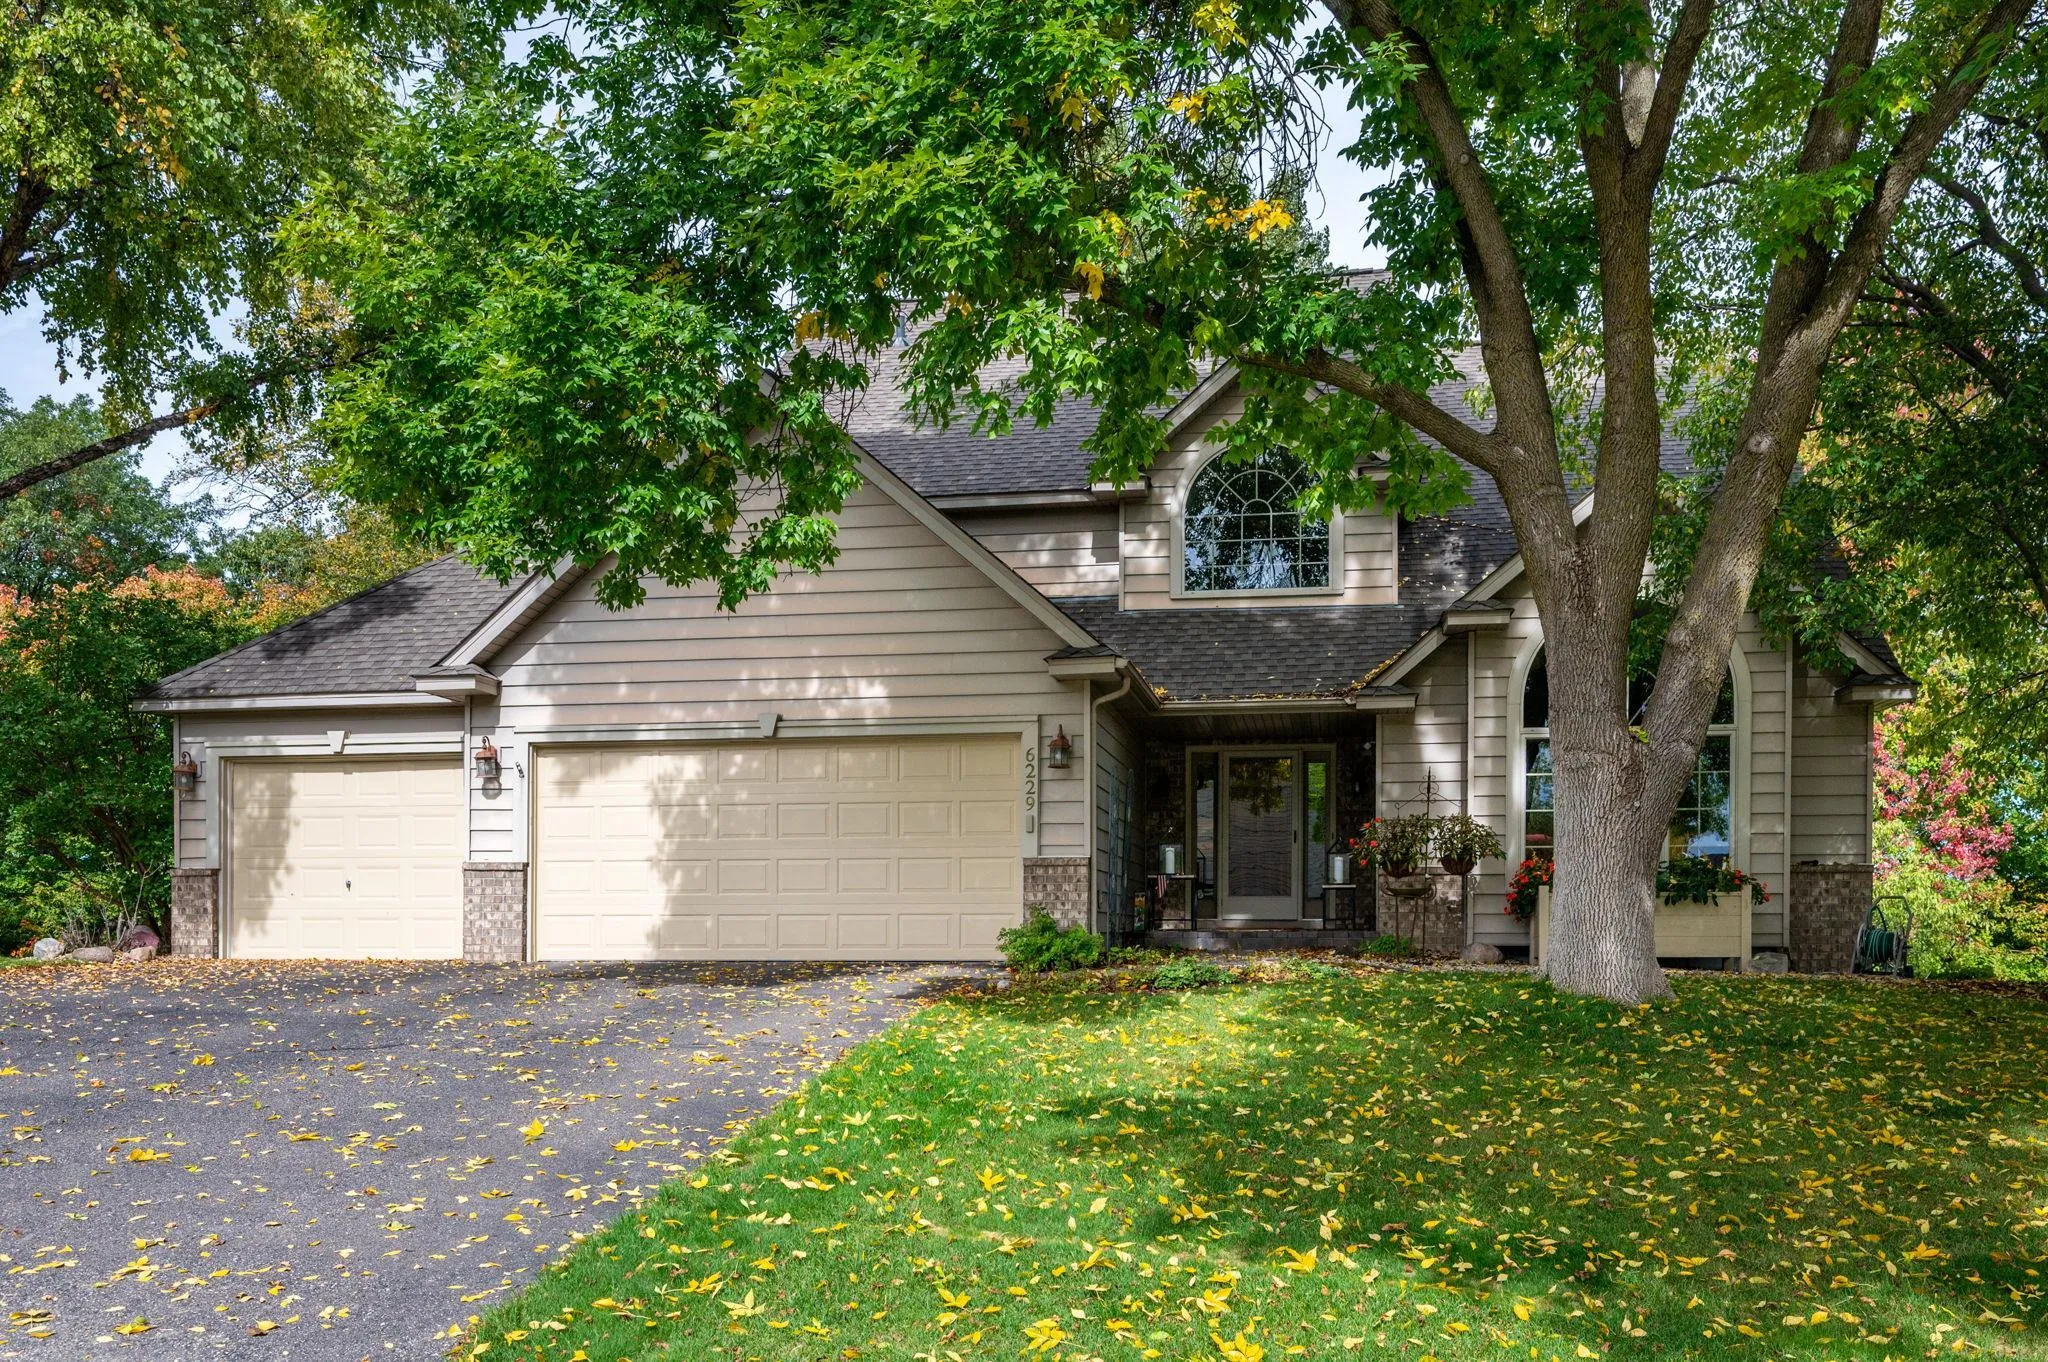 $685,000
5 bds | 4 ba | 3,951 sqft
6229 Juneau N Lane, Maple Grove, MN 55311
Listing courtesy of RE/MAX Results
-
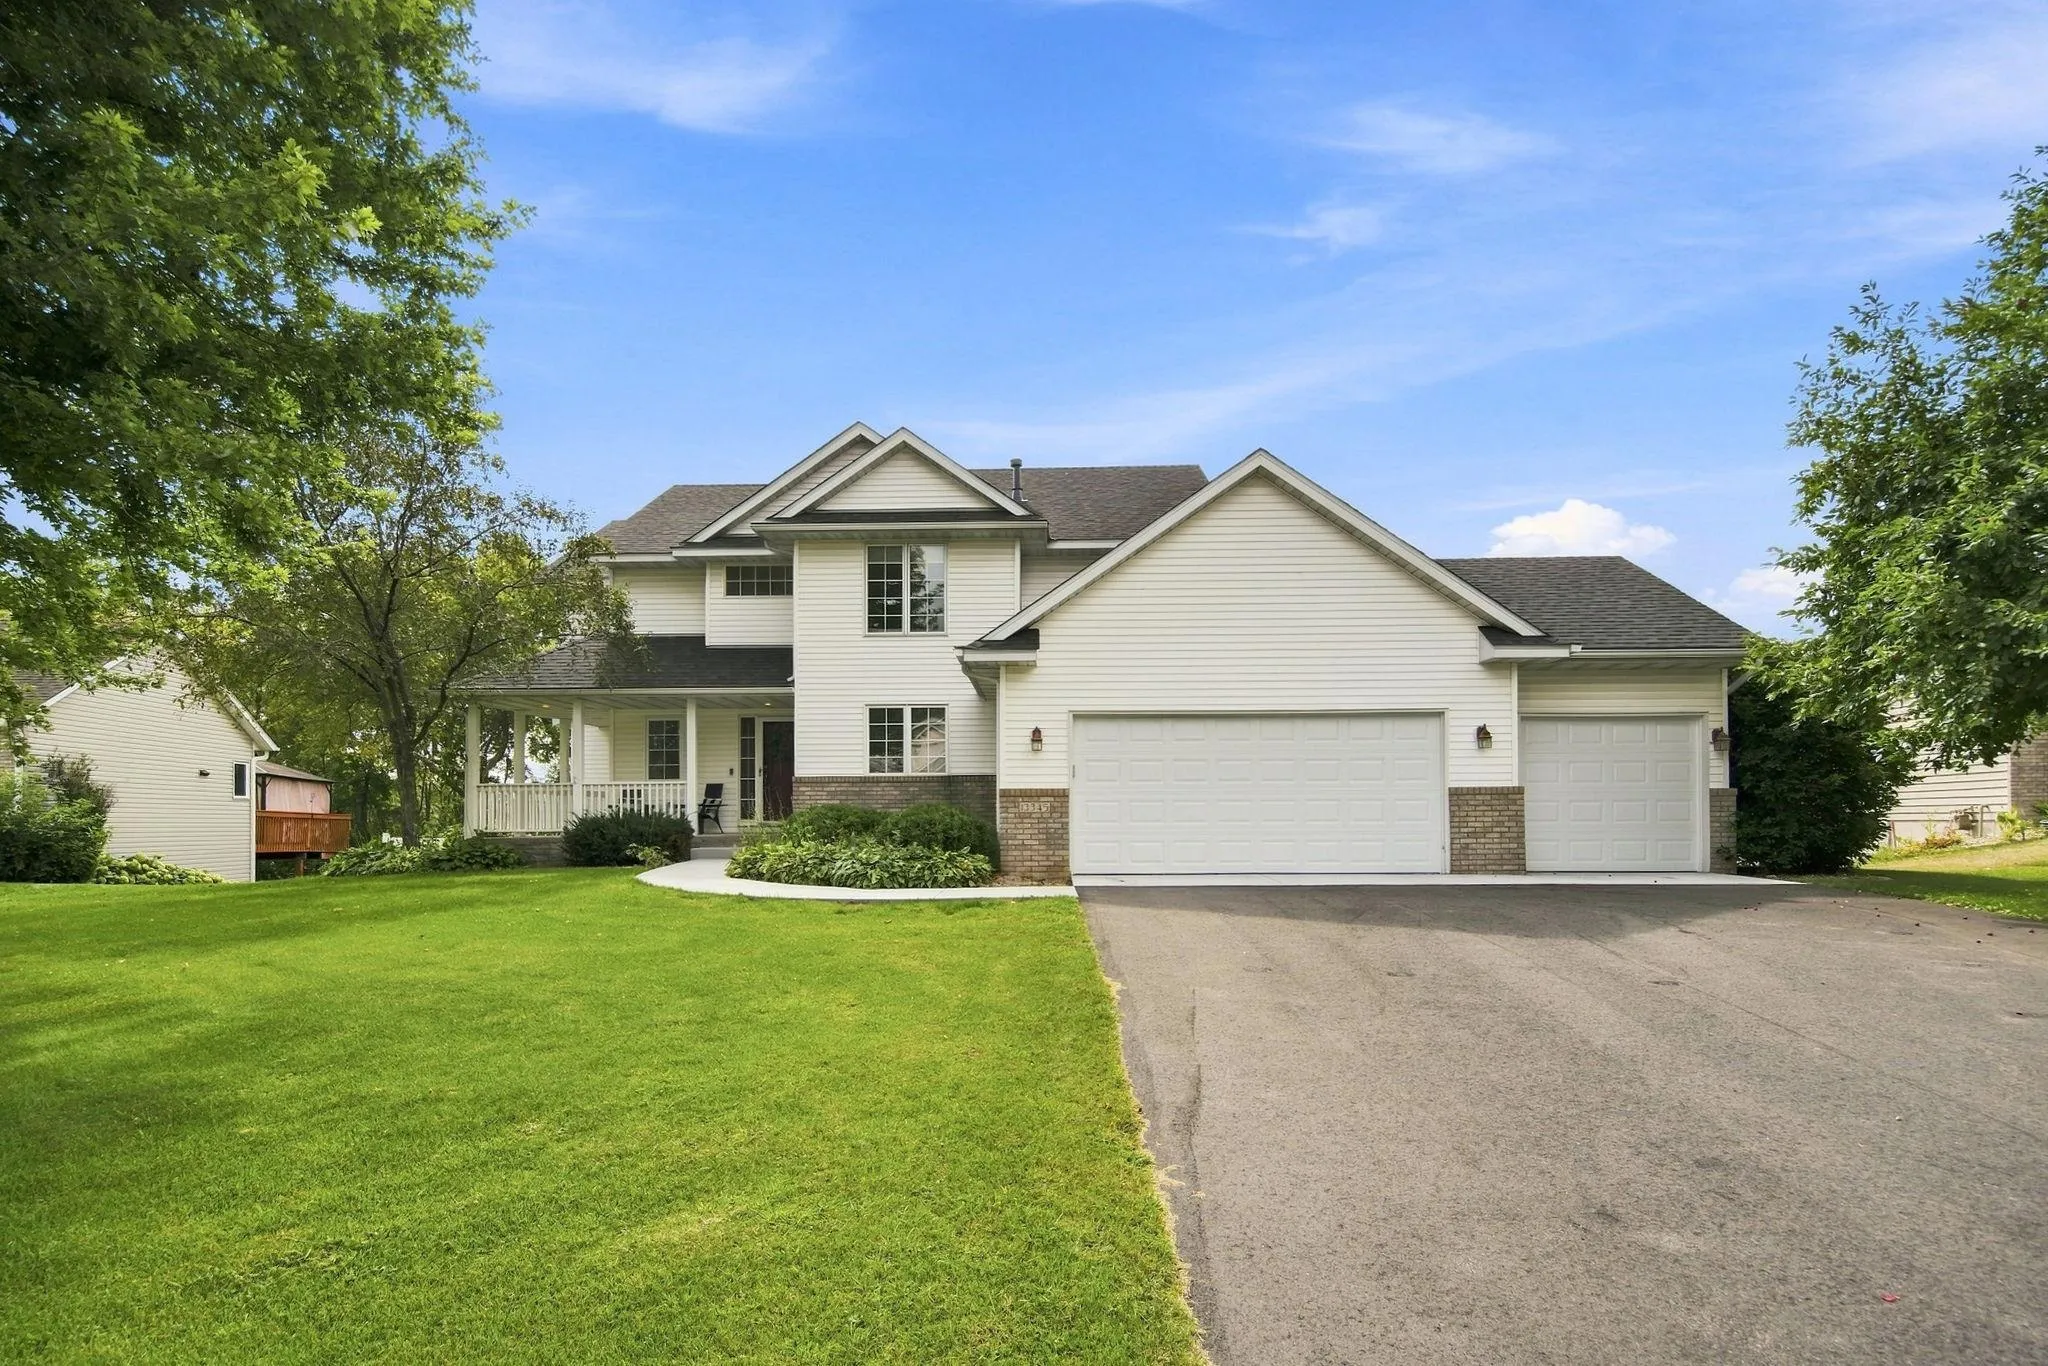 $625,000
5 bds | 4 ba | 3,721 sqft
13345 54th N Avenue, Plymouth, MN 55442
Listing courtesy of Keller Williams Classic Rlty NW
-
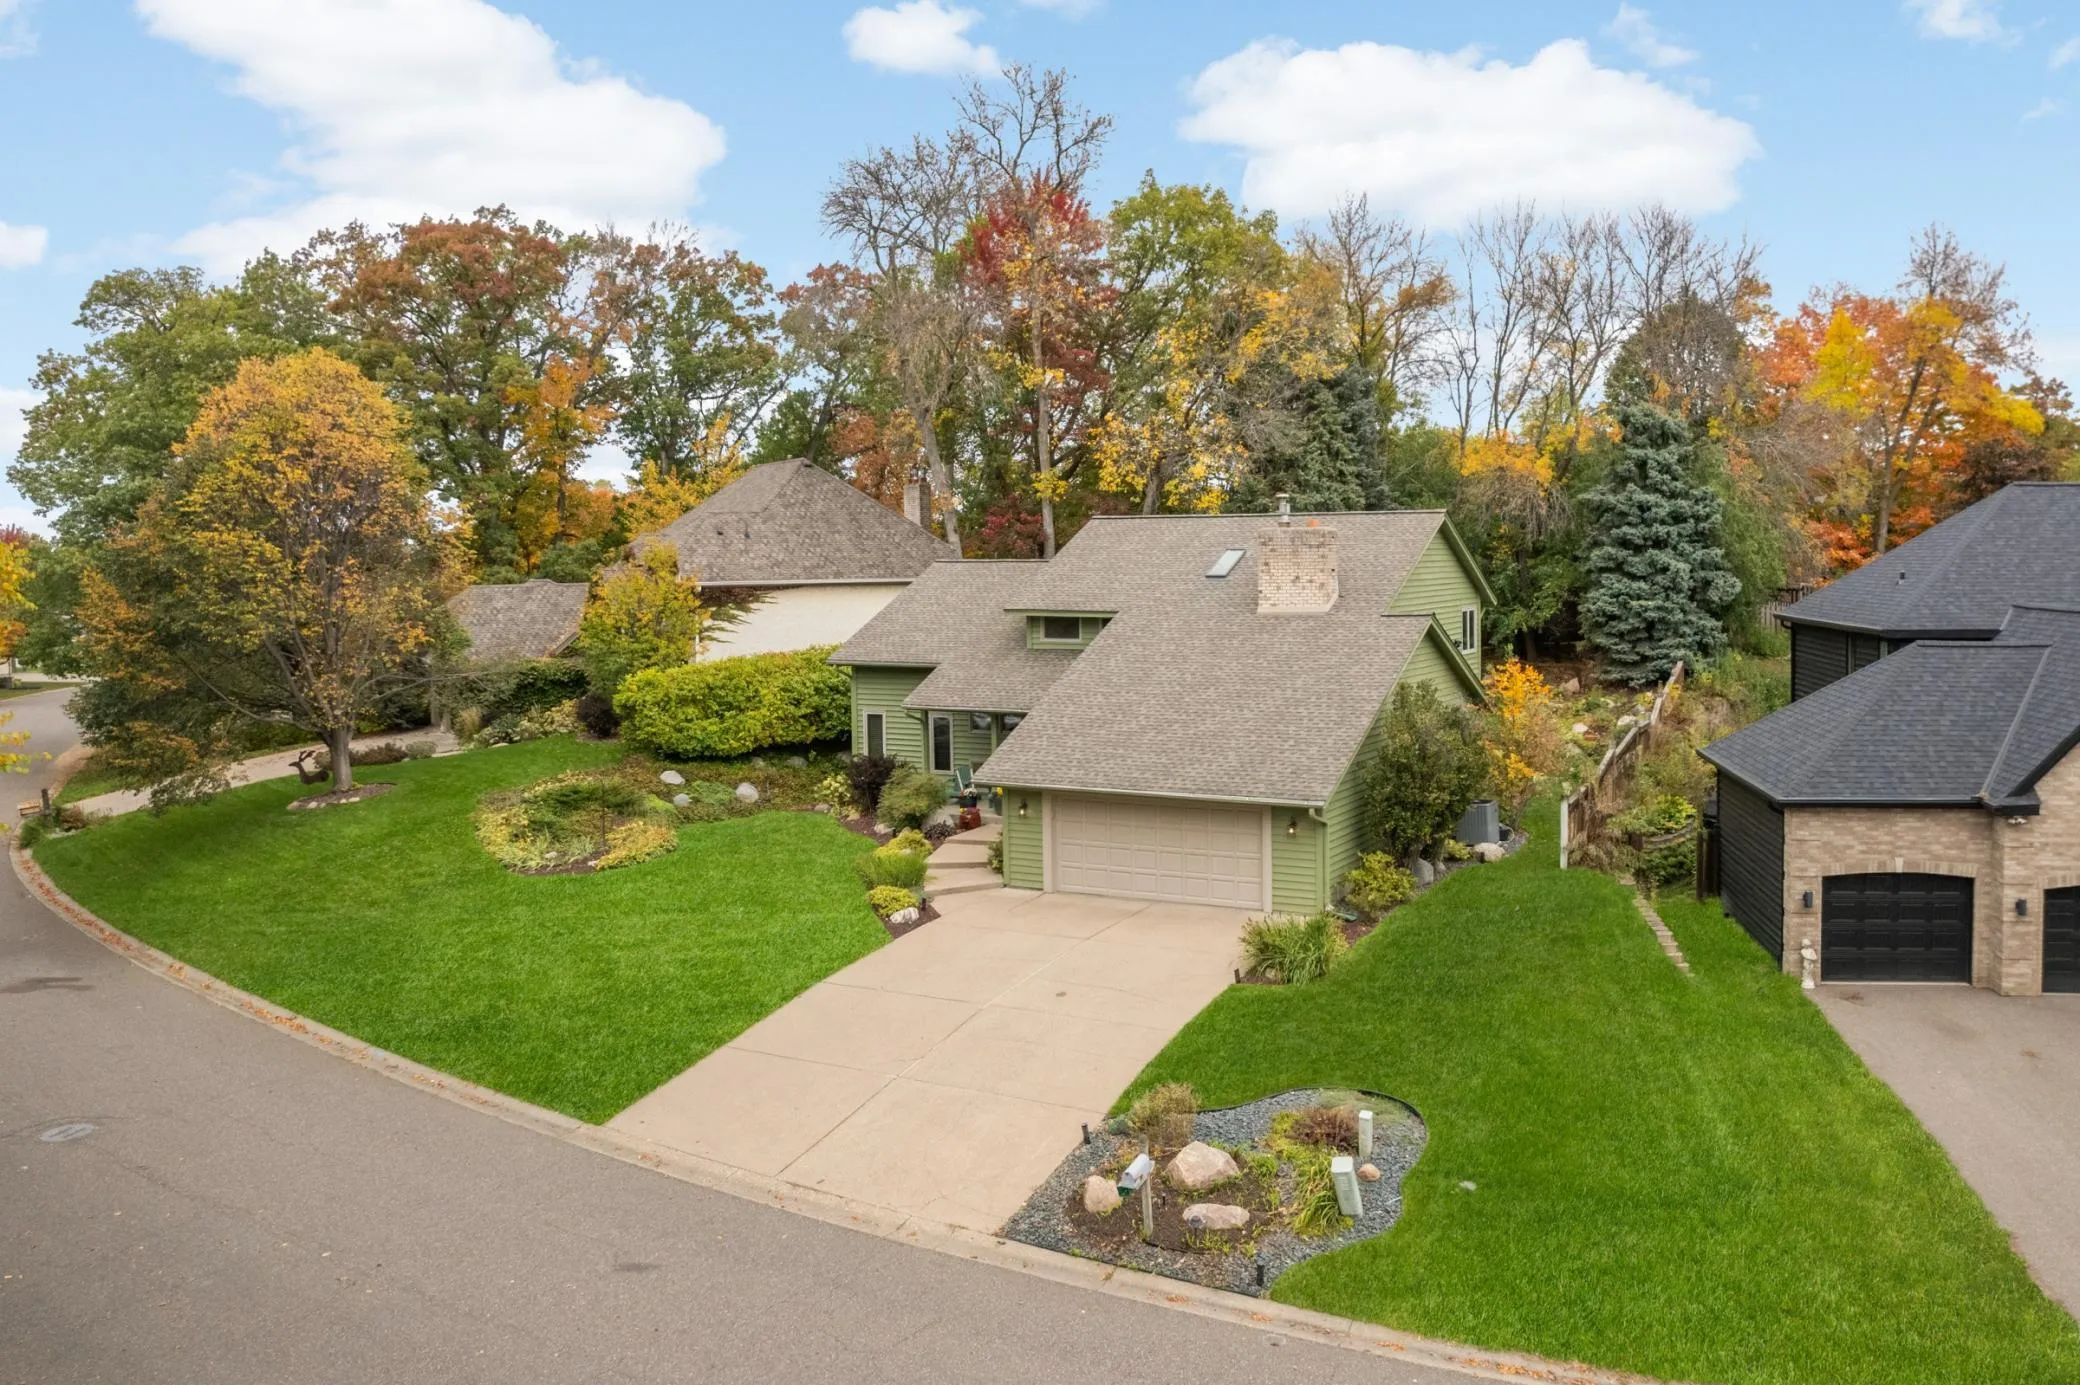 $609,400
4 bds | 4 ba | 3,858 sqft
14490 42nd N Avenue, Plymouth, MN 55446
Listing courtesy of Coldwell Banker Realty - Lakes
-
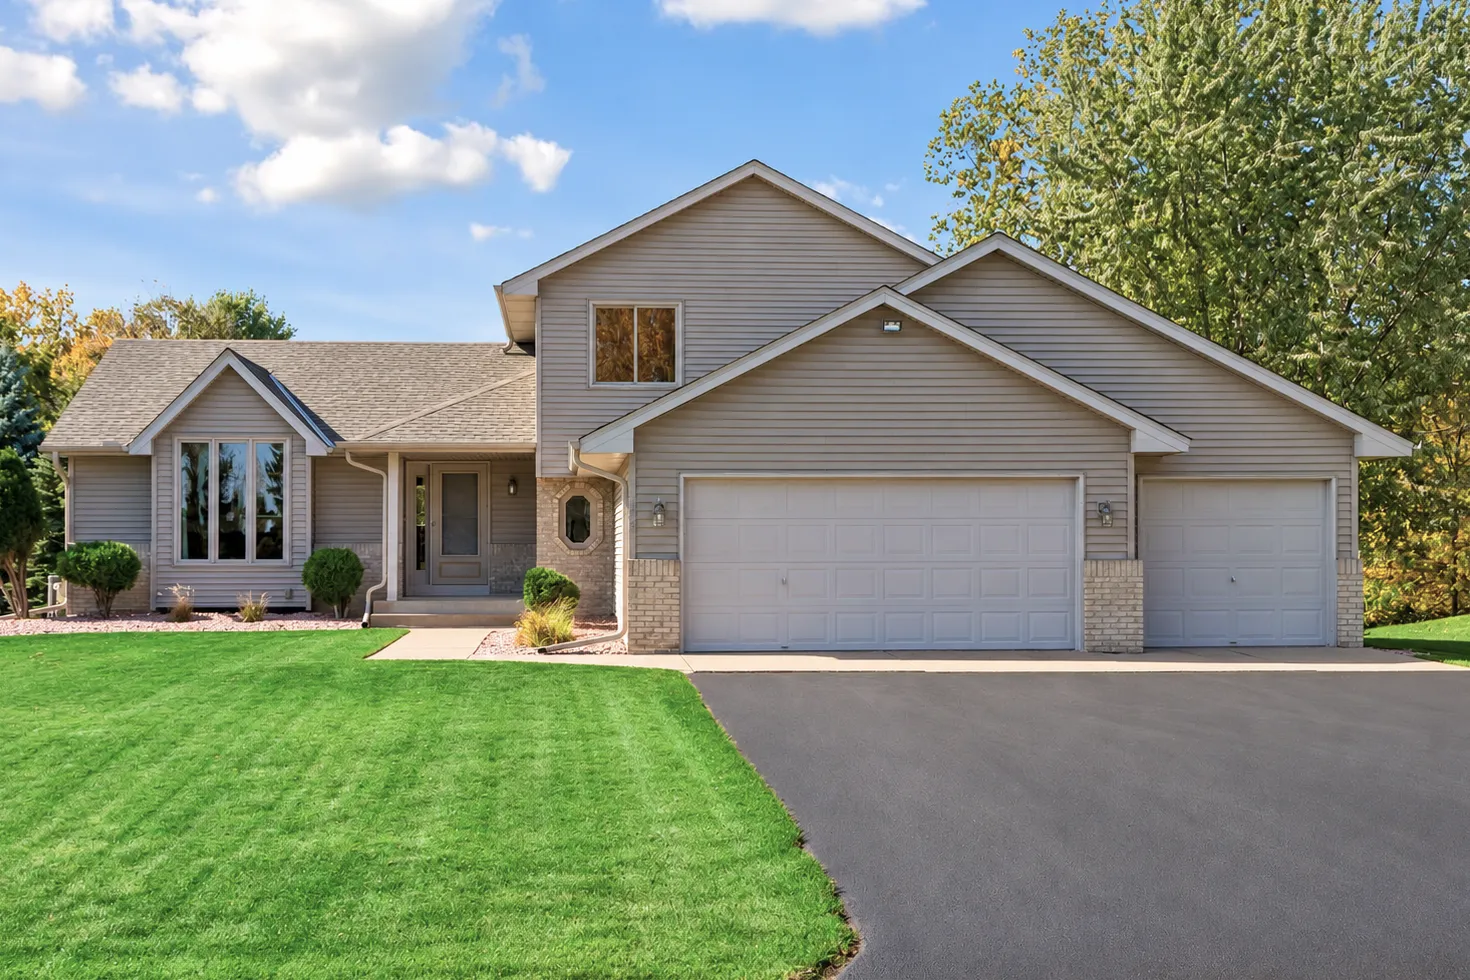 $549,900
4 bds | 3 ba | 2,052 sqft
5425 Teakwood N Lane, Plymouth, MN 55442
Listing courtesy of Imagine Realty
Request a tour
4730 Goldenrod N Lane, Plymouth, MN 55442