
1 / 25
$610,000
- 3 beds
- 2 baths
- 1,968 sqft
483 Prairie Lane, Hudson, WI 54016
For sale Est. —/mo
- House · Single Family
- Built in 1989
- 2 acres lot
- $310/sqft
- 8-car garage
Overview
Welcome to your dream home! This 3-bedroom, 2-bath residence boasts a huge maintenance-free wrap-around deck, perfect for entertaining or enjoying peaceful evenings. Enjoy the beautiful surroundings of the your 2-acre well groomed property. The walkout layout creates a seamless transition between indoor and outdoor living. With a spacious 3-car attached garage, you’ll have plenty of room for vehicles and toys. But that’s not all! The expansive 60x32 5 bay heated detached garage and features a 10' door, infloor heat, a hoist, and a 200 amp service ideal for the DIY enthusiasts or car lover. The peaceful backyard, complete with a firepit, promises cozy nights under the stars. This home blends comfort and functionality, making it a fantastic find for anyone looking to settle down in style. Close access to I94 and everthing Hudson has to offer!
Facts & features
Interior
- Bedrooms: 3
- Bathrooms: 2 (2 full)
- Finished sqft: 1,968
- Above grade sqft: 1,000
- Below grade sqft: 968
- Basement: Block, Egress Window(s), Full, Walkout
- Heating: Forced Air
- Cooling: Central Air
- Appliances: Dishwasher, Dryer, Exhaust Fan, Freezer, Gas Water Heater, Water Filtration System, Microwave, Range, Refrigerator, Washer, Water Softener Owned
- Laundry: Electric Dryer Hookup, Lower Level, Sink, Washer Hookup
- Fireplaces: 1 (Gas)
Property
- Parking: Attached Garage, Detached Garage, Asphalt, Finished Garage, Garage Door Opener, Heated Garage, Insulated Garage, Multiple Garages, RV Access/Parking, Storage
- Garage spaces: 8
- Lot size: 2 acres
- Lot dimensions: 1
- Lot features: Tree Coverage - Light
- Exterior features: Cedar, Cement Board
- Fencing: None
- Pool: None
- Other structures: Workshop
Construction
- Home type: House (Single Family)
- Levels: Split Entry (Bi-Level)
- Year built: 1989
- Roof: Age 8 Years or Less
Utilities
- Sewer: Septic System Compliant - Yes
- Water: Well
Community & HOA
- Subdivision: Pine Grove Heights 2nd Add
Taxes & location
- Annual taxes: $4,687 (2026)
- County: St. Croix
- School district: Hudson
Listing
- Status: For sale
- Listed: Jun 22, 2026
- Days on market: 120
- MLS #: 7096614
Monthly payment
—/mo
An example, not a loan offer. Taxes and HOA dues come from the listing when known; home insurance is a rough estimate. Mortgage insurance is not included. Your rate depends on your lender and credit.
Location
Nearby homes
-
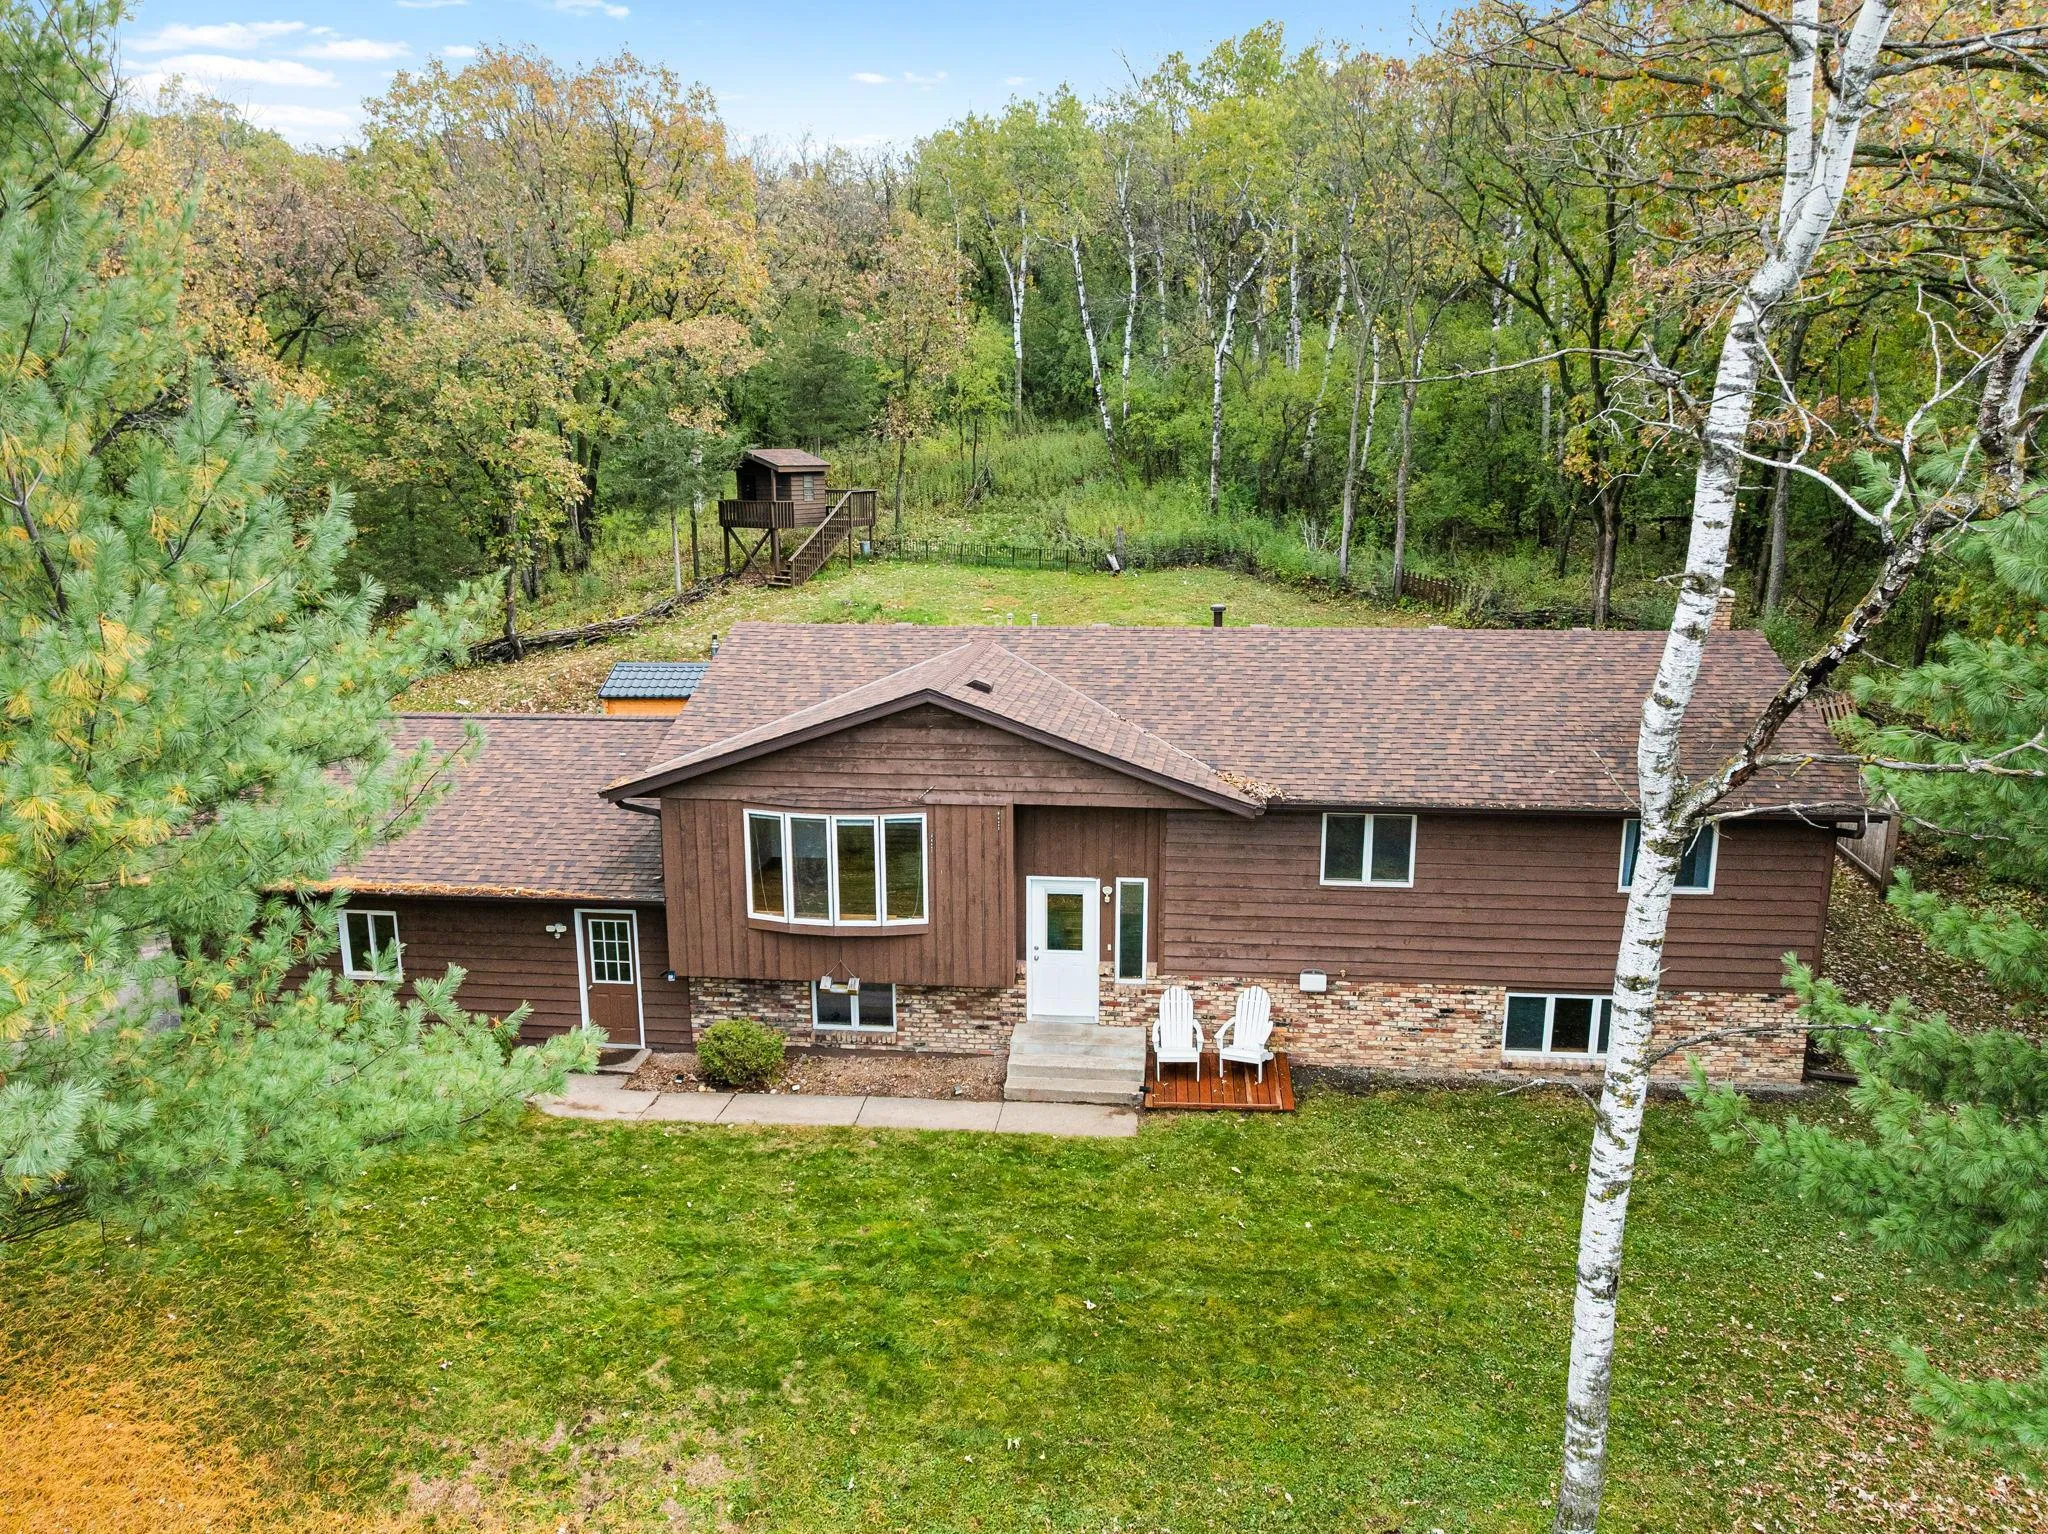 $535,000
4 bds | 3 ba | 2,340 sqft
473 Country View Road, Hudson, MN 54016
Listing courtesy of Edina Realty, Inc.
-
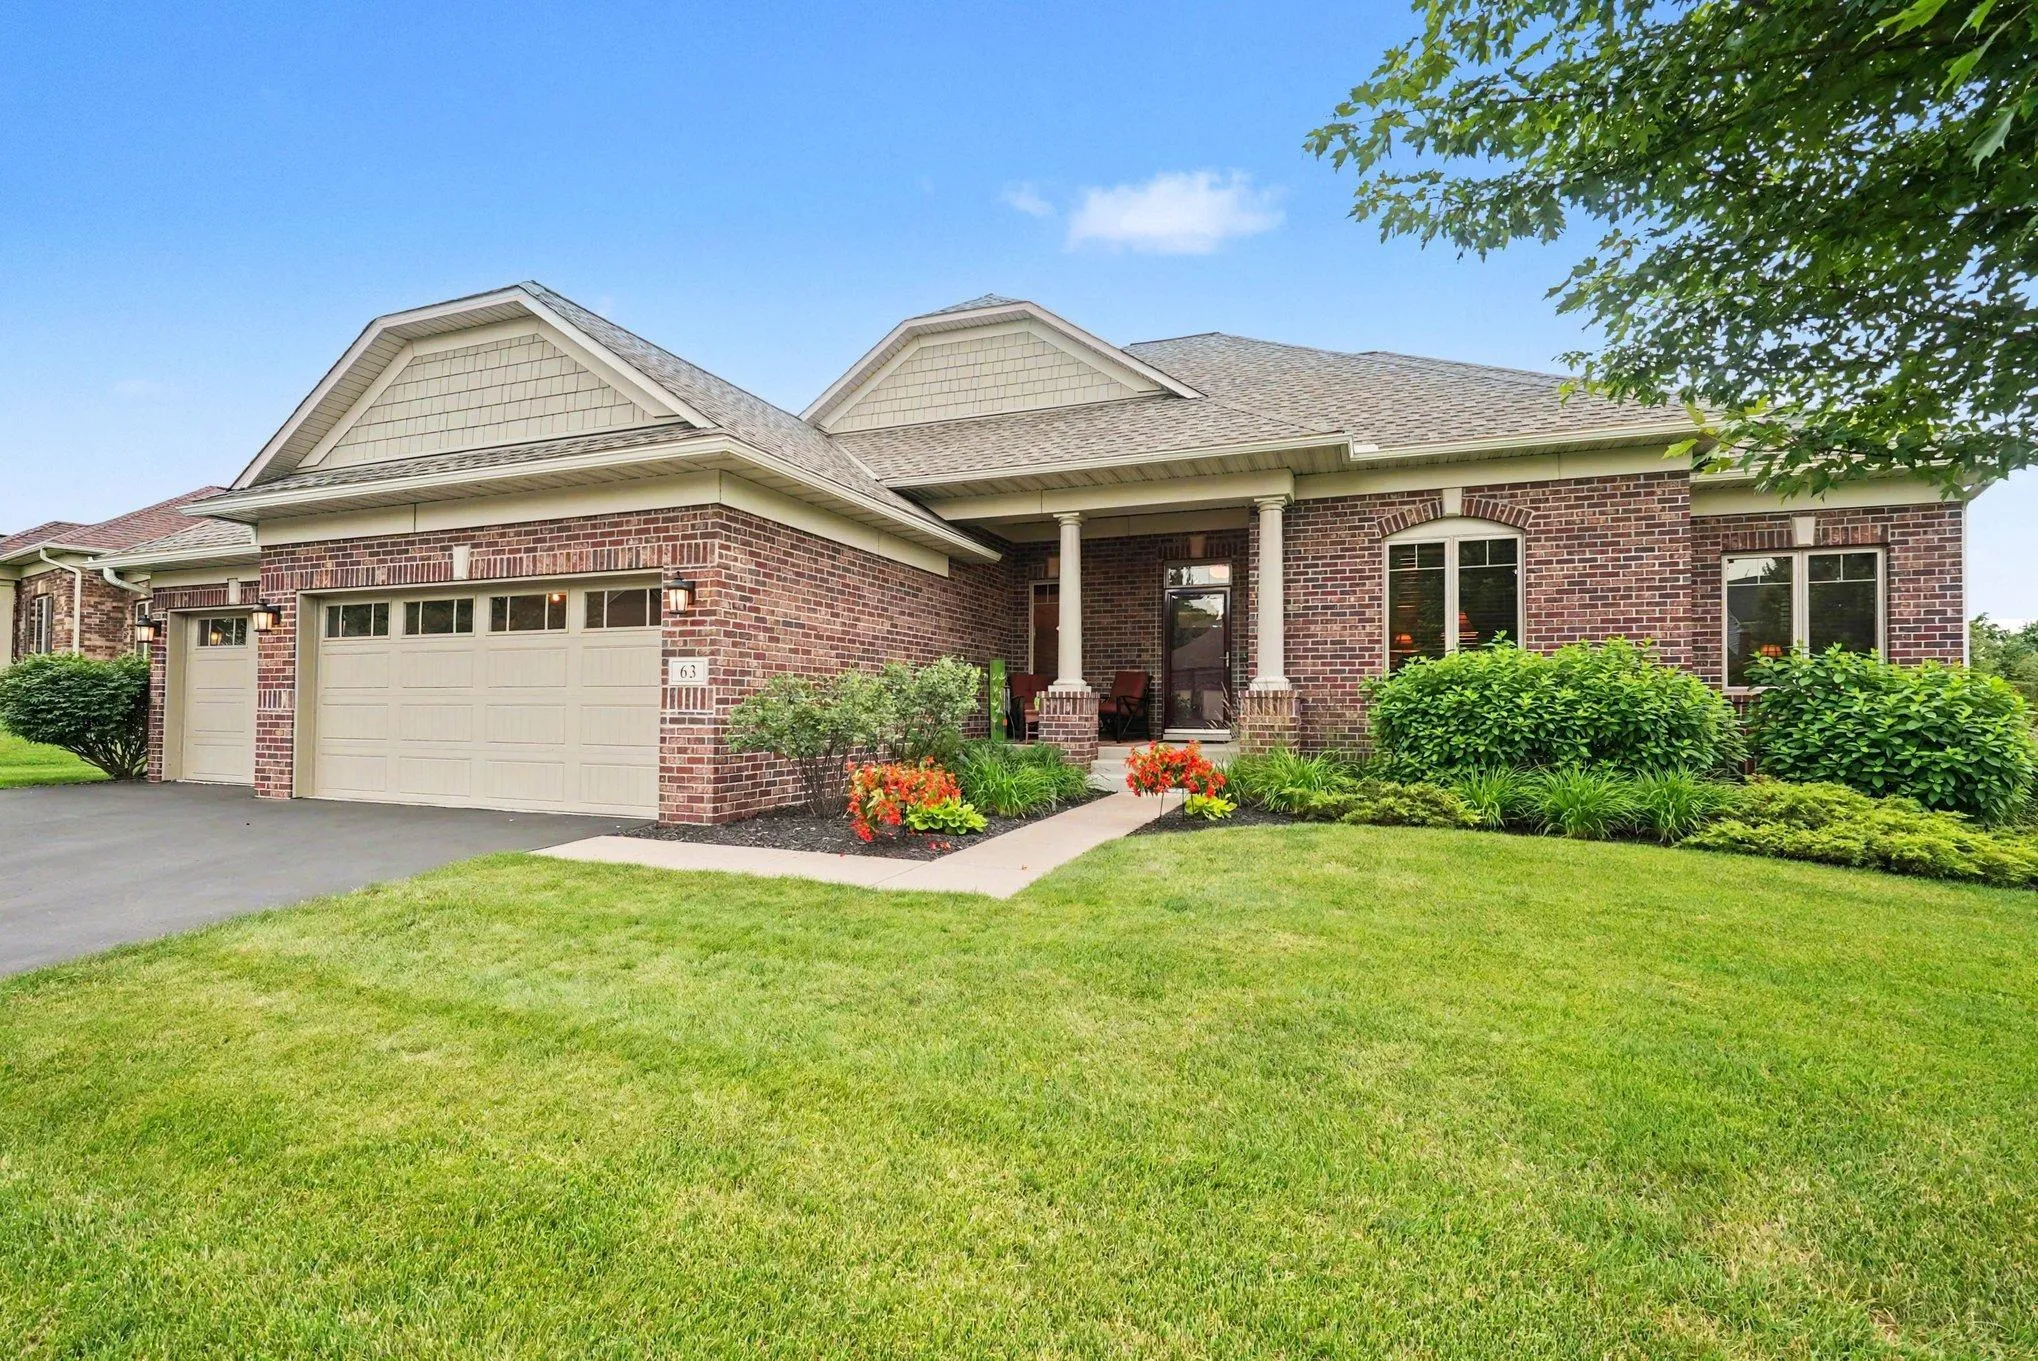 $550,000
3 bds | 2 ba | 1,707 sqft
63 E Canyon Drive, Hudson, MN 54016
Listing courtesy of Keller Williams Premier Realty
-
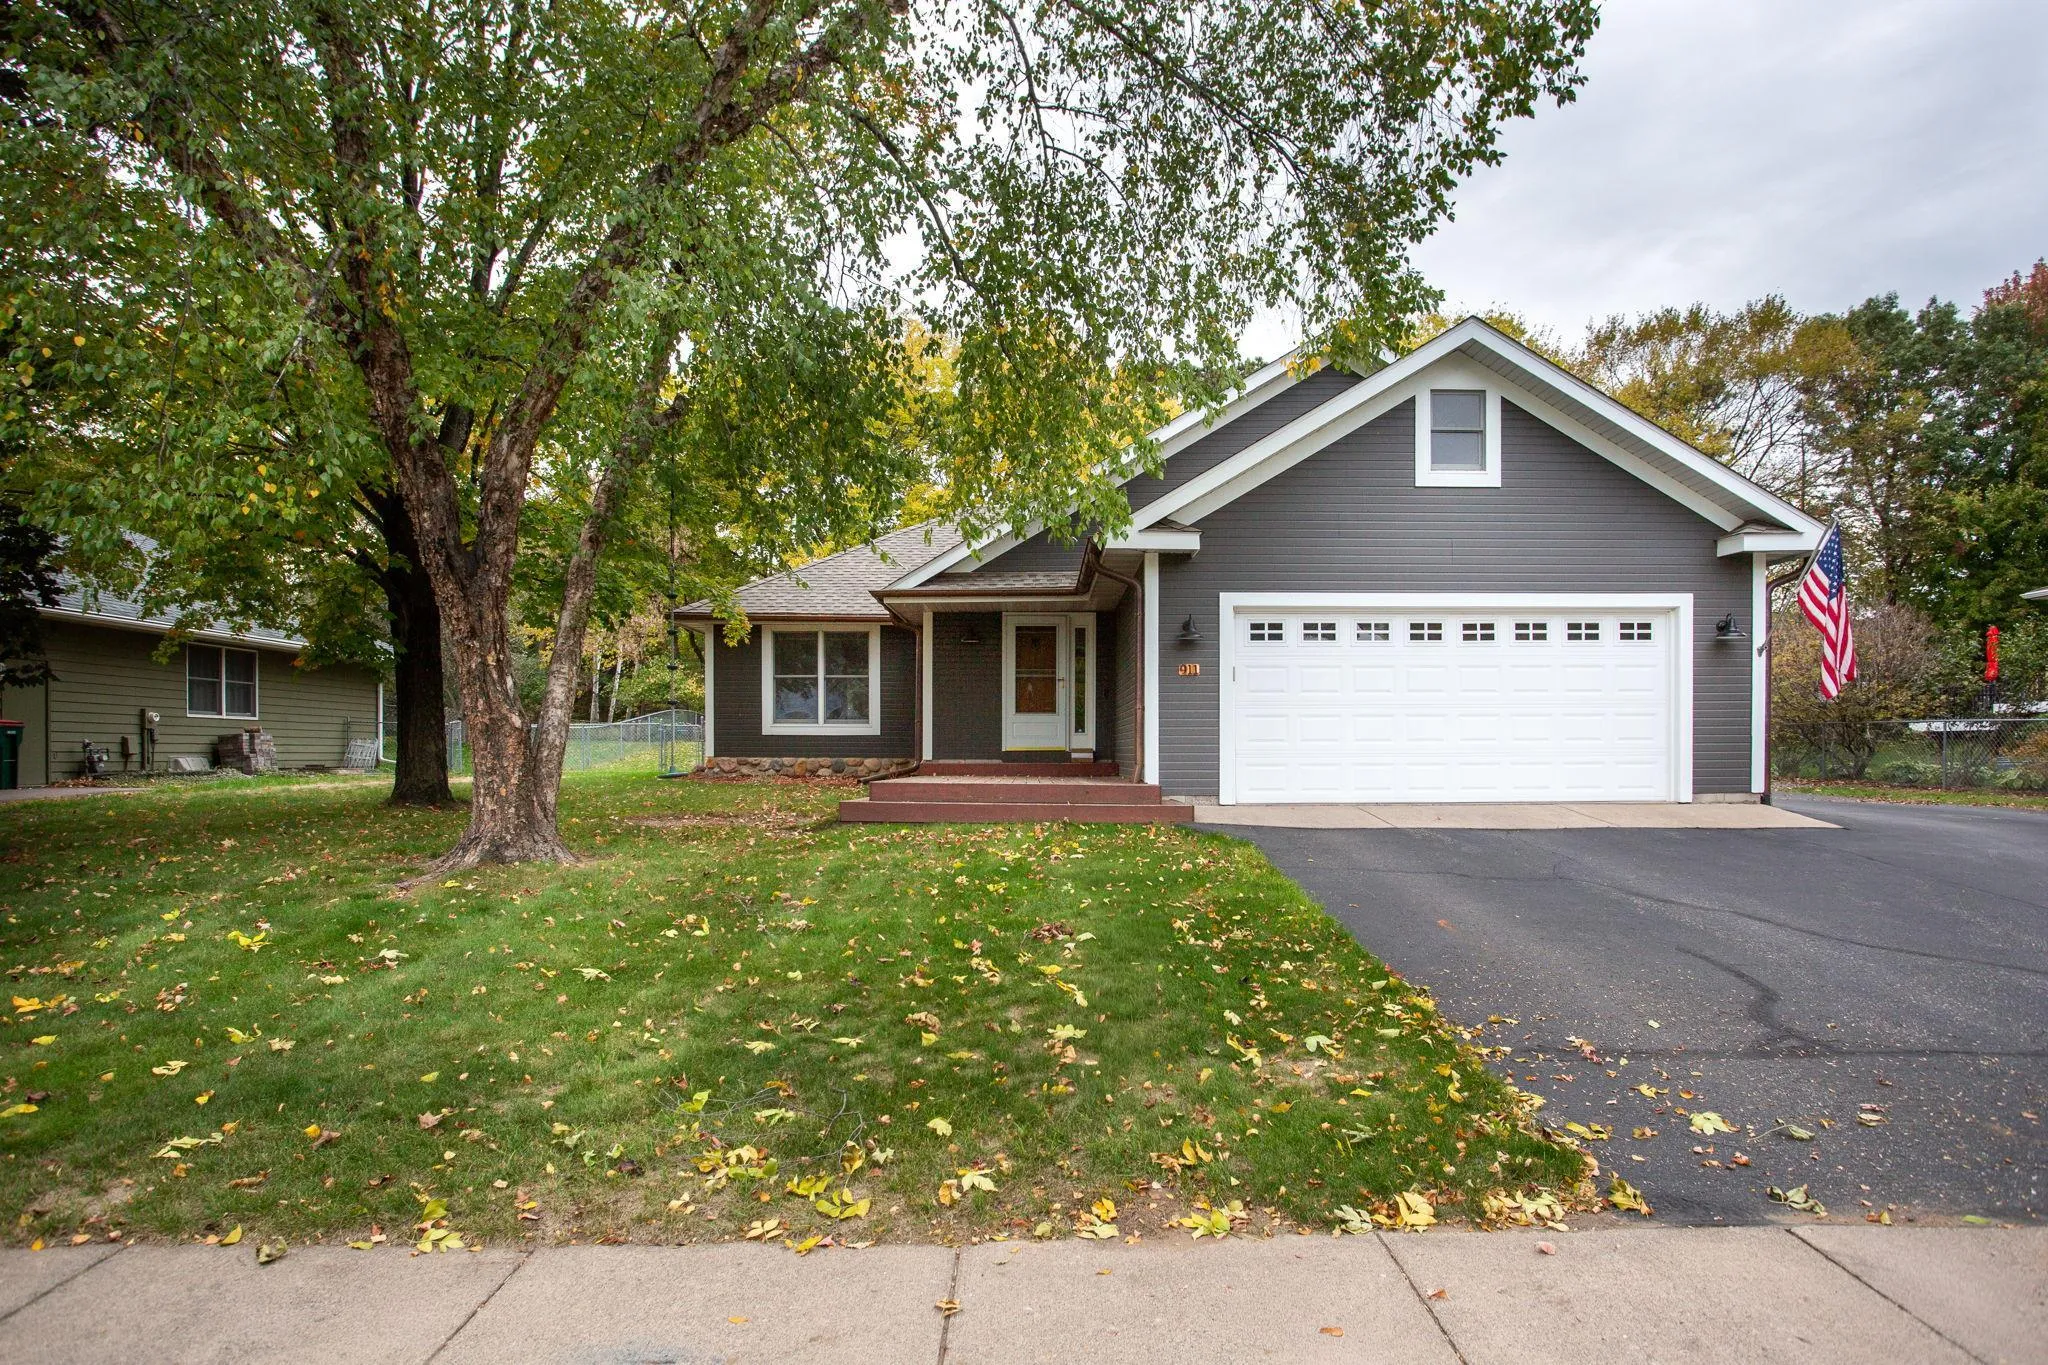 $485,000
4 bds | 3 ba | 2,150 sqft
911 Grandview Drive, Hudson, MN 54016
Listing courtesy of Edina Realty, Inc.
-
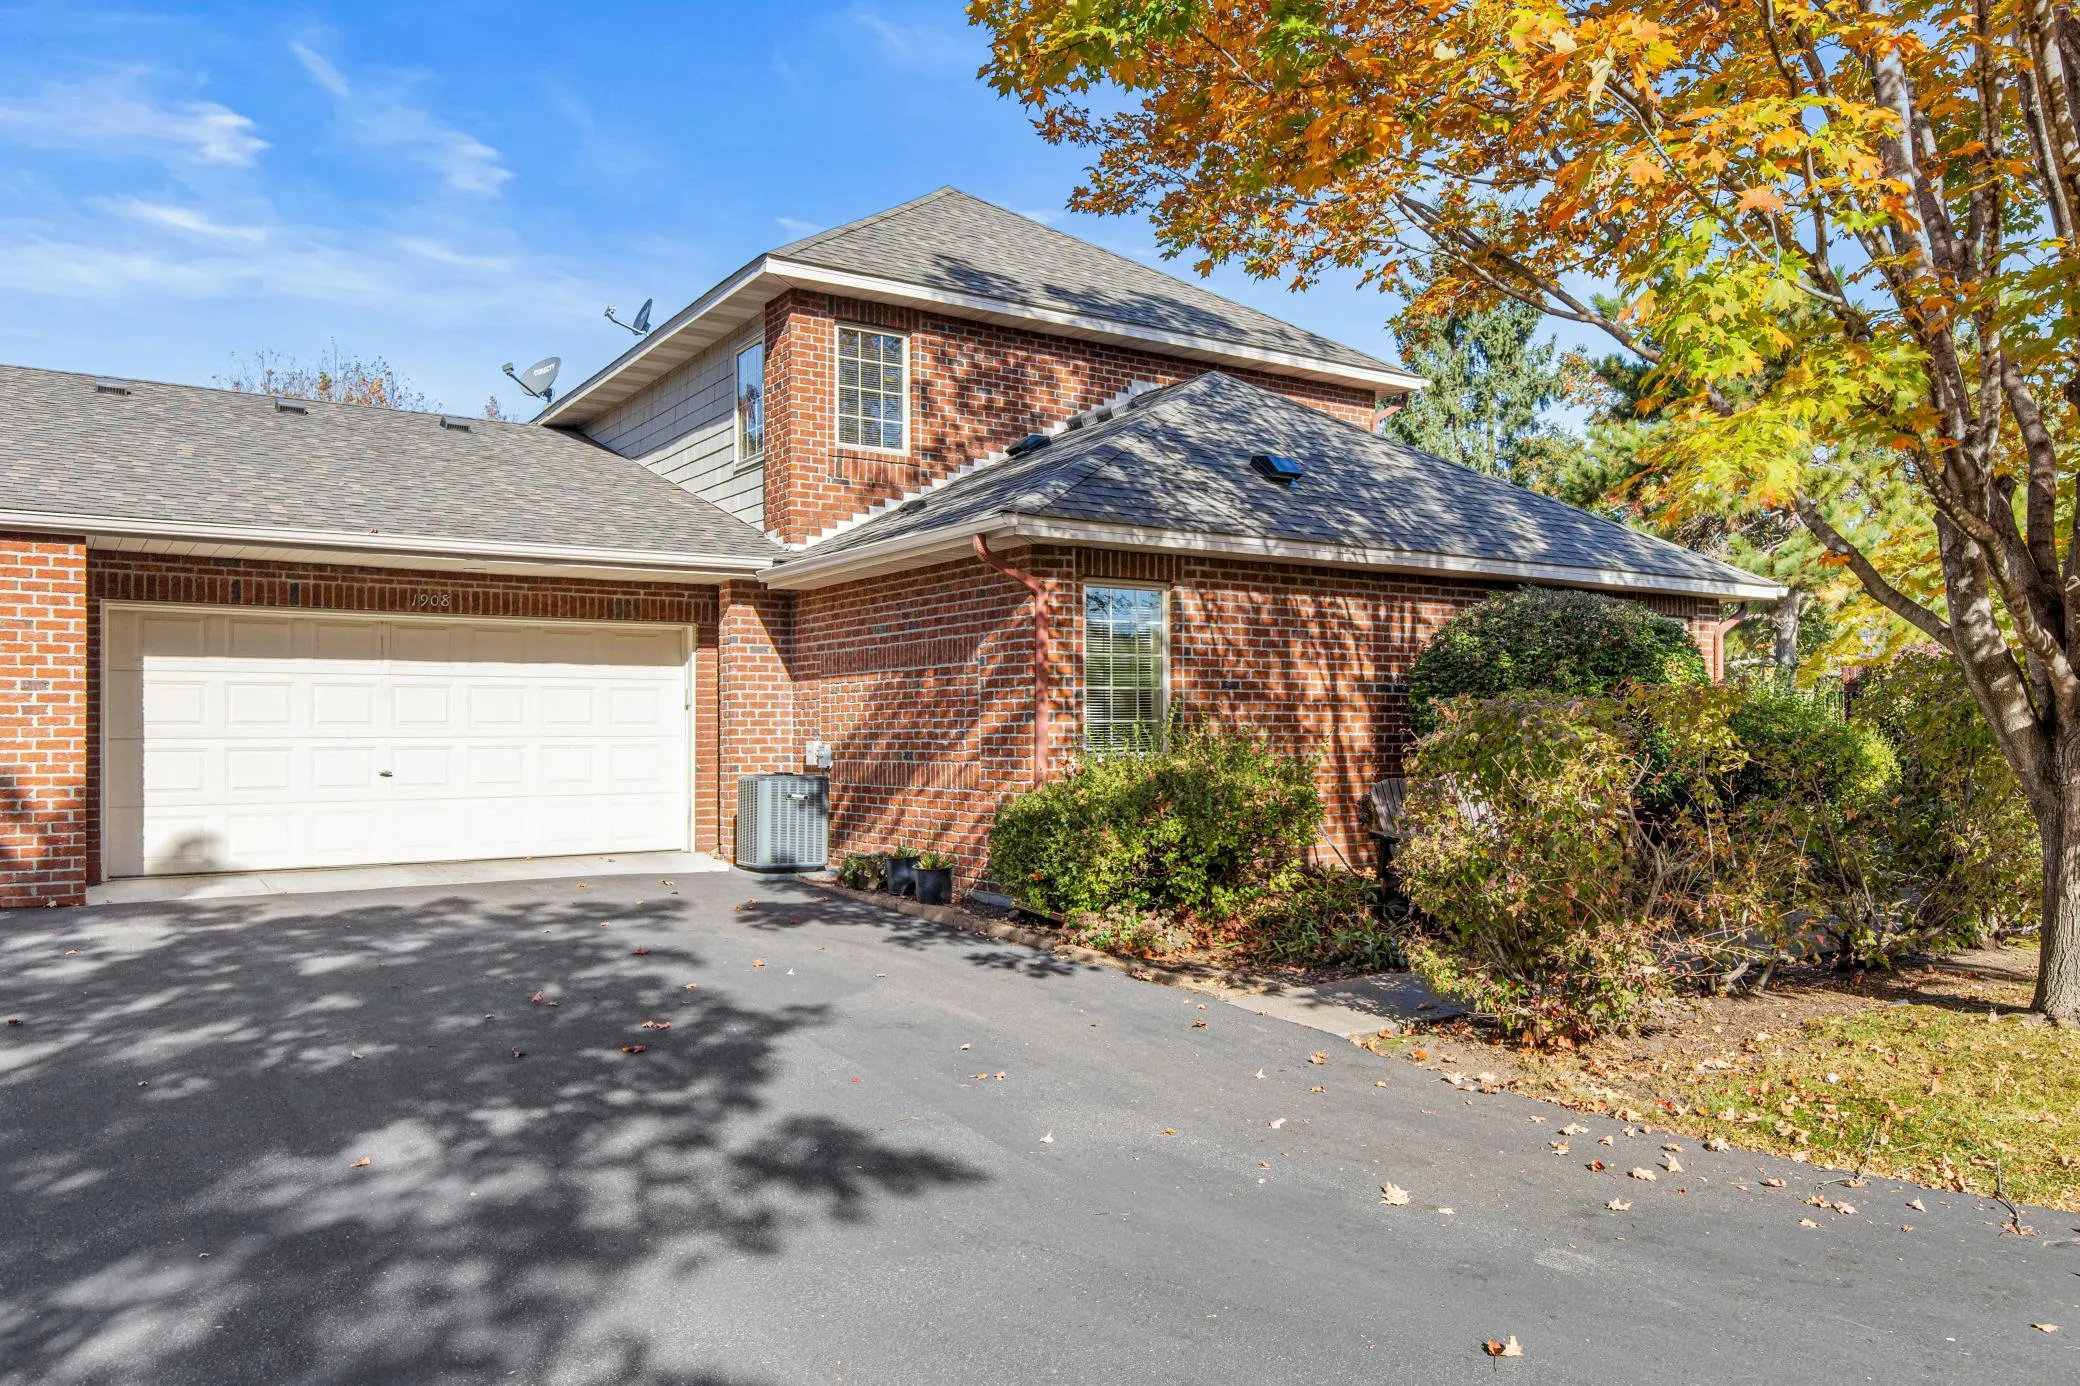 $460,000
3 bds | 3 ba | 1,750 sqft
1908 Hunter Hill Road, Hudson, MN 54016
Listing courtesy of Edina Realty, Inc.
-
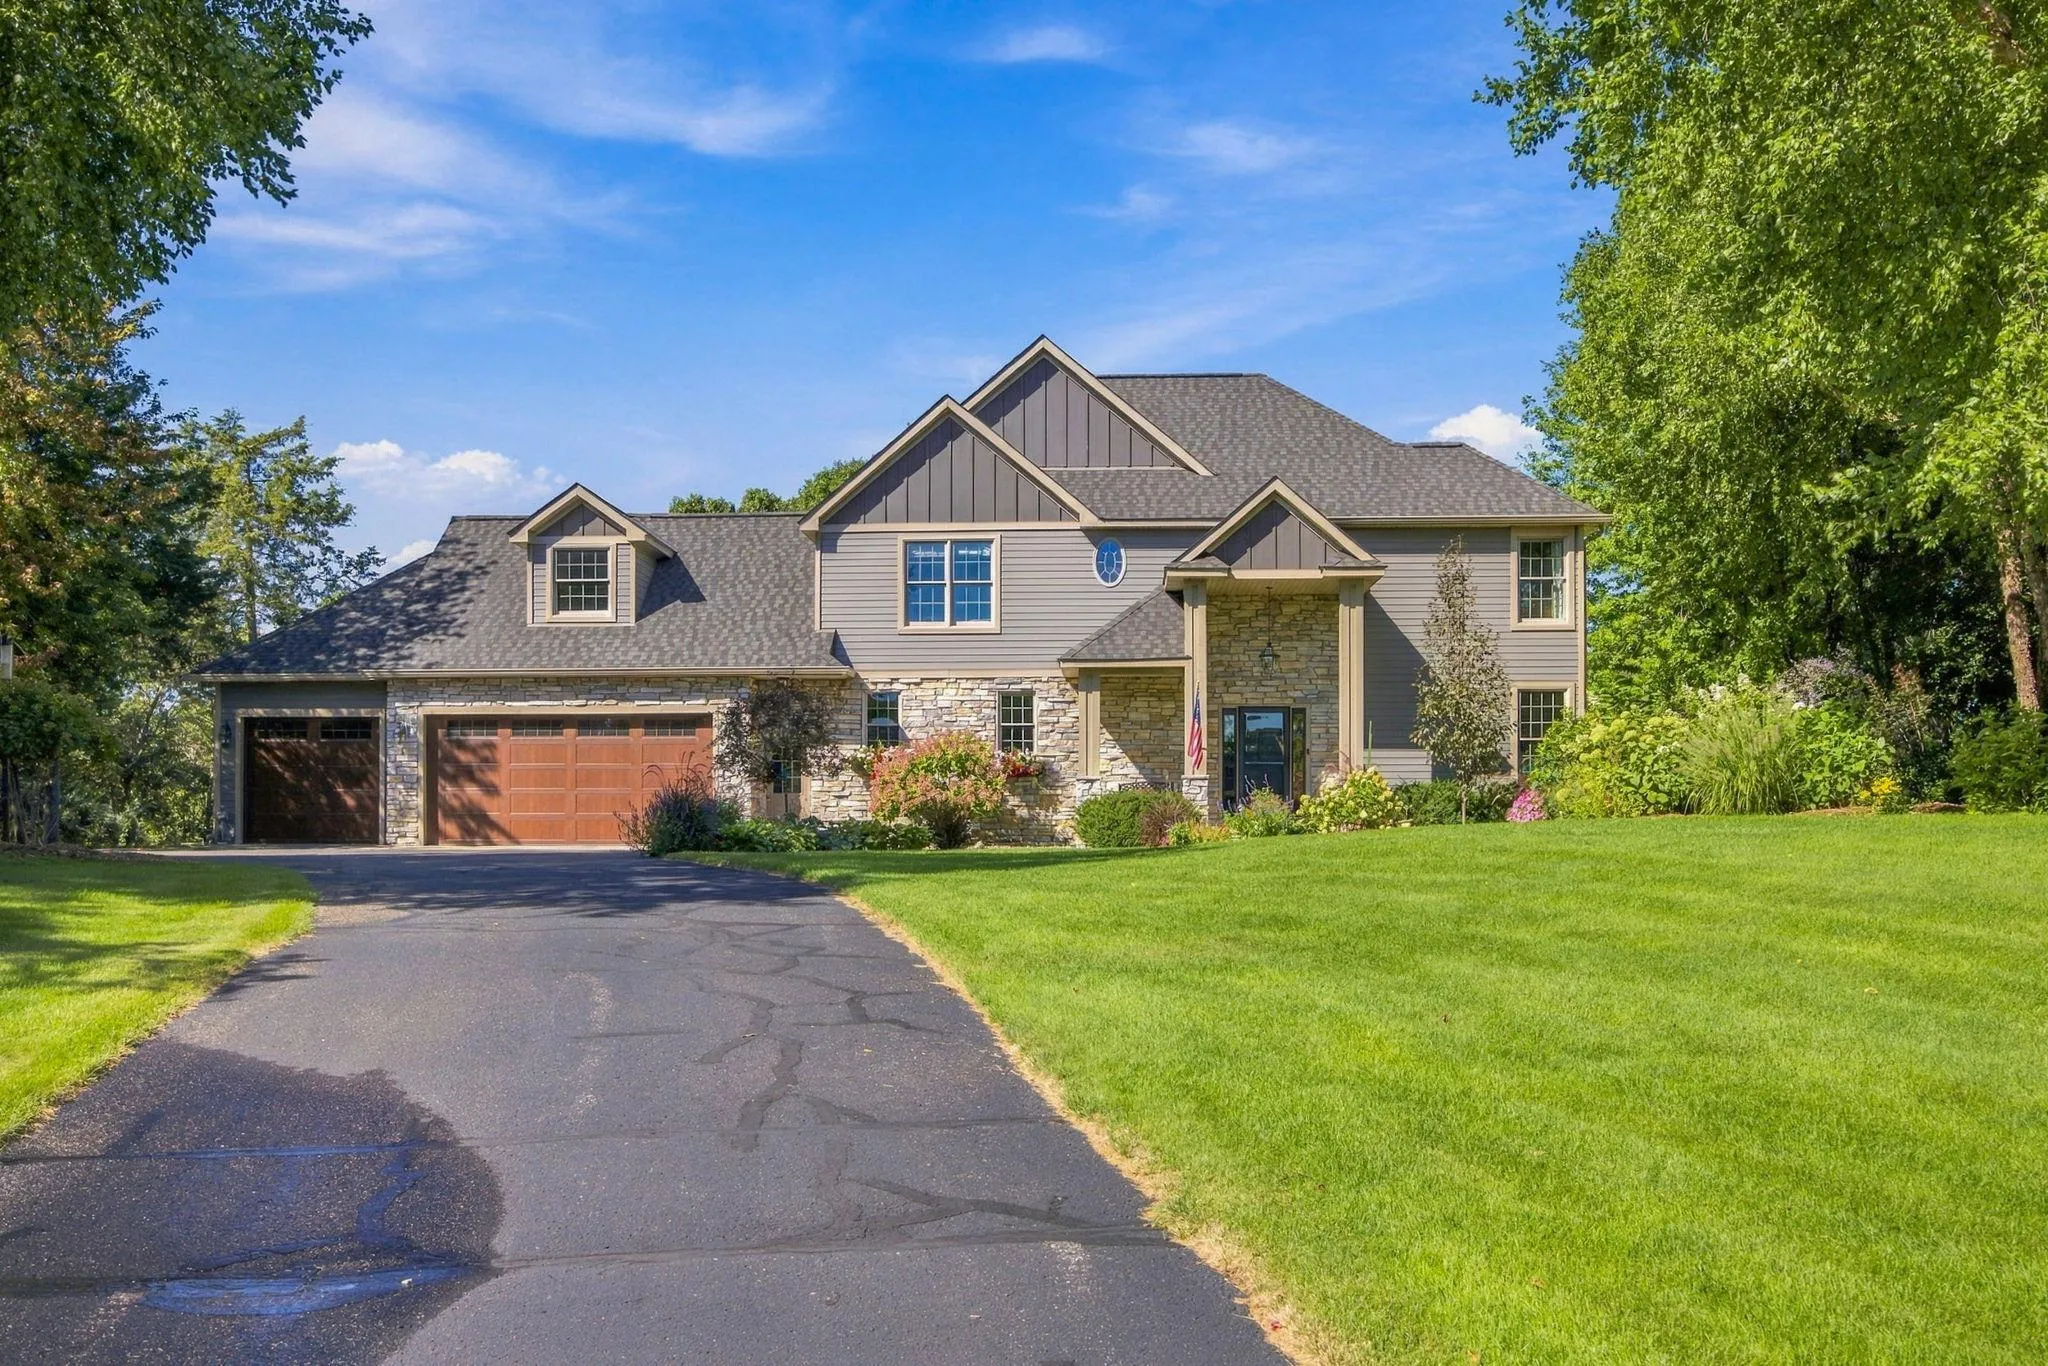 $749,000
4 bds | 3 ba | 3,017 sqft
713 Crosby Drive, Hudson, MN 54016
Listing courtesy of Coldwell Banker Realty
-
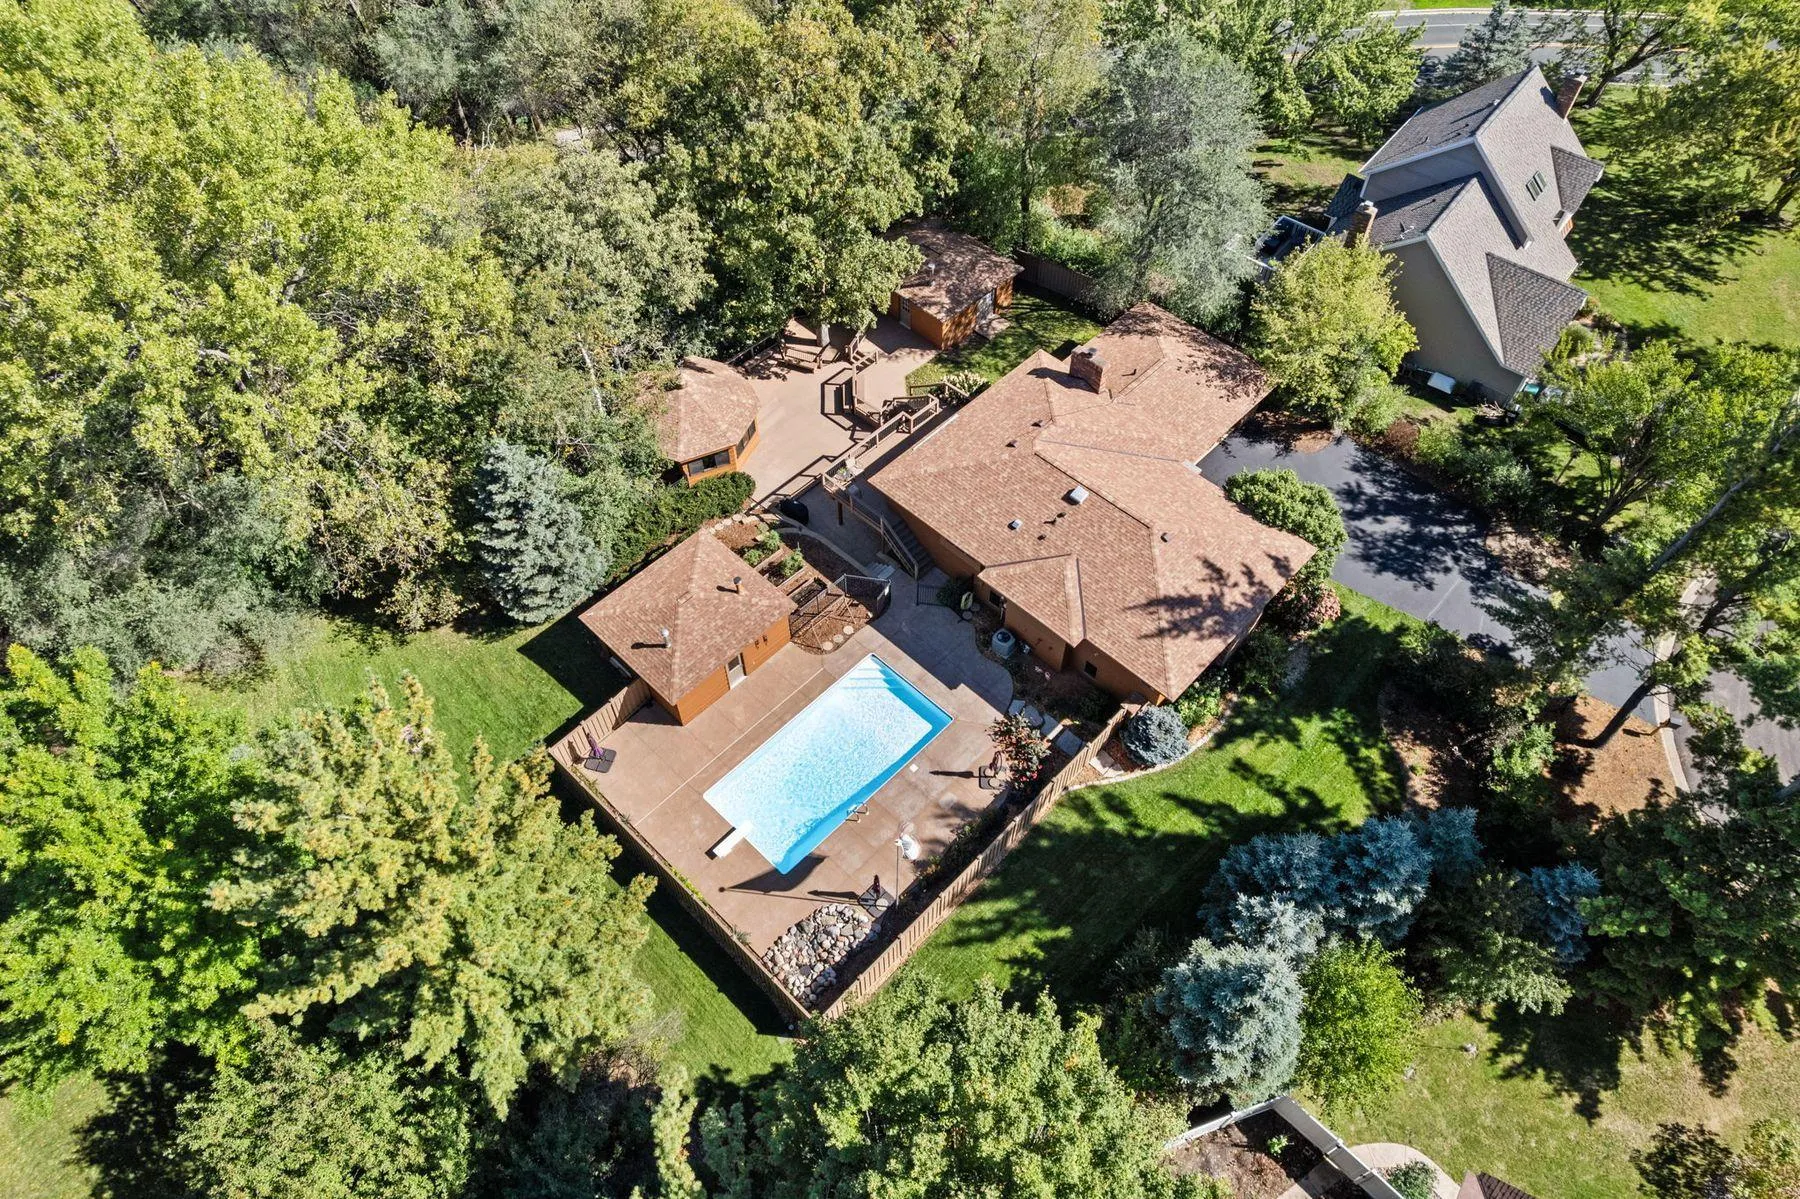 $599,900
4 bds | 3 ba | 2,650 sqft
1615 Laurel Avenue, Hudson, MN 54016
Listing courtesy of Lakes Sotheby's International Realty
-
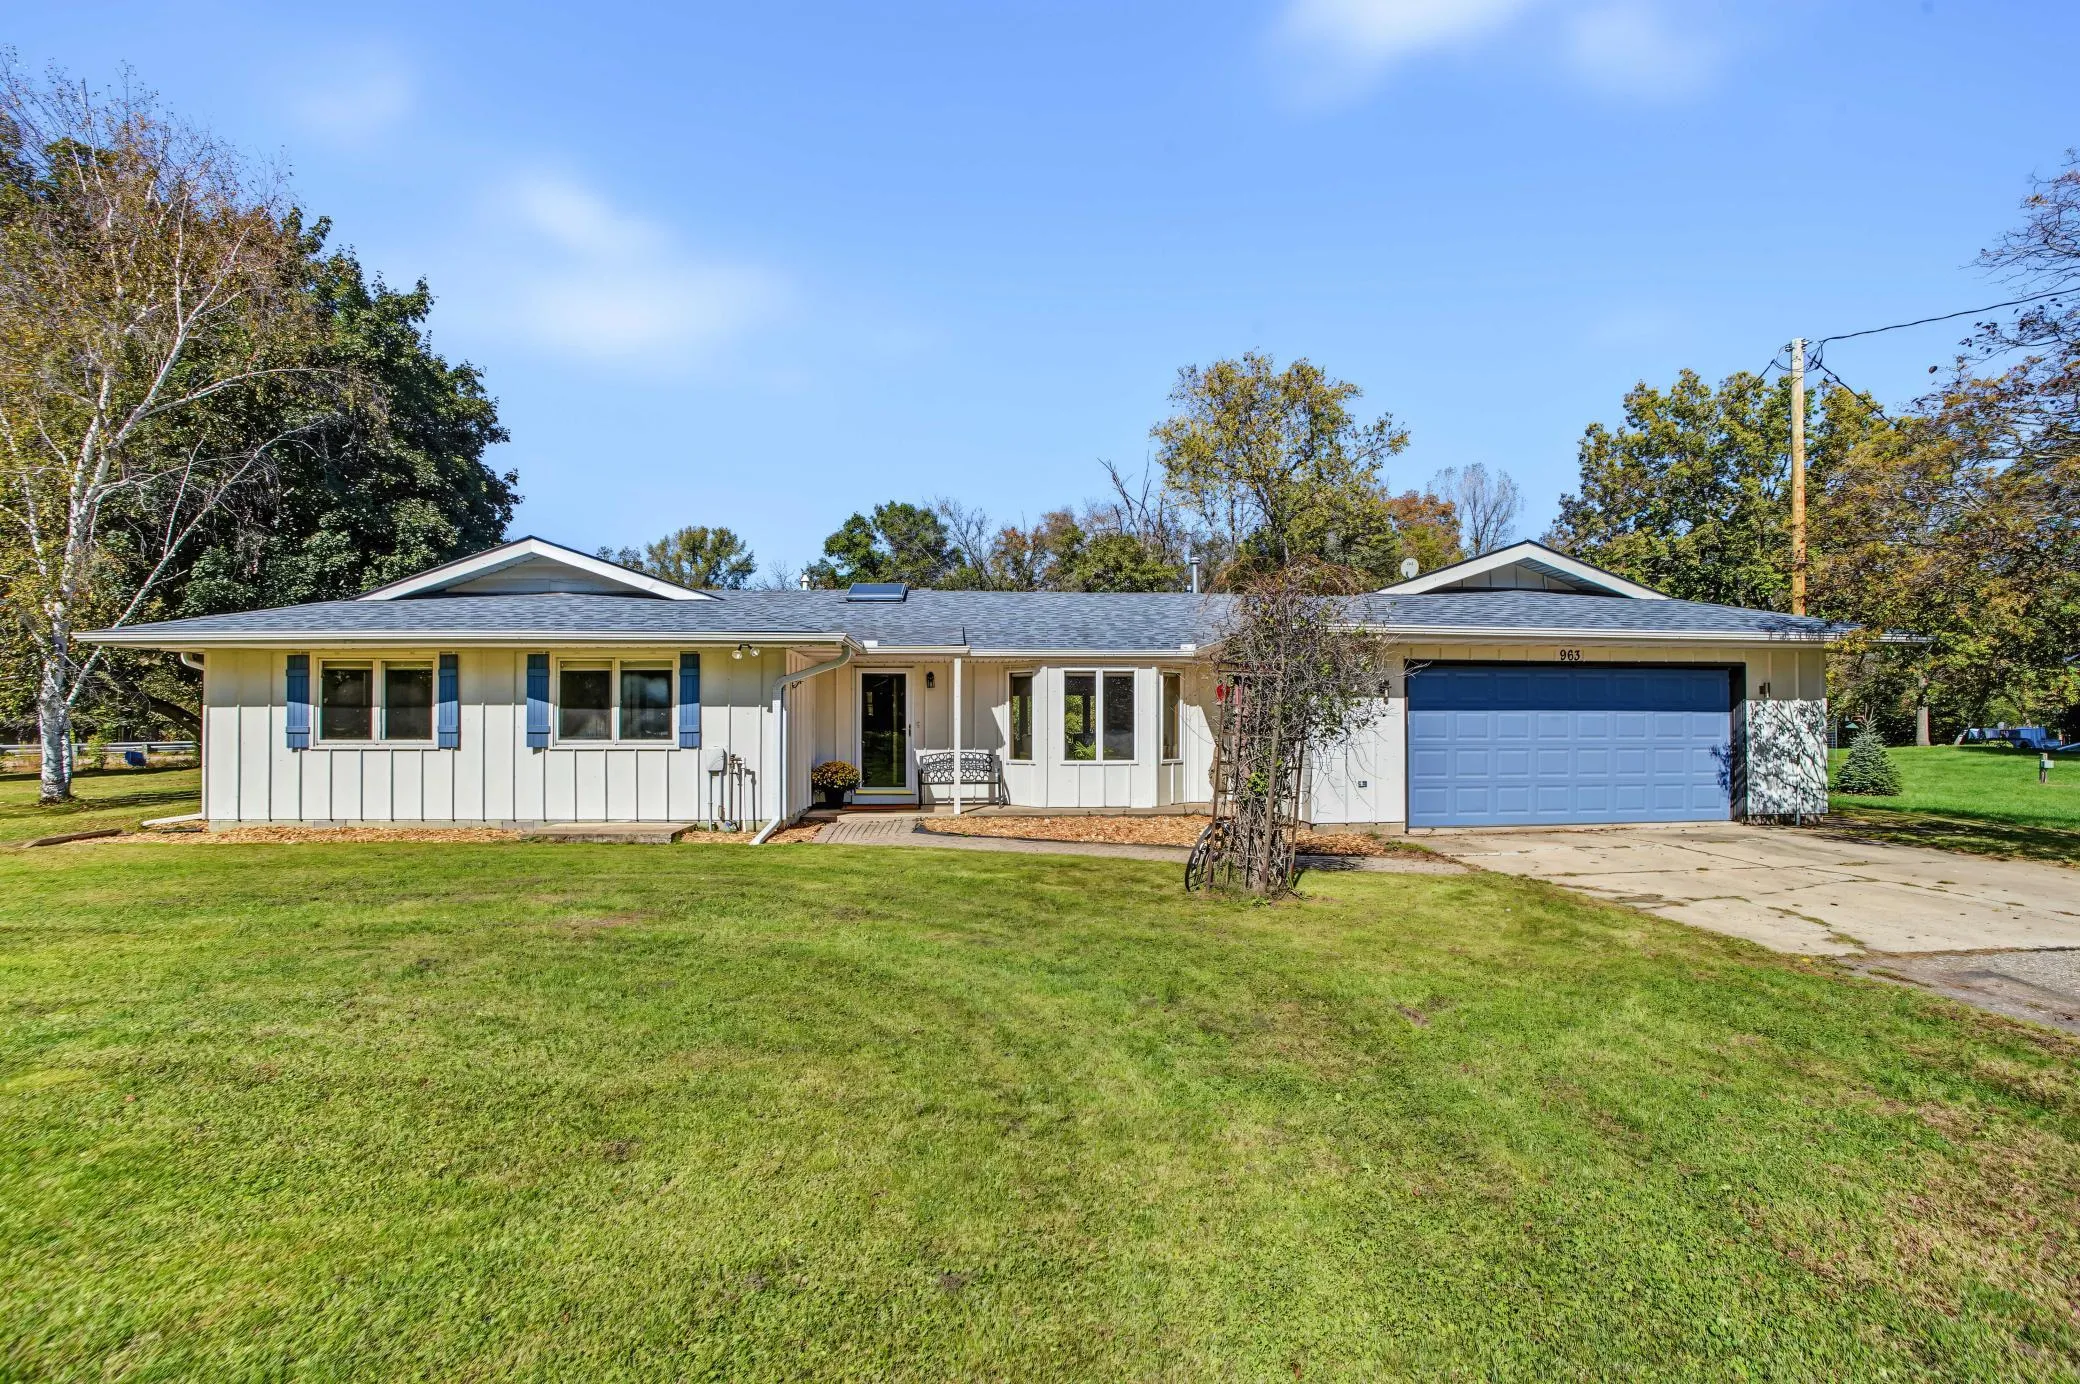 $525,000
4 bds | 2 ba | 2,560 sqft
963 Trout Brook Road, Hudson, MN 54016
Listing courtesy of eXp Realty
-
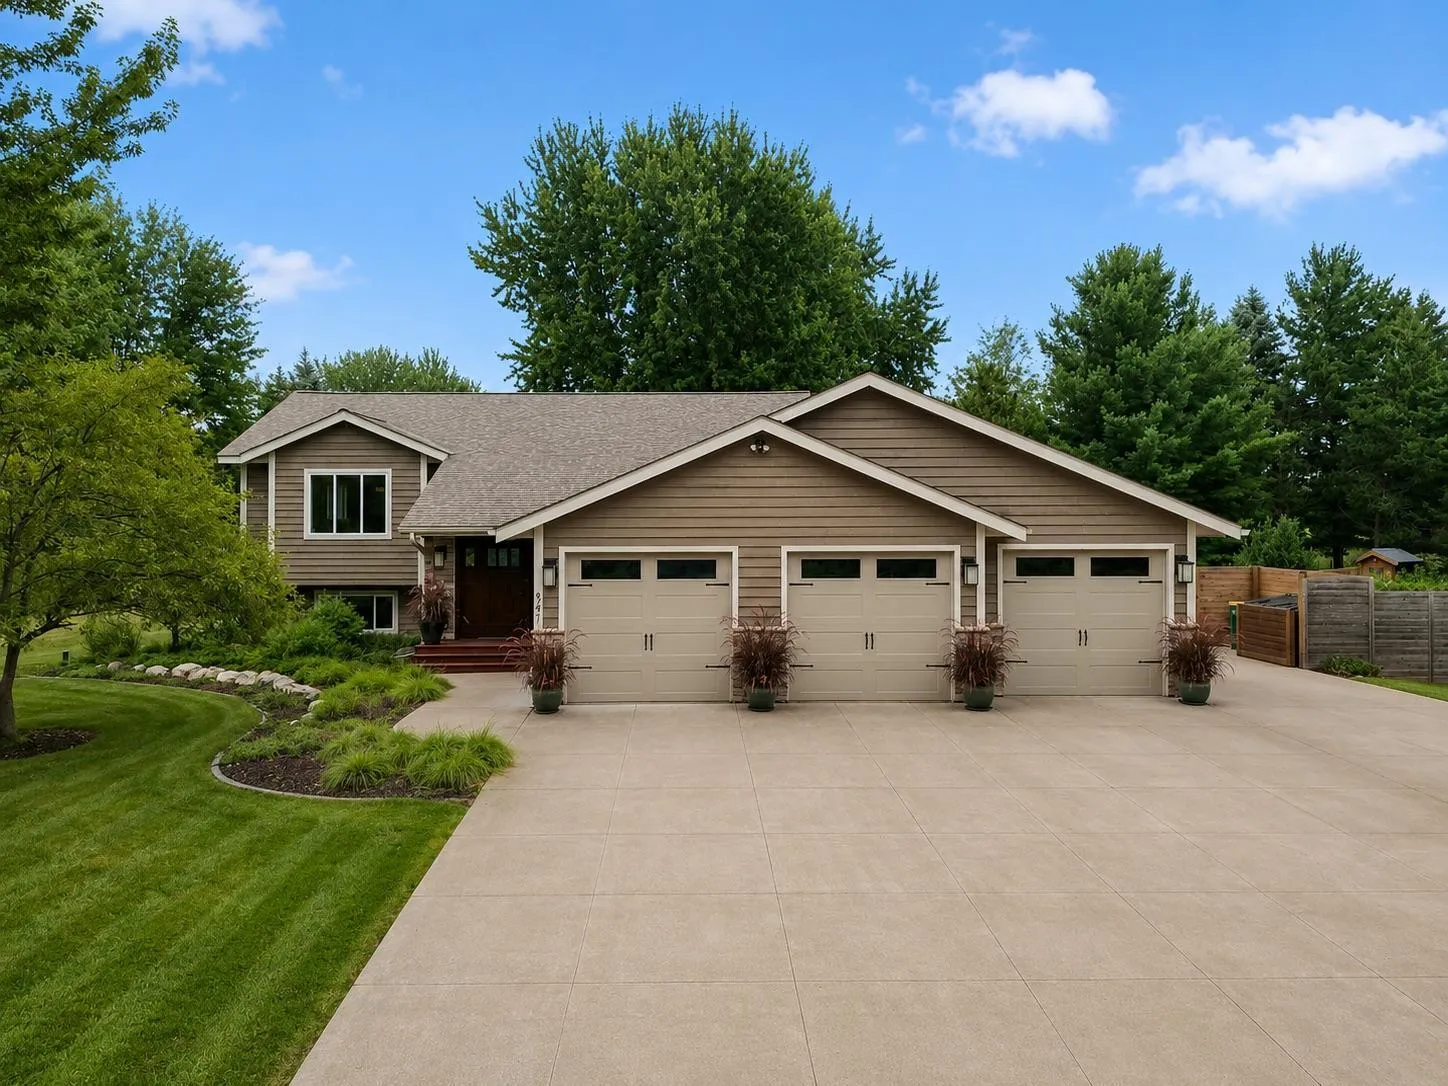 $599,900
4 bds | 3 ba | 2,807 sqft
947 Sherman Road, Hudson, MN 54016
Listing courtesy of Keller Williams Integrity Realty
Request a tour
483 Prairie Lane, Hudson, WI 54016